Leave a Message

Thank you for your message. We will be in touch with you shortly.

5116 Hunter Trail
5116 Hunter Trail
5116 Hunter Trail
5116 Hunter Trail
5116 Hunter Trail
5116 Hunter Trail
5116 Hunter Trail
5116 Hunter Trail
5116 Hunter Trail
5116 Hunter Trail
5116 Hunter Trail
5116 Hunter Trail
5116 Hunter Trail
5116 Hunter Trail
5116 Hunter Trail
5116 Hunter Trail
5116 Hunter Trail
5116 Hunter Trail
5116 Hunter Trail
5116 Hunter Trail
5116 Hunter Trail
5116 Hunter Trail
5116 Hunter Trail
5116 Hunter Trail
5116 Hunter Trail
5116 Hunter Trail
5116 Hunter Trail
5116 Hunter Trail
5116 Hunter Trail
5116 Hunter Trail
5116 Hunter Trail
5116 Hunter Trail
5116 Hunter Trail
5116 Hunter Trail
5116 Hunter Trail
5116 Hunter Trail
5116 Hunter Trail
5116 Hunter Trail
5116 Hunter Trail
5116 Hunter Trail
5116 Hunter Trail
VIEW PHOTOS
Courtesy of Lori Montieth, Keller Williams Realty,423-664-1600
$309,900

5116 Hunter Trail

3 Beds 3 Baths 2,142 Sq.Ft. 0.91 Acres

Description


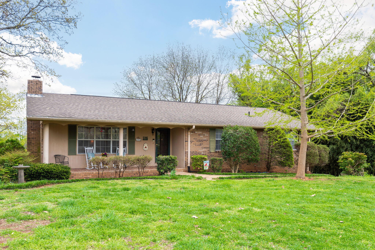
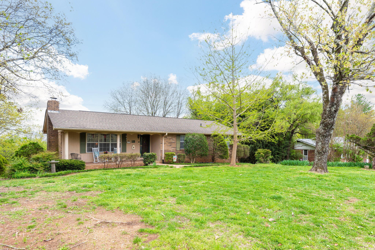
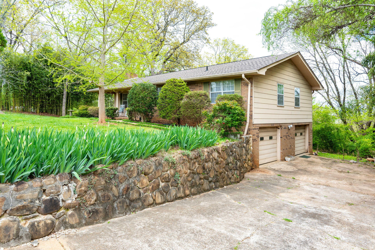
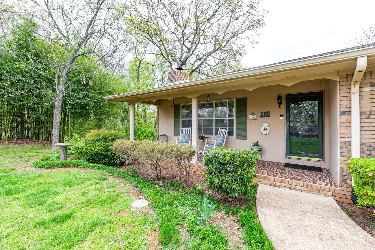
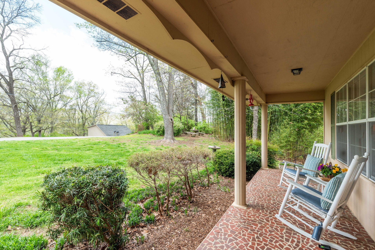
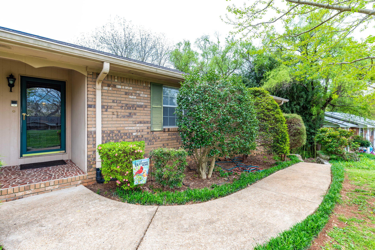
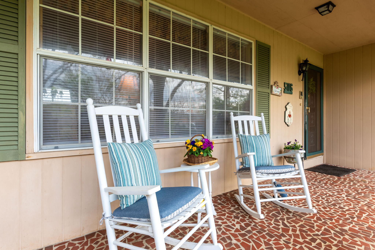
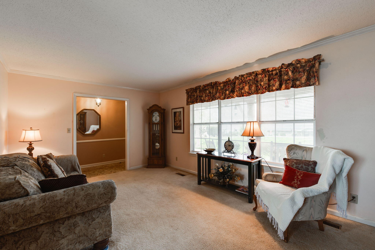
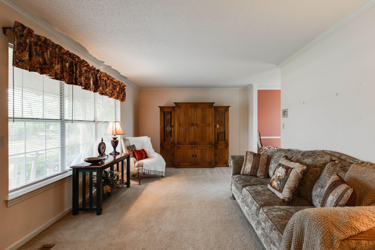
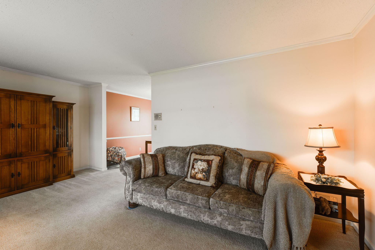
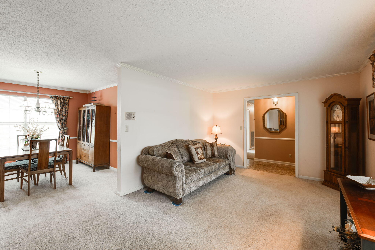
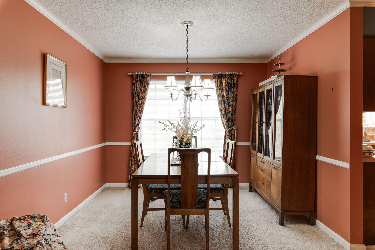
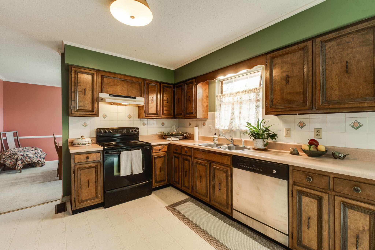
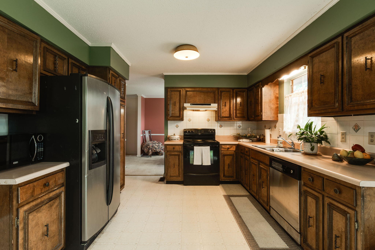
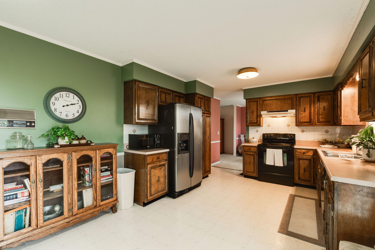
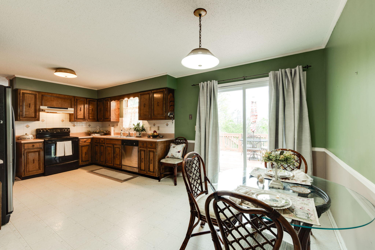
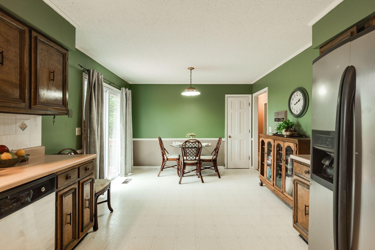
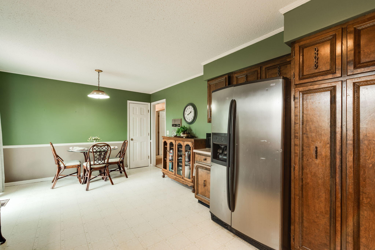
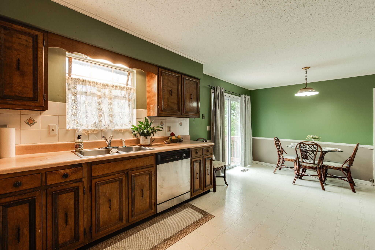
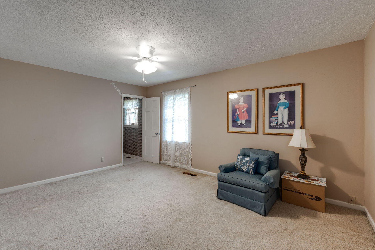
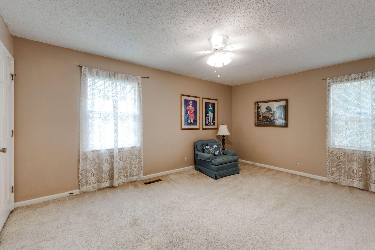
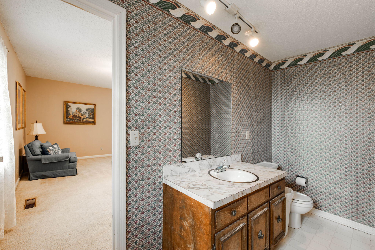
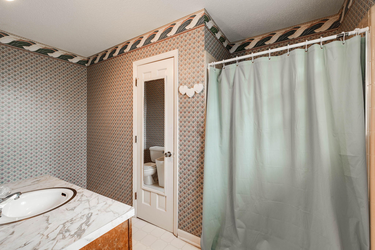
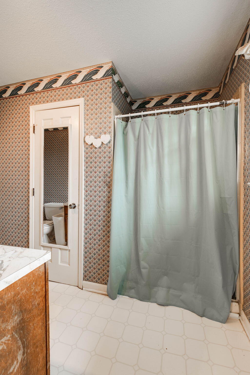
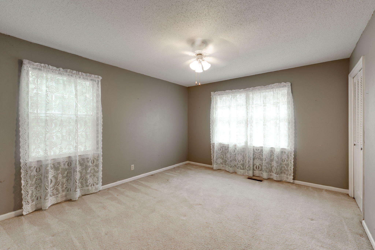
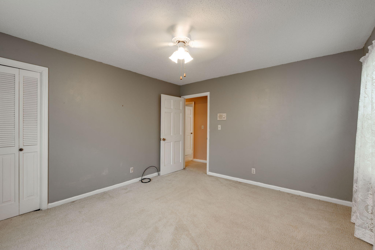
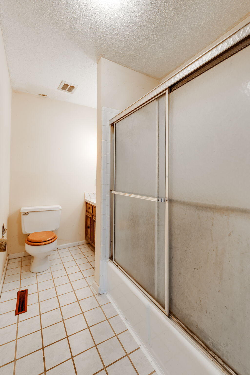
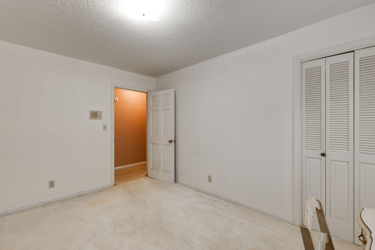
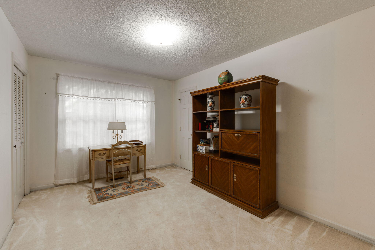
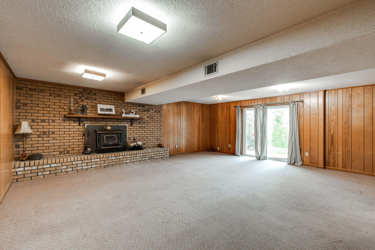
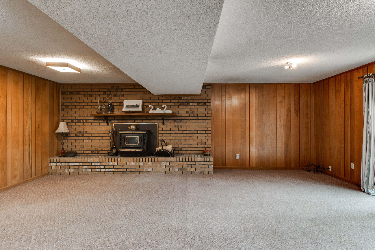
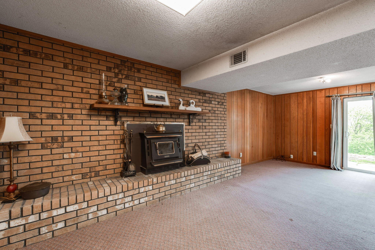
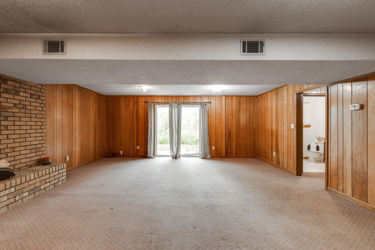
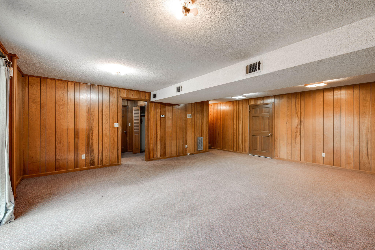
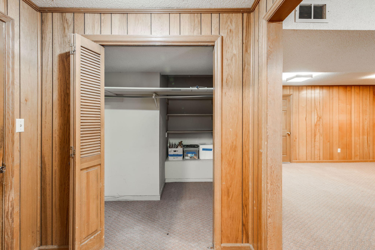
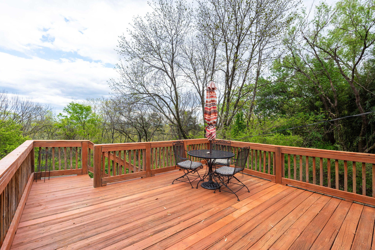
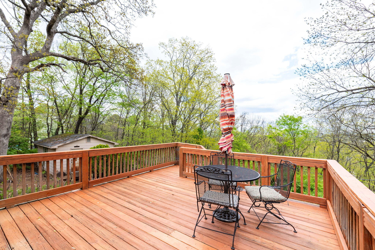
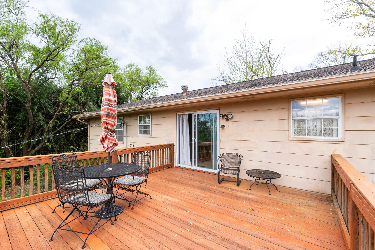
Explore the potential of your ideal residence at 5116 Hunter Trail. This delightful property features 3 bedrooms, 2.5 bathrooms, and a generously sized lot in a sought-after area. Everything you need is on the main level and has a excellent flow. The lower level is finished and includes a cozy den, providing extra room for relaxation. Revel in the natural light and stunning scenery from the rear deck. Unwind by the wood-burning fireplace in the den or take it easy on the welcoming front porch. Storage will not be an issue as there are ample closets along with a detached workshop! Situated near Alpine Crest Elementary School, this home is perfect for families. You will love the mature landscaping including the yellow Ginko tree that blooms yellow in the fall. Seize the chance to embrace a tranquil lifestyle with all the modern conveniences at your fingertips.

Share Property

Location

5116 Hunter Trail, Hixson, TN 37343

Status

Sold

Date Sold

May 6, 2024

Property Amenities

Interior
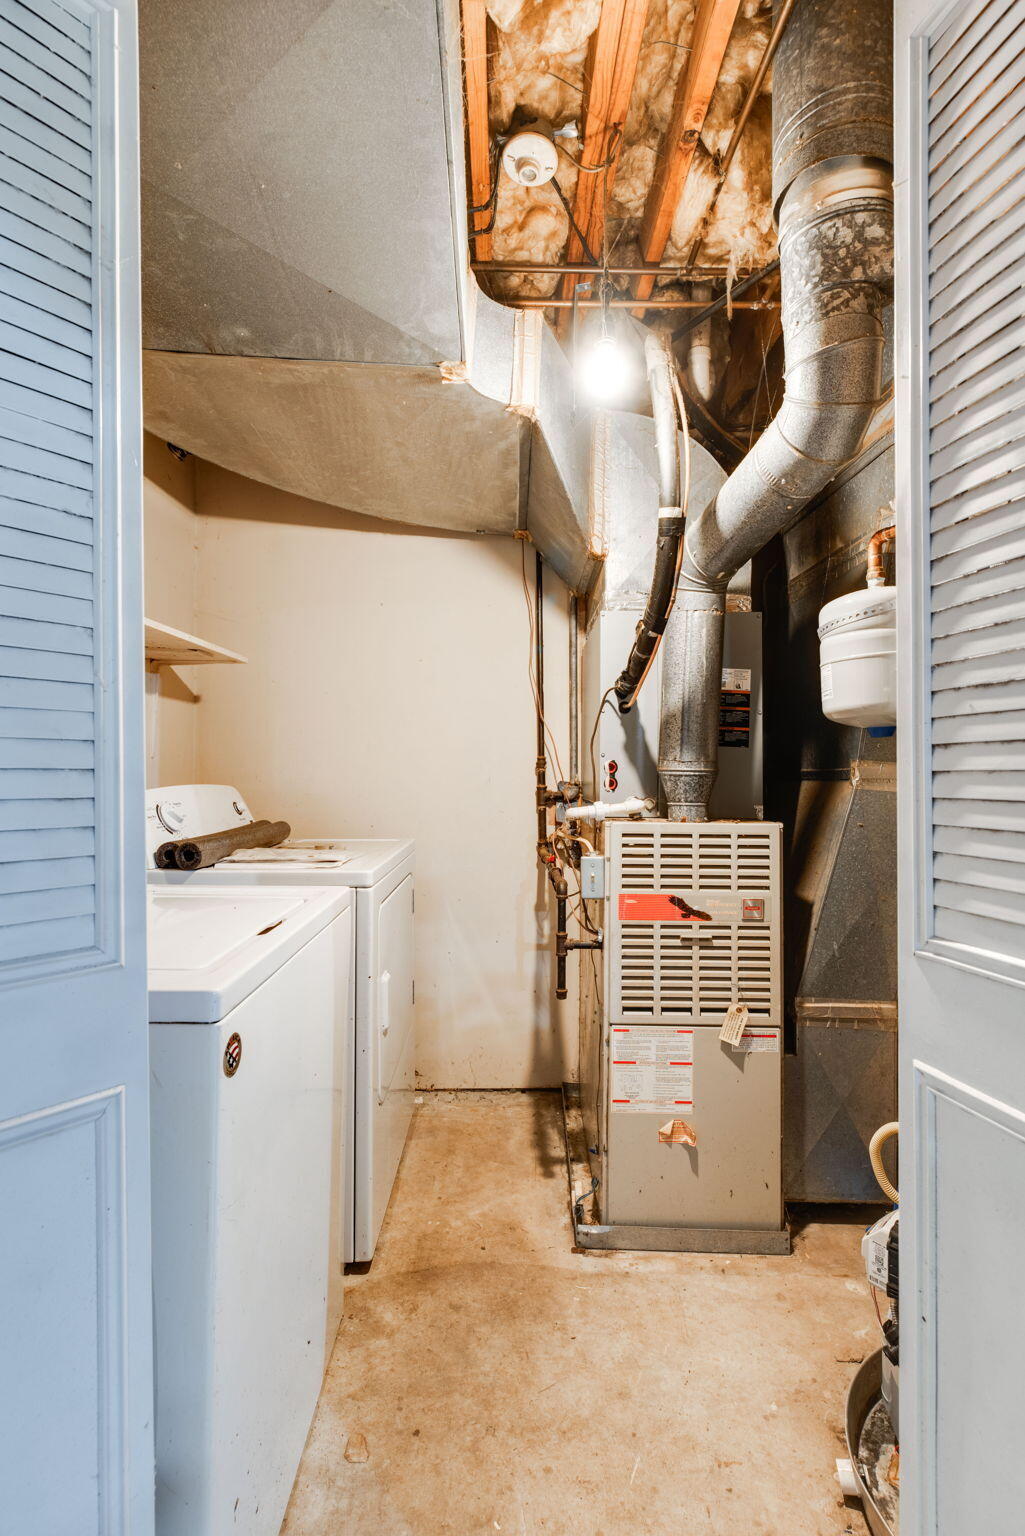
Laundry room Electric Dryer Hookup, Gas Dryer Hookup, Washer Hookup
Fireplace Den, Family Room, Wood Burning
Appliances Refrigerator, Gas Water Heater, Free-Standing Electric Range, Dishwasher
Flooring Carpet, Vinyl
Total Bedrooms: 3
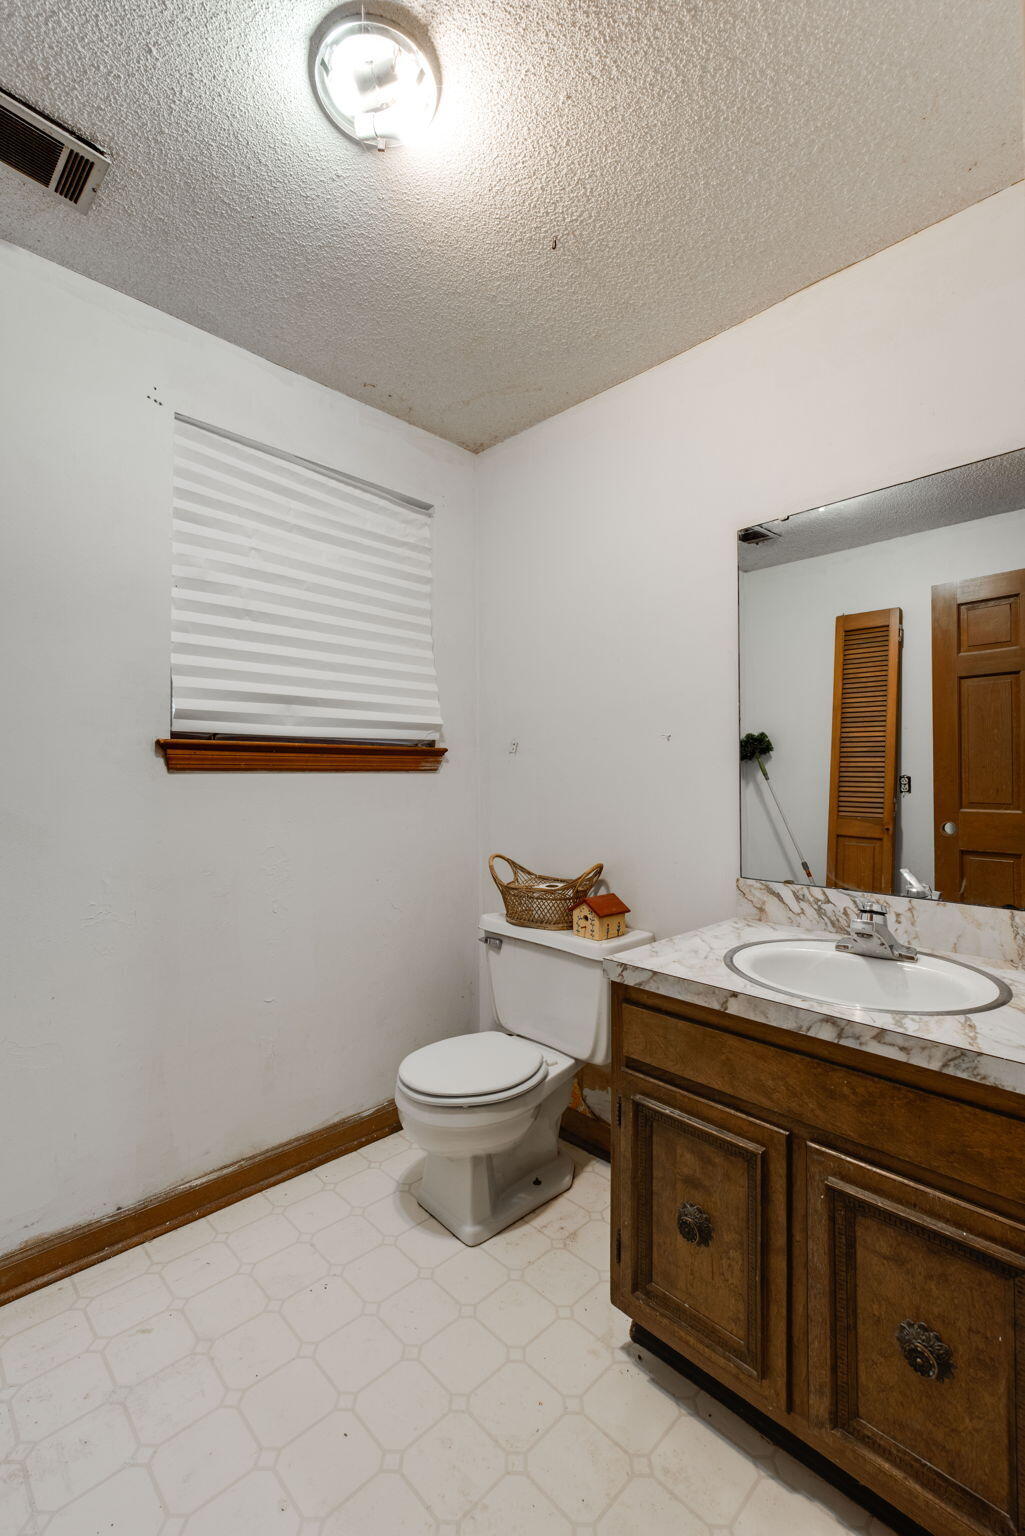
Half Bathrooms: 1
Full Bathrooms: 2
Other Interior Features Eat-in Kitchen, Pantry, Primary Downstairs, Separate Dining Room, Tub/shower Combo
Area & Lot
Lot Area 0.91 Acres
Living area 2,142 Sq.Ft.
MLS® ID 1389674
Year Built 1971
High School Red Bank High School
Middle School Red Bank Middle
Elementary School Alpine Crest Elementary
Architecture Styles Contemporary
Type Residential
Status Sold
Exterior
Stories 2
Air conditioning Central Air, Electric
Heat type Central, Natural Gas
Water Source Public
Garage Space 2.0
Parking Basement, Garage Door Opener, Garage Faces Side
Lot Features Gentle Sloping, Level, Split Possible, Wooded
Roof Shingle
Utilities Electricity Available
Finance
Sales Price $309,900
Real Estate Tax $2,358 yearly

Red Bank

Work With Tim

If you're thinking about buying or selling real estate, you have found the right place. Contact Tim Adams today!
FOLLOW ME







