
Leave a Message

Thank you for your message. We will be in touch with you shortly.

5080 Oop Road
5080 Oop Road
5080 Oop Road
5080 Oop Road
5080 Oop Road
5080 Oop Road
5080 Oop Road
5080 Oop Road
5080 Oop Road
5080 Oop Road
5080 Oop Road
5080 Oop Road
5080 Oop Road
5080 Oop Road
5080 Oop Road
5080 Oop Road
5080 Oop Road
5080 Oop Road
5080 Oop Road
5080 Oop Road
5080 Oop Road
5080 Oop Road
5080 Oop Road
5080 Oop Road
5080 Oop Road
5080 Oop Road
5080 Oop Road
5080 Oop Road
5080 Oop Road
5080 Oop Road
5080 Oop Road
5080 Oop Road
5080 Oop Road
5080 Oop Road
5080 Oop Road
5080 Oop Road
5080 Oop Road
5080 Oop Road
VIEW PHOTOS
Courtesy of Shawn Feagans, Keller Williams Realty,423-314-7770
$427,400

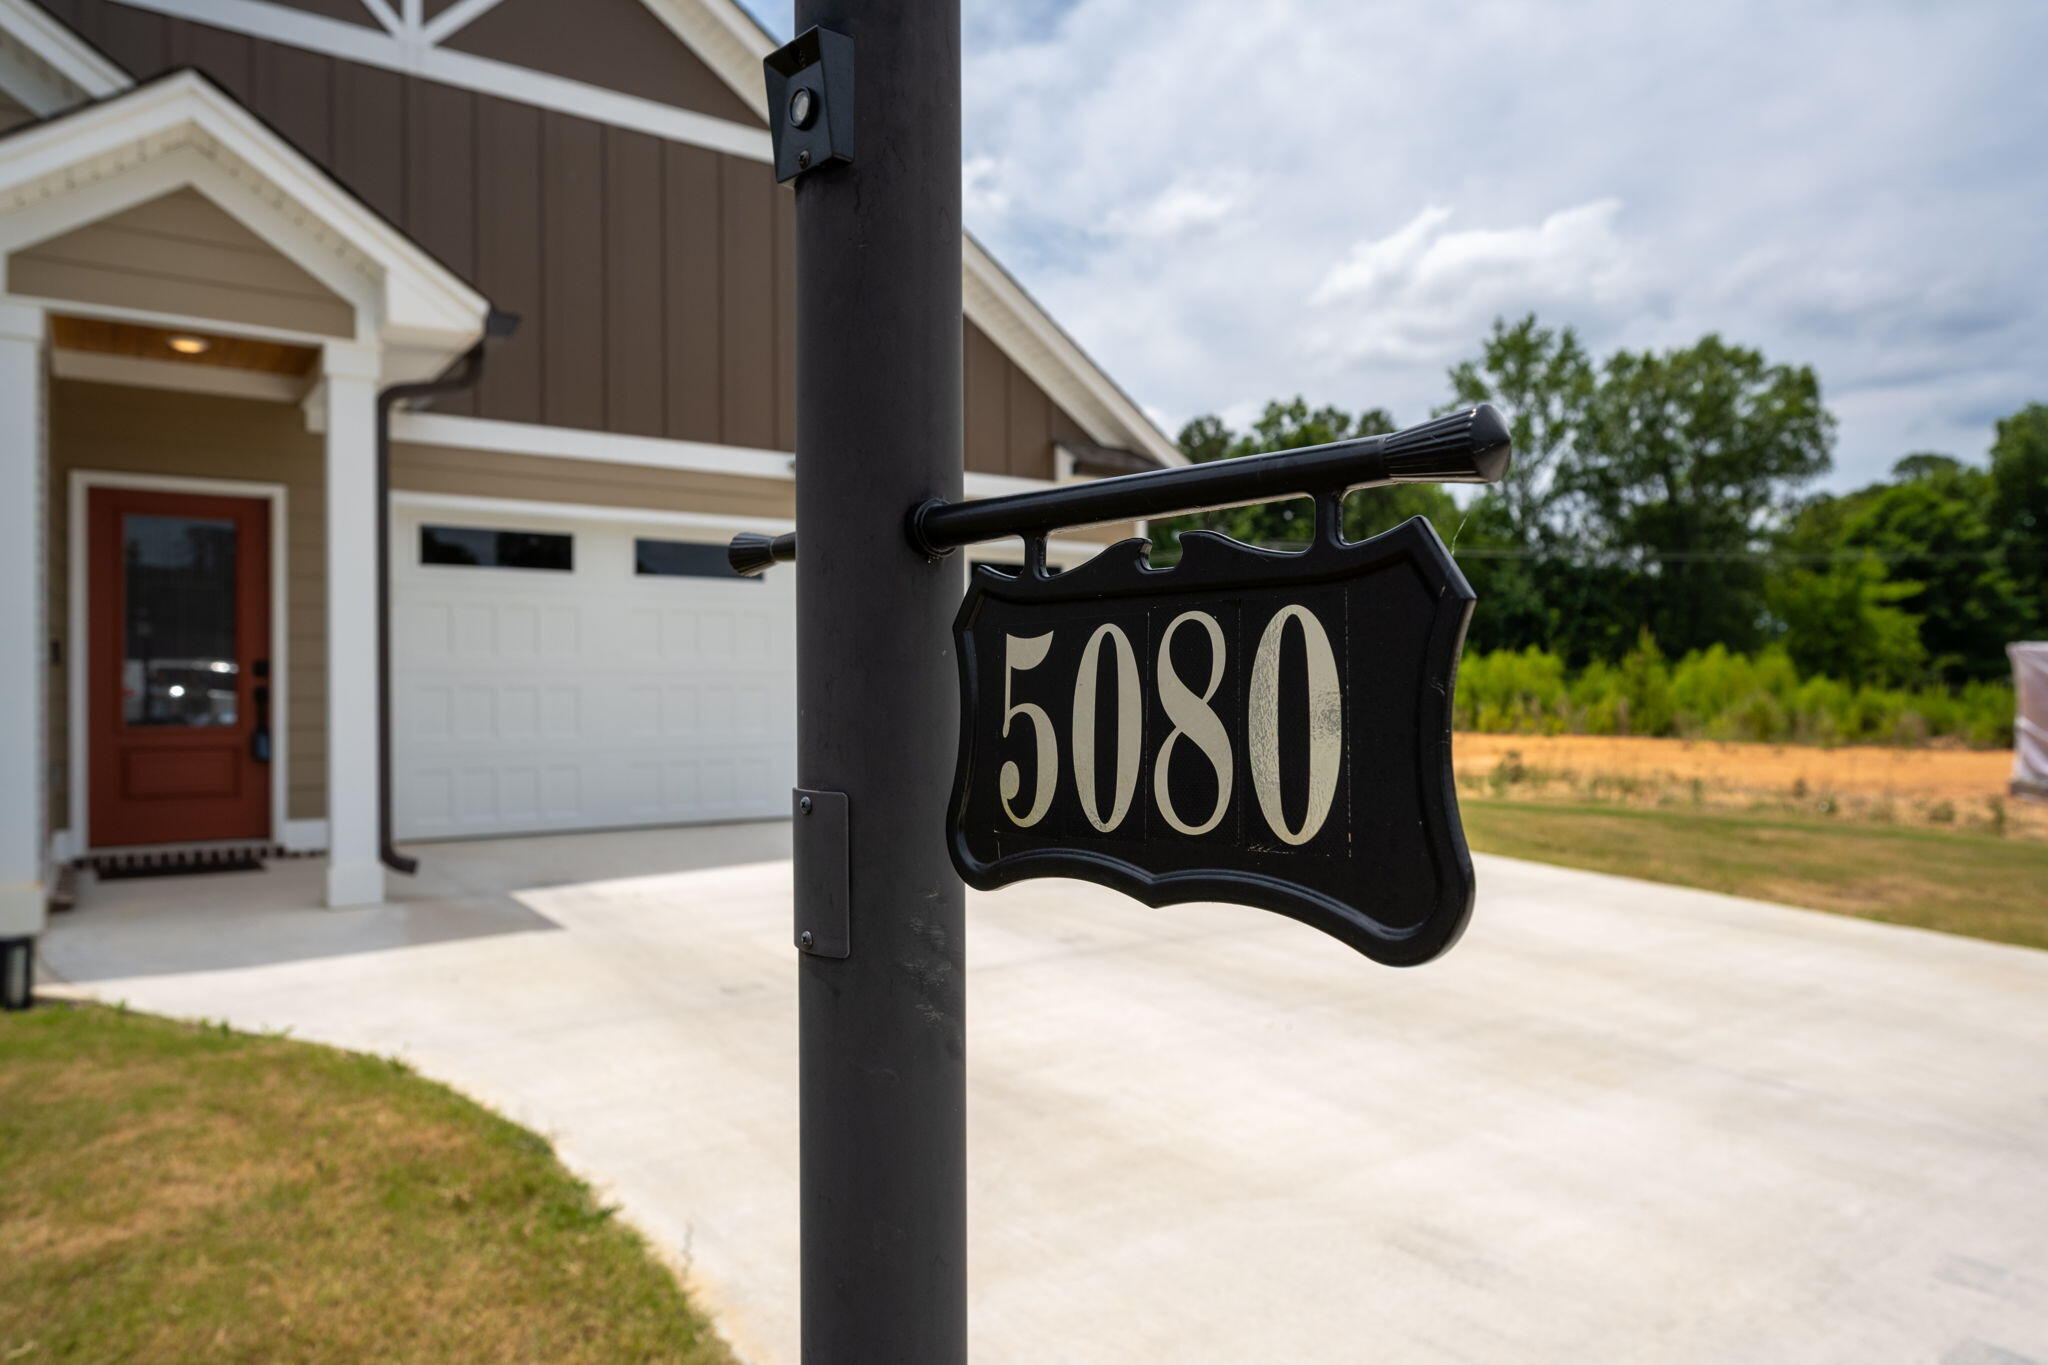
5080 Oop Road

3 Beds 2 Baths 1,850 Sq.Ft. 0.33 Acres

Description

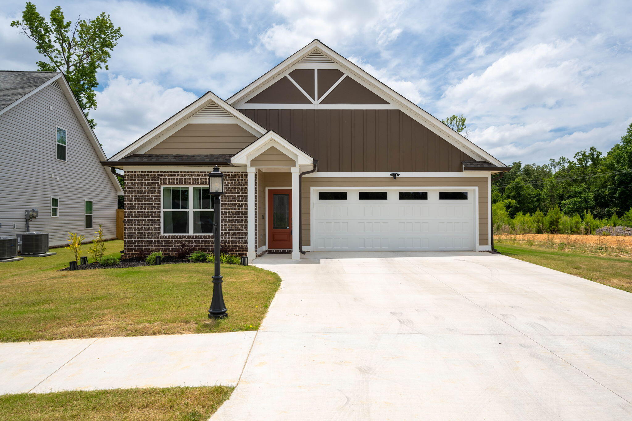
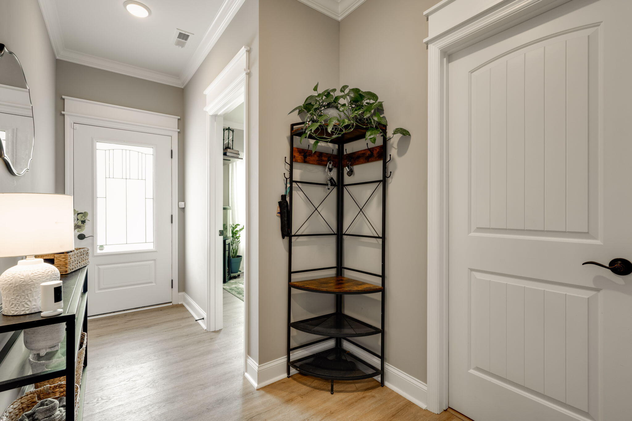
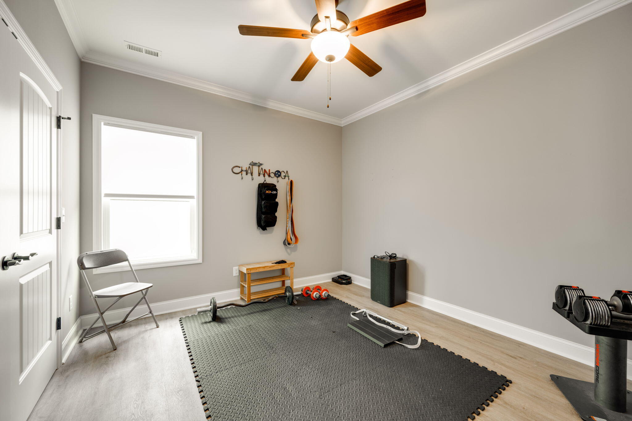
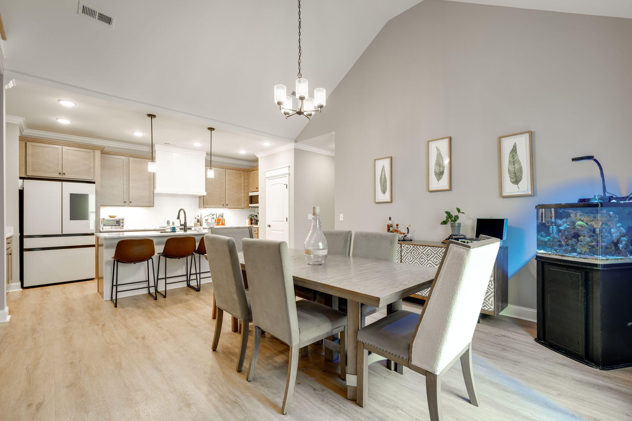
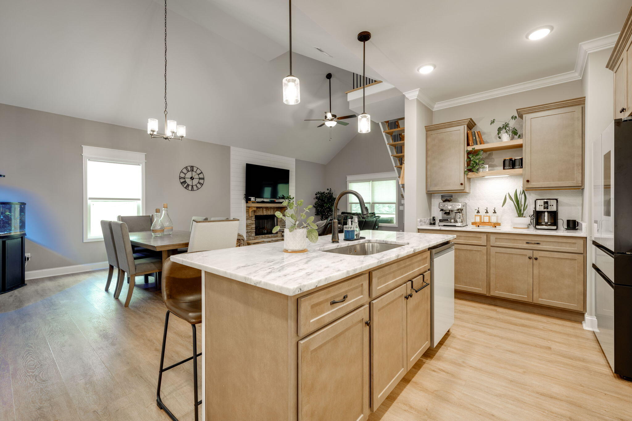
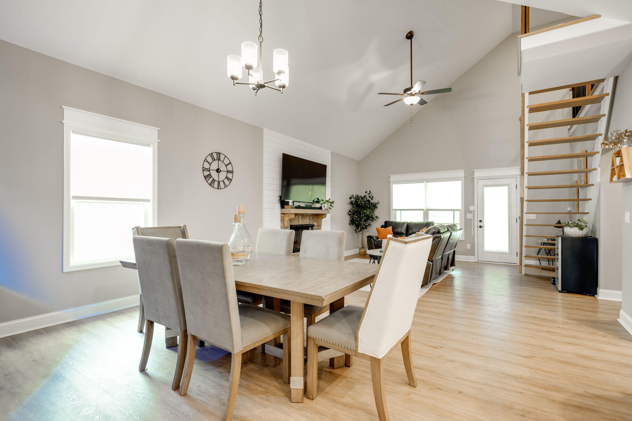
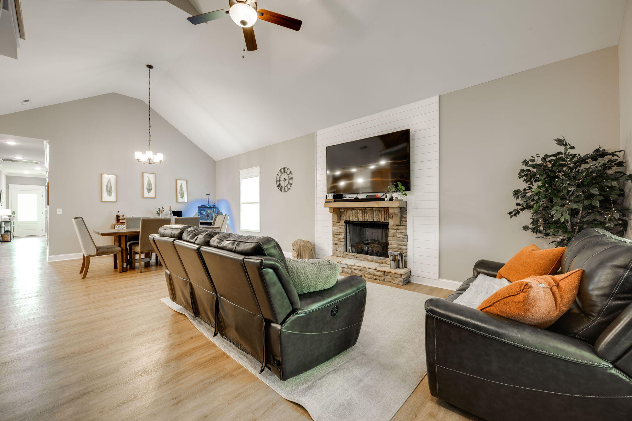
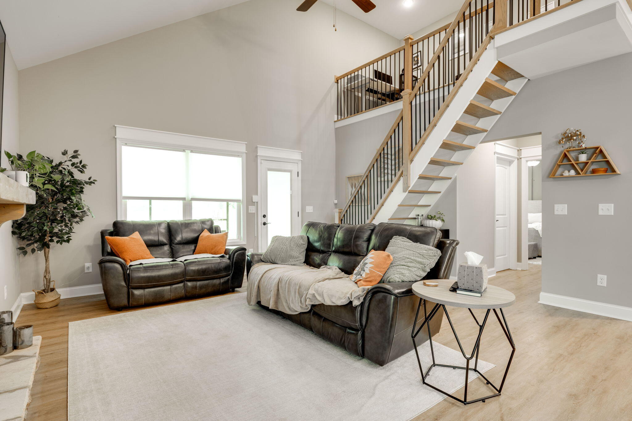
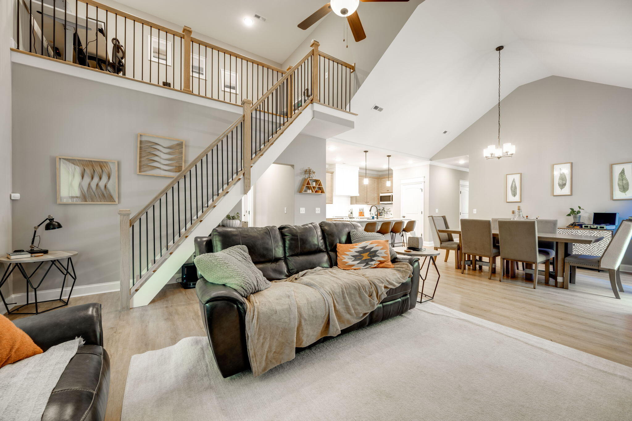
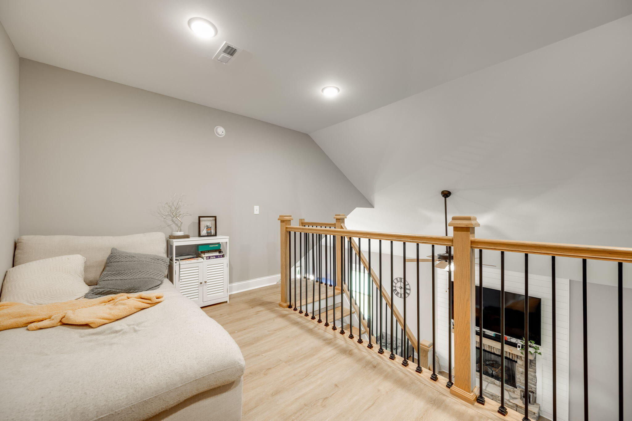
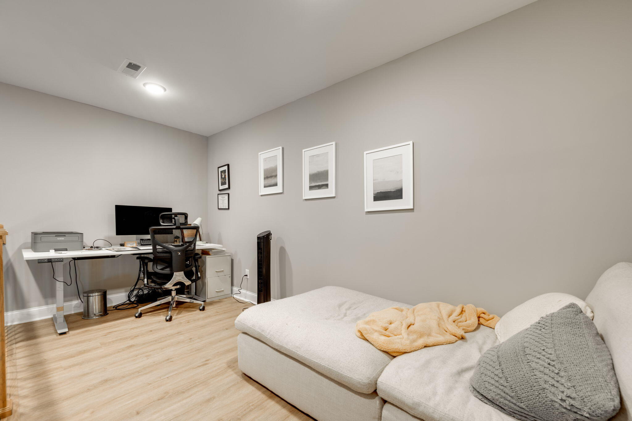
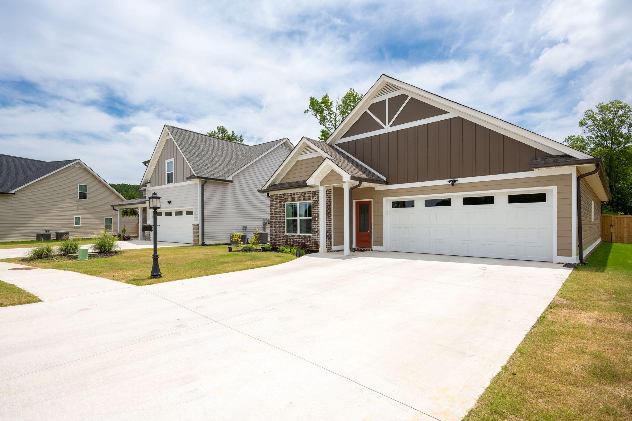
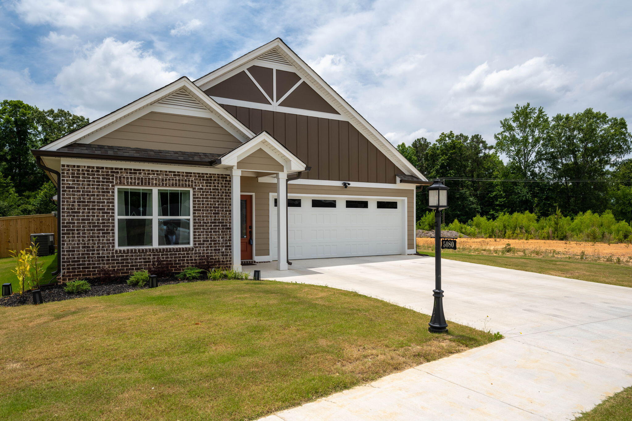
Welcome to this stunning all one level, like-new 3 bedroom, 2 bath home in the desirable Swan Cove neighborhood. As you step inside, you are greeted by a gorgeous open foyer with richly colored LVP flooring, setting the tone for the updated modern design. The living room is a focal point of the home, boasting a cozy fireplace, high ceilings, a custom loft area that is currently being used as an office / reading area, and an abundance of natural light that creates a warm and inviting atmosphere. The dining, kitchen and living room feature a large open concept that is perfect for entertaining.

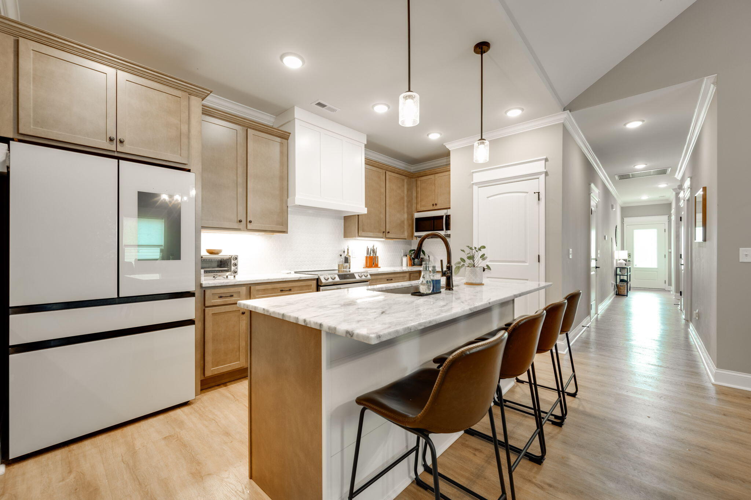
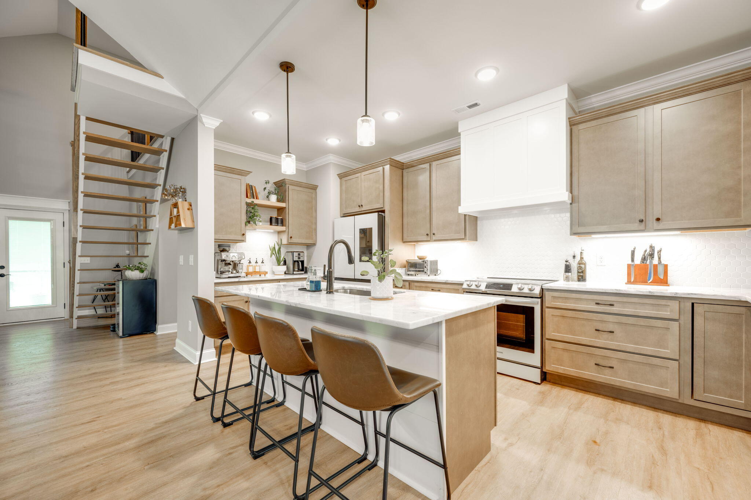
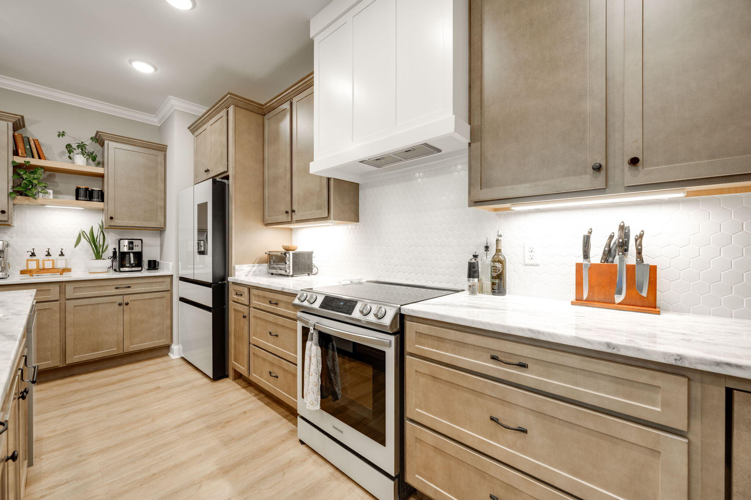
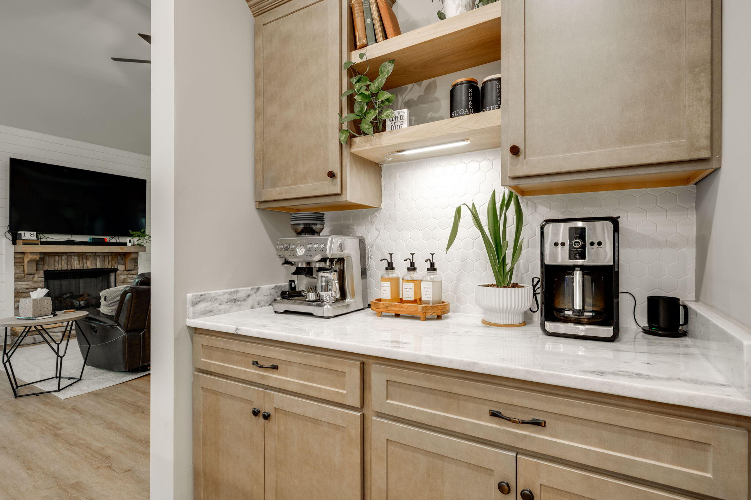
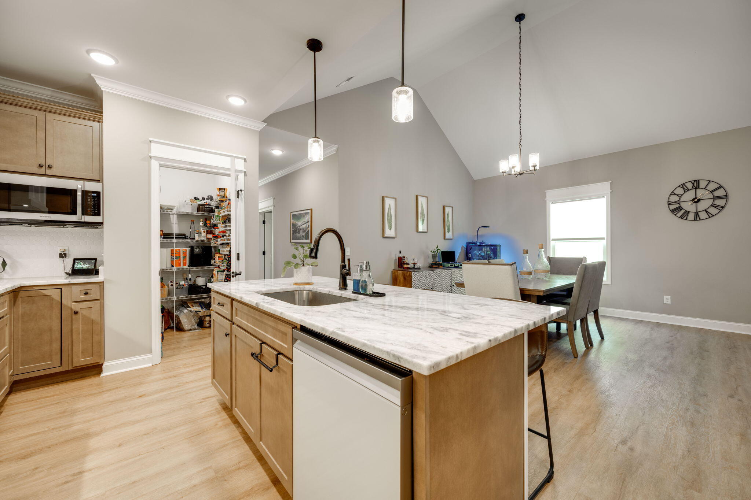
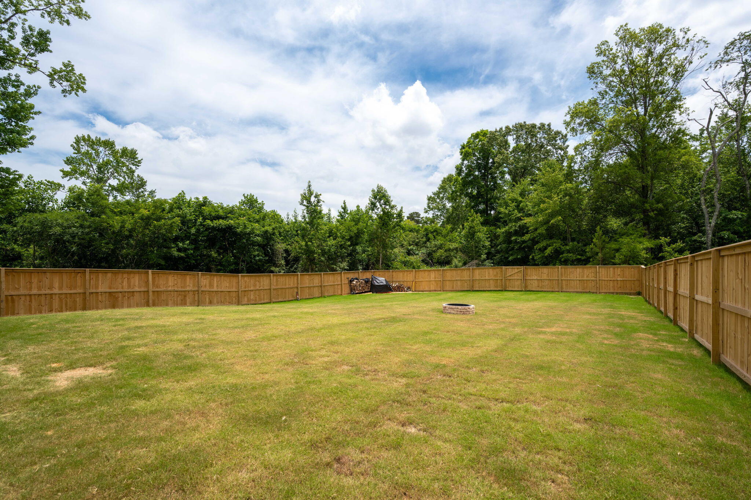
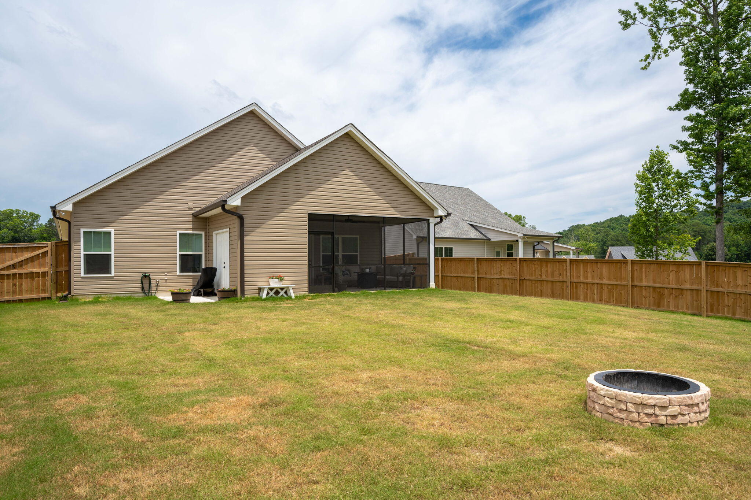
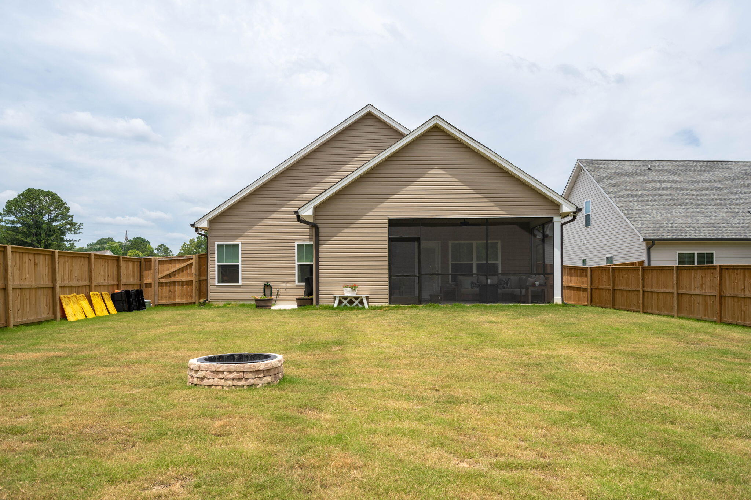
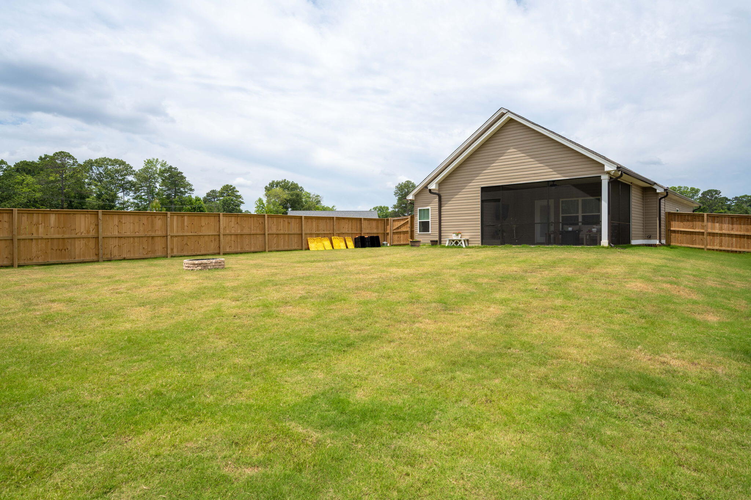
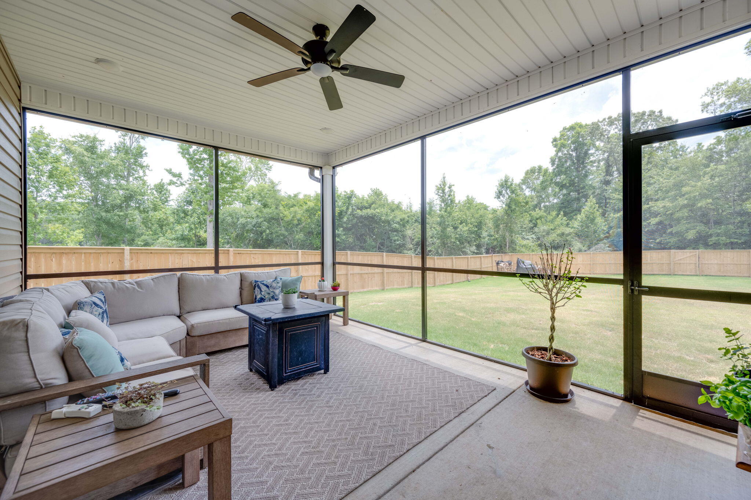
The kitchen is a chef's dream, featuring a large island, granite countertops, stainless steel appliances, and a custom backsplash that adds a touch of luxury. Step outside to the screened back porch where you can relax and enjoy the peaceful surroundings of your large flat lot, a private oasis surrounded by a 6ft privacy fence for added seclusion.

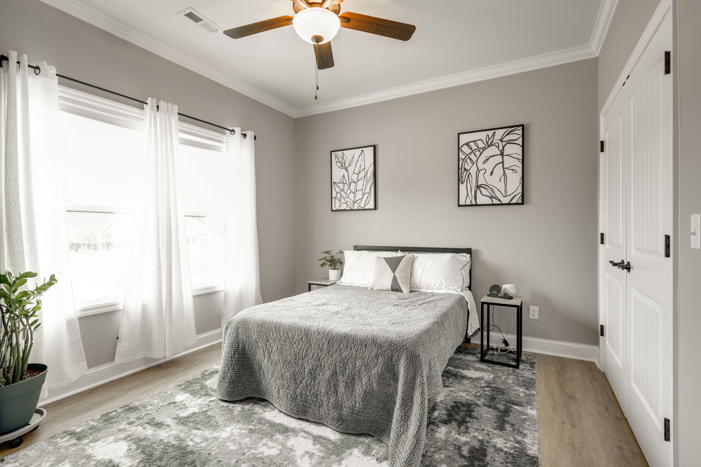
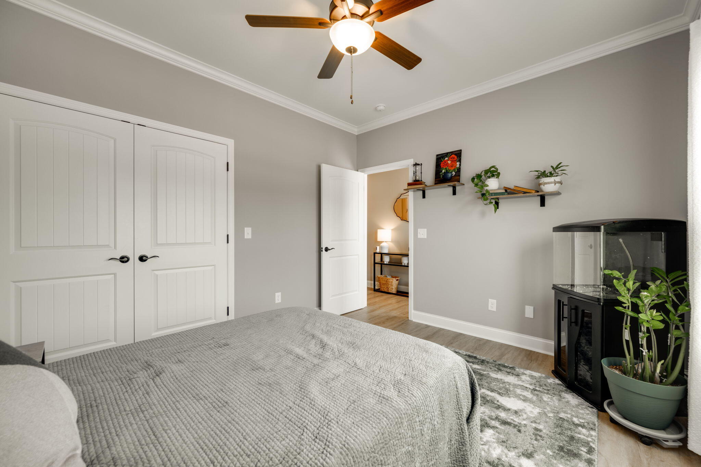
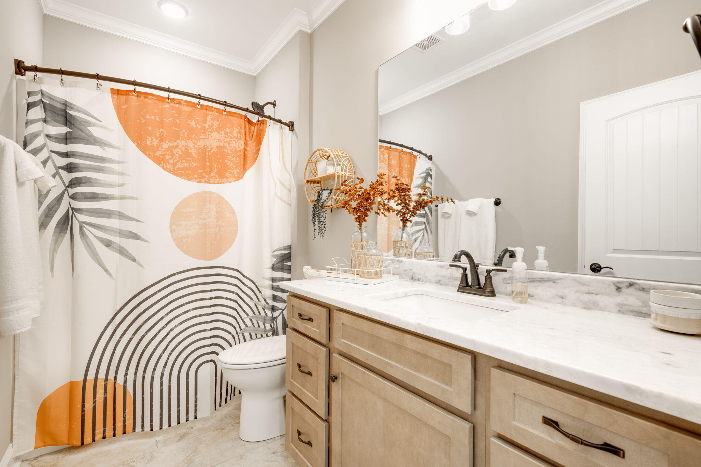
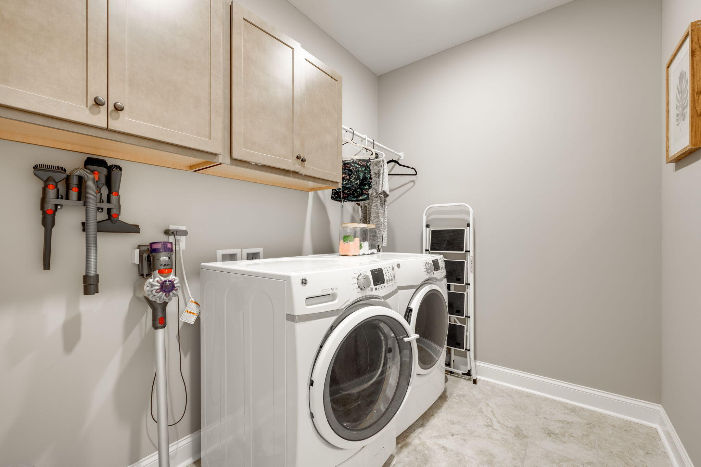
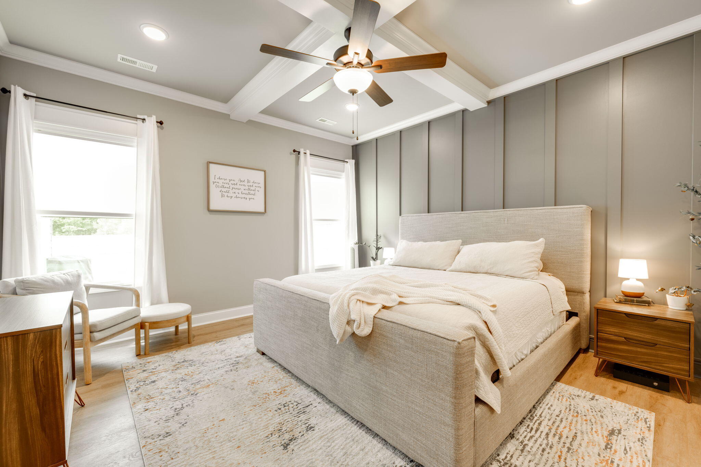
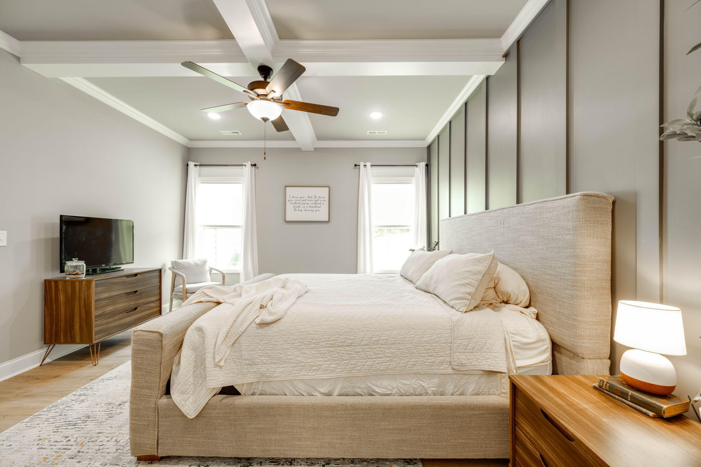
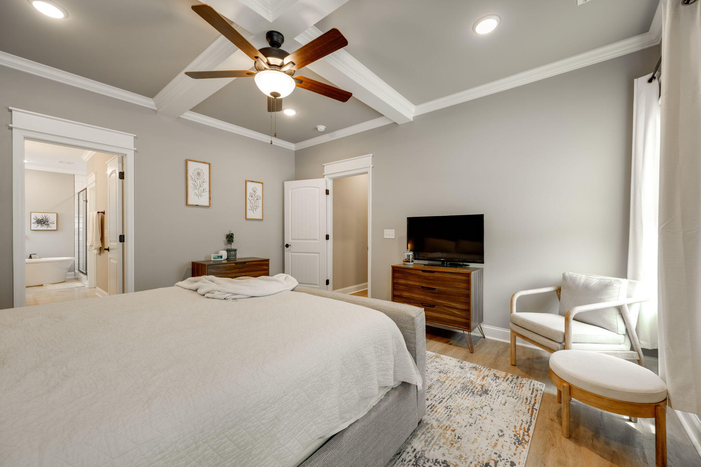
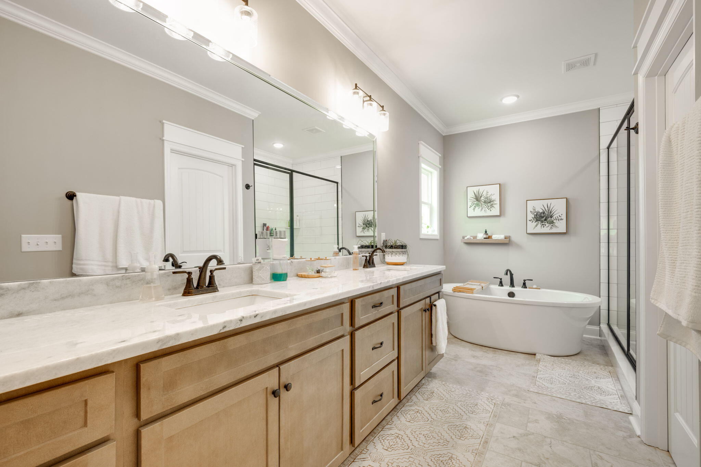
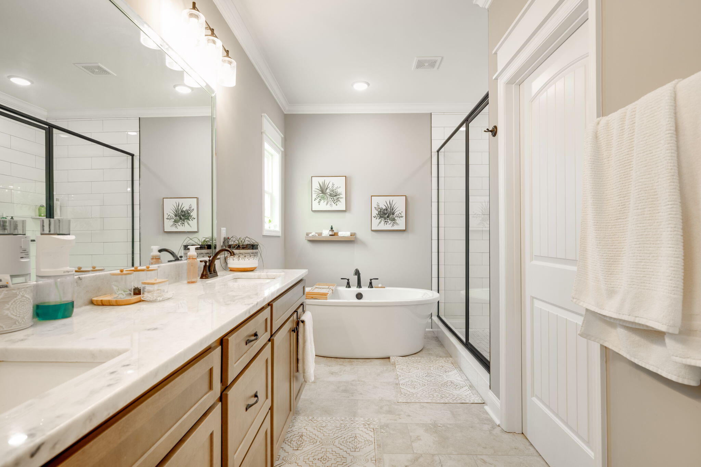
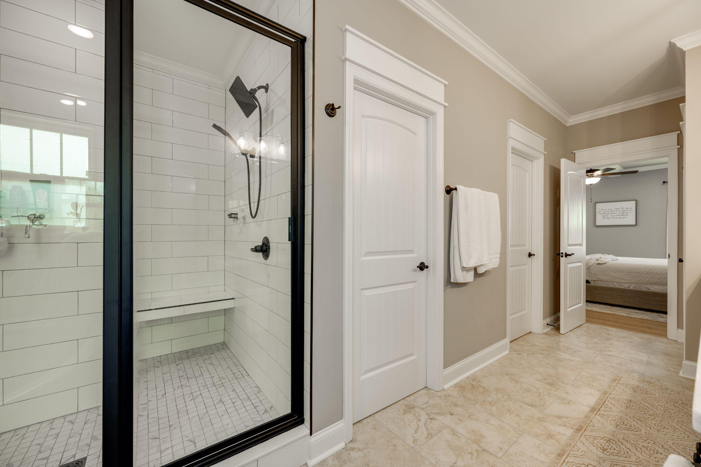
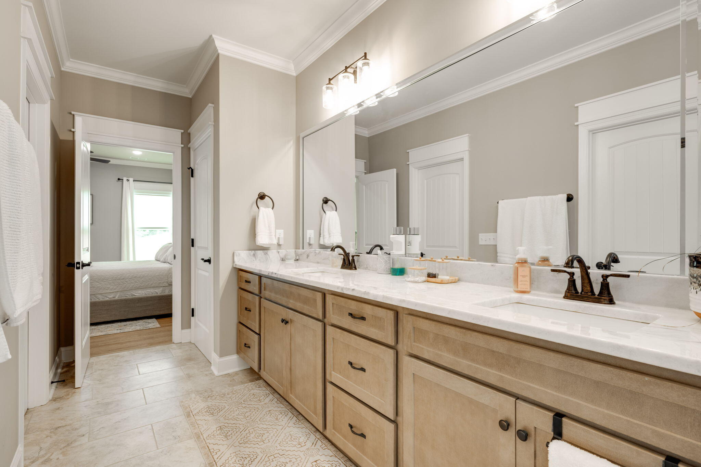
The primary bedroom has a large laundry room right off the entrance, a huge double vanity, separate large tiled shower, tub, and large walk in closet. The other two bedrooms are at the front of the house giving lots of privacy and space in the home.

Additional upgrades include custom accent walls in the living room and primary bedroom, adding a pop of personality to the space. Don't miss out on the opportunity to make this beautiful home yours and experience the convenience and quality of this better than new home. Schedule your showing today!

Share Property

Location

5080 Oop Road, Chattanooga, TN 37416

Status

Sold

Date Sold

August 13, 2024

Property Amenities

Interior
Laundry room Laundry Room
Fireplace Great Room
Appliances Microwave, Free-Standing Electric Range, Electric Water Heater, Dishwasher
Flooring Carpet, Tile
Total Bedrooms: 3
Full Bathrooms: 2
Other Interior Features Cathedral Ceiling(s), Double Vanity, Granite Counters, Open Floorplan, Pantry, Primary Downstairs, Separate Shower, Tub/shower Combo, Walk-In Closet(s)
Area & Lot
Lot Area 0.33 Acres
Living area 1,850 Sq.Ft.
MLS® ID 1394180
Year Built 2023
High School Central High School
Middle School Brown Middle
Elementary School Lakeside Academy
Type Other
Status Sold
Exterior
Stories 1
Air conditioning Central Air, Electric
Heat type Central, Electric
Water Source Public
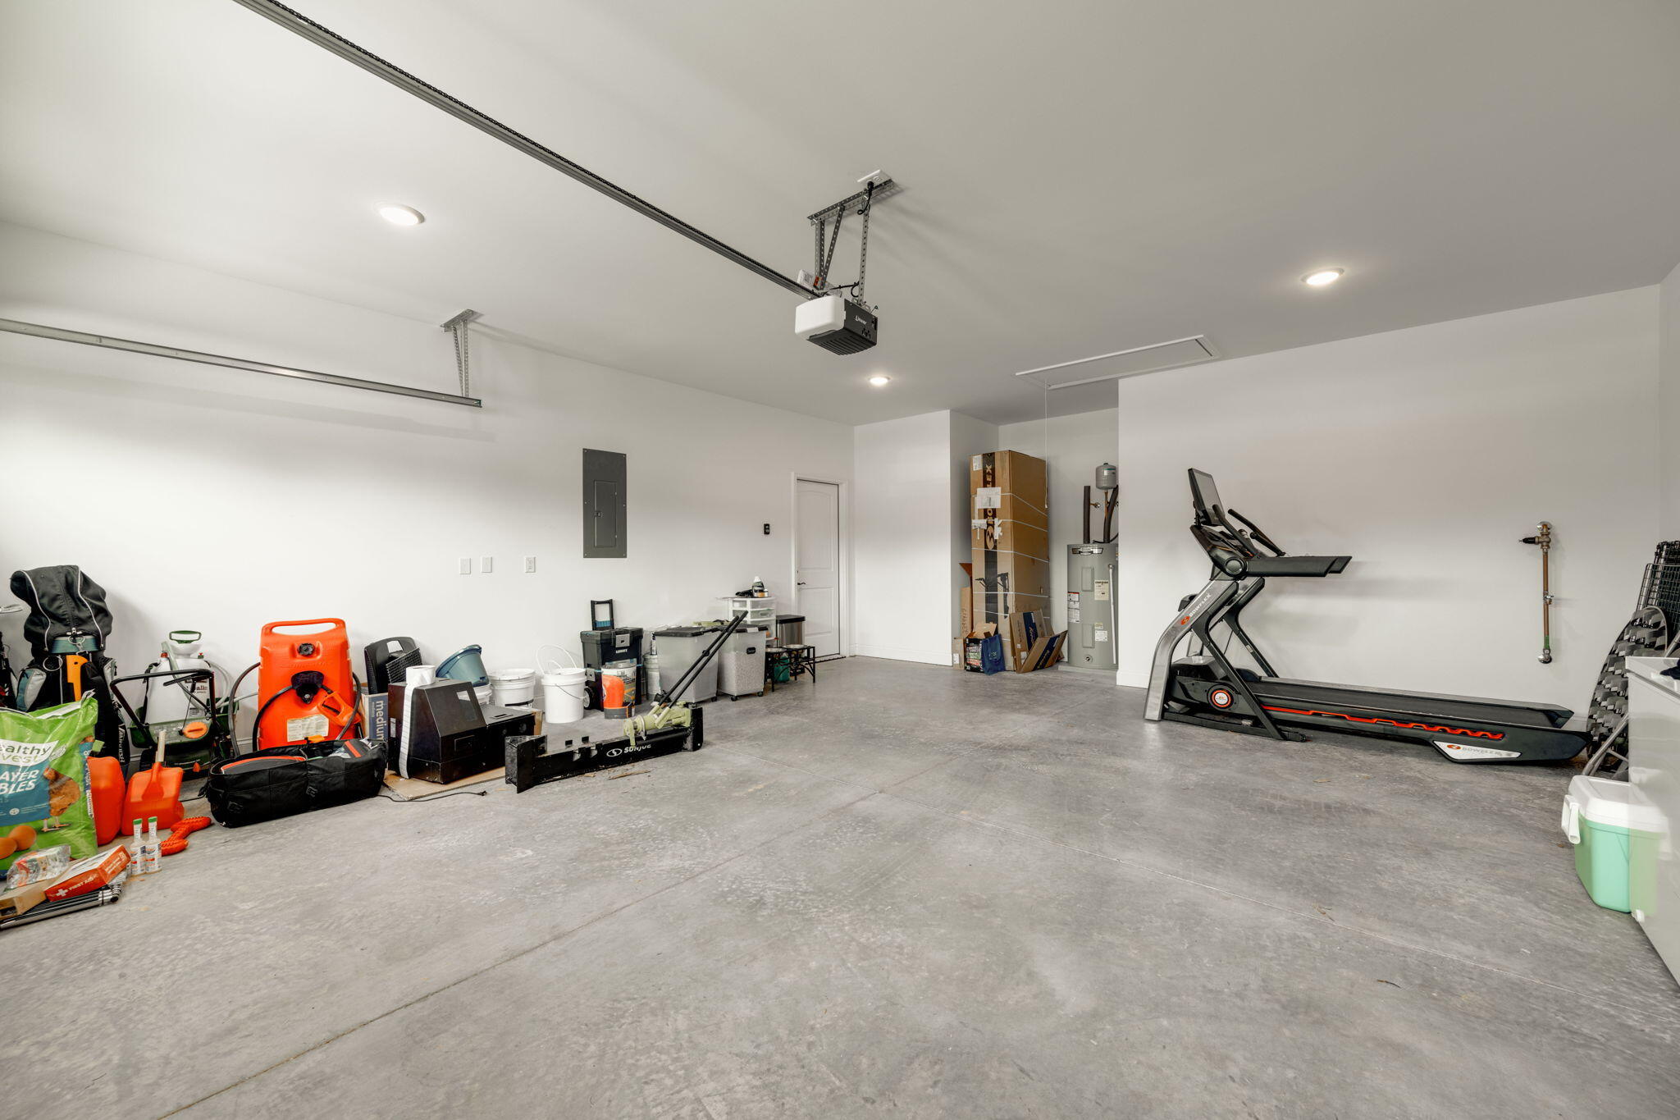
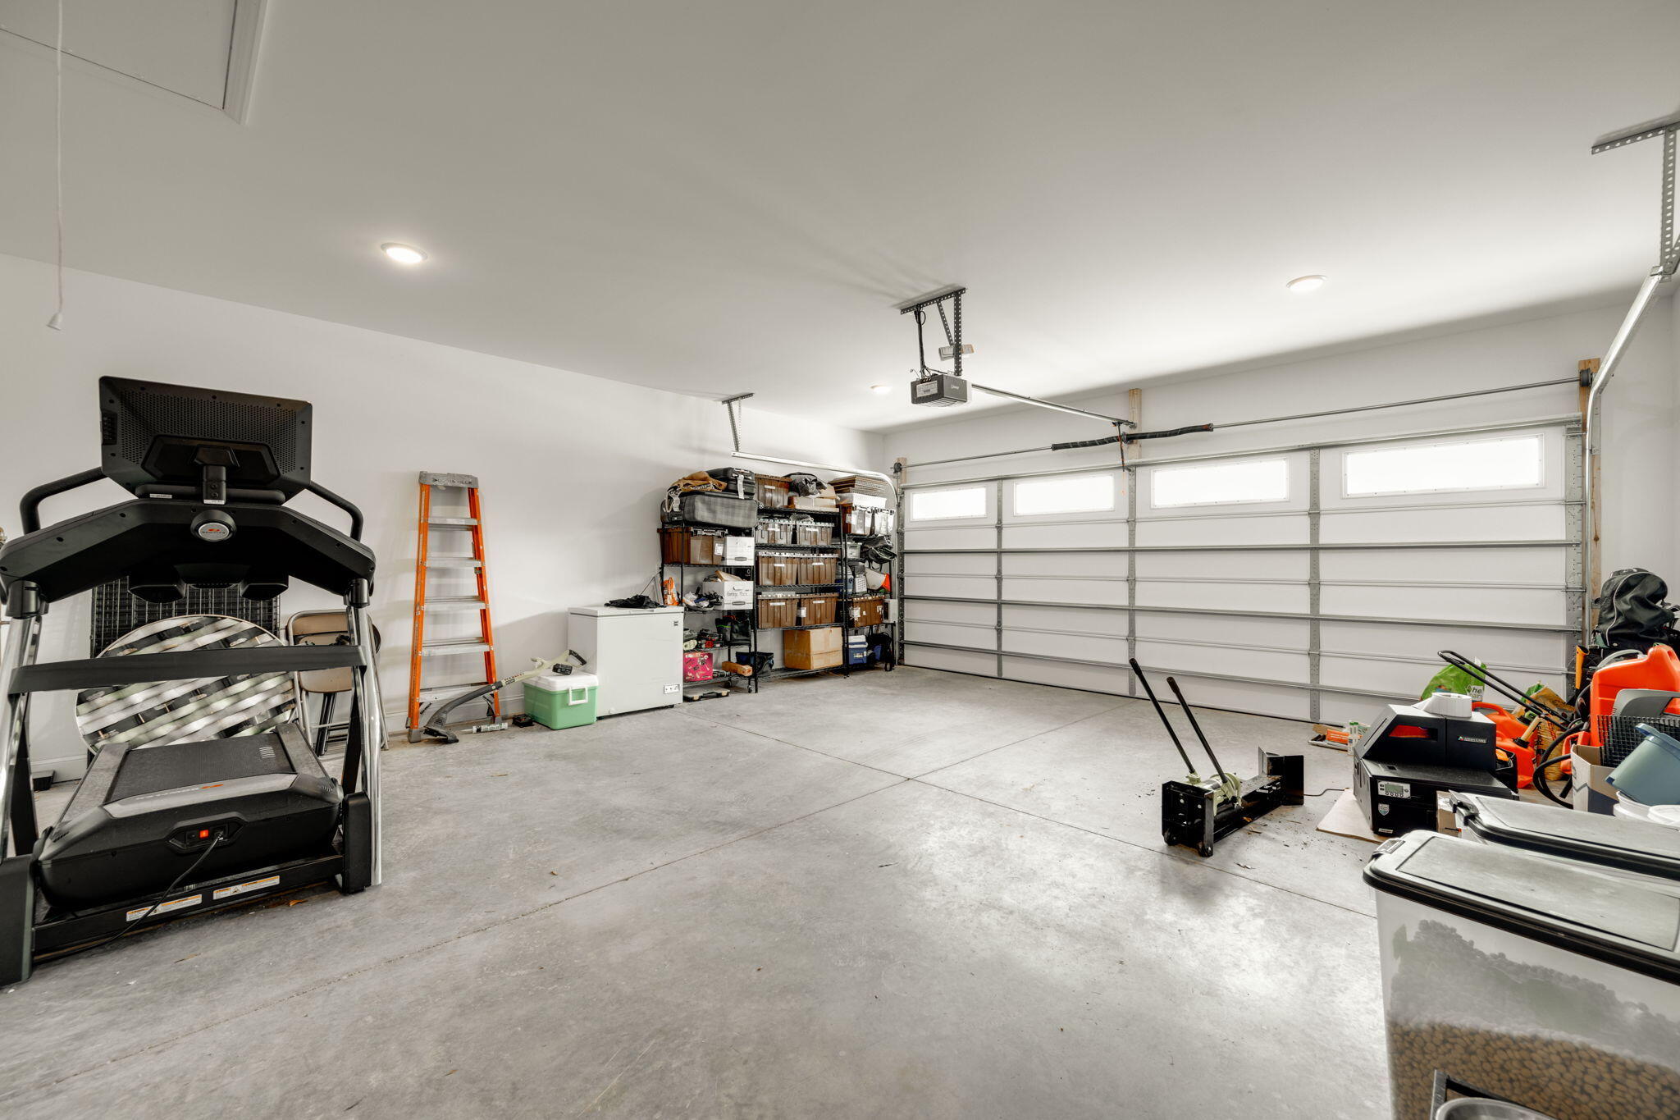
Garage Space 2.0
Security Features Smoke Detector(s)
Parking Garage Door Opener, Kitchen Level
Lot Features Level, Split Possible
Roof Shingle
Utilities Cable Available, Sewer Connected, Underground Utilities
Finance
Sales Price $427,400
HOA Fees $150 yearly
Real Estate Tax $393 yearly

Chattanooga

Work With Tim

If you're thinking about buying or selling real estate, you have found the right place. Contact Tim Adams today!

FOLLOW ME







