
504 Barrington Road
504 Barrington Road
504 Barrington Road
504 Barrington Road
504 Barrington Road
504 Barrington Road
504 Barrington Road
504 Barrington Road
504 Barrington Road
504 Barrington Road
504 Barrington Road
504 Barrington Road
504 Barrington Road
504 Barrington Road
504 Barrington Road
504 Barrington Road
504 Barrington Road
504 Barrington Road
504 Barrington Road
504 Barrington Road
504 Barrington Road
504 Barrington Road
504 Barrington Road
504 Barrington Road
504 Barrington Road
504 Barrington Road
504 Barrington Road
504 Barrington Road
504 Barrington Road
504 Barrington Road
504 Barrington Road
504 Barrington Road
504 Barrington Road
504 Barrington Road
504 Barrington Road
504 Barrington Road
504 Barrington Road
504 Barrington Road
504 Barrington Road
VIEW PHOTOS
Courtesy of Vanessa Vereschak, Keller Williams Realty,908-400-8436
$996,000

504 Barrington Road

5 Beds 5 Baths 5,405 Sq.Ft. 0.72 Acres

Description

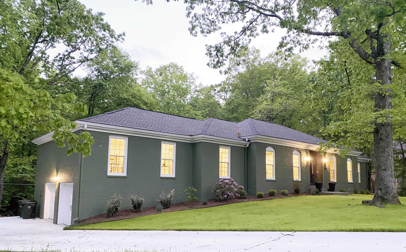
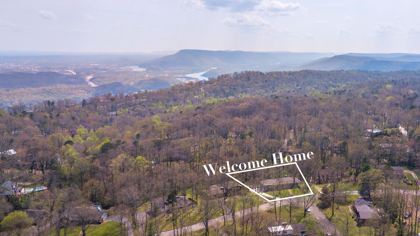
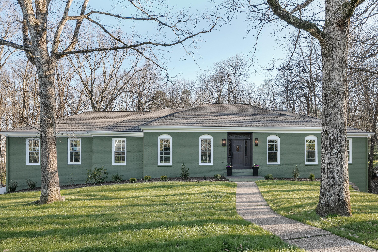
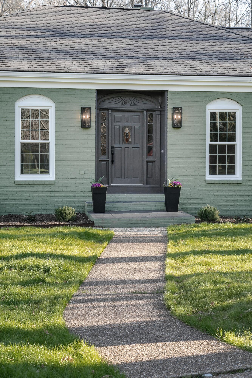
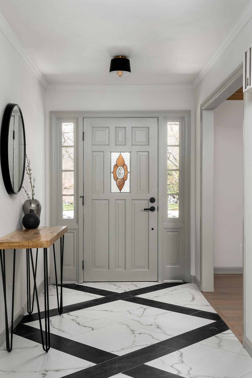
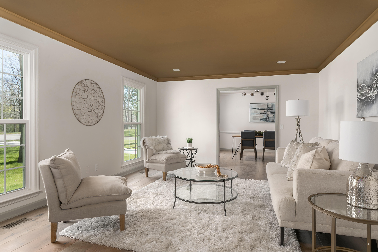
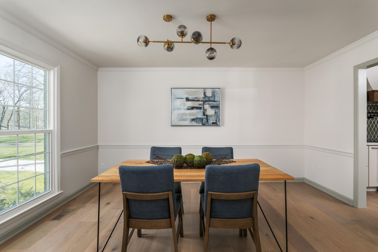
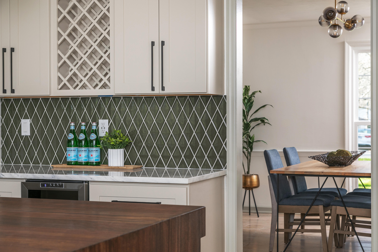
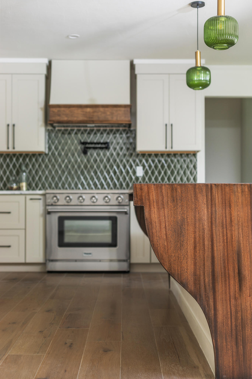
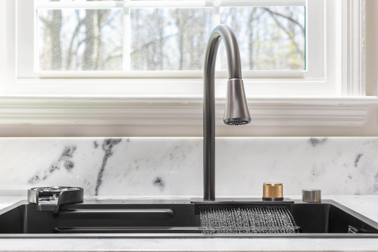
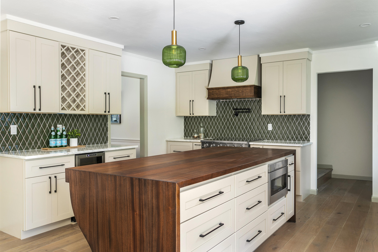
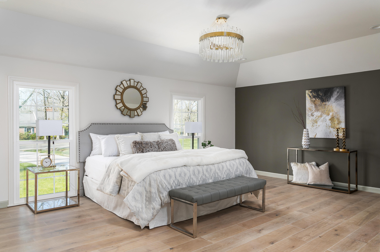
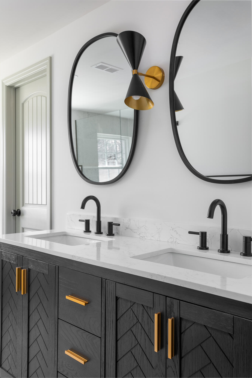
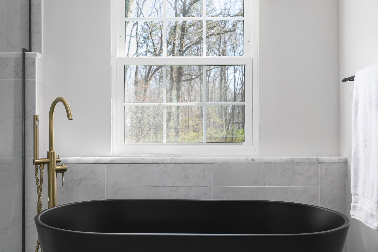
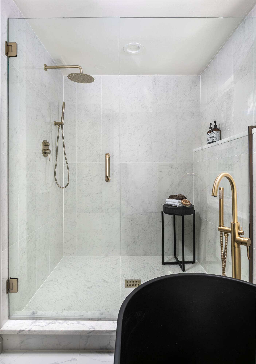
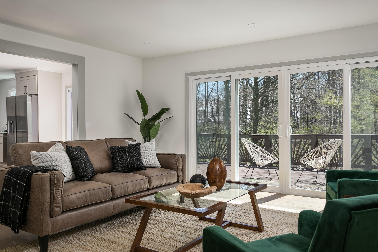
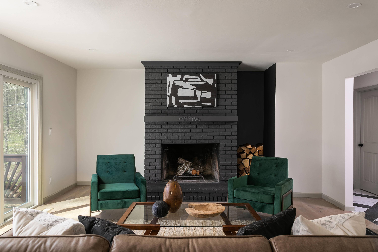
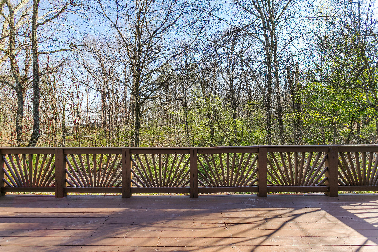
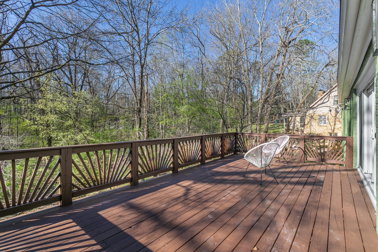
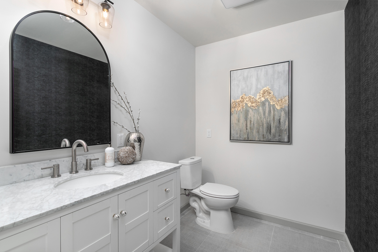
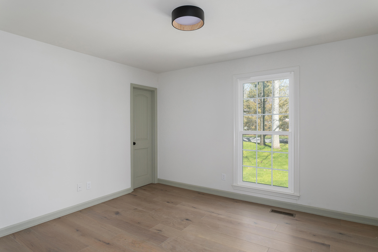
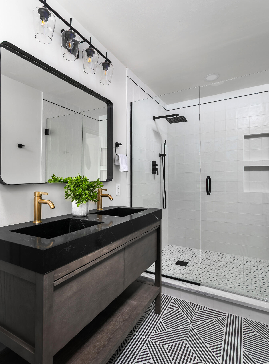
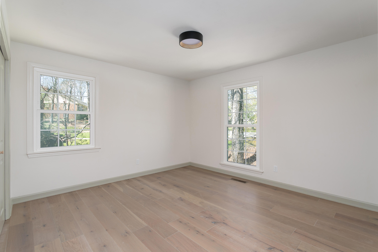
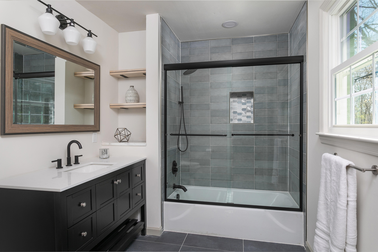
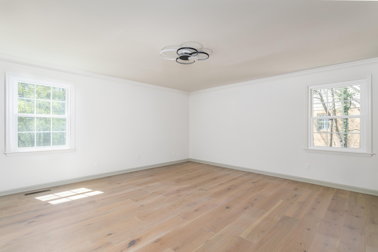
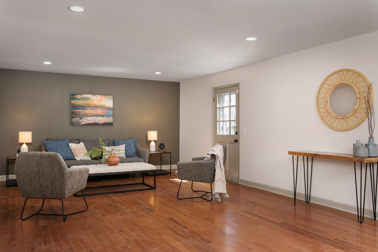
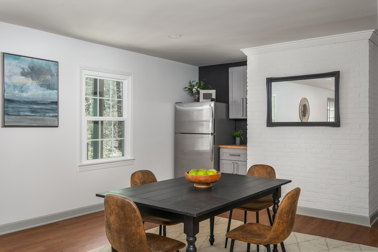
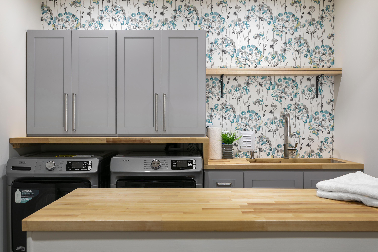
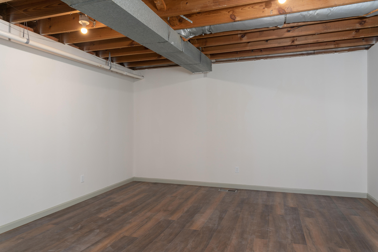
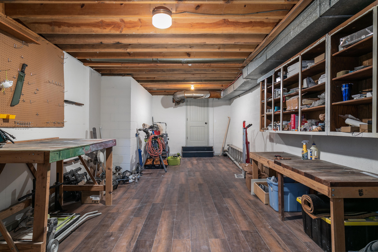
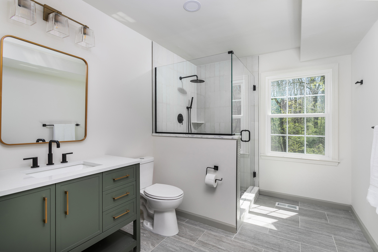
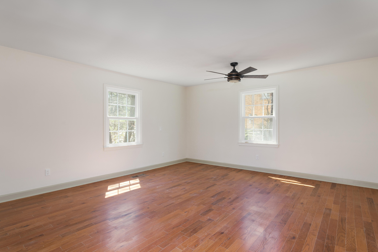
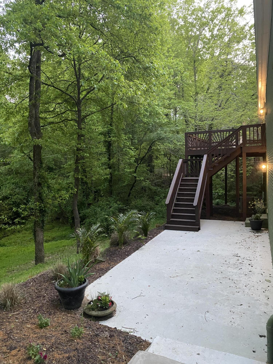
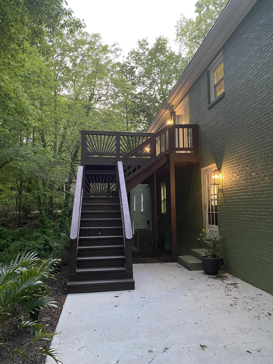
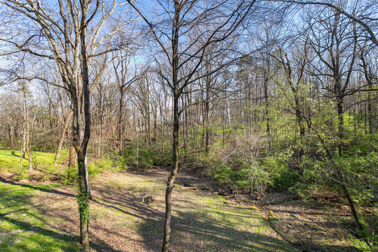
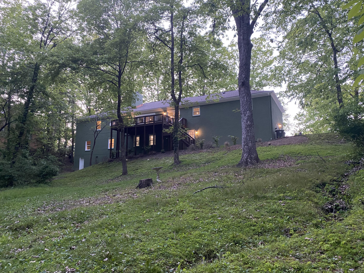
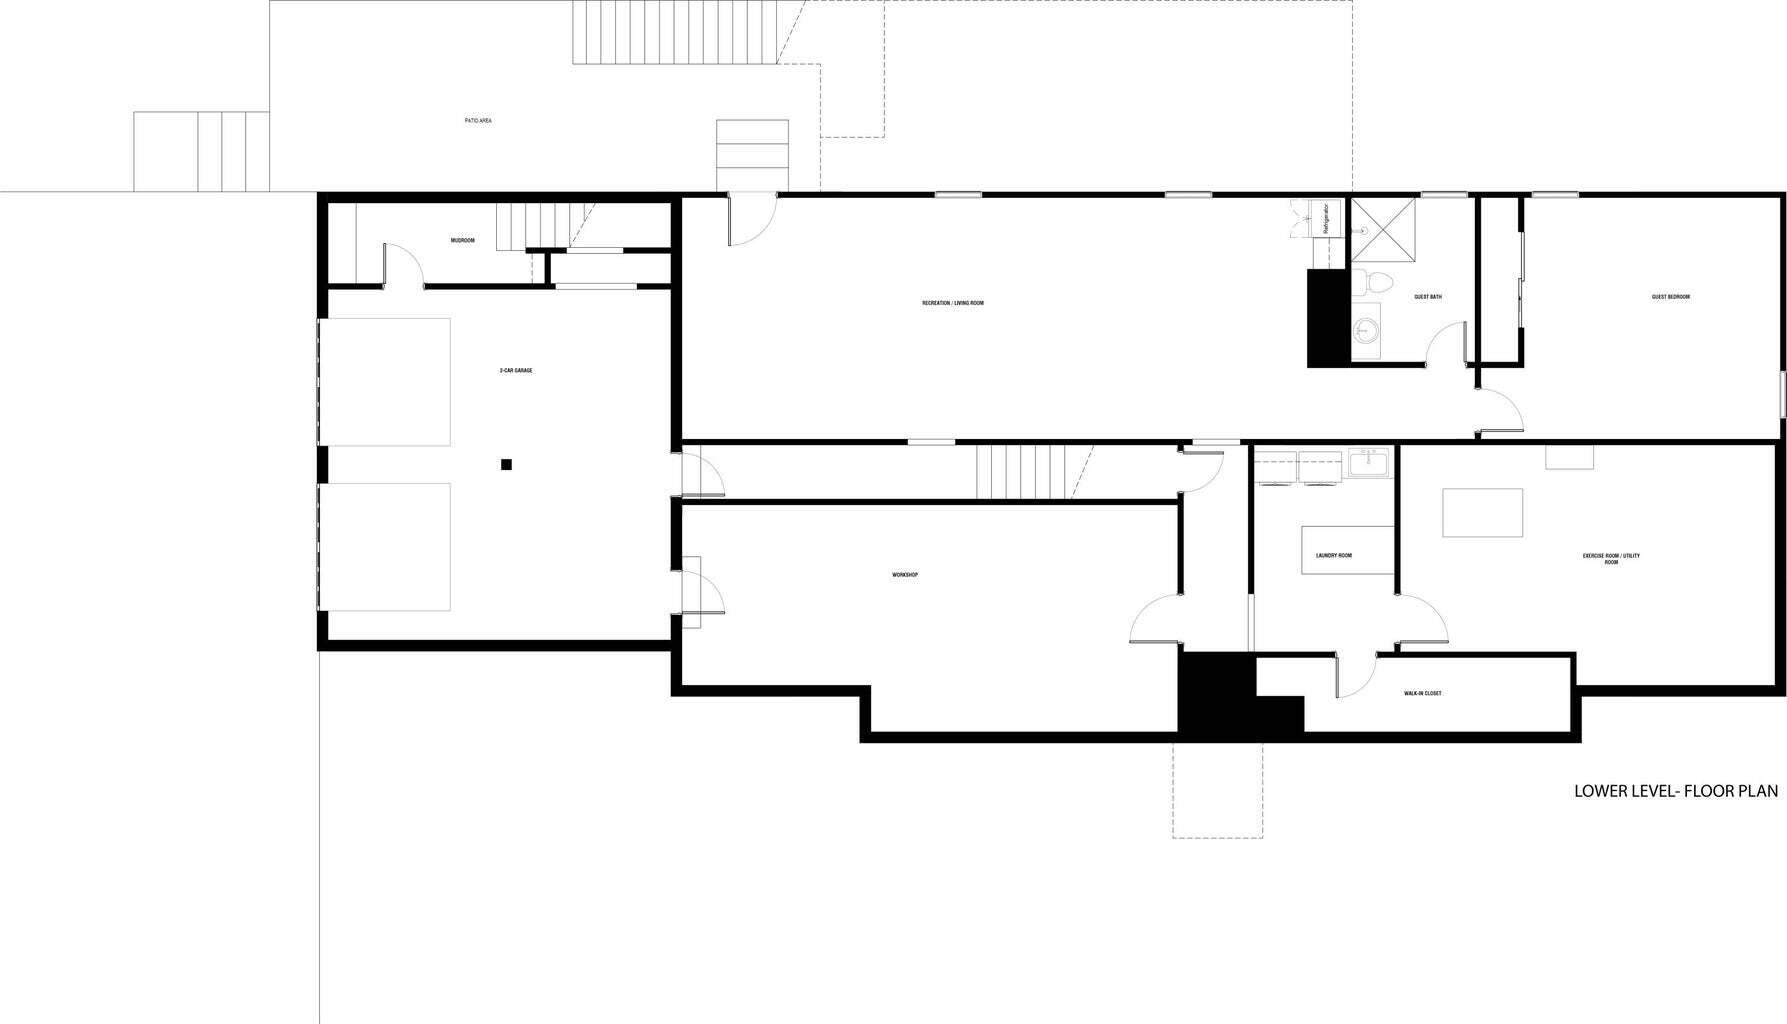
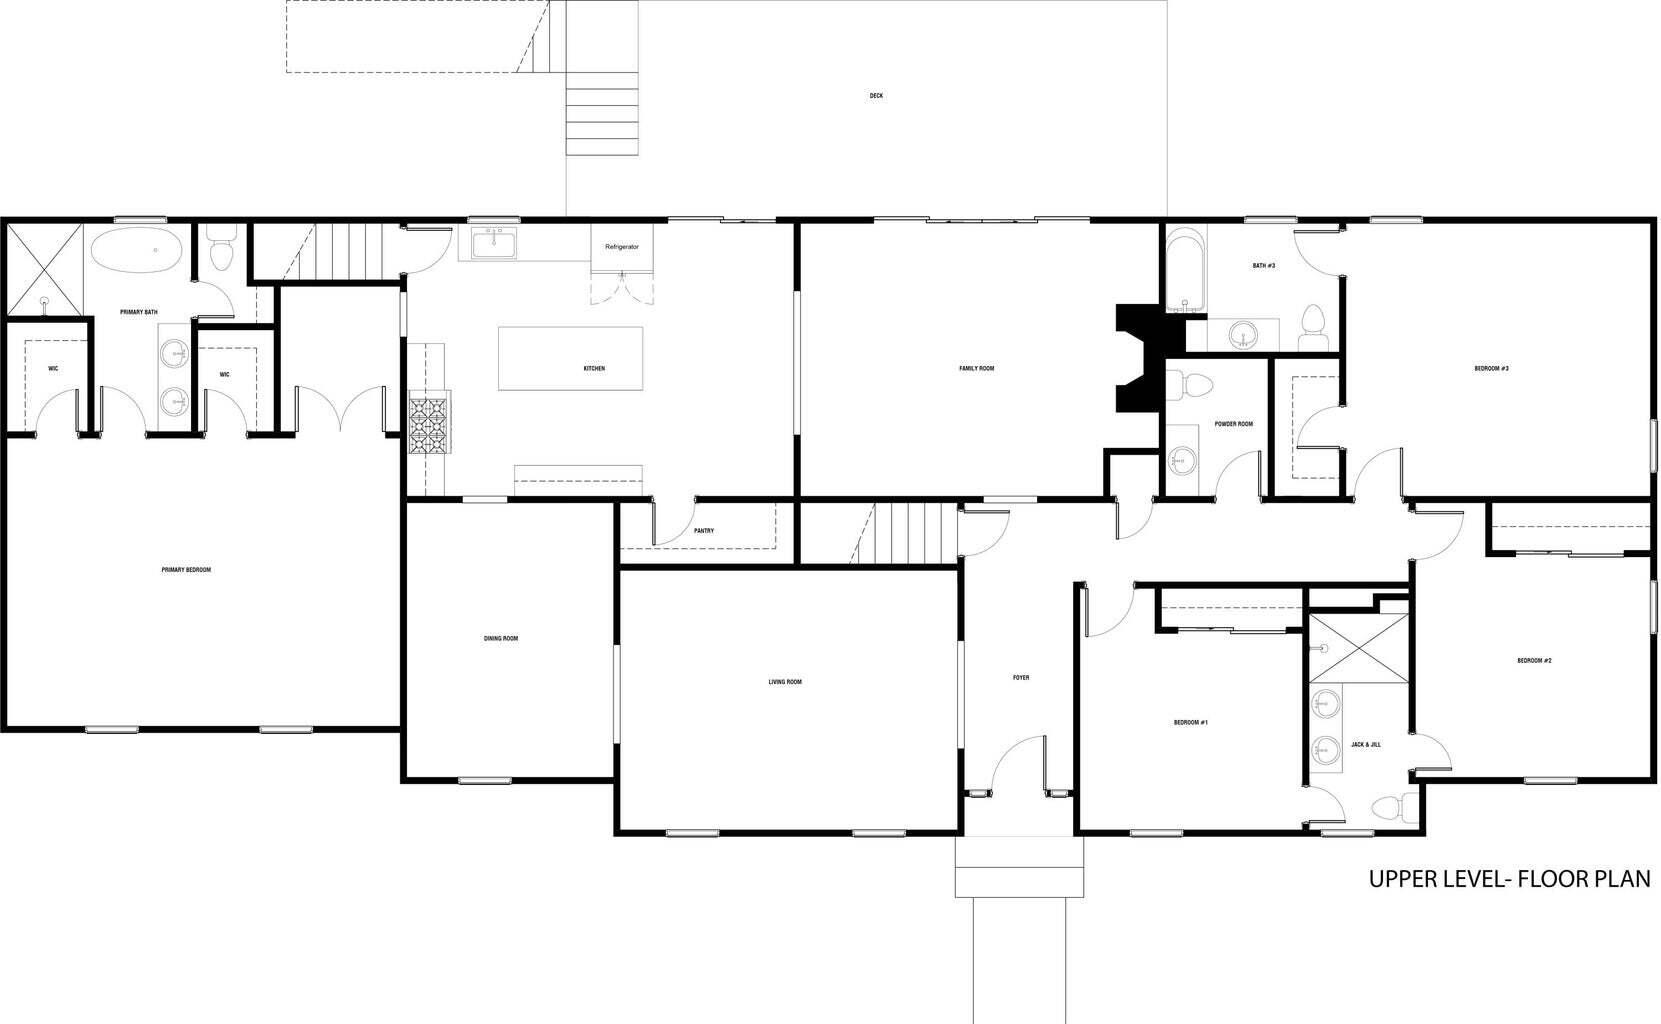
LISTED BELOW APPRAISED VALUE!! The Emerald is a raised ranch w/2 full levels in the Shepherd Forest neighborhood, has been updated to offer a perfect blend of modern amenities with traditional charm. The sellers spent no expense on hiring a local high-end designer. From the moment you arrive, you'll be impressed by the beautifully manicured lawn, mature trees and lush landscaping. To compliment the brick ext. a new roof was installed with life-time warranty, new windows throughout, new garage doors and new concrete driveway. Entering the foyer, you'll be greeted by a ton of natural light. On left is a spacious living room which opens up to dining room and then into the large kitchen. This custom kitchen features high-end appliances, pot filler, sink with multiple sprayers, cup wash, quartzite counters, mahogany island and a walk-in pantry. The family room provides ample space for gatherings with a wood burning FP and large window wall that opens up to the deck. This home has a massive primary suite with walk in closets, private bath, a large shower, soaking tub, a double vanity and water closet. As you continue through the hall you'll find a elegant powder room, a spacious guest suite with its very own bath, as well as 2 bedrooms that are connected by a trendy jack/jill bath with a double vanity and large shower. Additional features include a 2-car garage with a bonus workshop, a mudroom, a well organized laundry room, a gym, utility area has a new tankless hot water heater, newer 2 zoned HVAC unit controlled by Nest thermostats and a lot of closets. In the lower level is a great in-law suite with a living area, coffee bar, gathering room, bedroom and full bath. Lower level direct access to staircase, garage, patio and the driveway. Below is a full height crawlspace, humidity controlled with vapor barrier and dehumidifier. Close to award winning SM schools, shops, dining, town pool, rec. center plus all that this charming town has to offer. LA related to sellers.

Share Property

Location

504 Barrington Road, Signal Mountain, TN 37377

Status

Sold

Date Sold

December 8, 2023

Property Amenities

Interior
Laundry room Electric Dryer Hookup, Gas Dryer Hookup, Laundry Room, Washer Hookup
Fireplace Great Room, Wood Burning
Appliances Washer, Tankless Water Heater, Refrigerator, Microwave, Free-Standing Electric Range, Dryer, Dishwasher, Convection Oven
Flooring Hardwood, Sustainable, Tile, Vinyl
Total Bedrooms: 5
Half Bathrooms: 1
Full Bathrooms: 4
Other Interior Features Breakfast Nook, Connected Shared Bathroom, Double Vanity, En Suite, Entrance Foyer, In-Law Floorplan, Low Flow Plumbing Fixtures, Pantry, Primary Downstairs, Separate Dining Room, Separate Shower, Sitting Area, Soaking Tub, Tub/shower Combo, Walk-In Closet(s), Wet Bar
Area & Lot
Lot Area 0.72 Acres
Living area 5,405 Sq.Ft.
MLS® ID 1377654
Year Built 1968
High School Signal Mtn
Middle School Signal Mountain Middle
Elementary School Thrasher Elementary
Type Residential
Status Sold
Exterior
Stories 2
Air conditioning Central Air, Multi Units
Heat type Central
Water Source Public
Garage Space 2.0
Parking Garage Door Opener, Garage Faces Side
Lot Features Sloped, Wooded
Roof Asphalt, Shingle
Utilities Cable Available, Electricity Available, Phone Available, Sewer Connected
Finance
Sales Price $996,000
HOA Fees $30
Real Estate Tax $4,964 yearly

Work With Tim

If you're thinking about buying or selling real estate, you have found the right place. Contact Tim Adams today!

FOLLOW ME







