Leave a Message

Thank you for your message. We will be in touch with you shortly.

4986 Hamillville Court
VIEW PHOTOS
Courtesy of Daniel McKee, Keller Williams Realty,423-718-7371
$510,000

4986 Hamillville Court

4 Beds 3 Baths 2,536 Sq.Ft. 0.33 Acres

Description

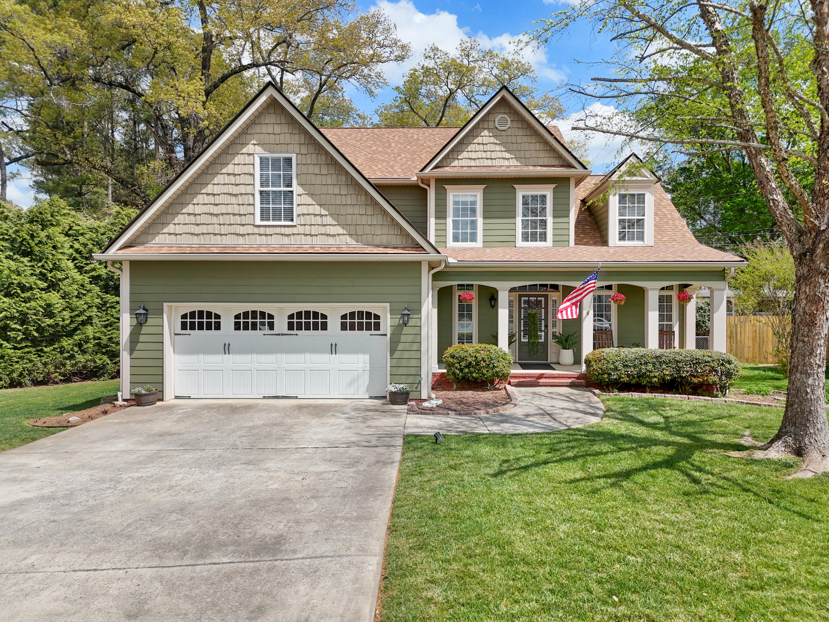
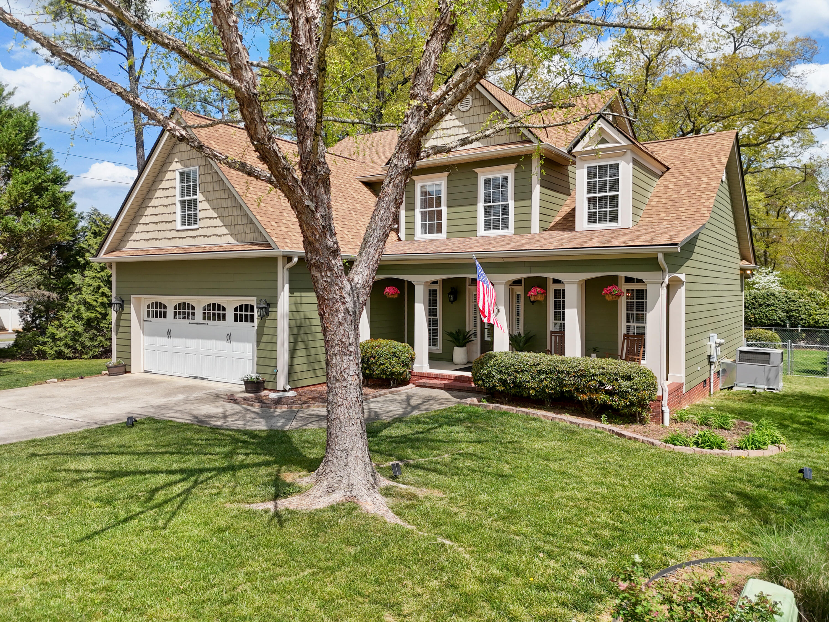
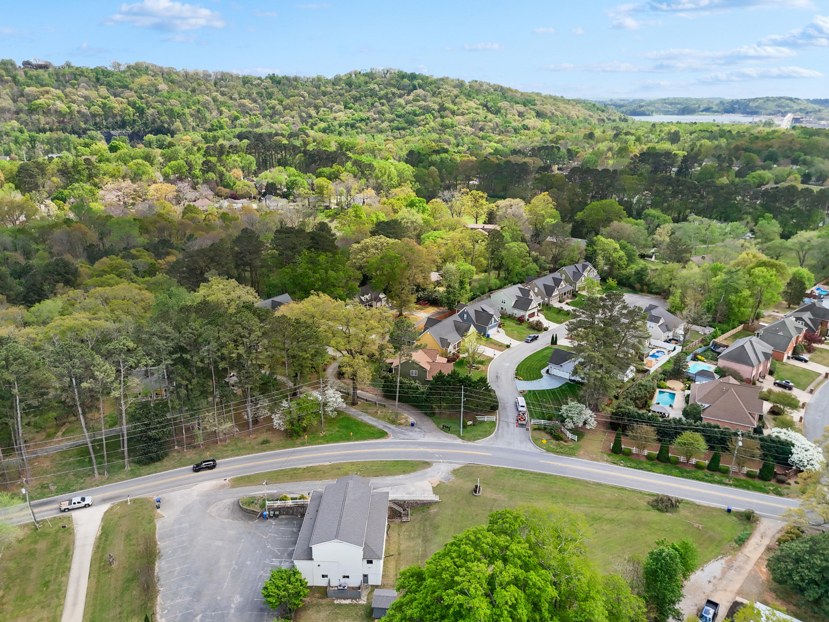
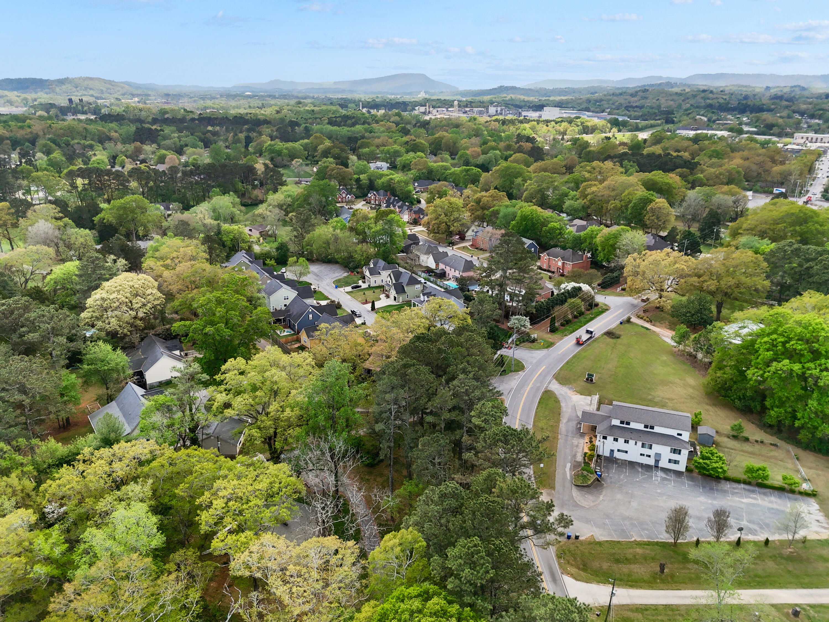
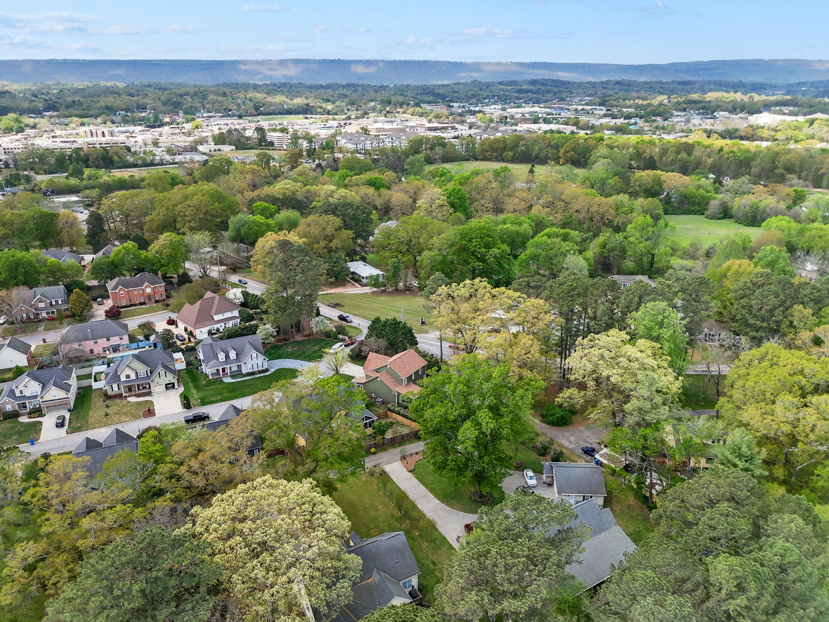
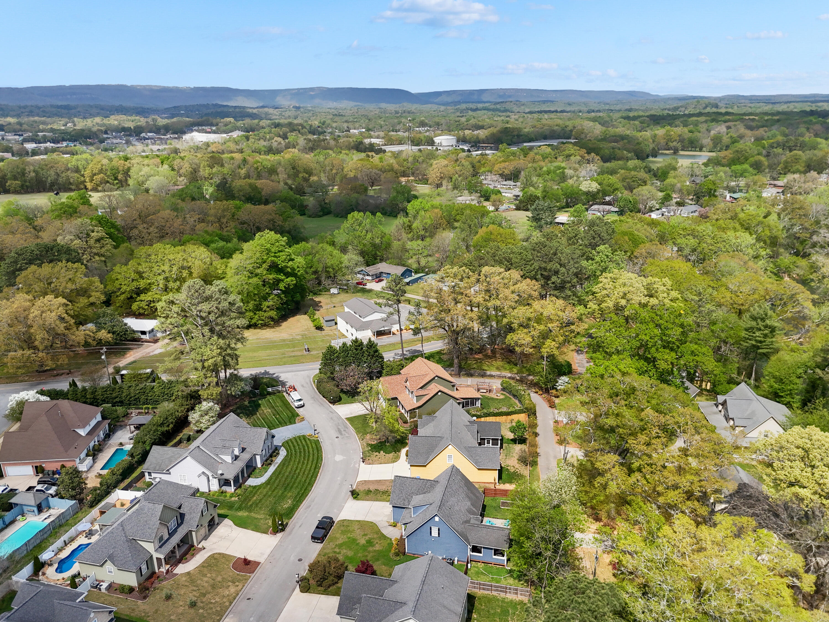
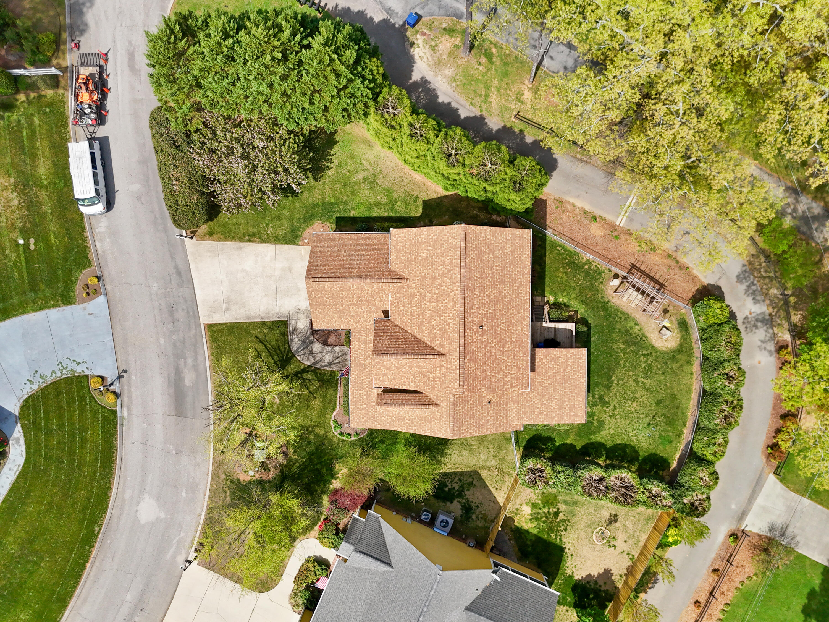
Welcome home to 4986 Hamillville Court. This charming craftsman style home is nestled in the Olde Hamillville subdivision, right off of Hamill Road in Hixson, Tennessee. With close proximity to Highway 153, the bustling city center of Hixson, and quick access to the interstate, this is a location you'll love. With a welcoming front yard and wide and idyllic front porch to enjoy those tender Tennessee nights and sweet mornings, all of the updated finishes you would desire, and a new roof, this is a must see.

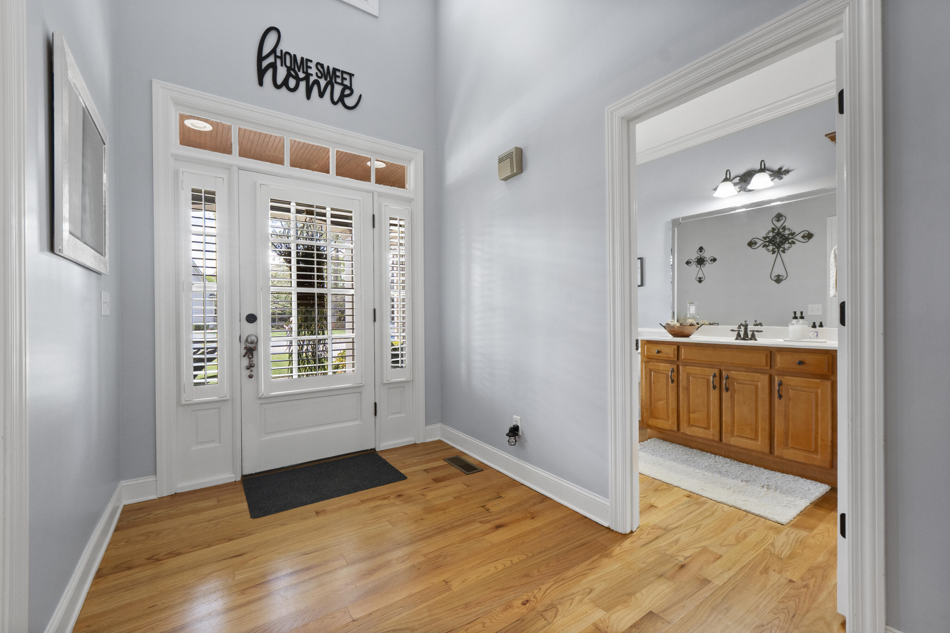
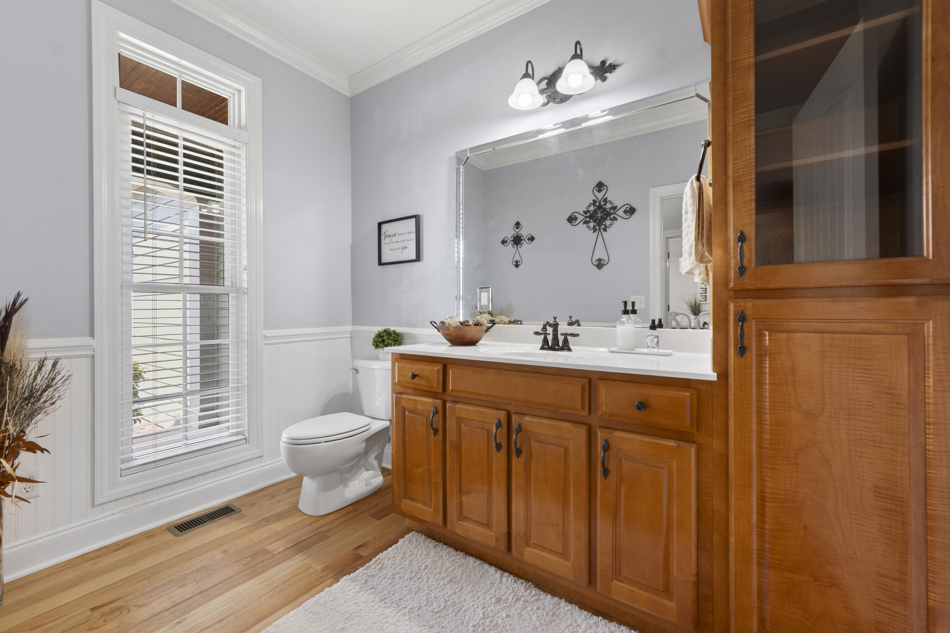
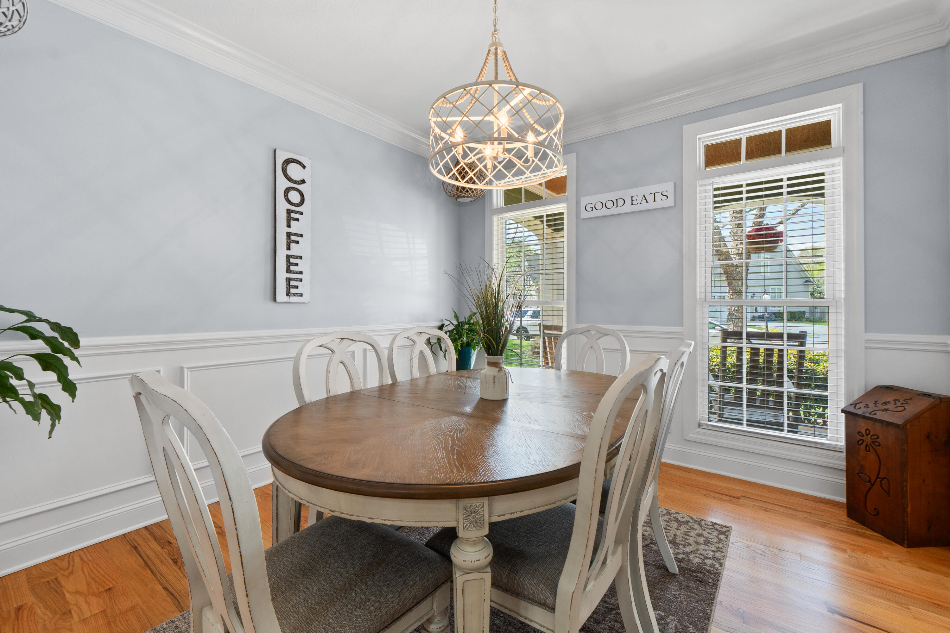
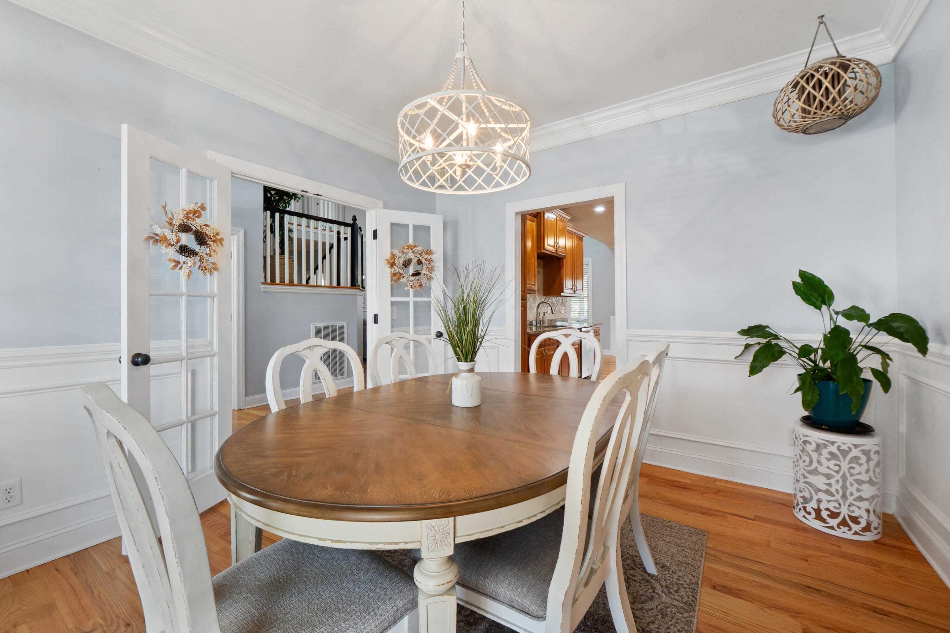
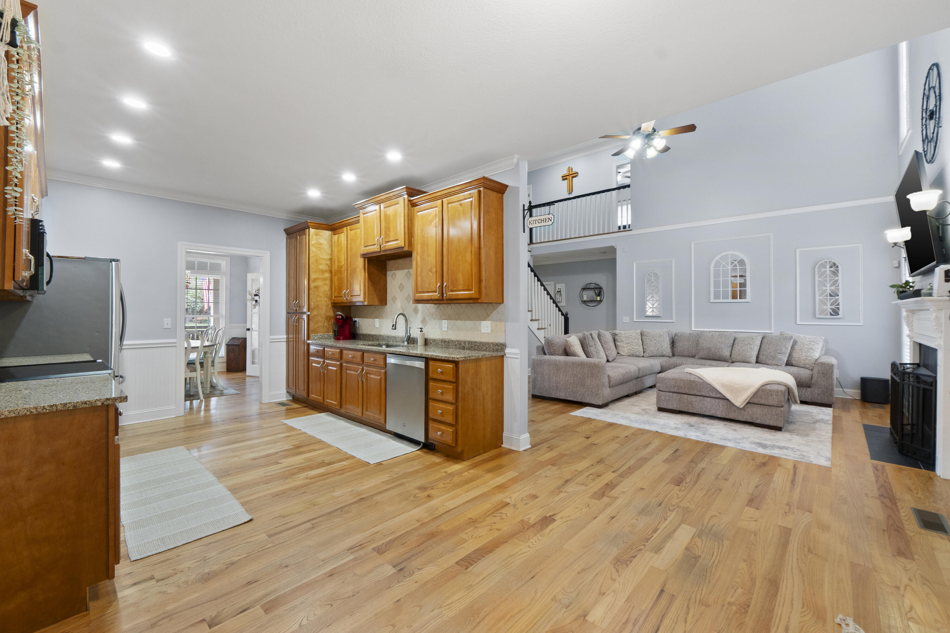
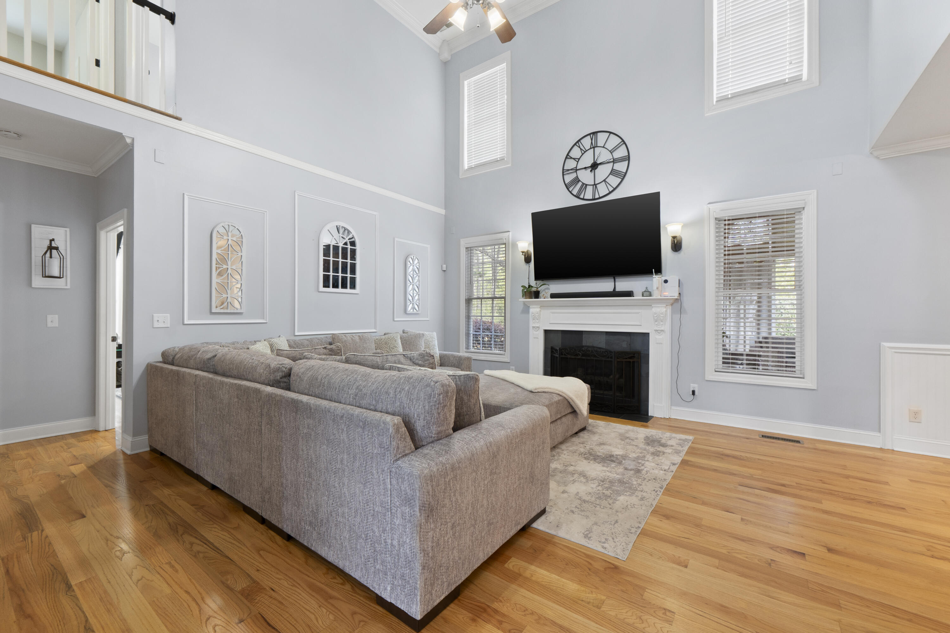
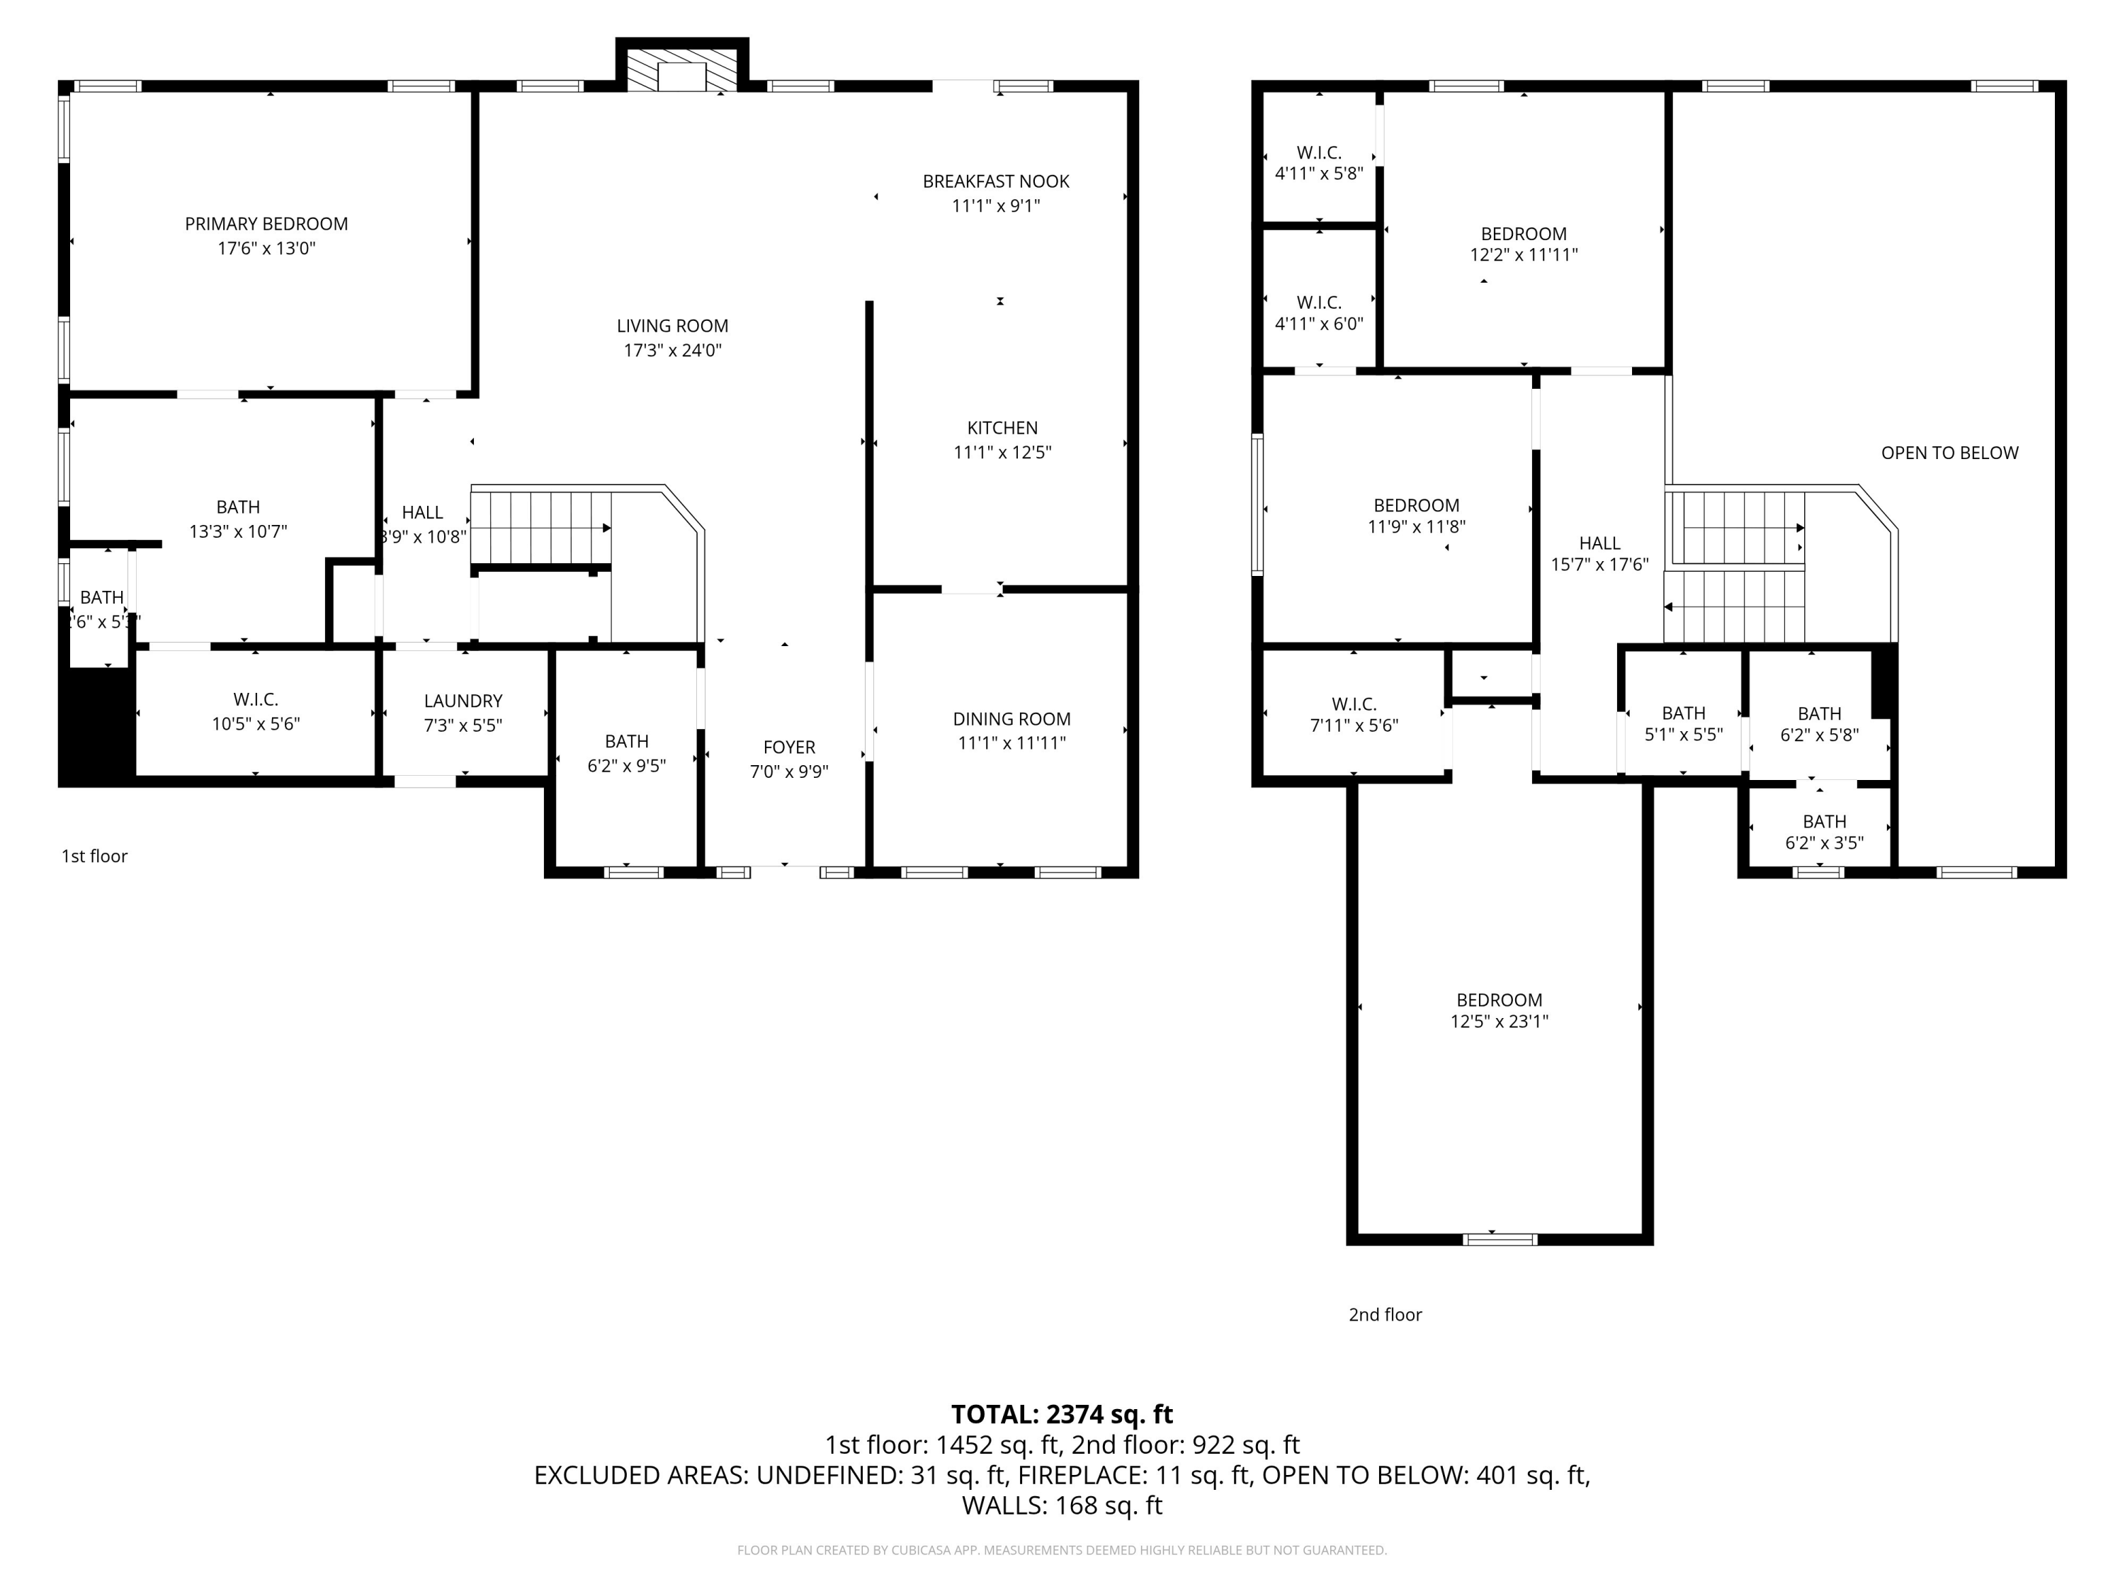
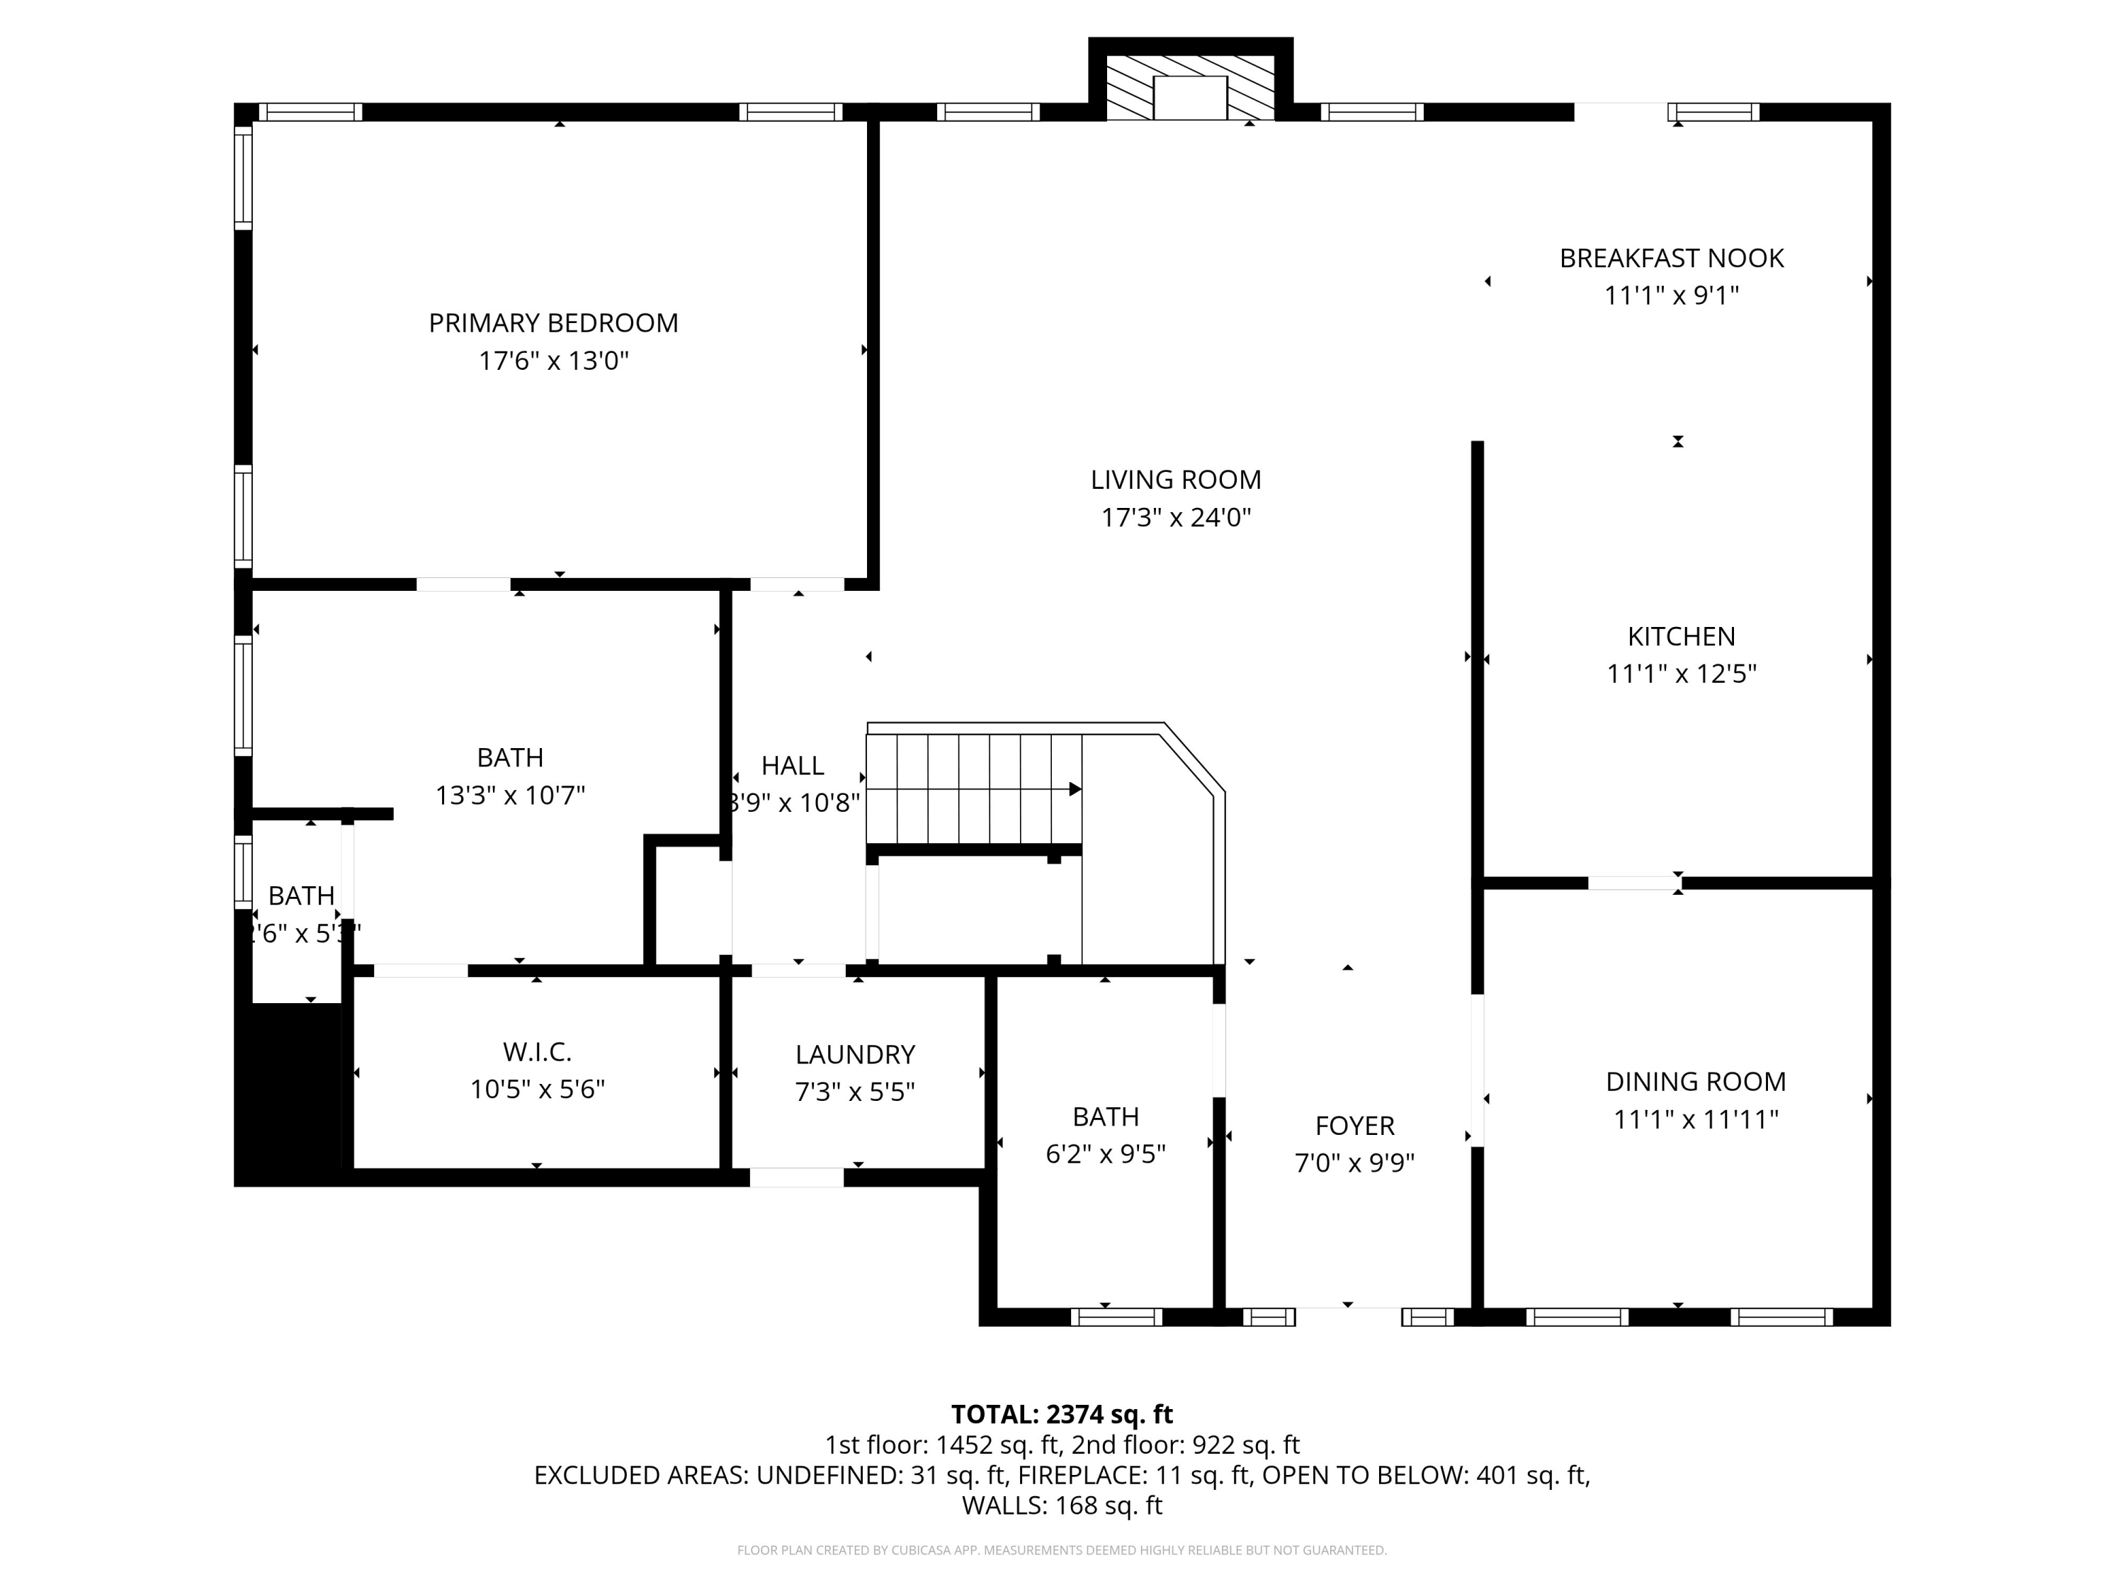
As you walk from the front porch into the entry of the home, you'll notice the soaring cathedral ceilings in the main living area. To the left of the front entry is a large half bathroom with beautiful built-in storage. On the right is the formal dining room with large windows that let in ample amounts of natural light that gleams across hardwoods which extend through the main living space.

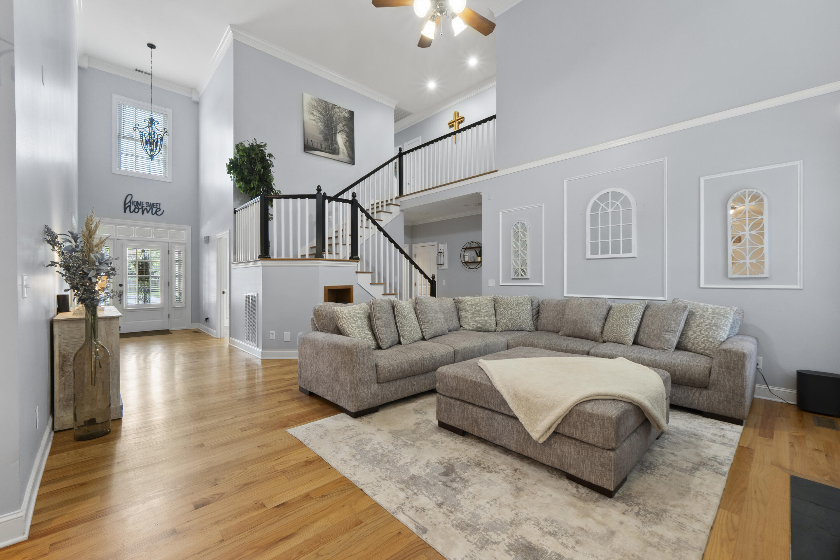
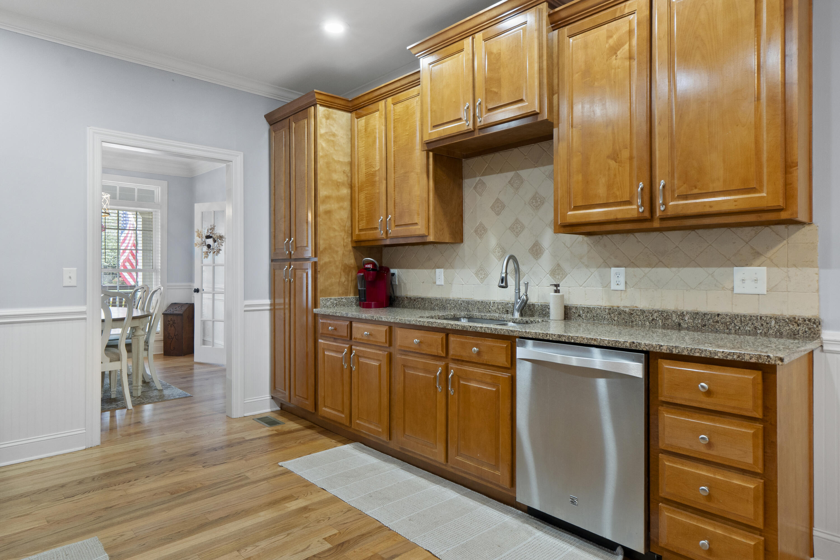
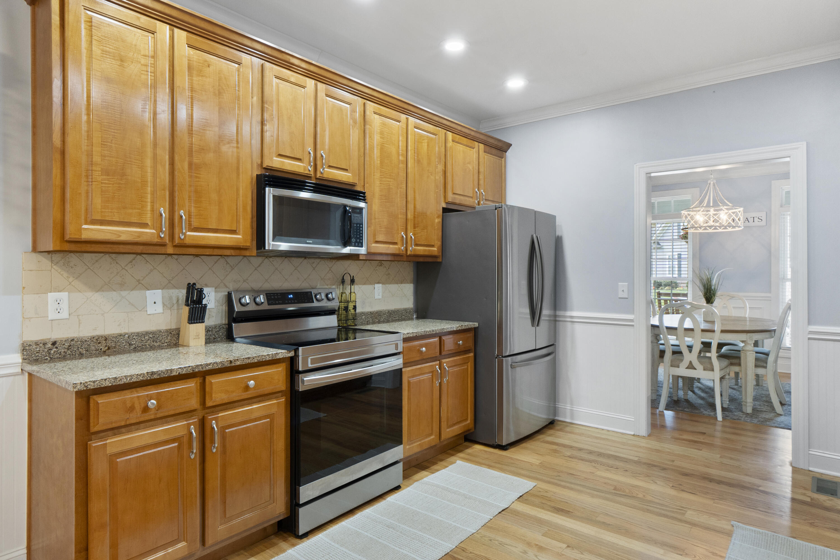
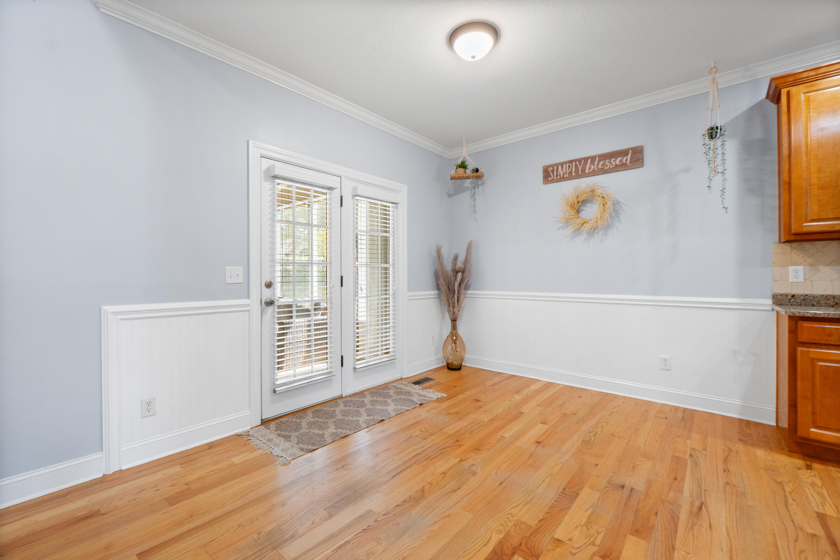
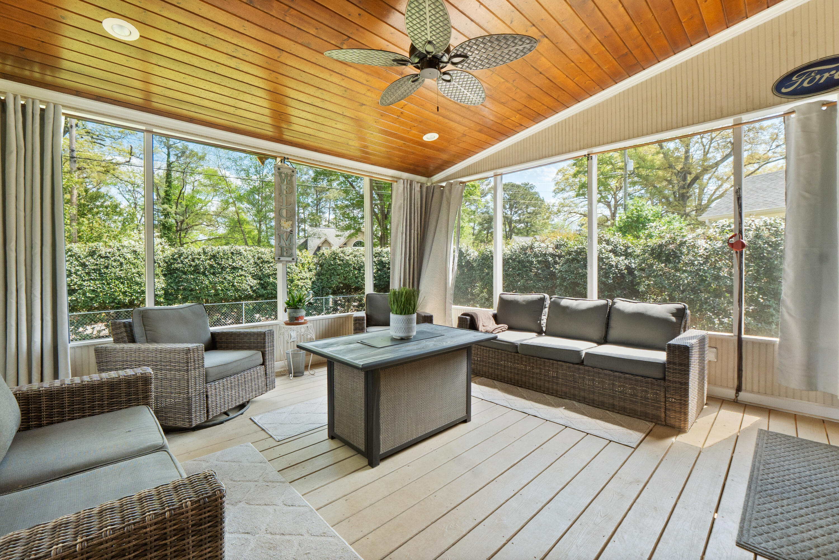
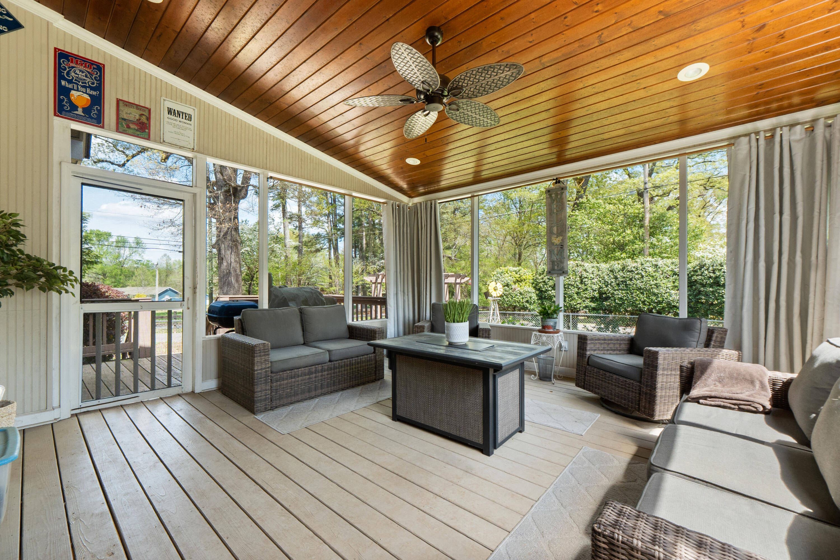
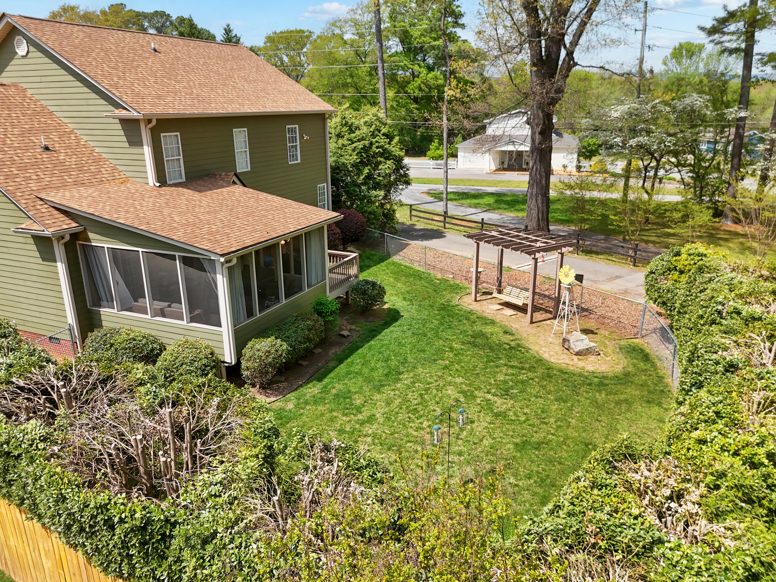
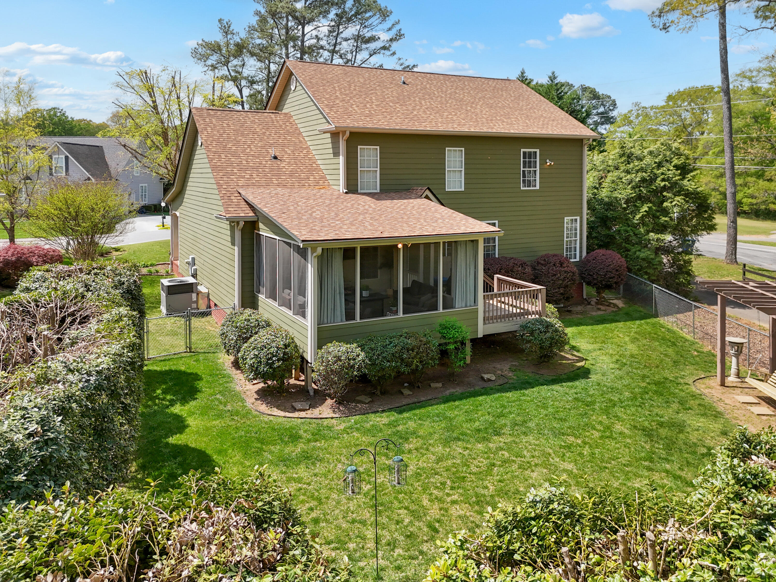
A large galley style kitchen connected to the dining room. Granite counter tops, stainless steel appliances and custom cabinetry anchor this space and stretch towards the eat-in area of the kitchen. This space also flows seamlessly back into the main family room. Those soaring ceilings, fireplace, and a statement staircase bring character and detail to such a large area. And just off the main living area is the tranquil screened in porch. Peaceful, generously sized, quiet and secluded, this space is the perfect solution for enjoying East Tennessee weather without all the bugs. There's also an uncovered portion of the deck that's perfect for your grill, and the yard has also been accepted with thought touches that add to that southern charm.

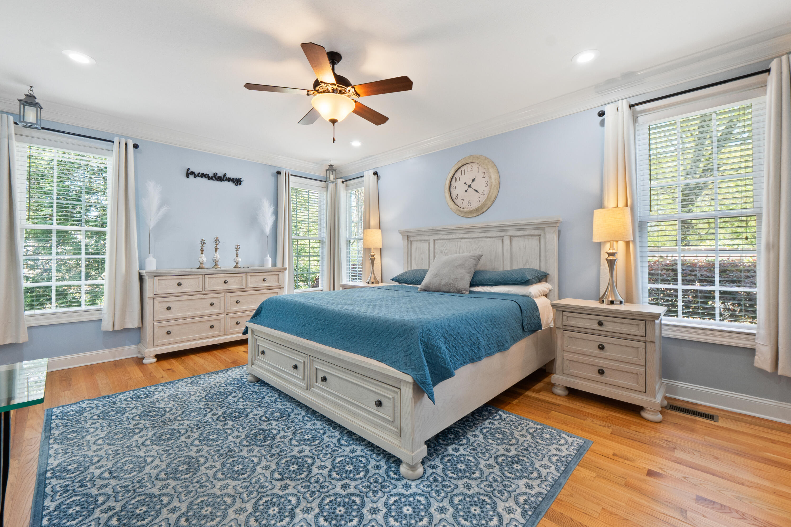
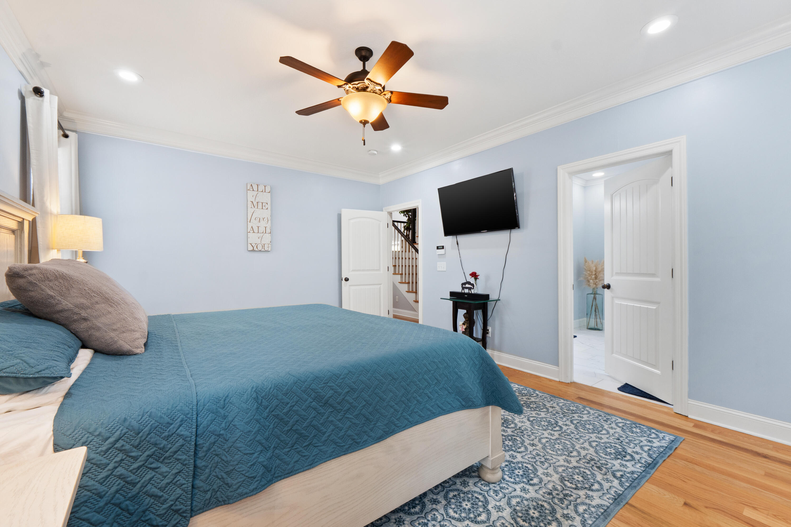
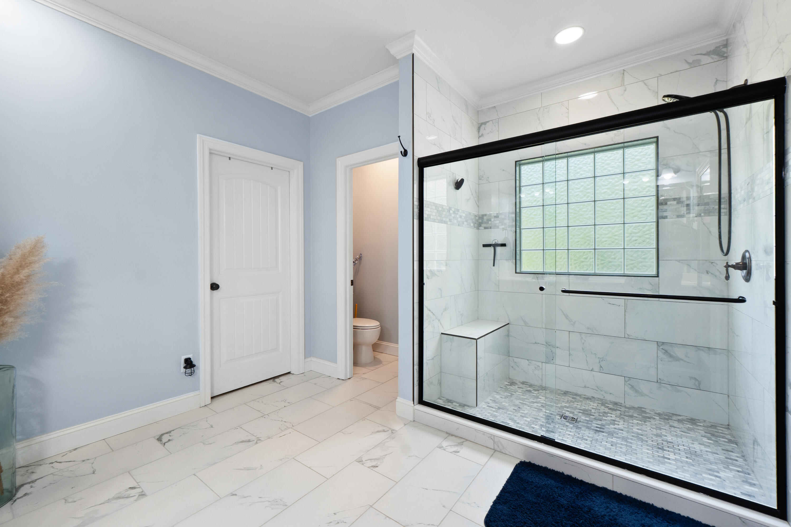
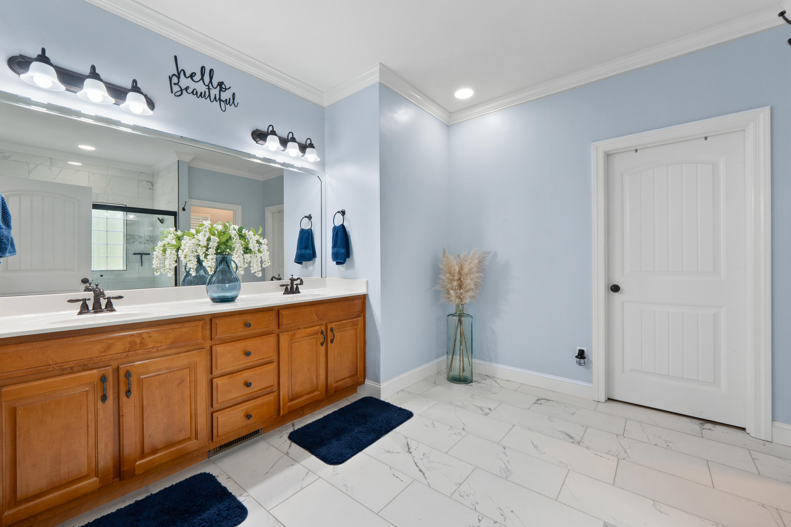
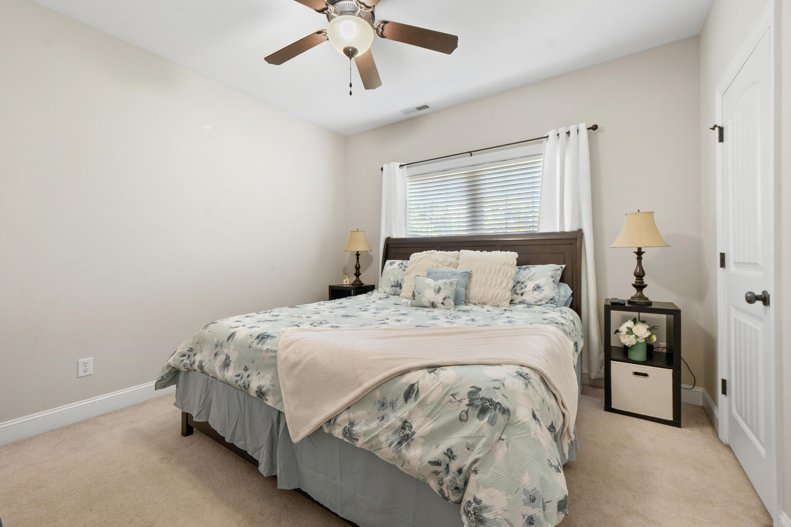
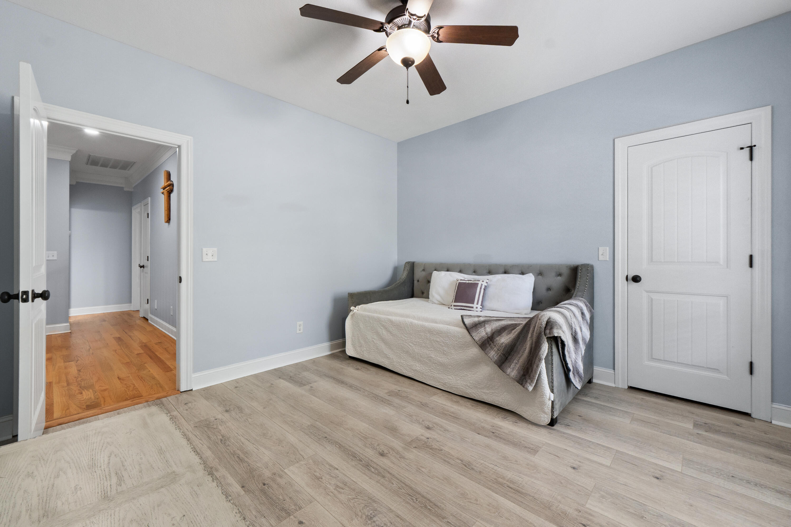
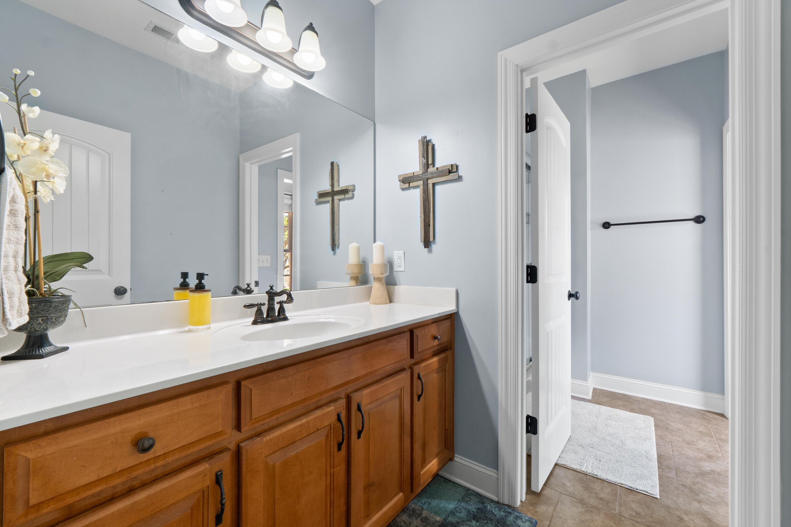
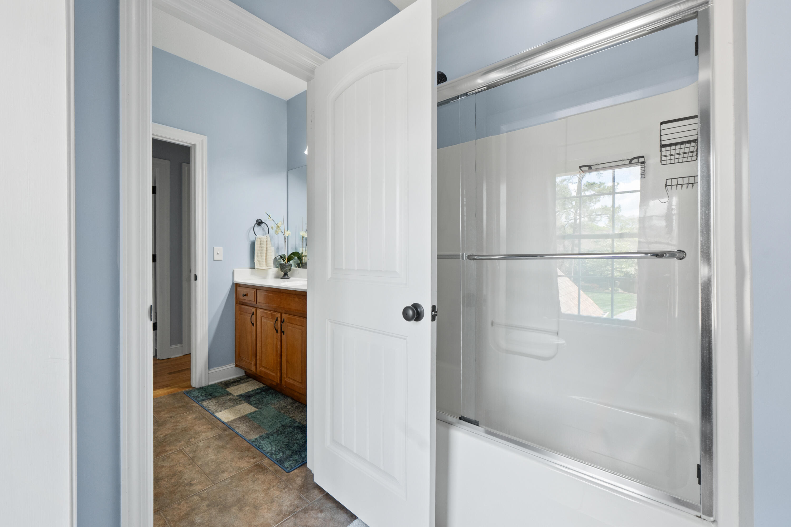
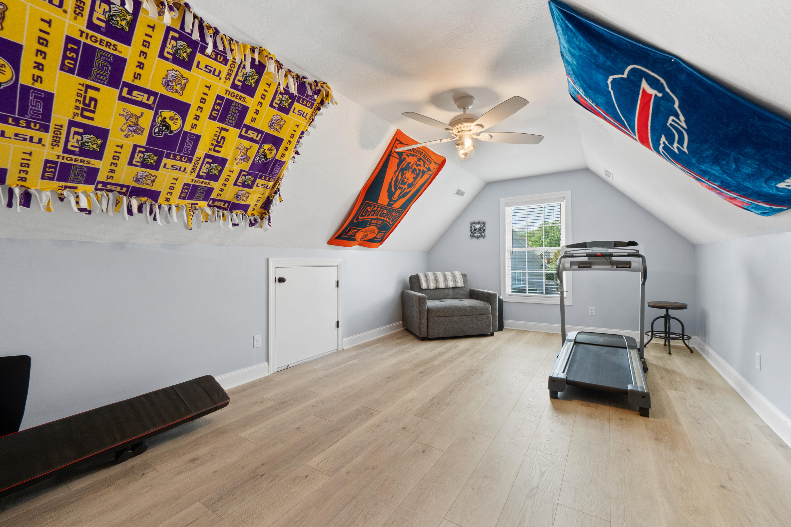
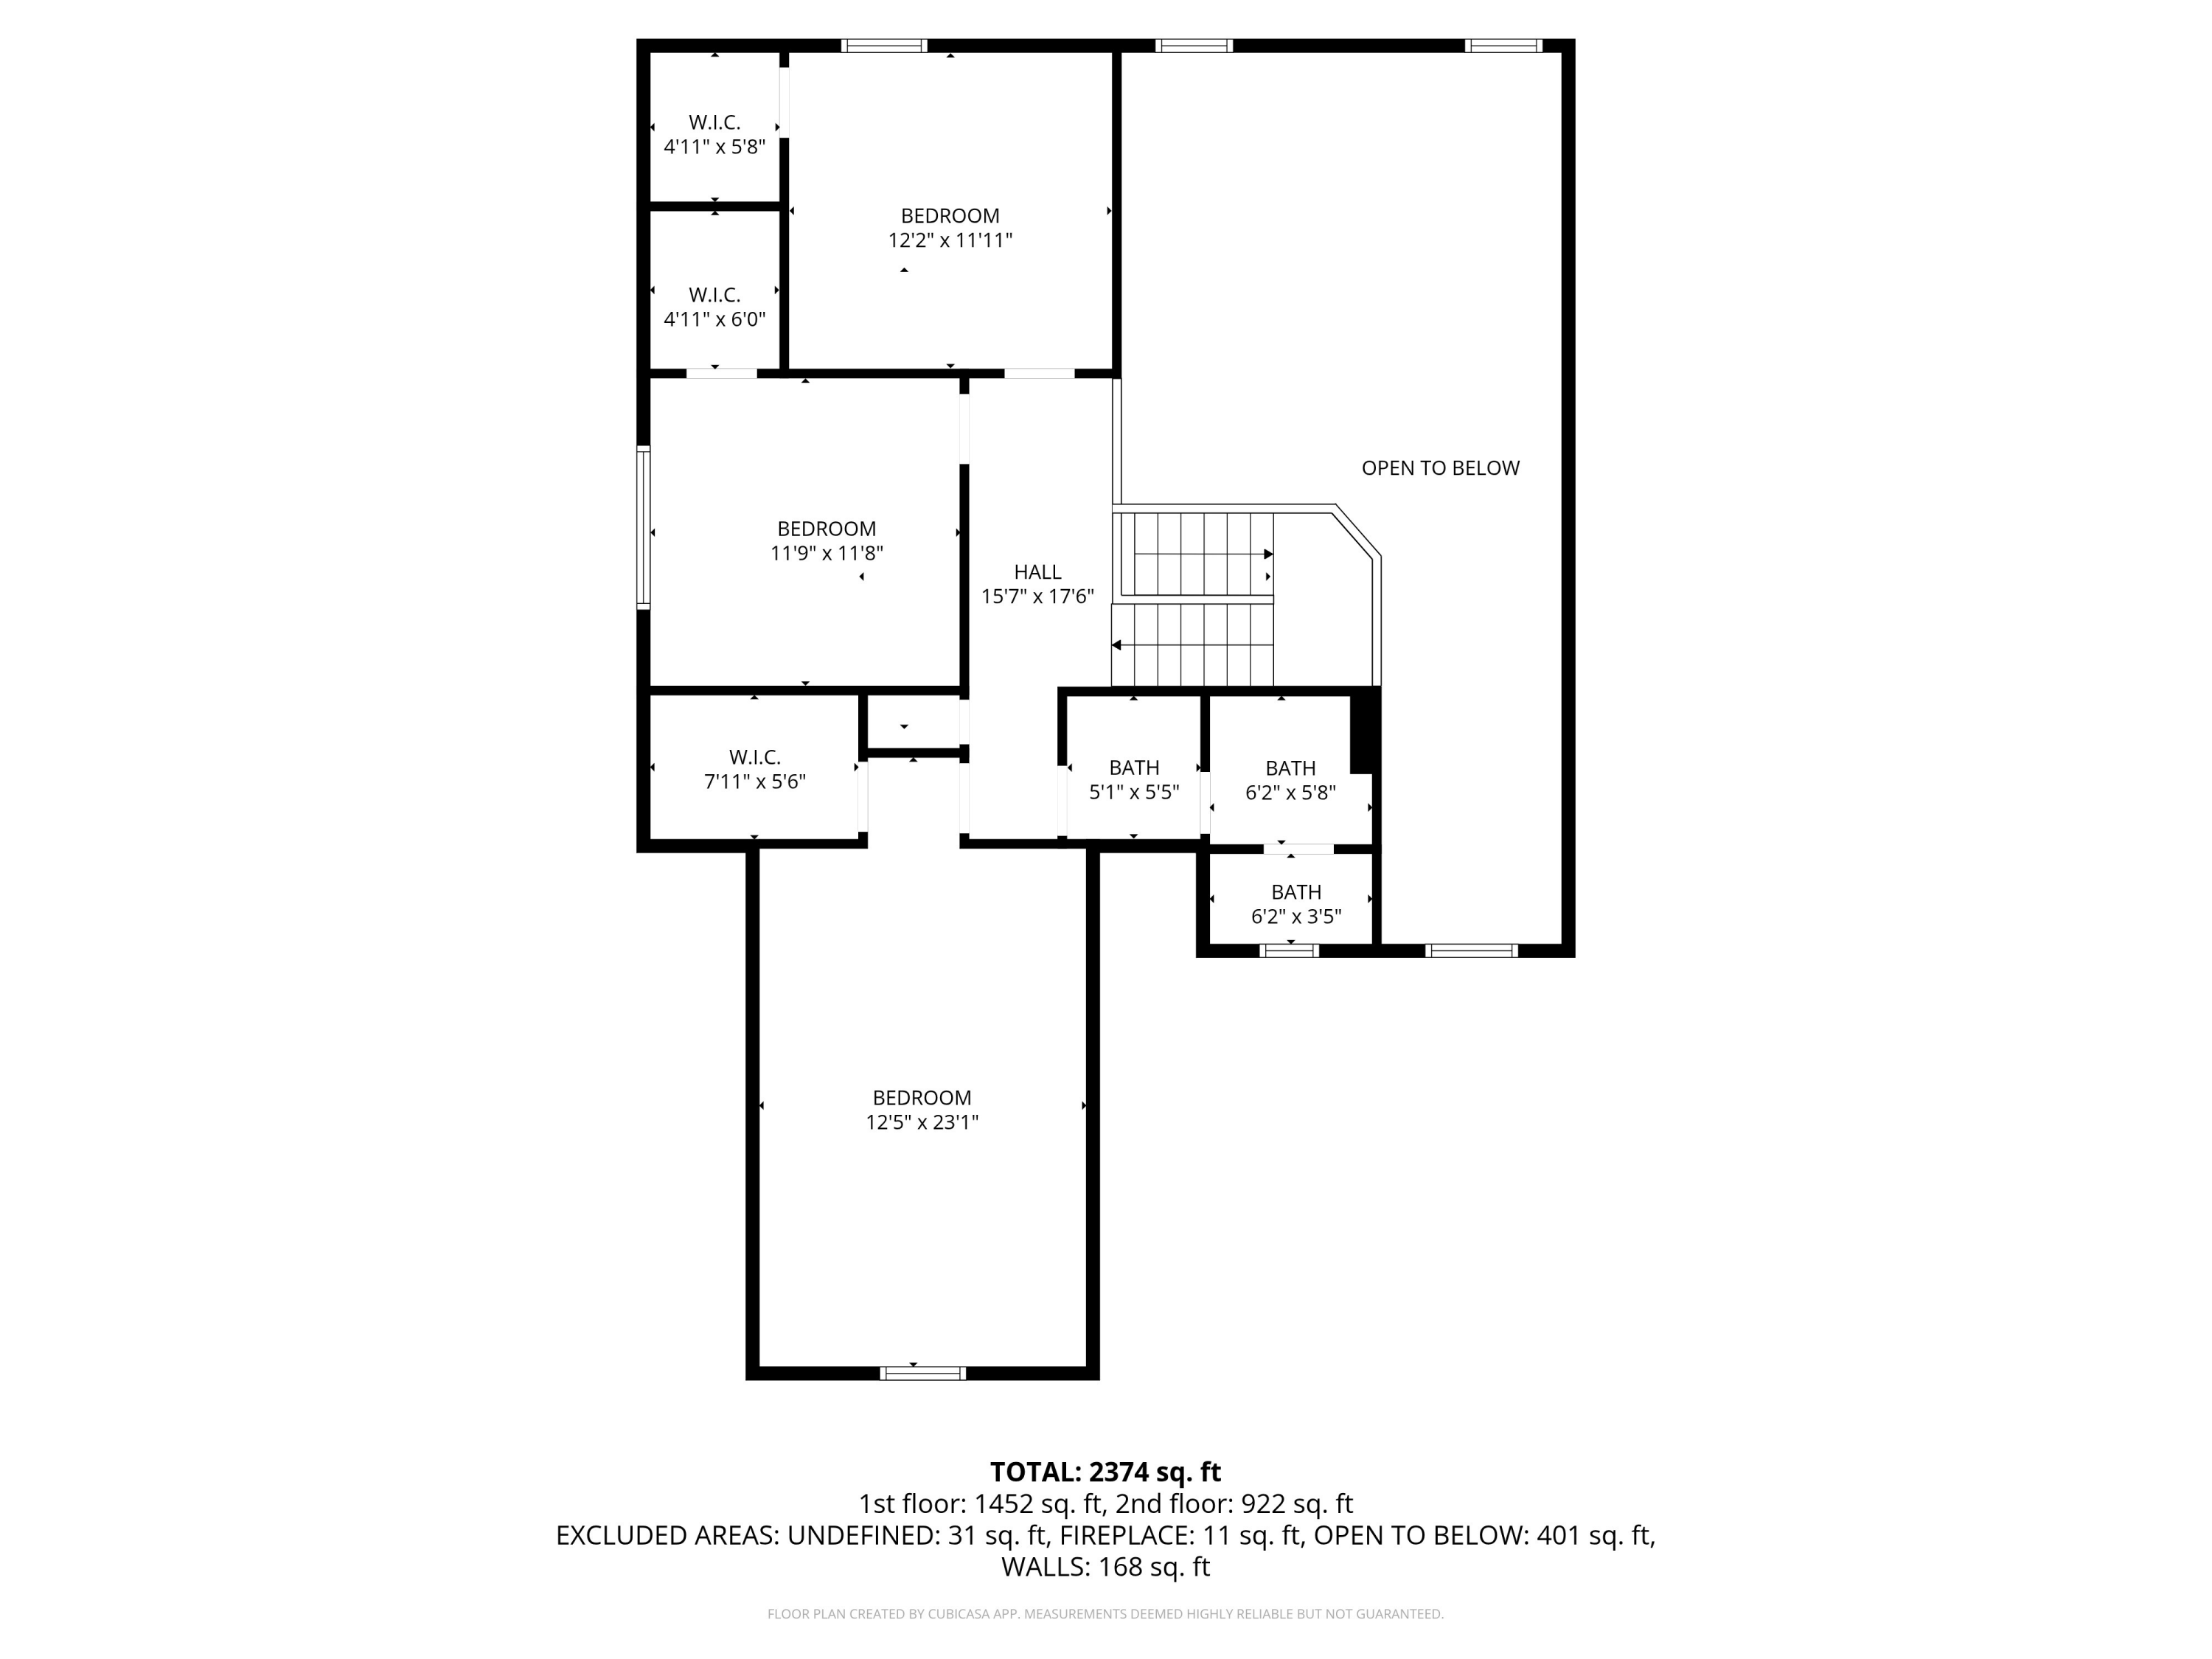
The large primary suite with more windows, a double tray ceiling, and expansive primary bath is located on the left side of the home. This primary bath features gorgeous ceramic tile, an updated walk in shower, and beautiful granite counters along with a long walk in closet. Upstairs, you'll find two more large bedrooms, plus a bedroom/bonus space and another full bath! This home features an incredible floor plan. The location, features updates, and the new roof make this home a must see.

Share Property

Location

4986 Hamillville Court, Hixson, TN 37343

Status

Sold

Property Amenities

Interior
Laundry room Electric Dryer Hookup, Inside, Laundry Room, Main Level, Washer Hookup
Fireplace Gas Log, Great Room, Propane
Appliances Oven, Microwave, Free-Standing Electric Oven, Dishwasher
Flooring Carpet, Ceramic Tile, Hardwood
Total Bedrooms: 4
Half Bathrooms: 1
Full Bathrooms: 2
Other Interior Features Cathedral Ceiling(s), Ceiling Fan(s), Chandelier, Crown Molding, Double Closets, Double Vanity, Eat-in Kitchen, En Suite, Entrance Foyer, Granite Counters, High Ceilings, High Speed Internet, Open Floorplan, Pantry, Primary Downstairs, Recessed Lighting, Separate Dining Room, Separate Shower, Storage, Tray Ceiling(s), Tub/shower Combo, Walk-In Closet(s)
Area & Lot
Total area 2,536 Sq.Ft.
Lot Area 0.33 Acres
Living area 2,536 Sq.Ft.
MLS® ID 1531862
Year Built 2006
High School Hixson High
Middle School Hixson Middle
Elementary School Big Ridge Elementary
Type Residential
Status Sold
Exterior
Stories 2
Air conditioning Central Air, Electric
Heat type Central, Electric
Water Source Public
Garage Space 2.0
Security Features Fire Alarm
Sewer Public Sewer
Other Exterior Features Private Yard, Rain Gutters
Parking Concrete, Driveway, Garage, Garage Door Opener, Garage Faces Front, Kitchen Level
Lot Features Back Yard, Corner Lot, Few Trees, Landscaped
Roof Asphalt, Shingle
Utilities Cable Connected, Electricity Connected, Sewer Connected, Water Connected, Underground Utilities
Finance
Sales Price $510,000
Real Estate Tax $4,002 yearly

Chattanooga

Work With Tim

If you're thinking about buying or selling real estate, you have found the right place. Contact Tim Adams today!

FOLLOW ME







