Leave a Message

Thank you for your message. We will be in touch with you shortly.

4845 Waverly Court
4845 Waverly Court
4845 Waverly Court
4845 Waverly Court
4845 Waverly Court
4845 Waverly Court
4845 Waverly Court
4845 Waverly Court
4845 Waverly Court
4845 Waverly Court
4845 Waverly Court
4845 Waverly Court
4845 Waverly Court
4845 Waverly Court
4845 Waverly Court
4845 Waverly Court
4845 Waverly Court
4845 Waverly Court
4845 Waverly Court
4845 Waverly Court
4845 Waverly Court
4845 Waverly Court
4845 Waverly Court
4845 Waverly Court
4845 Waverly Court
4845 Waverly Court
4845 Waverly Court
4845 Waverly Court
4845 Waverly Court
4845 Waverly Court
4845 Waverly Court
4845 Waverly Court
4845 Waverly Court
4845 Waverly Court
VIEW PHOTOS
Courtesy of Tim West, Keller Williams Realty,423-763-1010
$370,000

4845 Waverly Court

3 Beds 2 Baths 1,733 Sq.Ft. 8,250 Sq.Ft.

Description

Make sure you see this one! Mr and Mrs
Clean live here, spotless, impeccably maintained inside and
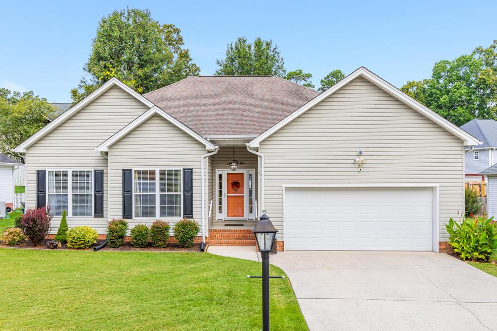
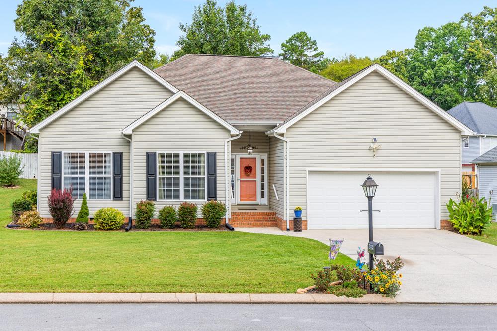
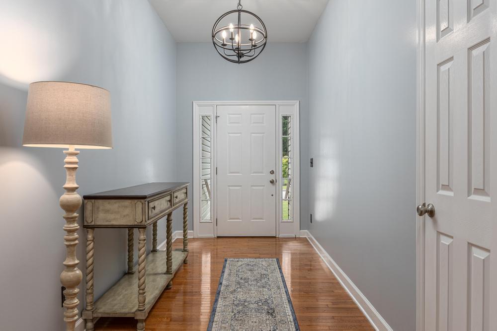
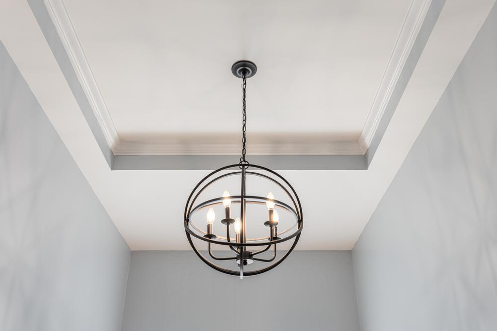
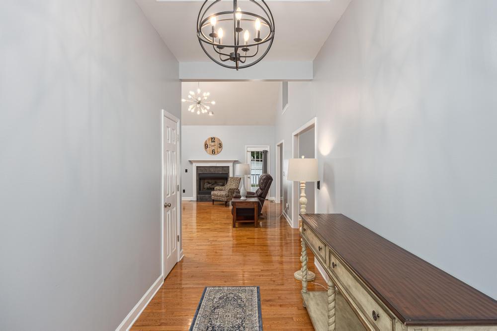
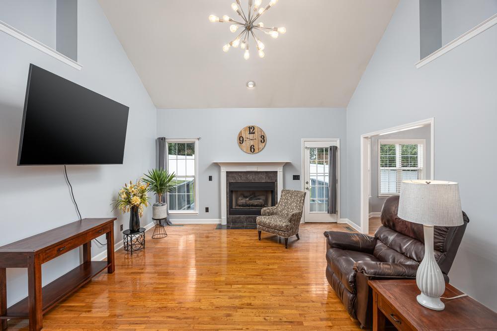
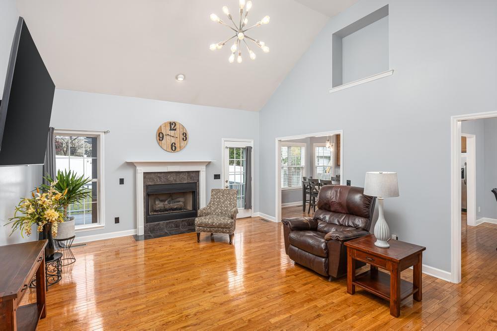
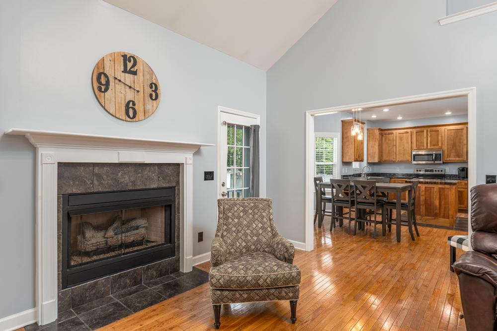
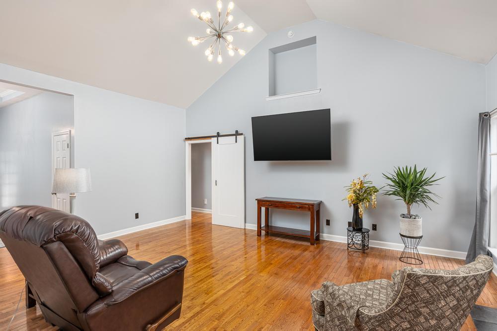
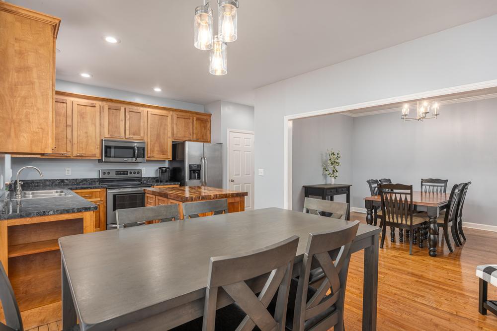
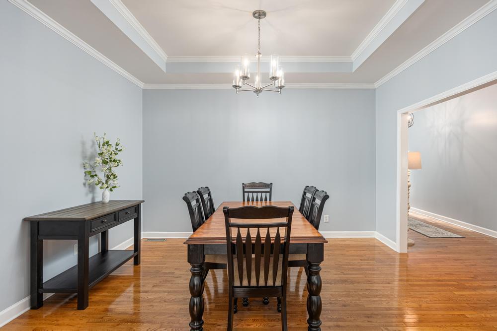
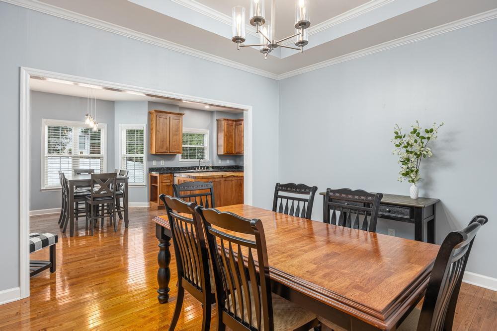
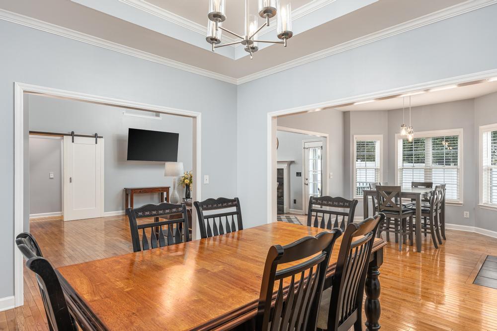
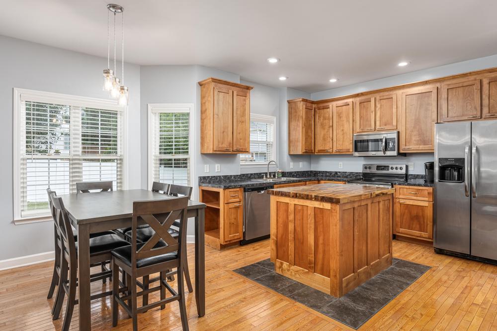
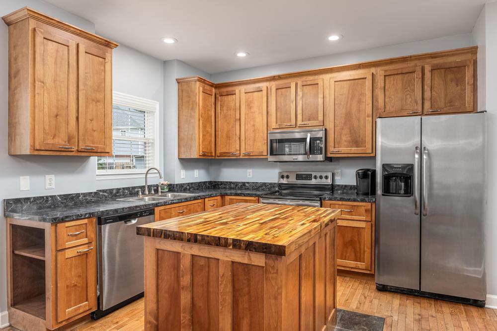
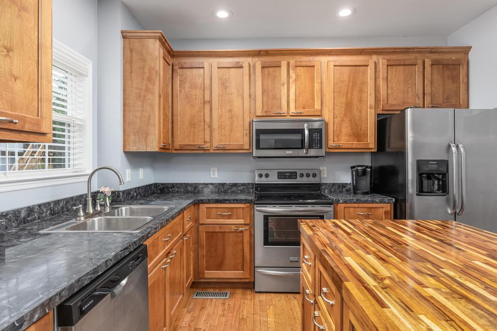
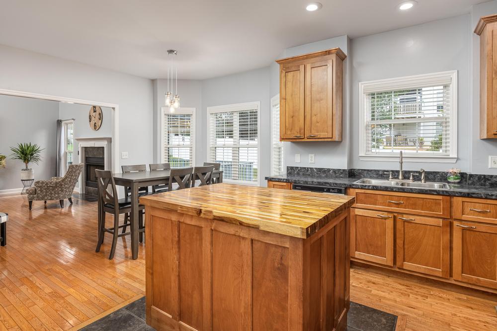
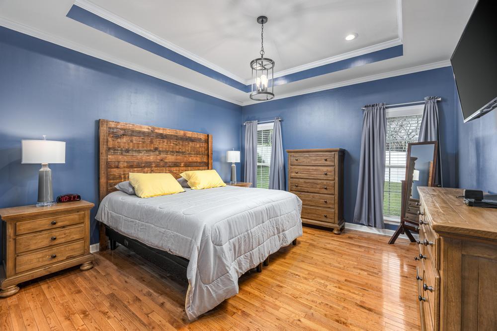
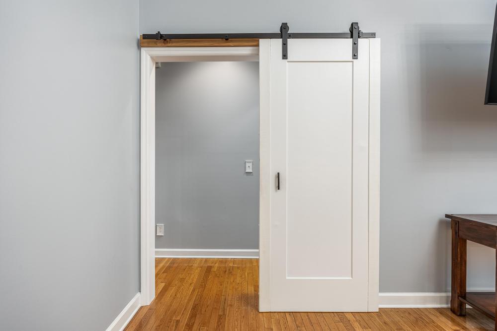
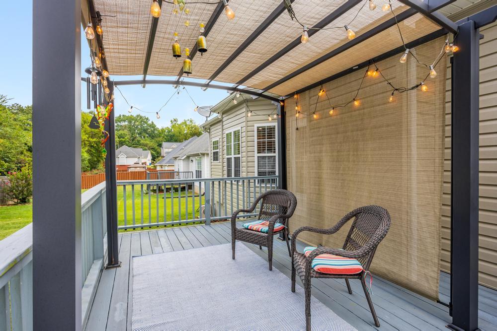
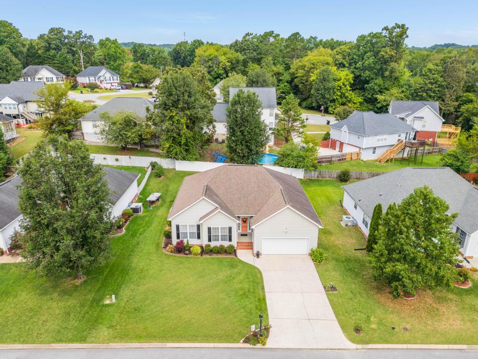
out! All one level three bed, two bath generously spaced, open floor plan, checks all the boxes. You'll love the soft neutral tones, specialty ceilings and trim, lots of light, new lighting and updated plumbing fixtures, and an absolutely gorgeous butcher block top for the kitchen island. Space for everyone, open
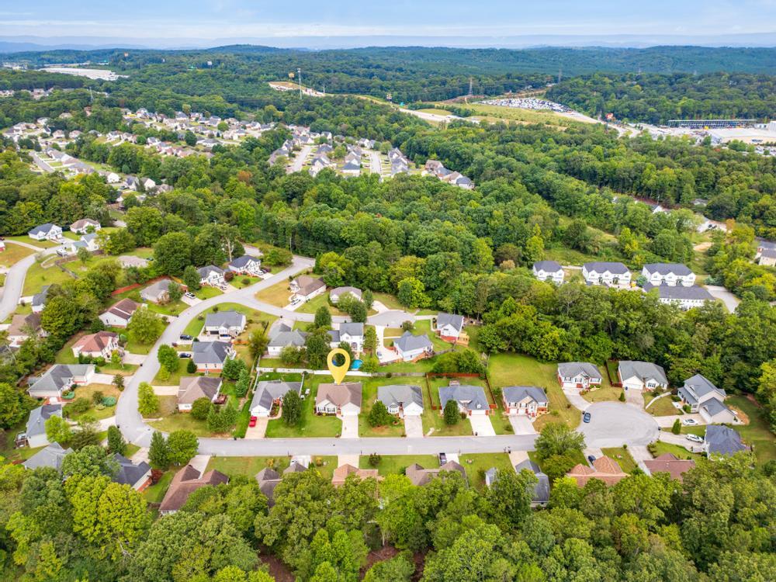
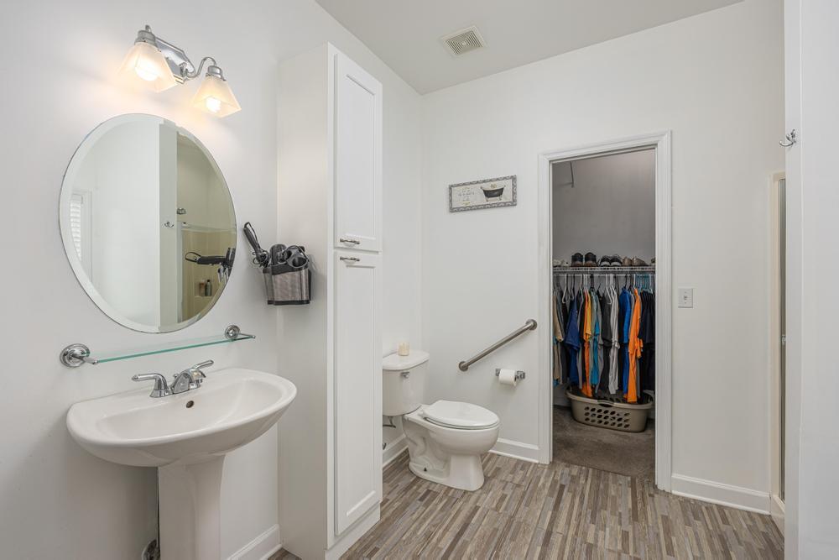
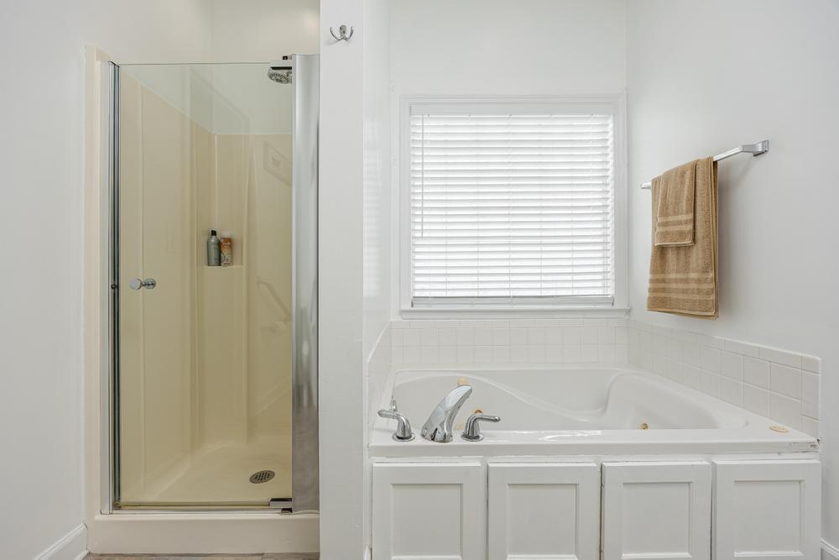
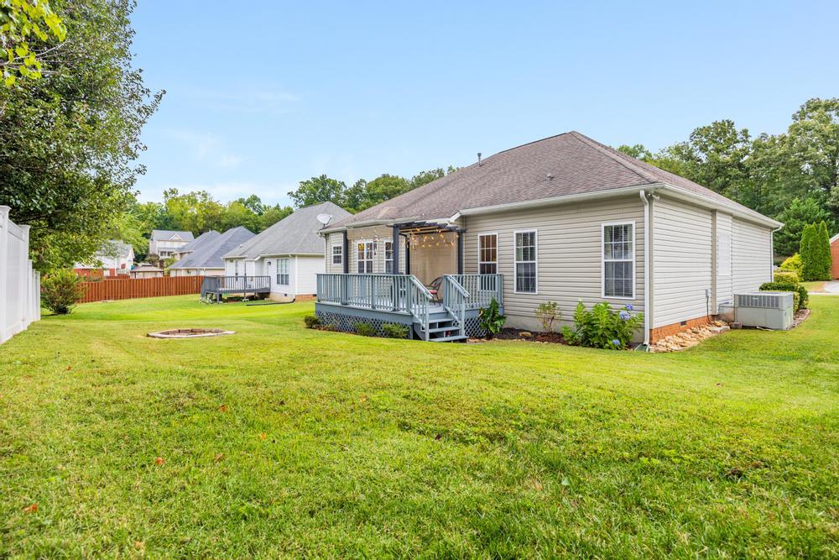
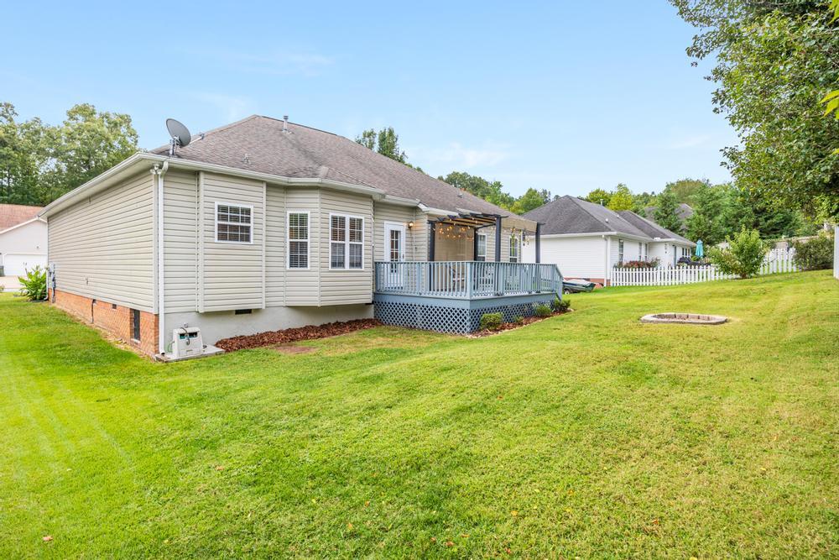
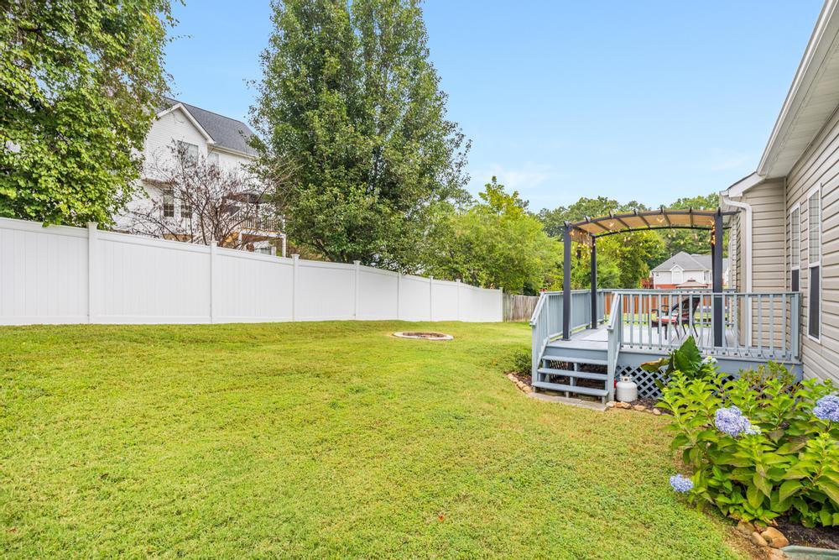
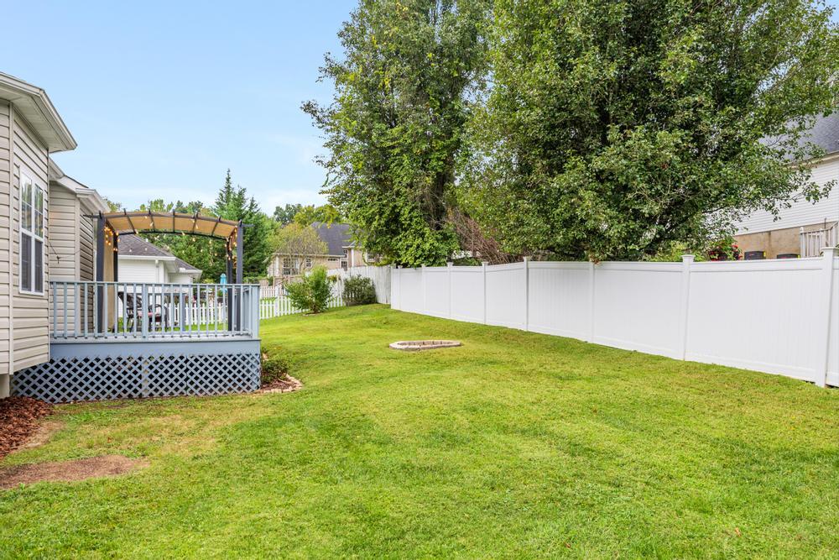
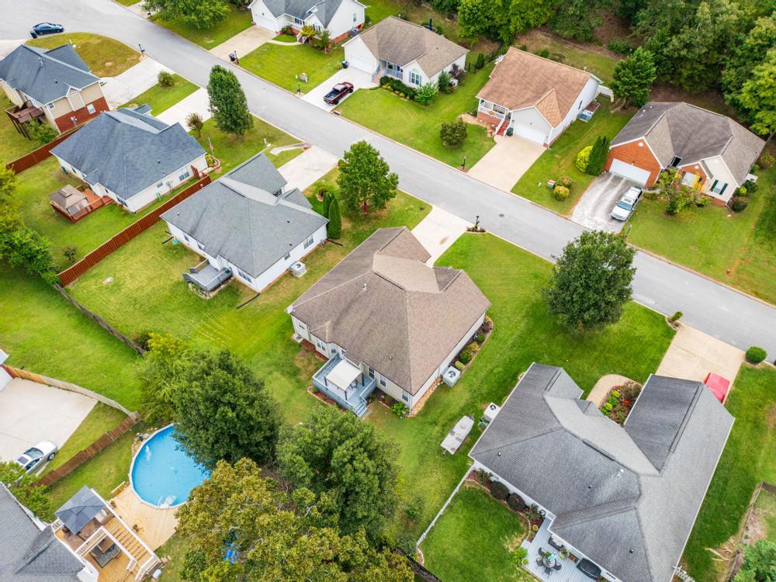
dining room, great room, breakfast and kitchen, great for entertaining or the whole family. Large Primary suite jetted tub, separate shower, and large walk-in closet you'll love. And by the way, the level meticulously maintained yard and landscaping, with semi-private back yard you'll be proud to call your own. Super convenient location within five minutes to Hamilton Place and Volkswagen, Cambridge Square, plus you can be downtown, to Hixson, Ringgold or even Cleveland in under twenty minutes.
Checked all the boxes.....see it today!

Share Property

Location

4845 Waverly Court, Ooltewah, TN 37363

Status

Sold

Date Sold

October 28, 2024

Property Amenities

Interior
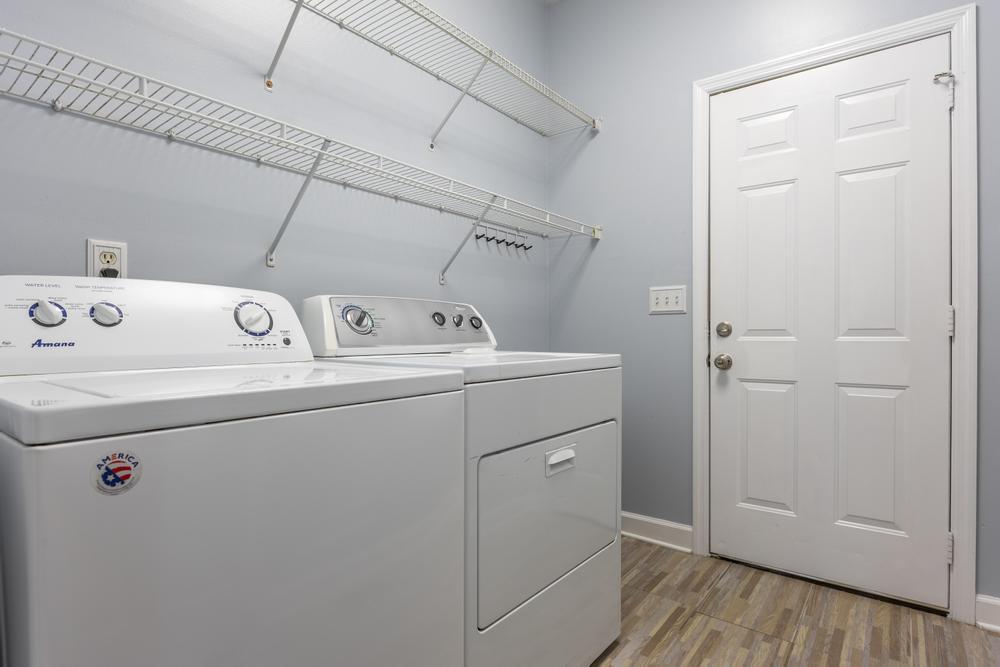
Laundry room Laundry Room
Fireplace Gas Log, Great Room
Appliances Water Heater, Microwave, Electric Range, Disposal, Dishwasher
Flooring Carpet, Hardwood, Tile
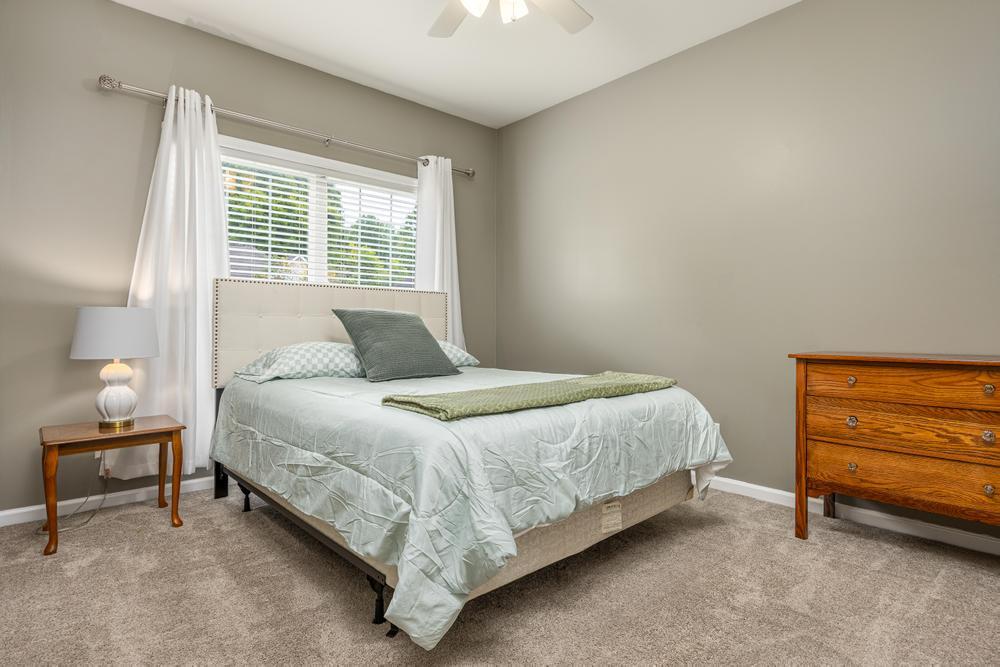
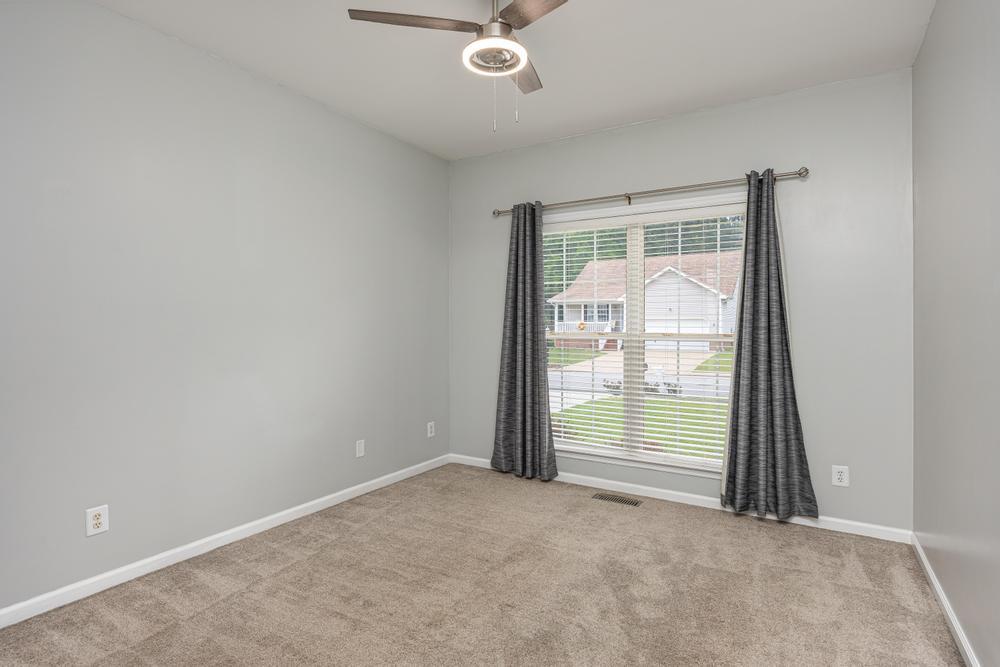
Total Bedrooms: 3
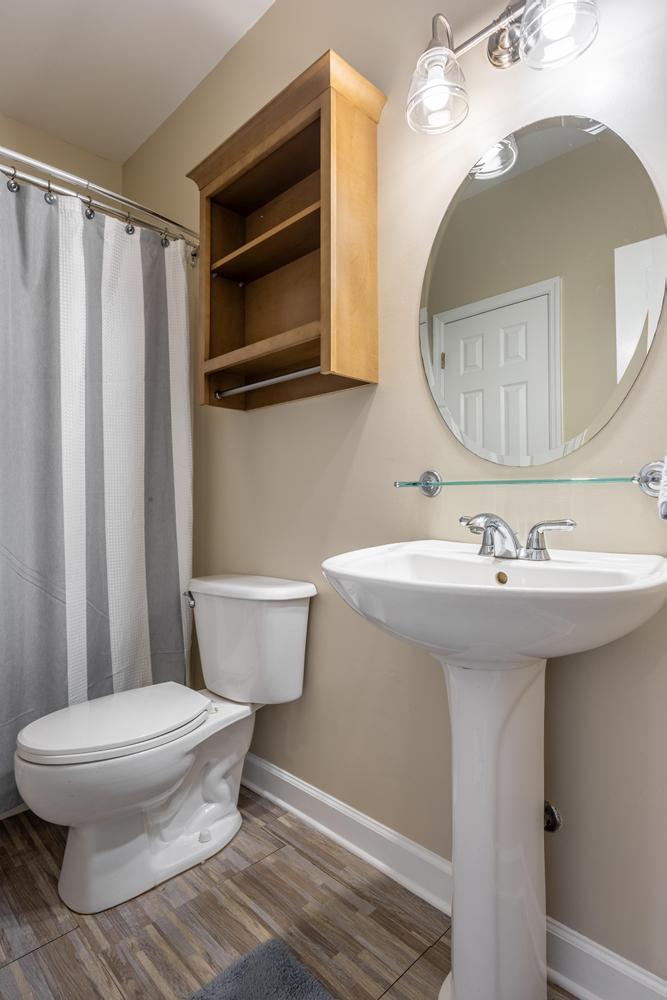
Full Bathrooms: 2
Other Interior Features Cathedral Ceiling(s), Ceiling Fan(s), Kitchen Island, Pantry, Walk-In Closet(s)
Area & Lot
Total area 1,733 Sq.Ft.
Lot Area 8,250 Sq.Ft.
Living area 1,733 Sq.Ft.
MLS® ID 1500245
Year Built 2001
High School Ooltewah
Middle School Ooltewah Middle
Elementary School Ooltewah Elementary
Type Residential
Status Sold
Exterior
Stories 1
Air conditioning Central Air, Electric
Heat type Central, Natural Gas
Water Source Public
Garage Space 2.0
Sewer Public Sewer
Other Exterior Features Rain Gutters
Parking Concrete, Driveway, Garage, Garage Faces Front
Lot Features Level
Roof Shingle
Utilities Electricity Connected, Natural Gas Connected, Sewer Connected, Water Connected, Underground Utilities
Finance
Sales Price $370,000
Real Estate Tax $1,299 yearly

Work With Tim

If you're thinking about buying or selling real estate, you have found the right place. Contact Tim Adams today!

FOLLOW ME