482 Farmway Drive SE
VIEW PHOTOS
Courtesy of Robbie Moore, Keller Williams Realty,423-664-1600
$355,000

482 Farmway Drive SE

3 Beds 3 Baths 2,159 Sq.Ft. 0.52 Acres

Description

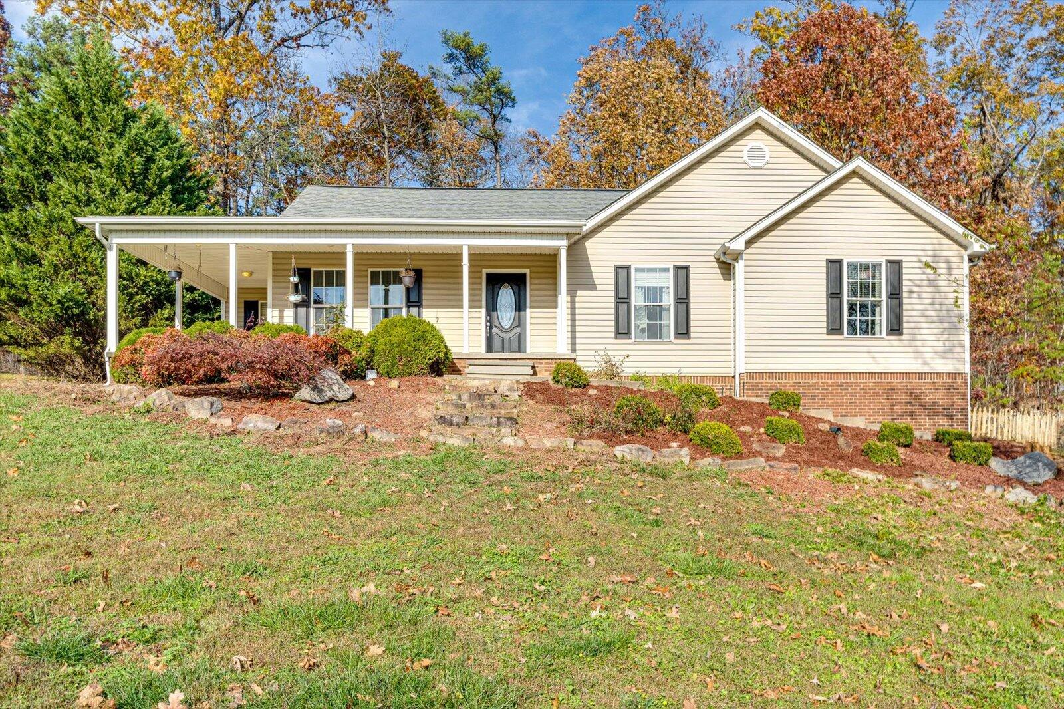
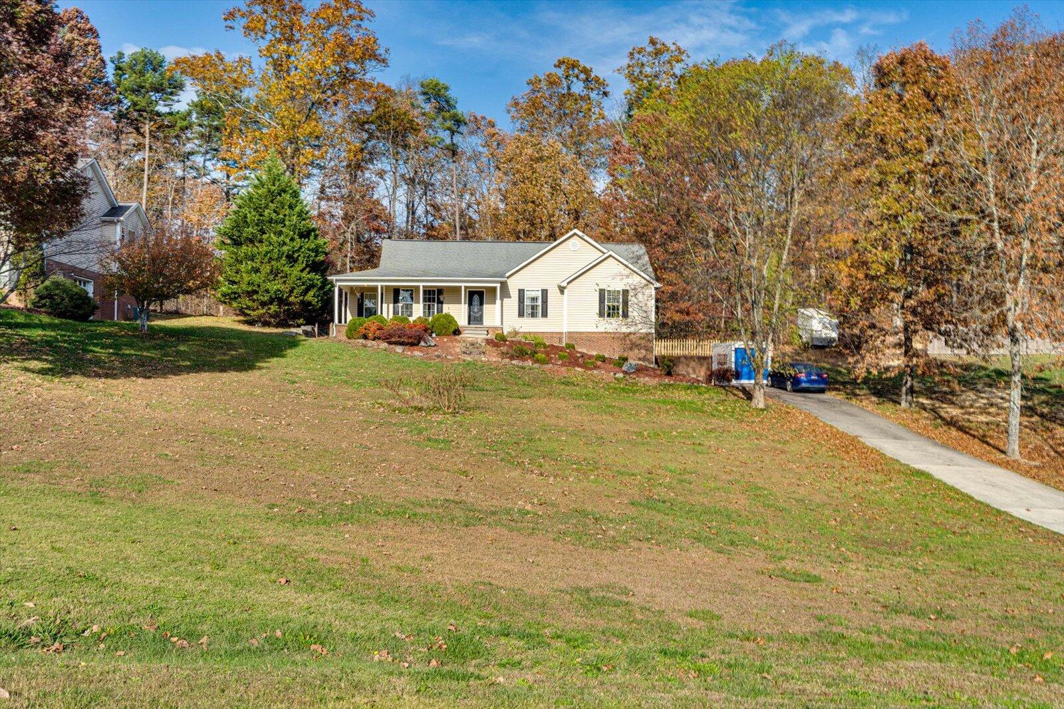
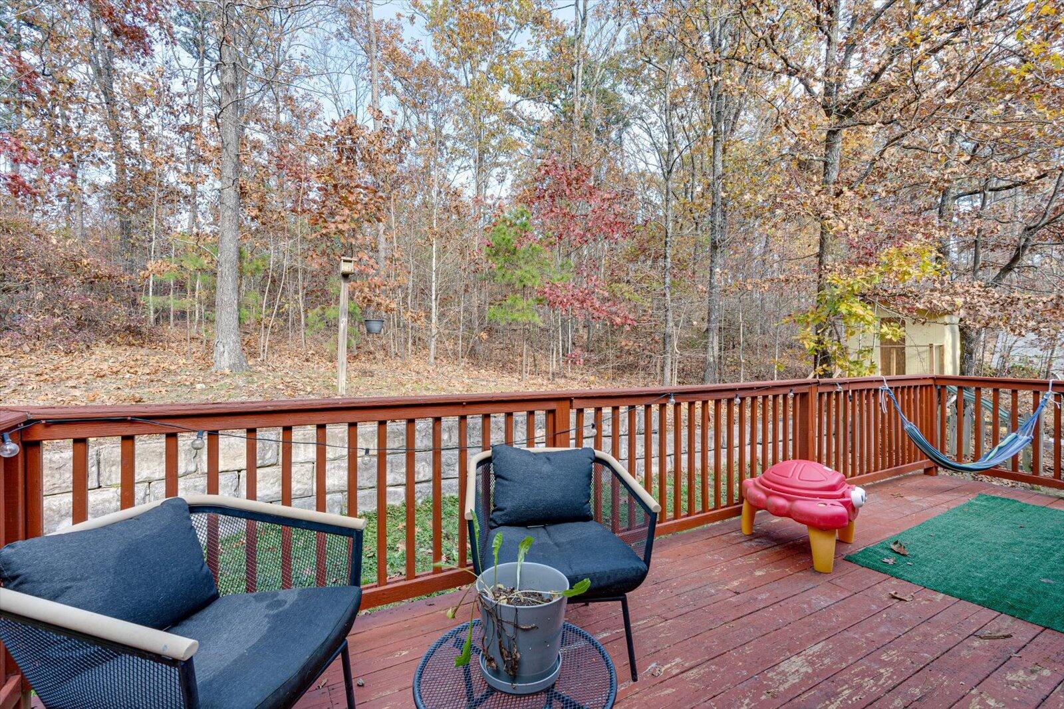
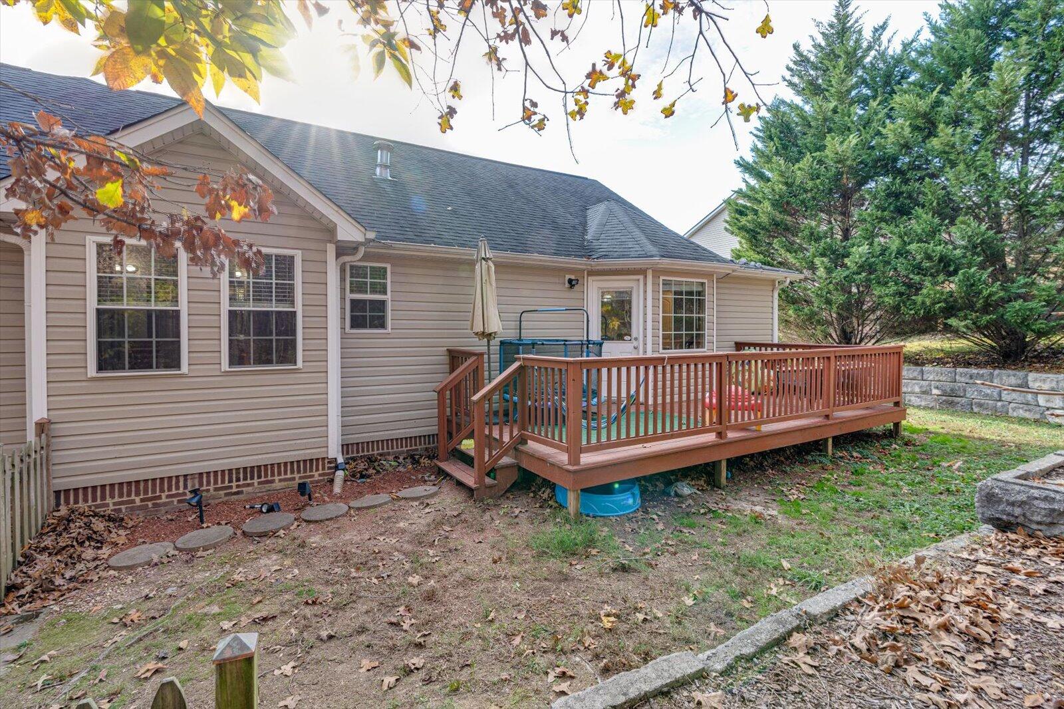
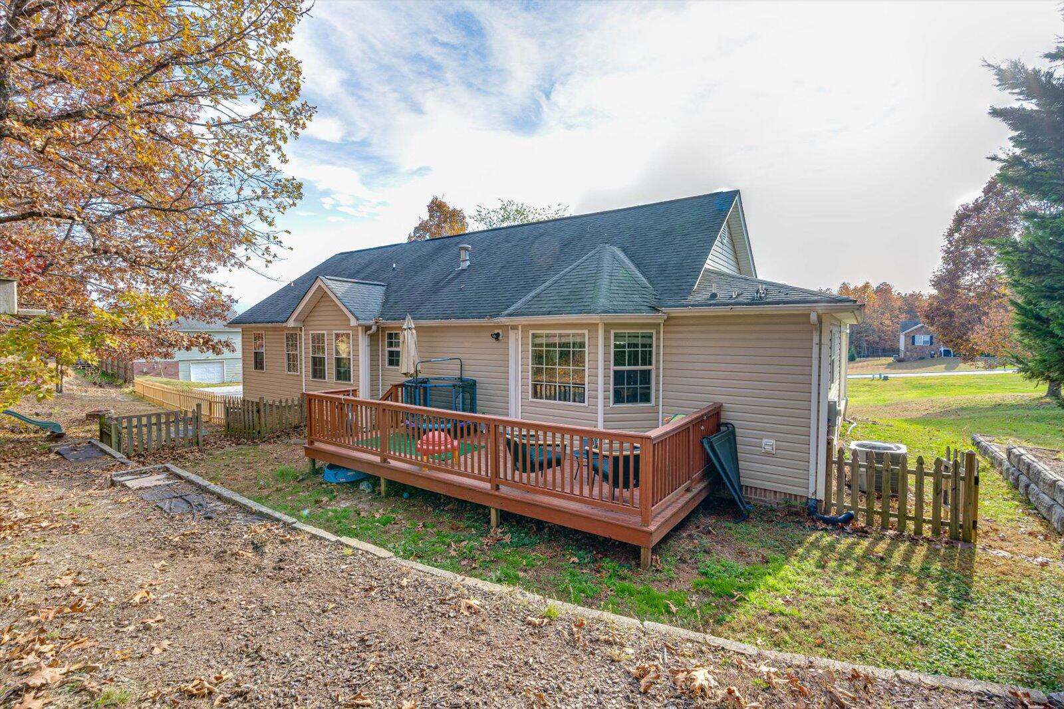
Welcome to 482 Farmway Dr SE where comfort meets convenience in a peaceful setting nestled back in the Farmingdale subdivision. This beautifully maintained home is situated on a large half acre overlooked by the wrap around front porch.

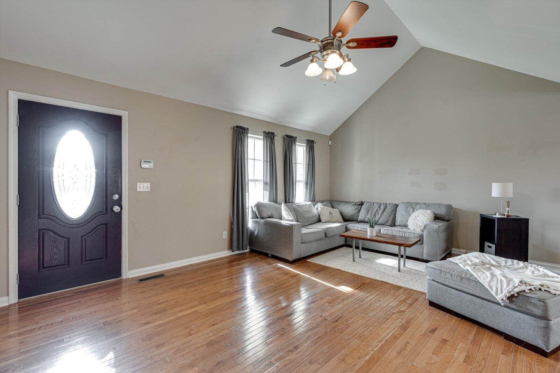
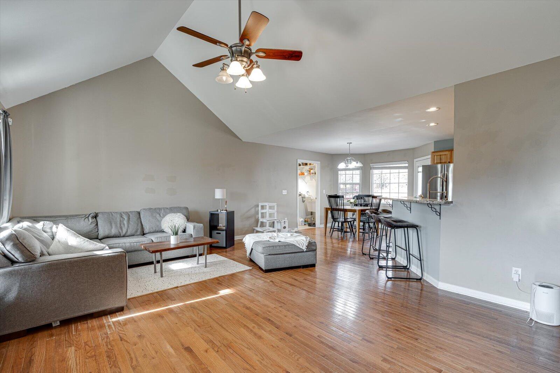
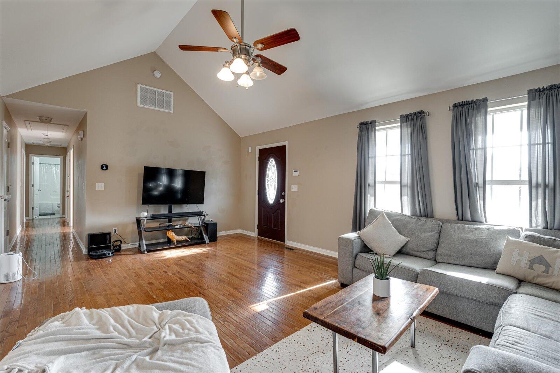
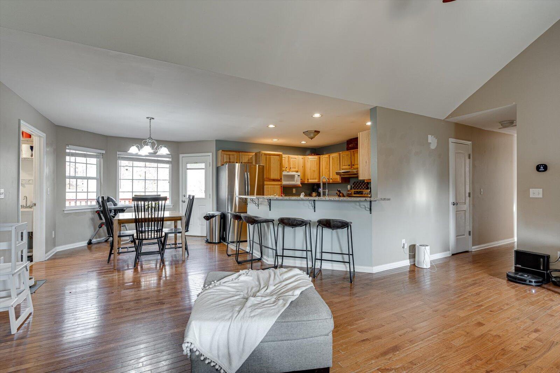
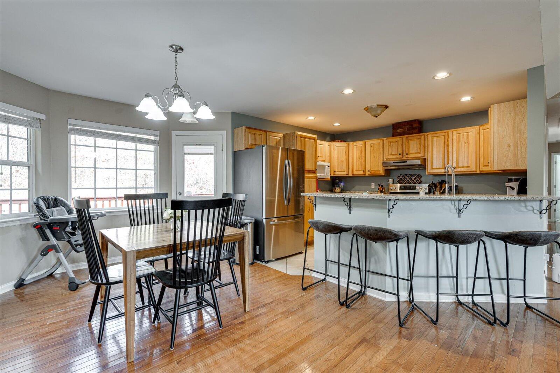
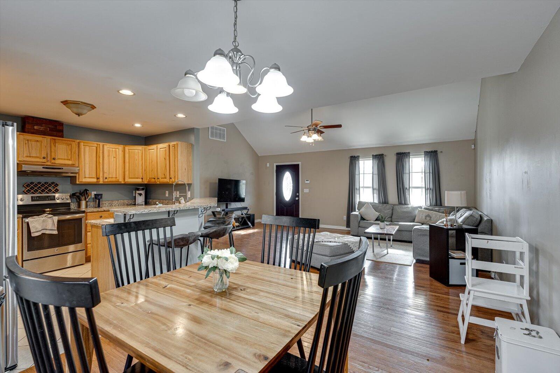
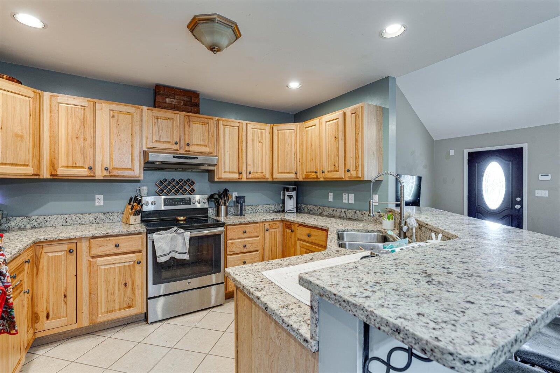
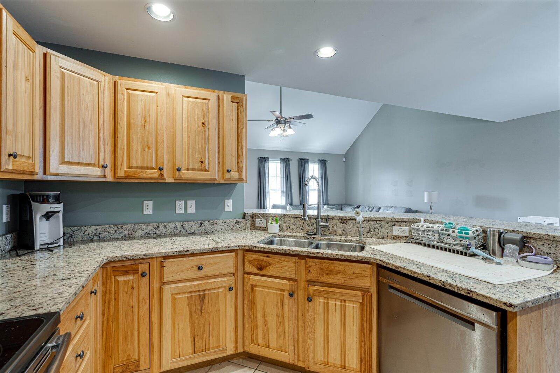
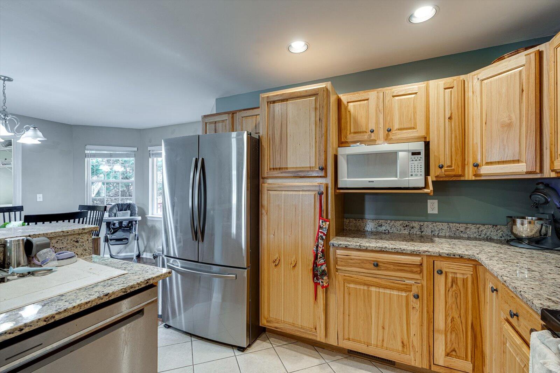
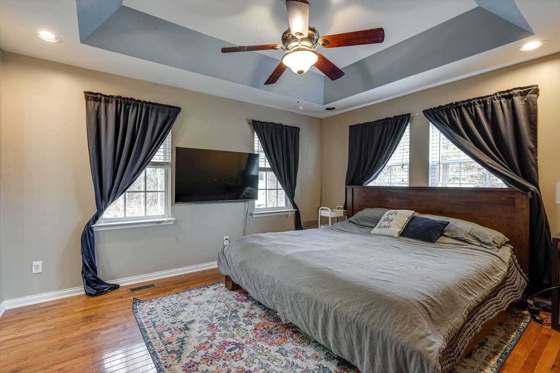
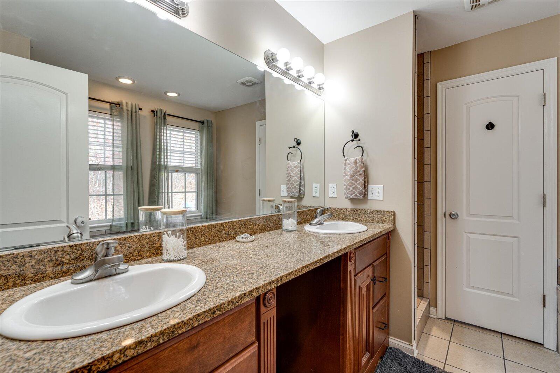
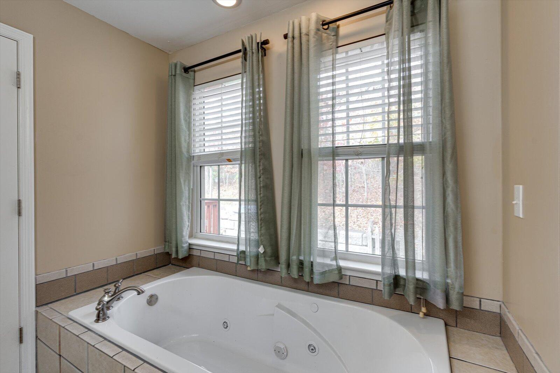
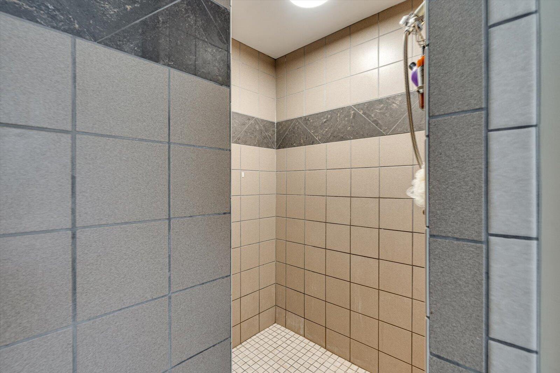
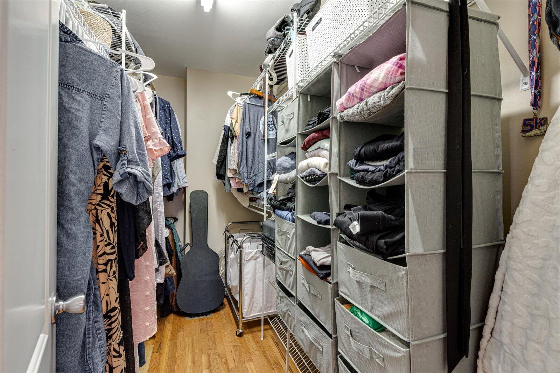
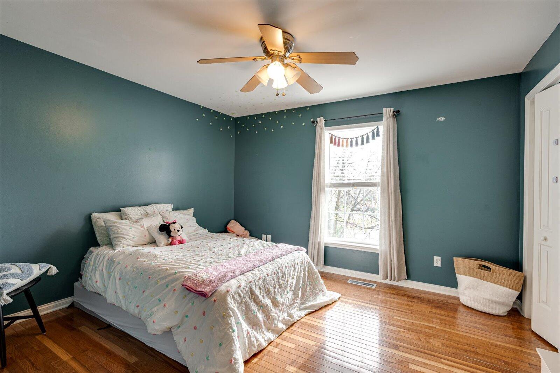
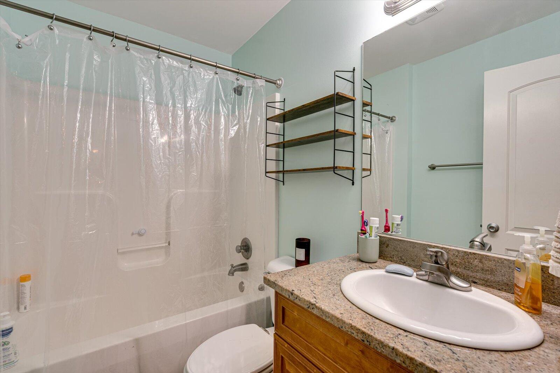
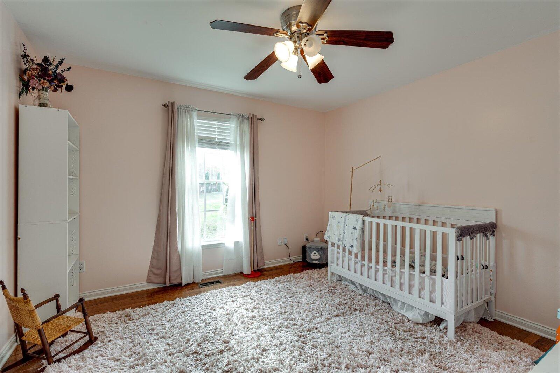
Entering the home you are met with an open concept living area joining the living room and kitchen together. The kitchen offers granite countertops as well as ample cabinet space. Continuing off the kitchen you will find 3 additional bedrooms including the primary bedroom. The spacious primary bedroom offers a peaceful retreat, complete with a private en-suite bathroom and walk-in closet. Two additional bedrooms provide plenty of space for family, guests, or home offices, and share a full hallway bathroom.

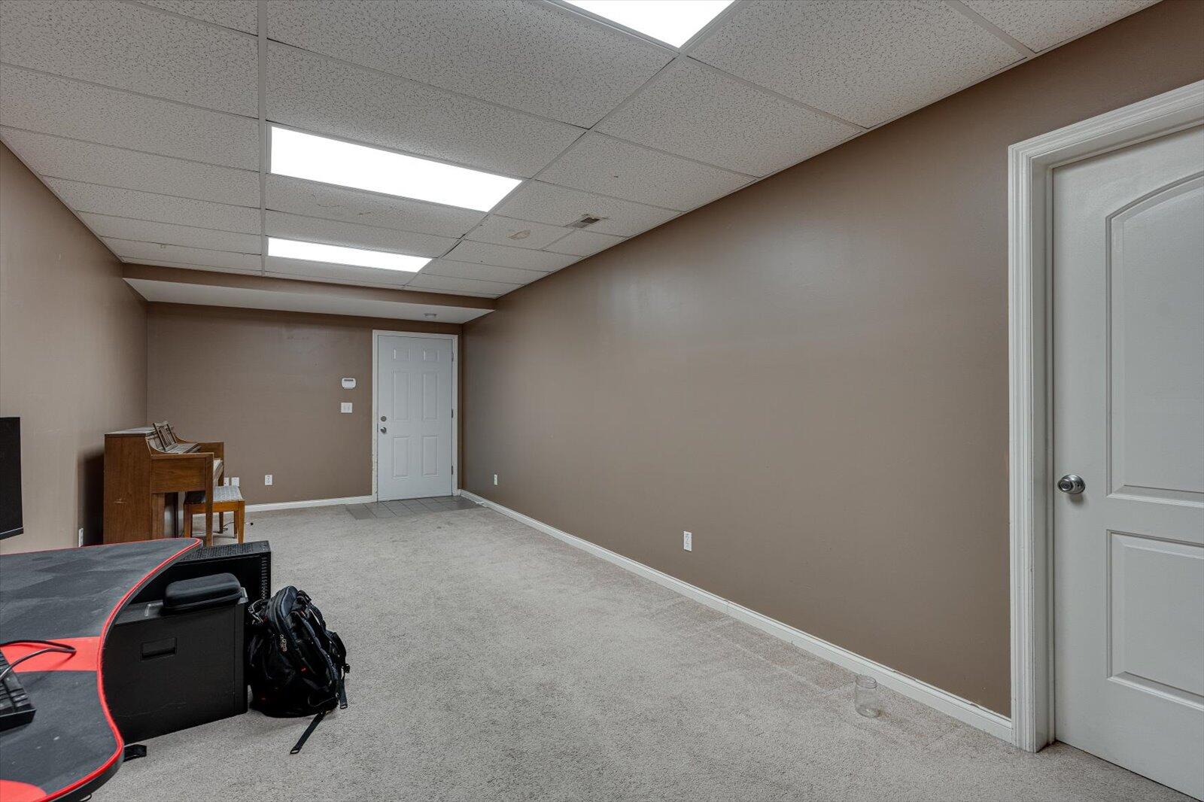
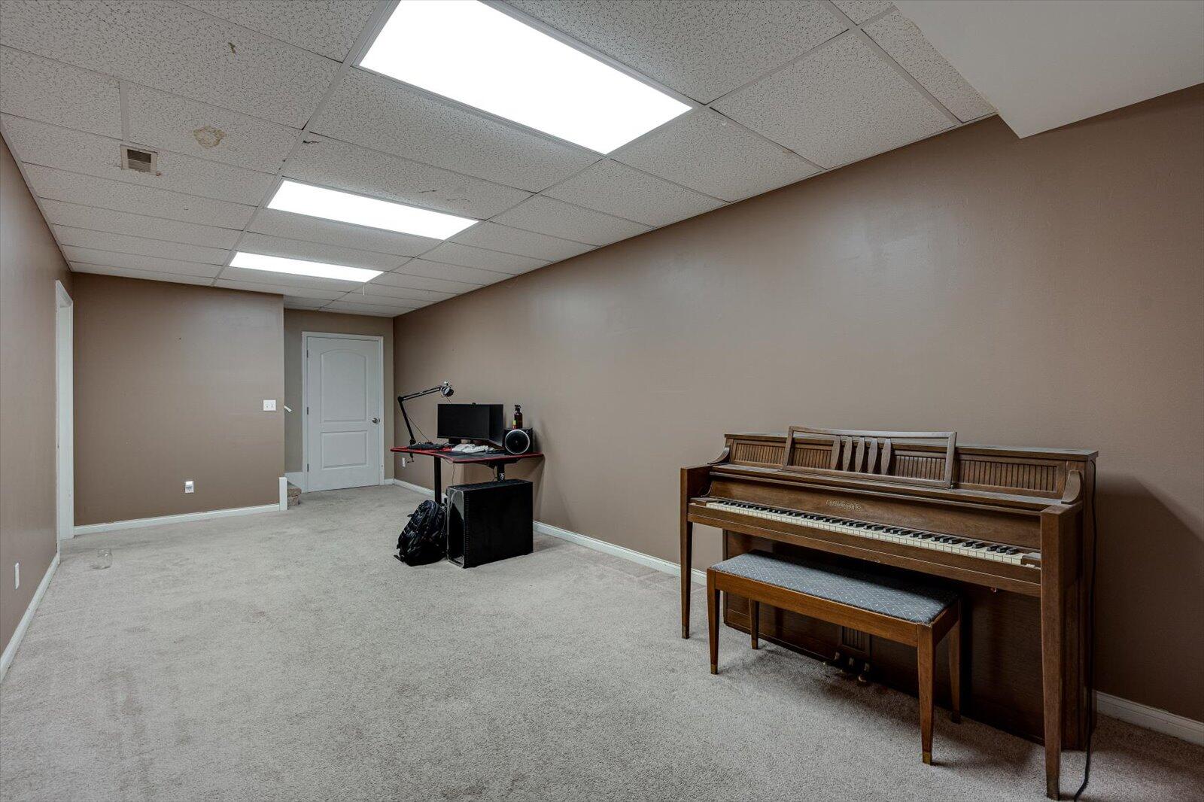
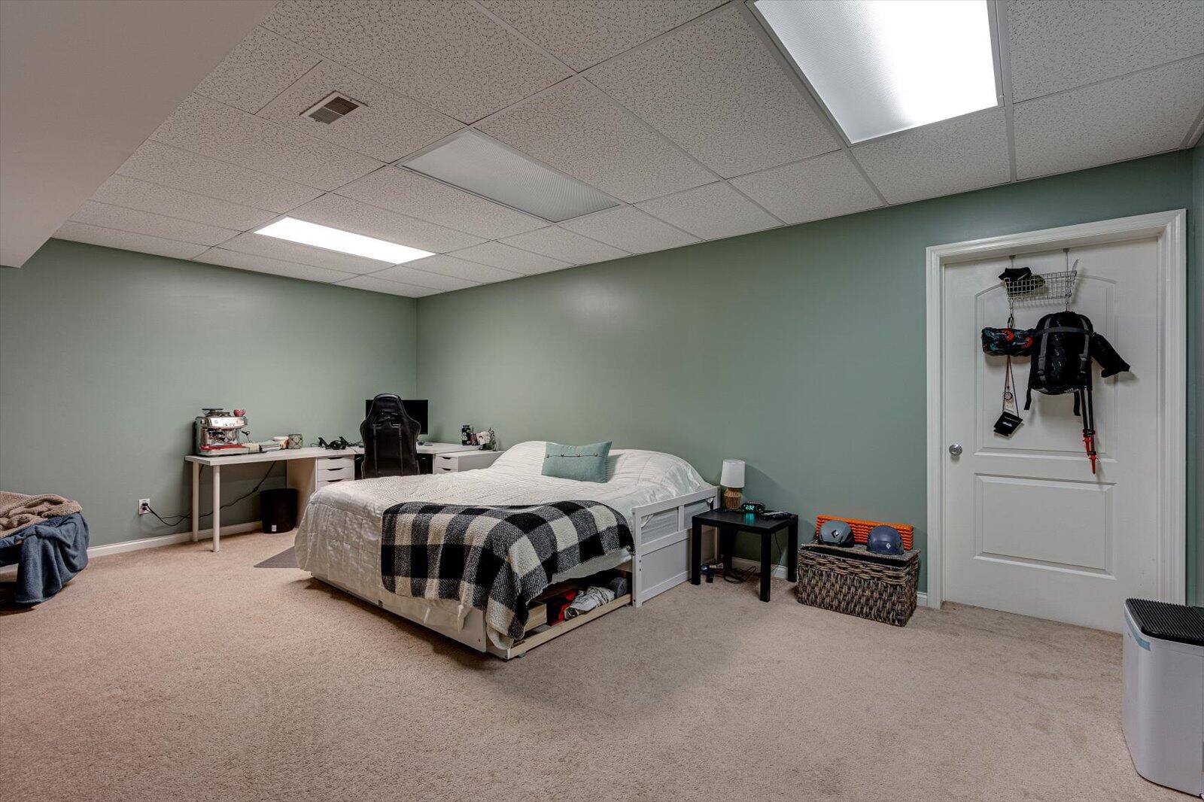
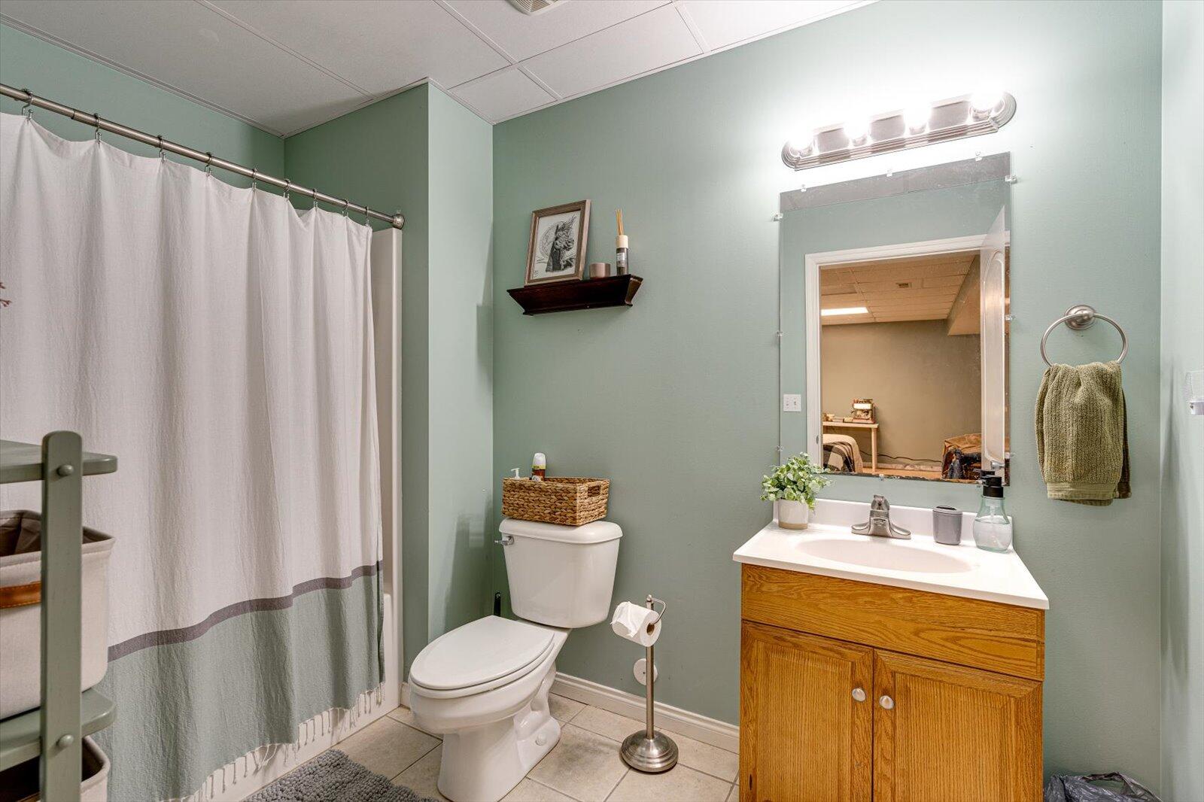
Downstairs you are met with a living area and bonus room that could be used a 4th bedroom that comes with a full bath as well. Downstairs also offers a very large storage closet offering more than enough space to hold all your Christmas decorations. Lastly there is a large 2 car garage as well as plenty of driveway parking availability. Schedule your private showing today!

Share Property

Location

482 Farmway Drive SE, Cleveland, TN 37323

Status

Sold

Date Sold

February 25, 2025

Property Amenities

Interior
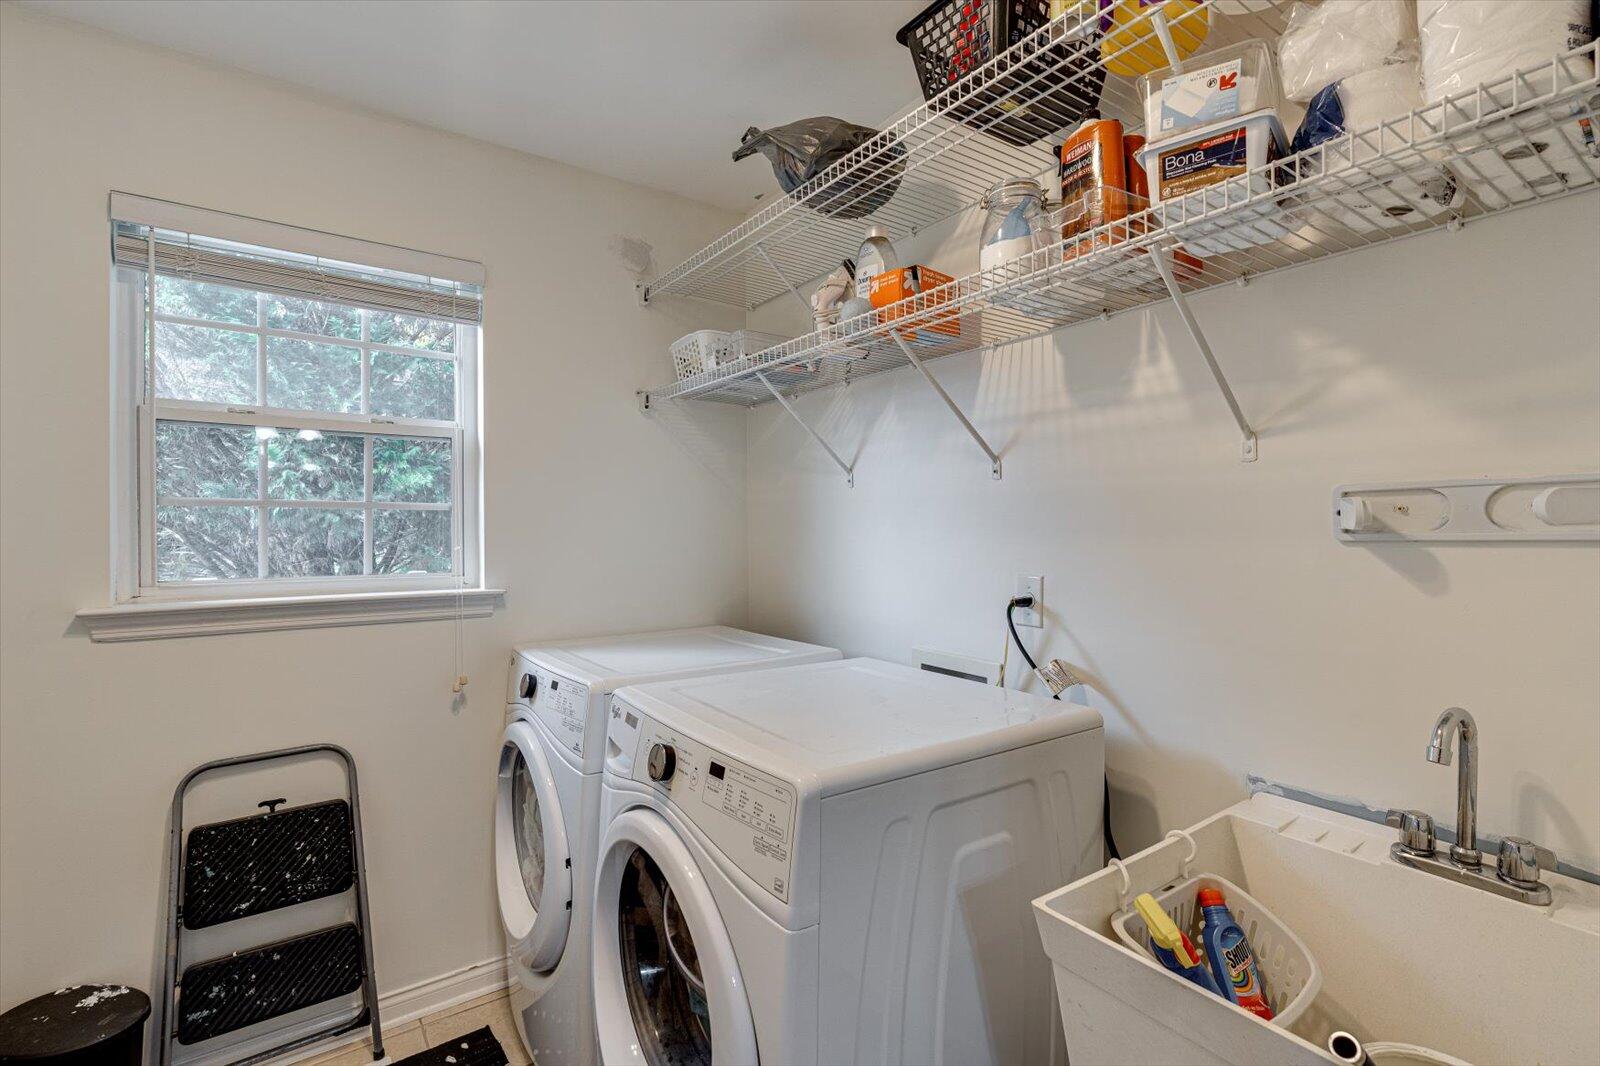
Laundry room Electric Dryer Hookup, Washer Hookup
Appliances Free-Standing Electric Oven, Dishwasher
Flooring Carpet, Hardwood, Tile
Total Bedrooms: 3
Full Bathrooms: 3
Other Interior Features Eat-in Kitchen, Granite Counters, High Ceilings, Open Floorplan, Separate Shower, Tub/shower Combo, Walk-In Closet(s)
Area & Lot
Total area 2,159 Sq.Ft.
Lot Area 0.52 Acres
Living area 2,159 Sq.Ft.
MLS® ID 1503796
Year Built 2007
High School Bradley Central High
Middle School Lake Forest Middle School
Elementary School Waterville Elementary
Type Residential
Status Sold
Exterior
Air conditioning Ceiling Fan(s), Central Air, Electric
Heat type Central, Electric
Water Source Public
Garage Space 2.0
Sewer Septic Tank
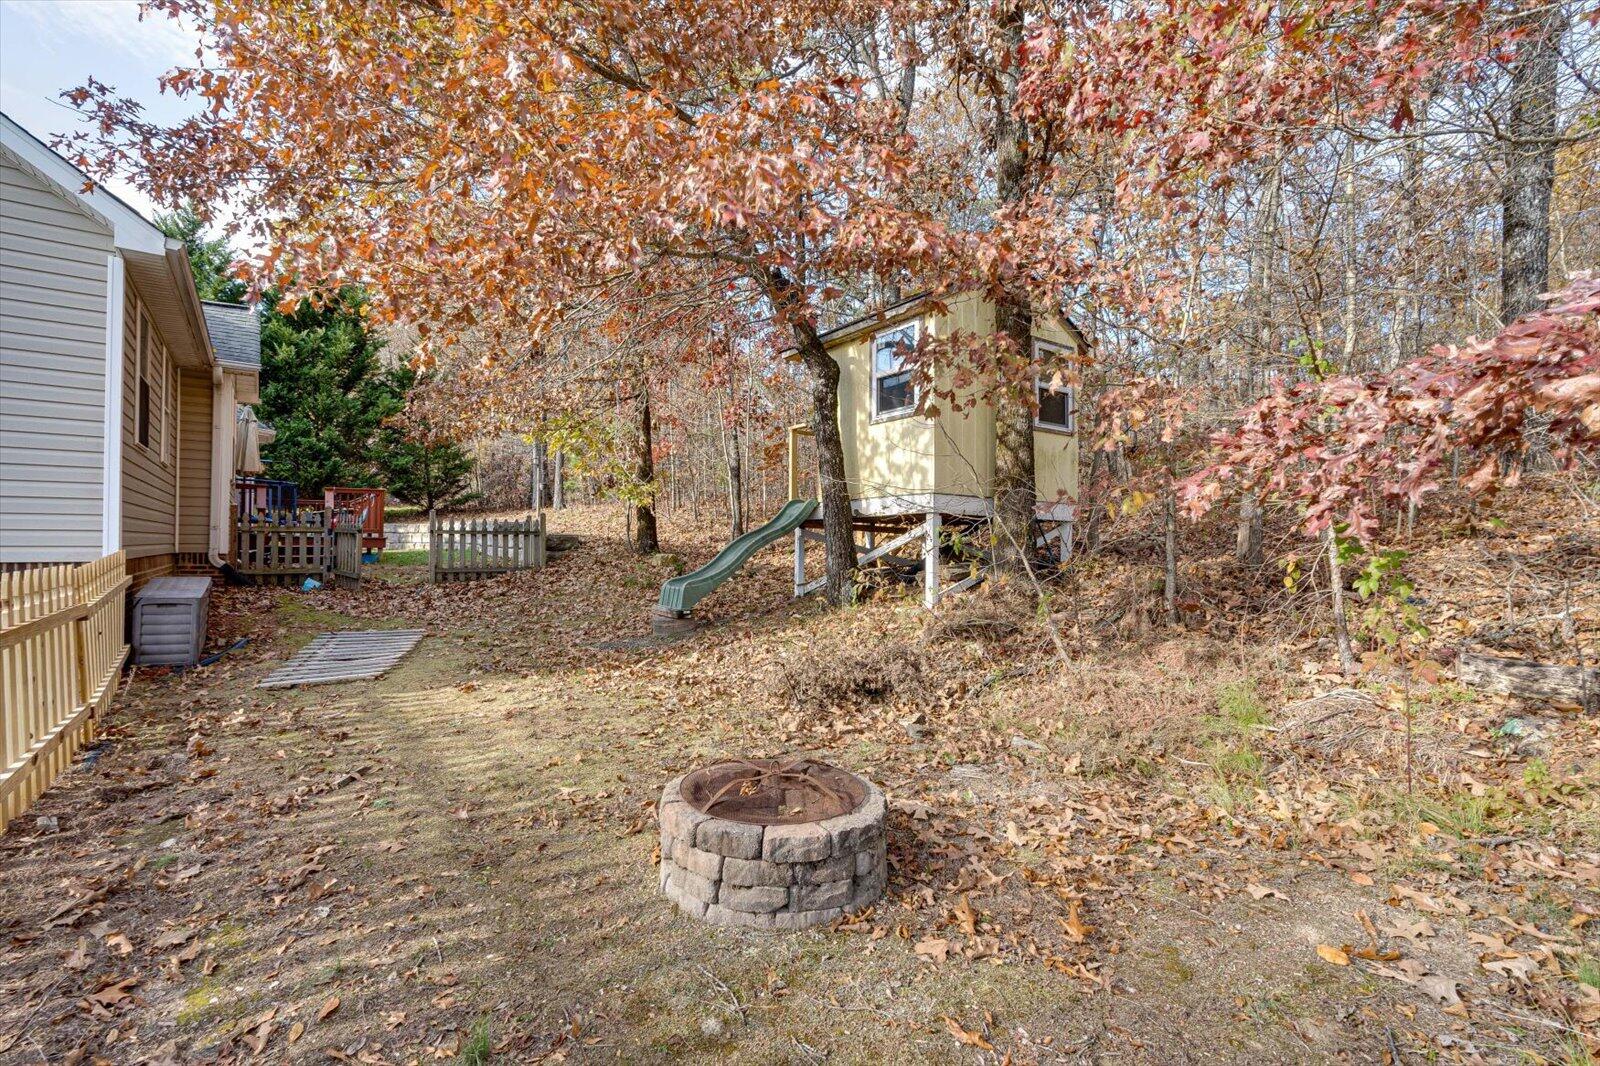
Other Exterior Features Fire Pit
Parking Driveway, Garage Faces Side
Roof Asphalt, Shingle
Utilities Cable Available, Electricity Connected, Water Connected, Underground Utilities
Finance
Sales Price $355,000
Real Estate Tax $955 yearly

Work With Tim

If you're thinking about buying or selling real estate, you have found the right place. Contact Tim Adams today!

FOLLOW ME







