
Leave a Message

Thank you for your message. We will be in touch with you shortly.

429 Alston Drive
429 Alston Drive
429 Alston Drive
429 Alston Drive
429 Alston Drive
429 Alston Drive
429 Alston Drive
429 Alston Drive
429 Alston Drive
429 Alston Drive
429 Alston Drive
429 Alston Drive
429 Alston Drive
429 Alston Drive
429 Alston Drive
429 Alston Drive
429 Alston Drive
429 Alston Drive
429 Alston Drive
429 Alston Drive
429 Alston Drive
429 Alston Drive
429 Alston Drive
429 Alston Drive
429 Alston Drive
429 Alston Drive
429 Alston Drive
429 Alston Drive
429 Alston Drive
429 Alston Drive
429 Alston Drive
429 Alston Drive
429 Alston Drive
429 Alston Drive
429 Alston Drive
429 Alston Drive
429 Alston Drive
429 Alston Drive
429 Alston Drive
429 Alston Drive
429 Alston Drive
429 Alston Drive
429 Alston Drive
429 Alston Drive
429 Alston Drive
VIEW PHOTOS
Courtesy of Ellen Eady, Keller Williams Realty,423-322-2288
$649,000

429 Alston Drive

3 Beds 3 Baths 2,220 Sq.Ft. 4,791.6 Sq.Ft.

Description

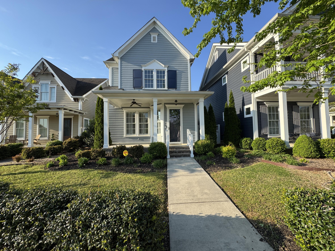
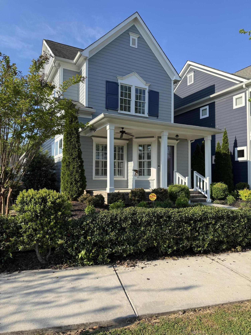
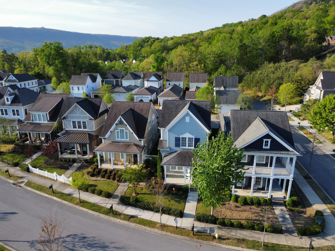
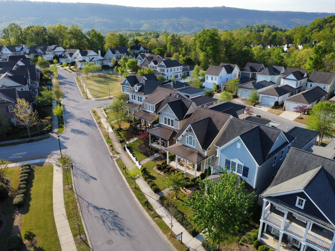
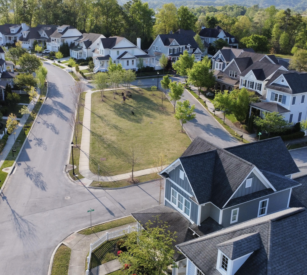
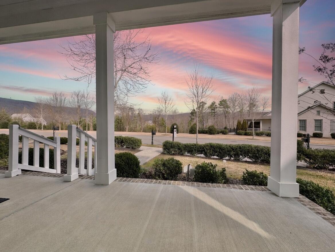
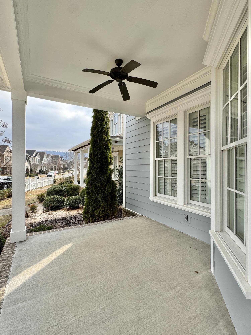
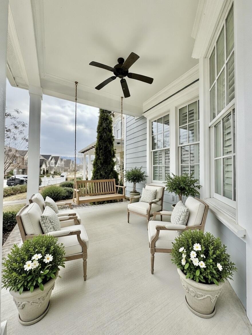
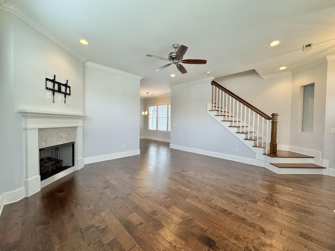
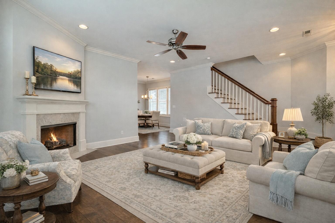
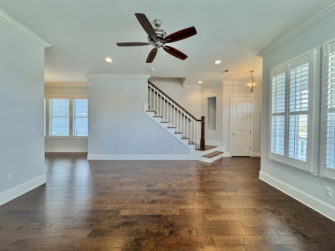
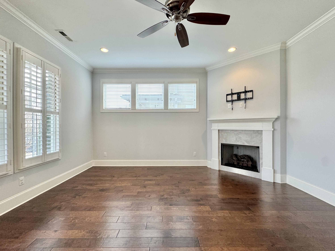
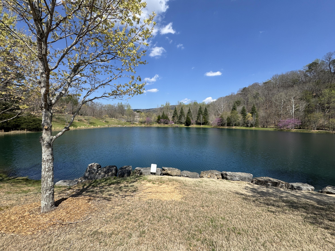
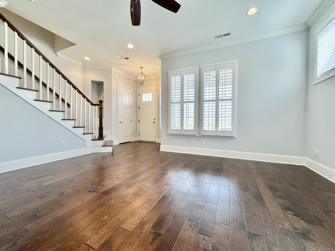
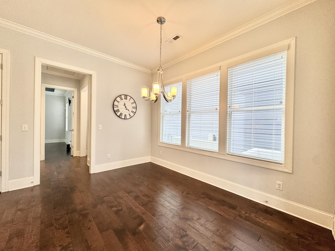
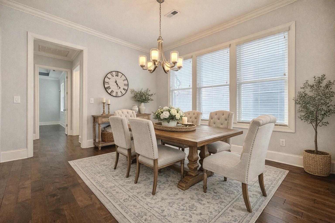
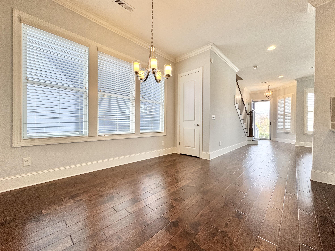
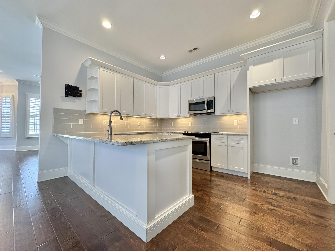
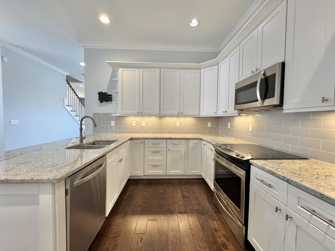
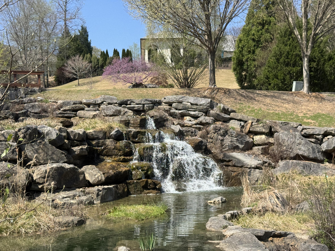
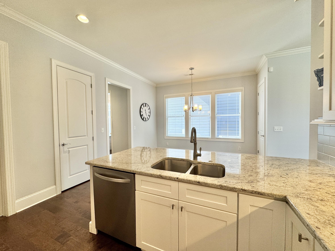
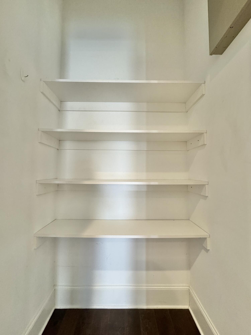
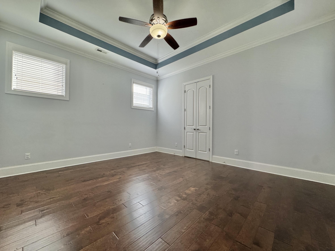
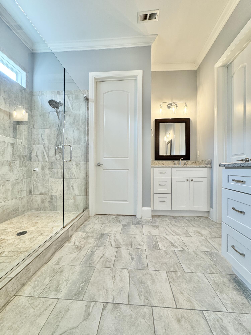
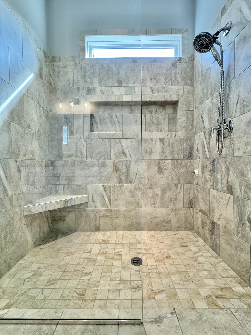
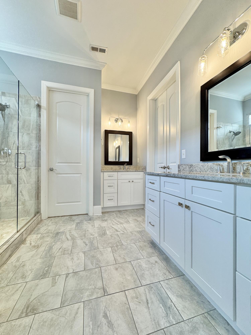
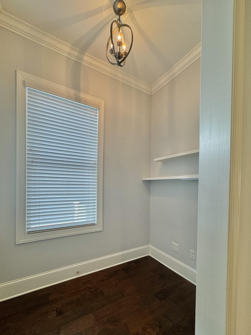
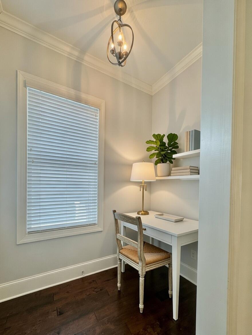
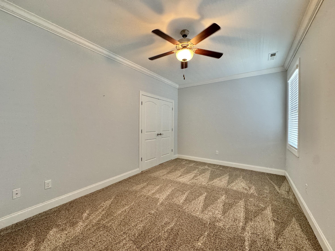
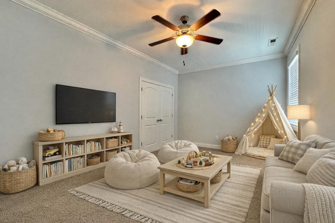
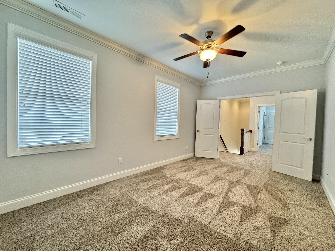
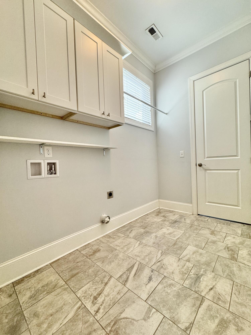
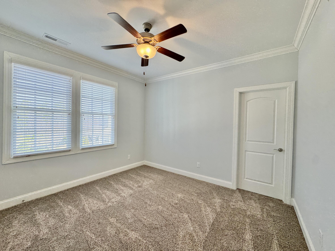
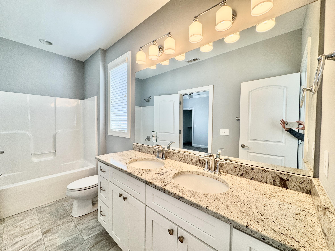
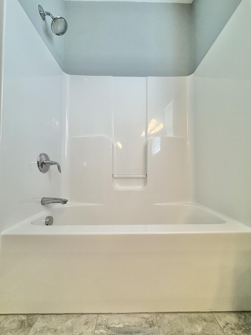
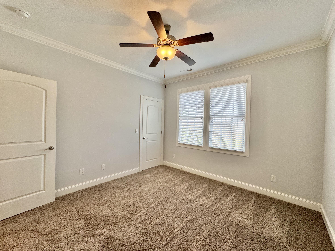
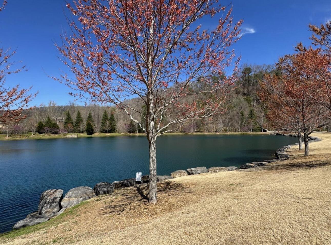
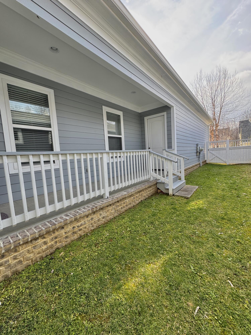
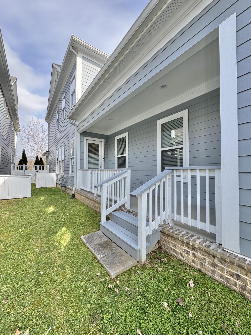
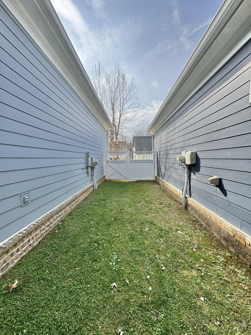
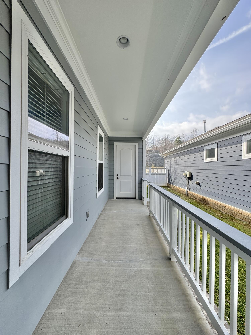
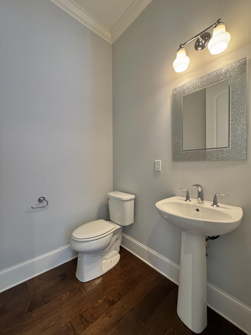
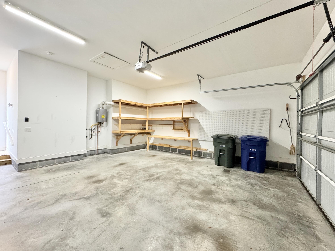
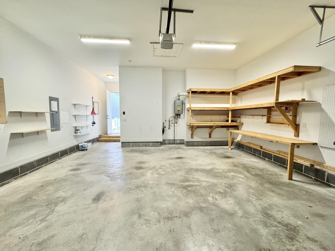
Welcome to the charming and amenity-rich Black Creek community, where residents enjoy an impressive array of features including scenic hiking and biking trails, a neighborhood playground and picnic pavilion, a fenced dog park, basketball court, soccer field, and stocked ponds perfect for fishing. This inviting 3-bedroom, 2.5-bath home is nestled on a picturesque street lined with sidewalks, classic street lamps, and convenient proximity to the neighborhood green. The welcoming front porch offers the ideal spot for savoring peaceful mornings or stunning mountain sunsets in the evenings.The open and thoughtfully designed living room centers around a cozy gas fireplace, creating a warm retreat for crisp autumn days and cozy winter nights. The primary suite is conveniently located on the main level and boasts a luxurious oversized glass shower, dual vanities, and an expansive walk-in closet. A main-level laundry room adds everyday ease. The bright, functional kitchen is a delight for meal preparation, featuring sleek granite countertops, premium stainless-steel appliances, elegant cabinetry, and a generous walk-in pantry. Upstairs, two spacious secondary bedrooms share a well-appointed Jack-and-Jill bathroom with dual sinks and a tub/shower combination. The versatile third upstairs room includes a large walk-in closet and is perfect as an office, playroom, or guest bedroom.Additional highlights include plantation shutters in the living room, abundant natural light, a practical mudroom, a convenient side porch with direct access to the fenced yard for pets, and a two-car garage. Black Creek's exclusive private club offers golf, tennis, pickleball, a sparkling pool, and an on-site restaurant. Black Creek has numerous community events including Farmers Market, goat yoga, yappy hour, neighbor nights, music on the mountain, pops on the patio and so much more! Restrictions, square footage, listed school zones or anything of concern to the Buyer should be verified by the Buyer prior to the end of the inspection period.All information is deemed reliable but not guaranteed.

Share Property

Location

429 Alston Drive, Chattanooga, TN 37419

Status

For Sale

Property Amenities

Interior
Laundry room Electric Dryer Hookup, Inside, Main Level, Washer Hookup
Fireplace Gas Log, Living Room
Appliances Tankless Water Heater, Microwave, Electric Range, Electric Oven, Disposal, Dishwasher
Flooring Carpet, Tile
Total Bedrooms: 3
Half Bathrooms: 1
Full Bathrooms: 2
Other Interior Features Breakfast Bar, Breakfast Room, Double Vanity, Granite Counters, High Ceilings, Pantry, Primary Downstairs, Storage, Tray Ceiling(s)
Area & Lot
Total area 2,220 Sq.Ft.
Lot Area 4,791.6 Sq.Ft.
Living area 2,220 Sq.Ft.
MLS® ID 1528311
Year Built 2017
High School Lookout Mountain High School
Middle School Lookout Valley Middle
Elementary School Lookout Valley Elementary
Water Frontage Pond
View Description Mountain(s)
Type Residential
Status For Sale
Exterior
Stories 2
Air conditioning Central Air, Electric, Multi Units
Heat type Central, Electric, Natural Gas
Disability Features Accessible Bedroom
Water Source Public
Garage Space 2.0
Security Features Fire Alarm, Security System, Smoke Detector(s)
Sewer Public Sewer
Other Exterior Features Rain Gutters
Parking Concrete, Driveway, Garage Faces Rear, Kitchen Level
Lot Features Level, Near Golf Course, Views
Roof Asphalt, Shingle
Utilities Electricity Connected, Natural Gas Connected, Sewer Connected, Water Connected
Finance
Sales Price $649,000
HOA Fees $160 monthly
Real Estate Tax $3,997 yearly
image

Schedule a Showing

I would love to show you this beautiful property. Please select your preferred date and time below. I will be in touch shortly to confirm your appointment.

Schedule a Showing

I would love to show you this beautiful property. Please select your preferred date and time below. I will be in touch shortly to confirm your appointment.

Thank you for your interest in 429 Alston Drive, Chattanooga, TN 37419. We are reviewing your request and will be in touch shortly!

Mortgage Calculator

Estimate your monthly mortgage payment, including the principal and interest, property taxes, and HOA. Adjust the values to generate a more accurate rate.

All estimates are provided for informational purposes only. Actual amounts may vary.
$0,000 Your Payment 20 15 65
$0,000 Your Payment

Chattanooga

Work With Tim

If you're thinking about buying or selling real estate, you have found the right place. Contact Tim Adams today!

FOLLOW ME







