Leave a Message

Thank you for your message. We will be in touch with you shortly.

4202 Loftwood Drive
4202 Loftwood Drive
4202 Loftwood Drive
4202 Loftwood Drive
4202 Loftwood Drive
4202 Loftwood Drive
4202 Loftwood Drive
4202 Loftwood Drive
4202 Loftwood Drive
4202 Loftwood Drive
4202 Loftwood Drive
4202 Loftwood Drive
4202 Loftwood Drive
4202 Loftwood Drive
4202 Loftwood Drive
4202 Loftwood Drive
4202 Loftwood Drive
4202 Loftwood Drive
4202 Loftwood Drive
4202 Loftwood Drive
4202 Loftwood Drive
4202 Loftwood Drive
4202 Loftwood Drive
4202 Loftwood Drive
4202 Loftwood Drive
4202 Loftwood Drive
4202 Loftwood Drive
4202 Loftwood Drive
4202 Loftwood Drive
4202 Loftwood Drive
4202 Loftwood Drive
4202 Loftwood Drive
4202 Loftwood Drive
4202 Loftwood Drive
4202 Loftwood Drive
4202 Loftwood Drive
4202 Loftwood Drive
4202 Loftwood Drive
4202 Loftwood Drive
4202 Loftwood Drive
4202 Loftwood Drive
4202 Loftwood Drive
4202 Loftwood Drive
4202 Loftwood Drive
4202 Loftwood Drive
4202 Loftwood Drive
4202 Loftwood Drive
4202 Loftwood Drive
4202 Loftwood Drive
4202 Loftwood Drive
4202 Loftwood Drive
4202 Loftwood Drive
4202 Loftwood Drive
4202 Loftwood Drive
4202 Loftwood Drive
4202 Loftwood Drive
4202 Loftwood Drive
4202 Loftwood Drive
4202 Loftwood Drive
4202 Loftwood Drive
4202 Loftwood Drive
4202 Loftwood Drive
4202 Loftwood Drive
4202 Loftwood Drive
4202 Loftwood Drive
4202 Loftwood Drive
4202 Loftwood Drive
4202 Loftwood Drive
VIEW PHOTOS
Courtesy of Dexter Gouger, Keller Williams Realty,423-718-7592
$500,000

4202 Loftwood Drive

5 Beds 4 Baths 6,000 Sq.Ft. 2 Acres

Description

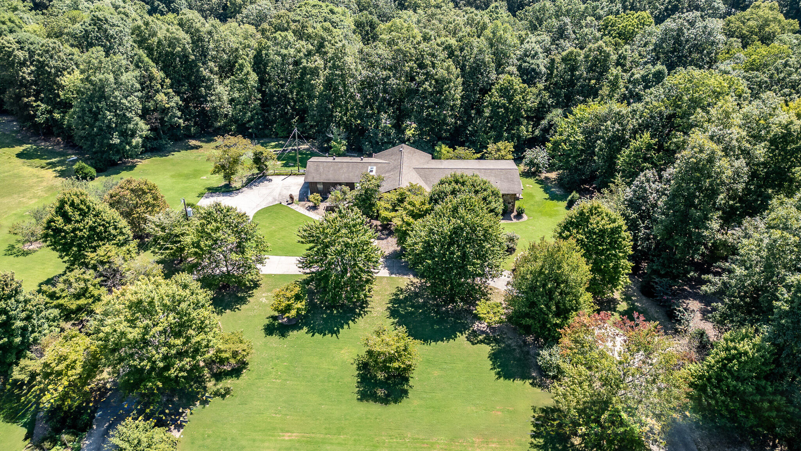
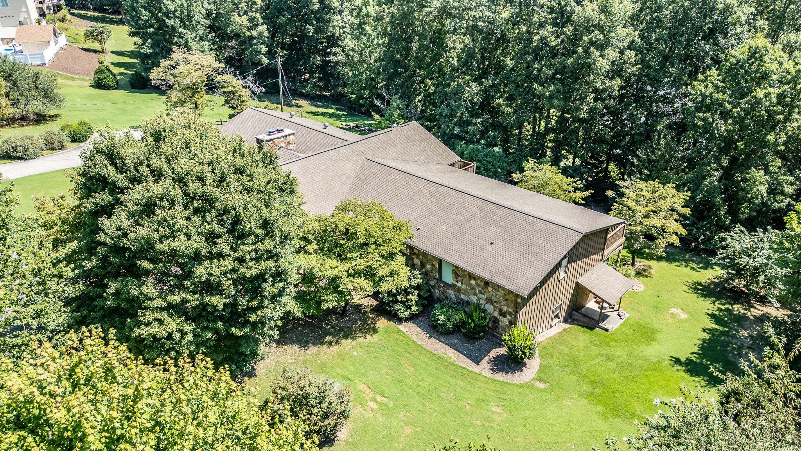
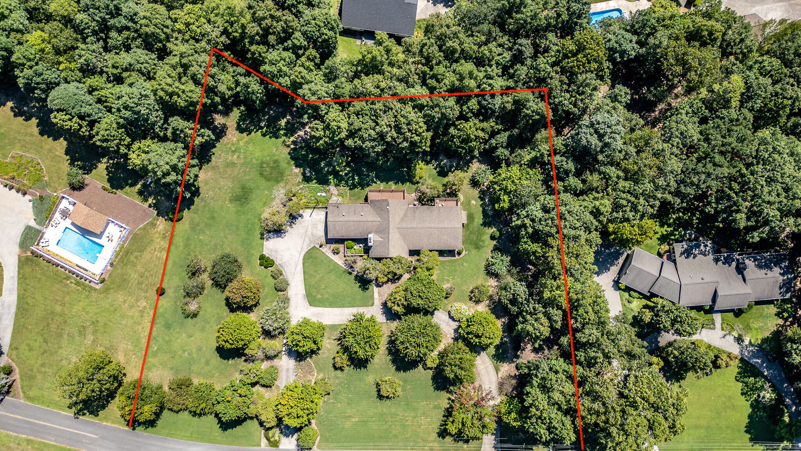
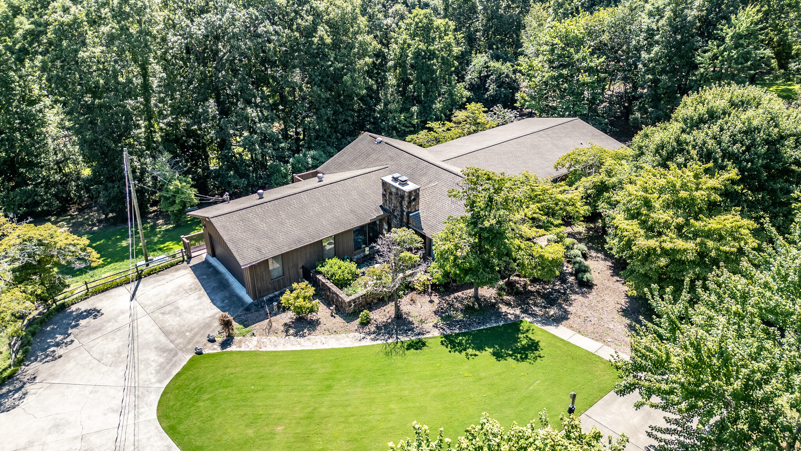
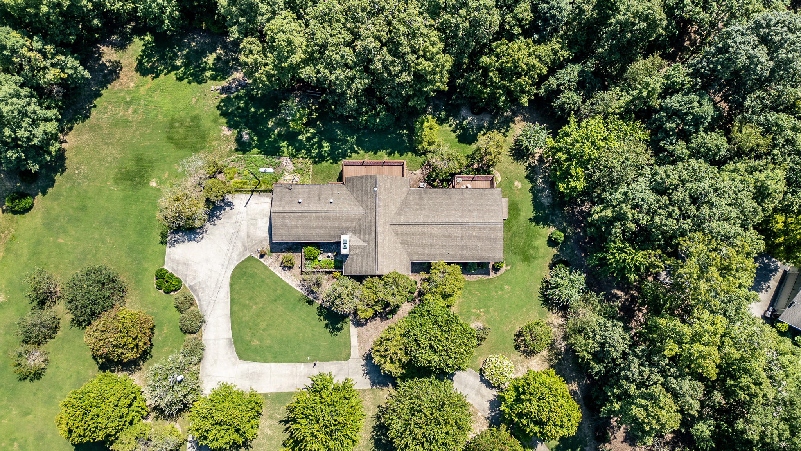
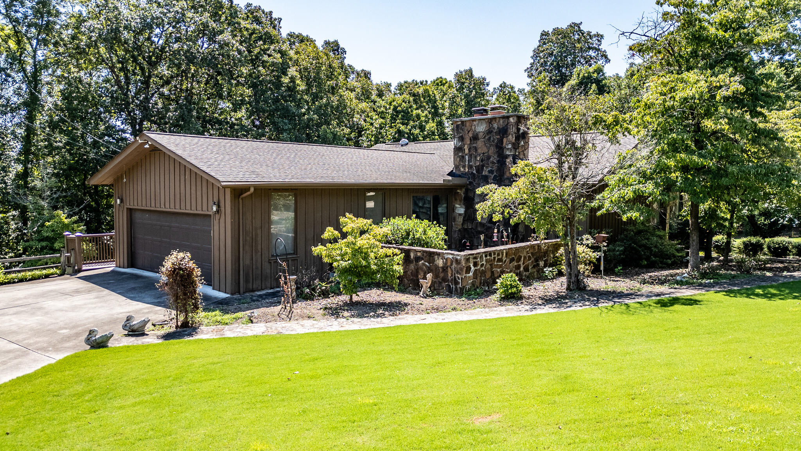
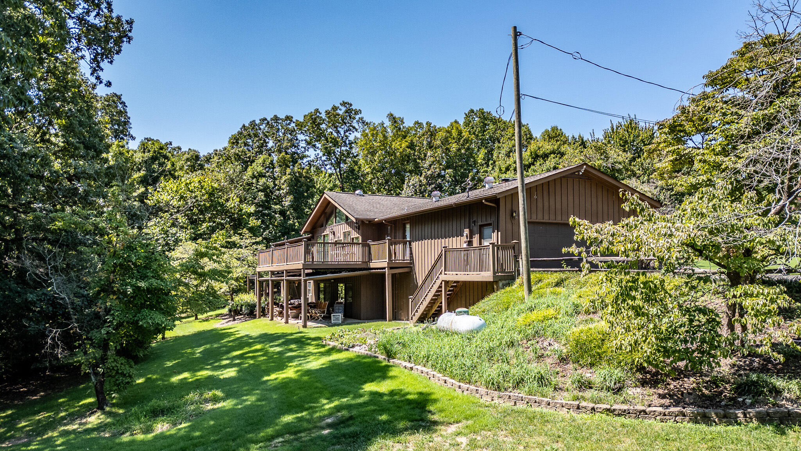
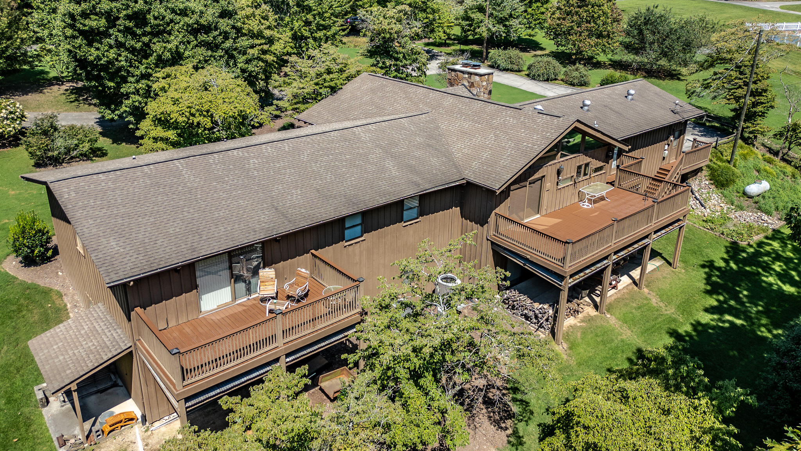
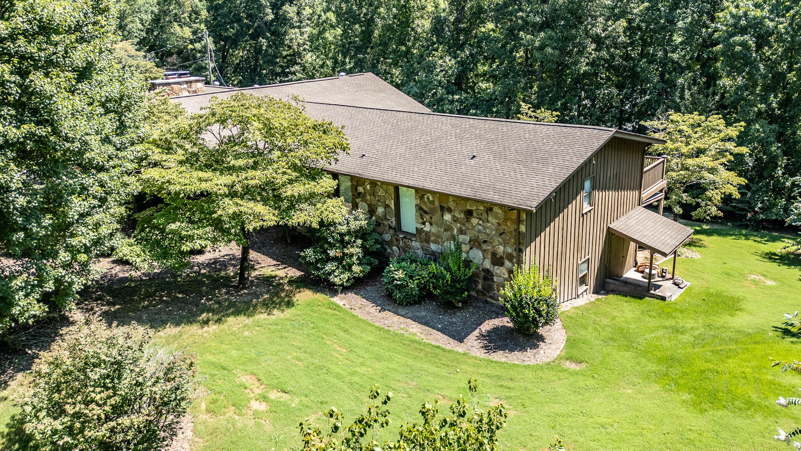
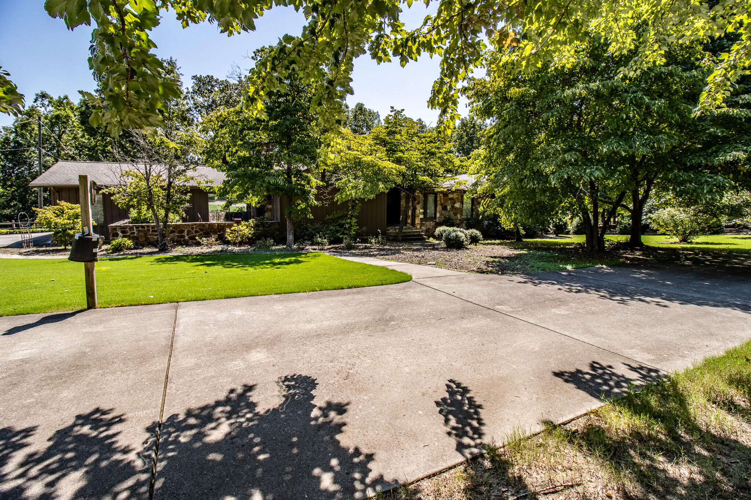
Welcome to 4202 Loftwood Drive. This ranch style home presents you with a place for all of your family and friends. With right around 6000sqft and 2 acres of land seated within the well established golf community of Highland Forest, this home is primed to be your forever home!

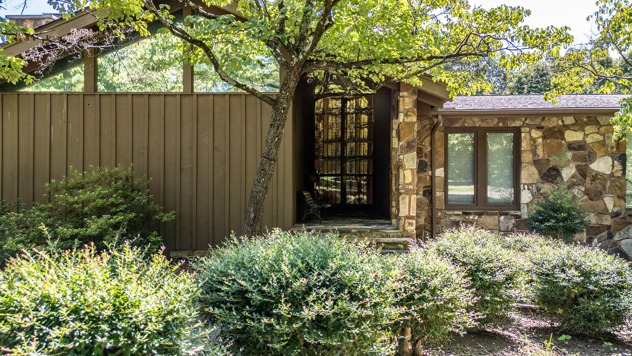
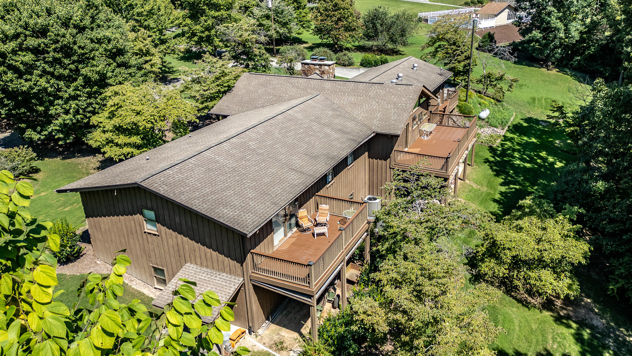
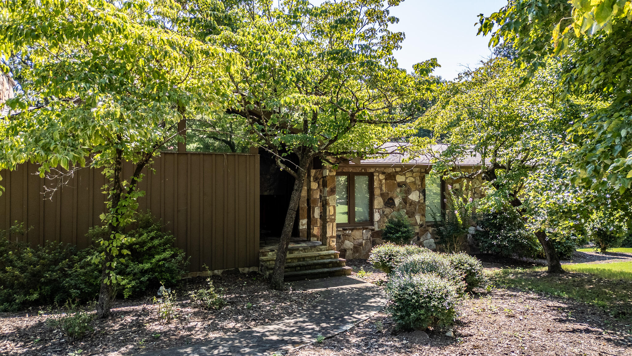
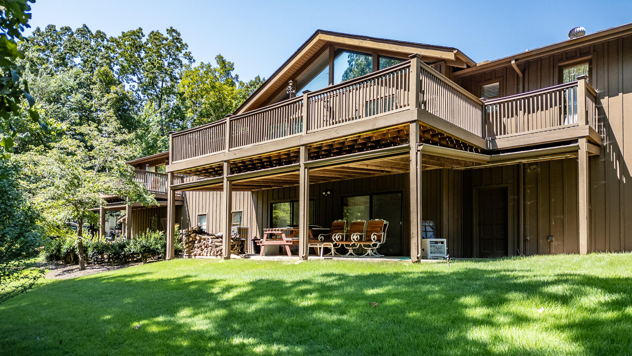
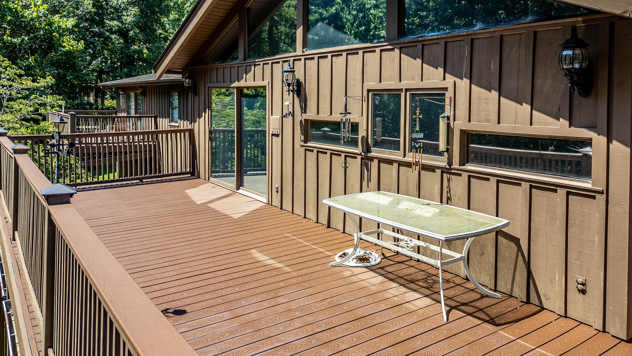
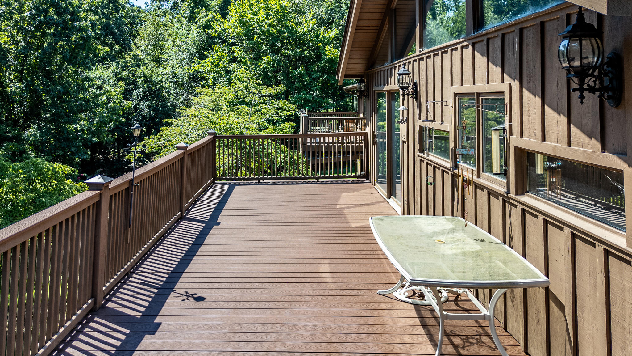
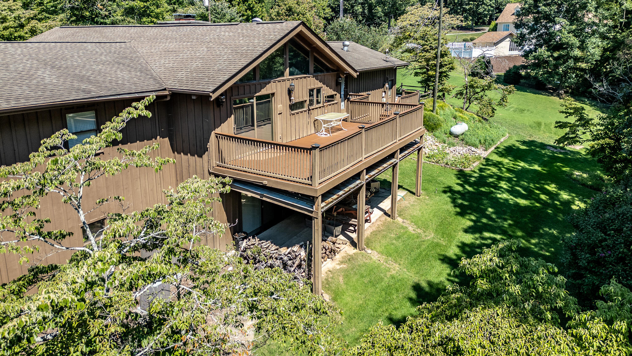
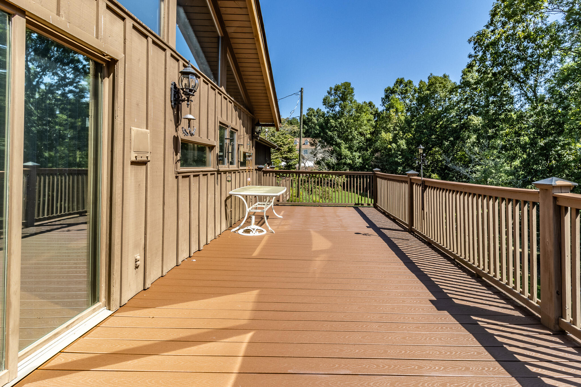
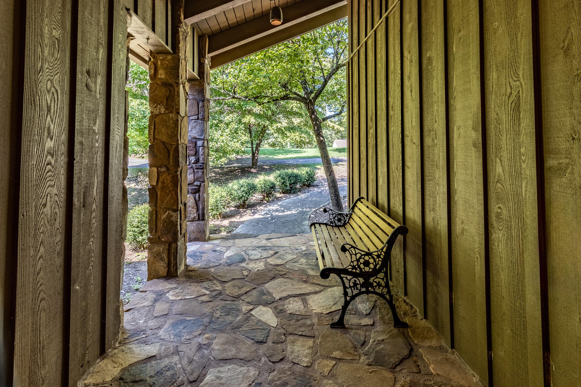
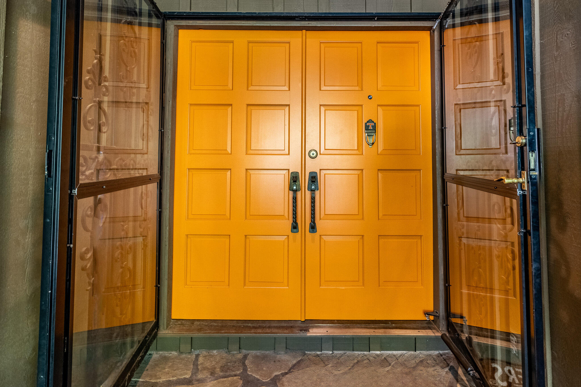
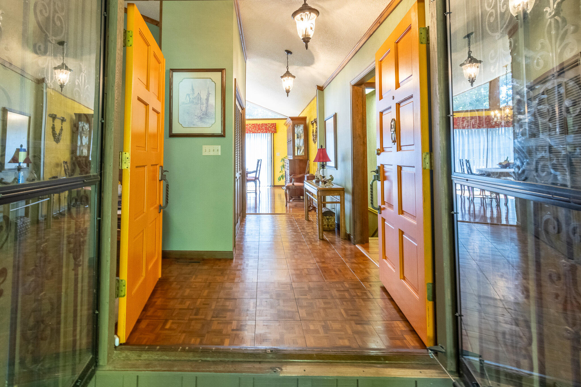
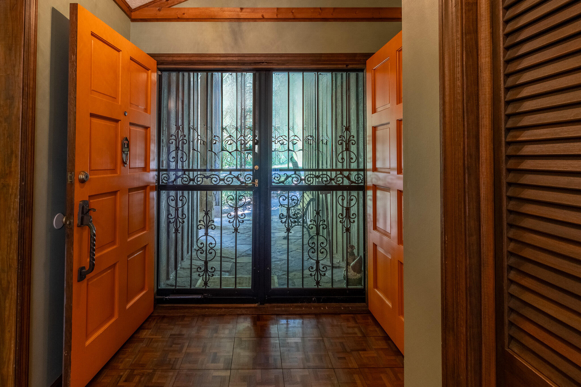
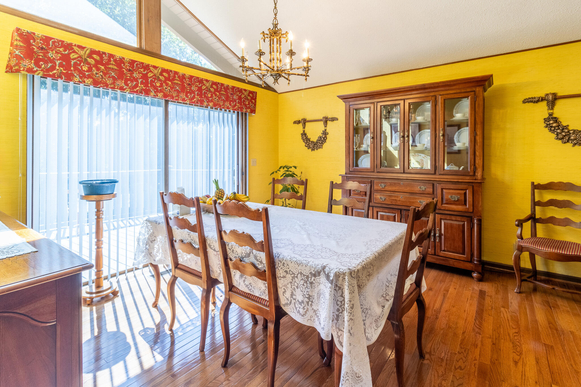
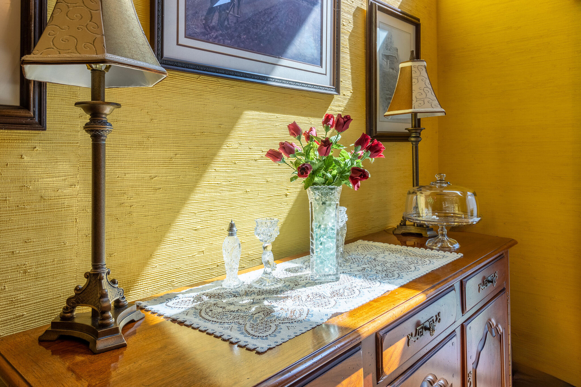
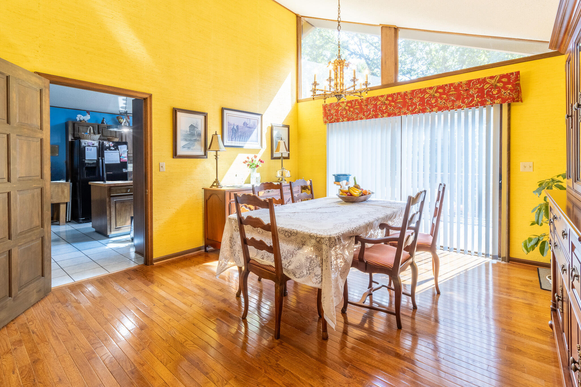
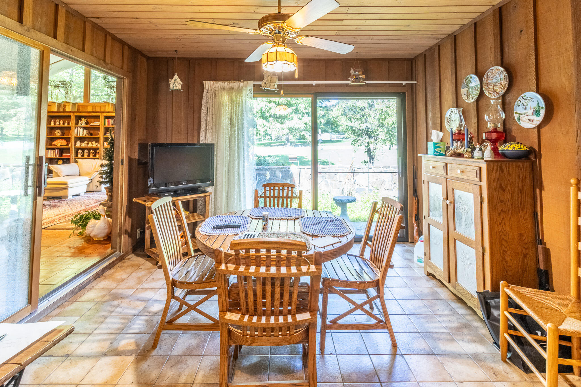
As you step upon the front porch, you will notice mountain stone pillars that hold up a cathedral style ceiling sporting wood beams. Open the double front doors to find yourself in your new home that has hardwood floors throughout. Traveling straight through, you enter into the dinning room. This dining room will provide you for plenty of room for entertaining and feel spacious with large numbers of guests due to its high ceilings. If your guests wish, you also can exit onto the 400sqft back deck through the dinning room as well.

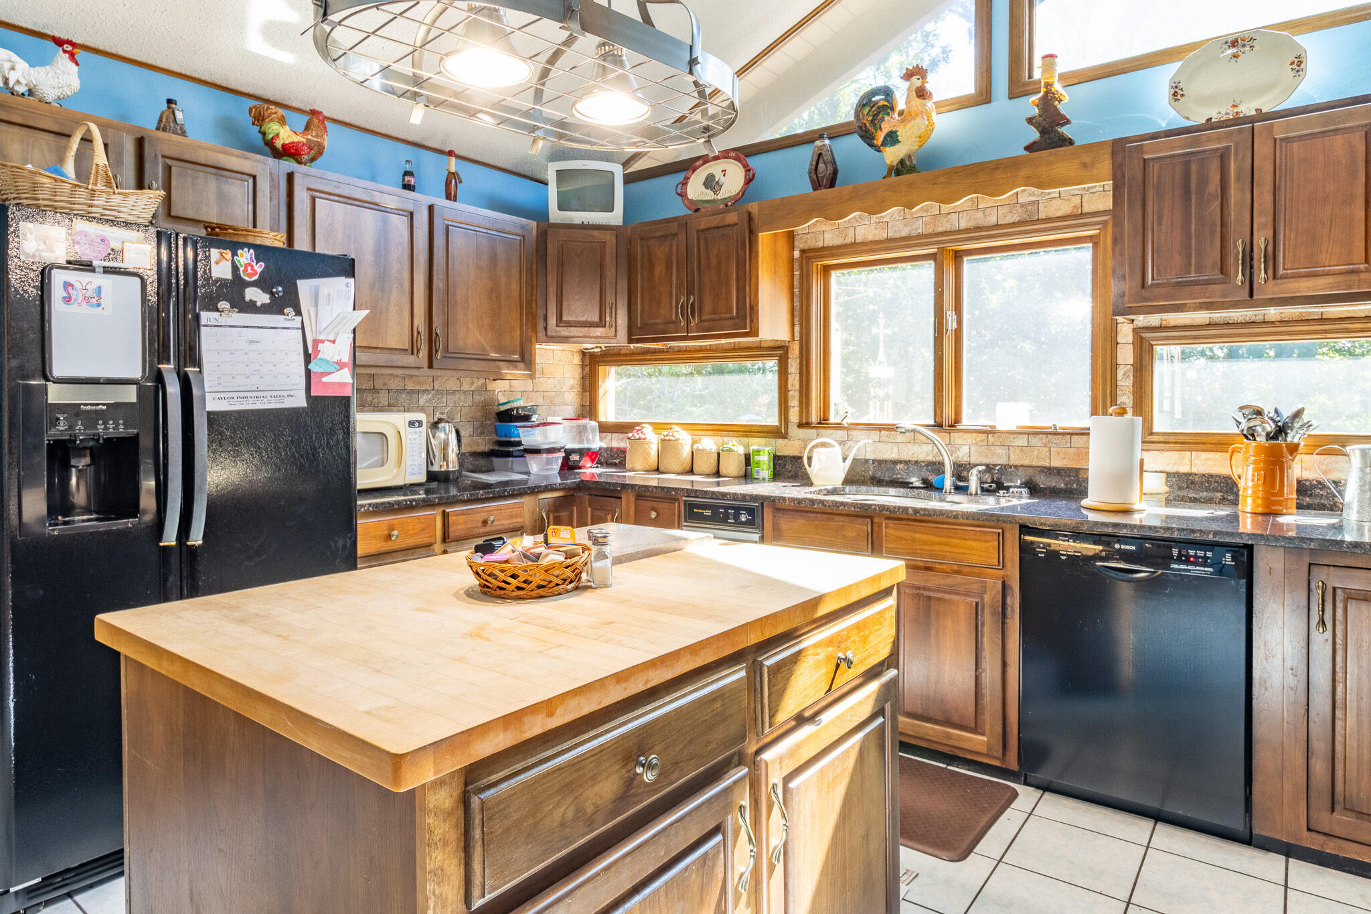
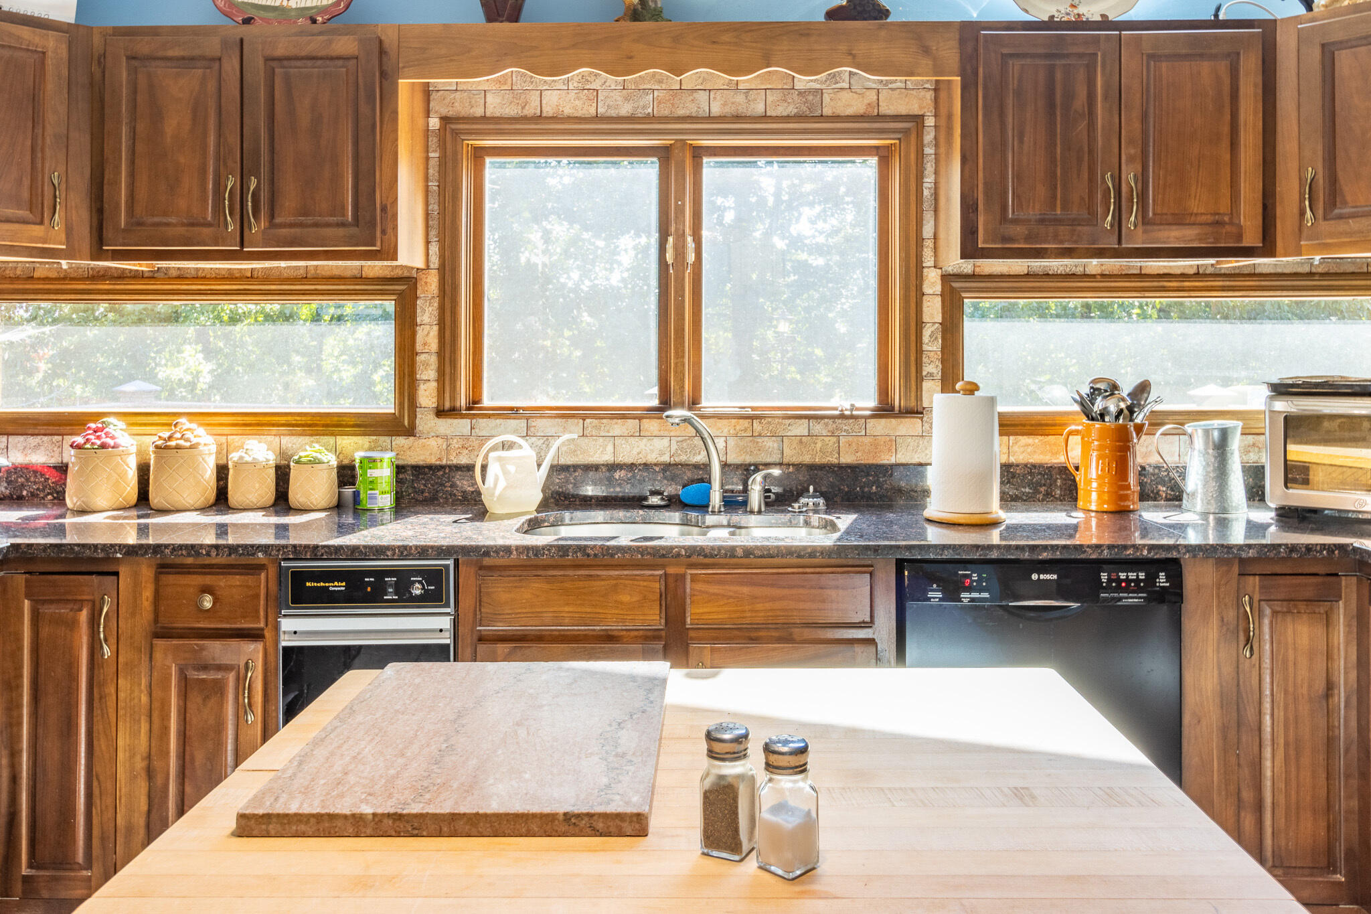
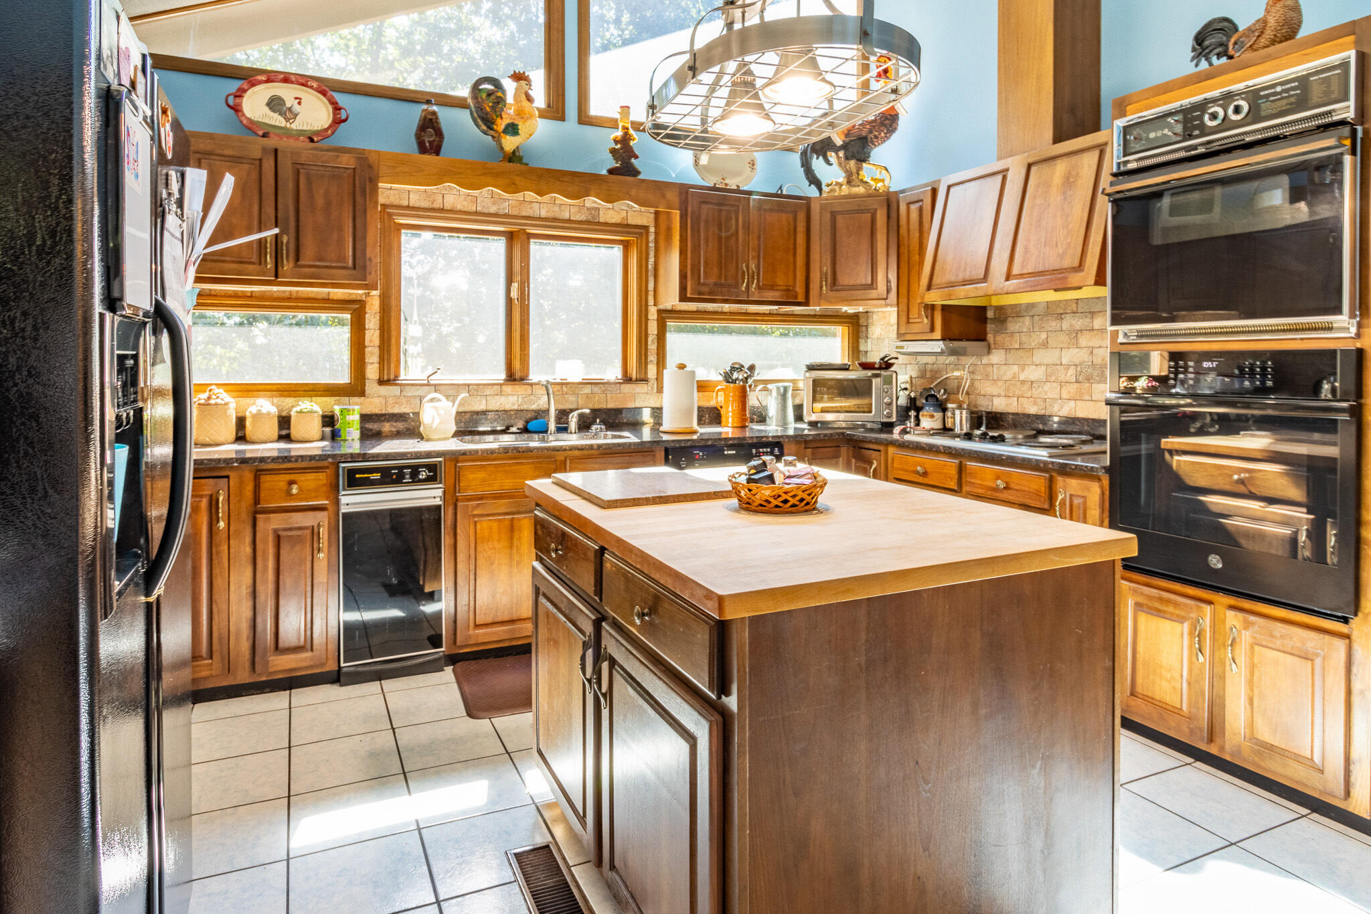
Turning left you will find yourself in your new kitchen. This kitchen has windows that look out into the trees and over the back deck, so your view will never get old as you cook! You will also find an island, double oven, and granite counter tops.

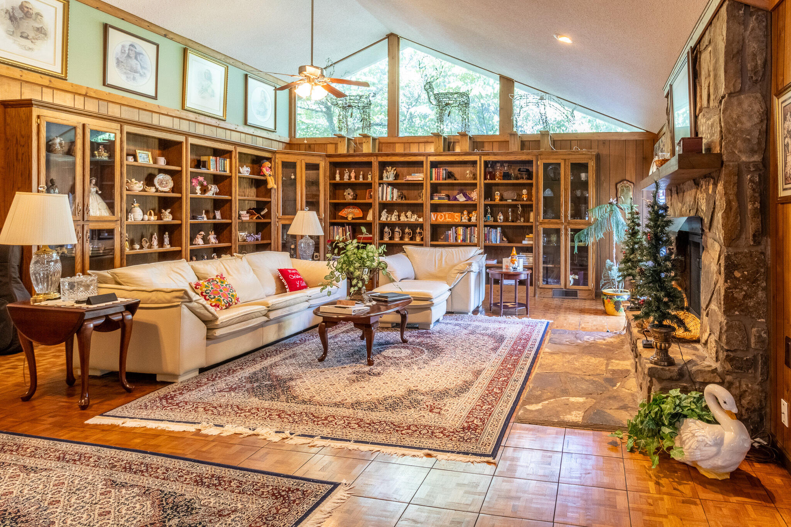
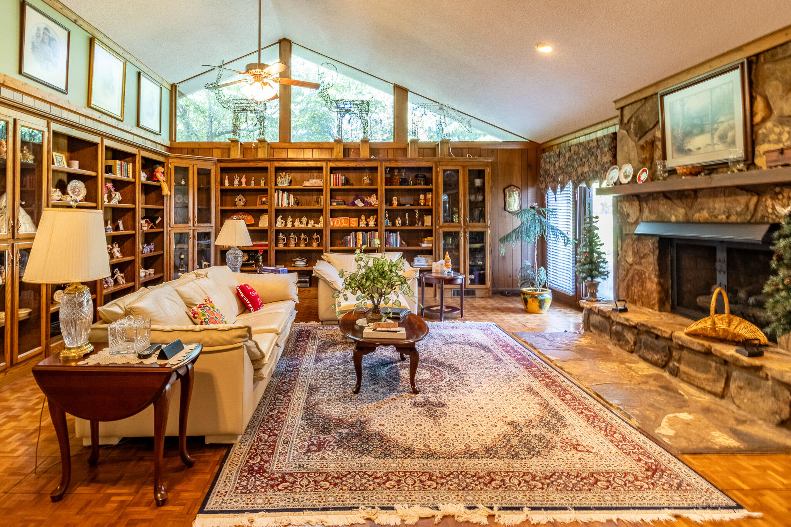
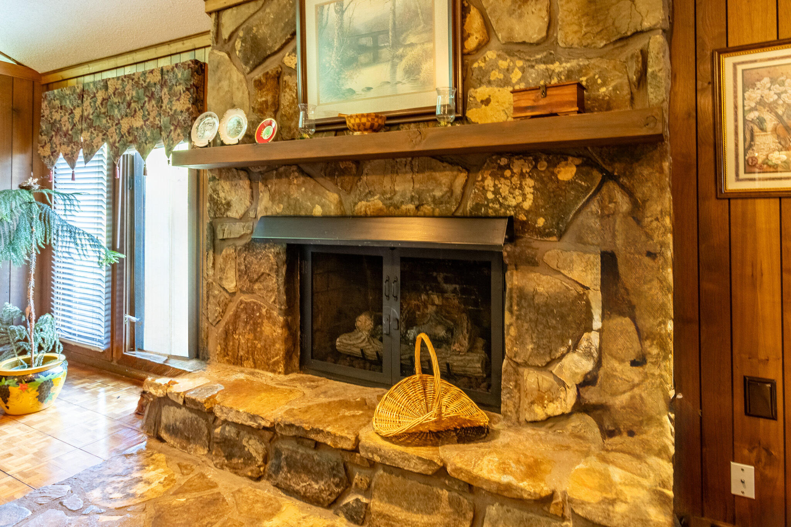
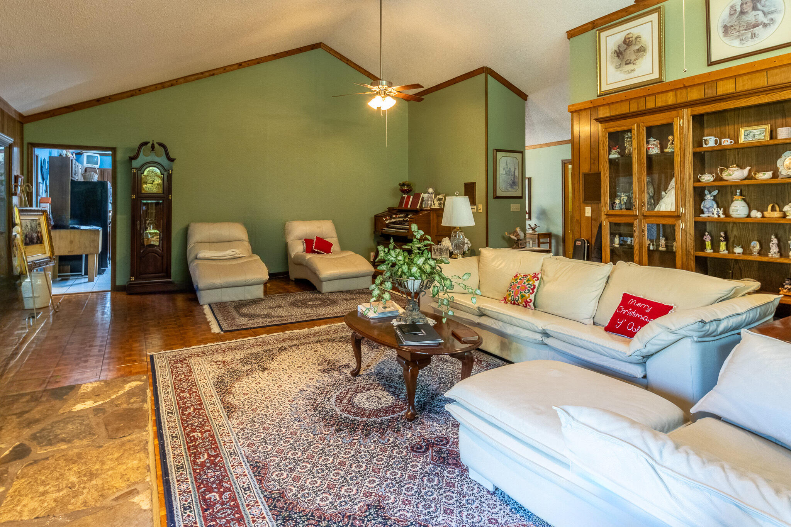
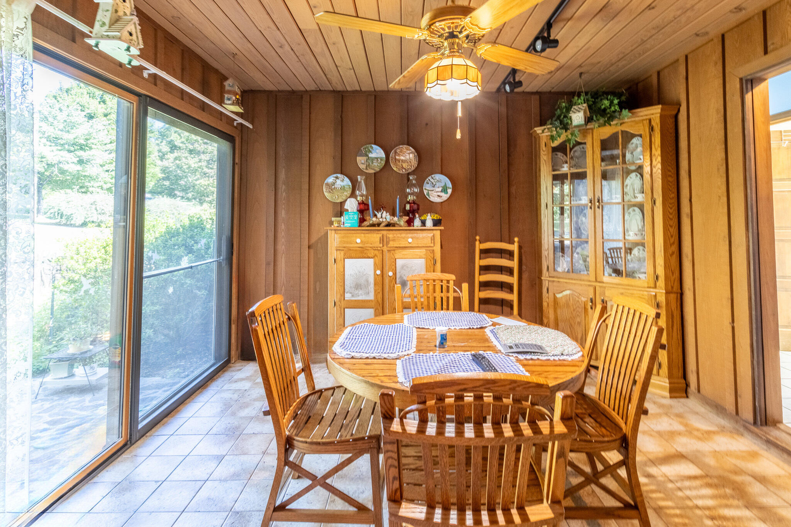
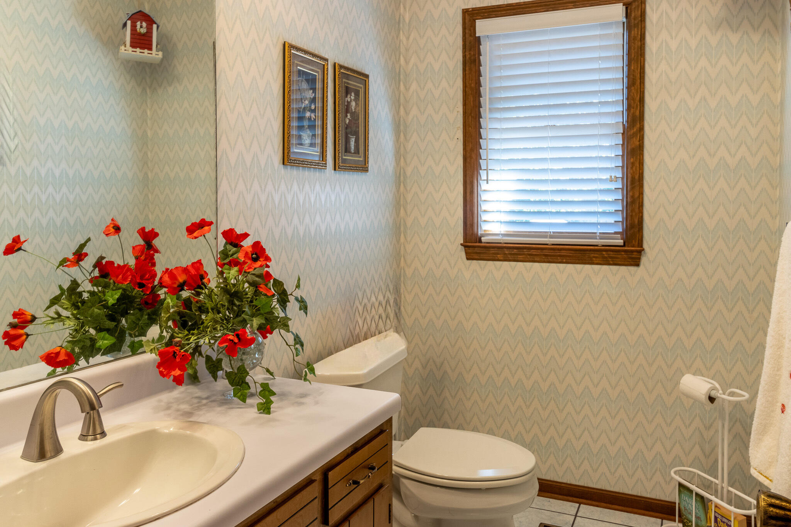
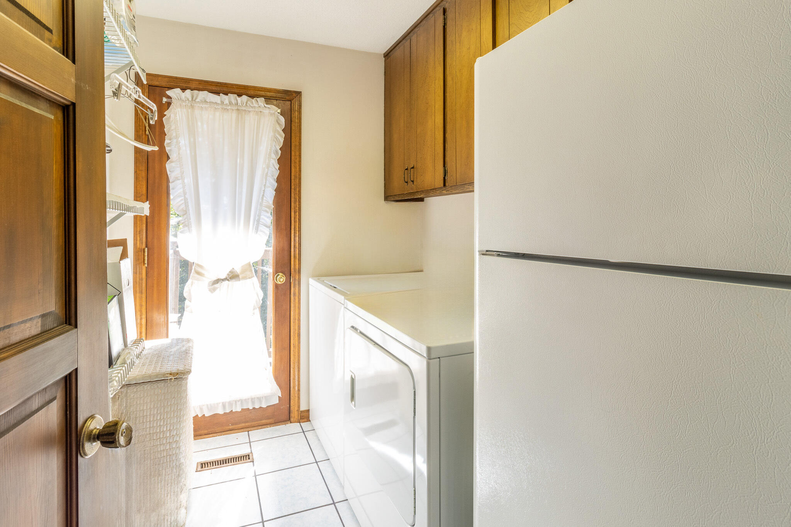
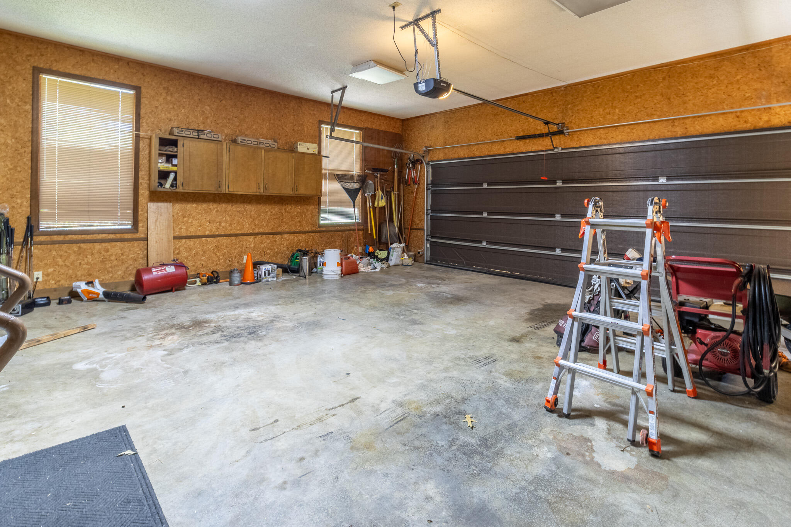
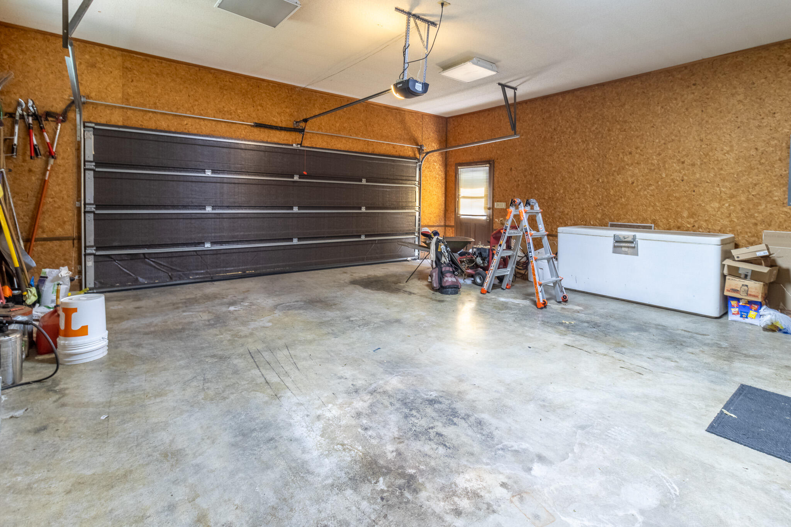
As you turn and walk through the next doorway, you will find your expansive living room, sporting 20ft ceilings and lined with bookshelves. Within the living room, you will also find a large gas fireplace adorned with gorgeous mountain stone. Taking a right you will then find your sunroom, a half bath, a washroom, and your two car garage!

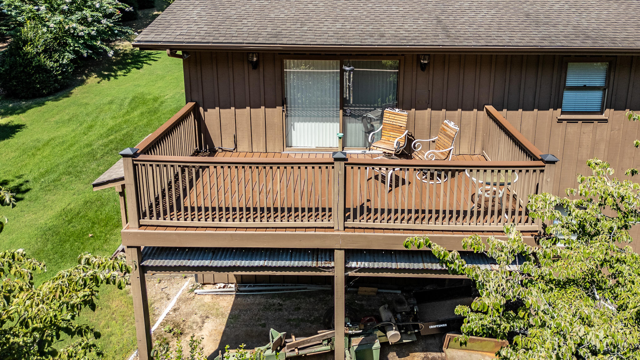
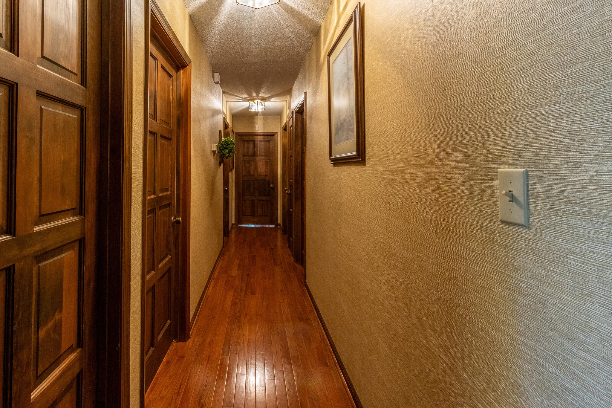
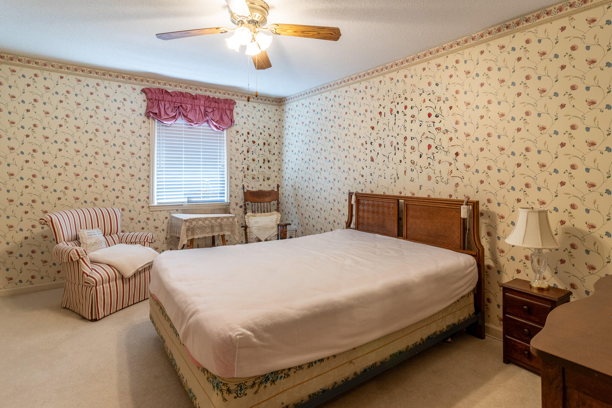
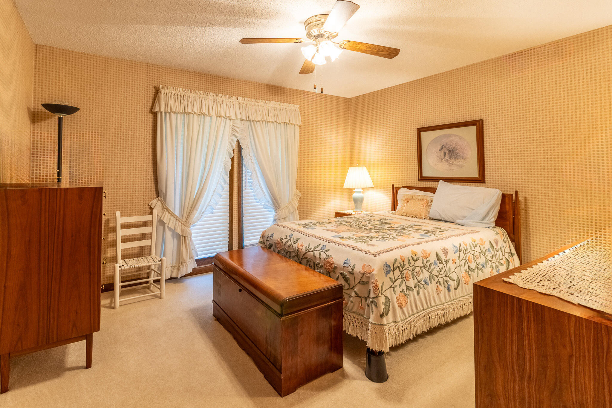
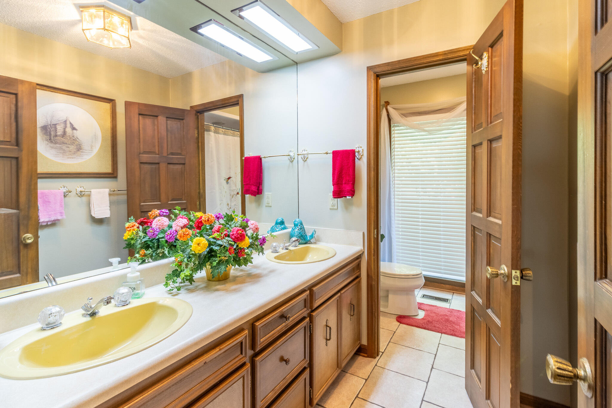
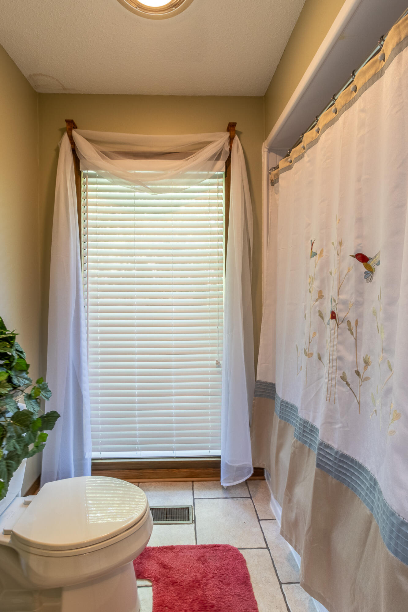
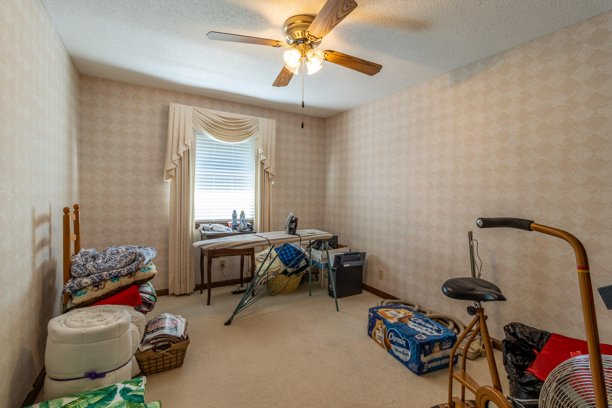
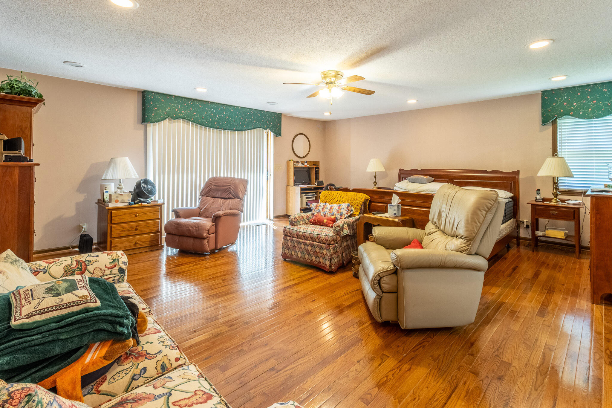
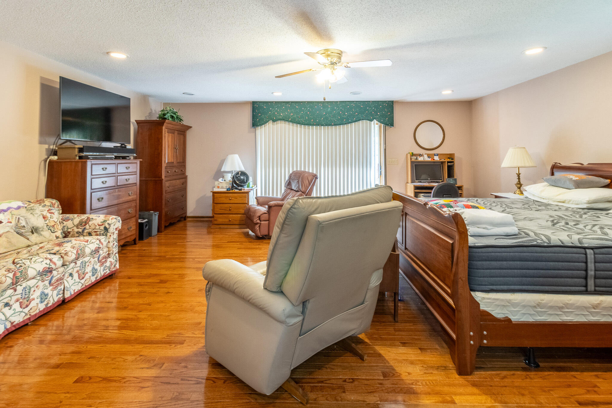
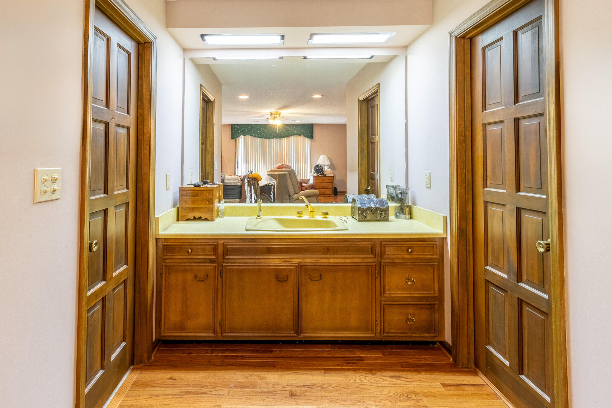
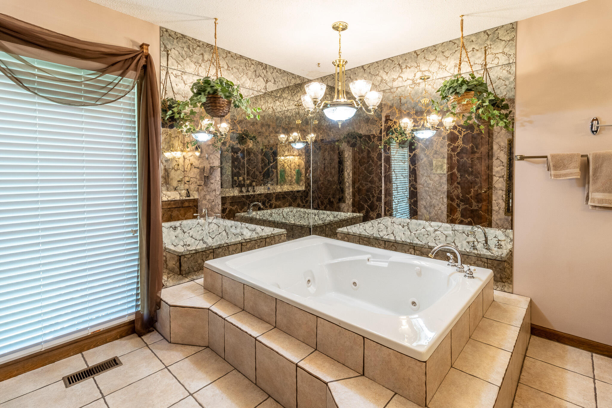
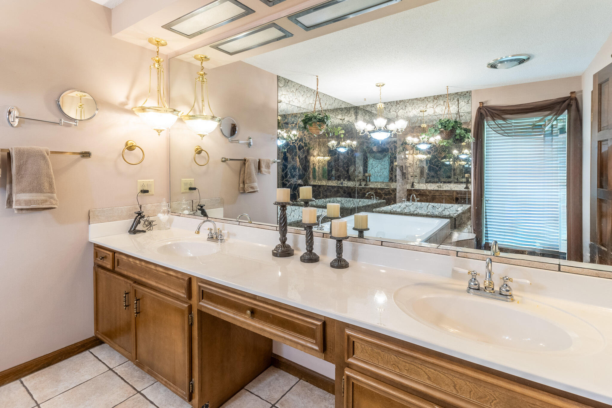
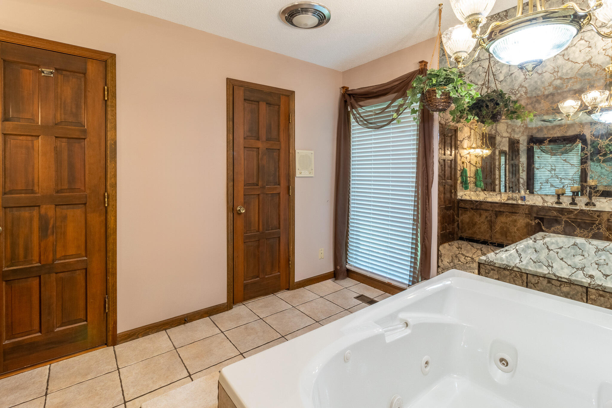
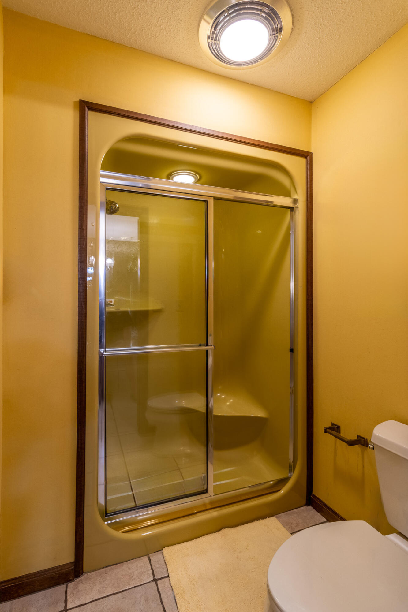
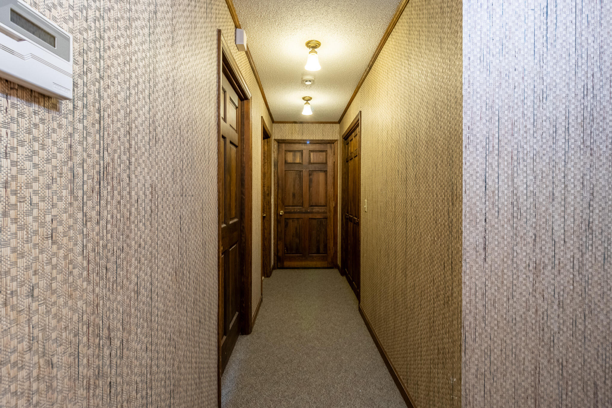
Traveling back through the house, you will then enter the other wing of the home. As you walk down the hardwood hallway, you will find two bedrooms on your left and another bedroom on your right. Right before you get to the Primary suite you will find a full bathroom with double vanities. The oversized primary suite has all the room you could ever need, with a large cedar walk in closet, an outside vanity in the primary suite itself, and an en-suite bathroom that has a two person jetted tub, double vanities and a shower. Also attached to the primary bedroom you will find your own walk out 200sqft porch.

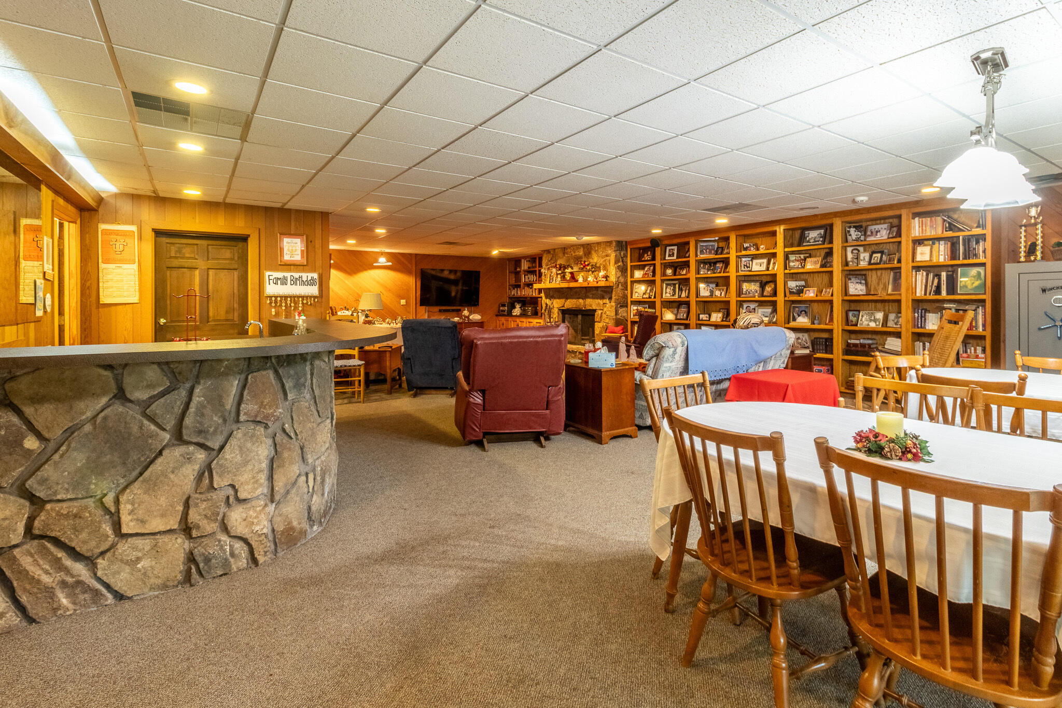
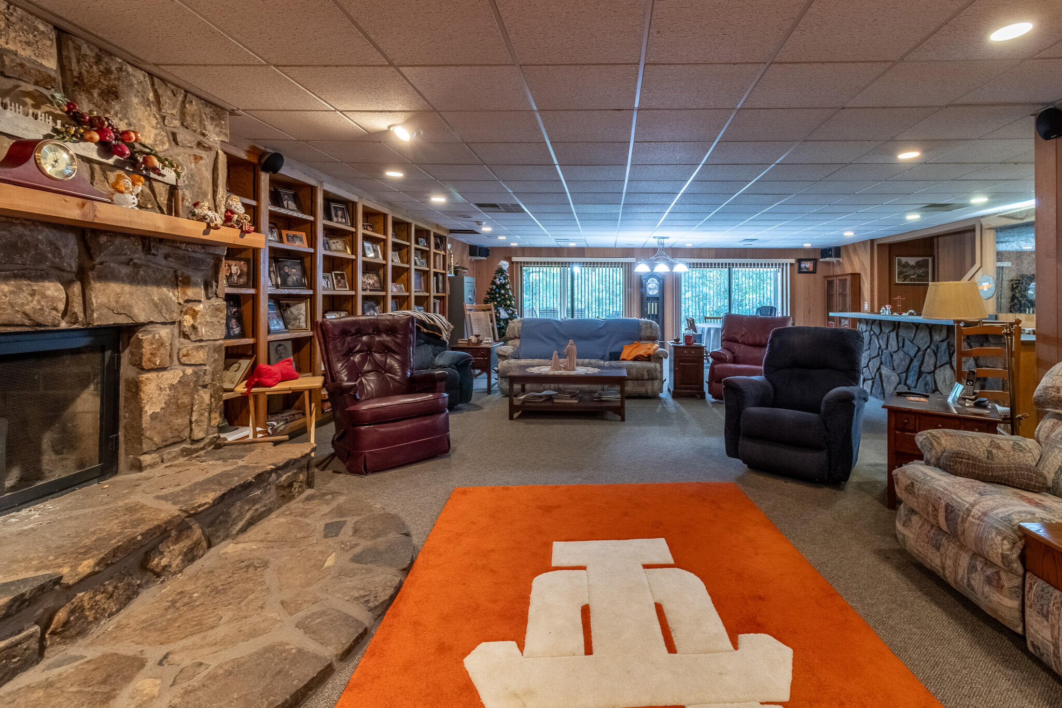
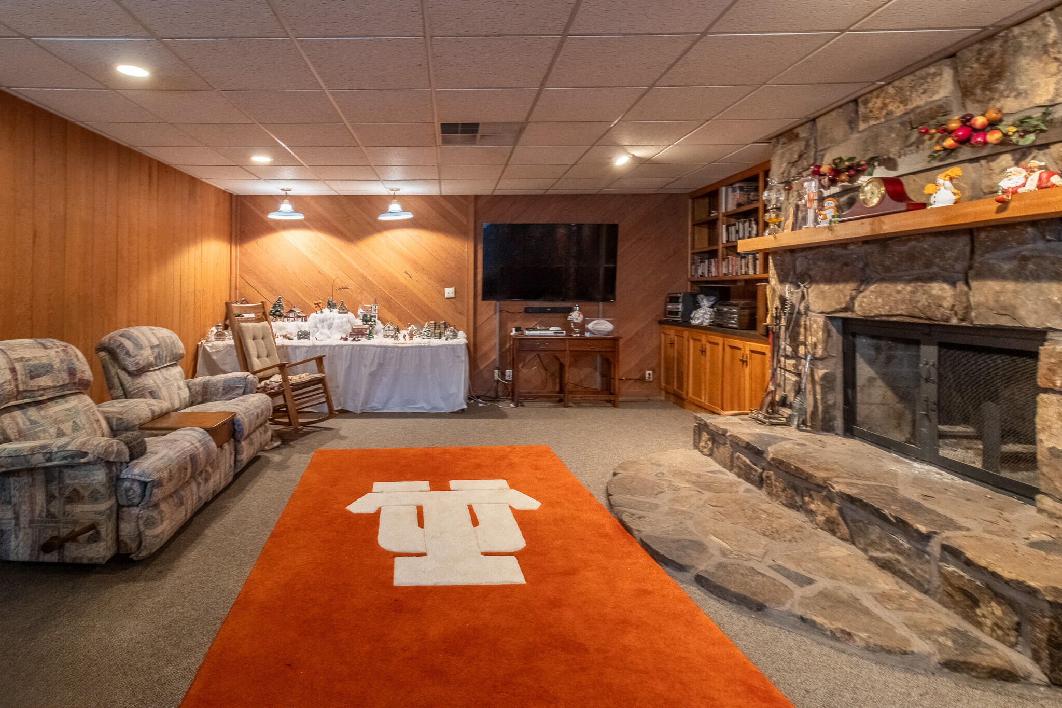
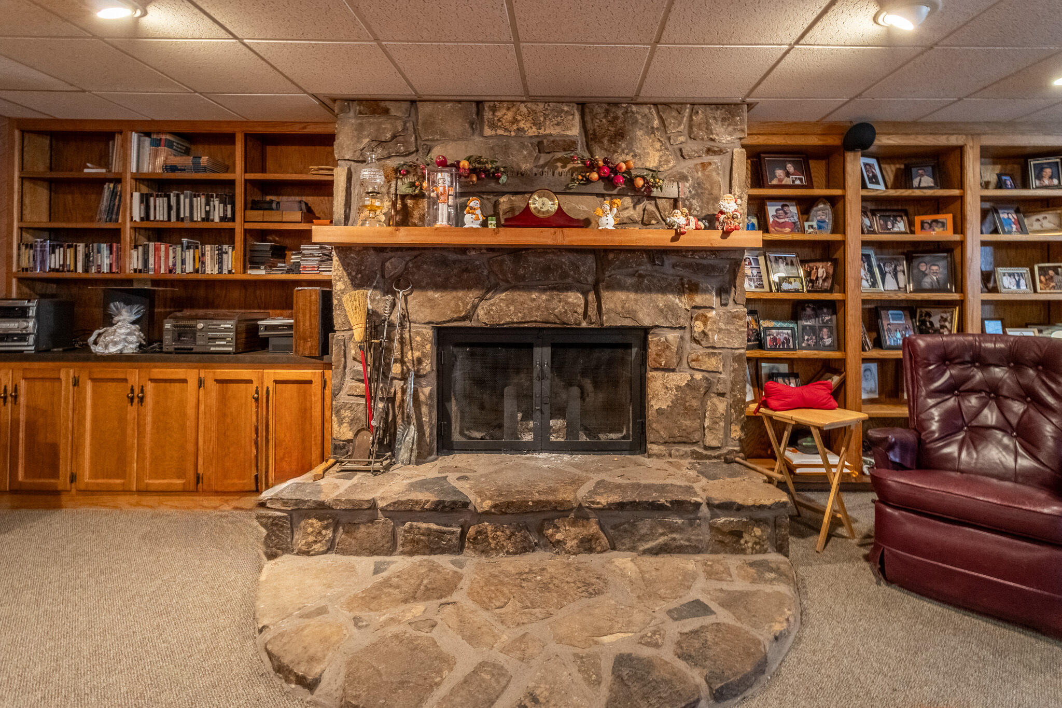
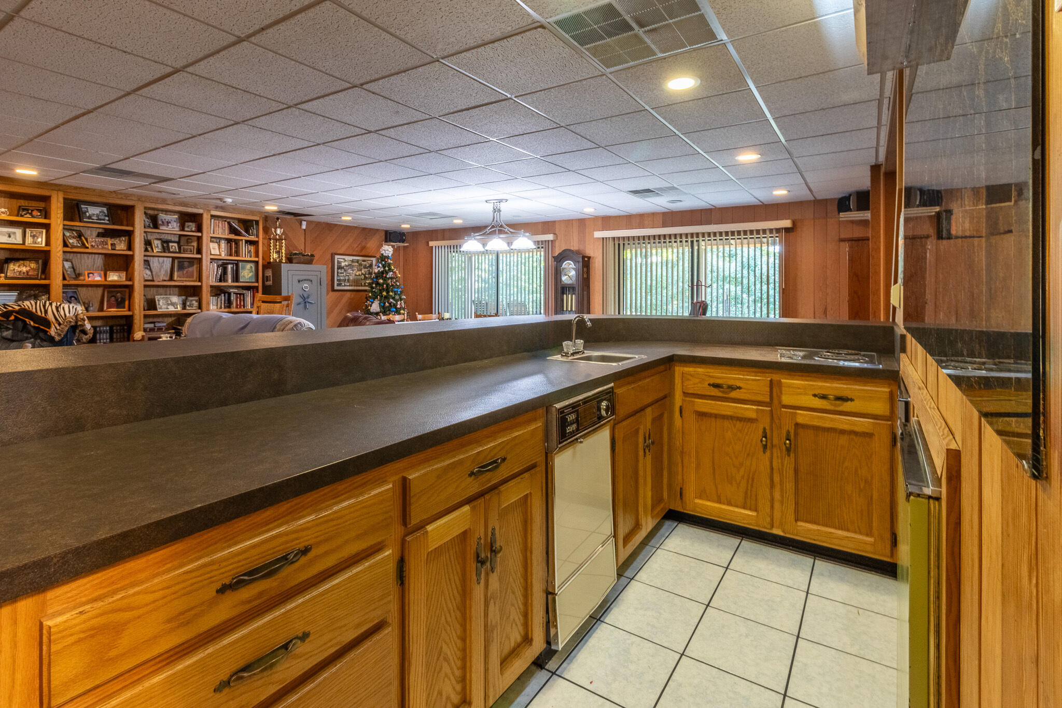
Walk back down the hallway and you will find access to the basement. As you go downstairs you will find a spacious bonus room that has its own bar and kitchenette. Within this same room, there is a real wood burning fireplace surrounded by mountain stone. This space is perfect for any entertaining you would want to do!

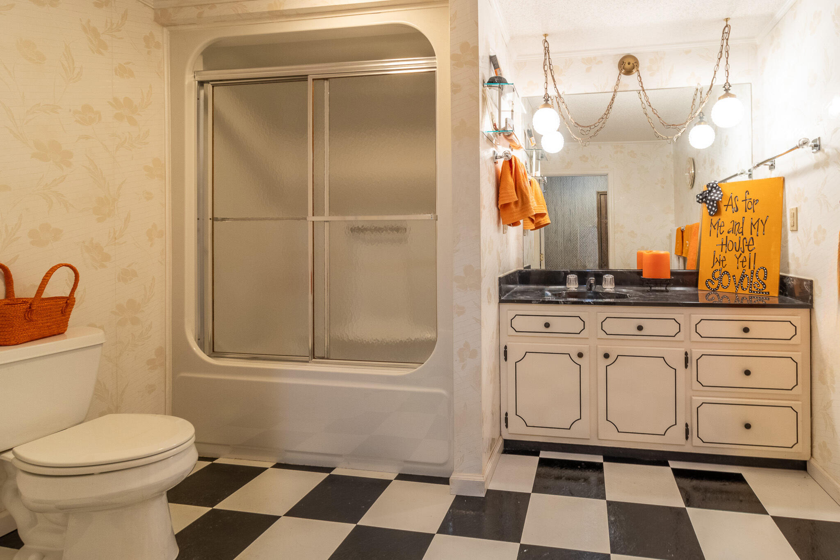
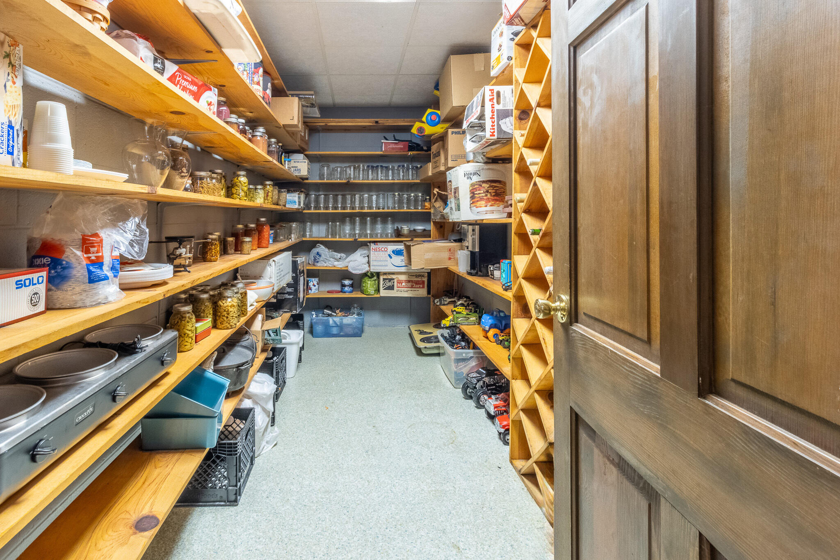
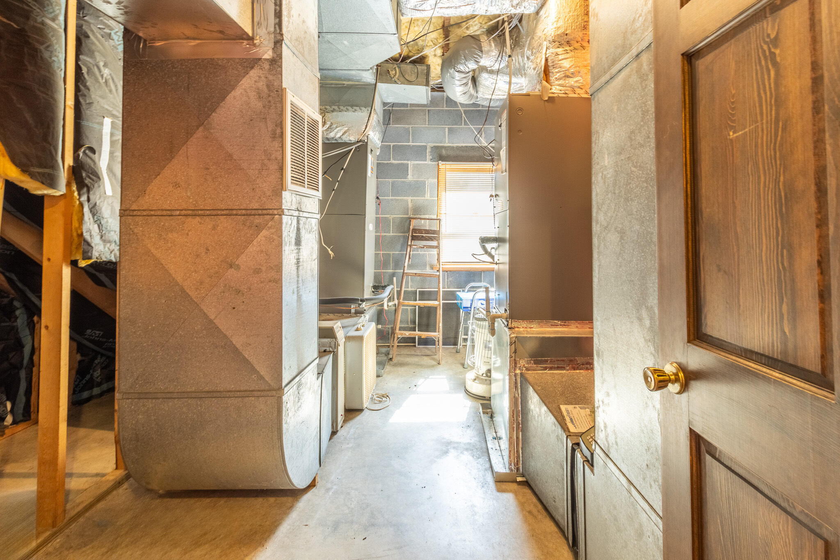
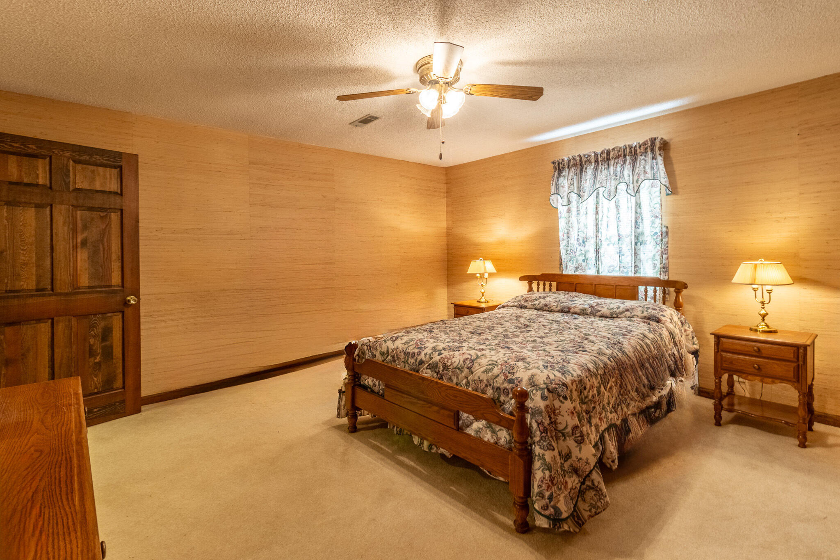
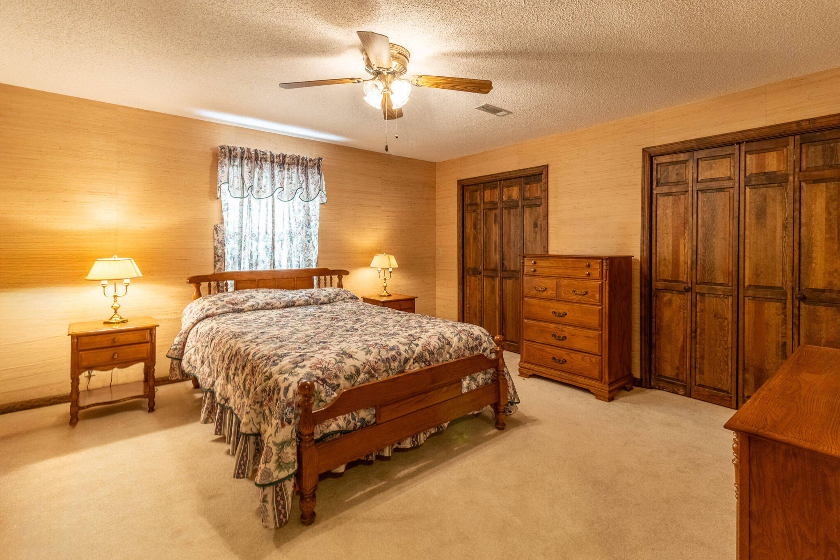
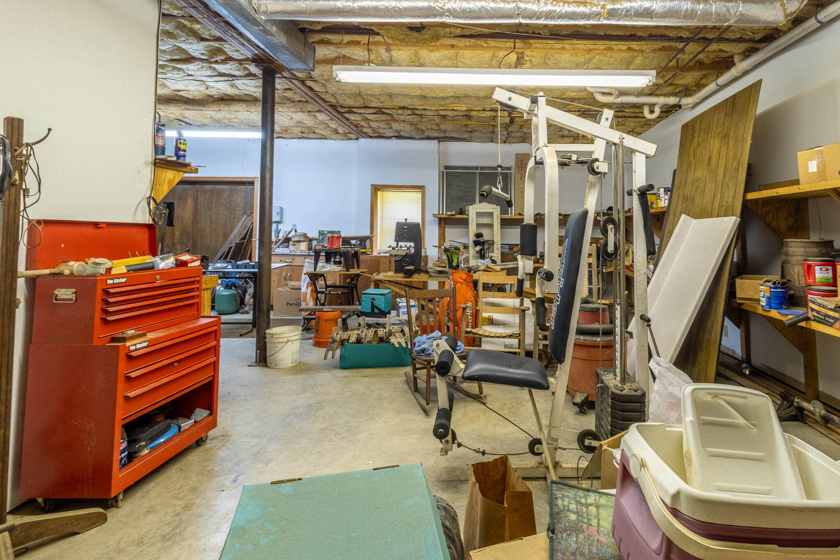
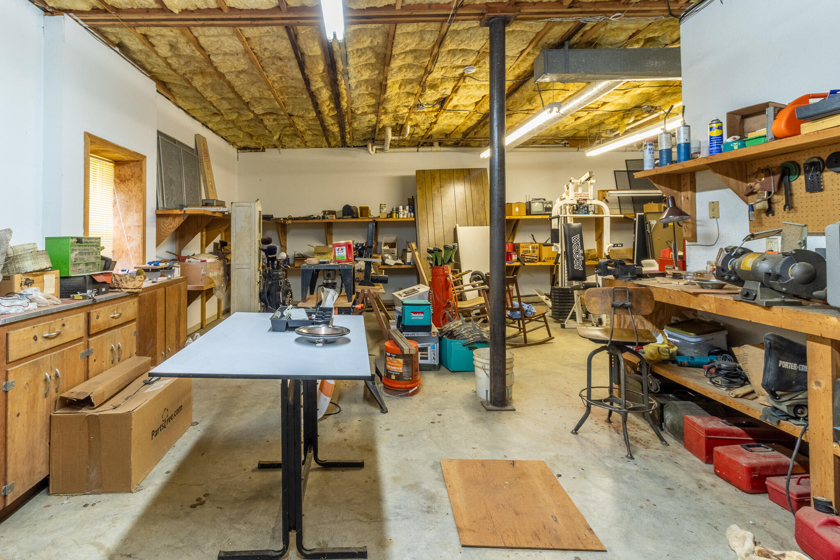
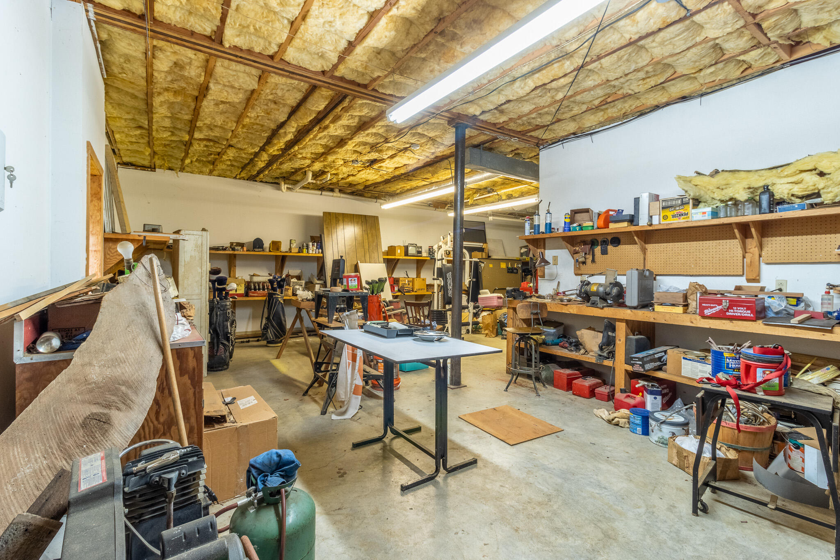
Off of the bonus room is a large canning/storage room. Right past this room you will find another full bathroom, a storage room, and another bedroom. At the end of this hallway is your large heated and cooled workshop.

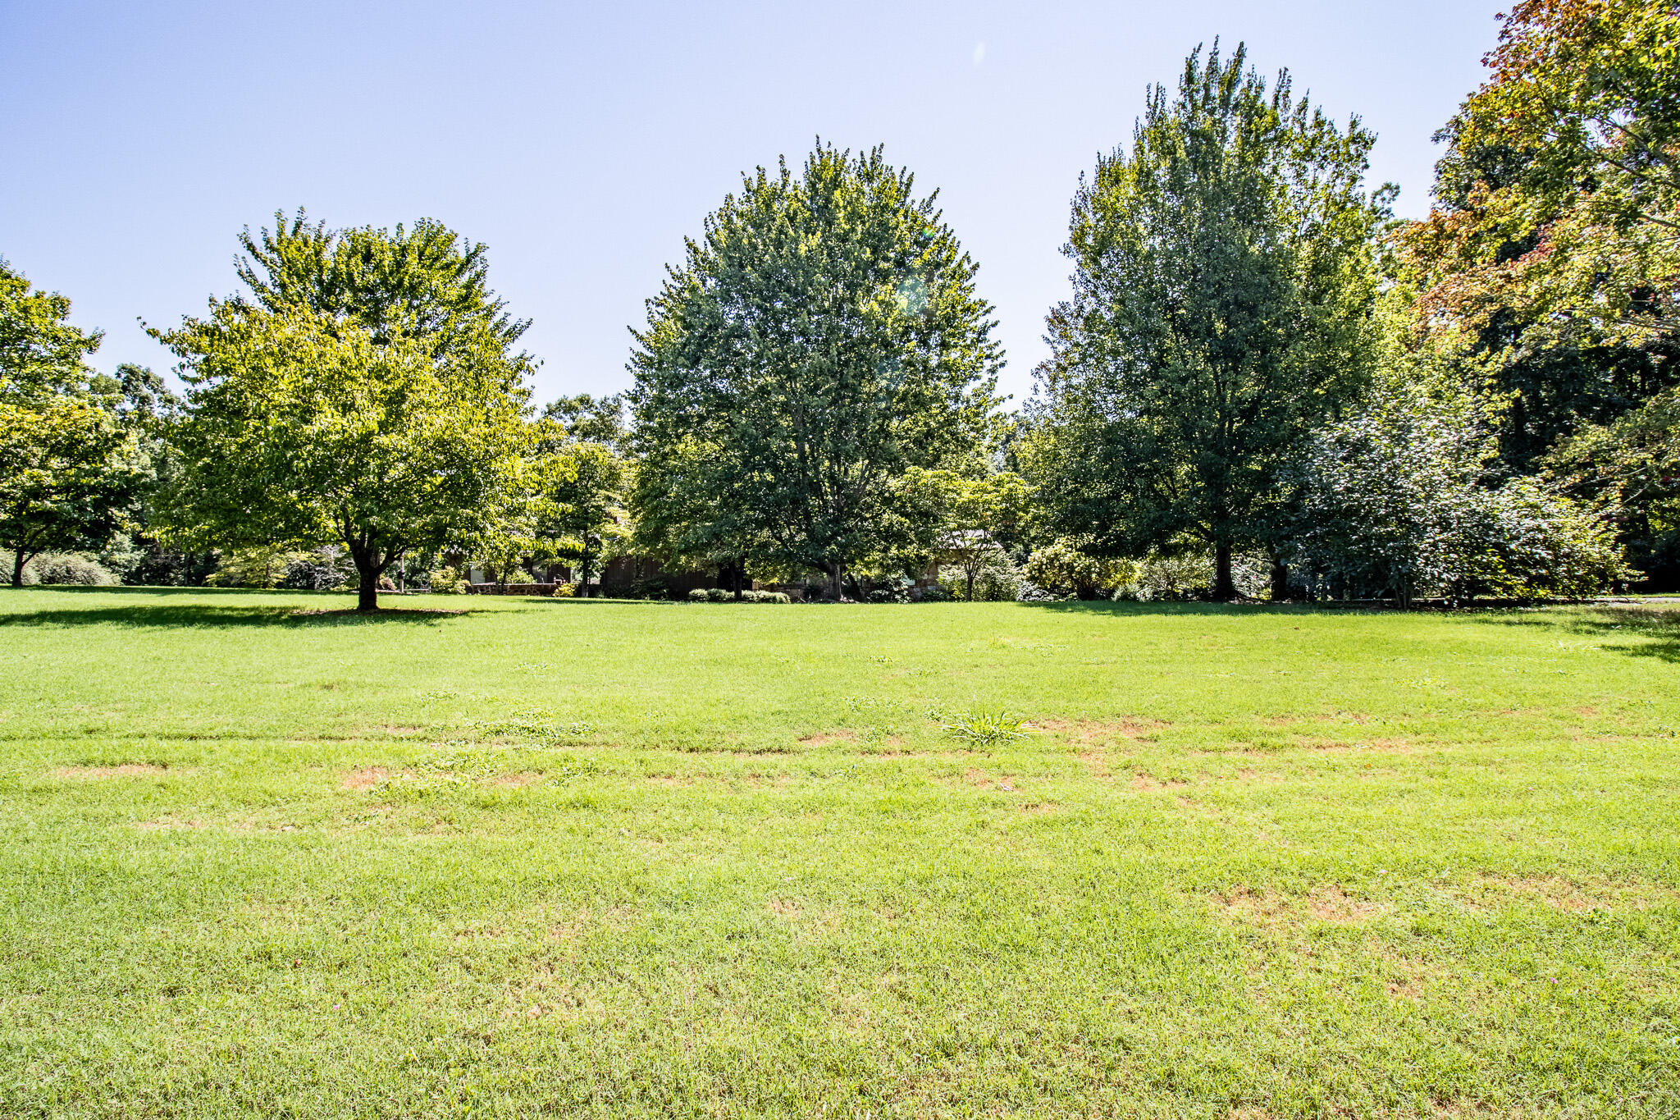
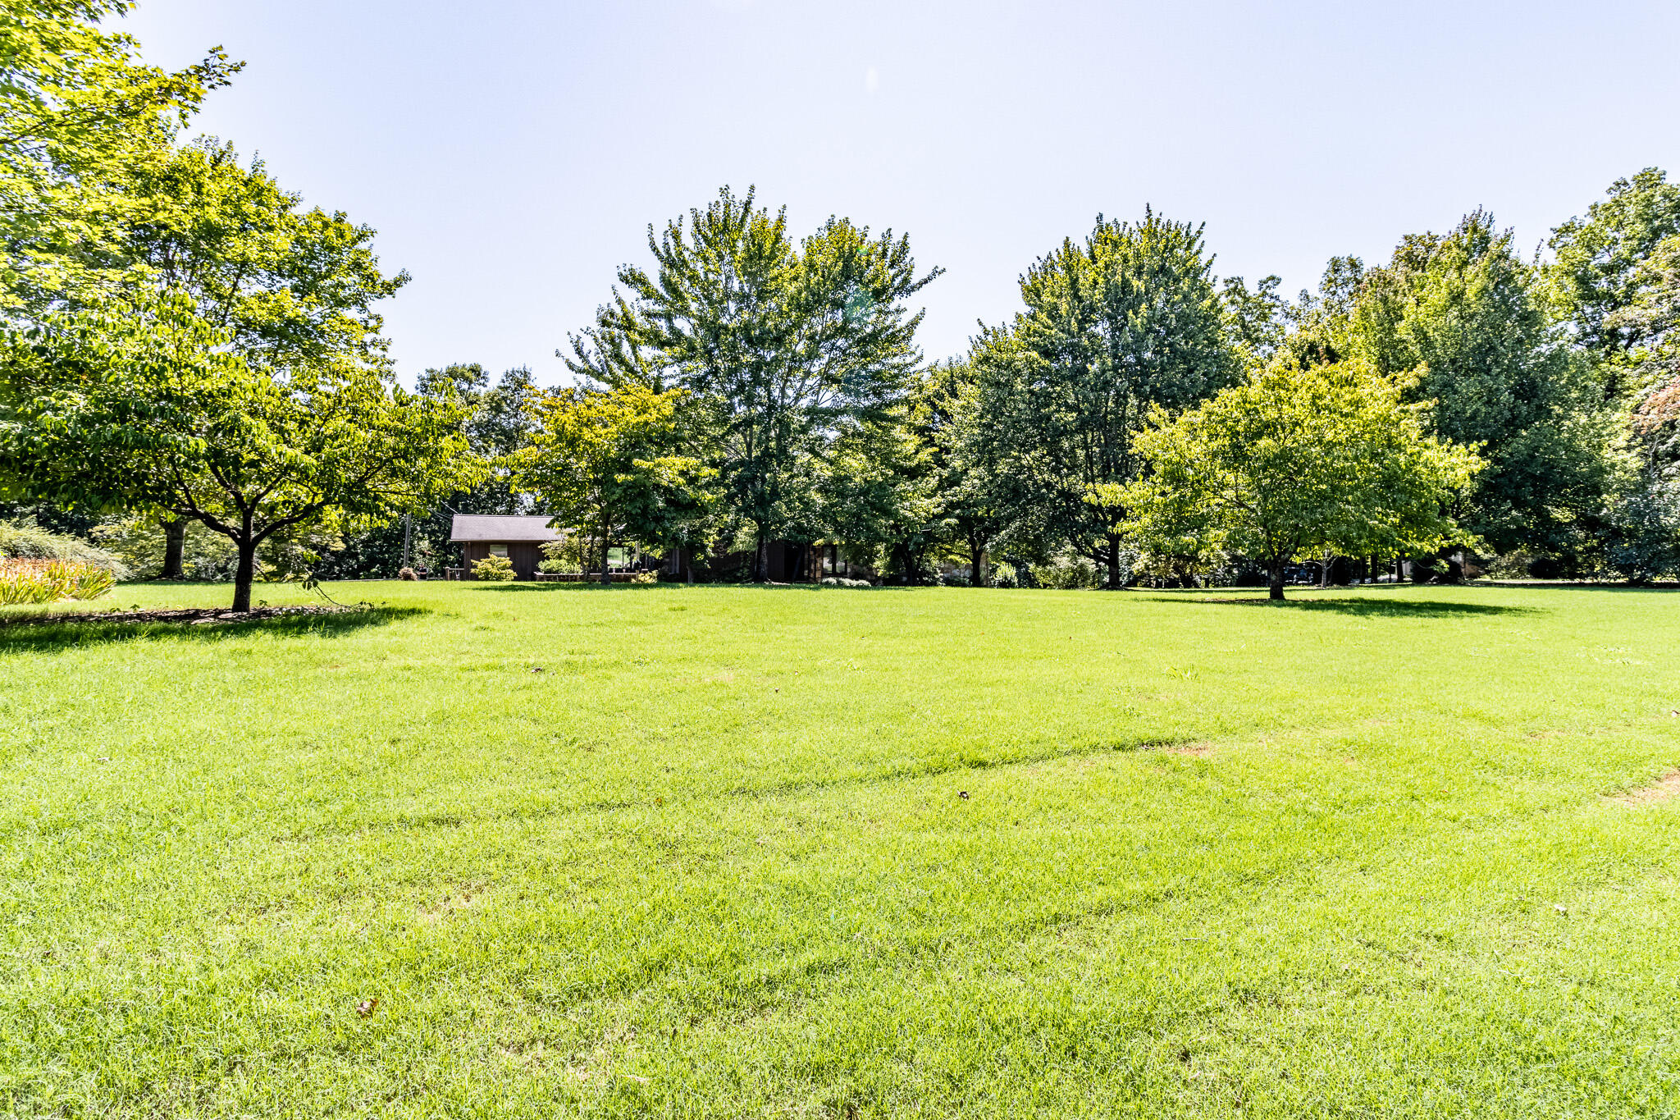
Step outside of the home to find two flat acres of land that are partially wooded. With this much space inside and outside of the house, you will have your perfect get away that is just 20-30 minutes from Dalton, Chattanooga, or Cleveland. Make sure to schedule your showing today!

Share Property

Location

4202 Loftwood Drive, Cohutta, GA 30710

Status

Sold

Date Sold

May 28, 2025

Property Amenities

Interior
Laundry room Electric Dryer Hookup, Gas Dryer Hookup, Laundry Room, Washer Hookup
Fireplace Den, Family Room, Gas Log, Living Room, Wood Burning
Appliances Electric Range, Double Oven, Dishwasher, Convection Oven
Flooring Hardwood, Tile
Total Bedrooms: 5
Half Bathrooms: 1
Full Bathrooms: 3
Other Interior Features Breakfast Nook, Cathedral Ceiling(s), Double Vanity, En Suite, Granite Counters, High Ceilings, High Speed Internet, Pantry, Plumbed, Primary Downstairs, Separate Dining Room, Separate Shower, Sitting Area, Walk-In Closet(s), Wet Bar, Whirlpool Tub
Area & Lot
Total area 6,000 Sq.Ft.
Lot Area 2 Acres
Living area 6,000 Sq.Ft.
MLS® ID 1397338
Year Built 1978
High School Coahulla Creek
Middle School North Whitfield Middle
Elementary School Varnell Elementary
Architecture Styles Contemporary
Type Residential
Status Sold
Exterior
Stories 2
Pool Community
Air conditioning Central Air, Multi Units
Heat type Central
Water Source Public
Garage Space 2.0
Security Features Smoke Detector(s)
Sewer Septic Tank
Other Exterior Features Lighting
Parking Garage Door Opener, Kitchen Level
Lot Features Gentle Sloping, Level, Split Possible, Sprinklers In Front, Sprinklers In Rear, Wooded
Roof Shingle
Utilities Cable Available, Electricity Available, Phone Available
Finance
Sales Price $500,000
HOA Fees $275 yearly
Real Estate Tax $3,449 yearly

Work With Tim

If you're thinking about buying or selling real estate, you have found the right place. Contact Tim Adams today!

FOLLOW ME







