Leave a Message

Thank you for your message. We will be in touch with you shortly.

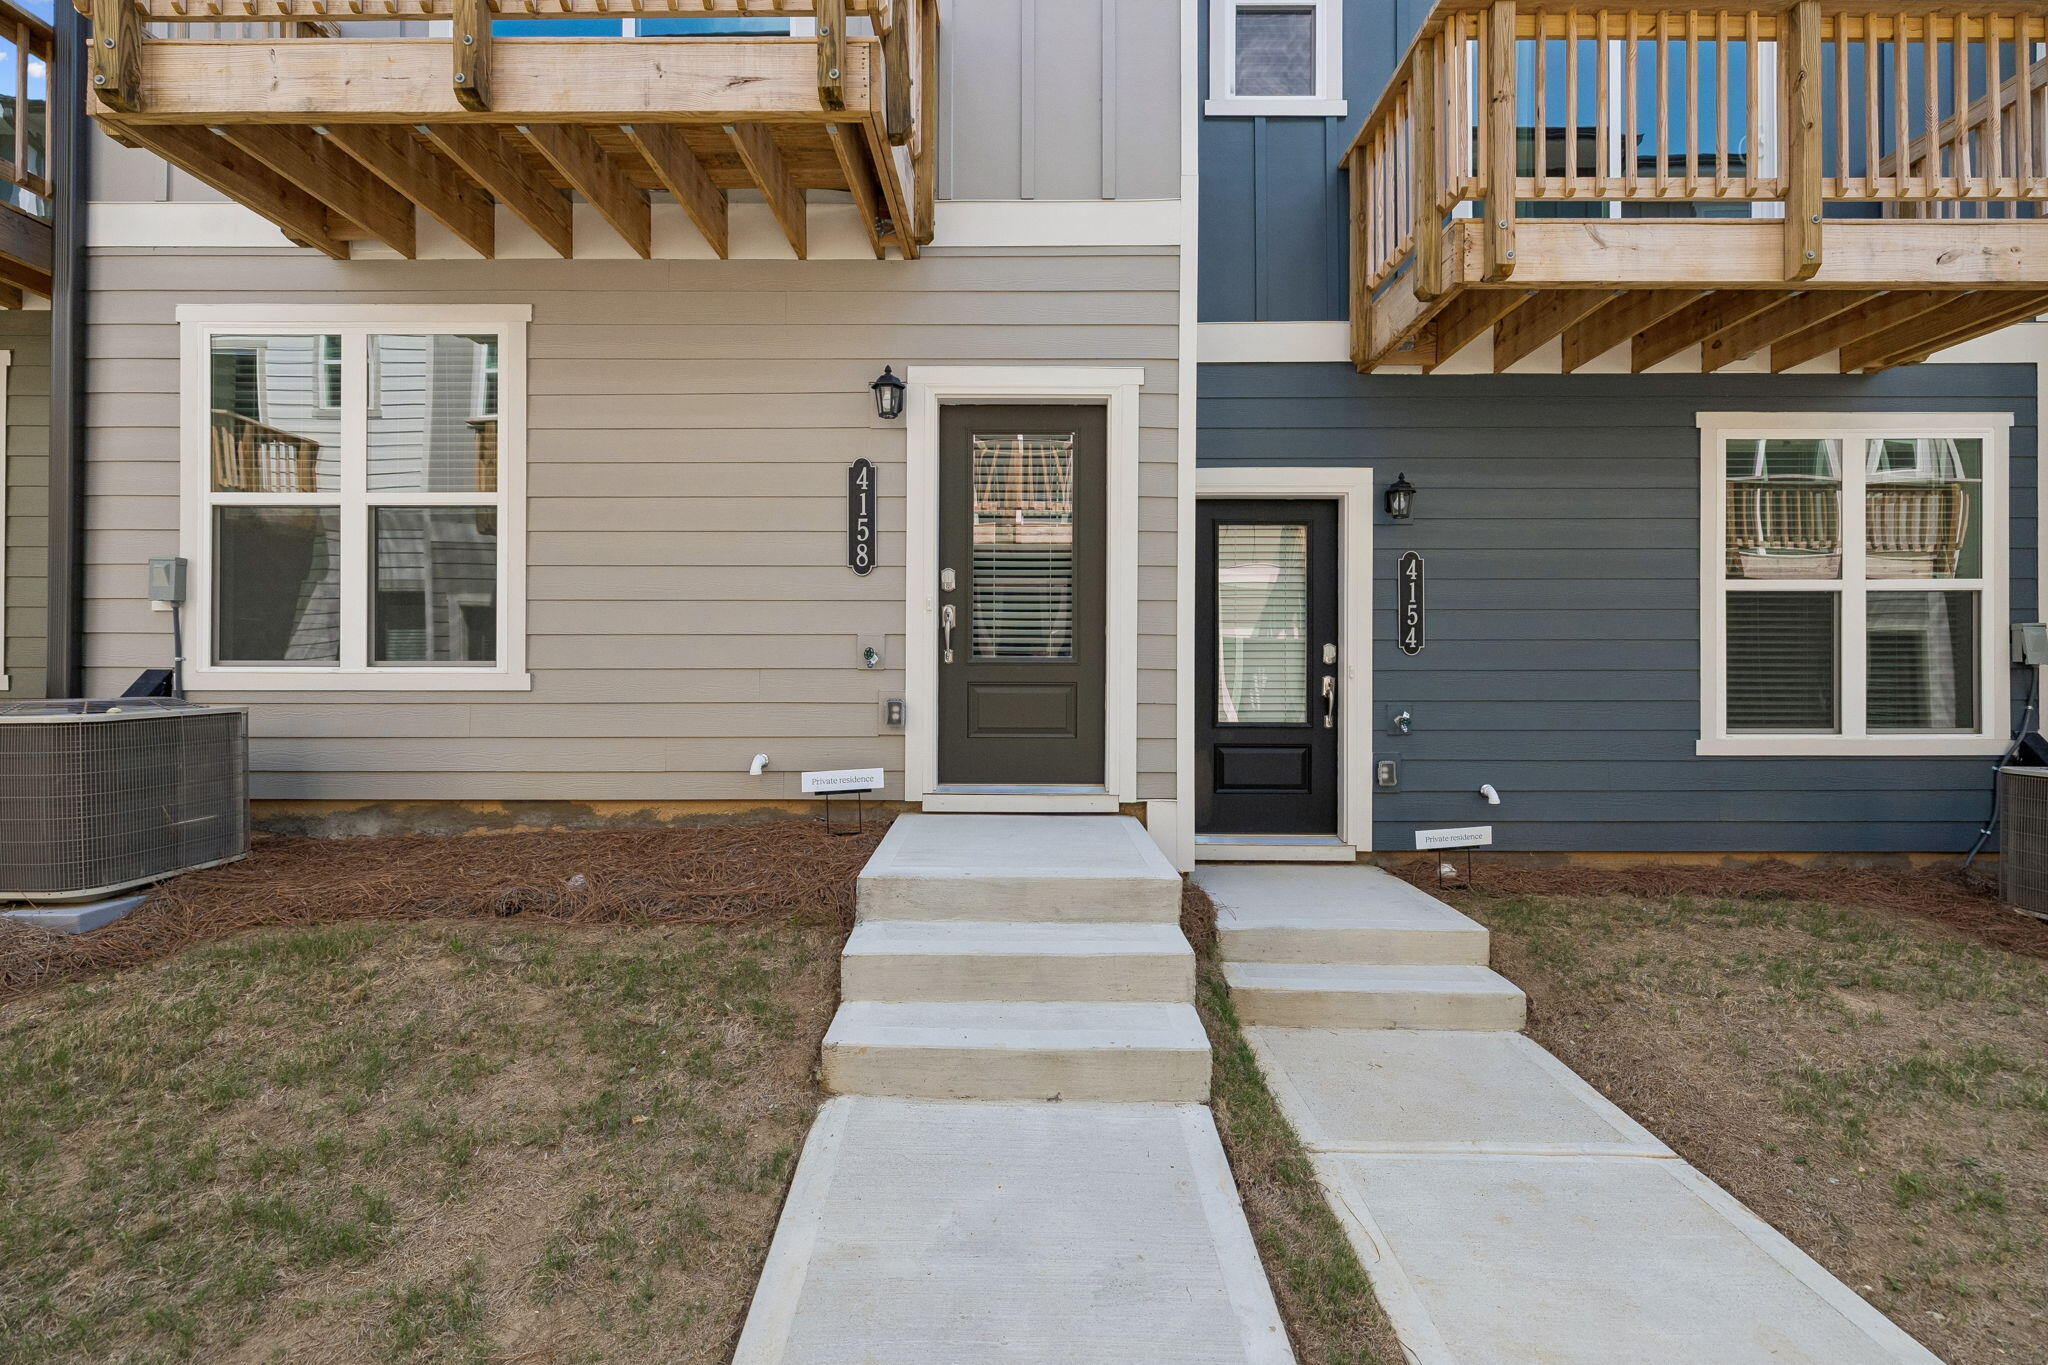
4158 Tillie Circle, 4158
VIEW PHOTOS
Courtesy of Kim Doremus, Keller Williams Realty,423-255-6257
$2,300/mo

4158 Tillie Circle, 4158

3 Beds 4 Baths 1,463 Sq.Ft. 4,356 Sq.Ft.

Description

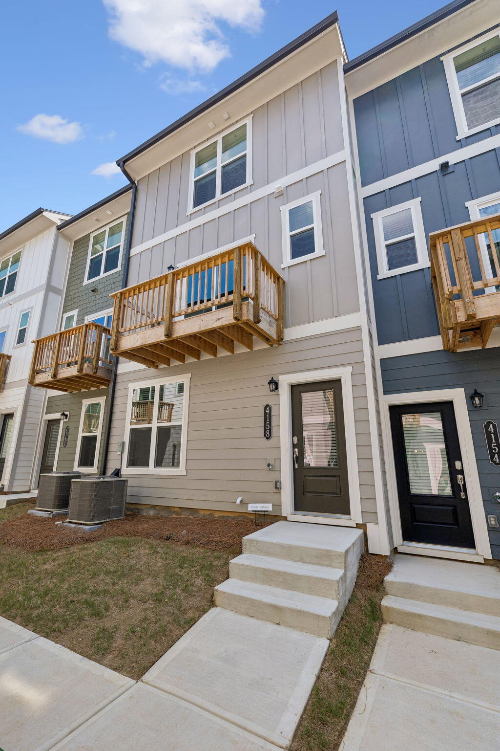
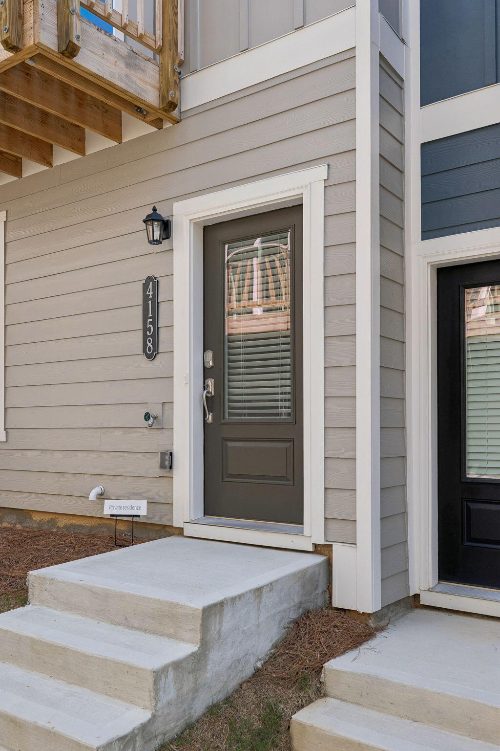
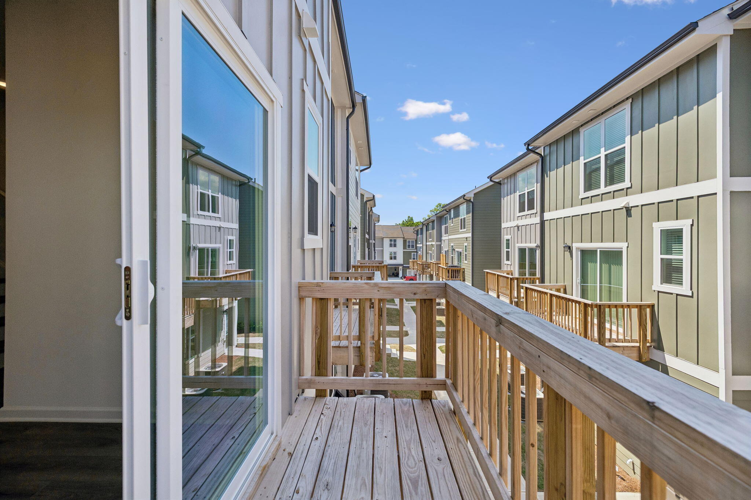
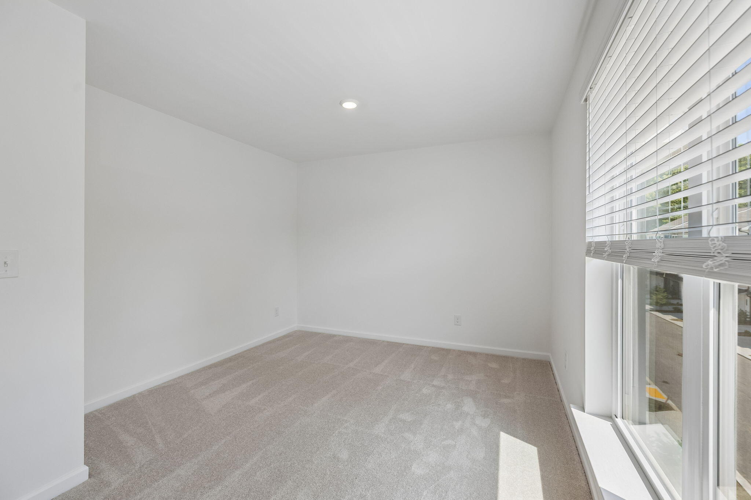
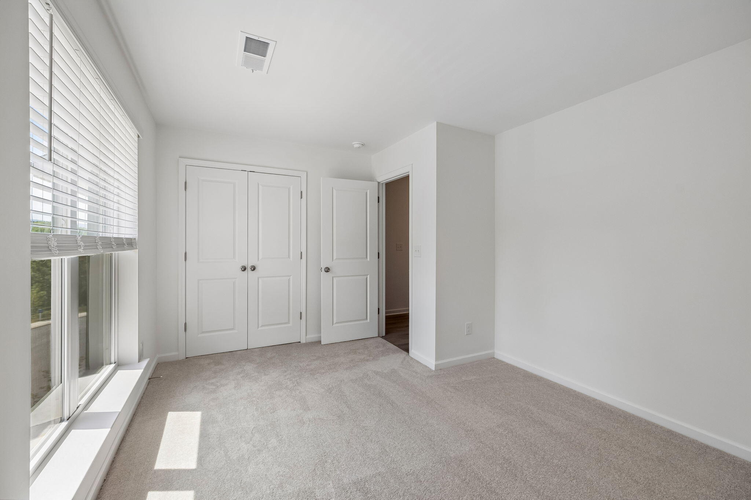
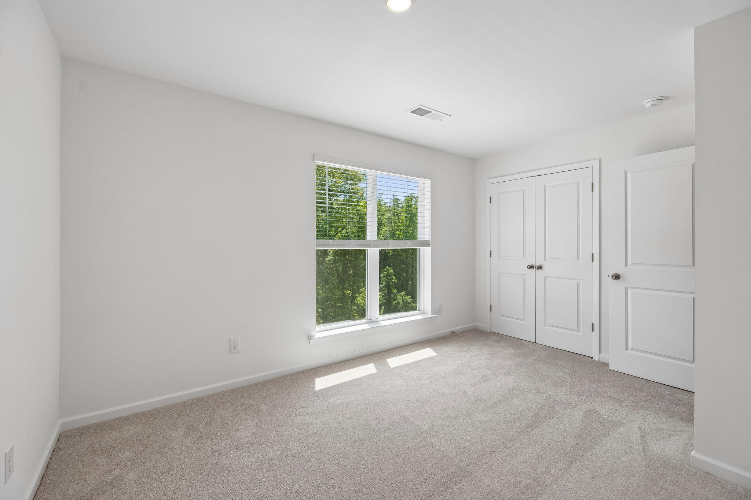
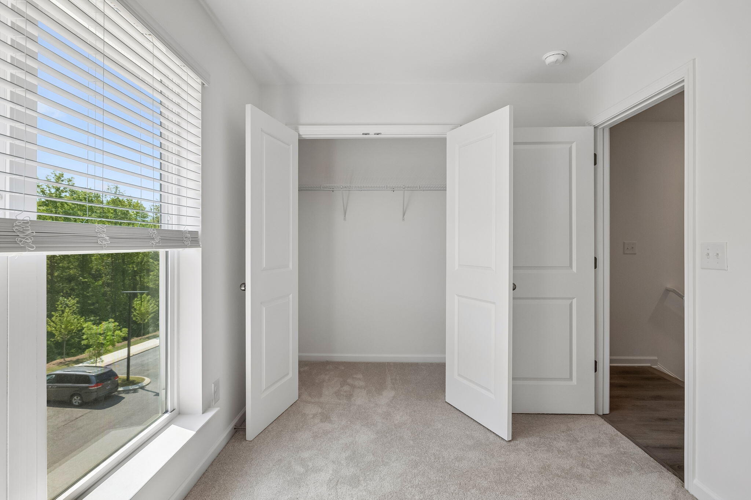
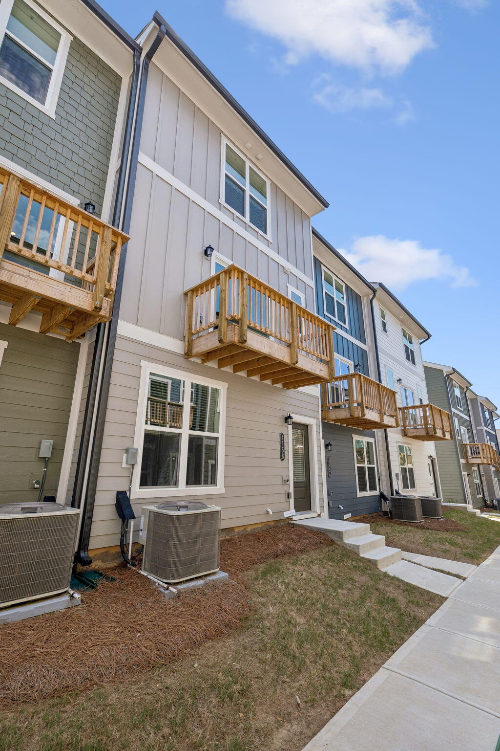
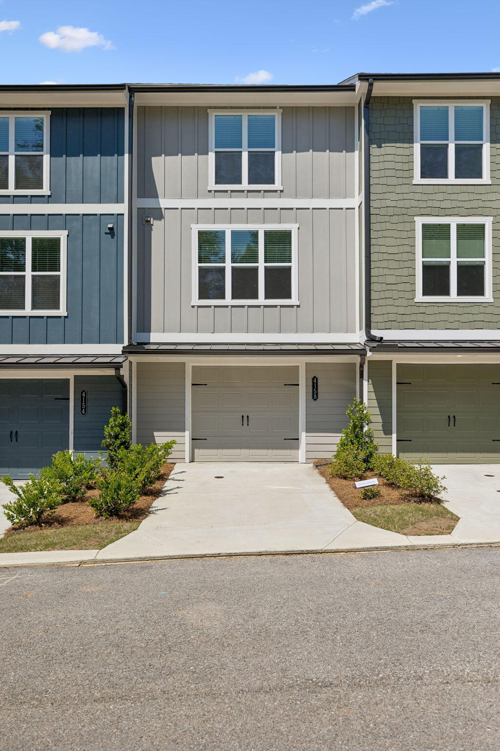
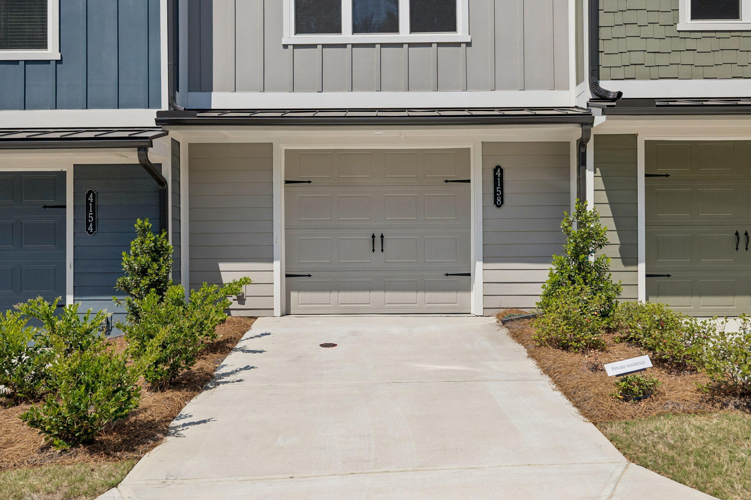
Experience refined, low-maintenance living in this brand new construction townhome at 4158 Tillie Circle, where modern design meets everyday convenience in a beautifully planned community.
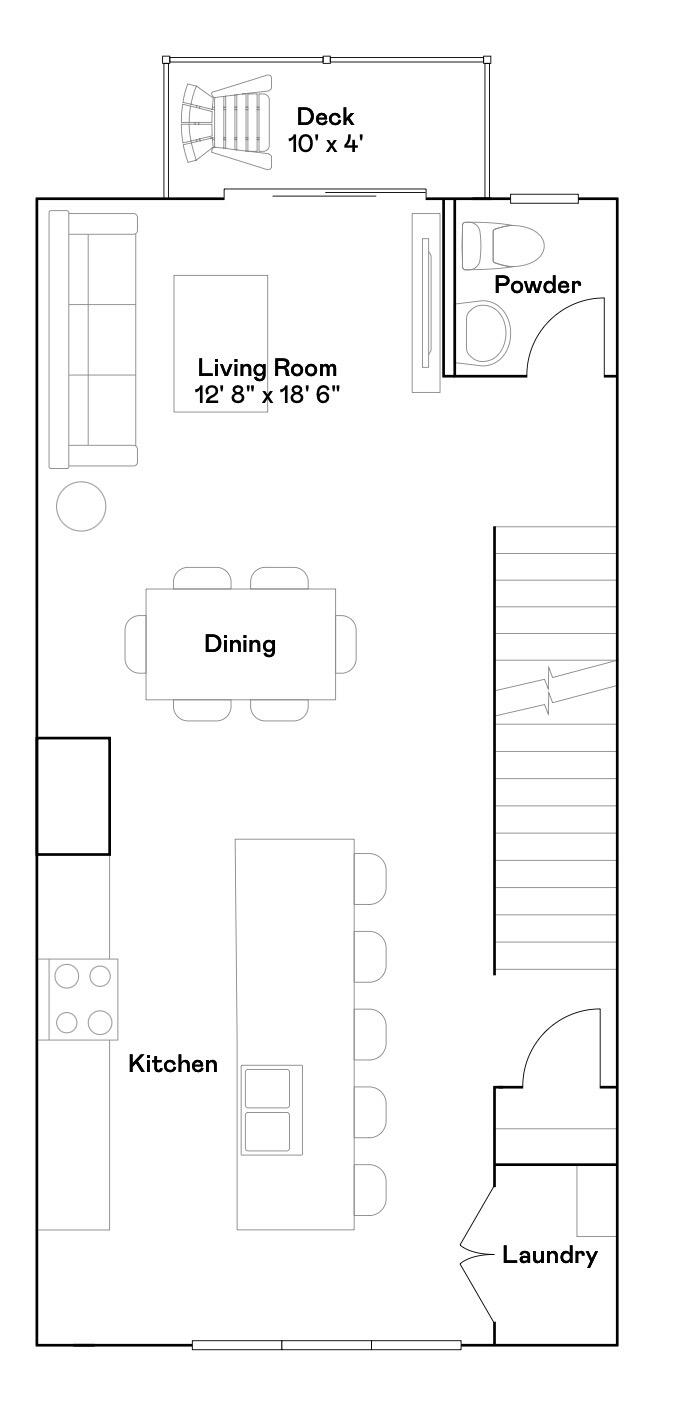
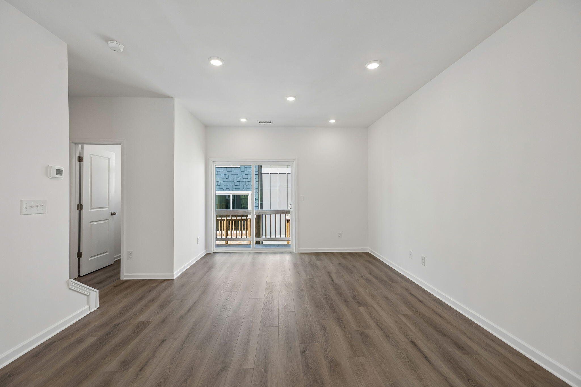
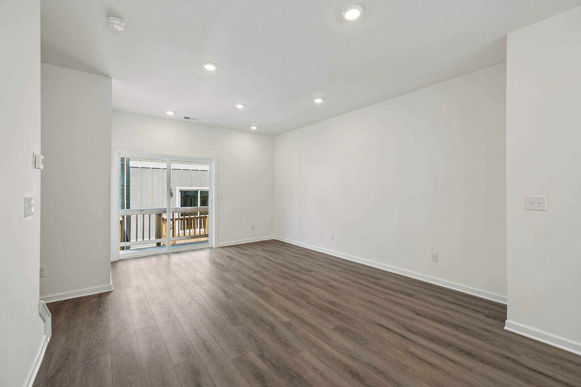
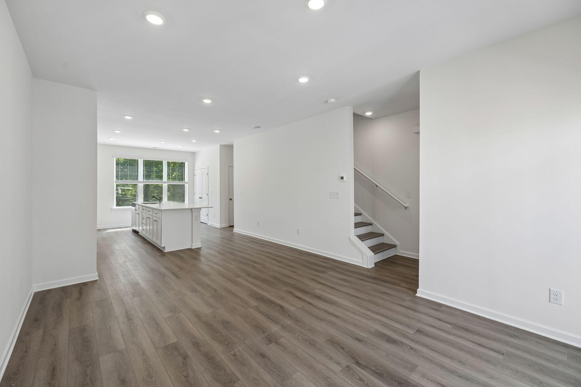
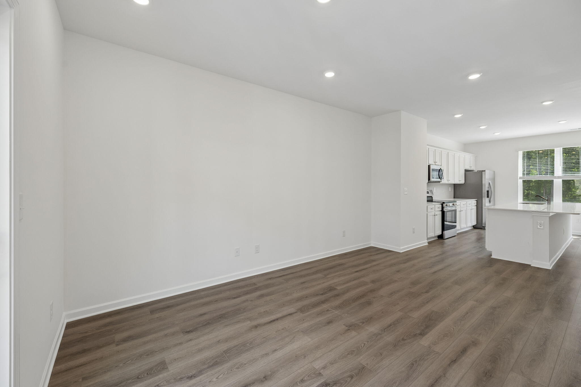
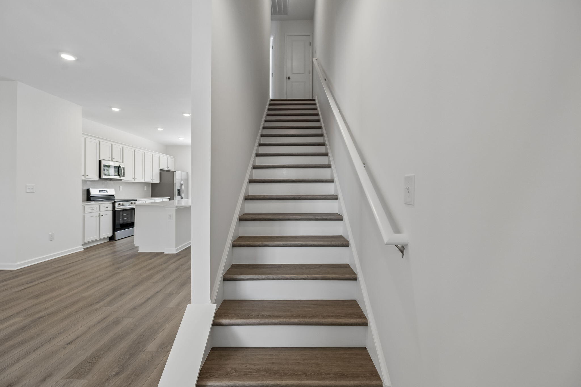
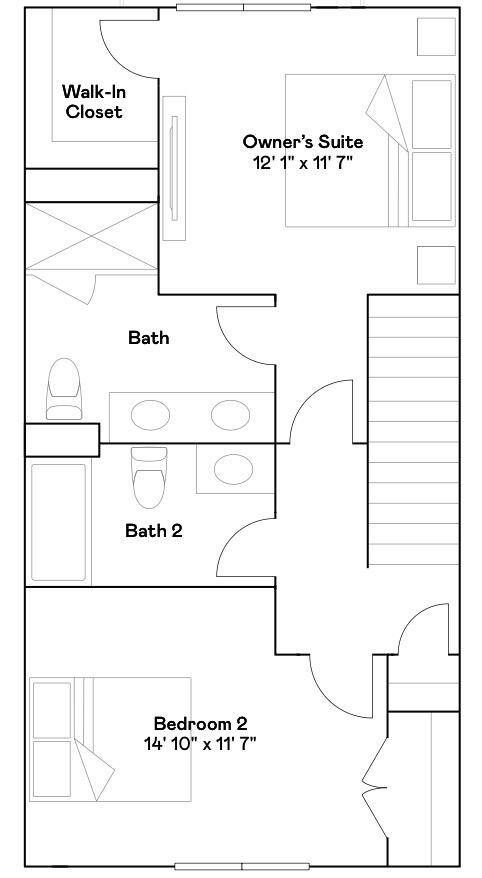
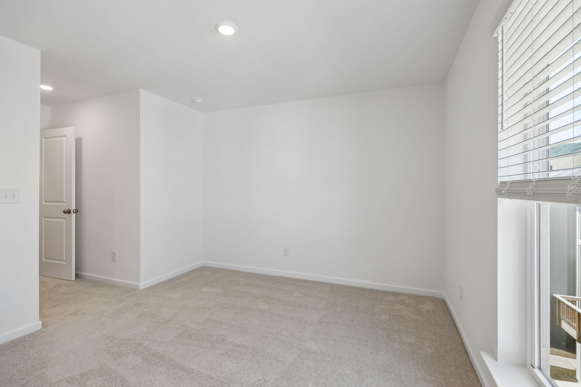
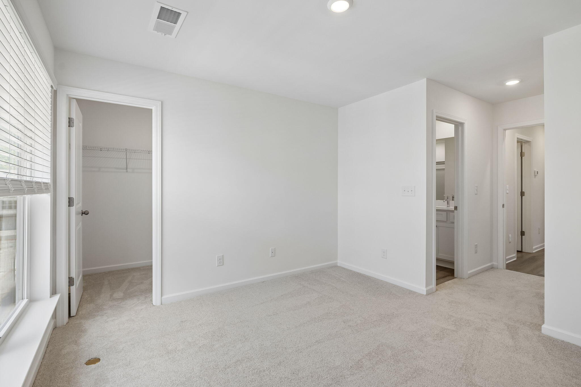
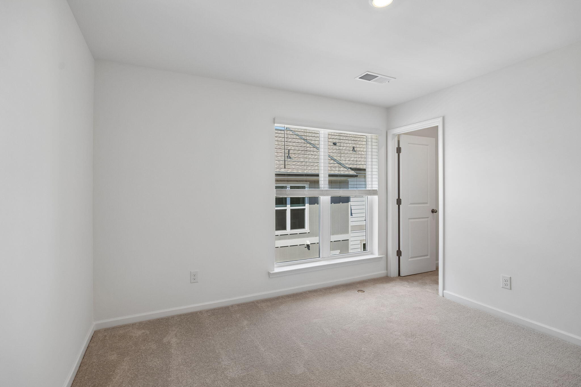
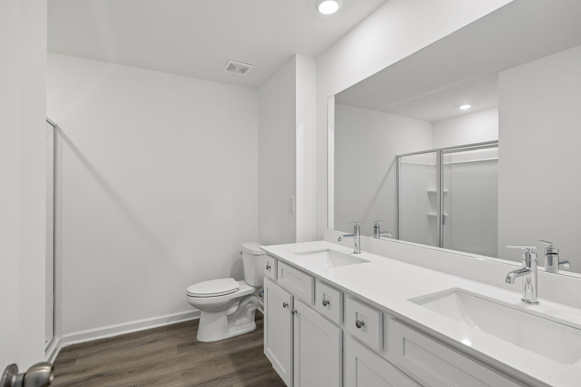
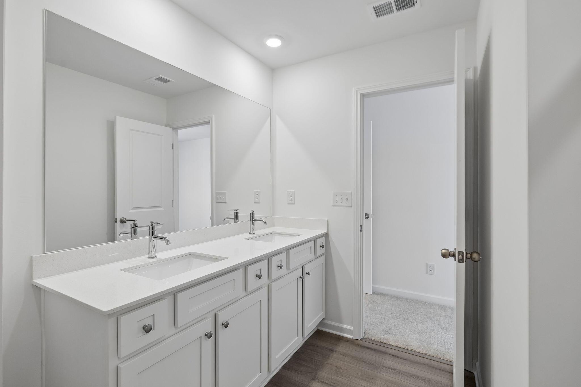
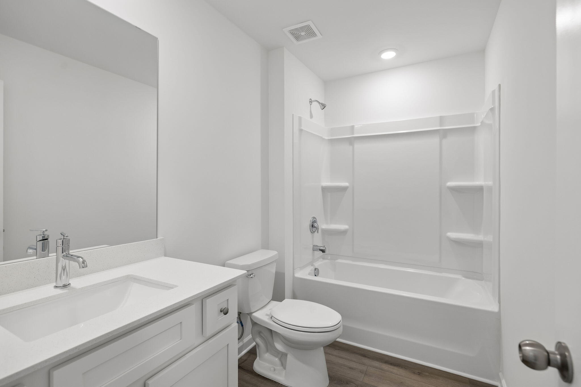
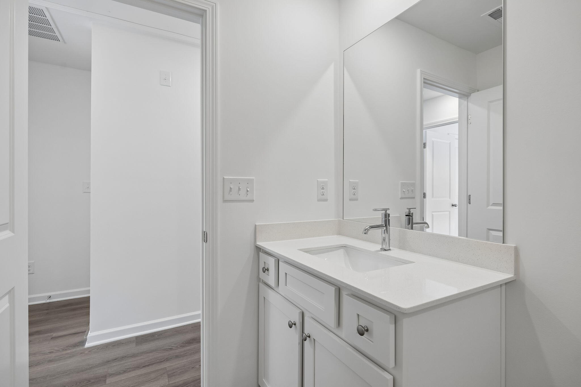
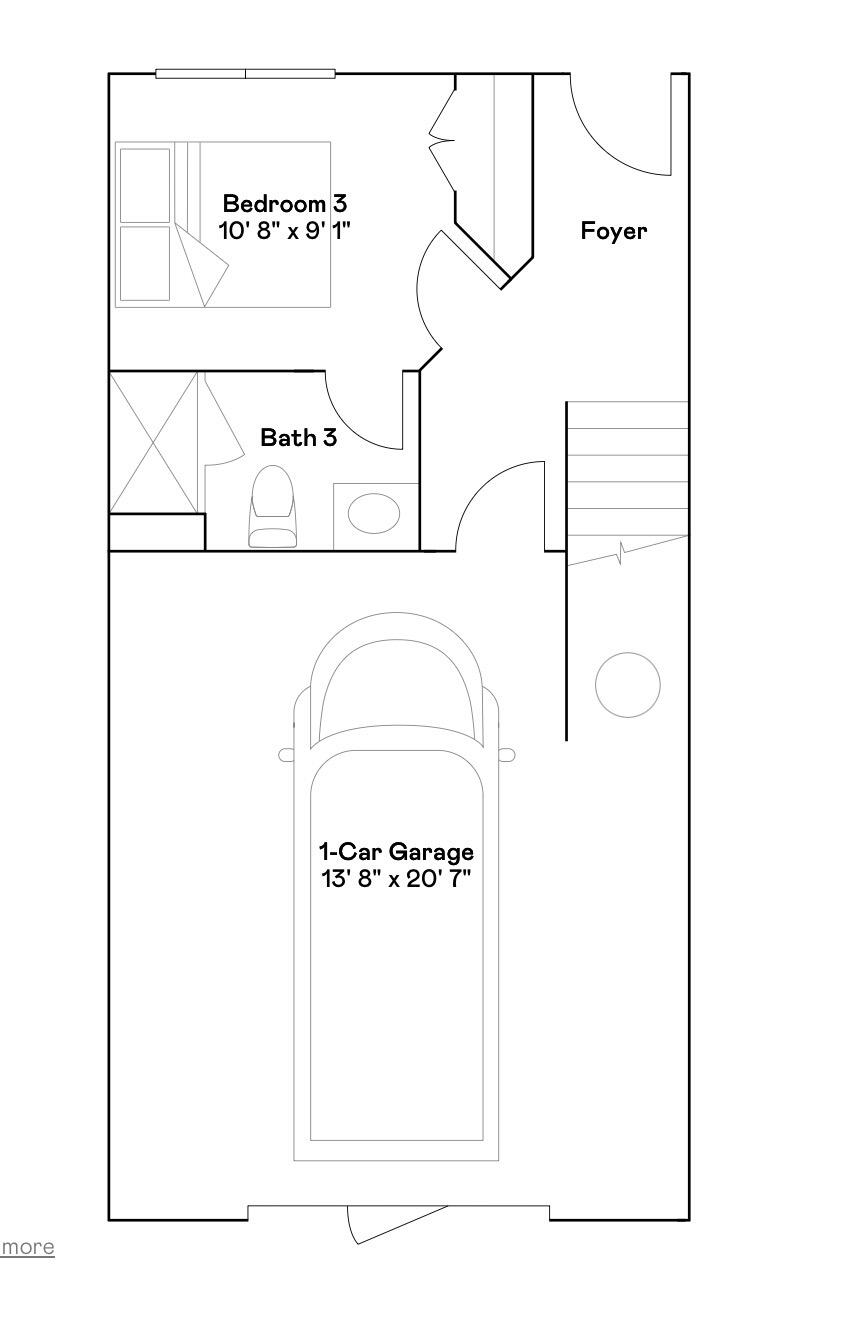
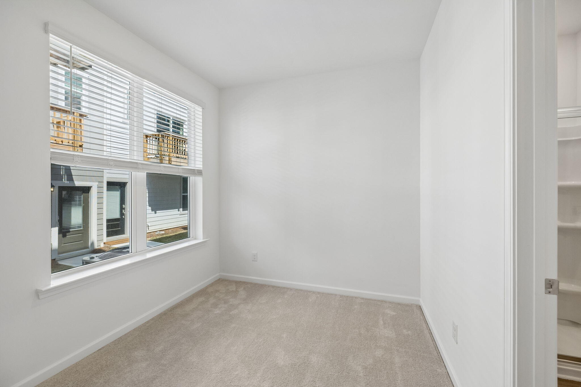
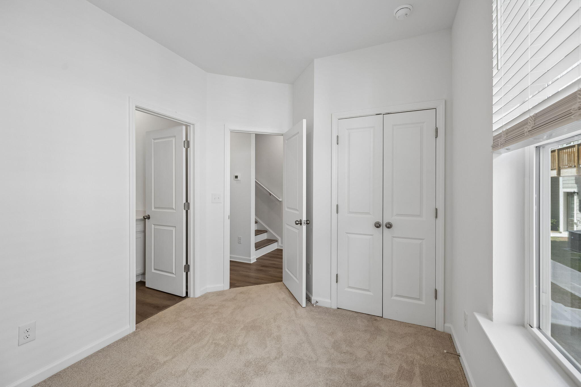
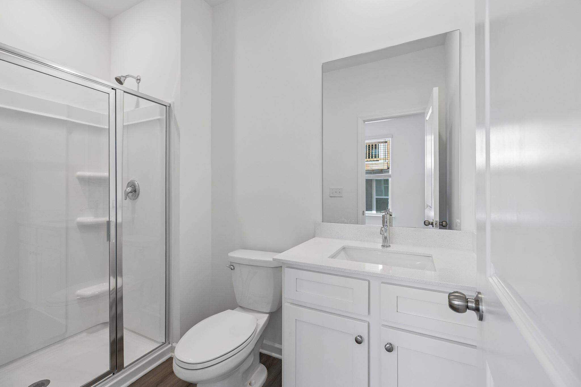
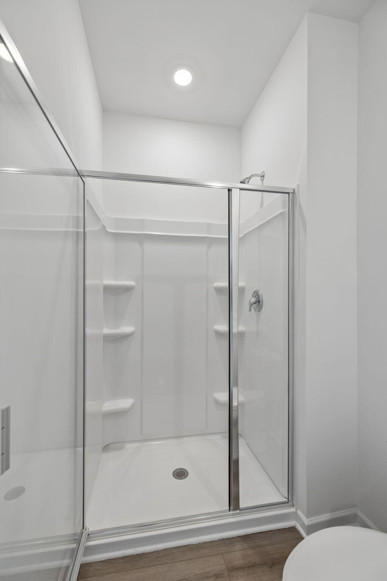
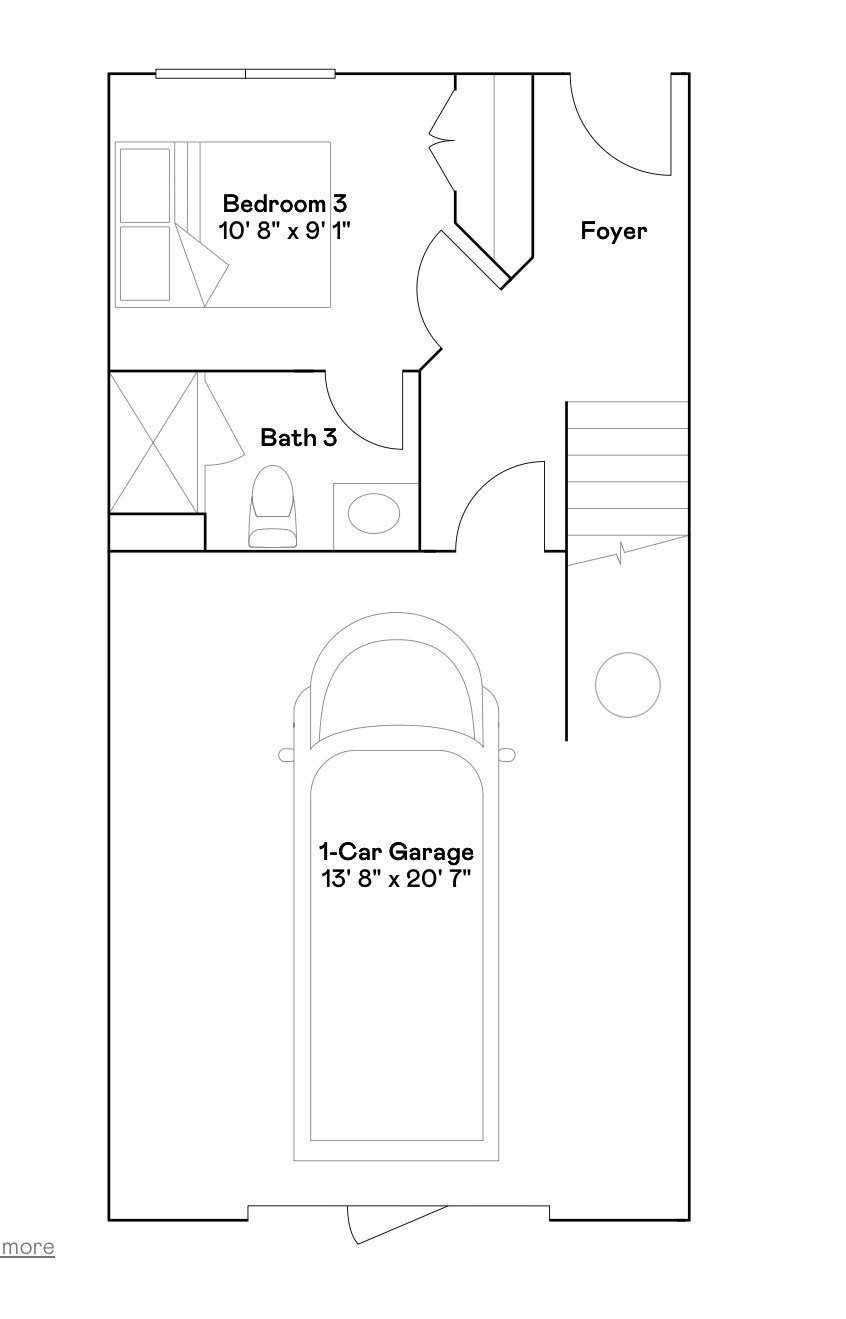
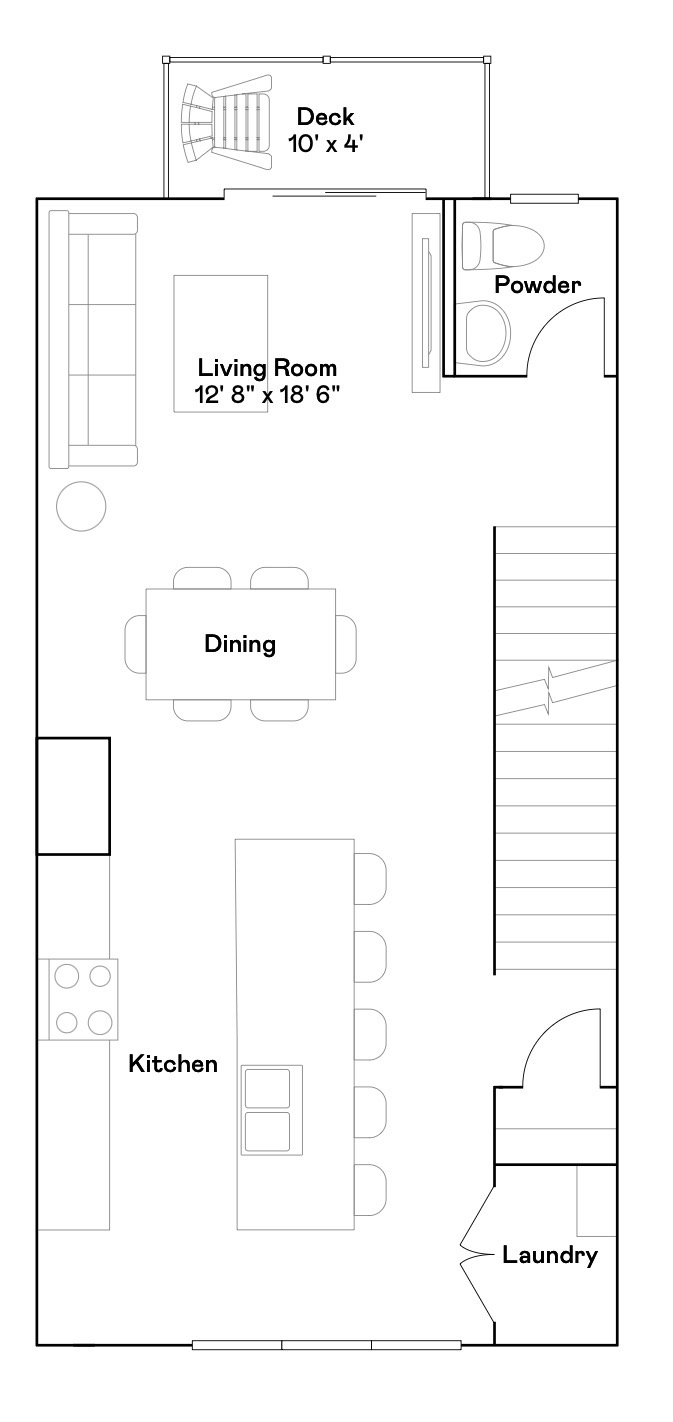
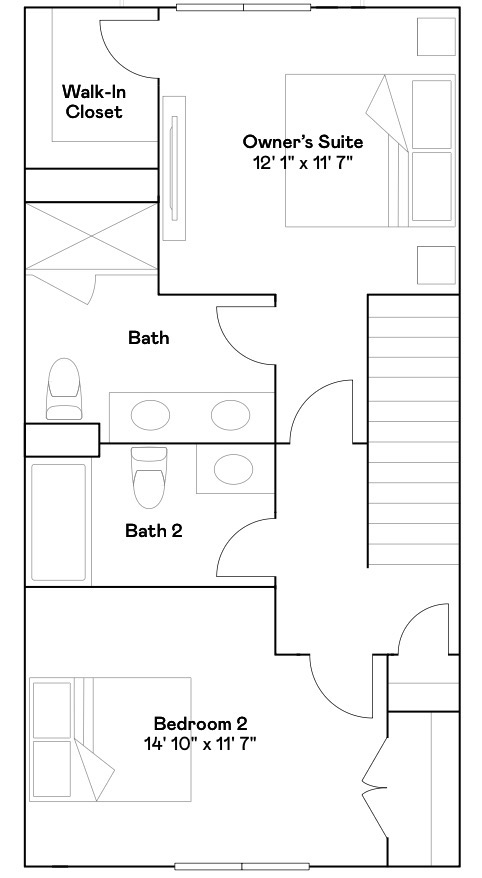
This thoughtfully designed 3-bedroom, 3.5-bath residence offers a sophisticated layout with each bedroom featuring its own private ensuite--ideal for elevated living, guest accommodations, or shared living with privacy in mind. The open-concept main level is filled with natural light and showcases a seamless flow between the living space and kitchen, creating an inviting atmosphere for both quiet evenings and effortless entertaining.
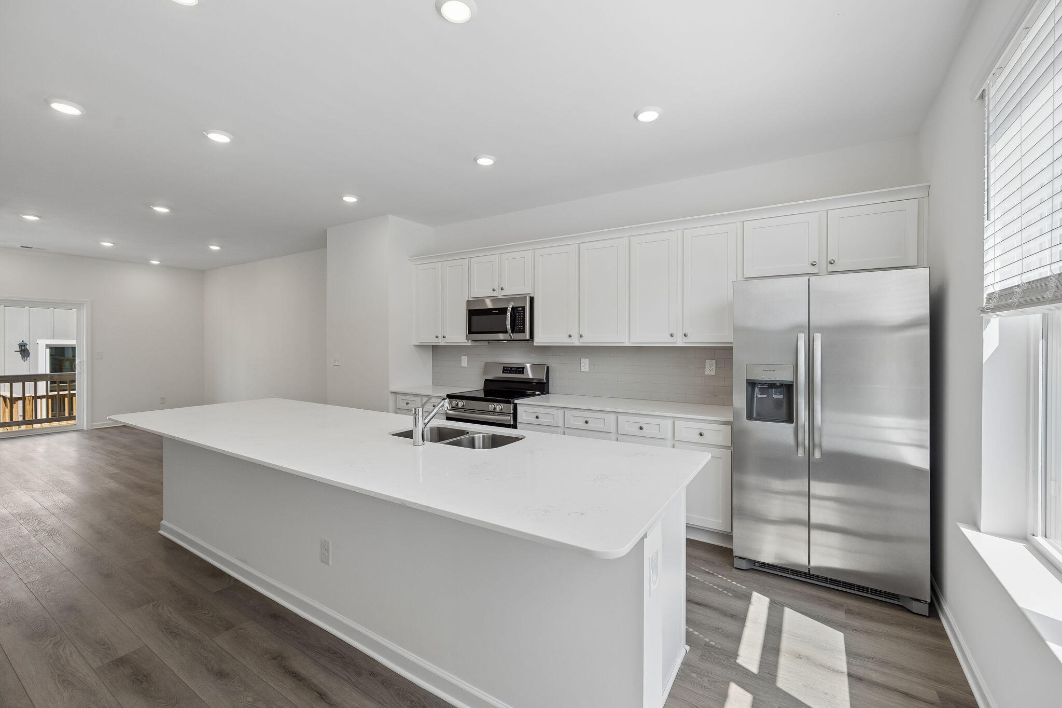
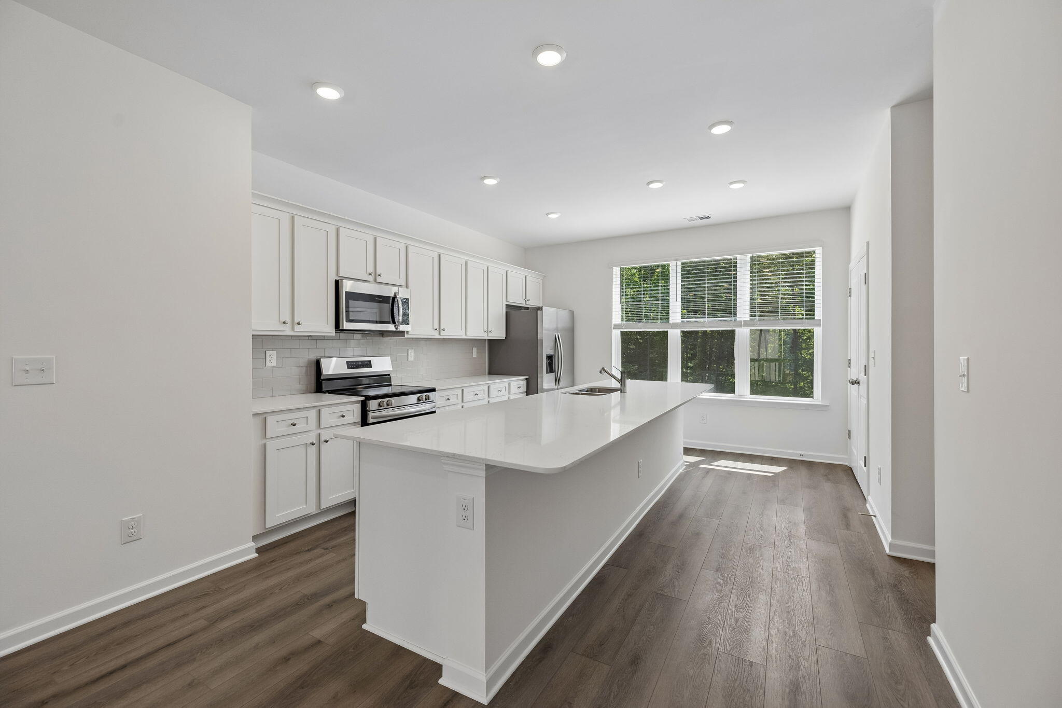
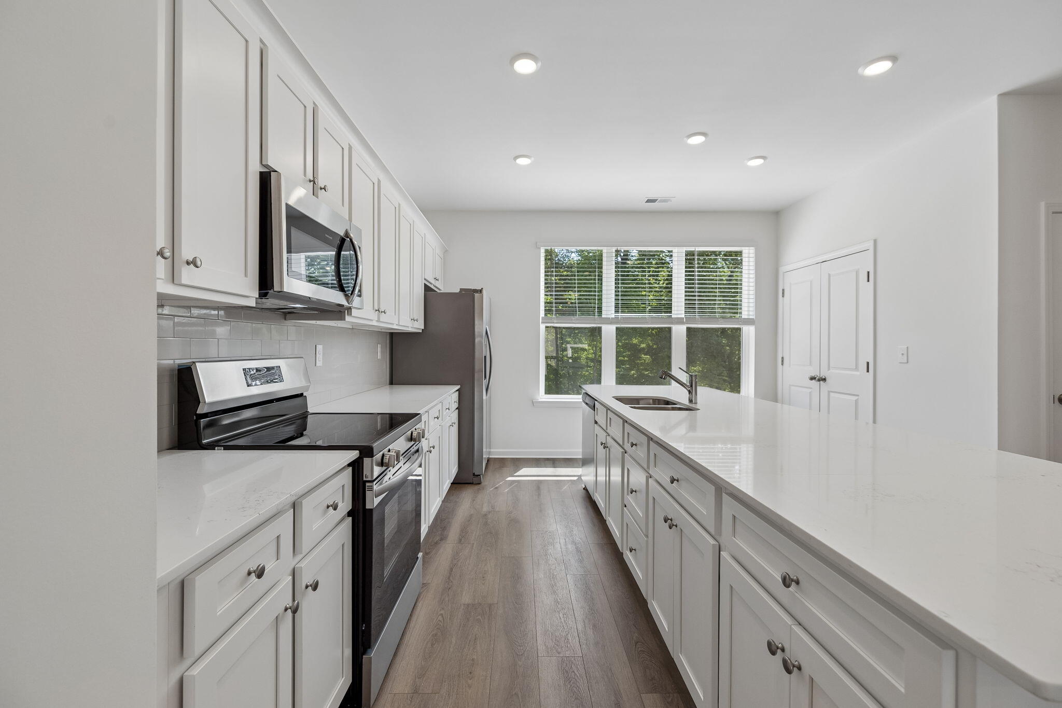
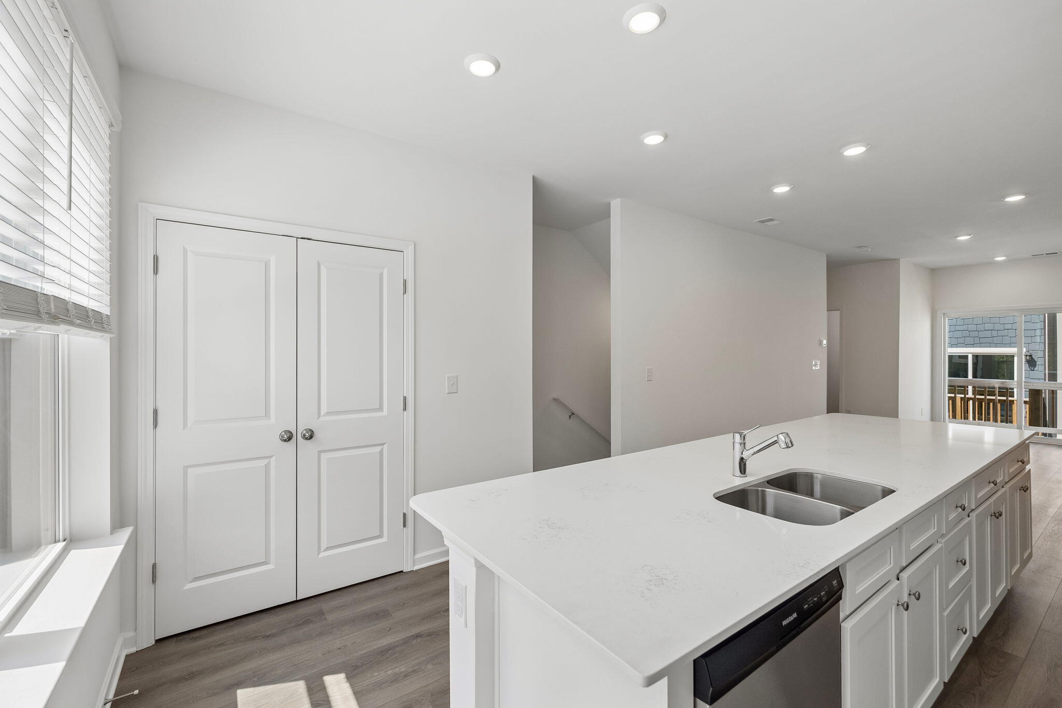
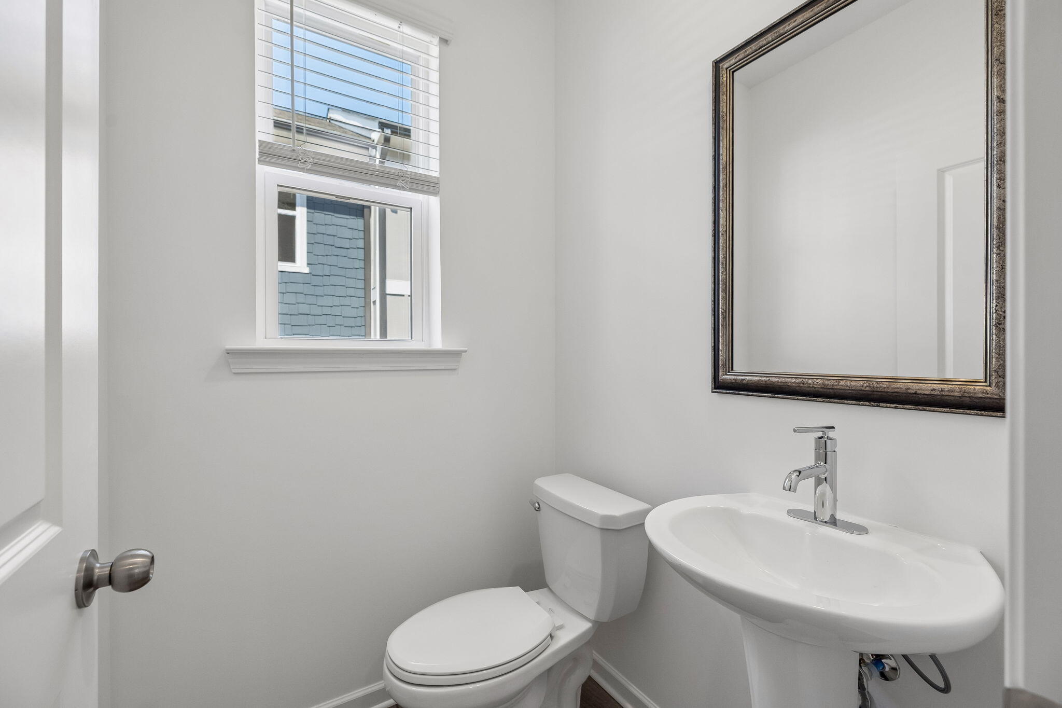
The kitchen is appointed with stylish, modern finishes, generous cabinetry, and a functional layout designed for both beauty and ease. A well-placed powder room on the main level adds convenience for guests, while the overall design reflects quality craftsmanship throughout.
Enjoy the ease of new construction living in a desirable location with close proximity to shopping, dining, and daily essentials. This home offers a clean, move-in ready lifestyle with a polished, contemporary feel.
Lease options available: 12/18/24/30/36months. Contact discuss length of lease.

Share Property

Location

4158 Tillie Circle, 4158, Chattanooga, TN 37419

Status

Leased

Date Leased

June 7, 2026

Property Amenities

Interior
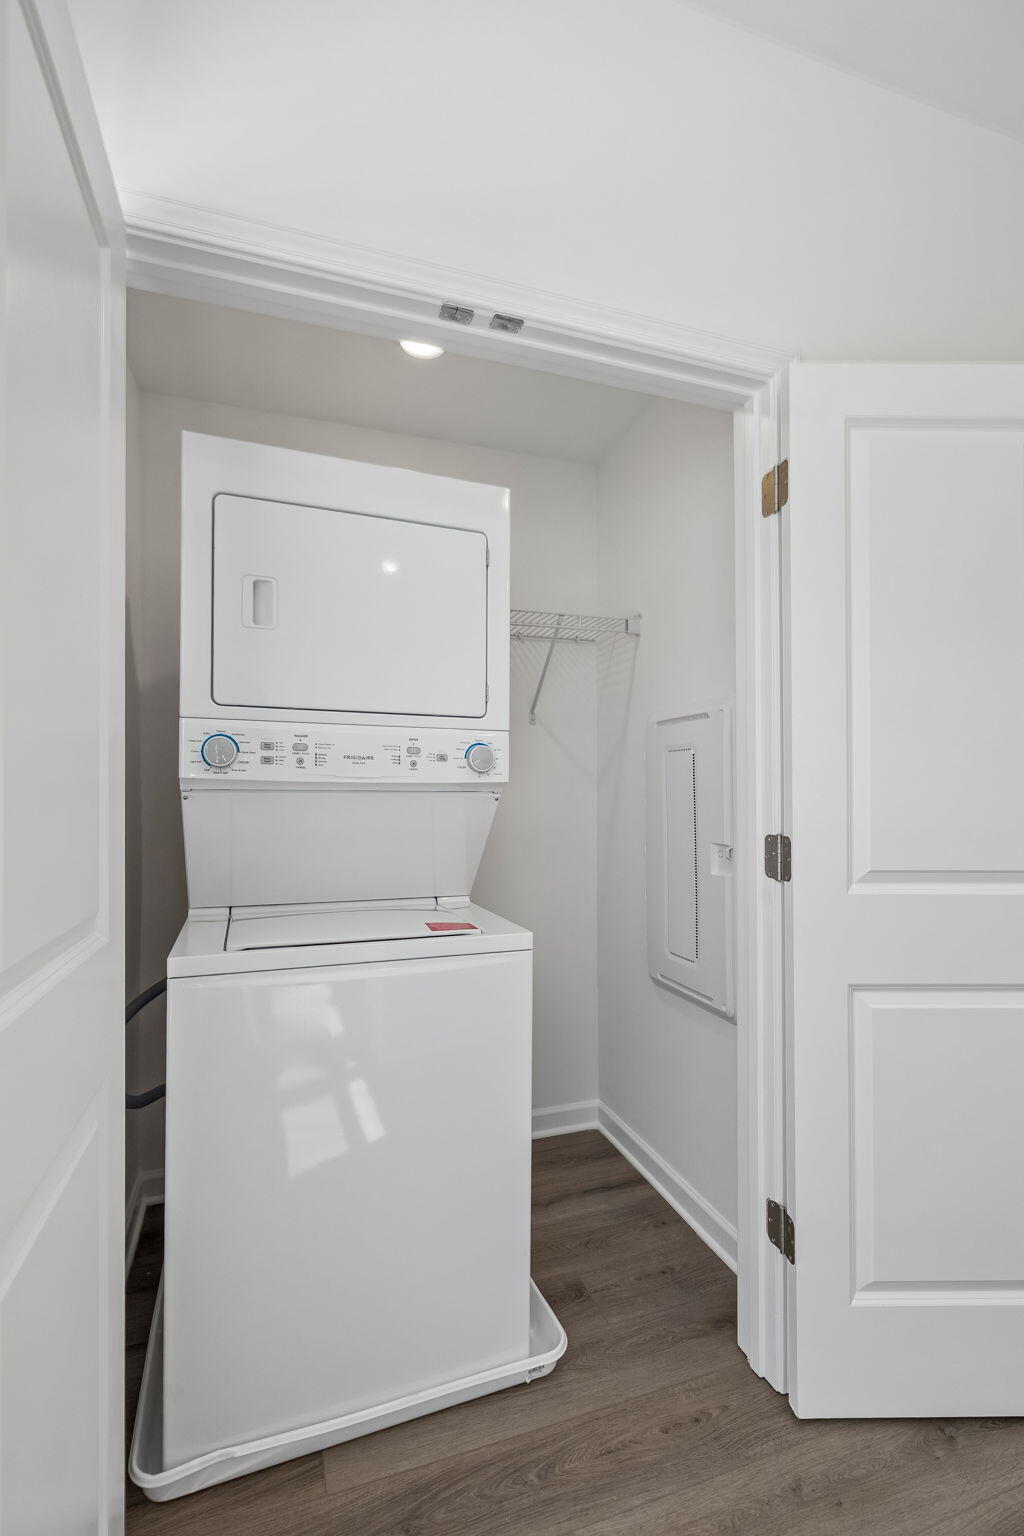
Laundry room In Unit, Laundry Closet
Appliances Water Heater, Washer/Dryer, Microwave, Free-Standing Refrigerator, Dishwasher
Flooring None
Total Bedrooms: 3
Half Bathrooms: 1
Full Bathrooms: 3
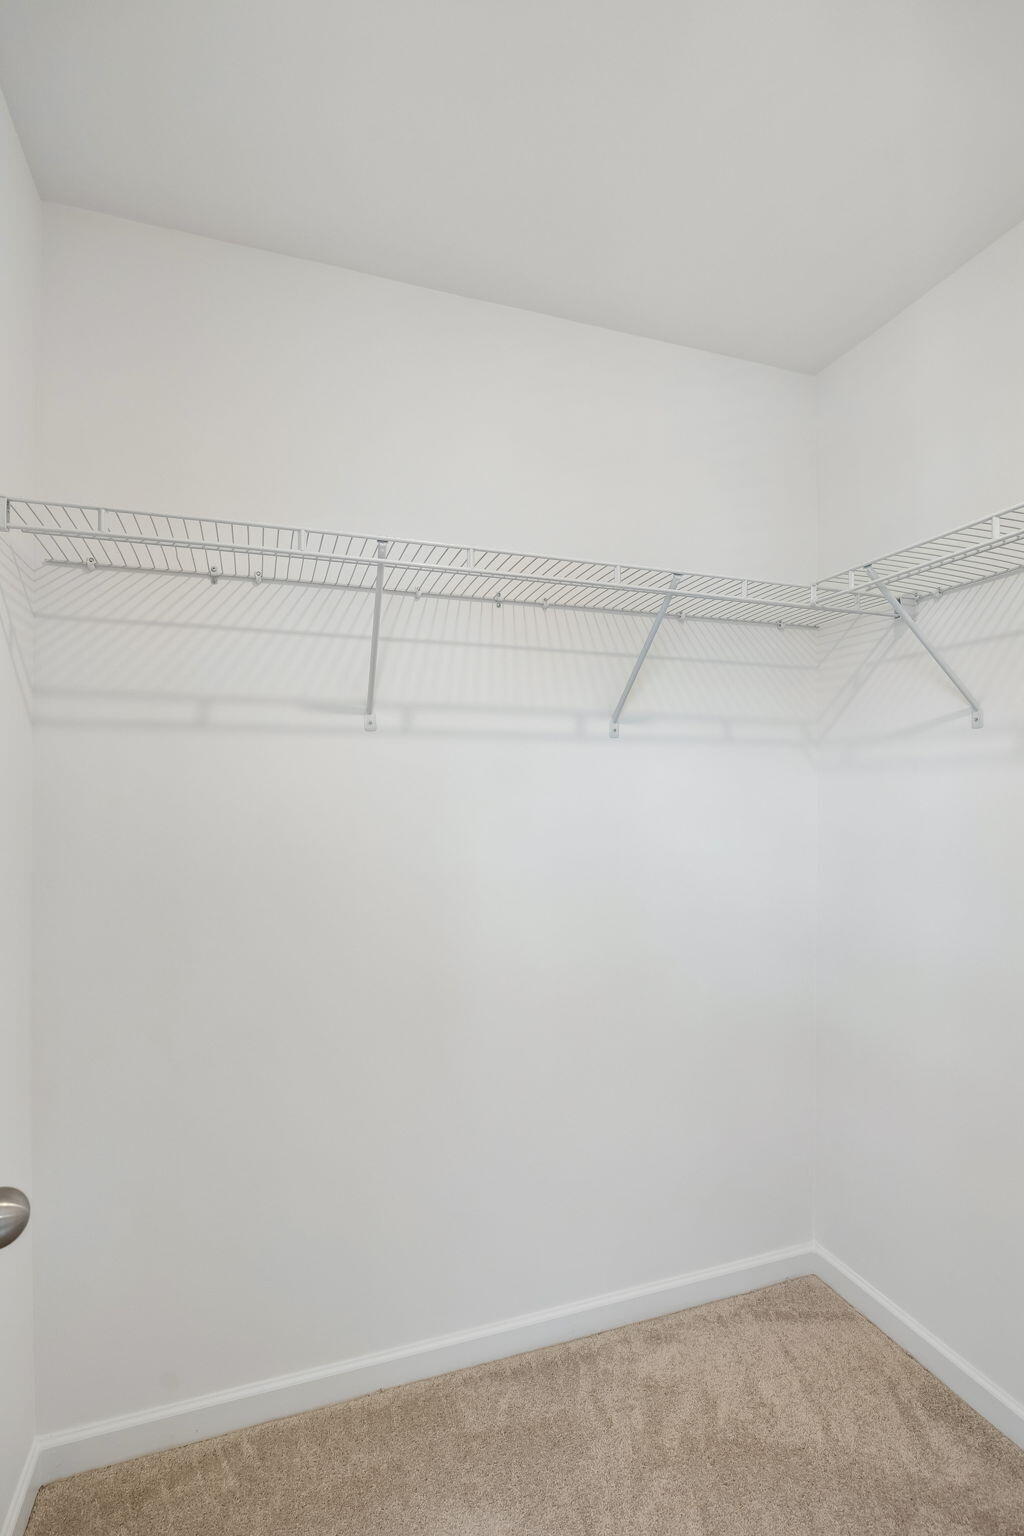
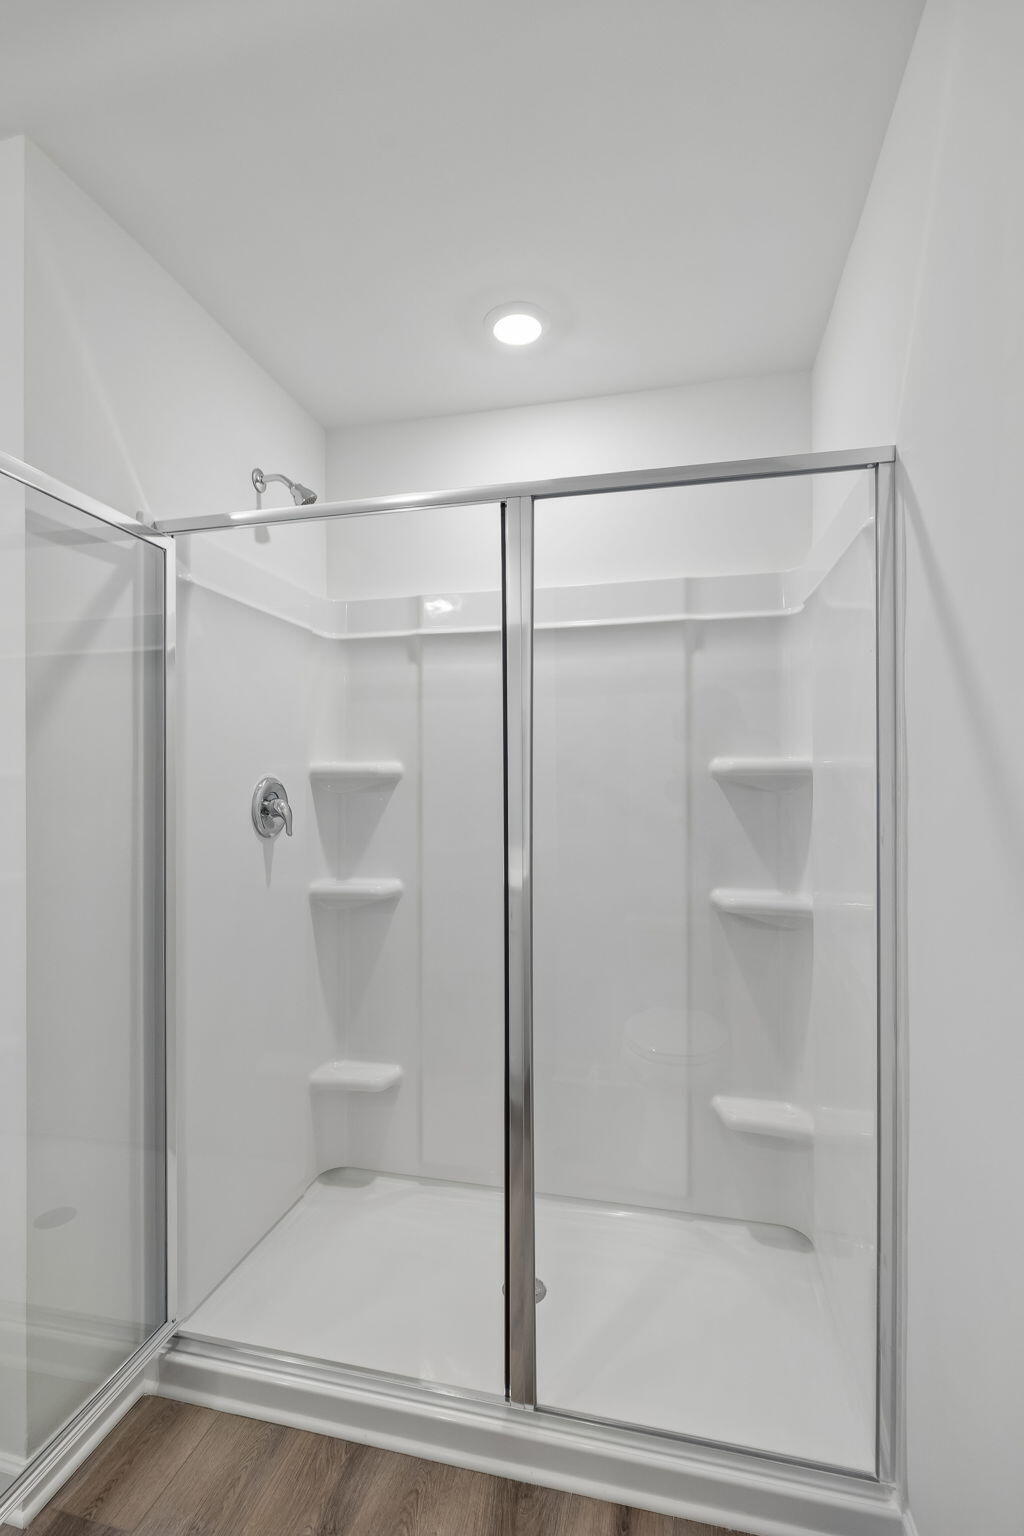
Other Interior Features En Suite, High Ceilings, Kitchen Island, Open Floorplan, Tub/shower Combo, Walk-In Closet(s), Wired for Data
Area & Lot
Total area 1,463 Sq.Ft.
Lot Area 4,356 Sq.Ft.
Living area 1,463 Sq.Ft.
MLS® ID 1533863
Year Built 2026
High School Lookout Valley High
Middle School Lookout Valley Middle
Elementary School Lookout Valley Elementary
Architecture Styles Contemporary
Type Townhouse
Status Leased
Exterior
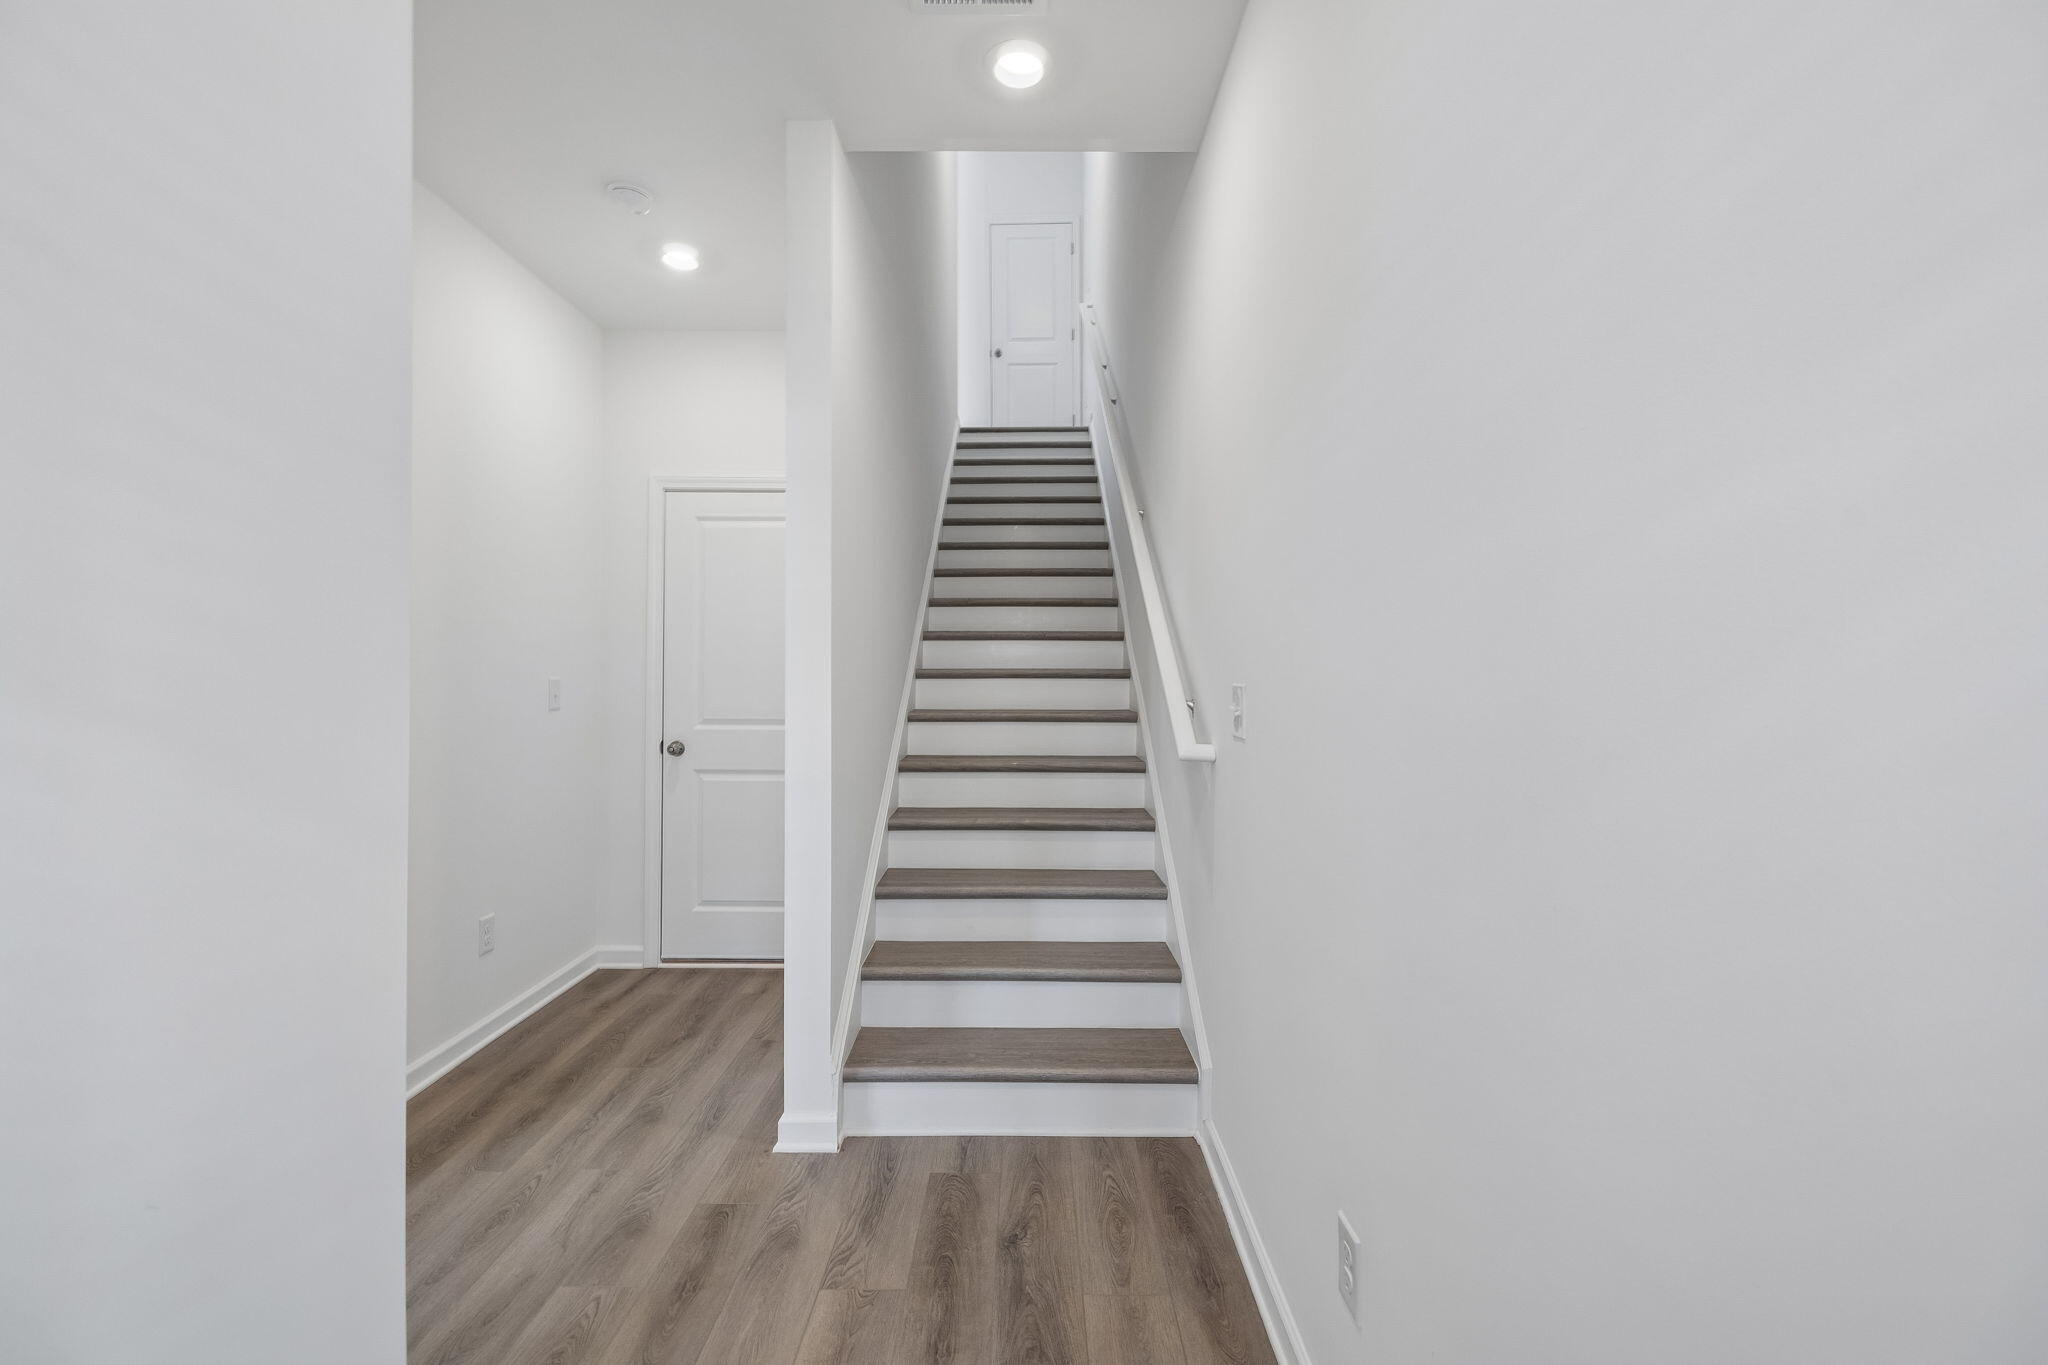
Stories 3
Air conditioning Central Air
Heat type Central
Water Source Public
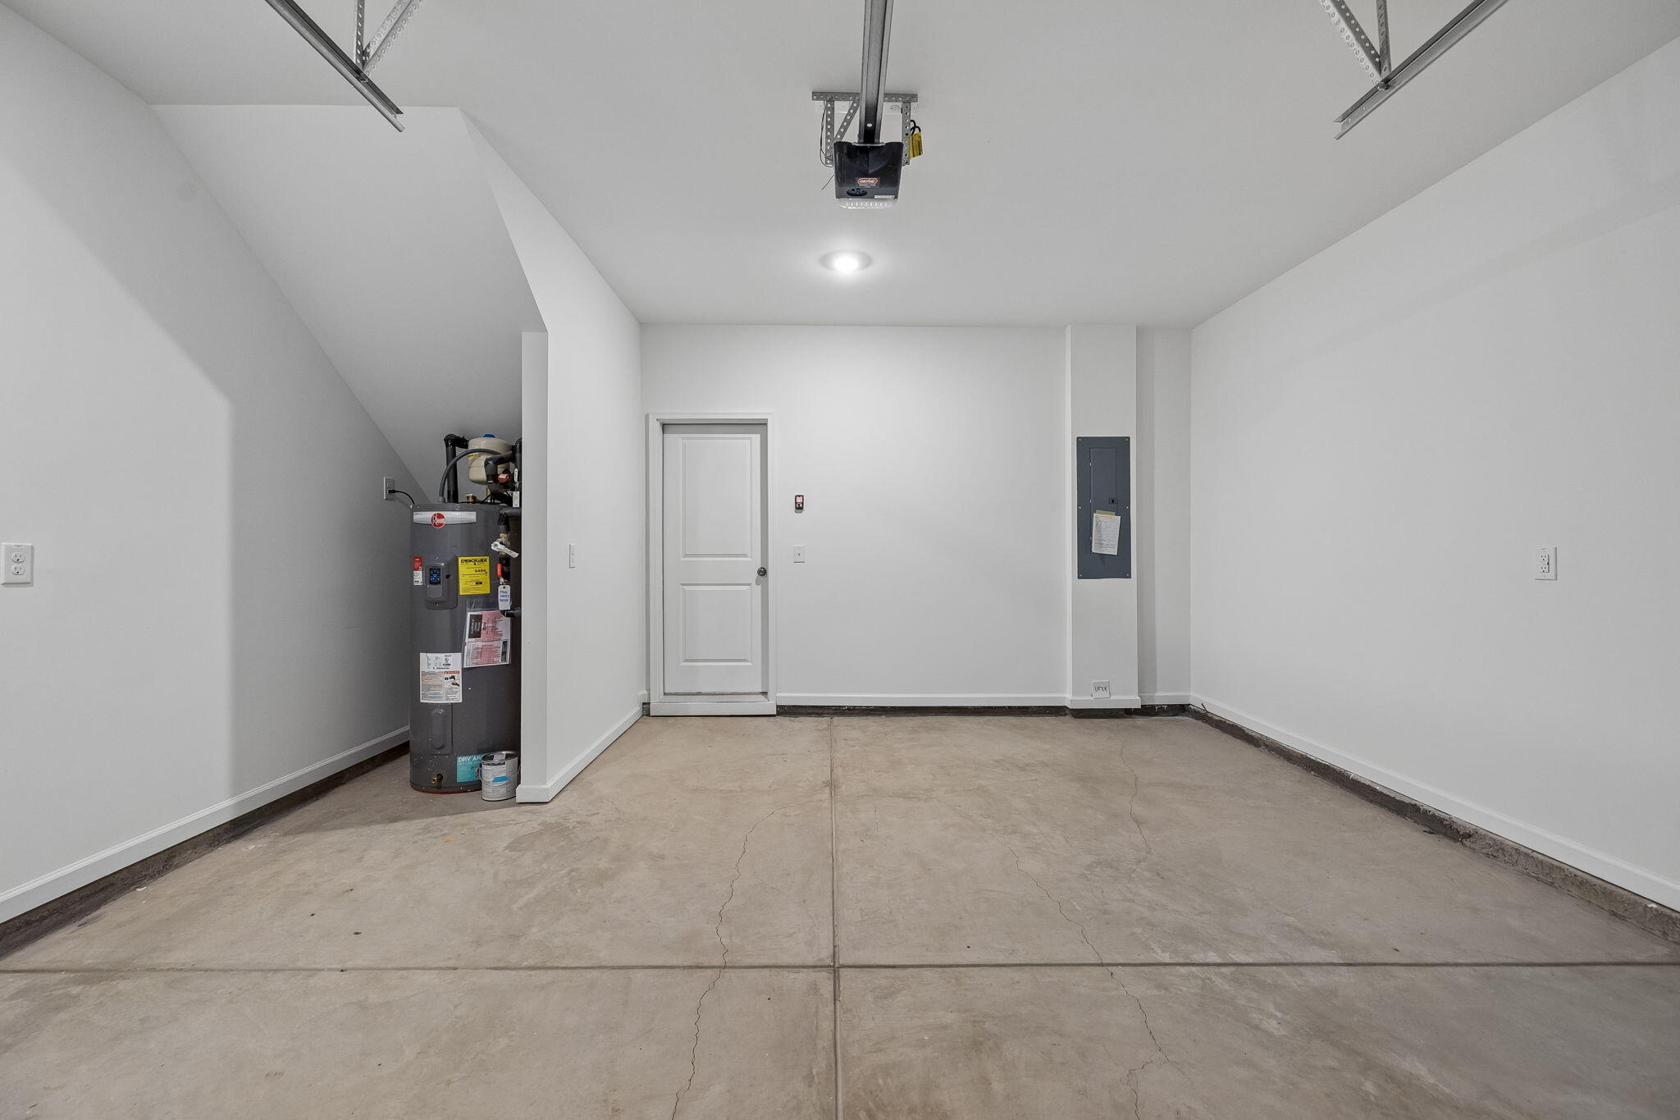
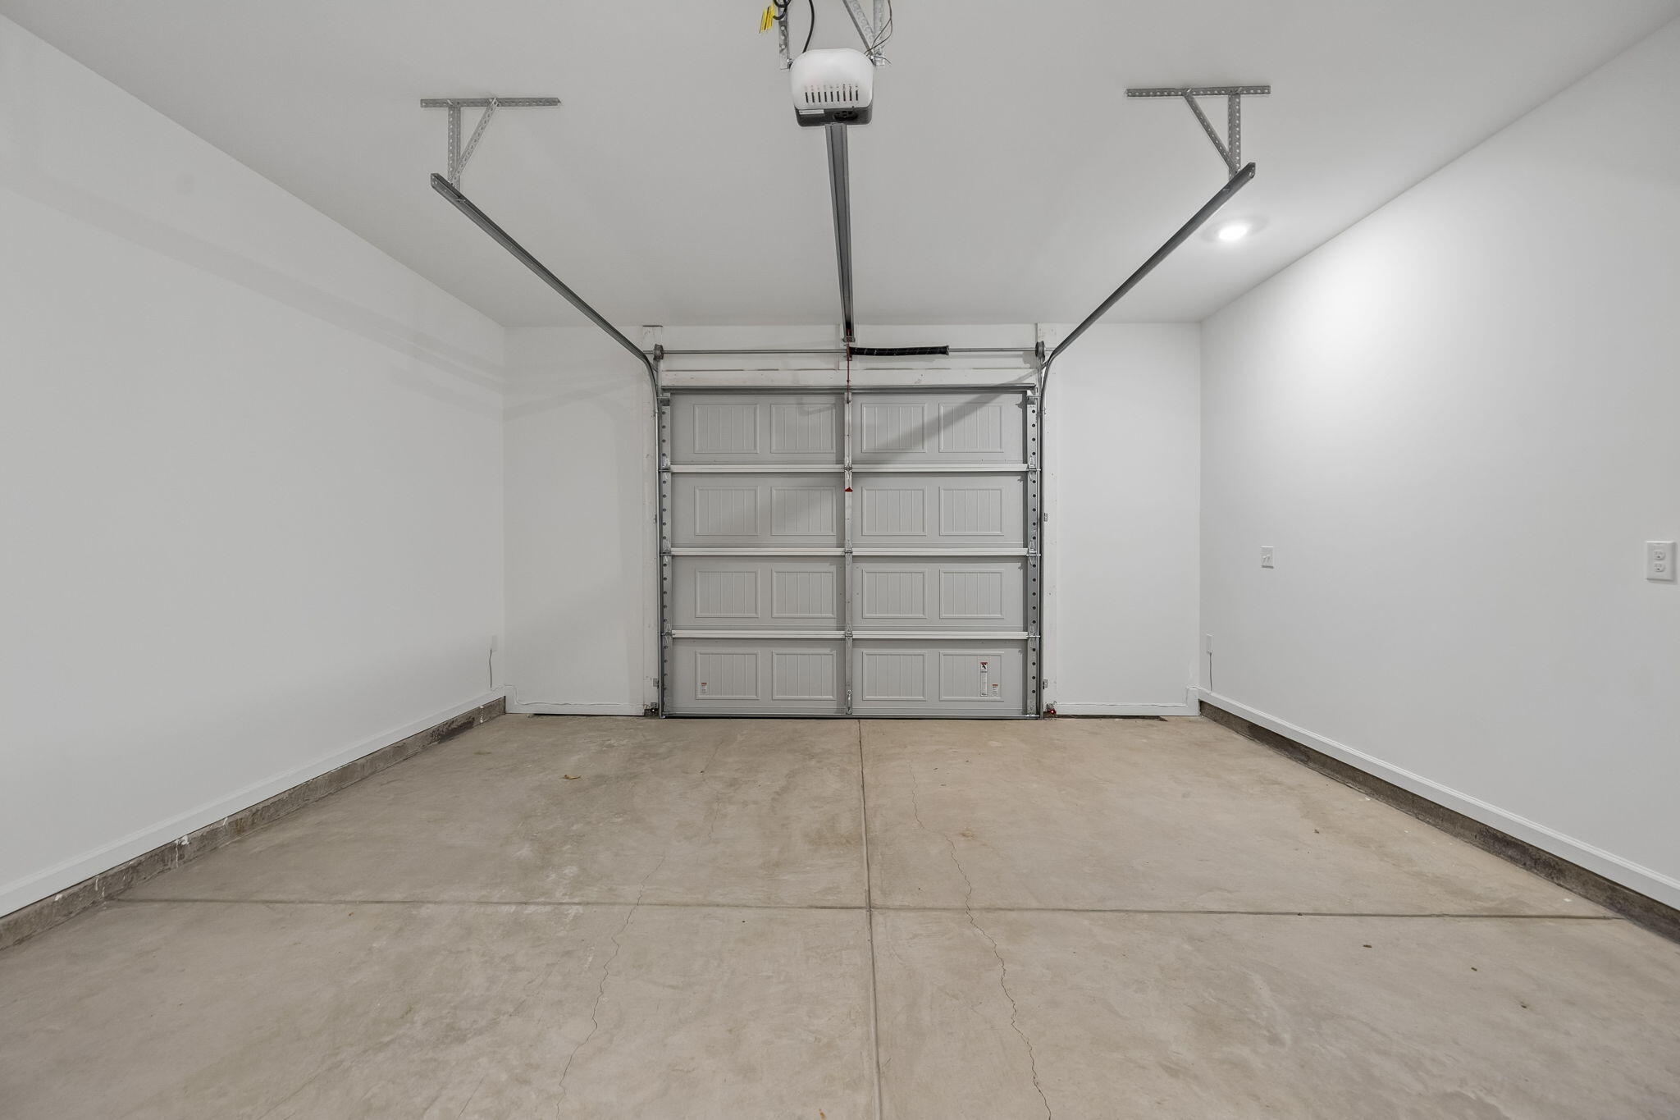
Garage Space 2.0
Sewer Public Sewer
Other Exterior Features None
Parking Driveway, Garage, Garage Door Opener, Paved
Finance
Lease Price $2,300/mo
HOA Fees $163 monthly

Chattanooga

Work With Tim

If you're thinking about buying or selling real estate, you have found the right place. Contact Tim Adams today!

FOLLOW ME







