4101 Shady Oak Drive
VIEW PHOTOS
Courtesy of Cate Goins, Keller Williams Realty,423-902-5460
$294,000

4101 Shady Oak Drive

3 Beds 2 Baths 1,586 Sq.Ft. 0.27 Acres

Description

Welcome Home!

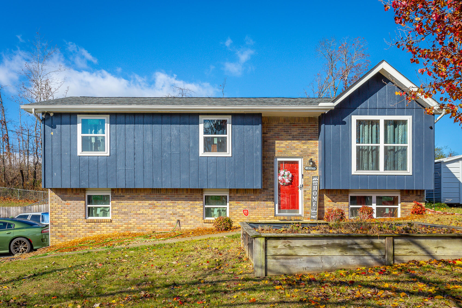
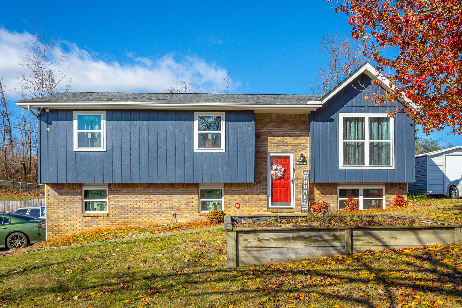
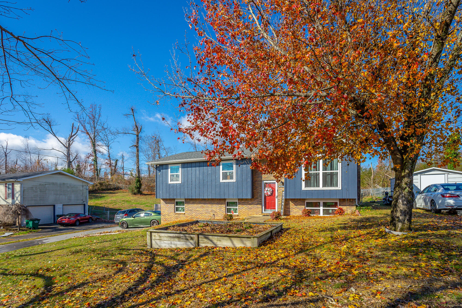
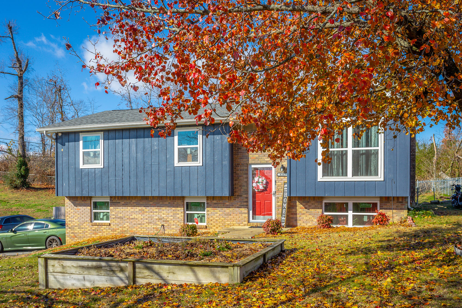
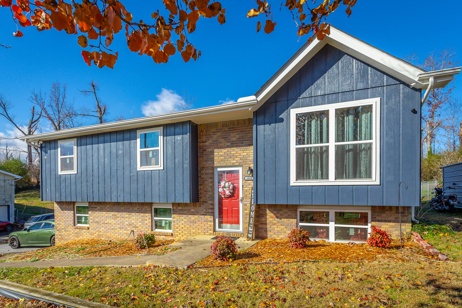
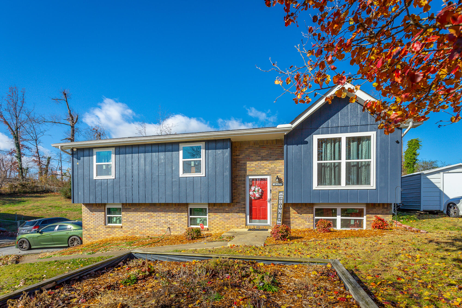
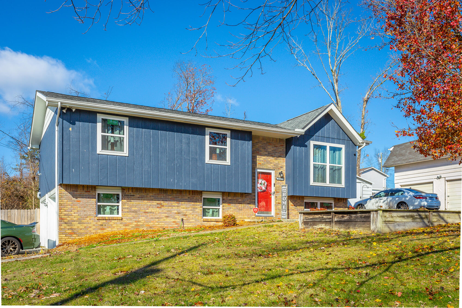
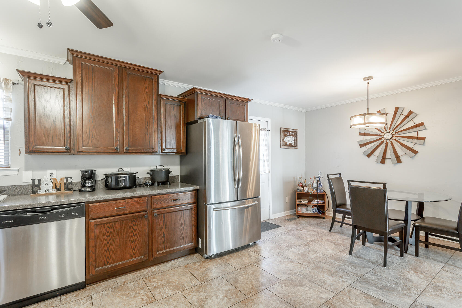
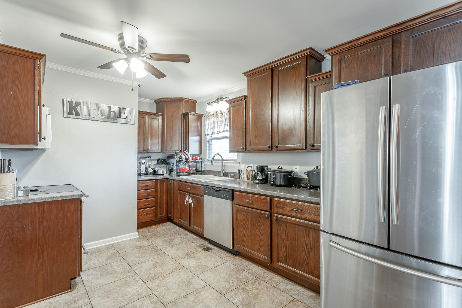
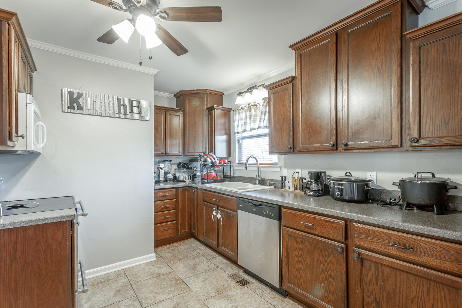
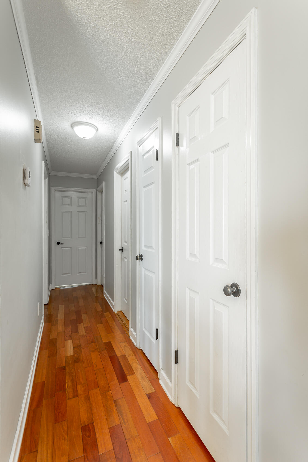
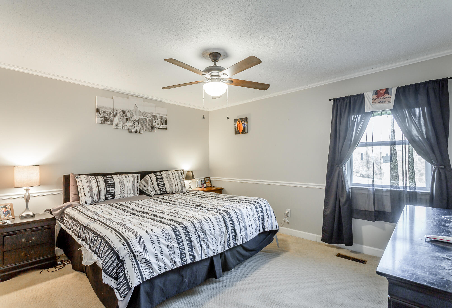
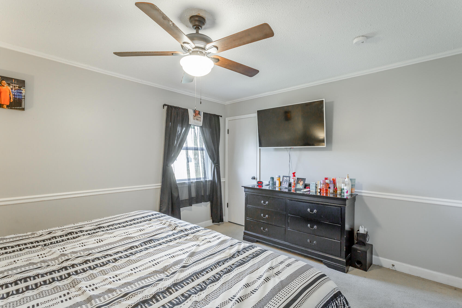
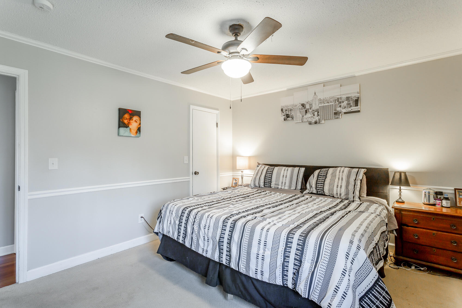
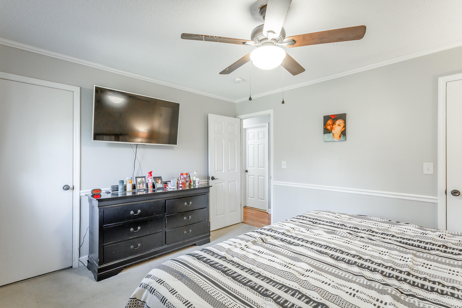
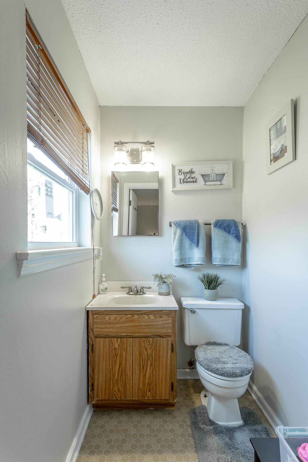
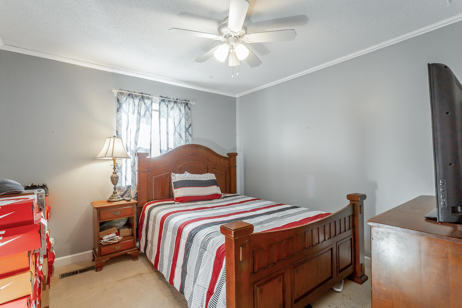
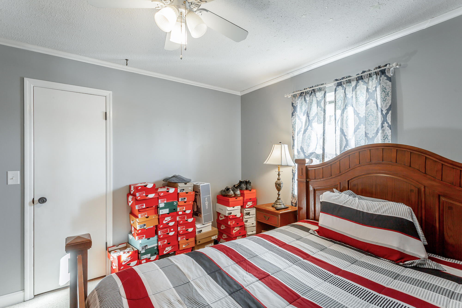
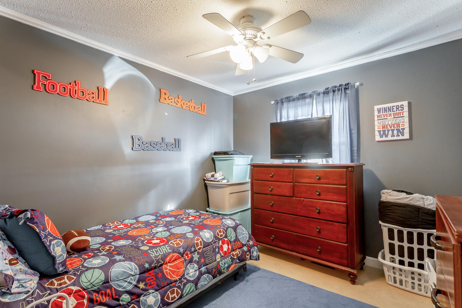
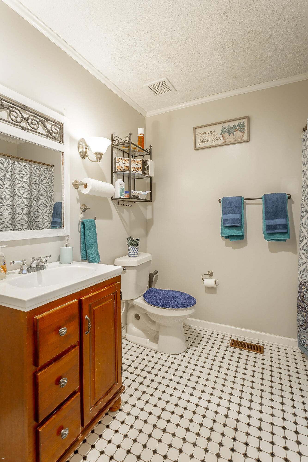
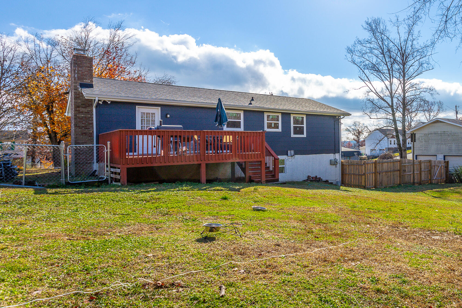
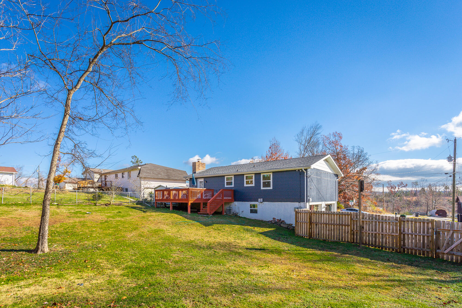
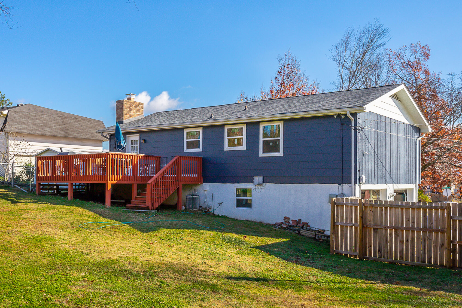
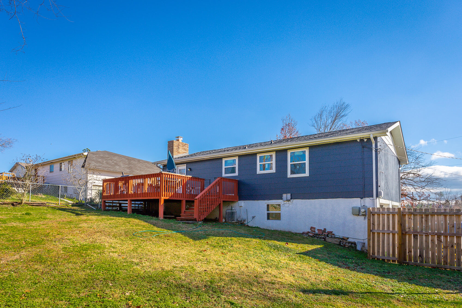
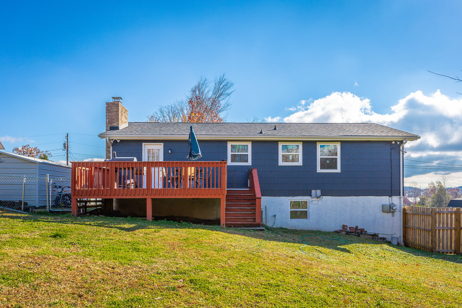
4101 Shady Oak is waiting on you. This beautiful 3 bedroom, 1.5 bath home lacks nothing. The home has been completely updated, including the roof, windows, garage doors, and more!

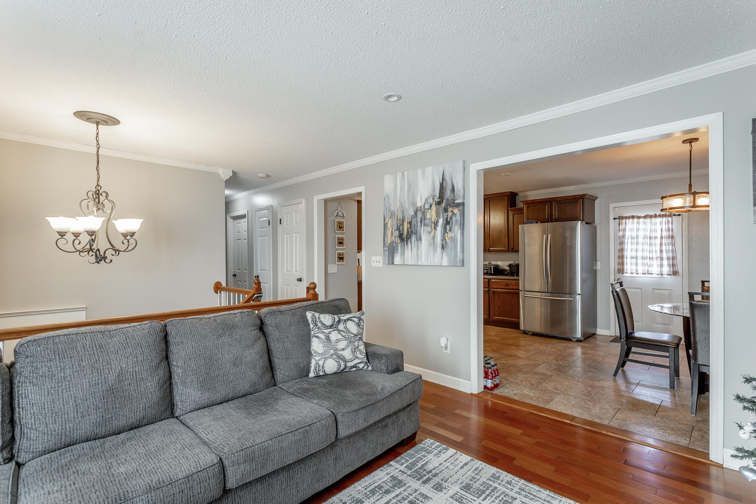
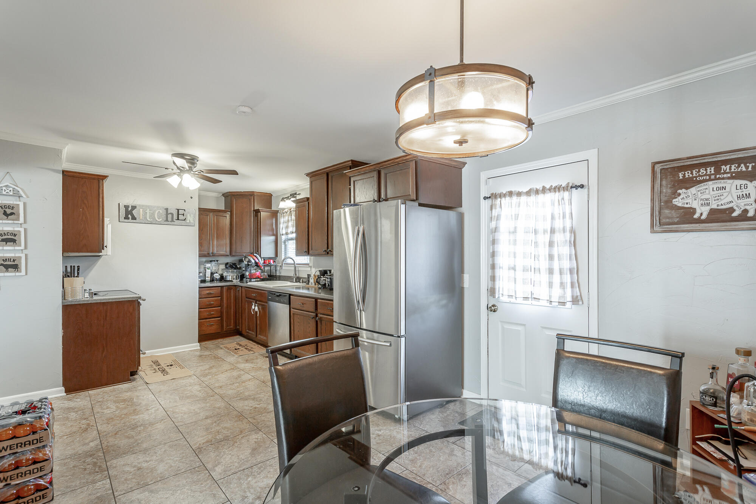
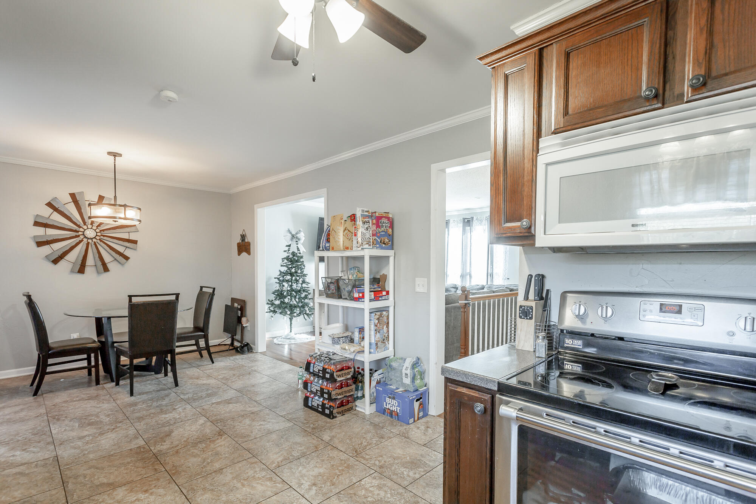
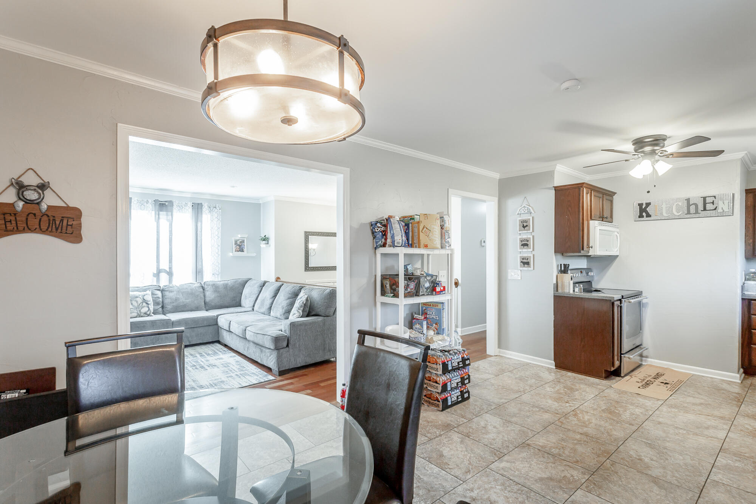
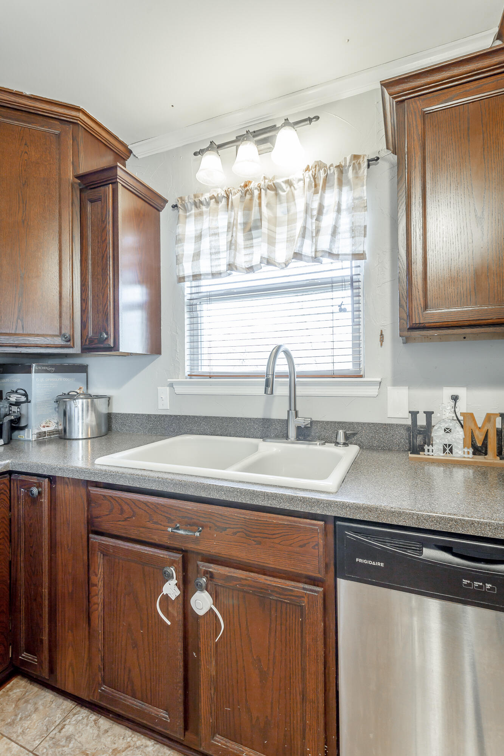
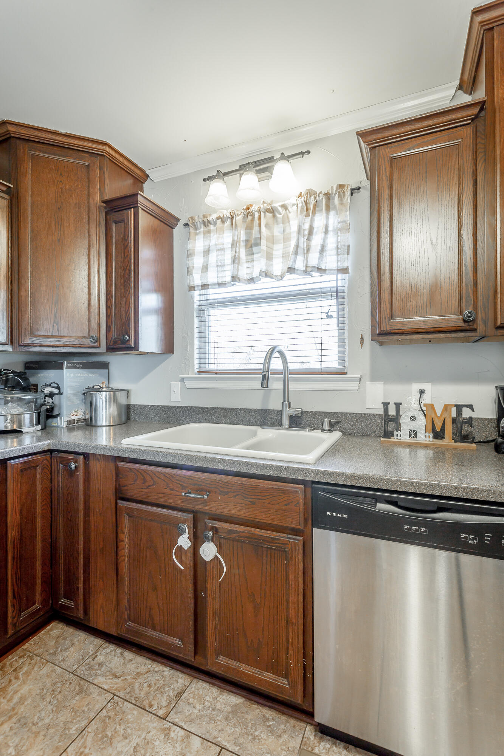
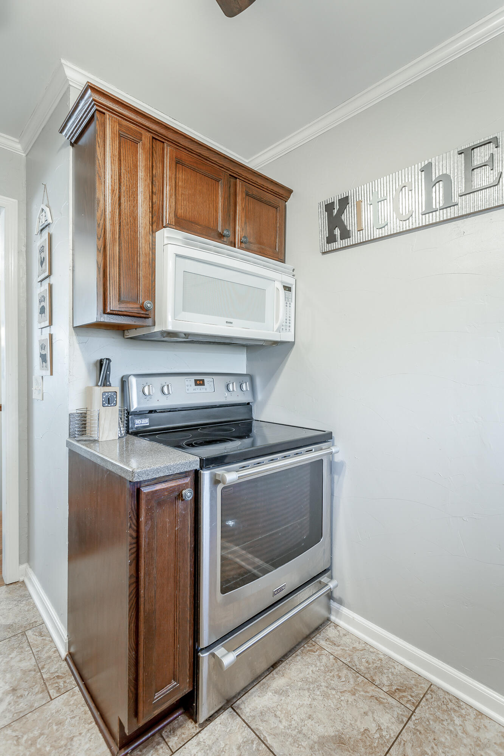
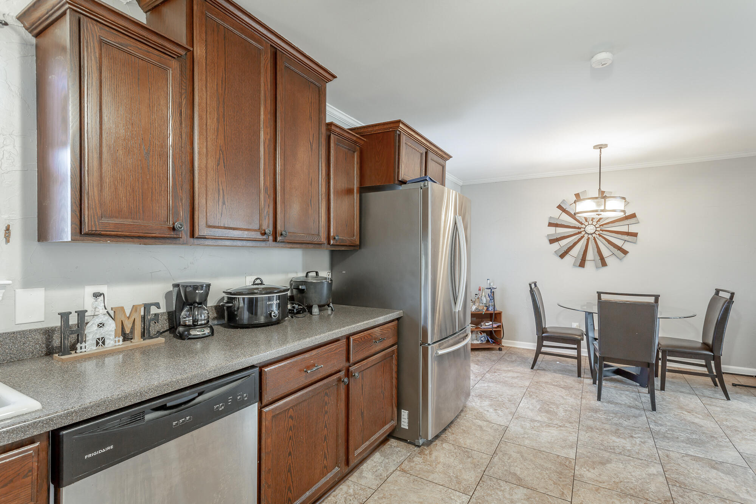
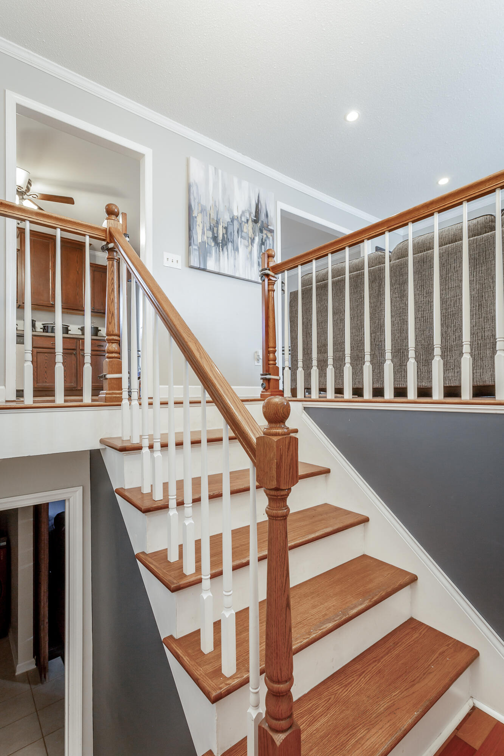
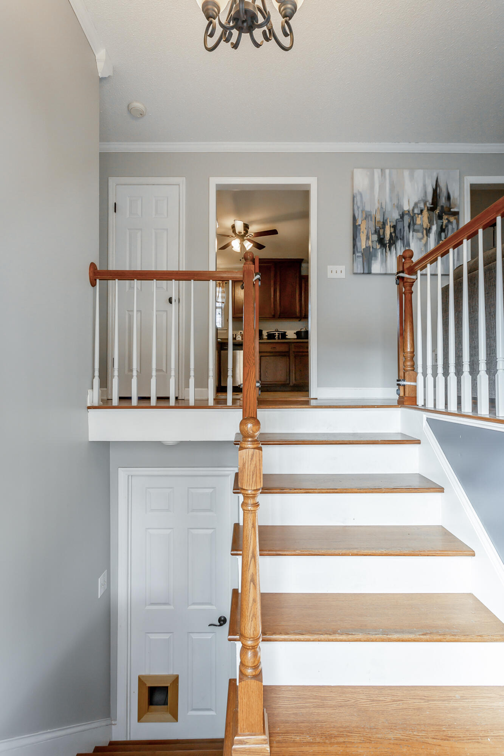
Upon entry you will see the updated kitchen
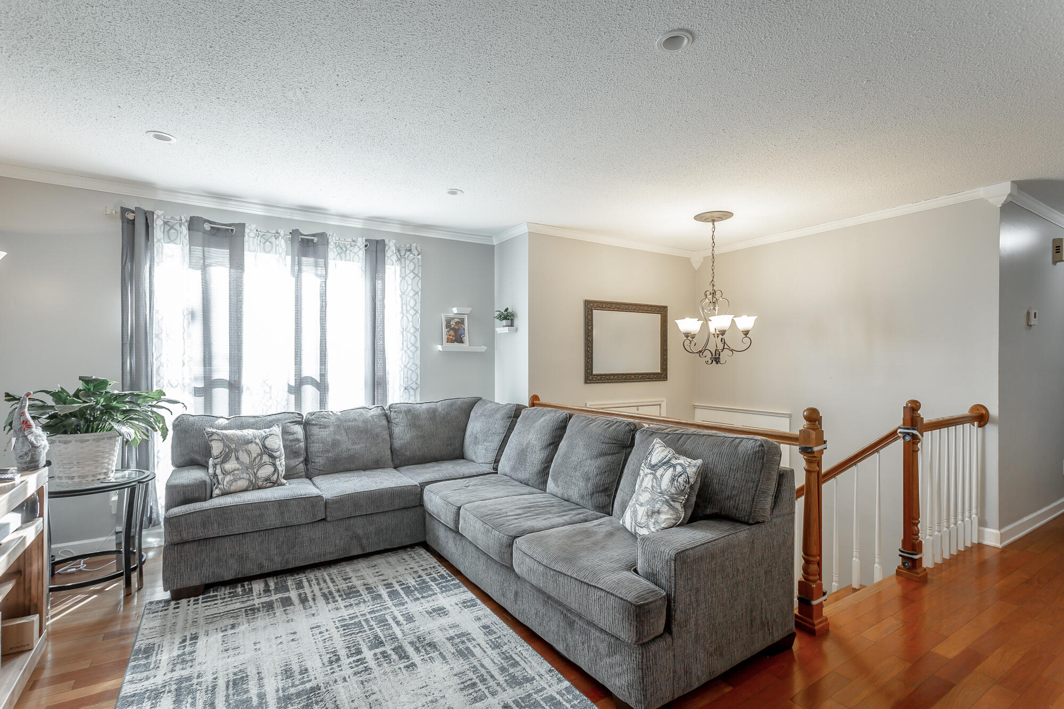
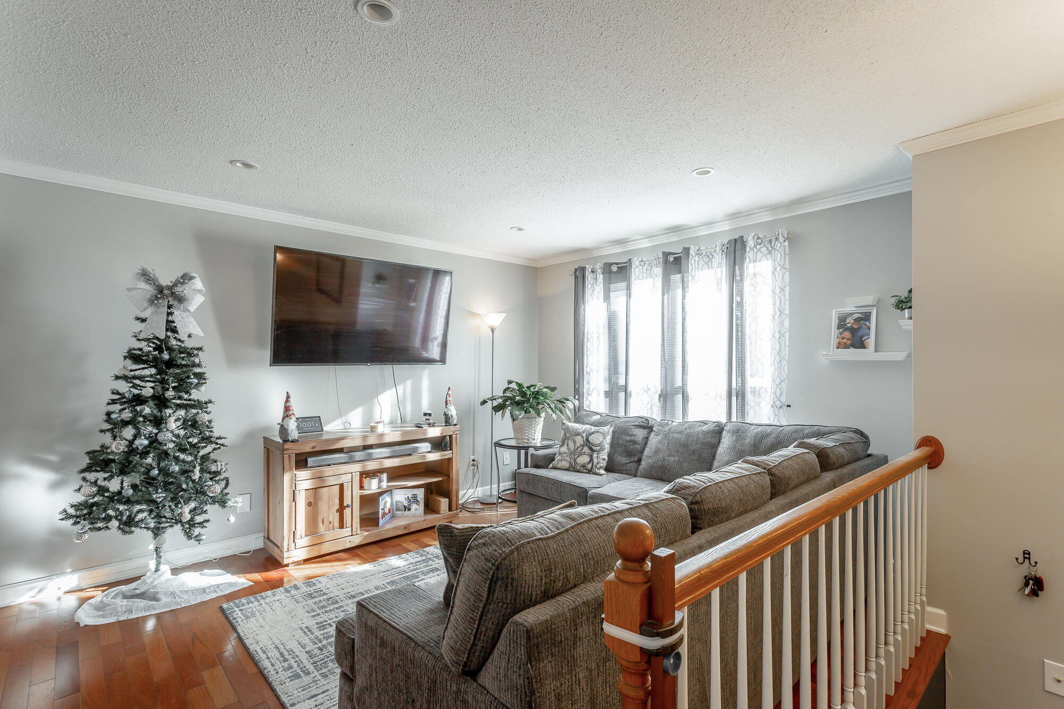
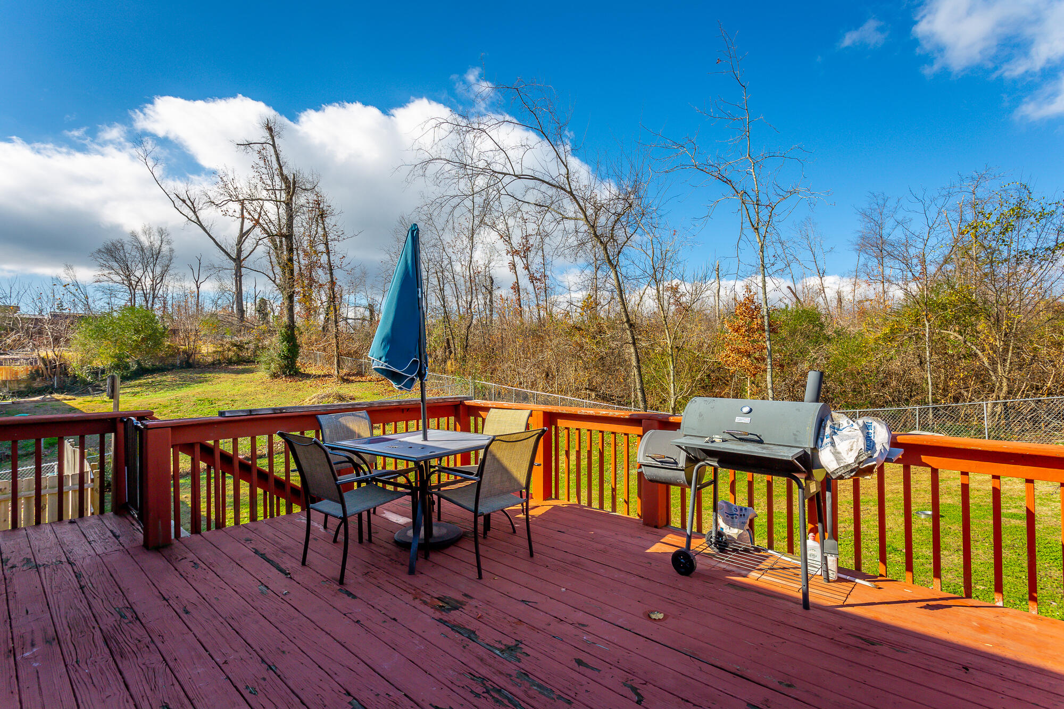
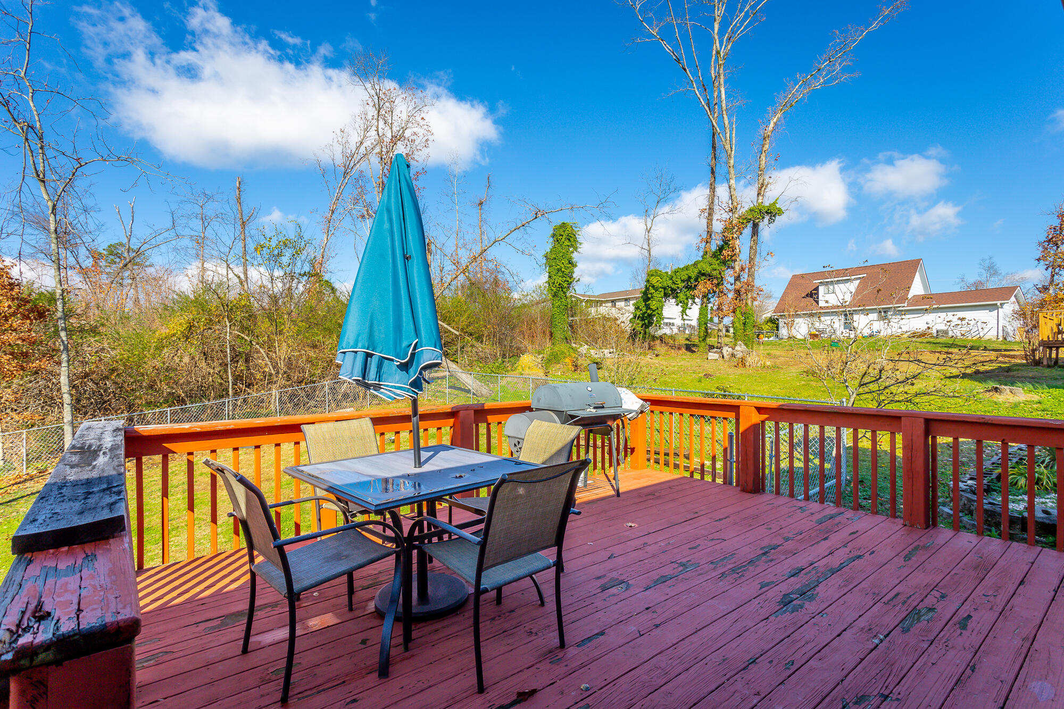
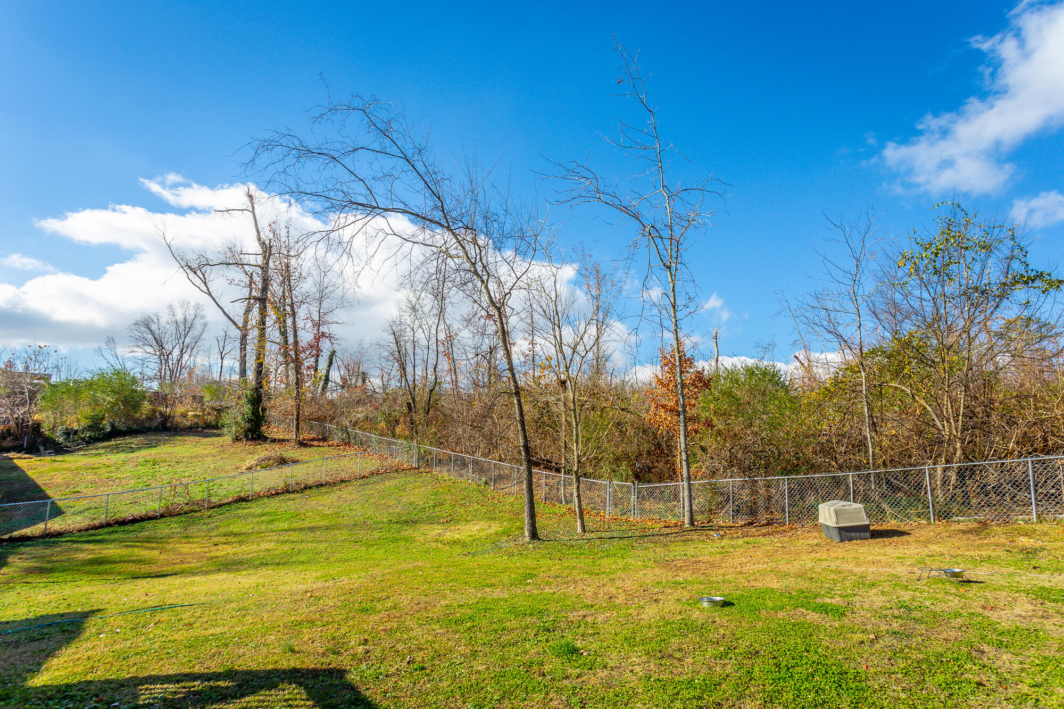
and dining room that both look over the huge fenced in back yard. Off the dining is the spacious living room, big enough for a oversized sectional and additional furniture.

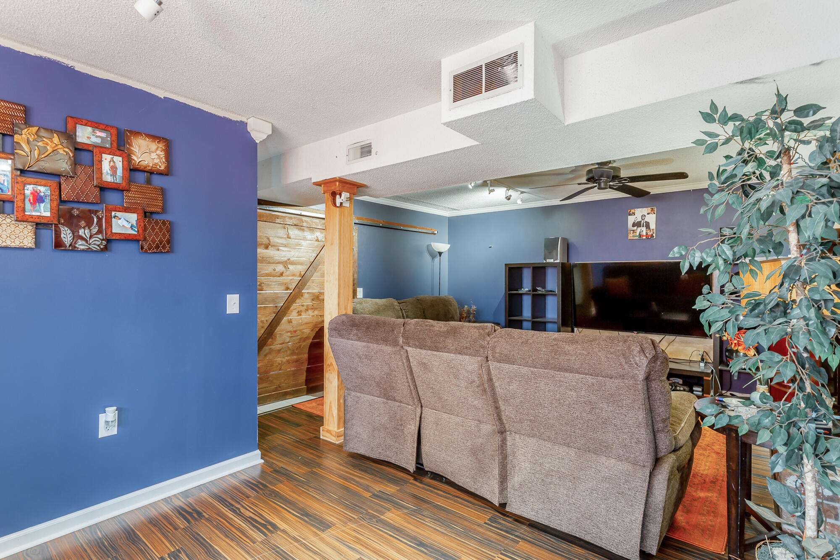
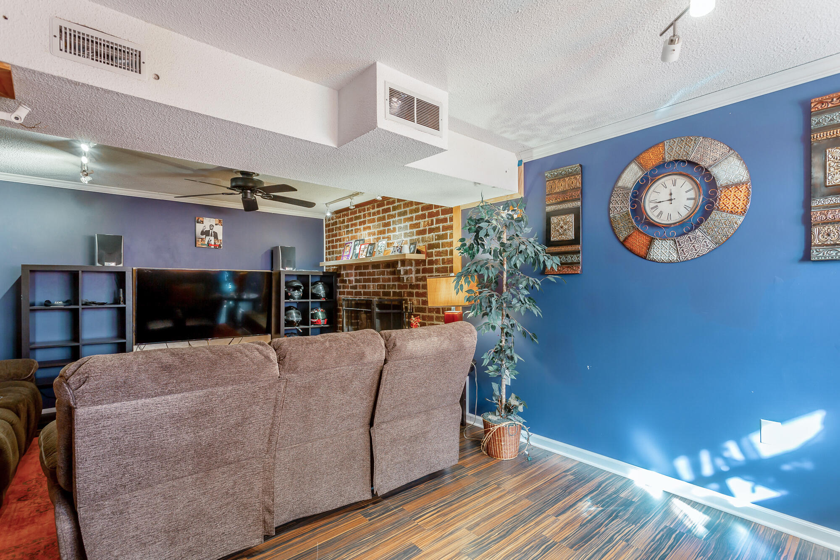
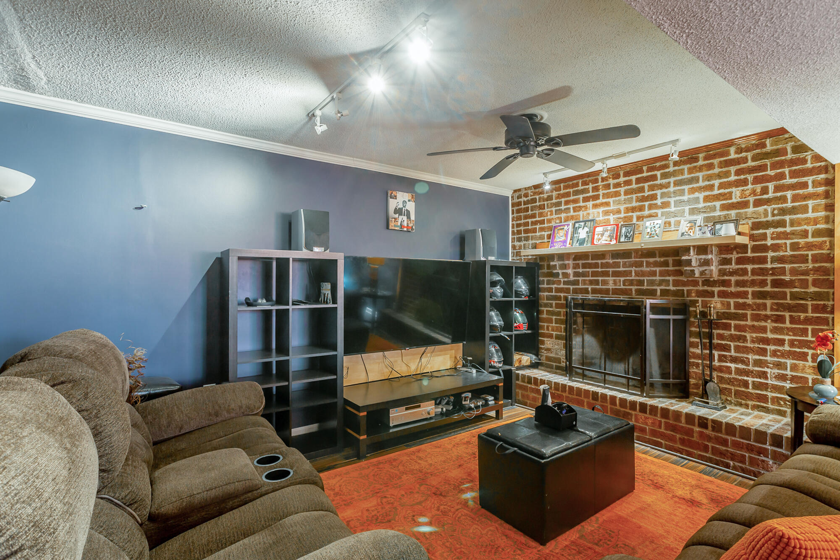
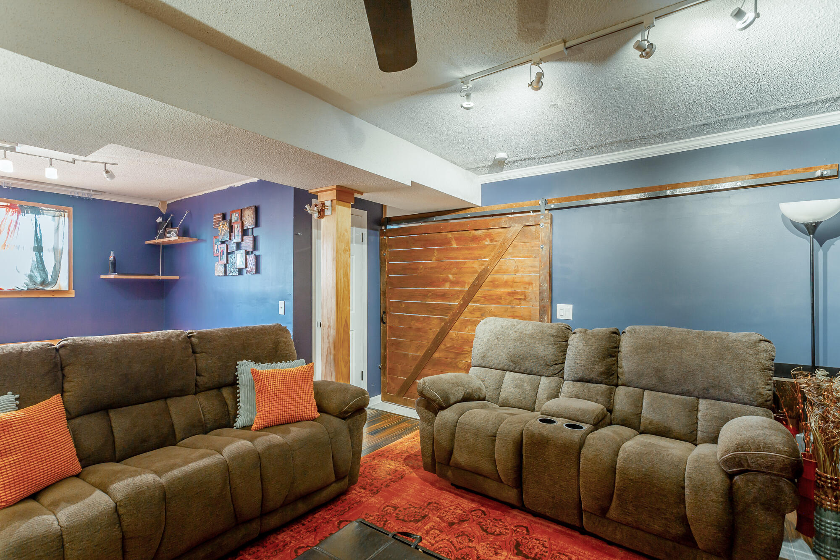
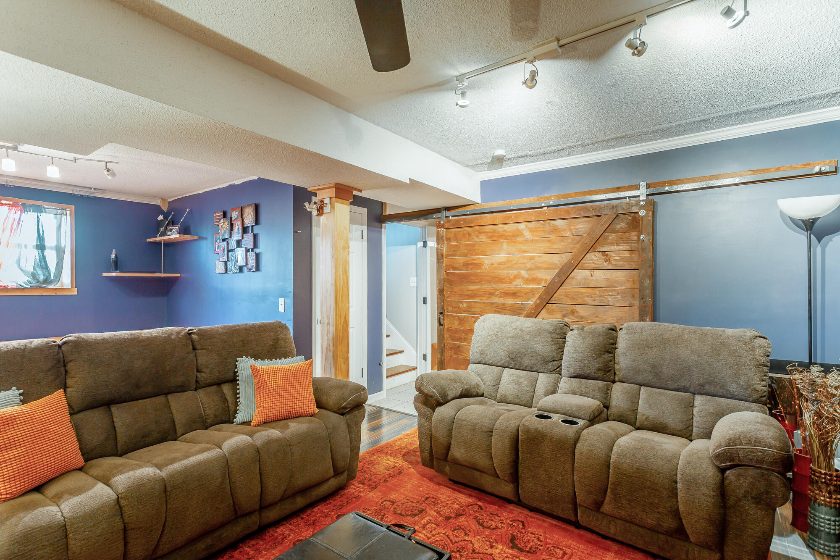
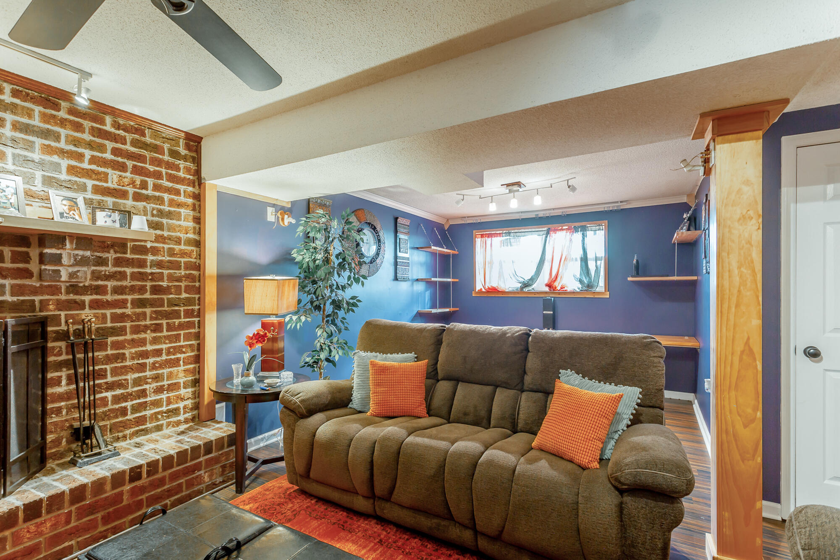
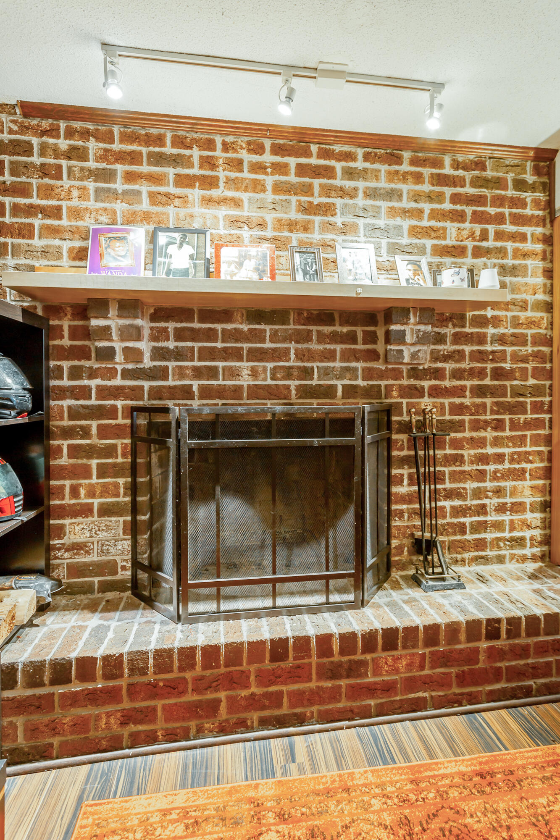
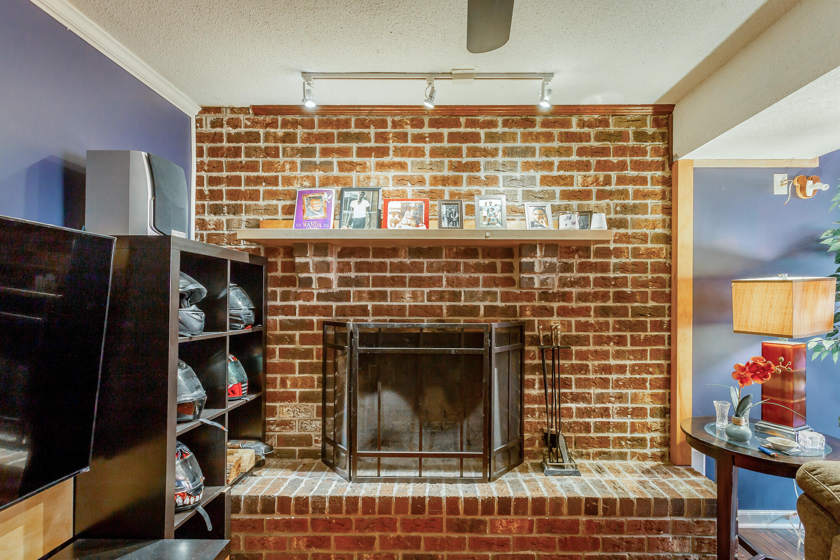
The best part of the house is in finished basement, it is expansive and is the perfect area for a teen or a movie room.

You want to make sure and schedule your showing today!

Share Property

Location

4101 Shady Oak Drive, Ooltewah, TN 37363

Status

Sold

Date Sold

March 3, 2023

Property Amenities

Interior
Appliances Refrigerator, Free-Standing Electric Range, Dishwasher
Total Bedrooms: 3
Half Bathrooms: 1
Full Bathrooms: 1
Other Interior Features Open Floorplan, Primary Downstairs
Area & Lot
Lot Area 0.27 Acres
Living area 1,586 Sq.Ft.
MLS® ID 1366086
Year Built 1978
High School Ooltewah
Middle School Ooltewah Middle
Elementary School Wolftever Elementary
Type Residential
Status Sold
Exterior
Stories 2
Air conditioning Central Air, Electric
Heat type Central, Electric
Water Source Public
Garage Space 2.0
Roof Shingle
Utilities Electricity Available
Finance
Sales Price $294,000
Real Estate Tax $915 yearly

Work With Tim

If you're thinking about buying or selling real estate, you have found the right place. Contact Tim Adams today!

FOLLOW ME







