3839 Stephens Road NE
VIEW PHOTOS
Courtesy of Tim West, Keller Williams Realty,423-763-1010
$750,000

3839 Stephens Road NE

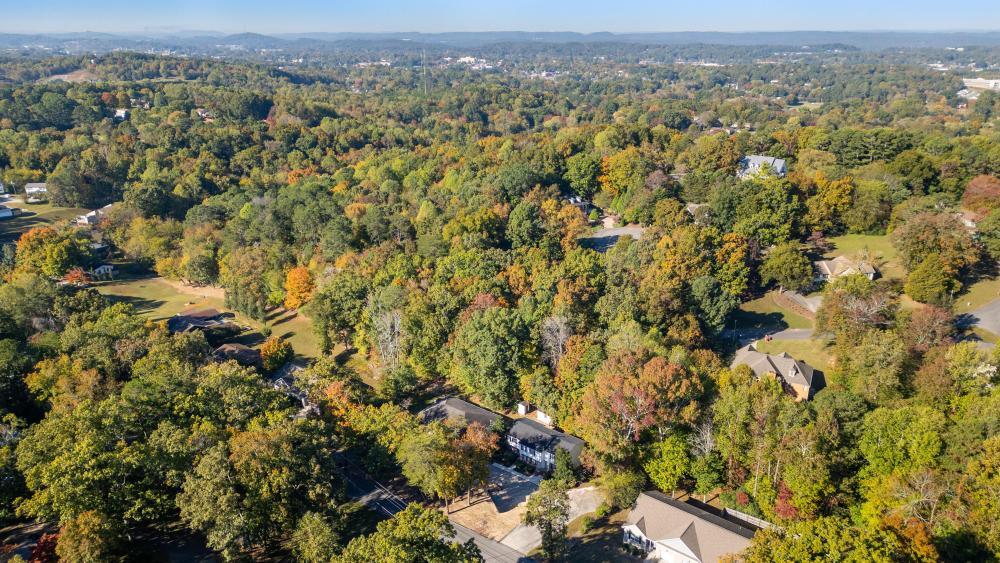
5,464 Sq.Ft. 0.86 Acres

Description

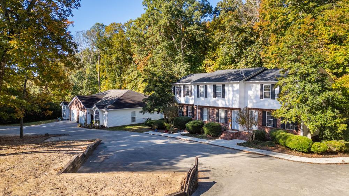
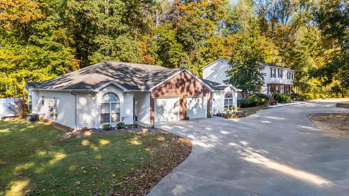
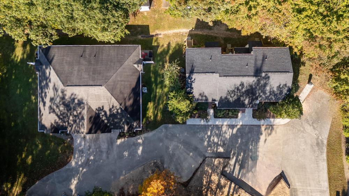
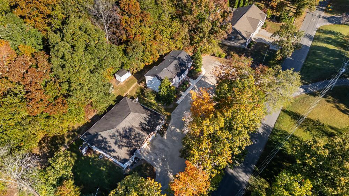
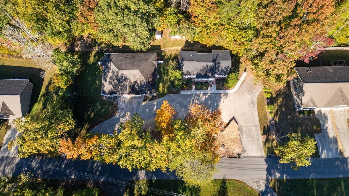
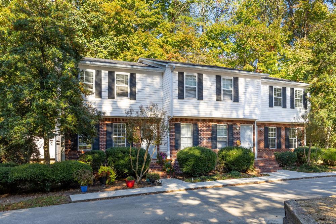
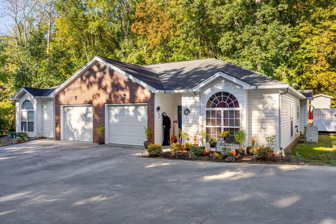
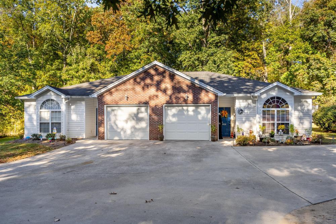
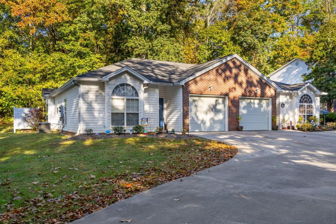
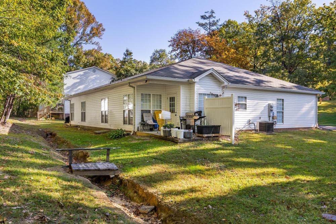
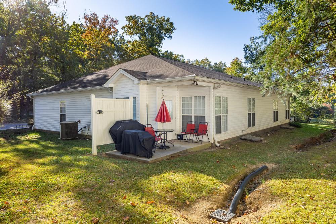
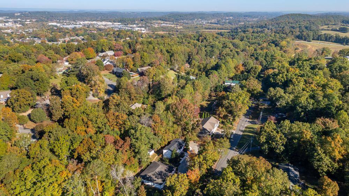
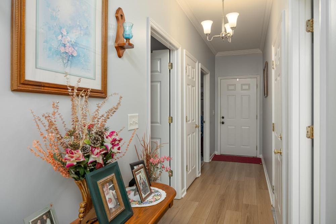
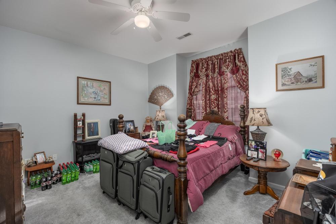
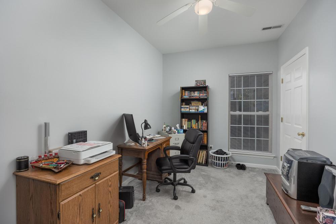
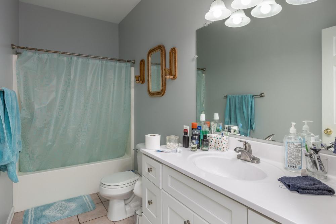
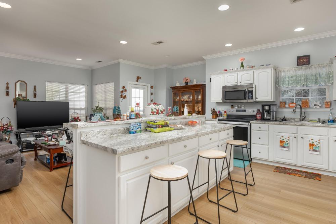
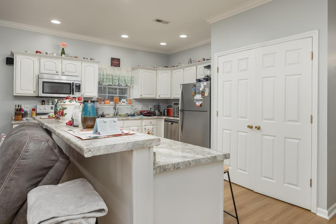
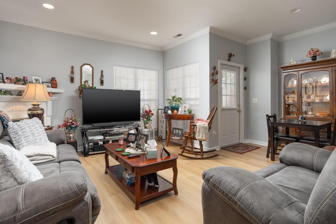
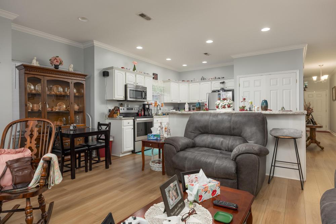
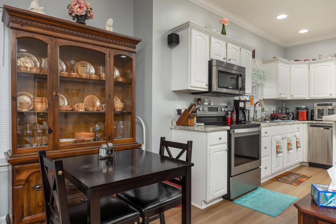
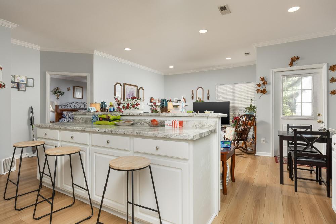
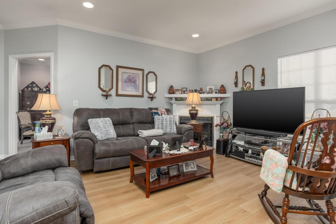
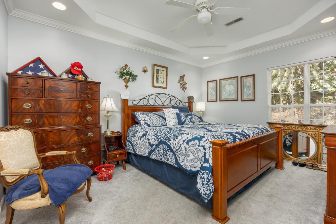
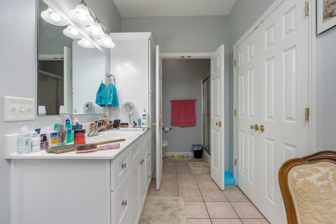
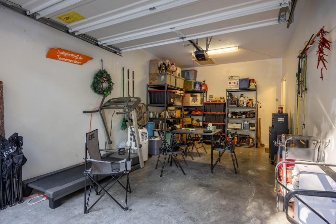
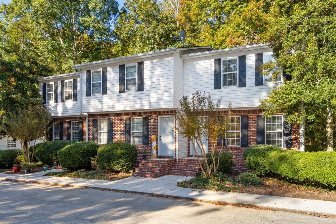
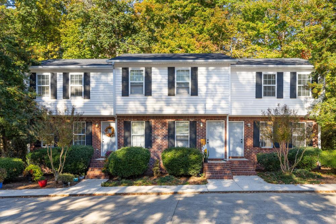
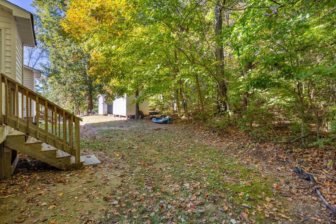
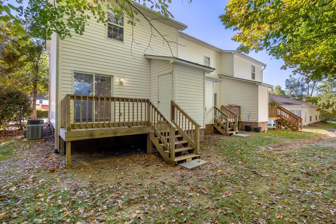
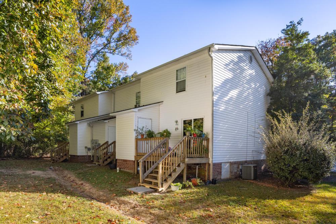
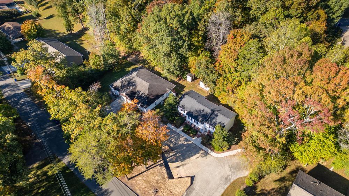
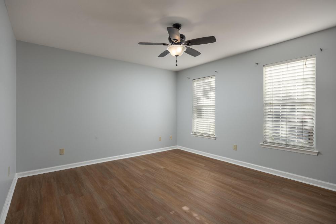
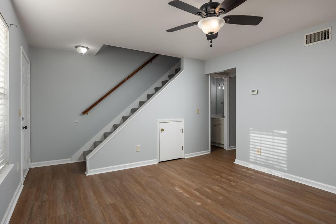
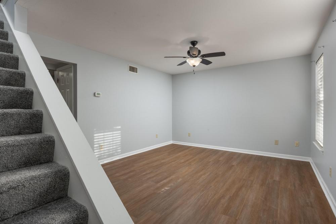
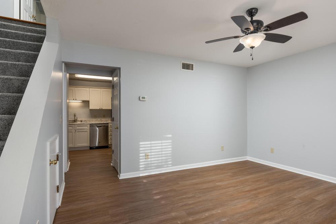
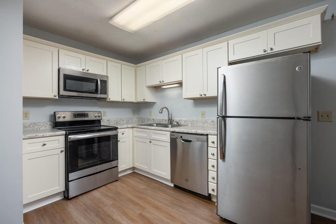
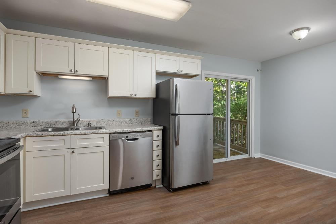
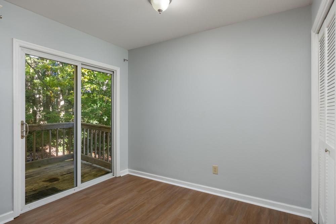
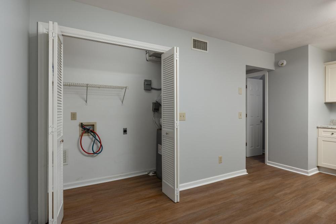
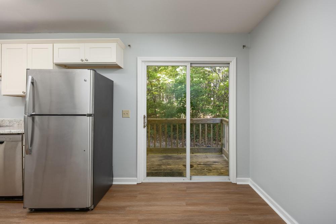
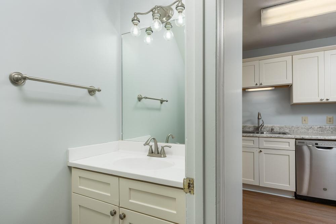
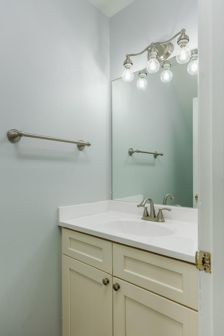
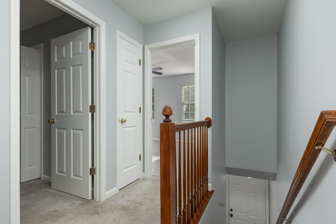
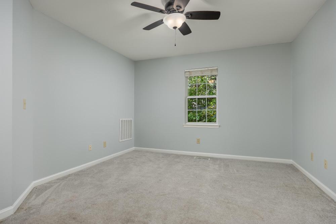
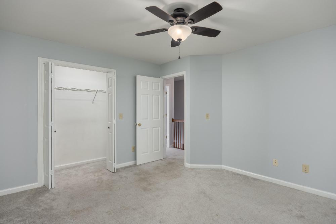
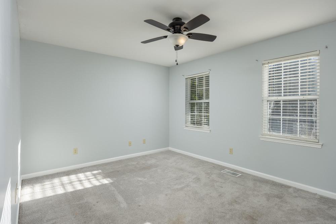
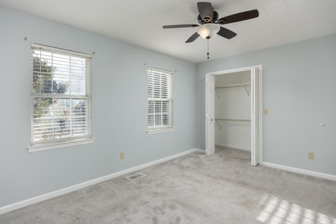
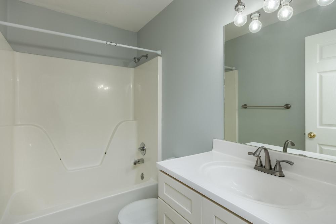
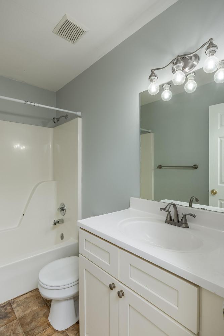
5 UNITS!!! Income property you'll be proud to own. Duplex built in 2004, each unit features three bedrooms, two full baths, hard surface flooring in all the living areas, open floor plan, gas fireplaces and single garages, approx 1200 sq ft. Duplex is a wheelchair accessible home with no steps and wide doors. Triplex units are two bedroom, 1 1/2 baths, hard surface flooring in living areas, laundry hook-ups and decks that are appox 1,000 sq ft each. Easy to show with advanced notice.

Share Property

Location

3839 Stephens Road NE, Cleveland, TN 37312

Status

Sold

Date Sold

December 2, 2024

Property Amenities

Interior
Laundry room Laundry Closet, Laundry Room
Fireplace Living Room
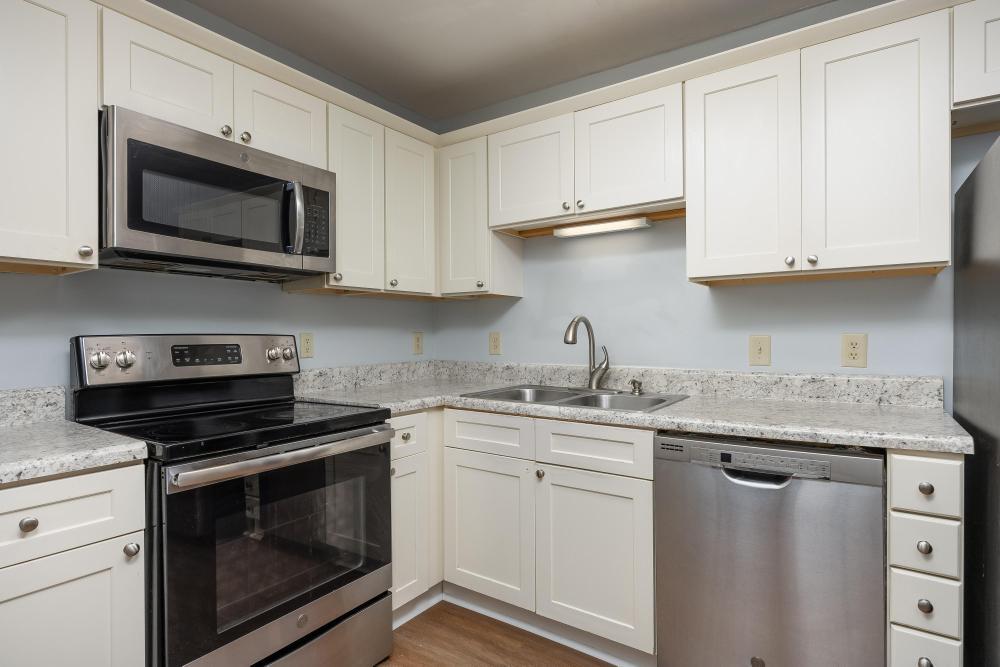
Appliances Refrigerator, Microwave, Electric Range, Dishwasher
Flooring Carpet, Ceramic Tile, Laminate
Other Interior Features Eat-in Kitchen, En Suite, Open Floorplan
Area & Lot
Total area 5,464 Sq.Ft.
Lot Area 0.86 Acres
Living area 5,464 Sq.Ft.
MLS® ID 1502155
Year Built 2004
High School Cleveland High
Middle School Cleveland Middle
Elementary School Ross-Yates Elementary
Type Multi-Family
Status Sold
Exterior
Stories 2
Air conditioning Central Air, Electric
Heat type Central, Electric, Multi Units
Disability Features Accessible Bedroom, Accessible Central Living Area, Accessible Closets, Accessible Doors, Accessible Entrance, Accessible Full Bath, Accessible Hallway(s), Accessible Kitchen
Water Source Public
Garage Space 2.0
Sewer Public Sewer
Parking Asphalt, Parking Lot
Lot Features Level
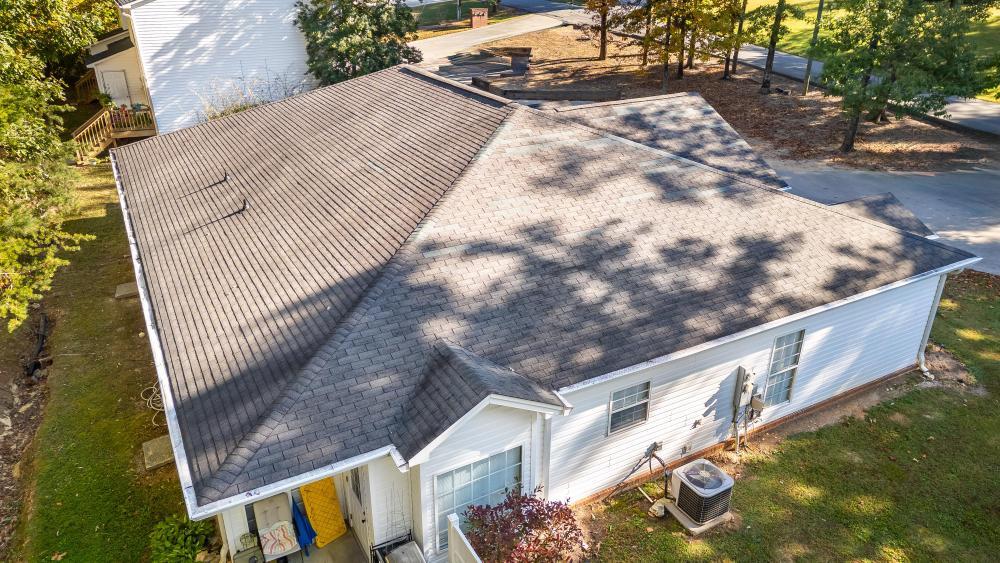
Roof Shingle
Utilities Sewer Connected
Finance
Sales Price $750,000
Real Estate Tax $6,258 yearly

Work With Tim

If you're thinking about buying or selling real estate, you have found the right place. Contact Tim Adams today!

FOLLOW ME







