
3650 Weathervane Lp
3650 Weathervane Lp
3650 Weathervane Lp
3650 Weathervane Lp
3650 Weathervane Lp
3650 Weathervane Lp
3650 Weathervane Lp
3650 Weathervane Lp
3650 Weathervane Lp
3650 Weathervane Lp
3650 Weathervane Lp
3650 Weathervane Lp
3650 Weathervane Lp
3650 Weathervane Lp
3650 Weathervane Lp
3650 Weathervane Lp
3650 Weathervane Lp
3650 Weathervane Lp
3650 Weathervane Lp
3650 Weathervane Lp
3650 Weathervane Lp
3650 Weathervane Lp
3650 Weathervane Lp
3650 Weathervane Lp
3650 Weathervane Lp
3650 Weathervane Lp
3650 Weathervane Lp
3650 Weathervane Lp
3650 Weathervane Lp
3650 Weathervane Lp
3650 Weathervane Lp
3650 Weathervane Lp
3650 Weathervane Lp
3650 Weathervane Lp
3650 Weathervane Lp
3650 Weathervane Lp
3650 Weathervane Lp
3650 Weathervane Lp
3650 Weathervane Lp
3650 Weathervane Lp
3650 Weathervane Lp
3650 Weathervane Lp
3650 Weathervane Lp
3650 Weathervane Lp
3650 Weathervane Lp
3650 Weathervane Lp
3650 Weathervane Lp
3650 Weathervane Lp
3650 Weathervane Lp
VIEW PHOTOS
Courtesy of Dexter Gouger, Keller Williams Realty,423-718-7592
$440,000

3650 Weathervane Lp

3 Beds 2 Baths 1,900 Sq.Ft. 8,712 Sq.Ft.

Description

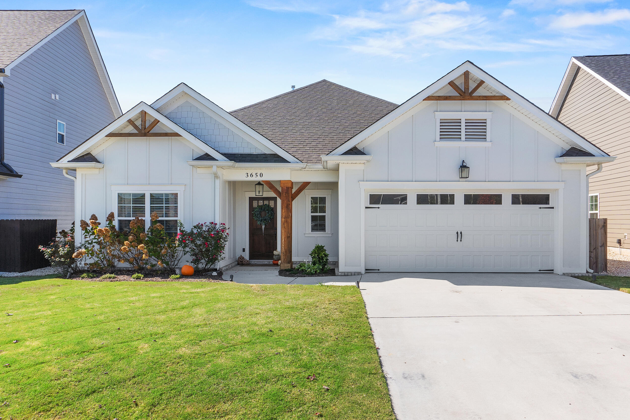
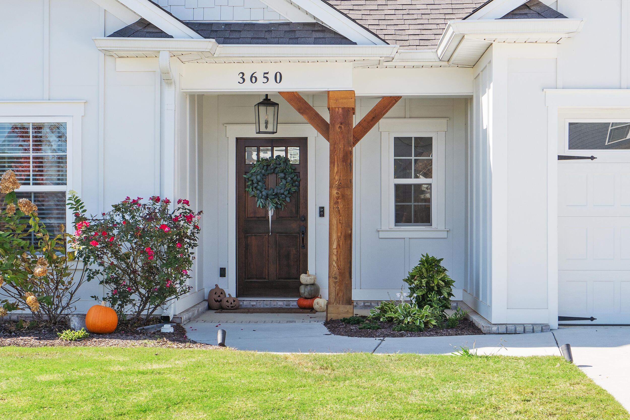
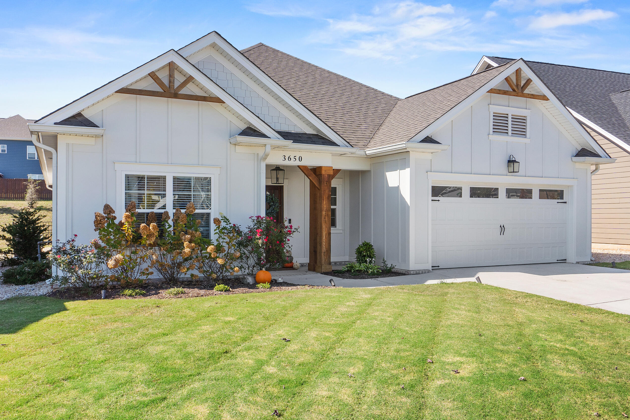
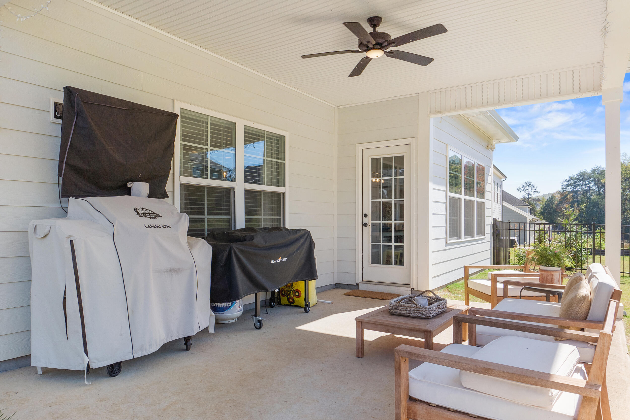
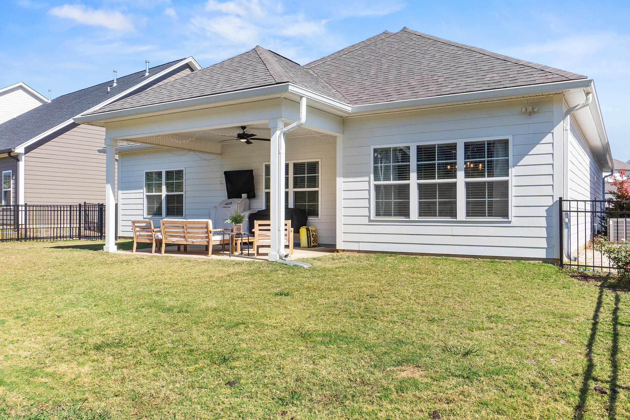
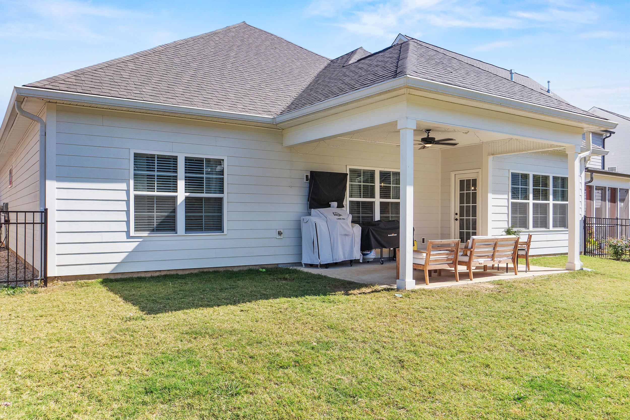
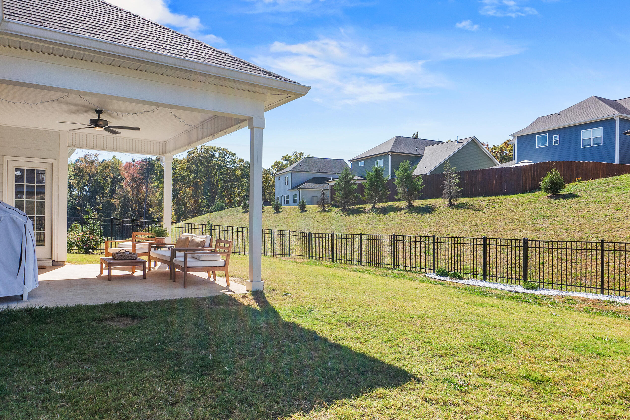
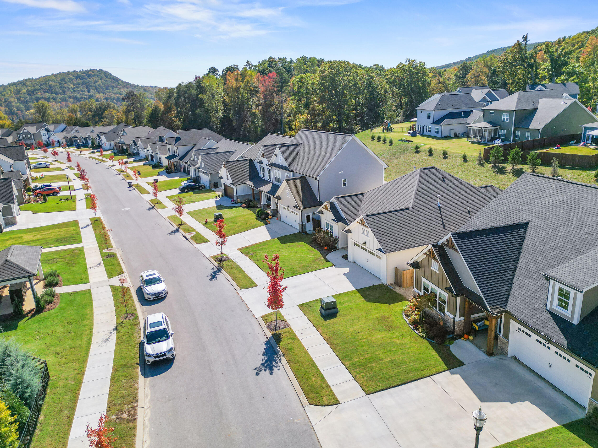
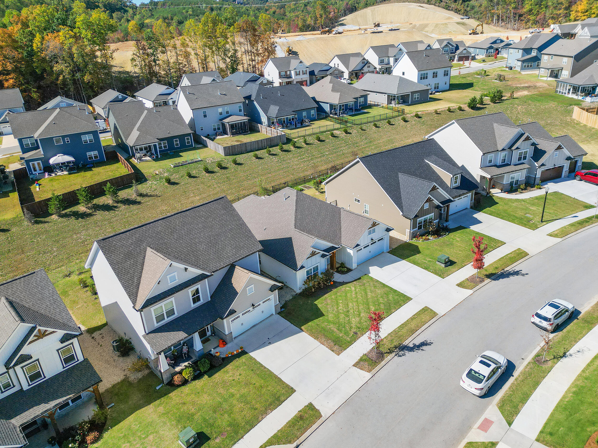
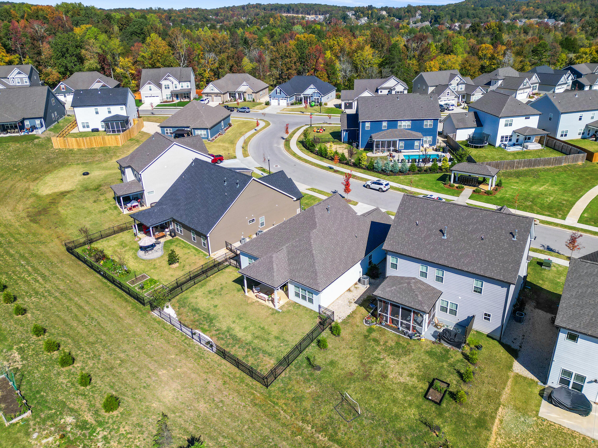
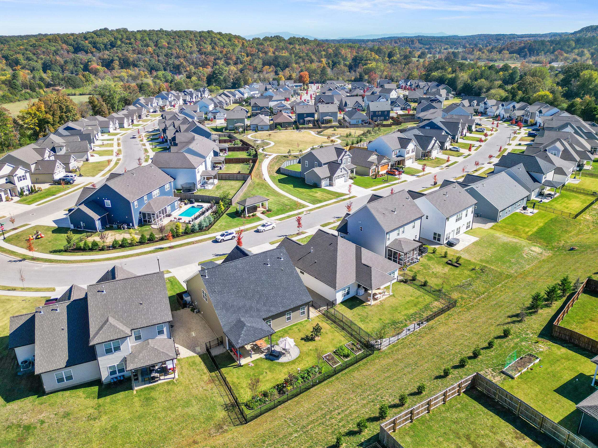
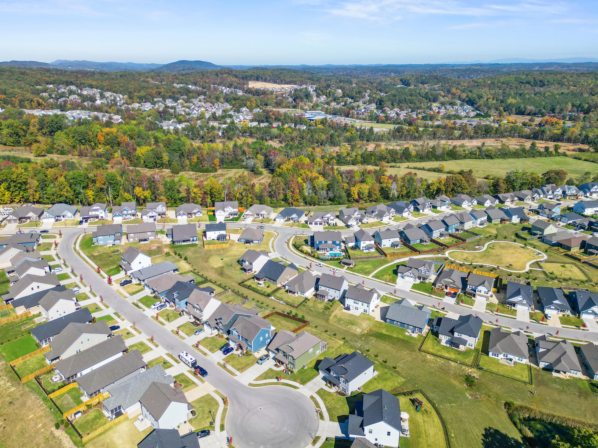
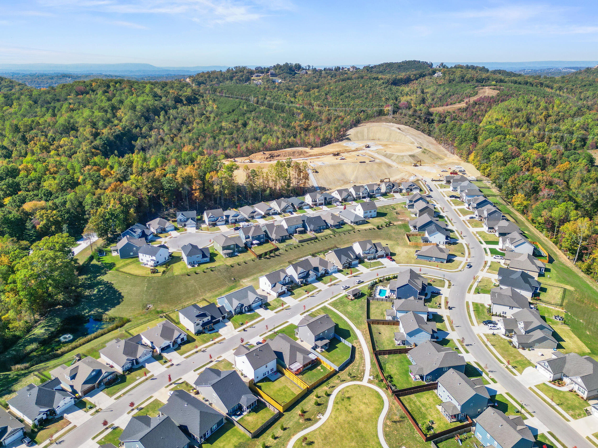
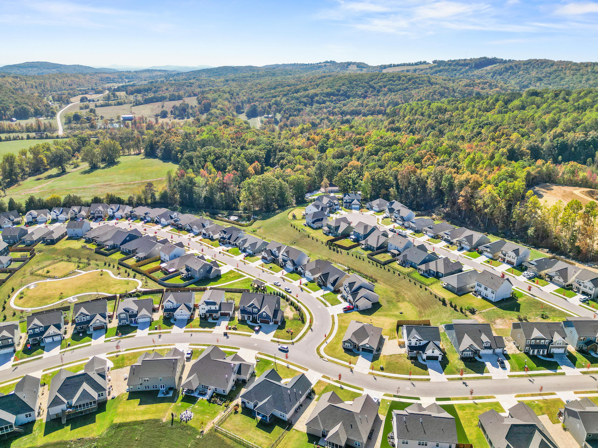
Welcome to 3650 Weathervane Loop in the much sought after Magnolia Farms community. This custom built home will provide you and your family with plenty of room and endless community amenities such as; community pool, pool house, dog park, and walking park!

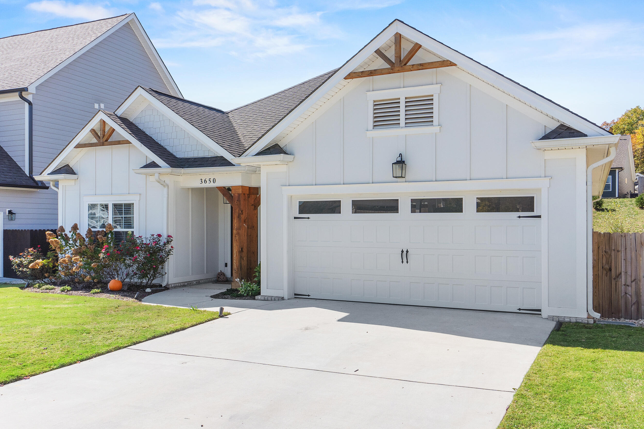
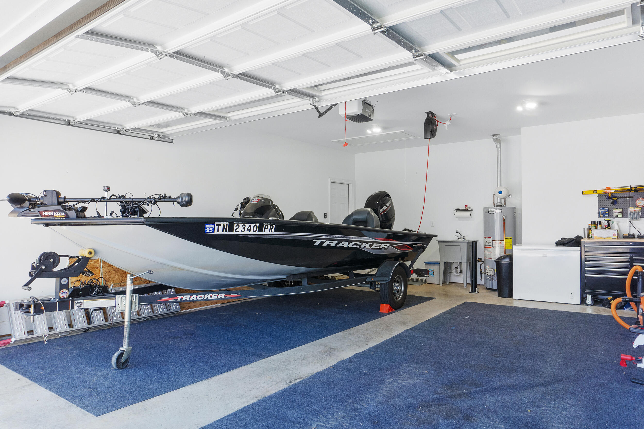
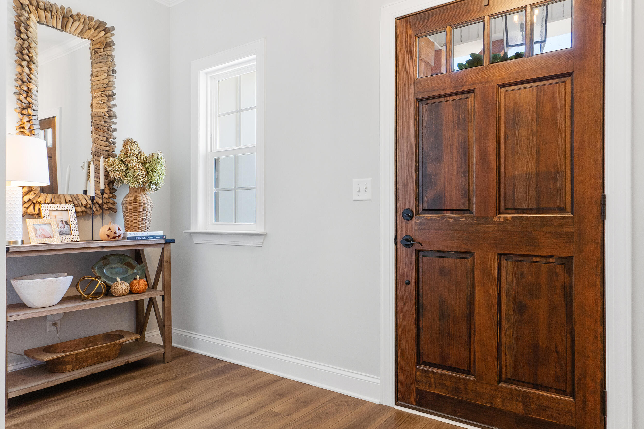
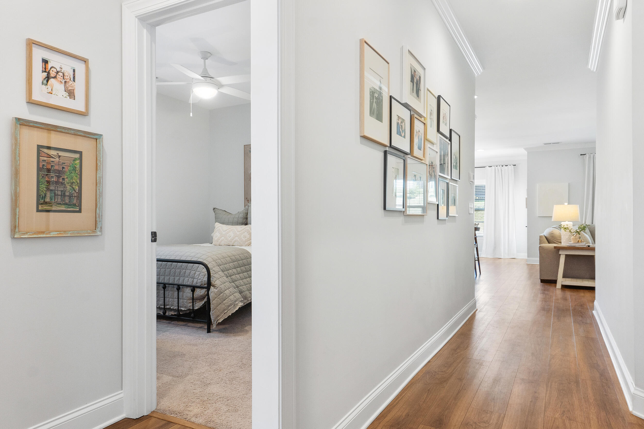
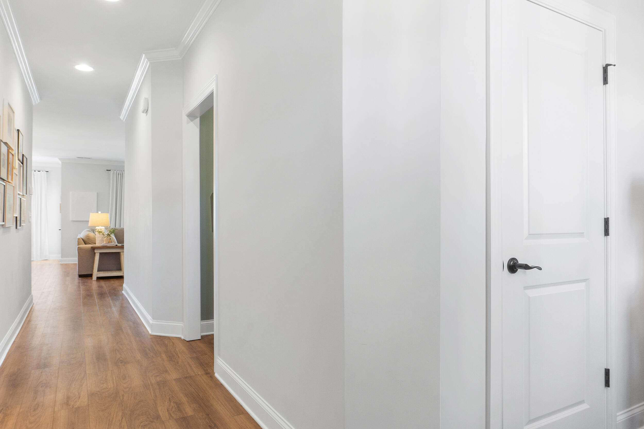
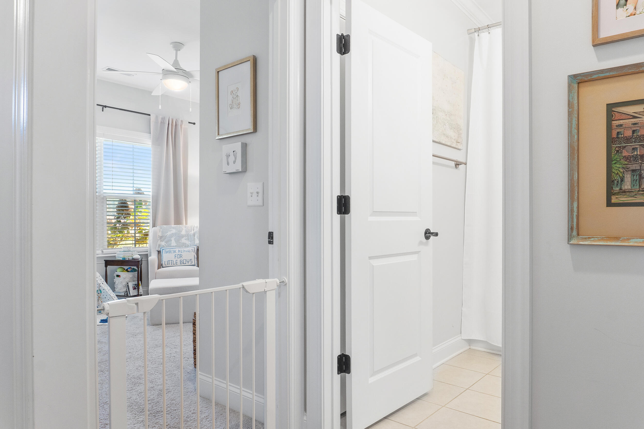
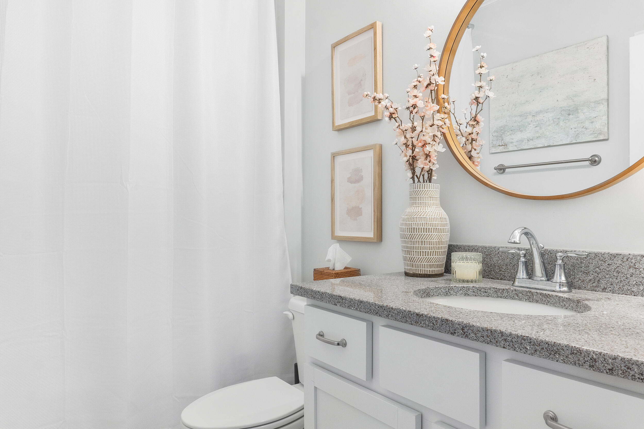
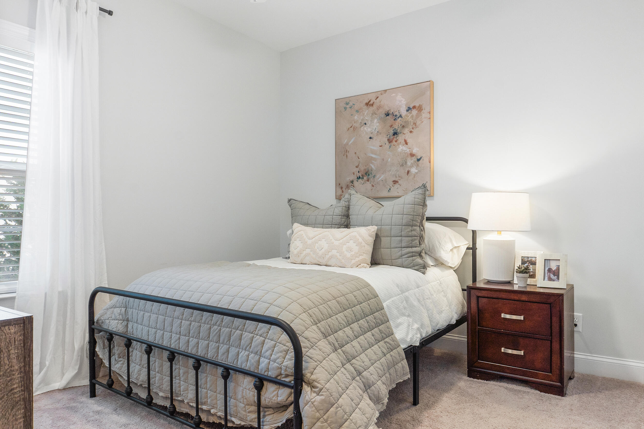
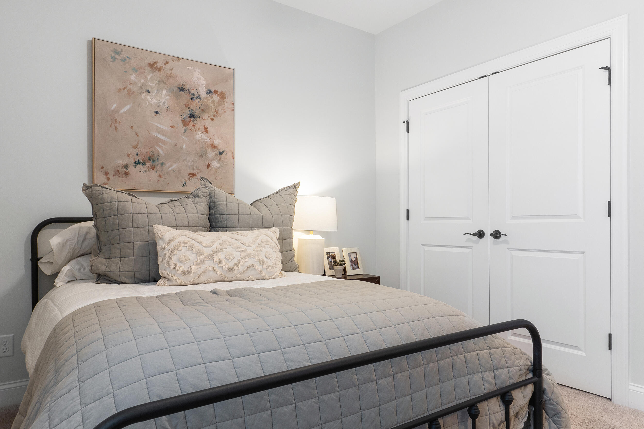
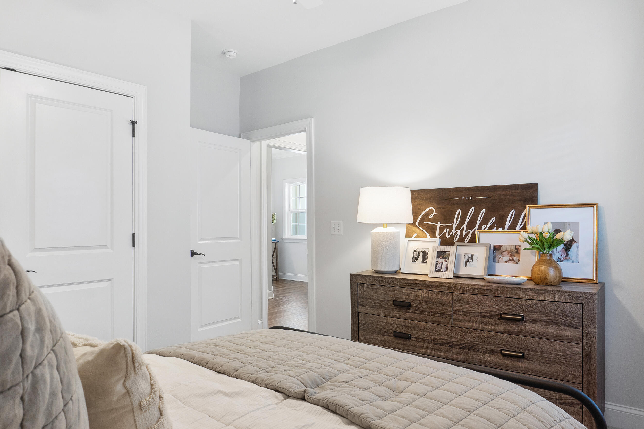
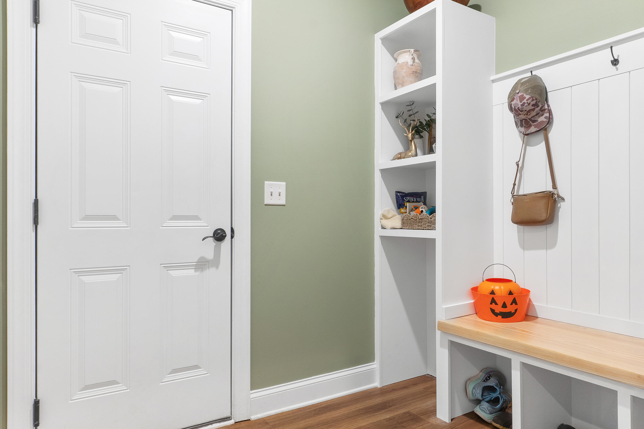
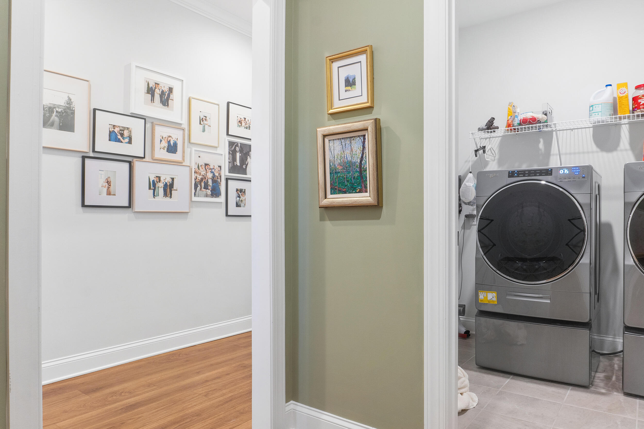
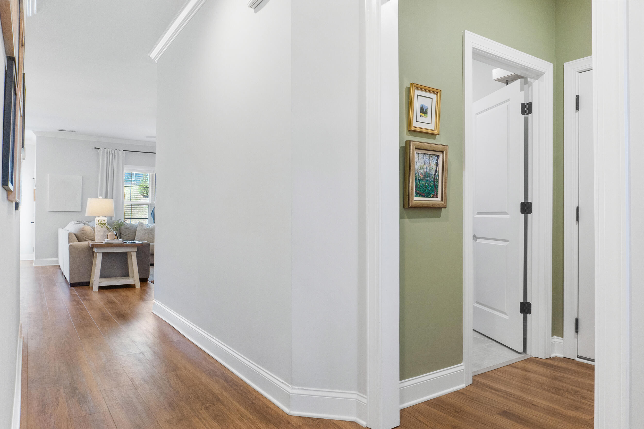
As you arrive on the property, you will notice you are right across from the park entrance and mail kiosk. Entering the home you will be greeted by warm LVP floors and a cozy foyer. Walking down the hallway, you will find two bedrooms on your left and a full bathroom that has beautiful tile flooring. Across the hall you will find your mudroom with custom built-in lockers. Through the mudroom, you will find your Garage. This garage is unique in that it has been extended to 22ft to accommodate all of your toys, cars, and hobbies!

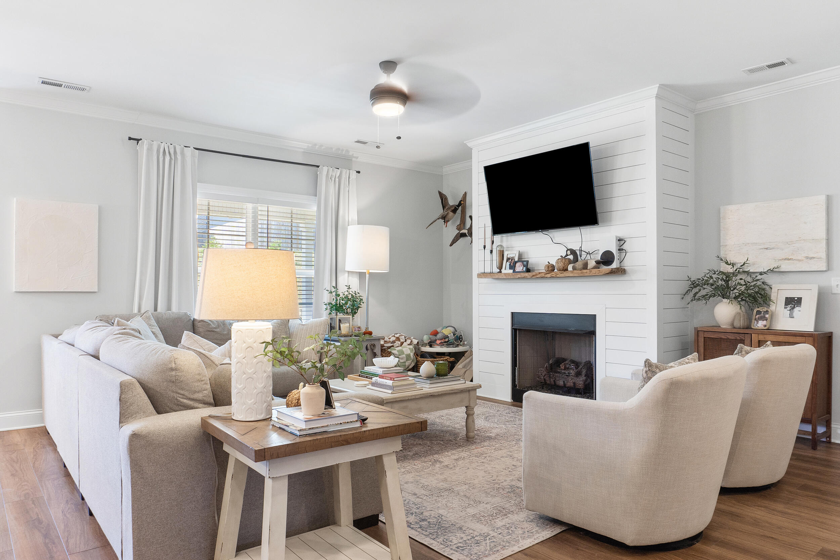
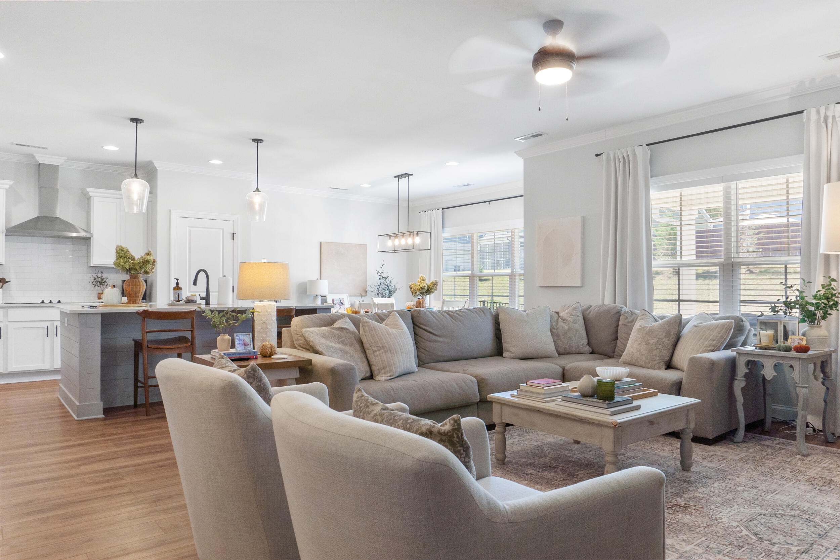
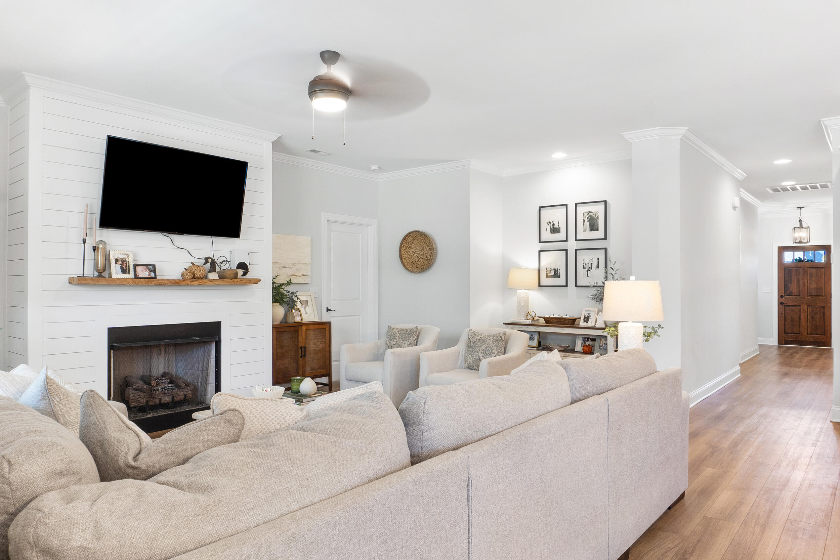
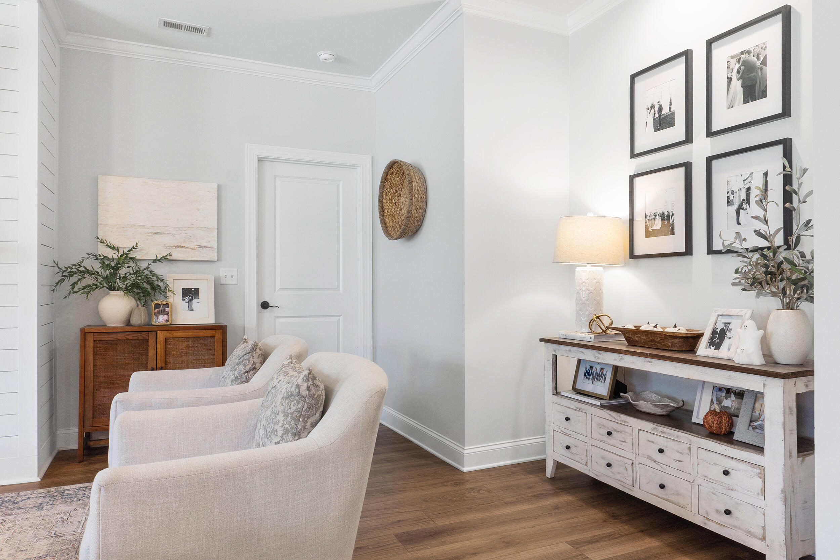
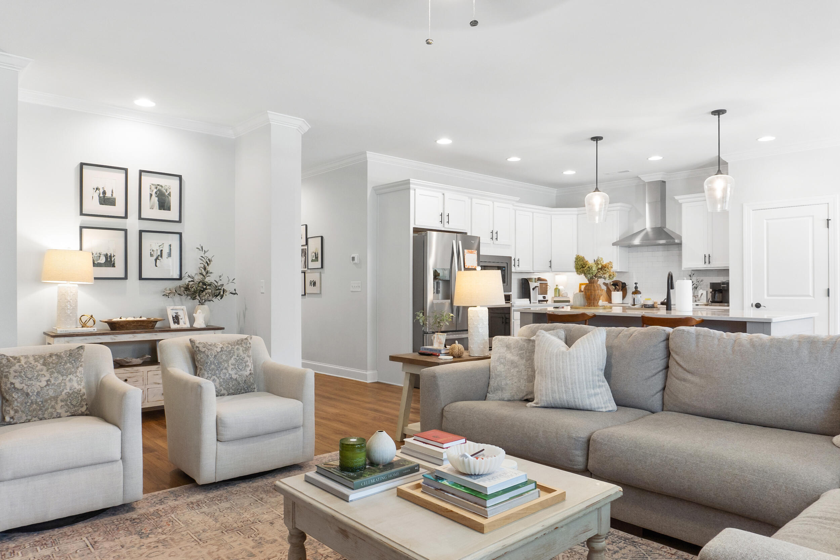
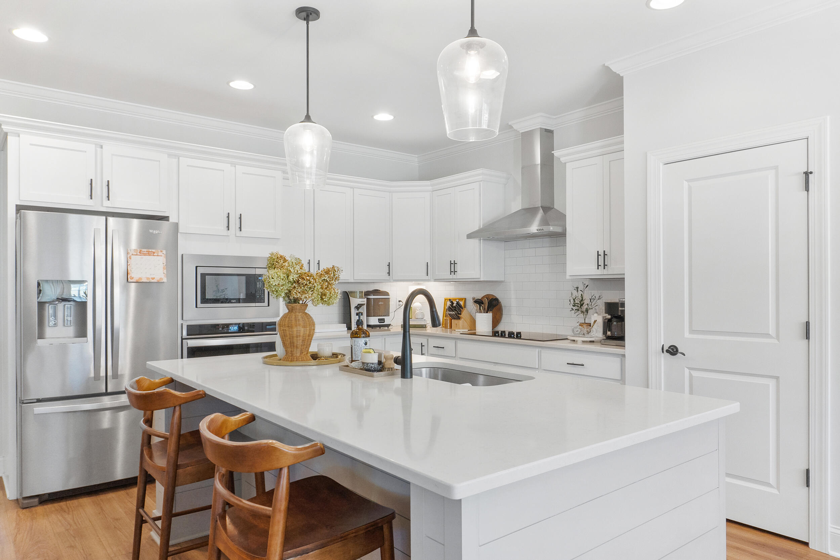
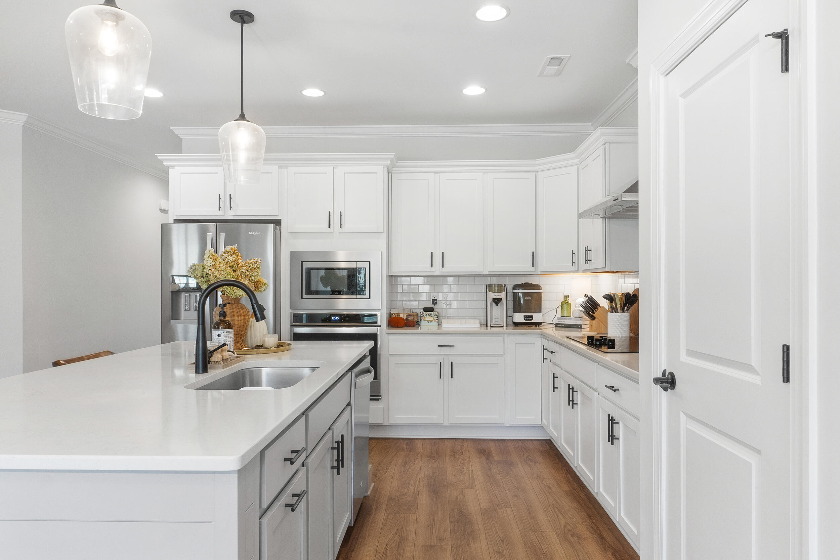
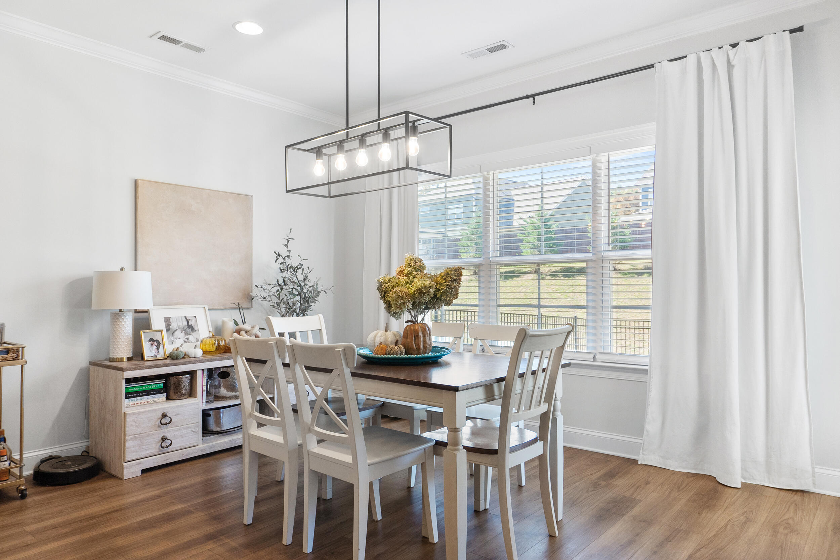
Traveling back into the home and down the hall you will find your living, dining, and kitchen area. This perfectly laid out floor plan allows you to be cooking, eating, and entertaining all from the same space. In the kitchen your beautiful two toned cabinetry is complimented by white countertops and subway tile backsplash. In the dining area you will have large windows that let in plenty of natural light. In the living room, you will find your large fireplace and another custom feature. In this area, the room was extended by close to three feet to make a larger living room and to allow the fireplace to truly stand out.

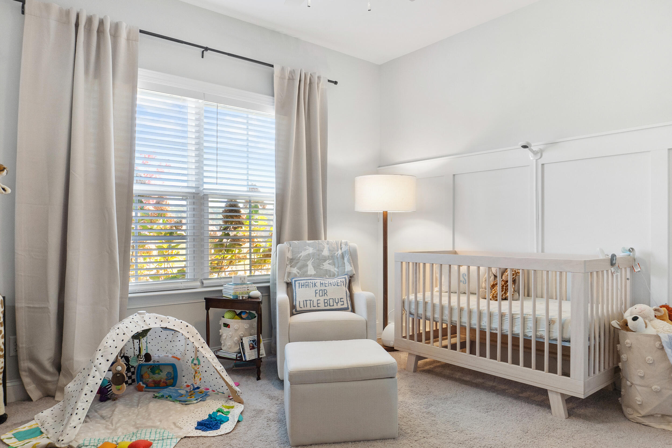
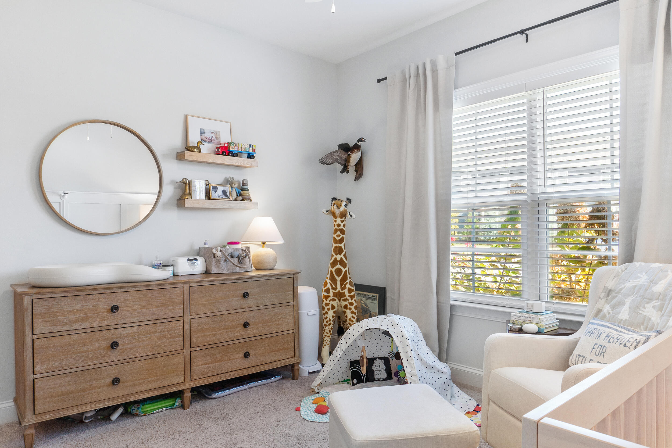
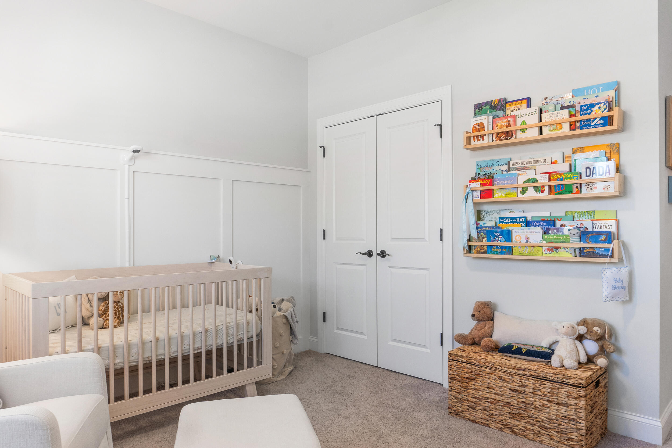
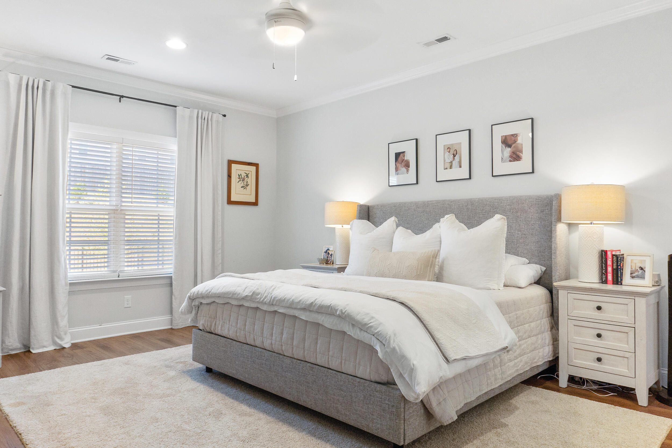
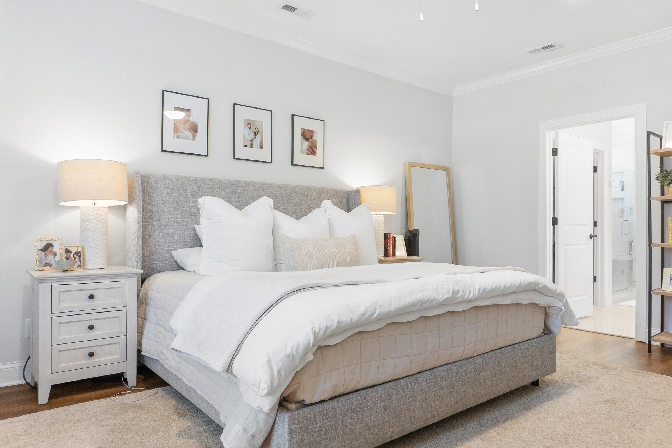
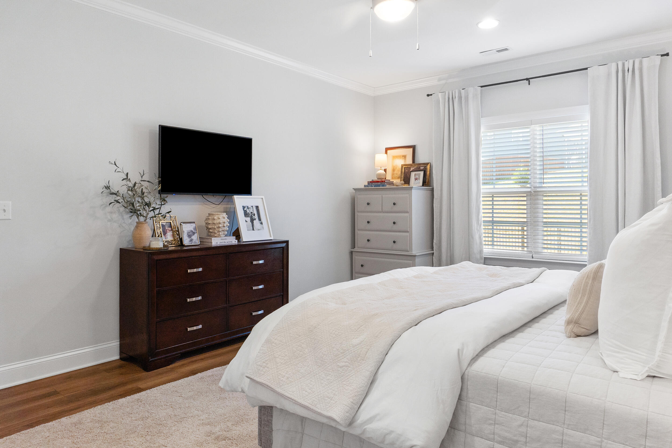
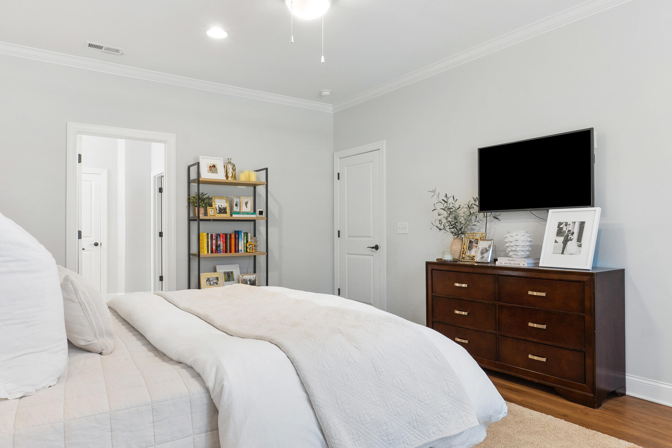
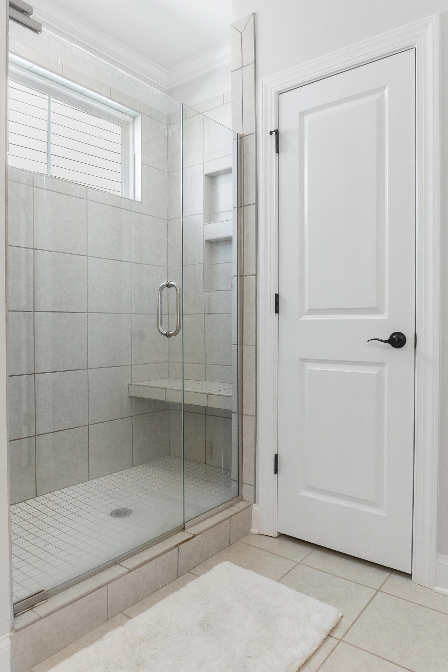
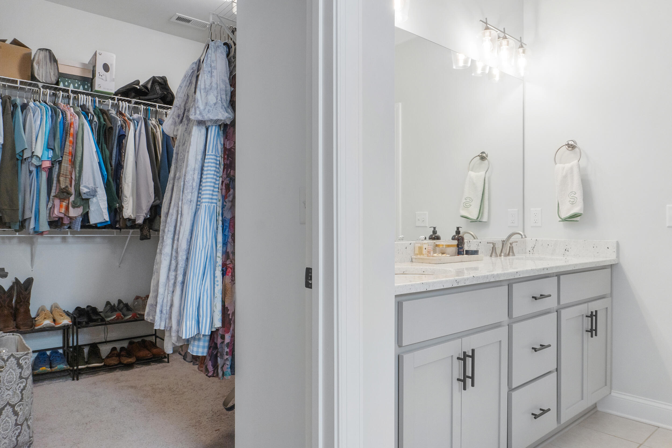
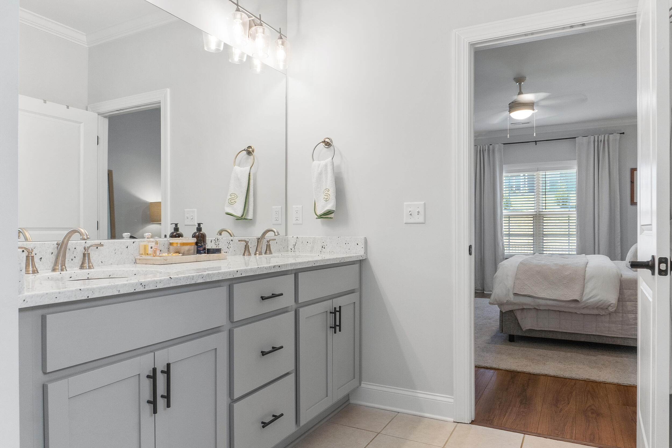
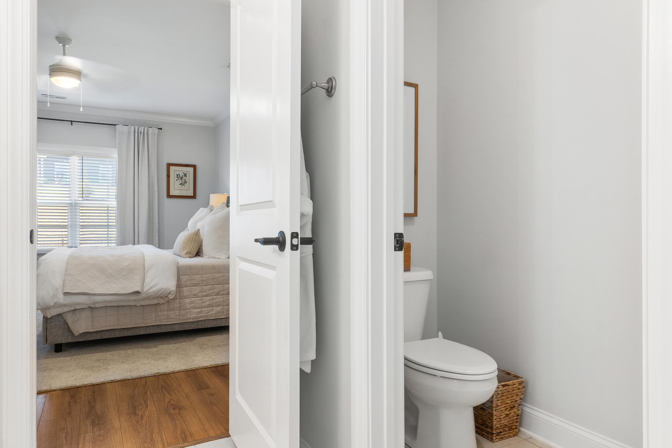
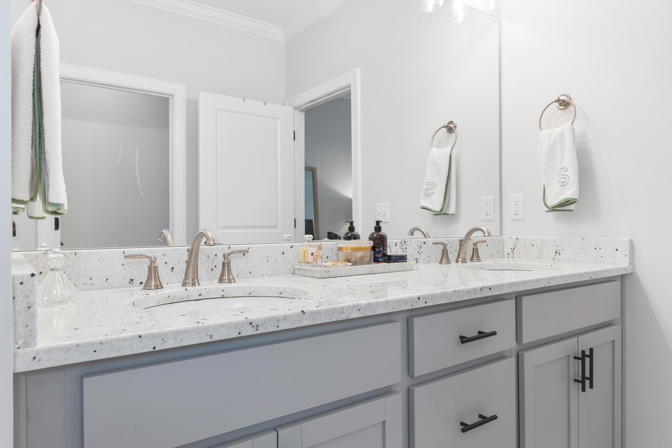
Off of the living area you will find the master bedroom. This large bedroom has an en suite attached where you will have double vanities, a tile shower, and a substantial walk in closet. The bedroom itself features more large windows that allow natural light to flood the space adding to the homey feel.

Found in the city of Apison just minutes out from Gunbarrel, Ooltewah, and Ringgold, Georgia, this location paired with this house and community is an absolute dream. Make sure to schedule your showing today!

Share Property

Location

3650 Weathervane Lp, Apison, TN 37302

Status

Sold

Date Sold

December 6, 2024

Property Amenities

Interior
Fireplace Gas Log, Living Room
Appliances Wall Oven, Range Hood, Oven, Microwave, Exhaust Fan, Disposal, Dishwasher, Convection Oven, Built-In Electric Range, Built-In Electric Oven
Flooring Luxury Vinyl, Tile
Total Bedrooms: 3
Full Bathrooms: 2
Other Interior Features Breakfast Bar, Ceiling Fan(s), Crown Molding, Eat-in Kitchen, En Suite, Entrance Foyer, High Speed Internet, Open Floorplan, Pantry, Plumbed, Recessed Lighting, Separate Shower, Tub/shower Combo, Walk-In Closet(s)
Area & Lot
Total area 1,900 Sq.Ft.
Lot Area 8,712 Sq.Ft.
Living area 1,900 Sq.Ft.
MLS® ID 1502285
Year Built 2021
High School East Hamilton
Middle School East Hamilton
Elementary School Apison Elementary
Architecture Styles Contemporary
Type Residential
Status Sold
Exterior
Stories 1
Pool None
Air conditioning Ceiling Fan(s), Central Air
Heat type Central
Water Source Public
Garage Space 2.0
Security Features Carbon Monoxide Detector(s)
Sewer Public Sewer
Other Exterior Features Lighting, Rain Gutters
Parking Garage, Garage Door Opener, Garage Faces Front, On Street, Paved
Lot Features Back Yard, Front Yard, Interior Lot, Landscaped, Level, Rectangular Lot, Other
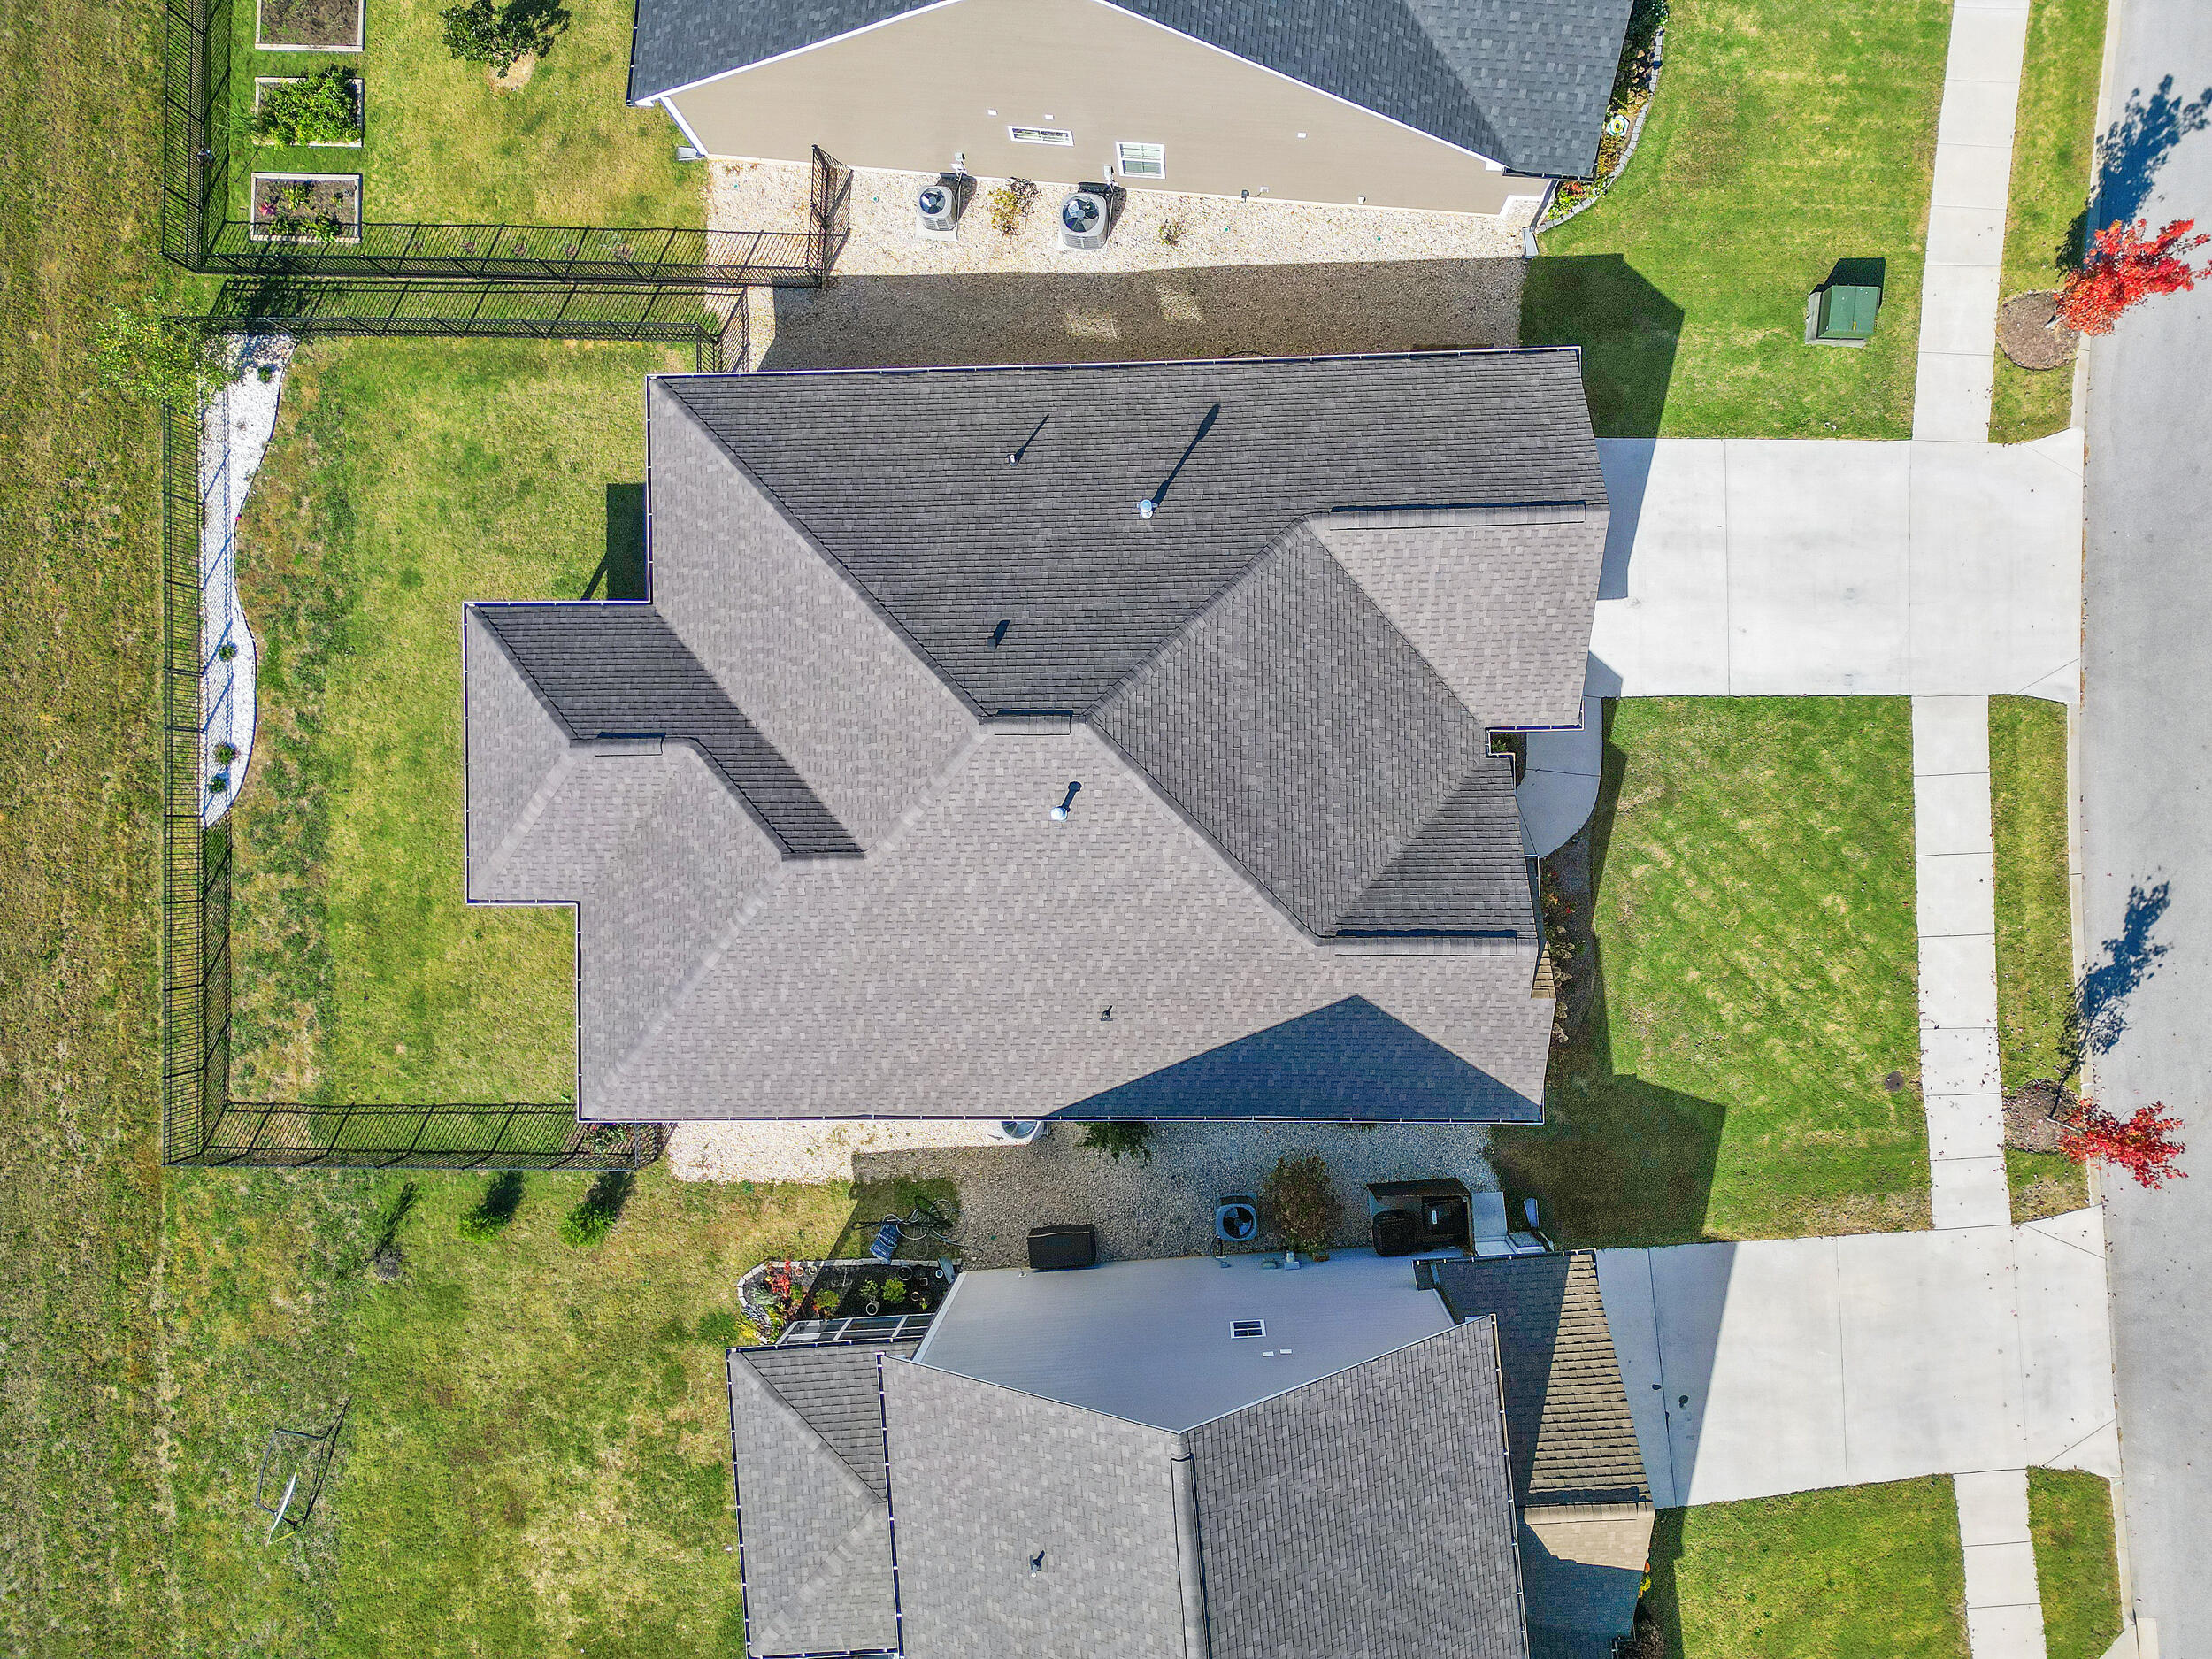
Roof Shingle
Utilities Cable Connected, Electricity Connected, Natural Gas Connected, Phone Connected, Sewer Connected, Water Connected, Underground Utilities
Finance
Sales Price $440,000
HOA Fees $750 yearly
Real Estate Tax $1,786 yearly

Work With Tim

If you're thinking about buying or selling real estate, you have found the right place. Contact Tim Adams today!

FOLLOW ME







