Leave a Message

Thank you for your message. We will be in touch with you shortly.

3580 Colston Lane
3580 Colston Lane
3580 Colston Lane
3580 Colston Lane
3580 Colston Lane
3580 Colston Lane
3580 Colston Lane
3580 Colston Lane
3580 Colston Lane
3580 Colston Lane
3580 Colston Lane
3580 Colston Lane
3580 Colston Lane
3580 Colston Lane
3580 Colston Lane
3580 Colston Lane
3580 Colston Lane
3580 Colston Lane
3580 Colston Lane
3580 Colston Lane
3580 Colston Lane
3580 Colston Lane
3580 Colston Lane
3580 Colston Lane
3580 Colston Lane
3580 Colston Lane
3580 Colston Lane
3580 Colston Lane
3580 Colston Lane
3580 Colston Lane
3580 Colston Lane
3580 Colston Lane
3580 Colston Lane
VIEW PHOTOS
Courtesy of Connie L Moore, Keller Williams Realty,423-503-1588
$264,900

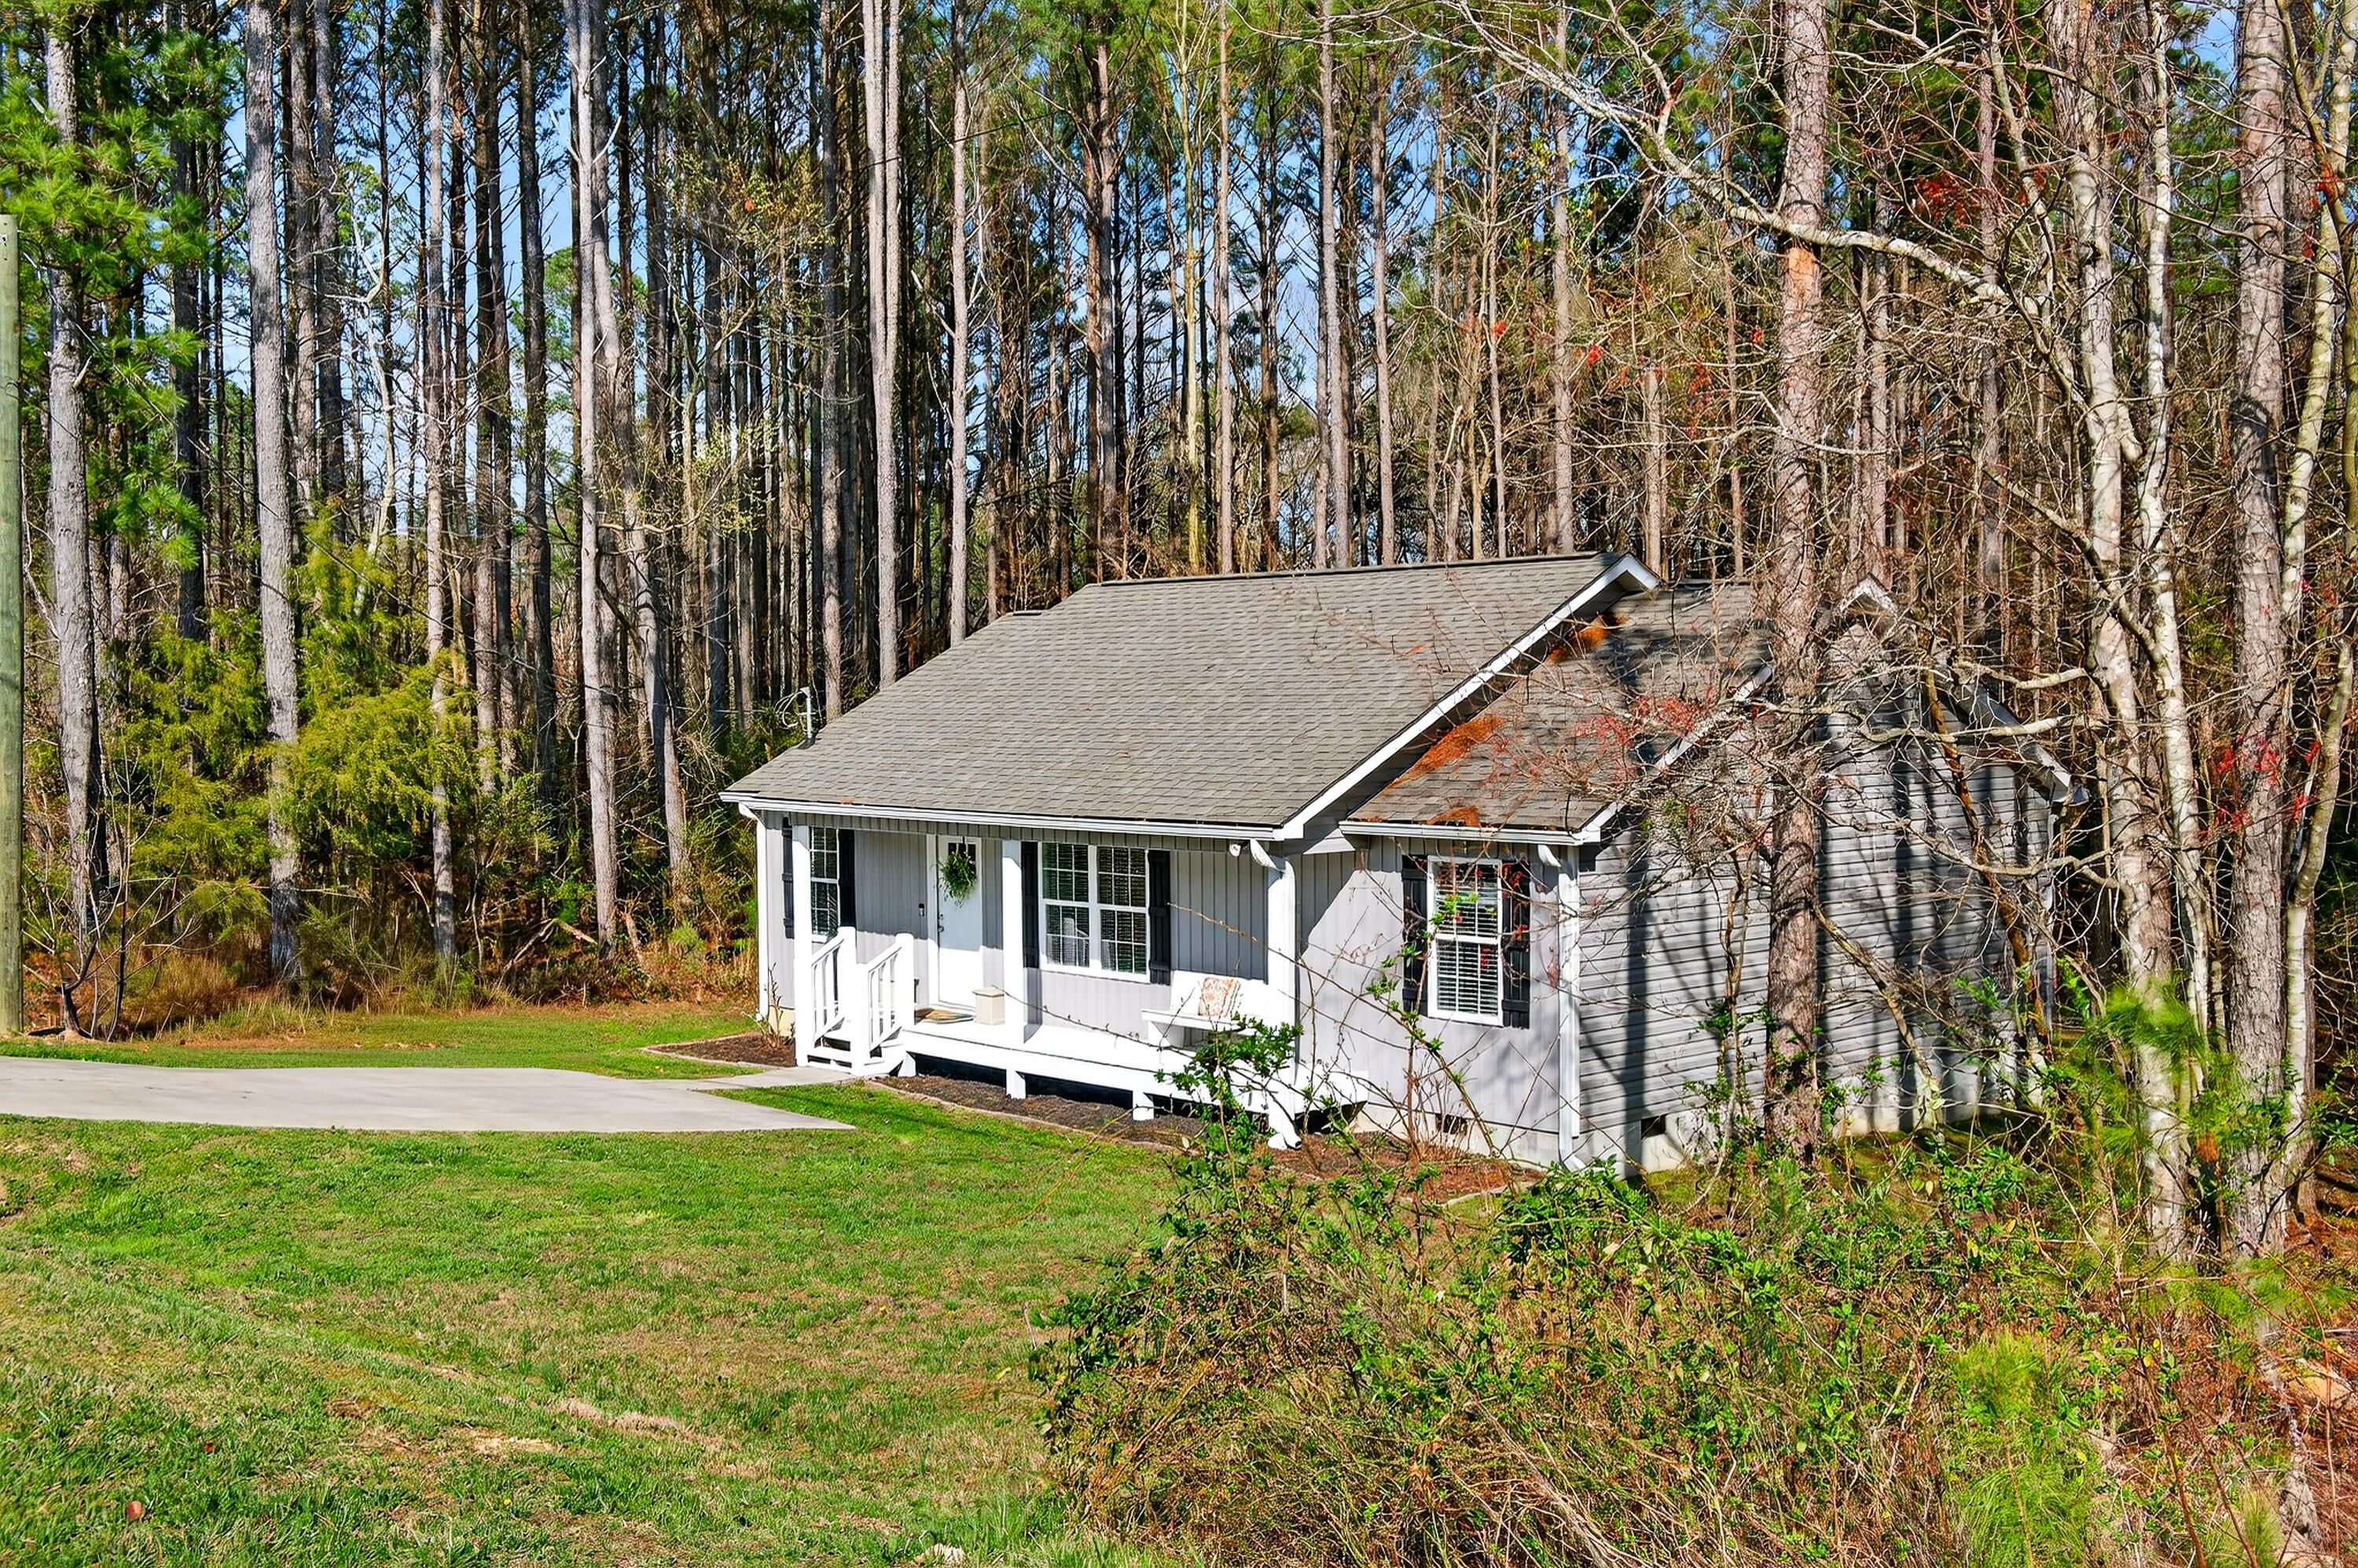
3580 Colston Lane

3 Beds 2 Baths 1,176 Sq.Ft. 1.31 Acres

Description

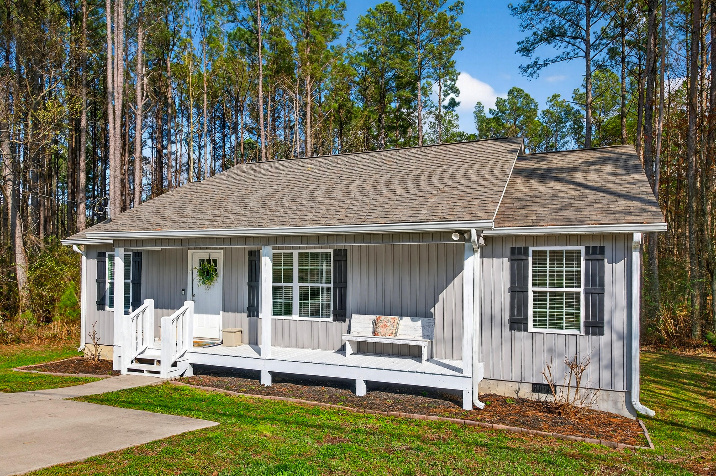
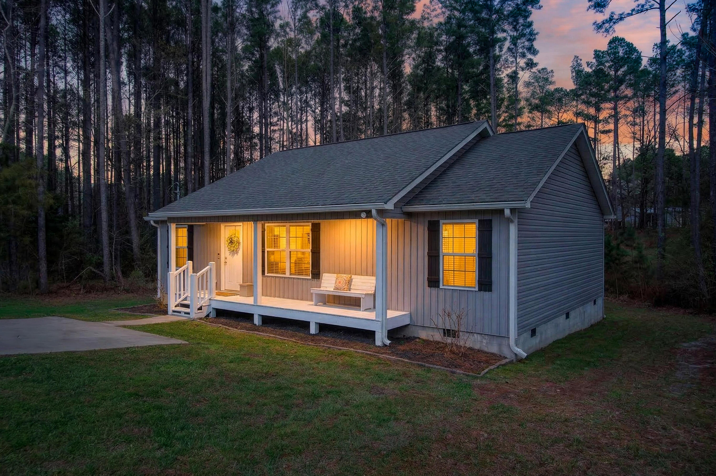
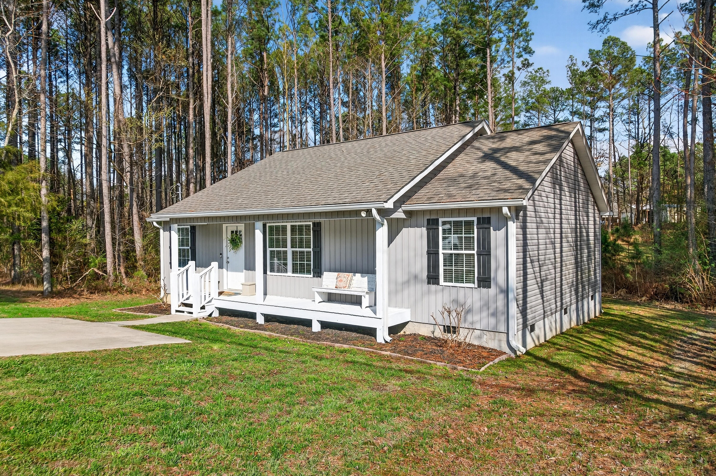
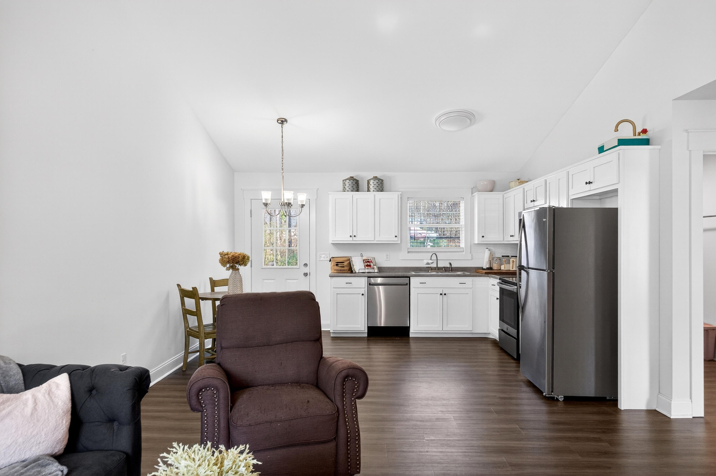
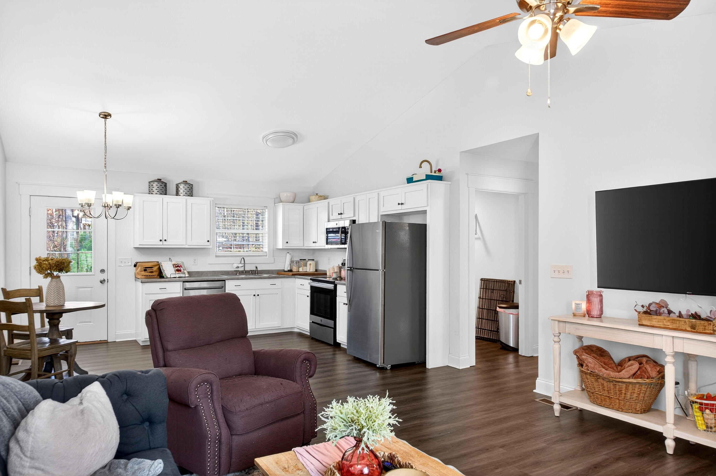
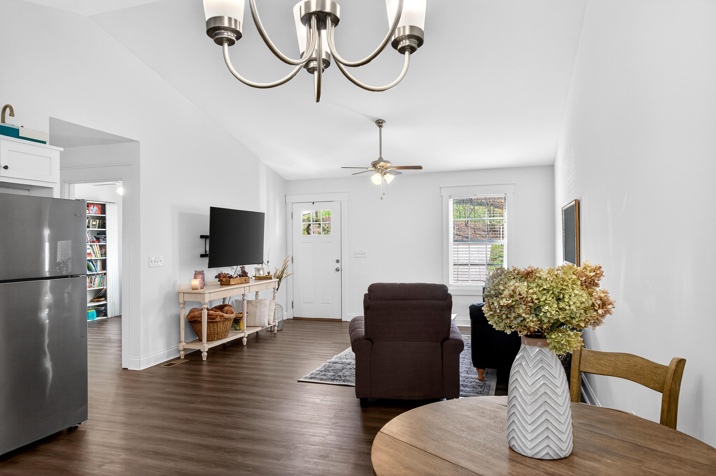
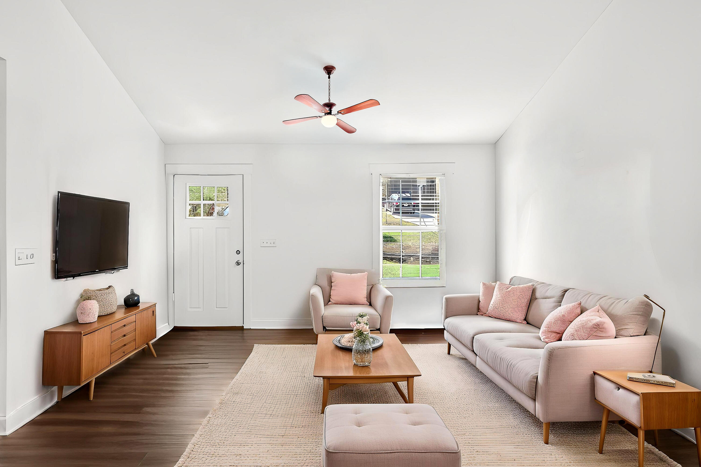
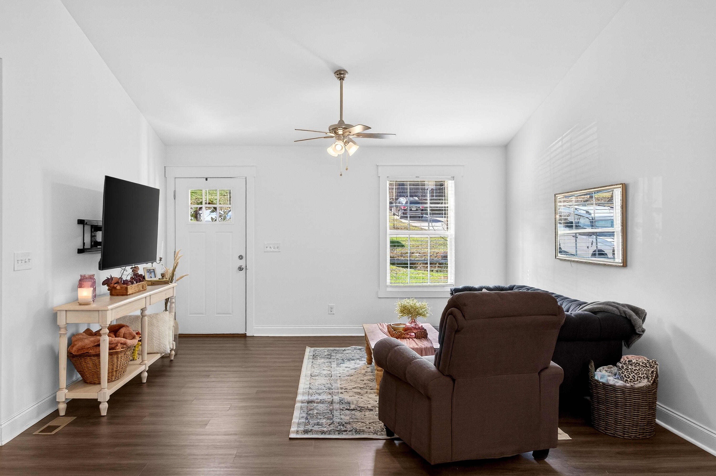
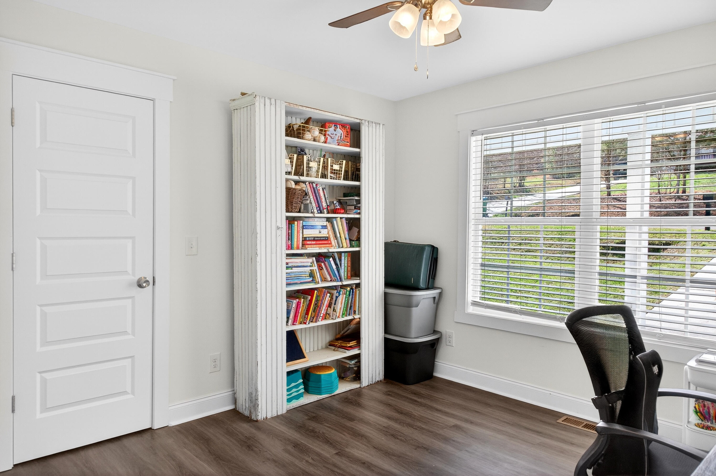
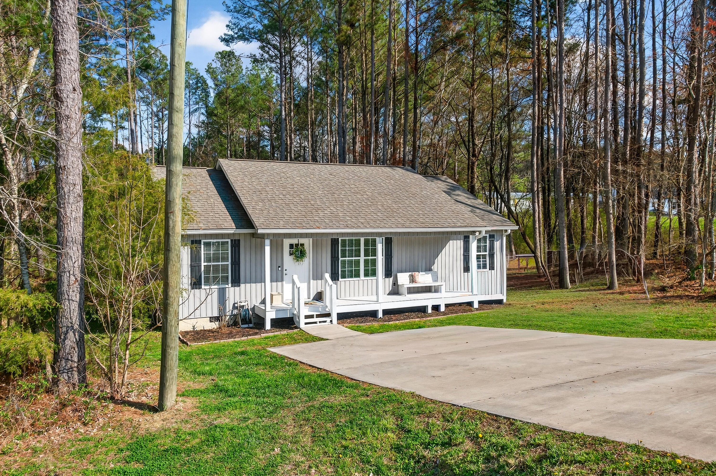
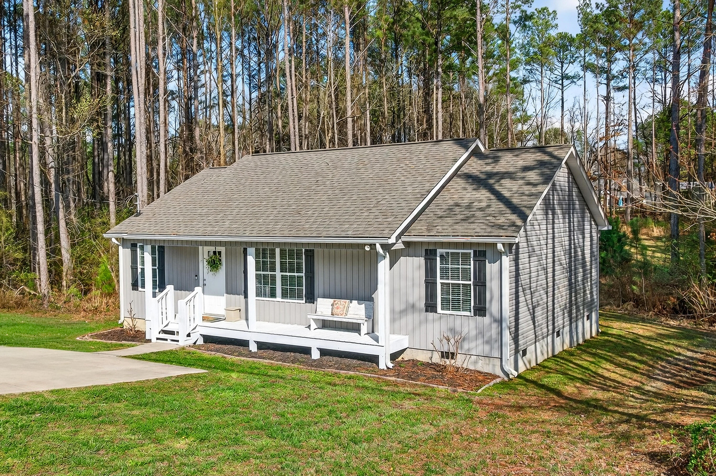
Welcome to this beautiful 3-bedroom, 2-bath home situated on a spacious 1.31-acre lot in a quiet neighborhood with no HOA. This home features an inviting open floor plan designed for comfortable everyday living and entertaining.
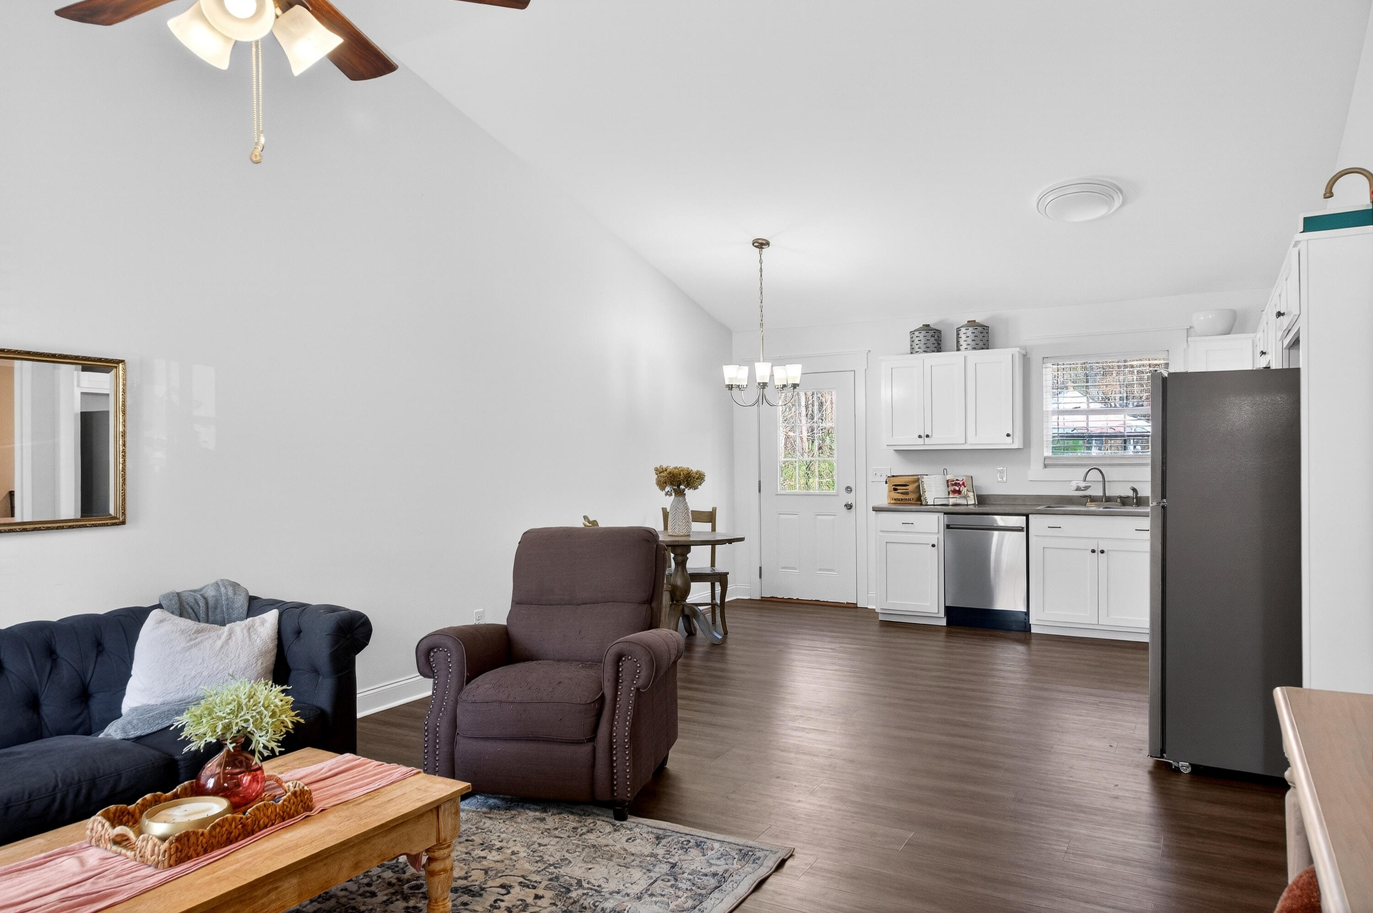
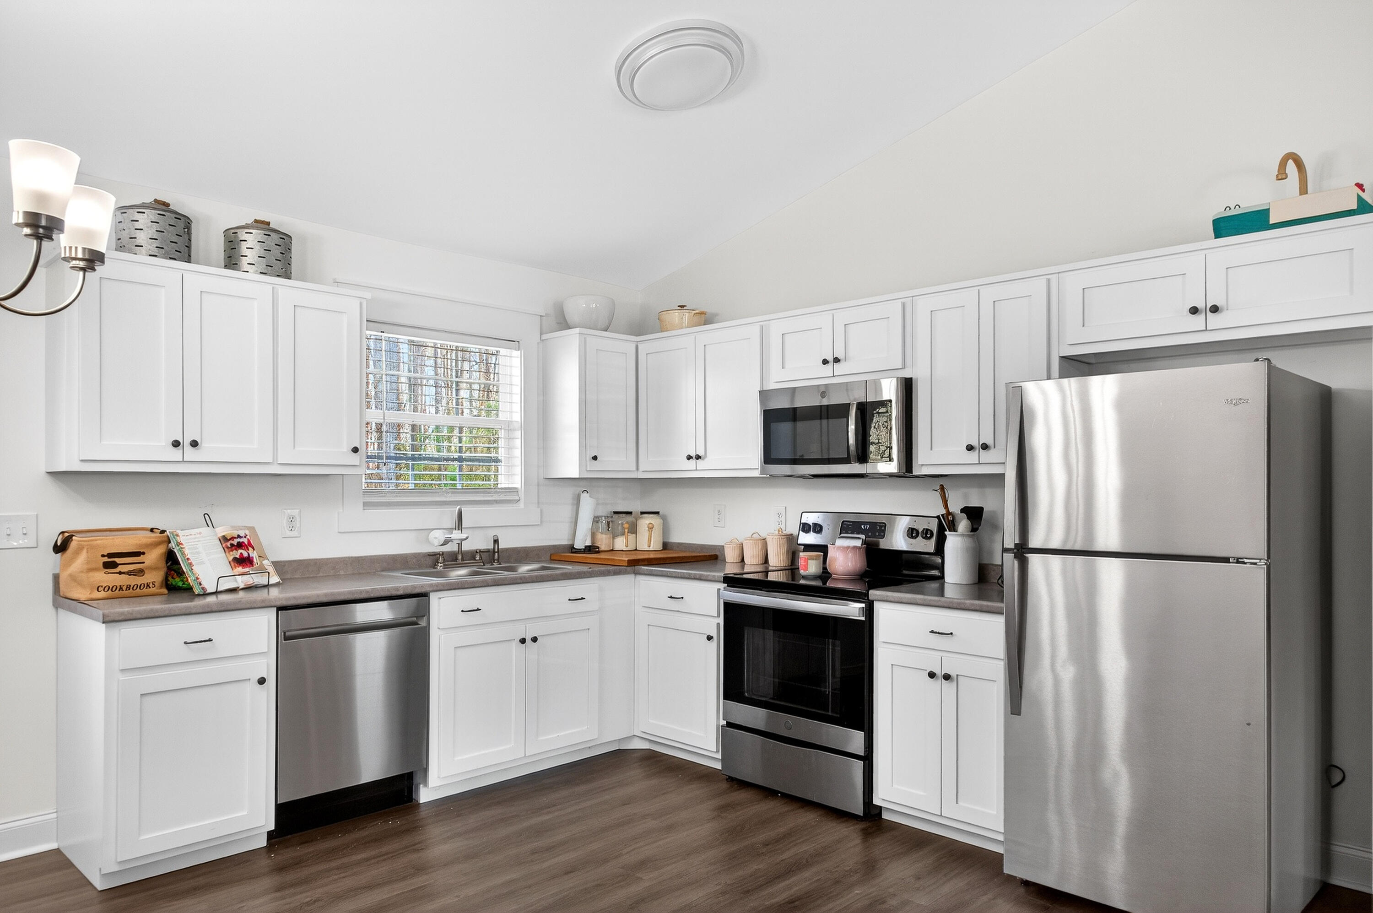
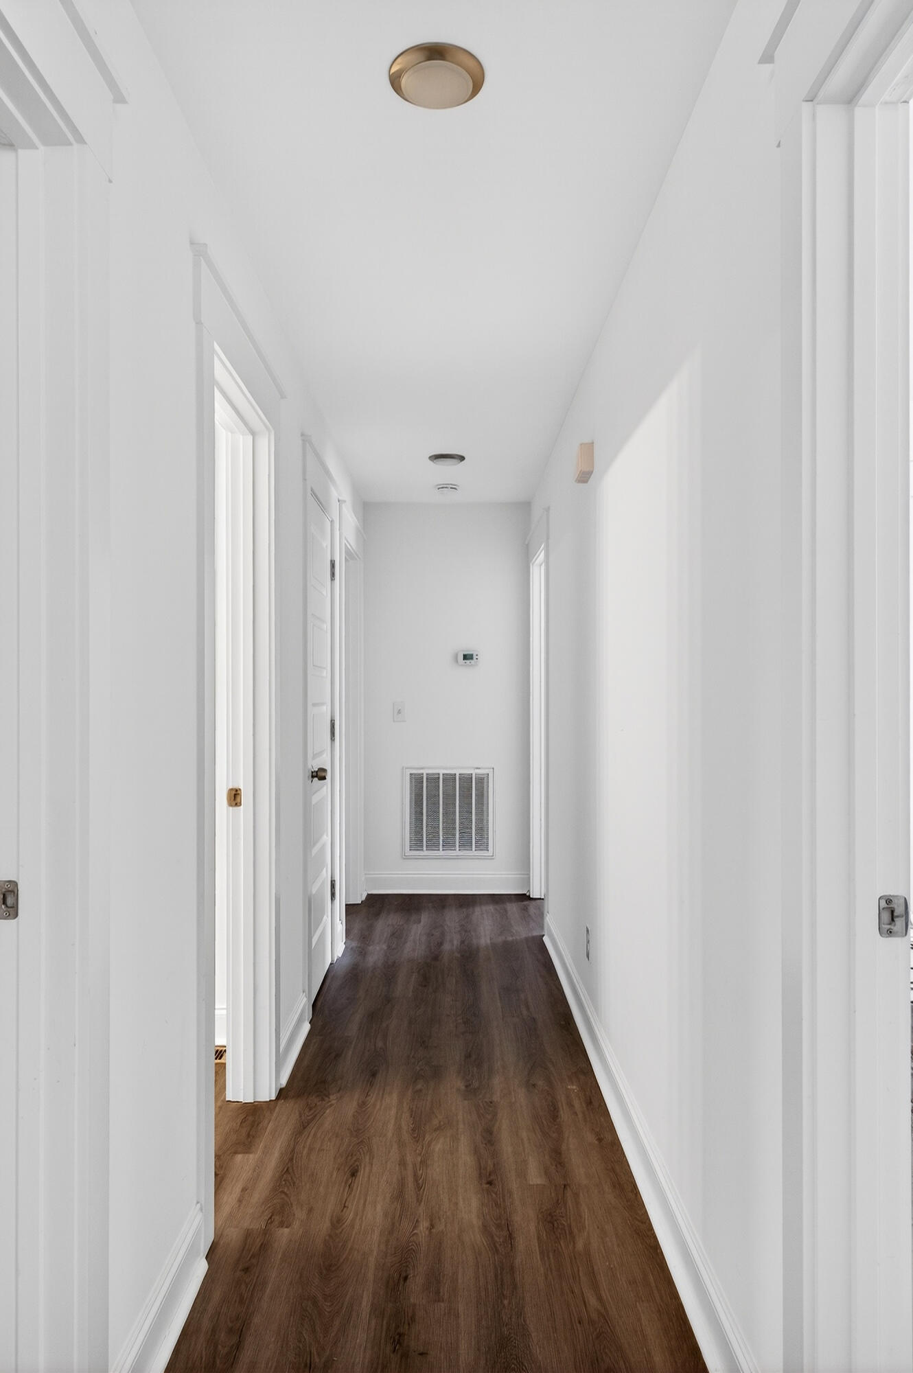
The kitchen offers ample cabinet space, and flows seamlessly into the living and dining areas. Luxury vinyl plank flooring runs throughout the home, providing both durability and modern style.
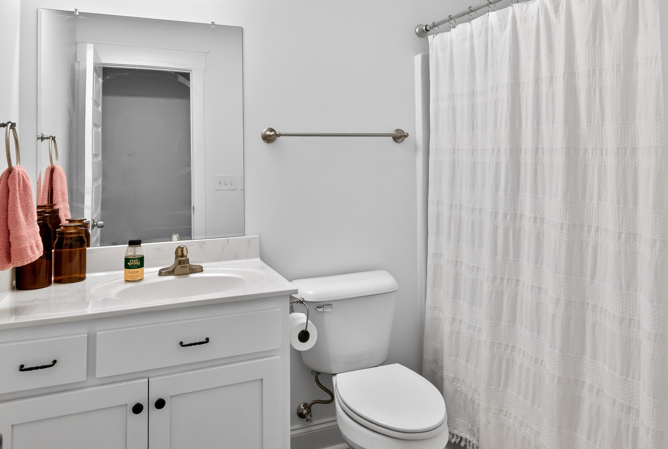
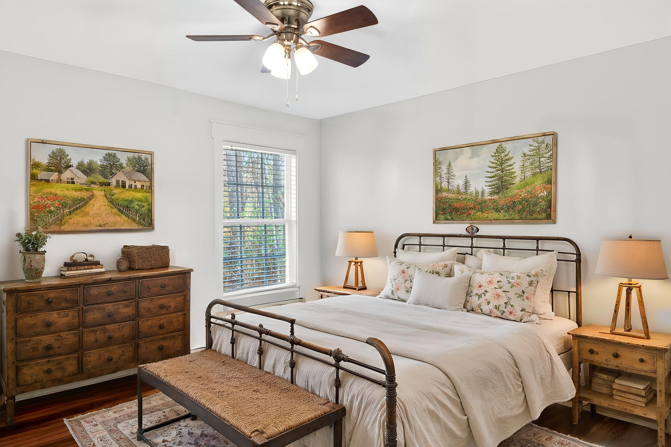

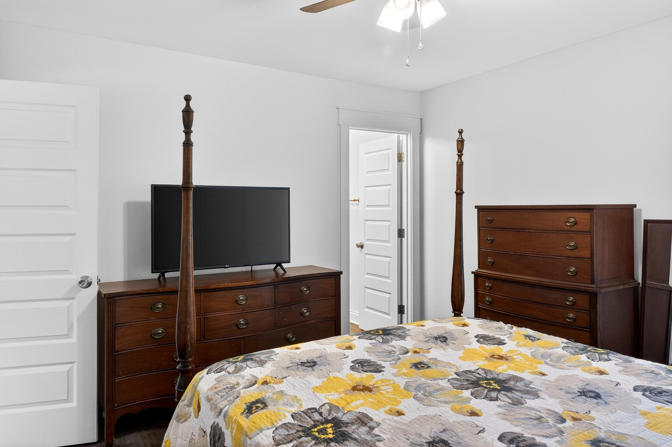
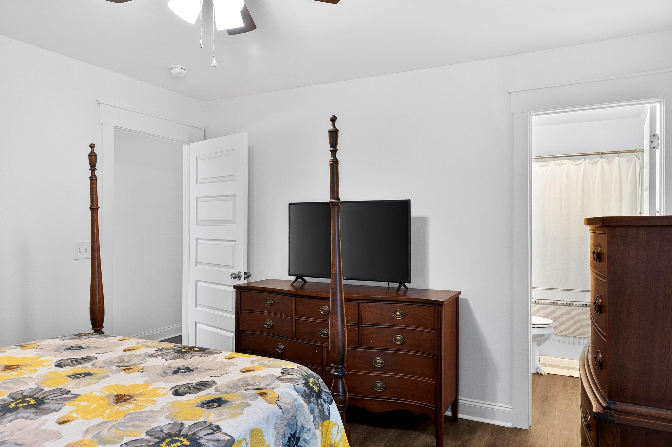
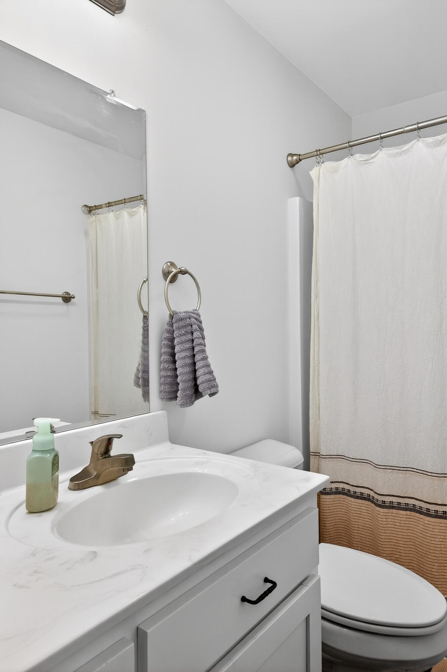
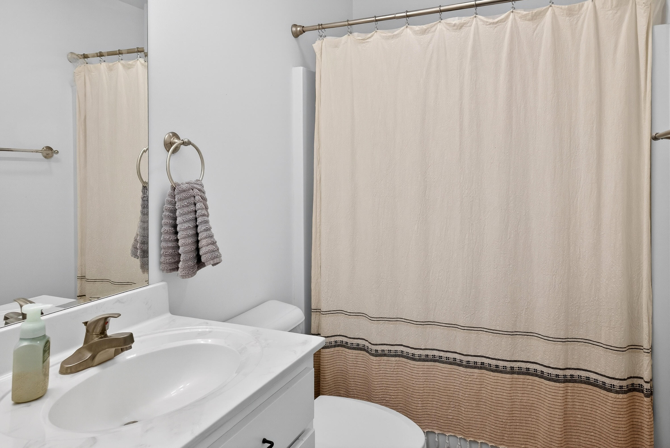
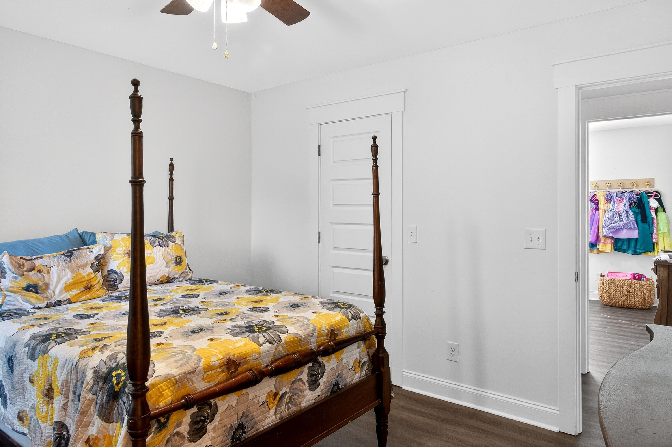
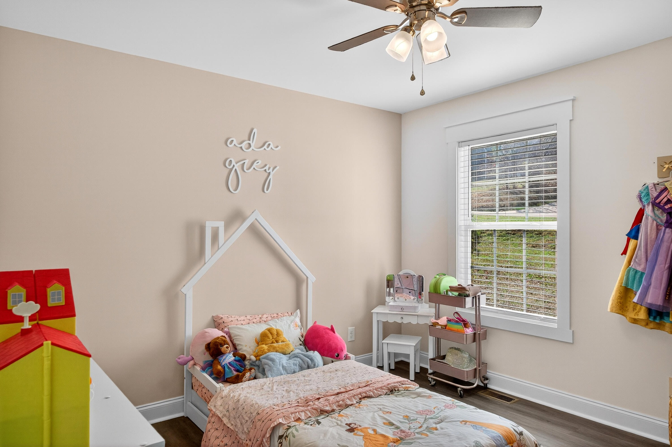
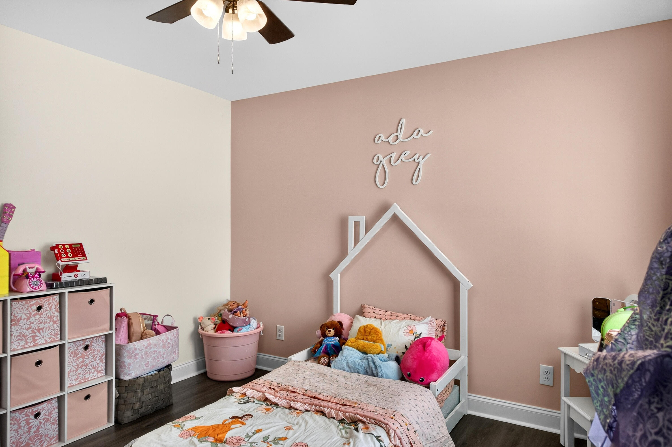
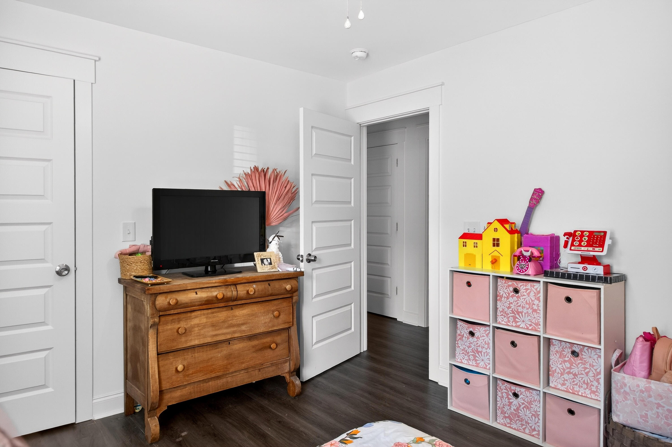

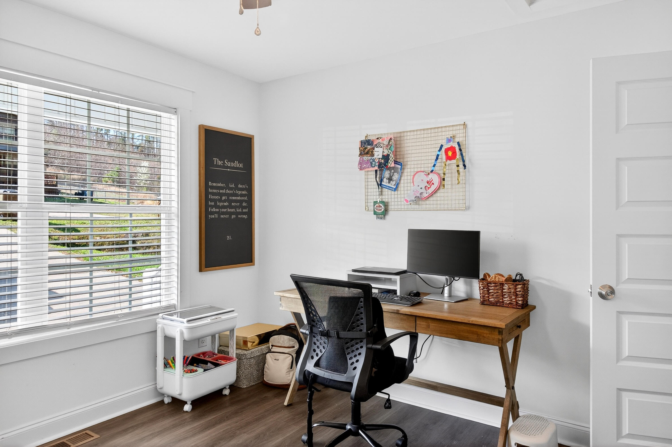
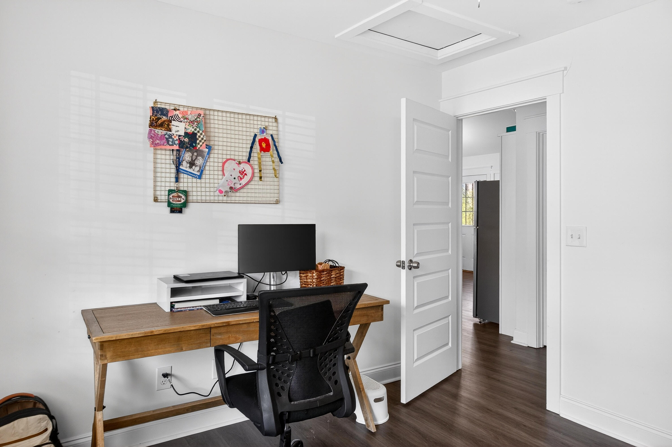
The primary suite includes a private en-suite bathroom, creating a relaxing retreat, while the two additional bedrooms provide space for family, guests, or a home office.
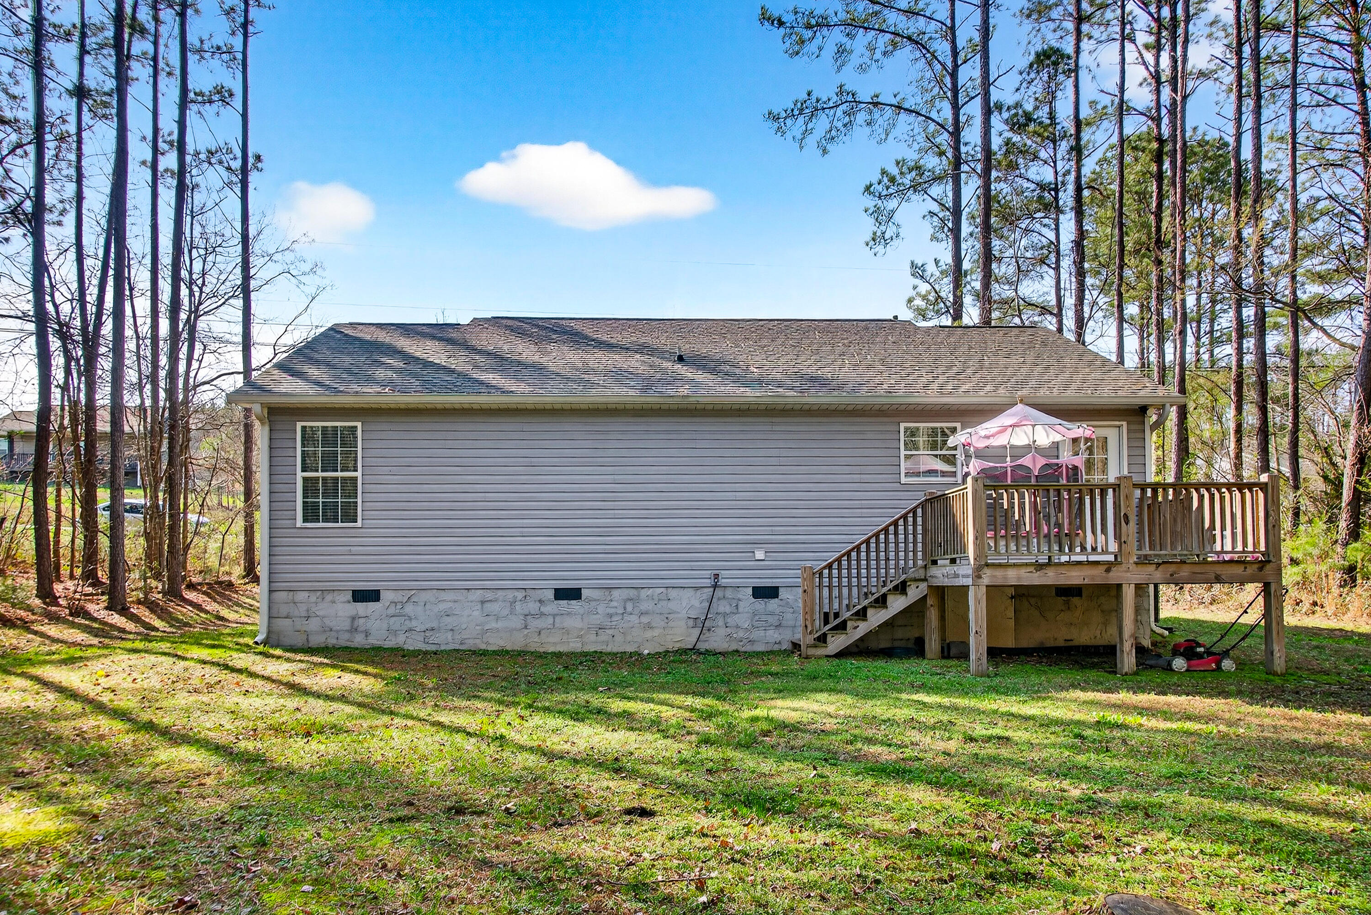
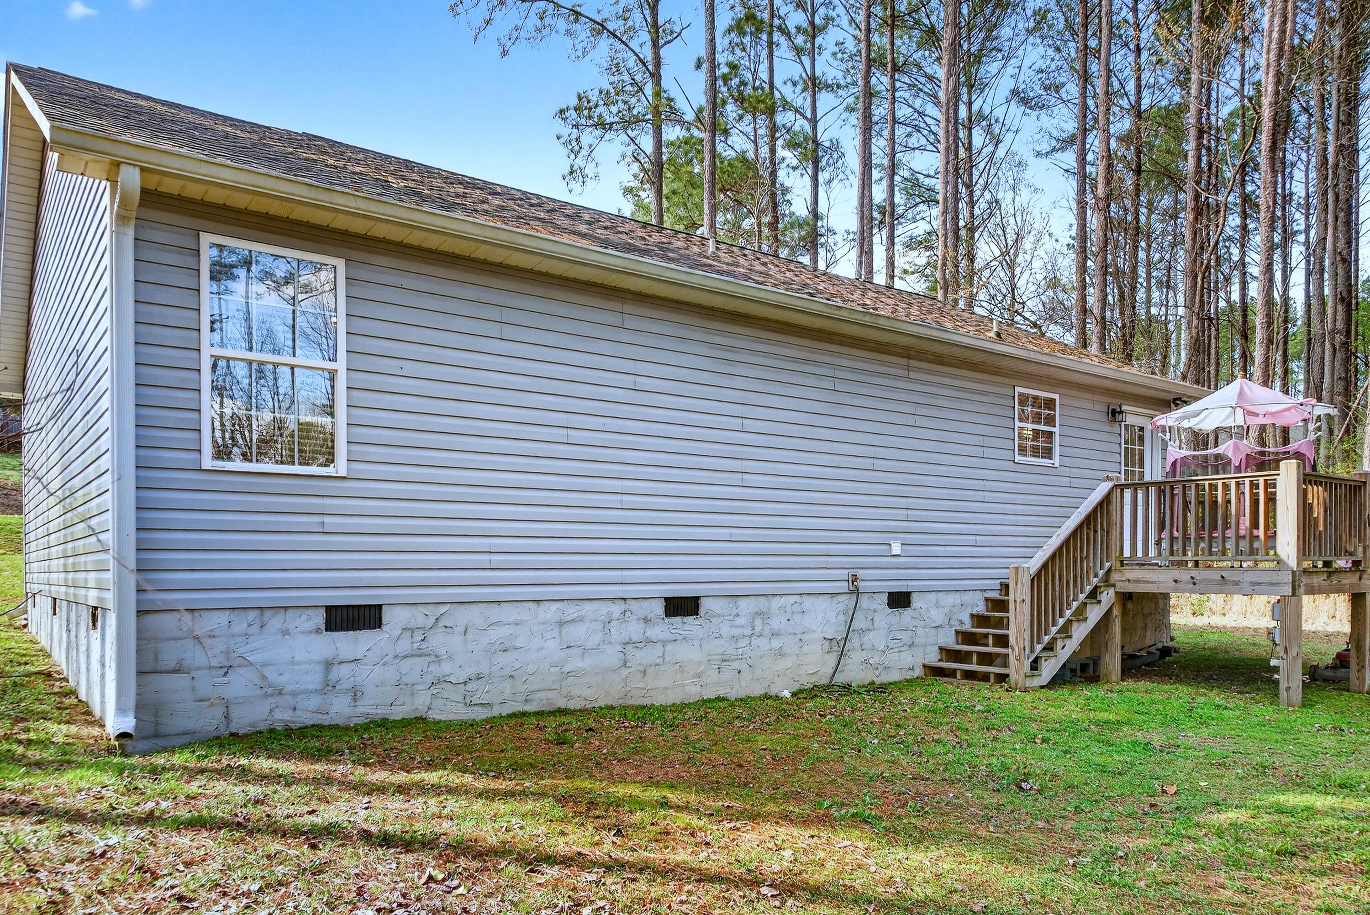
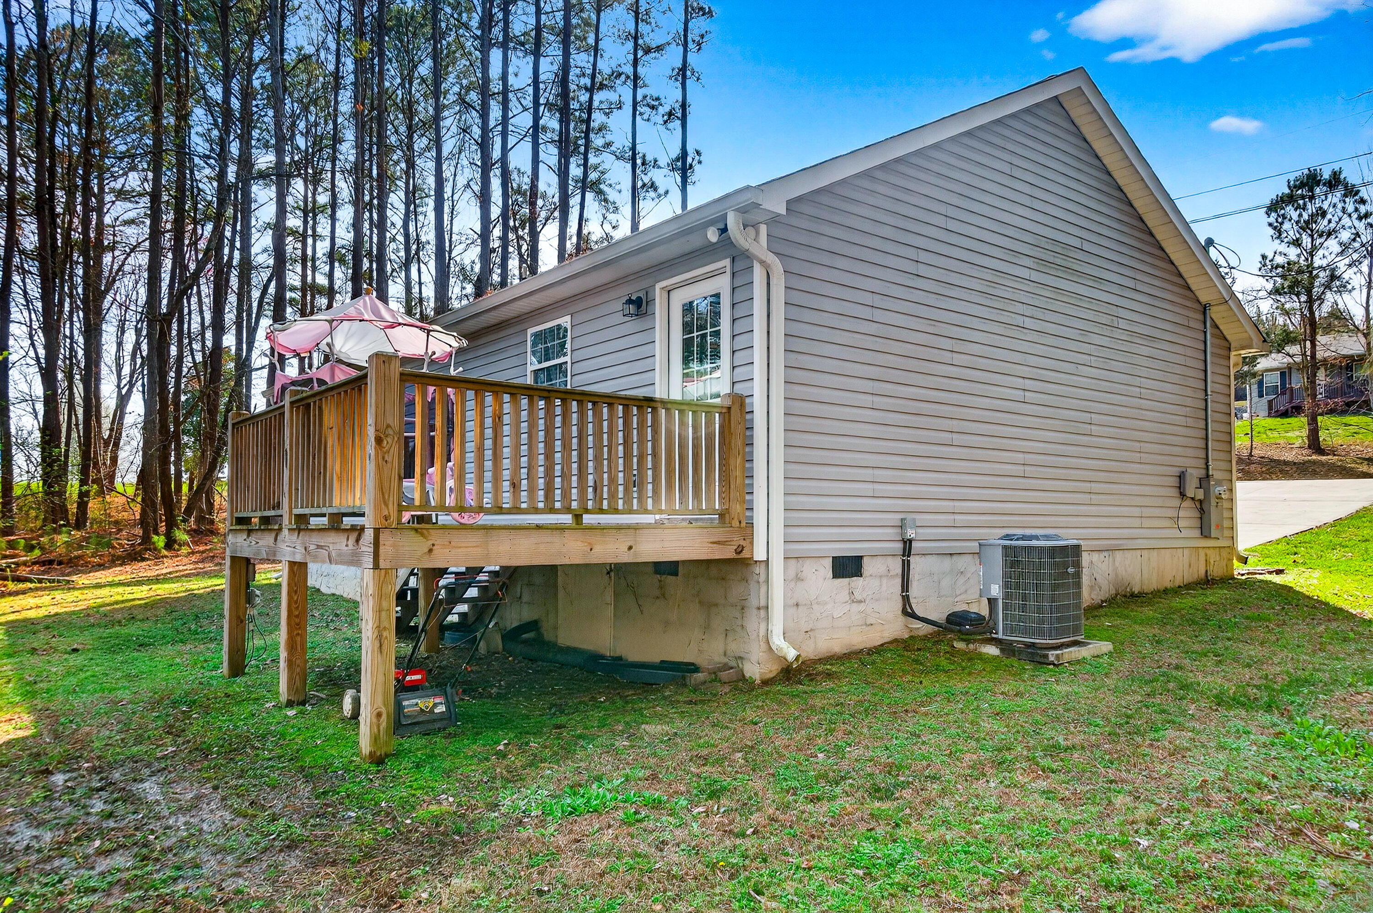
Enjoy the peace and privacy of the large lot with plenty of room for outdoor activities, gardening, or simply relaxing.
Don't miss the opportunity to own this beautiful home offering space, comfort, and convenience.

Share Property

Location

3580 Colston Lane, Tunnel Hill, GA 30755

Status

Sold

Date Sold

May 29, 2026

Property Amenities

Interior
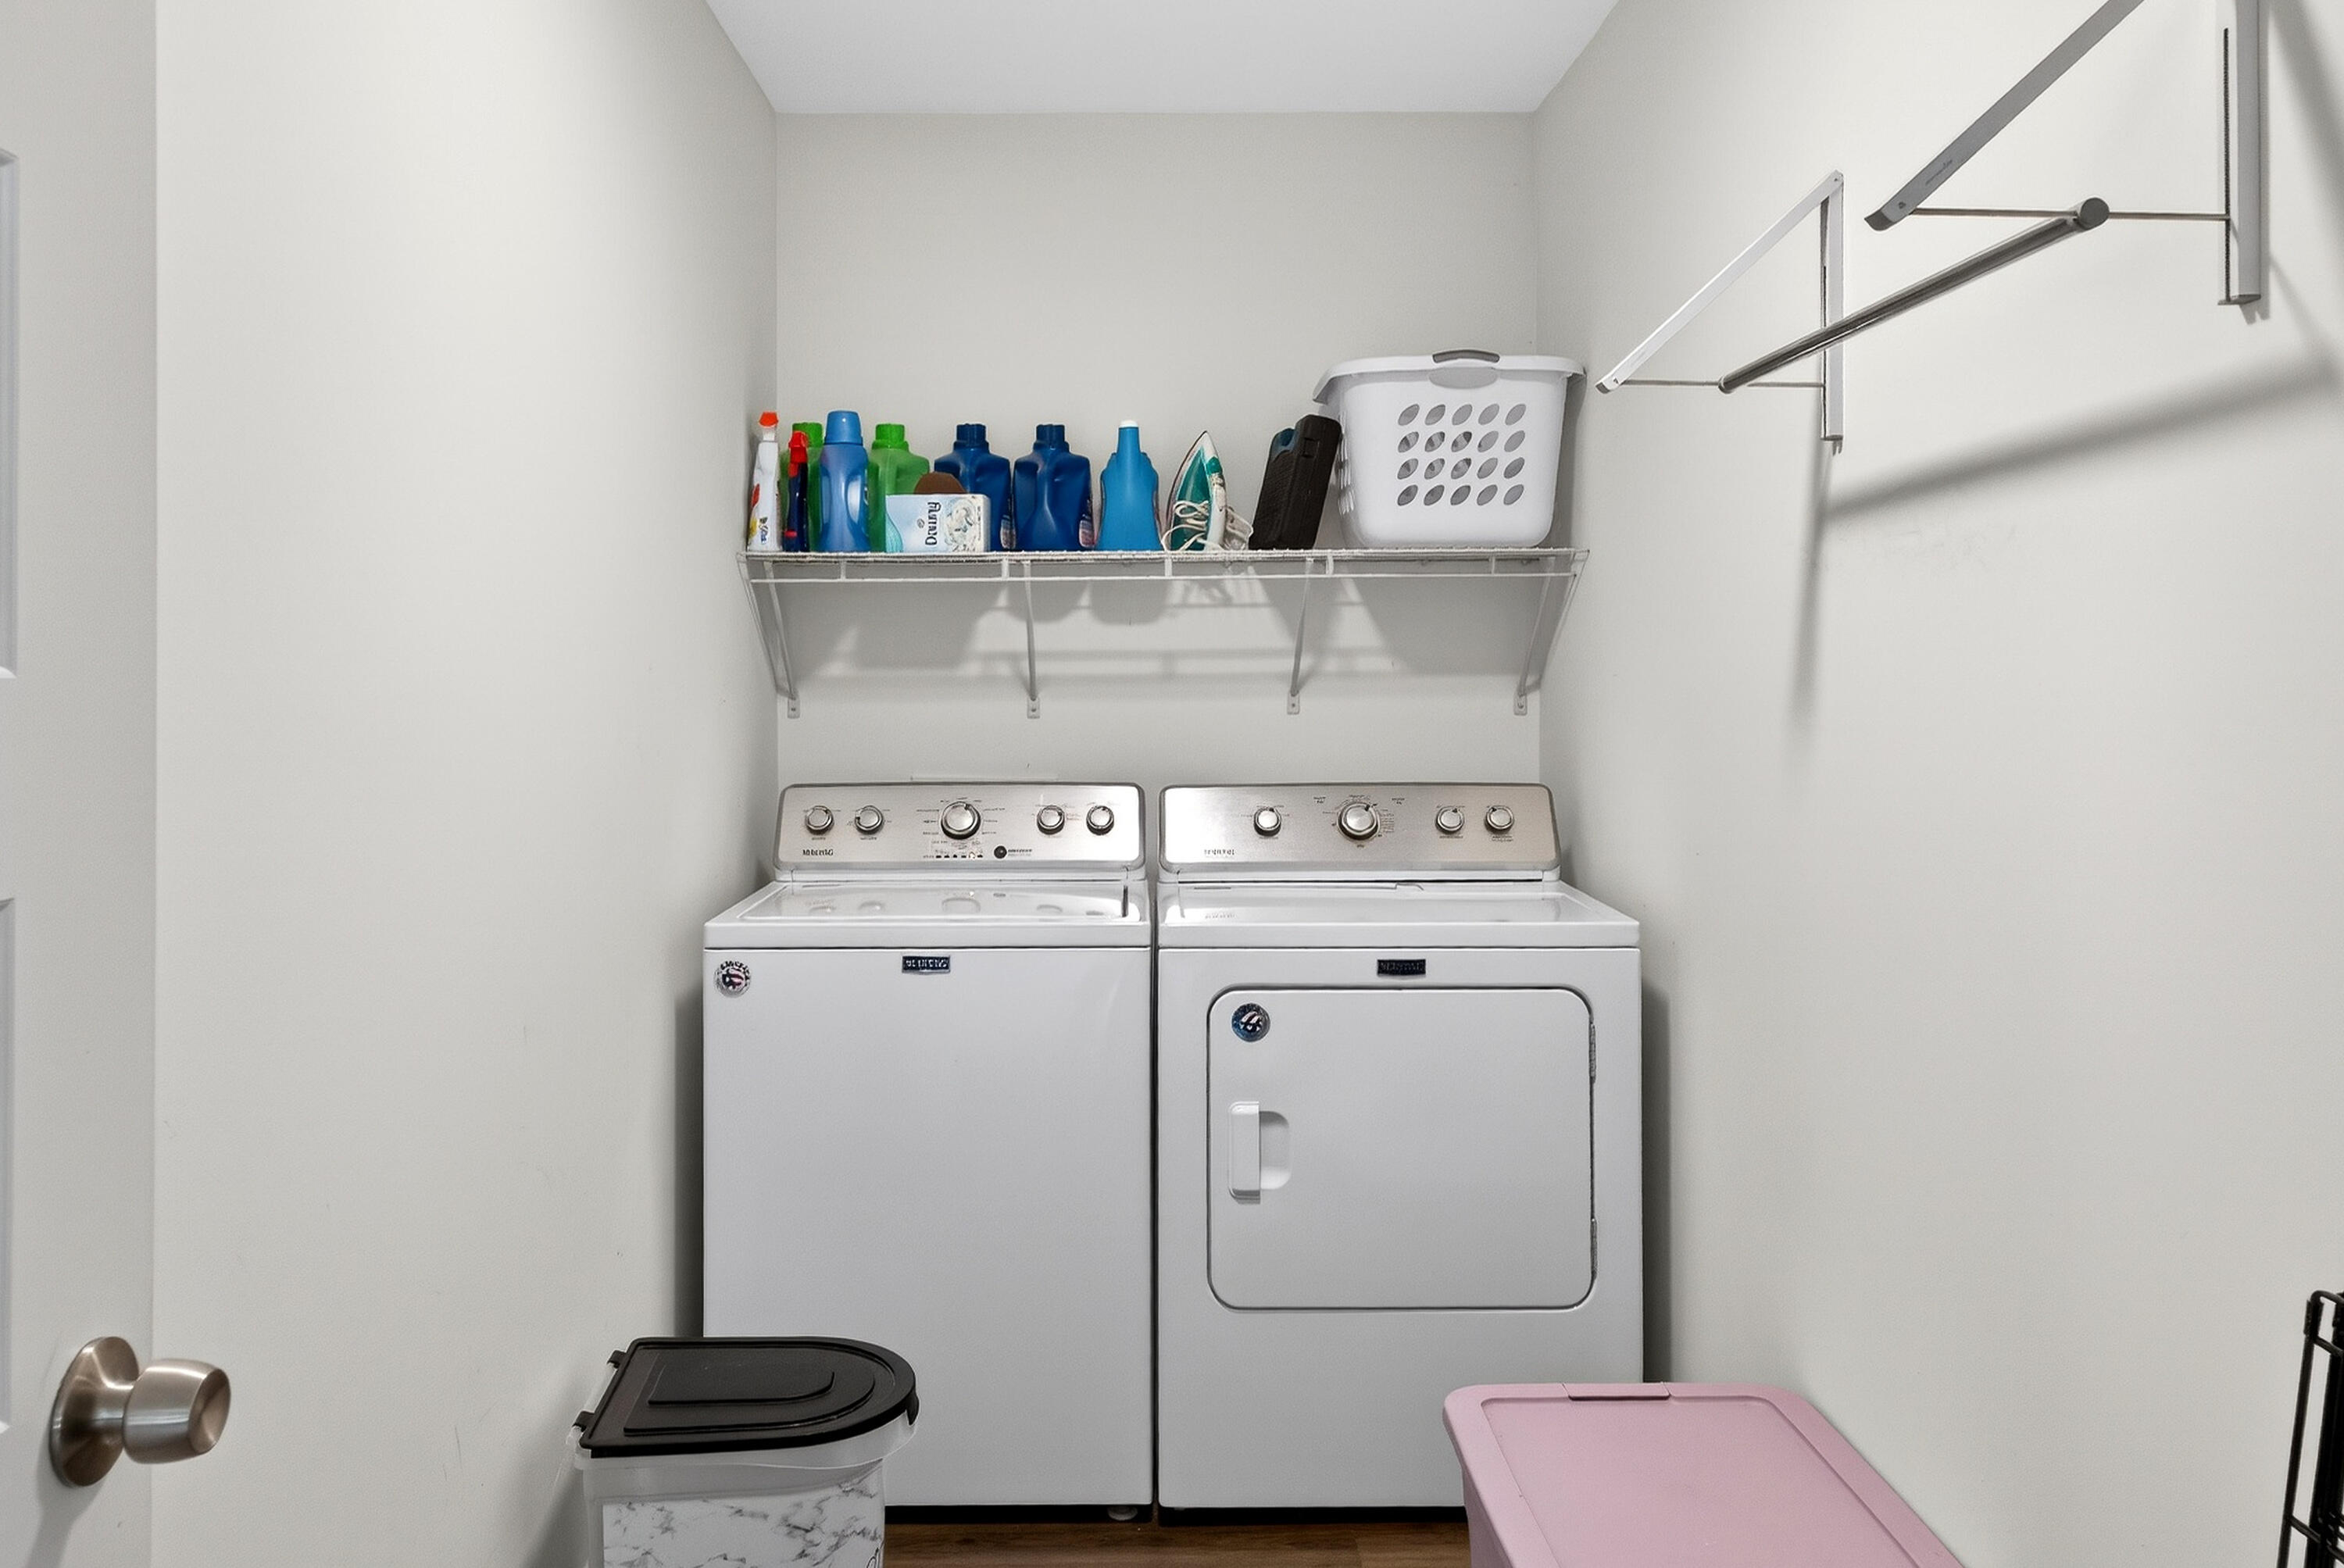
Laundry room Electric Dryer Hookup, Laundry Room, Washer Hookup
Appliances Microwave, Free-Standing Electric Range, Dishwasher
Flooring Luxury Vinyl
Total Bedrooms: 3
Full Bathrooms: 2
Other Interior Features Cathedral Ceiling(s), Eat-in Kitchen, High Ceilings
Area & Lot
Total area 1,176 Sq.Ft.
Lot Area 1.31 Acres
Living area 1,176 Sq.Ft.
MLS® ID 1530116
Year Built 2020
High School Northwest Whitfield High
Middle School New Hope Middle
Elementary School New Hope Elementary
Architecture Styles Ranch
Type Residential
Status Sold
Exterior
Stories 1
Pool None
Air conditioning Central Air, Electric
Heat type Central, Electric
Water Source Public
Sewer Septic Tank
Other Exterior Features Rain Gutters
Parking Concrete, Driveway
Lot Features Back Yard, Few Trees, Gentle Sloping, Level
Roof Asphalt
Utilities Cable Available, Electricity Connected, Sewer Not Available, Water Connected
Finance
Sales Price $264,900
Real Estate Tax $2,538 yearly

Work With Tim

If you're thinking about buying or selling real estate, you have found the right place. Contact Tim Adams today!

FOLLOW ME







