Leave a Message

Thank you for your message. We will be in touch with you shortly.

338 SE Charles Circle
VIEW PHOTOS
Courtesy of Darla Wilkinson, Keller Williams Realty,423-664-1600
$401,000

338 SE Charles Circle

3 Beds 2 Baths 2,270 Sq.Ft. 1.25 Acres

Description

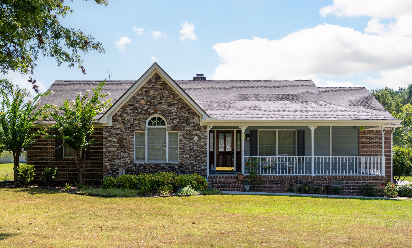
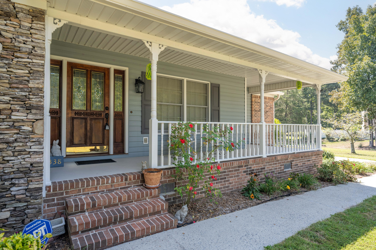
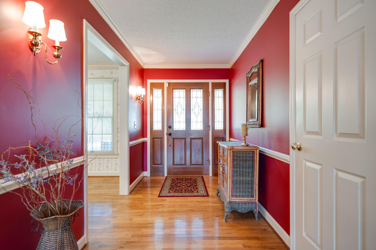
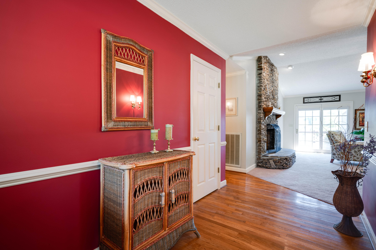
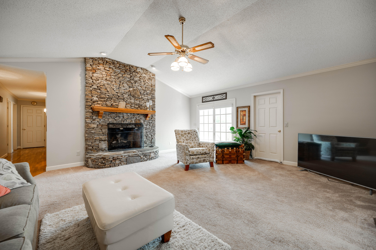
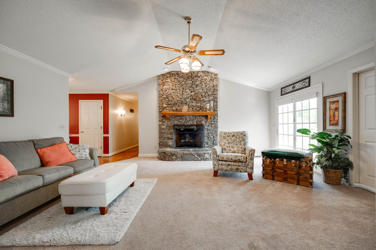
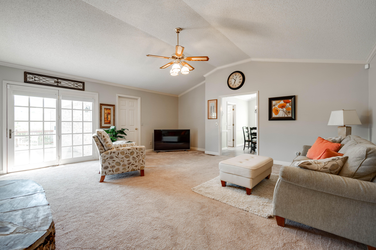
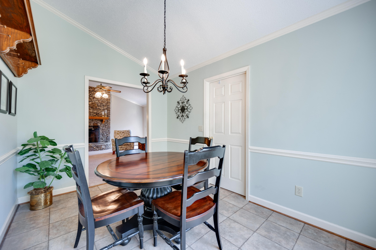
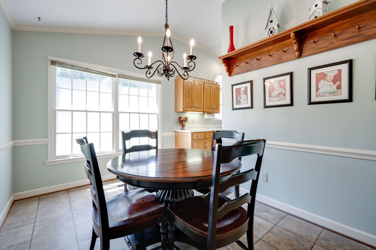
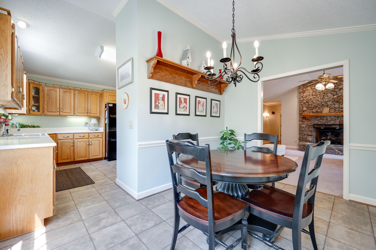
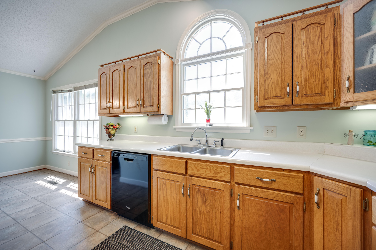
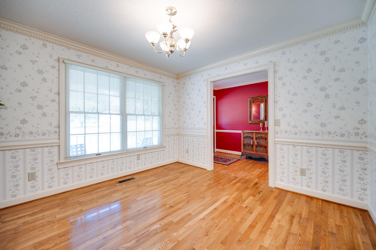
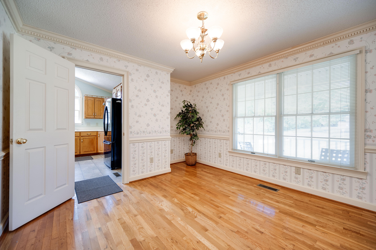
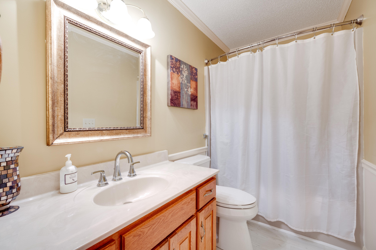
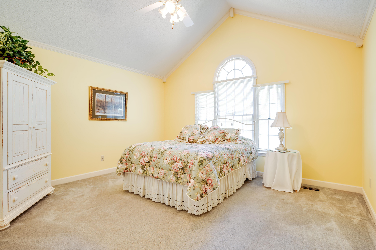
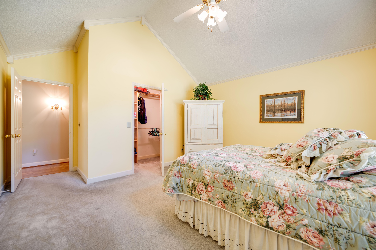
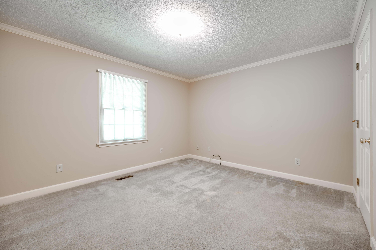
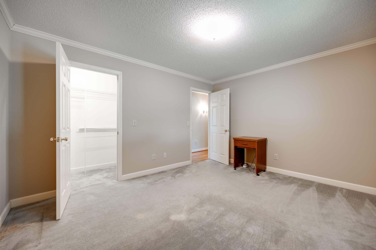
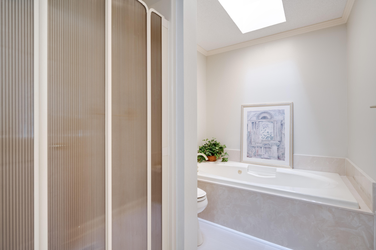
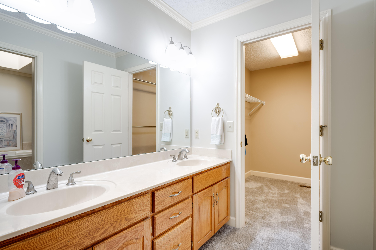
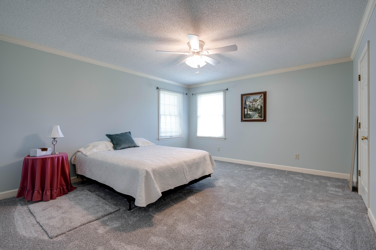
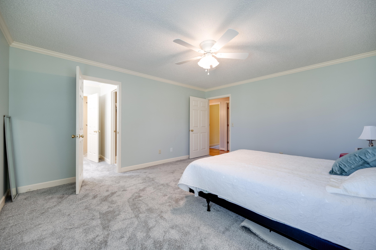
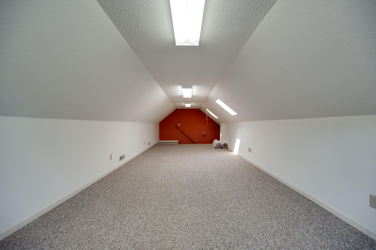
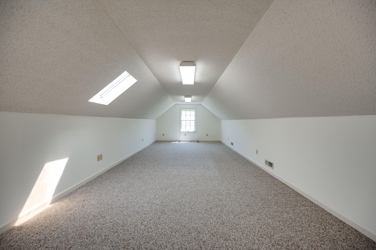
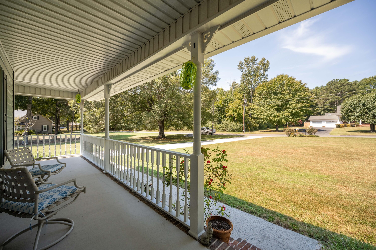
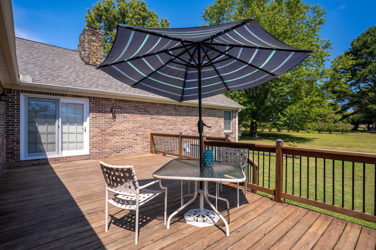
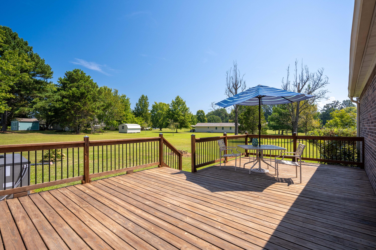
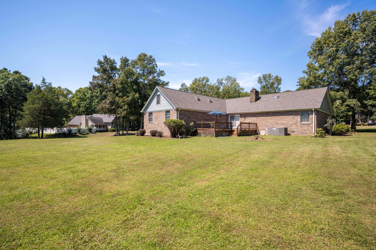
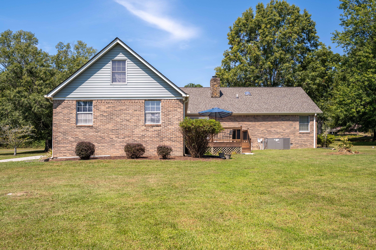
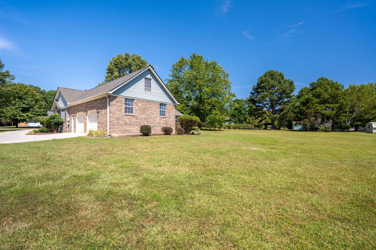
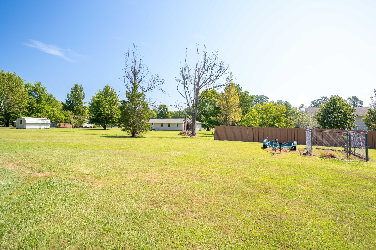
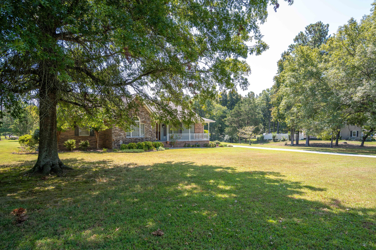
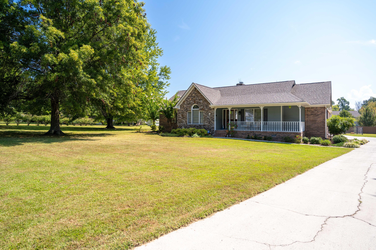
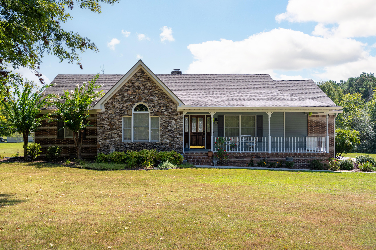
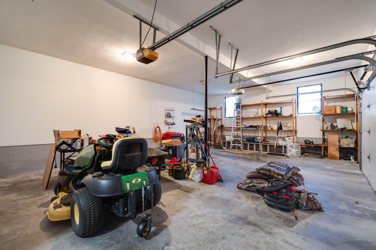
Well maintained brick one level home with bonus room sitting on a level one plus acre lot. This well maintained home has a brand new roof and features three bedrooms and two full baths with a large family room with cathedral ceilings and a beautiful stacked stone fireplace. The side loading garage is oversized which allows for additional storage. There is a separate dining room and large front porch perfect for enjoying your morning coffee. This stunning home will not last. Schedule your private showing today!

Share Property

Location

338 SE Charles Circle, Cleveland, TN 37323

Status

Sold

Date Sold

October 30, 2024

Property Amenities

Interior
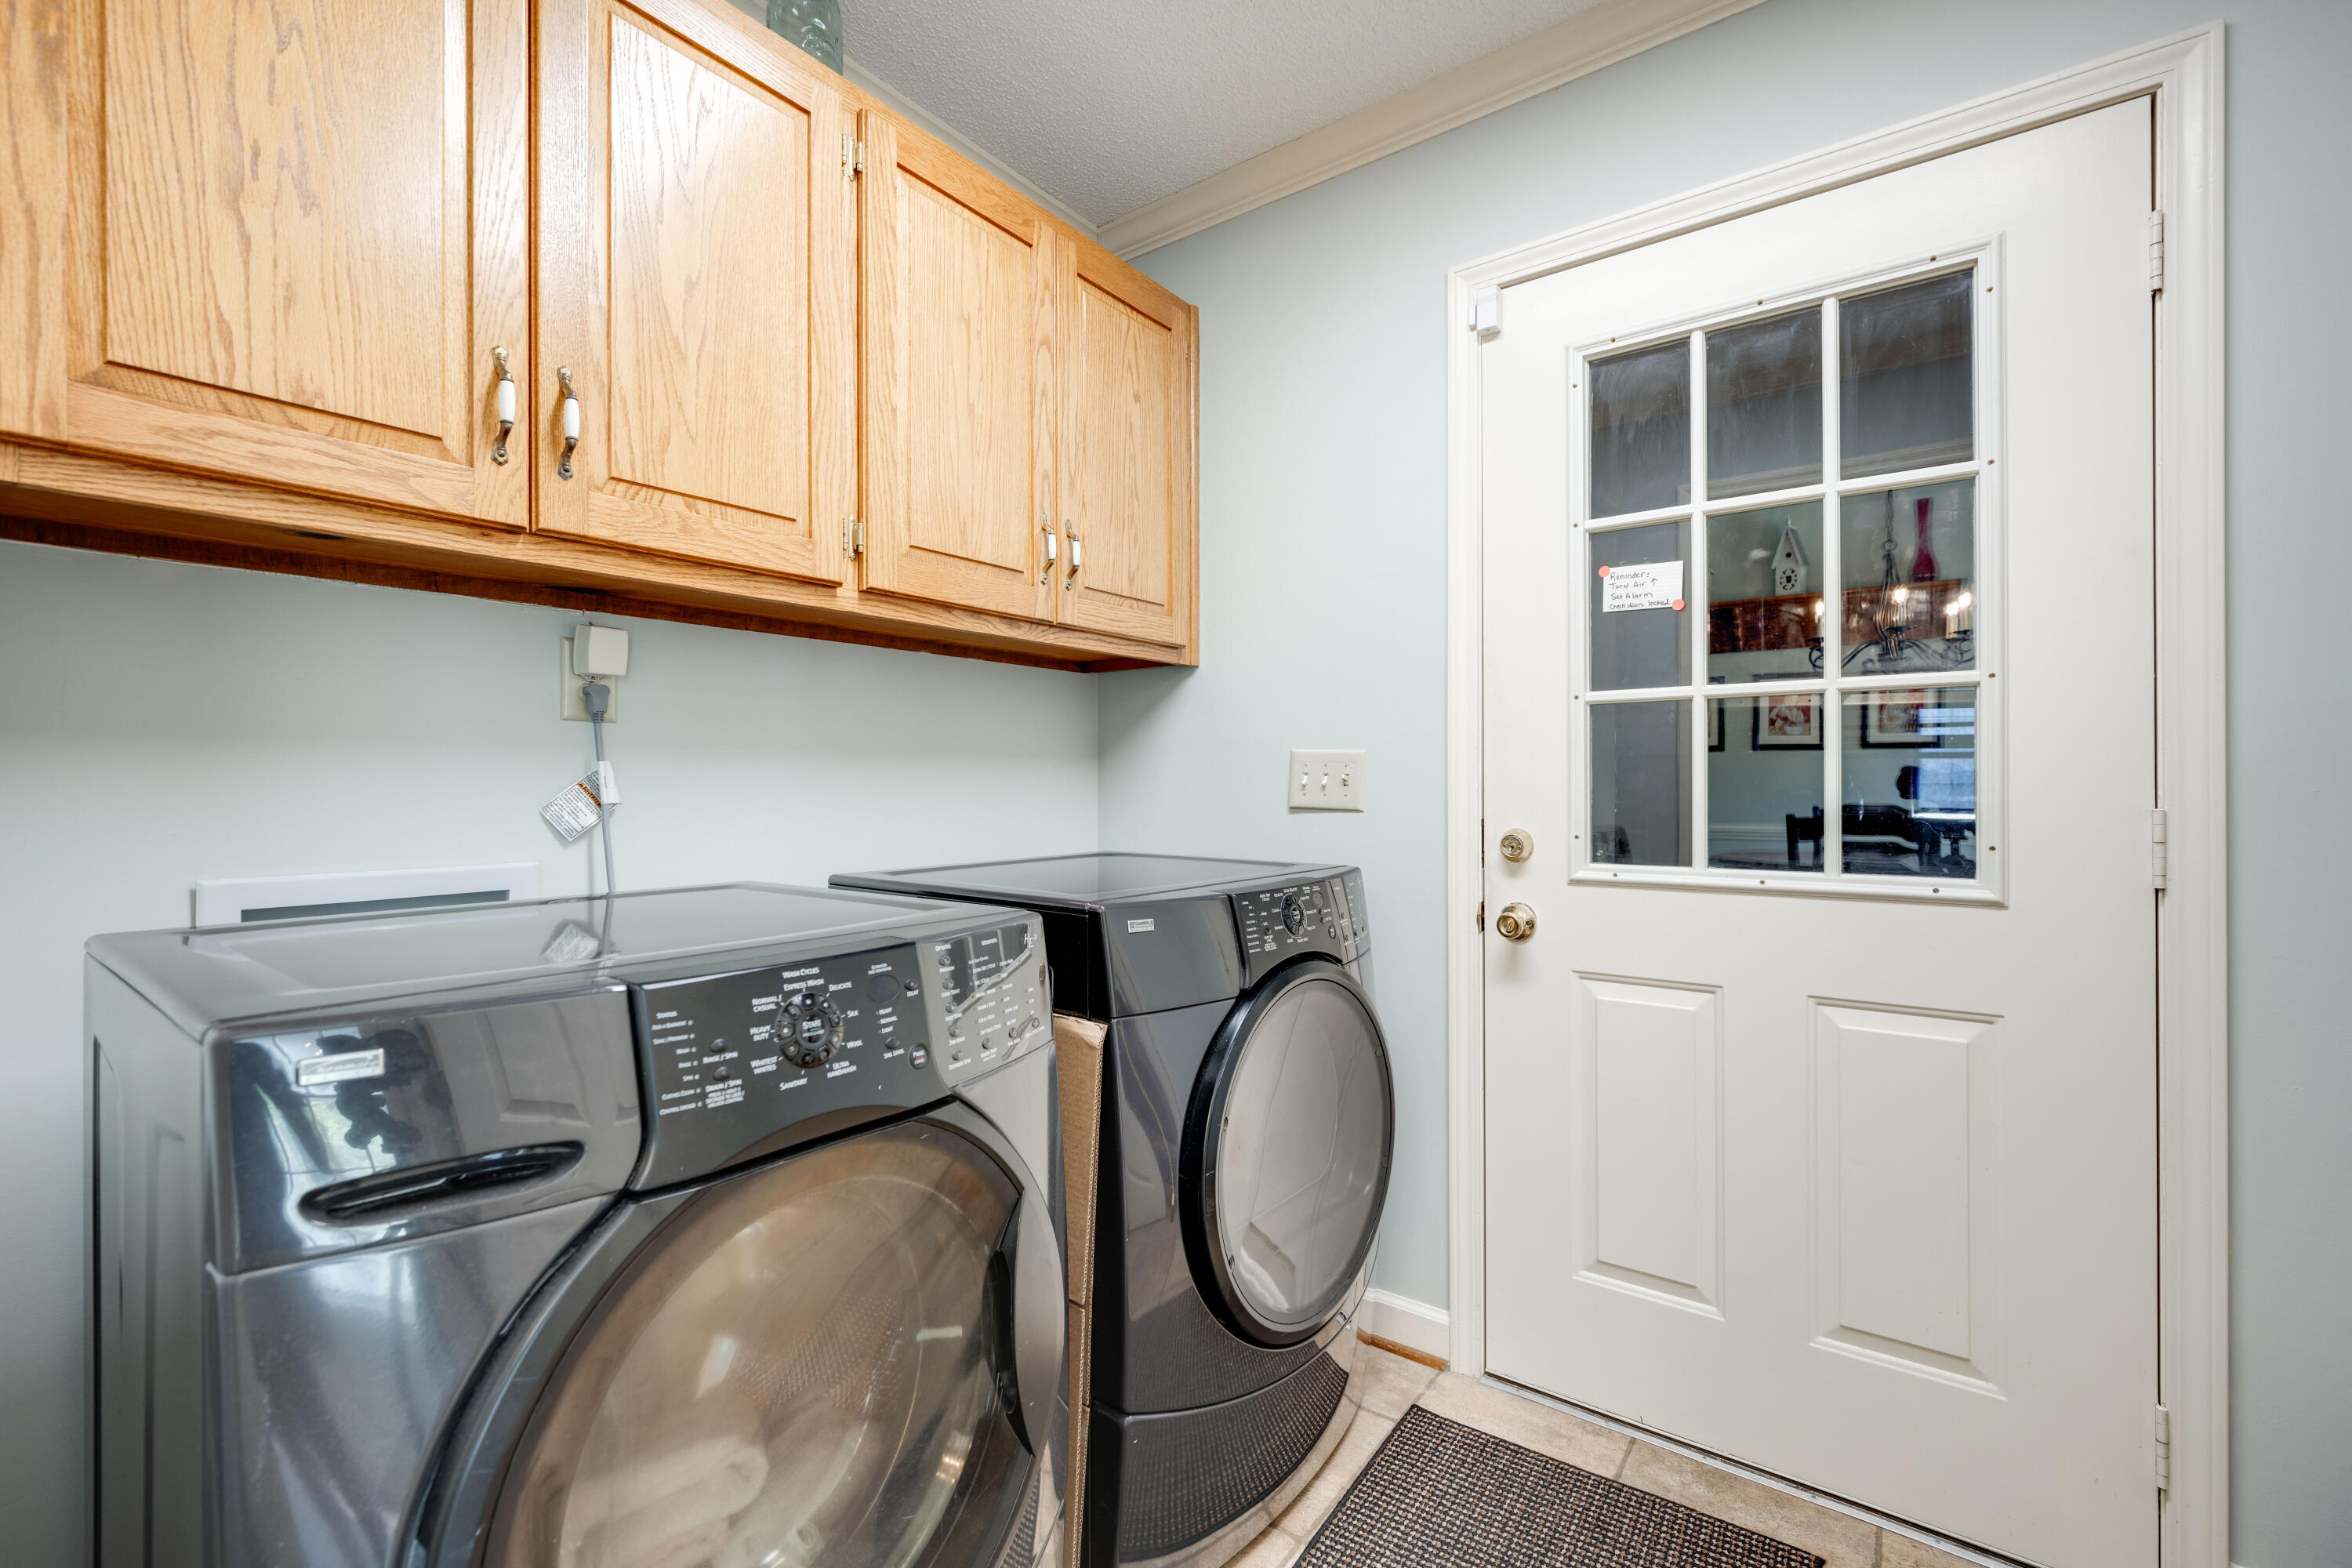
Laundry room Laundry Room
Fireplace Gas Log
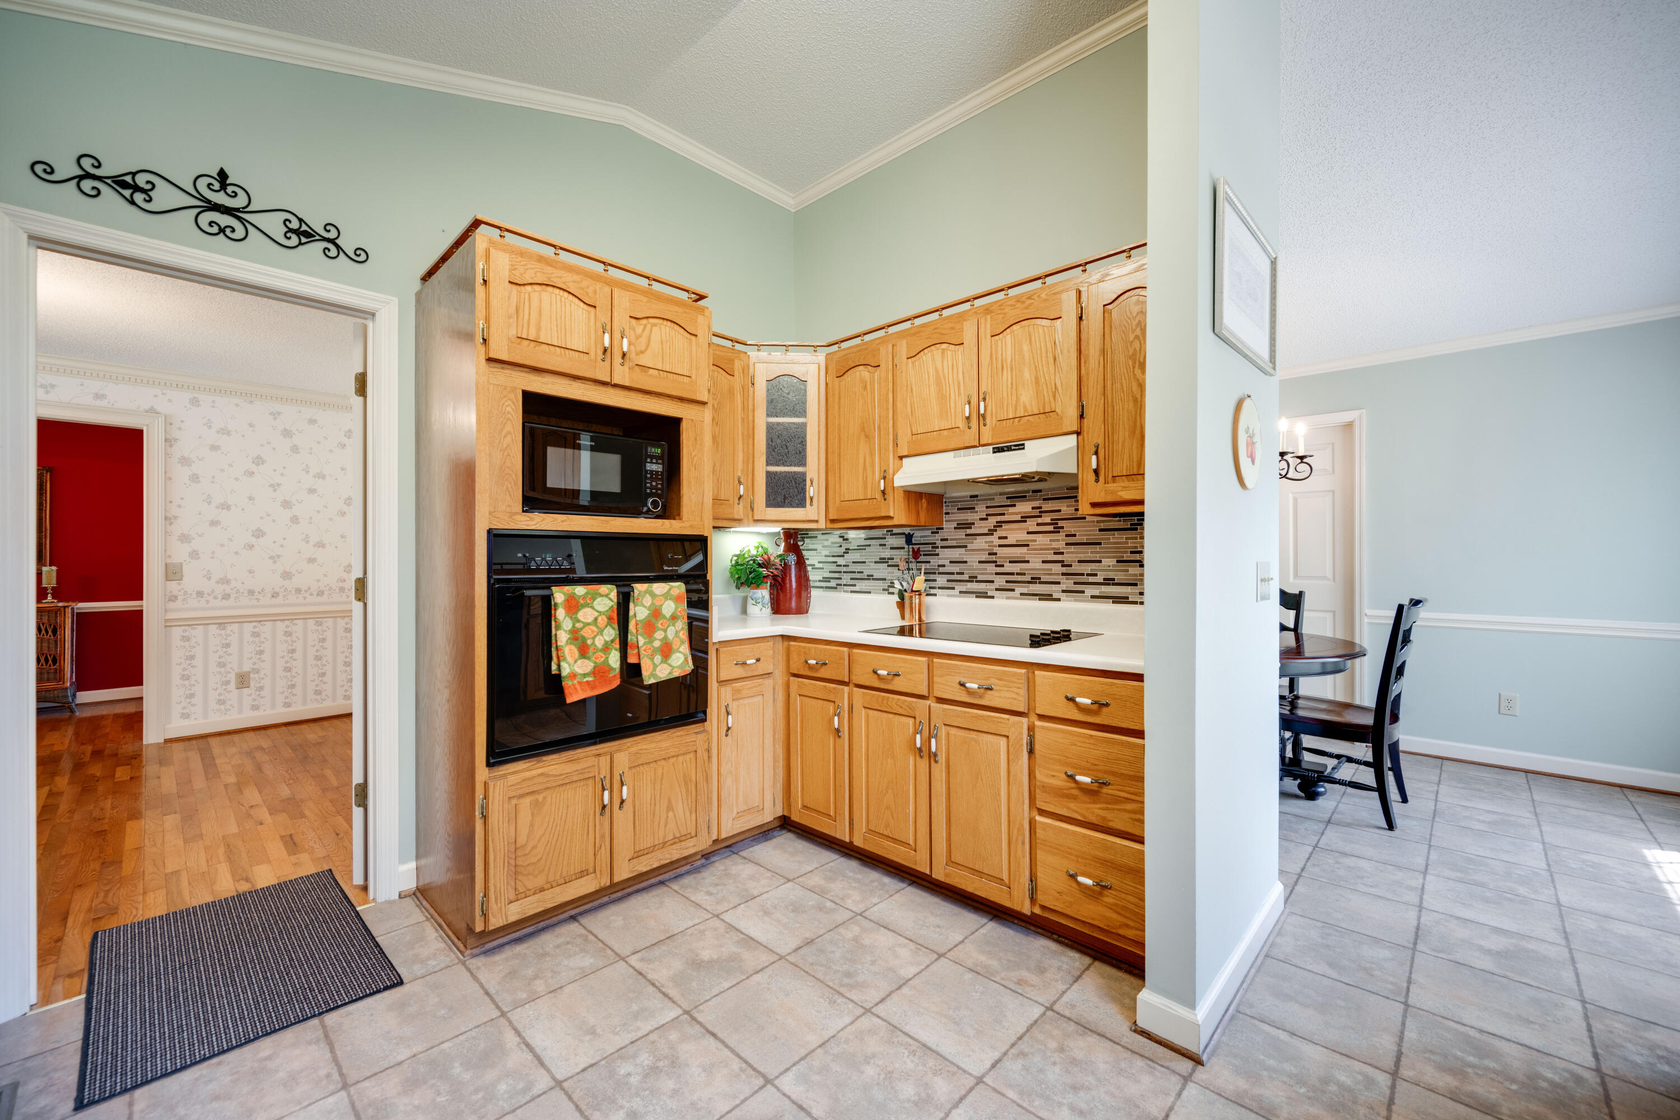
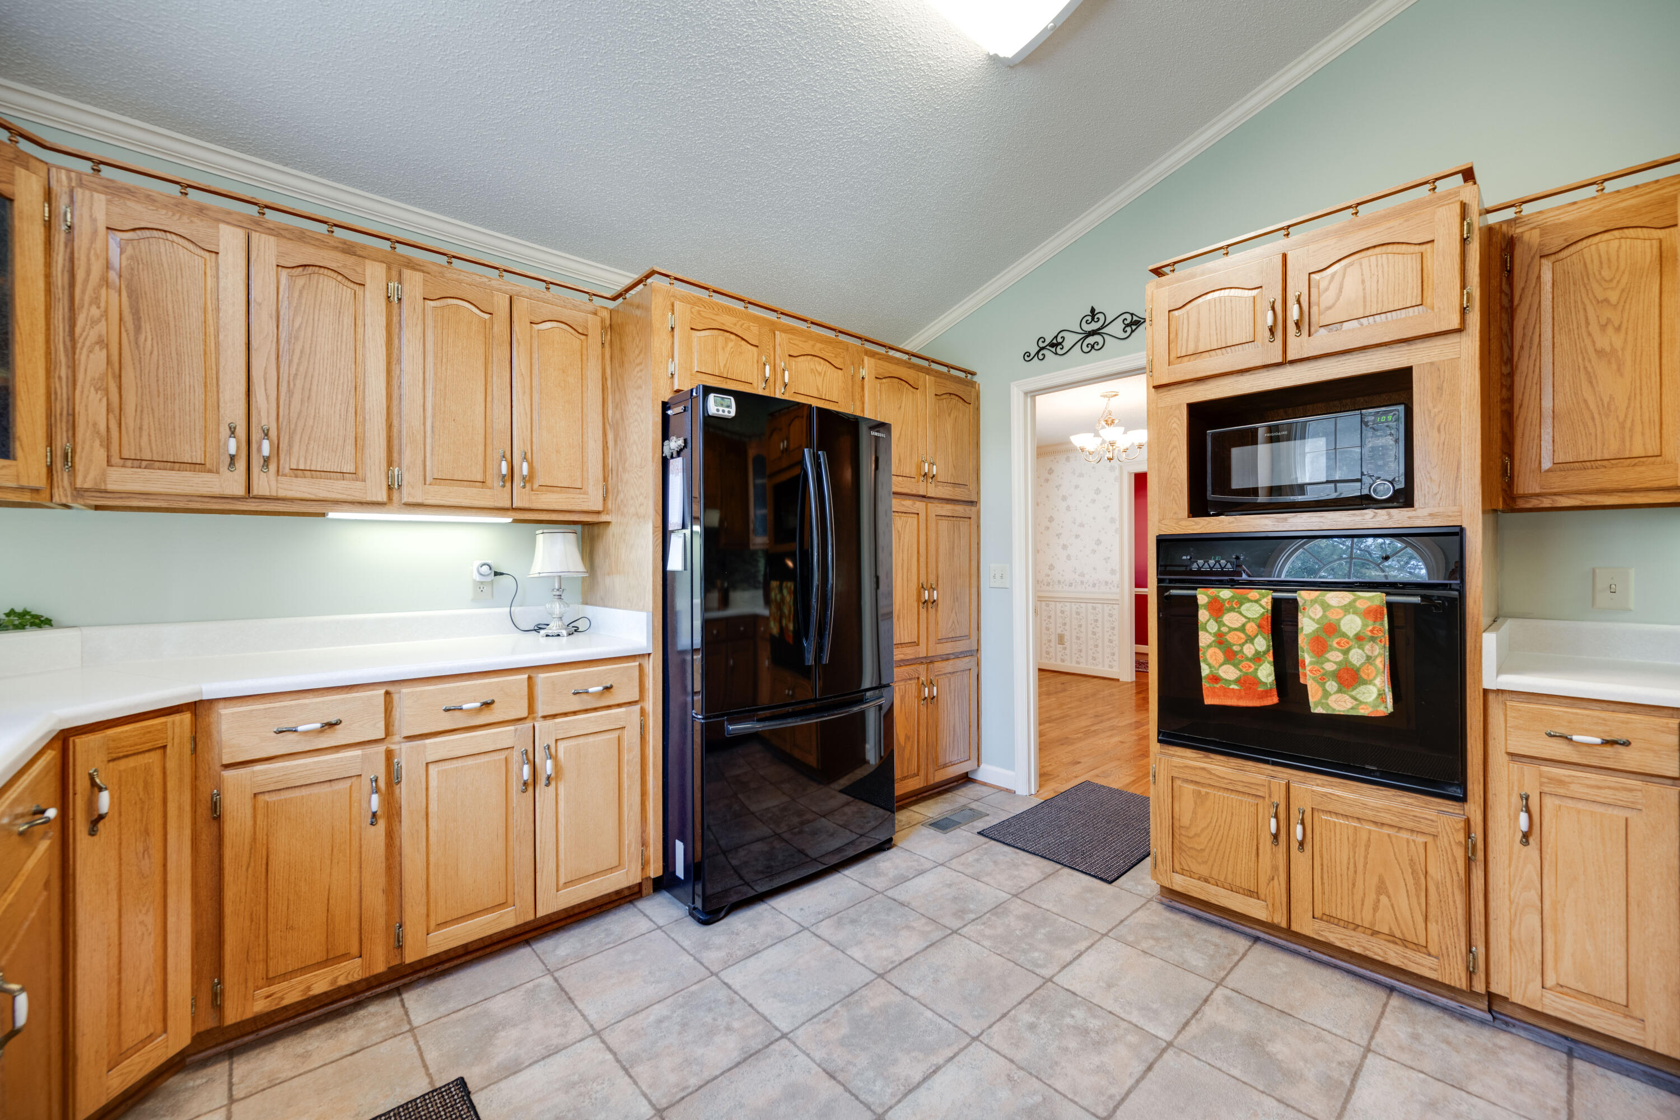
Appliances Microwave, Electric Water Heater, Electric Range, Disposal, Dishwasher
Flooring Carpet, Hardwood, Tile
Total Bedrooms: 3
Full Bathrooms: 2
Other Interior Features Breakfast Room, Eat-in Kitchen, High Ceilings, Pantry, Primary Downstairs, Separate Dining Room, Tub/shower Combo
Area & Lot
Lot Area 1.25 Acres
Living area 2,270 Sq.Ft.
MLS® ID 1398492
Year Built 1989
High School Bradley Central High
Middle School Lake Forest Middle School
Elementary School Waterville Elementary
Architecture Styles Contemporary
Type Residential
Status Sold
Exterior
Stories 1
Air conditioning Central Air, Electric
Heat type Ceiling, Electric
Water Source Public
Garage Space 2.0
Security Features Security System
Sewer Septic Tank
Other Exterior Features None
Parking Garage Faces Side
Lot Features Level
Roof Asphalt, Shingle
Utilities Electricity Available, Sewer Connected, Underground Utilities
Finance
Sales Price $401,000
Real Estate Tax $1,156 yearly

Work With Tim

If you're thinking about buying or selling real estate, you have found the right place. Contact Tim Adams today!

FOLLOW ME







