







321 Willow Glen Road
VIEW PHOTOS
Courtesy of Jay L Hudson, Keller Williams Realty,423-598-1959
$749,936

321 Willow Glen Road

4 Beds 4 Baths 4,040 Sq.Ft. 0.36 Acres

Description

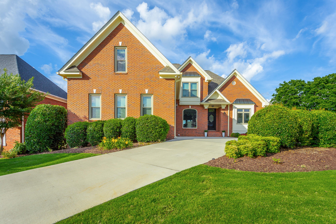
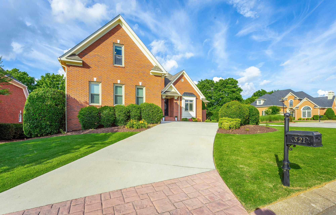
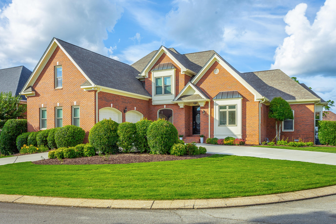
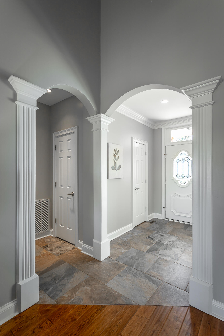
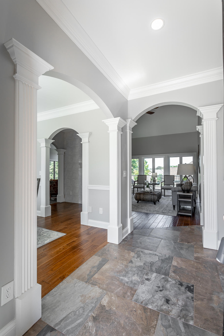
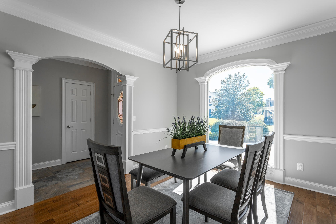
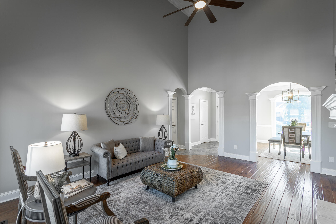
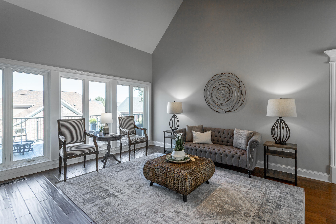
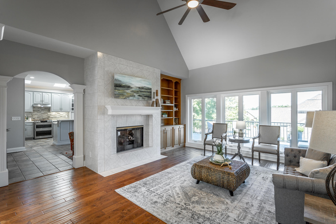
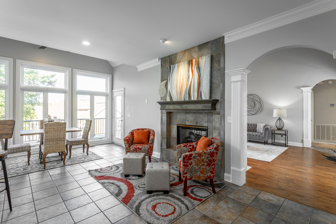
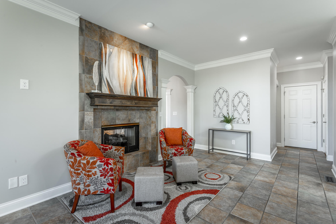
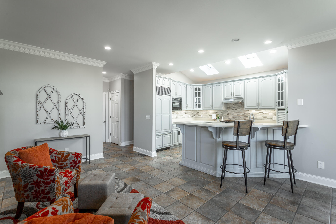
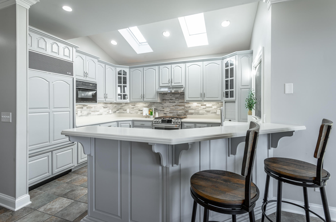
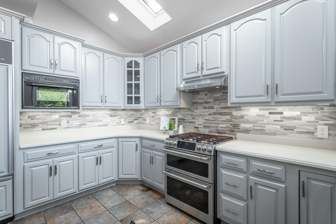
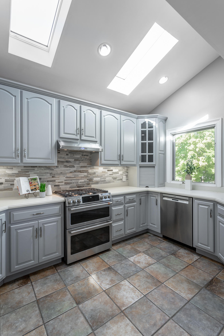
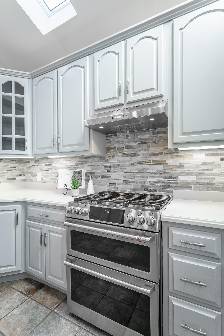
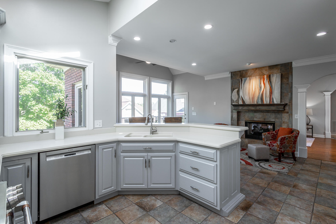
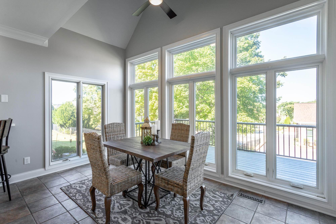
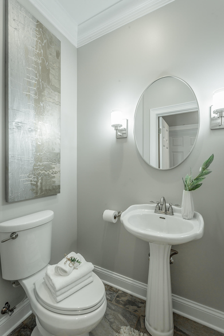
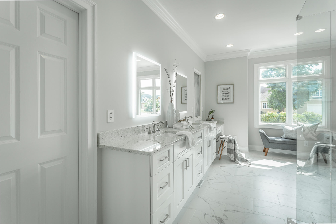
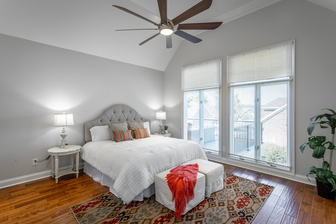
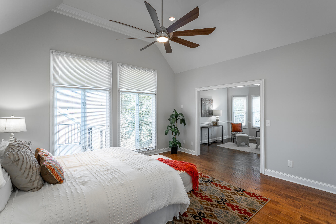
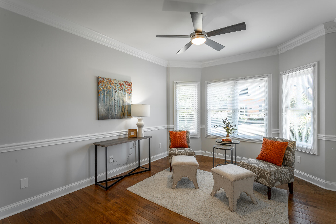
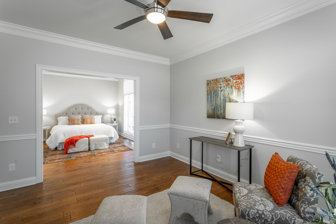
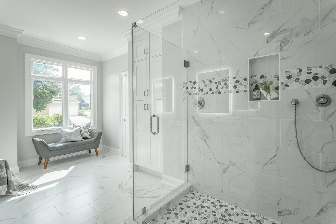
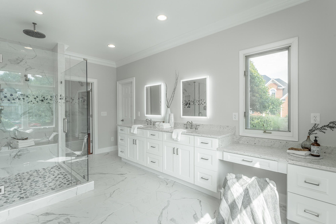
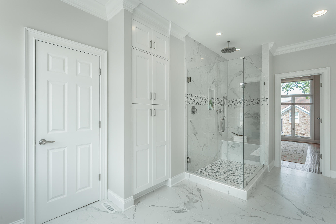
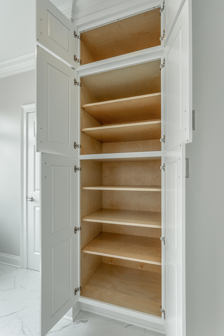
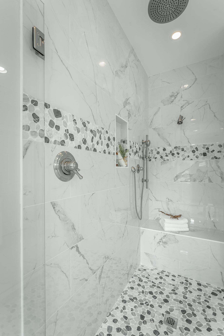
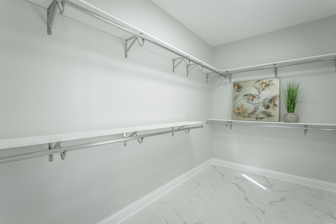
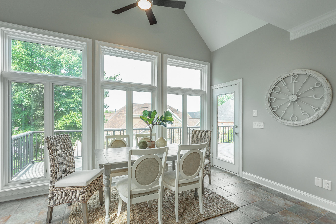
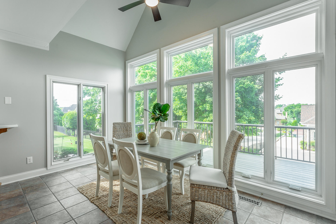
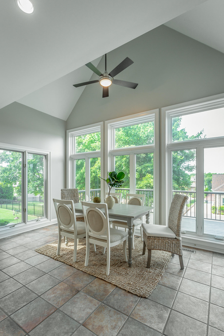
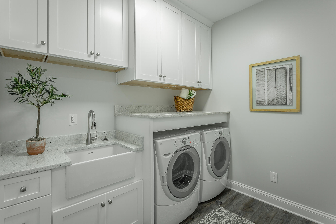
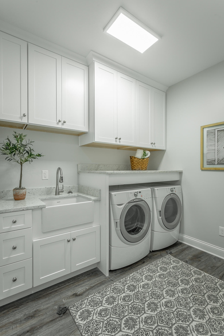
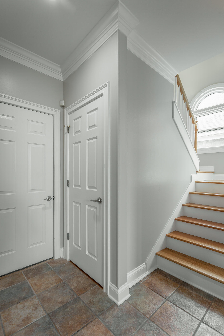
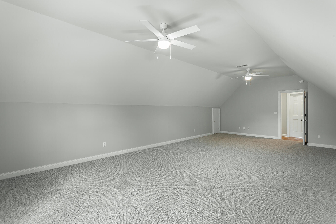
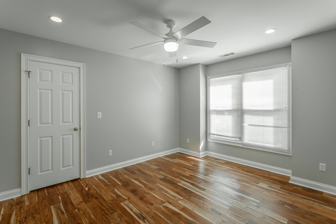
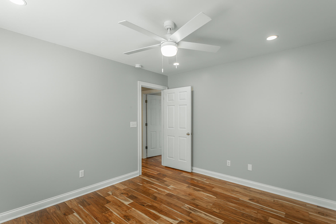
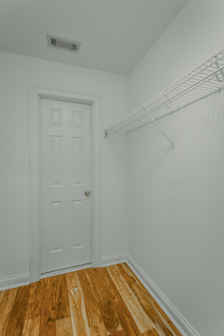
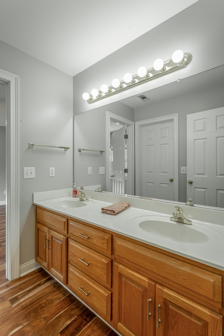
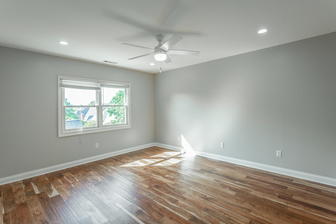
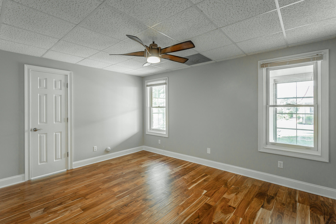
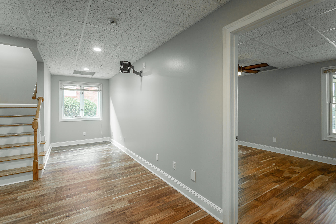
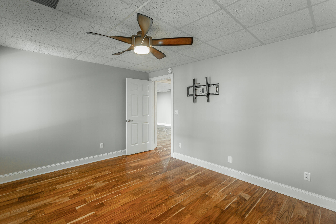
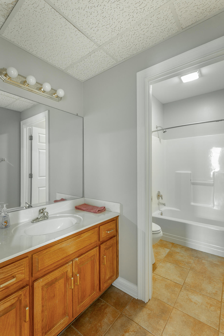
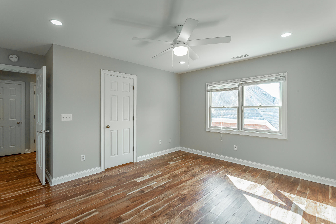
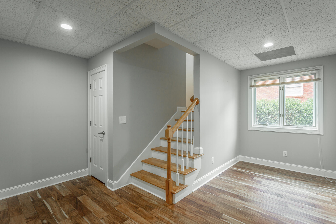
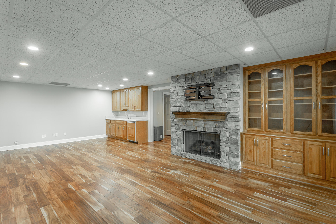
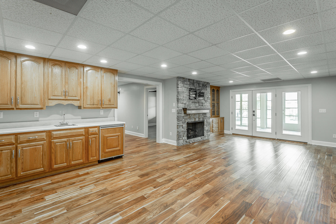
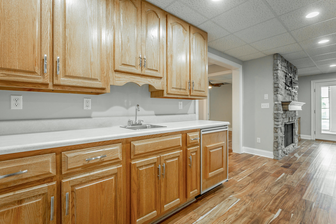
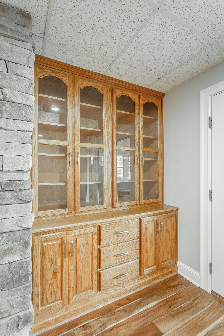
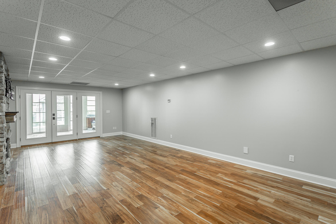
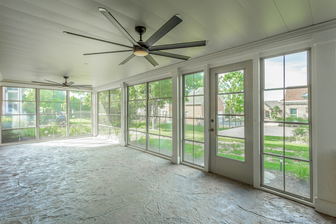
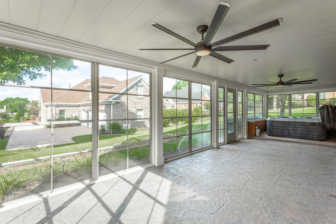
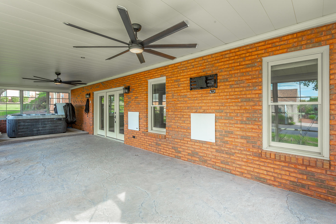
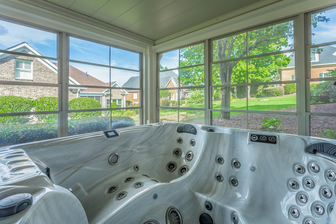
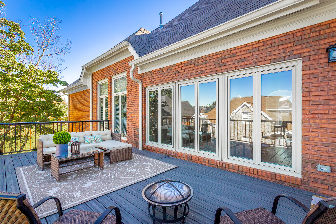
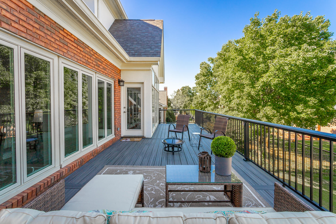
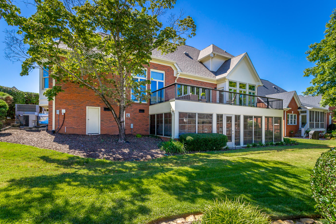
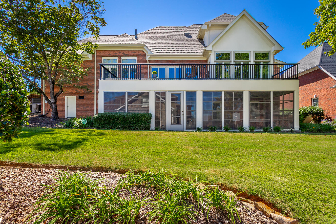
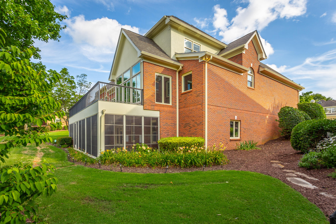
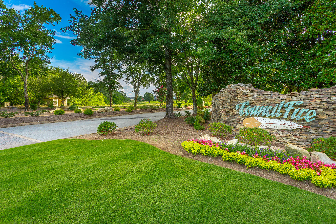
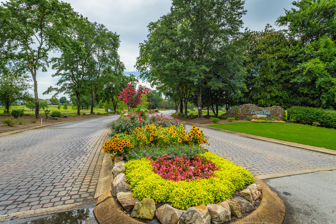
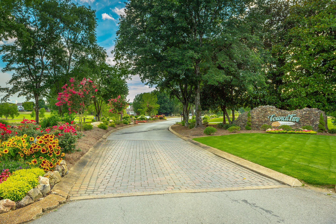
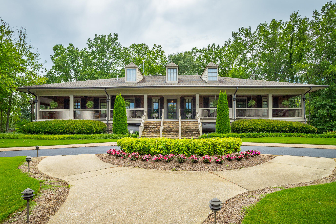
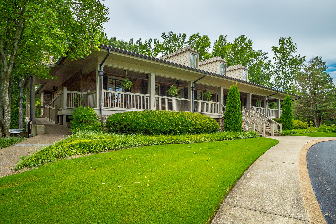
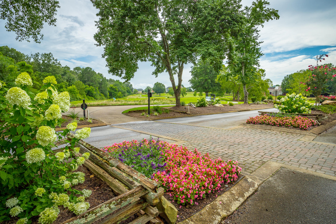
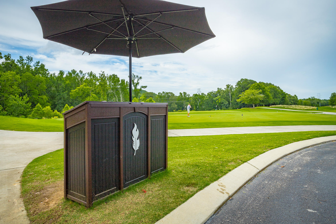
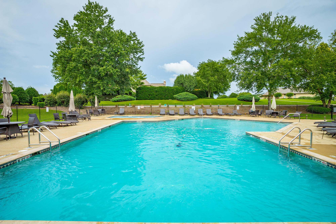
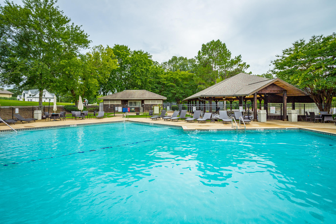
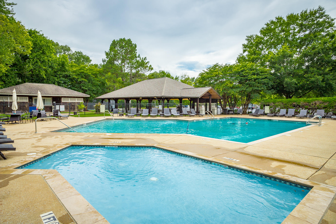
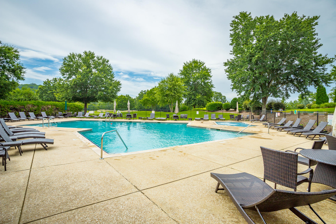
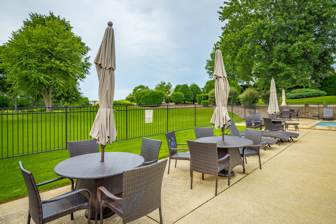
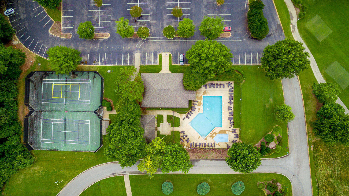
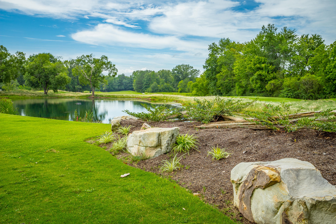
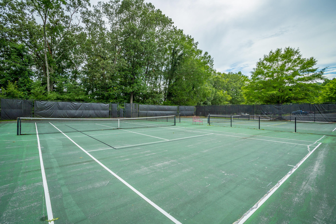
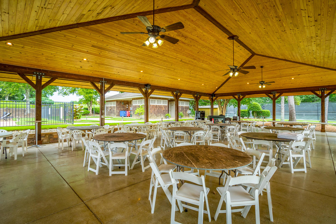
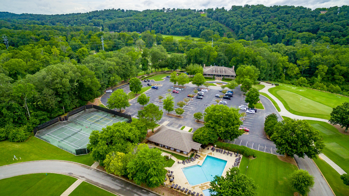
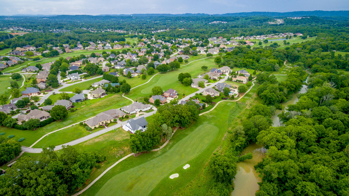
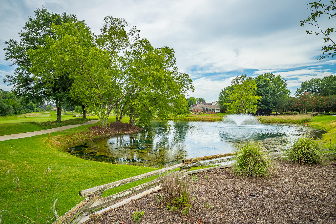
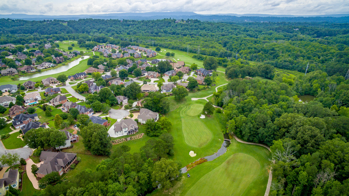
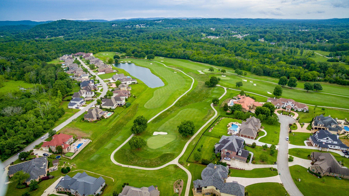
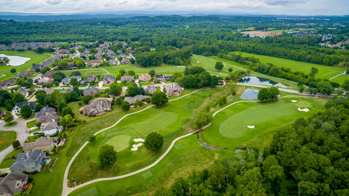
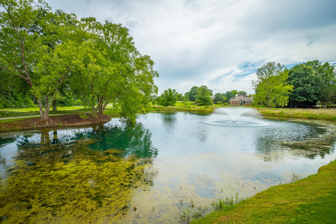
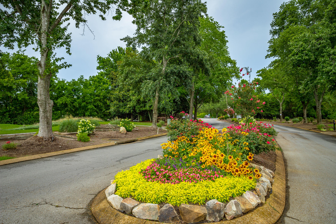
Chattanooga Home for Sale! Beautiful custom-built carriage home featuring 4 bedroom, 3 1/2 bathroom with bonus room located in the prestigious golf community of Council Fire. Open your front door and step into your updated foyer with large ceramic tile and coat closet ideally placed. The beautiful dining room is ready to shine with large window, new chandelier, and beautiful hand-scraped hardwood floors. With semi-open floor plan, family and friends will flow seamlessly from dinner to an evening of fun story telling and games in your spacious living room. During the day the natural light spills into your living room through the large windows and tall cathedral ceiling brightening not only the room but your mood too. Double-sided gas fireplace allows you to enjoy cozying up by the fire in either your living room or kitchen area. Your spacious kitchen with tile floor will be the heart of your home with space for everyone including casual dining space. New gas double oven and stove, along with the subzero refrigerator with brand new elements are ready for the chef in your family. Just off the garage the updated laundry room includes washer & dryer, cabinets, wash sink, and a pantry! Ready to unwind, escape to your owner's retreat located on the main level. Updated master en-suite beckons you to grab a book and relax in your sitting area. Remodeled master bathroom is gorgeous with custom granite double vanity and dressing table. You'll love all your options in your walk-in tile shower with dual shower heads and a Rain shower head. Not to mention the practical design that includes built-in linen closet and private water closet. Large walk-in closet off the master bathroom is ready to become your next dressing room. Follow the hardwood steps upstairs for the kids get away. Large bonus room perfectly carpeted to absorb the sounds of kids playing, and 2 bedrooms! Ready for the morning rush, the full bathroom includes a private shower and water closet. Who will want the first bedroom with two closets and direct access to the bathroom? And who will want the second bedroom with walk-in closet? Follow the wood staircase downstairs to the basement with endless possibilities. In the basement is a spacious bedroom with walk-in closet, full bathroom, and family room with a wet bar including a small refrigerator. French doors lead you from the family room to your screened in back patio with hot tub! What will your family use the basement for? Mother-in-law suite? Teenage suite? Guests retreat? Or do you need office space or school room? Don't forget the outdoor entertaining on your large composite deck with composite handrail, and photosense lights that let you enjoy the outdoors throughout the day and into the night. Rest easy knowing a new roof and skylights were installed in 2019, and upgrades have been performed by licensed contractors overseen by the designer. With additional features including generous walk out attic storage, extra-large two car garage (clearance and space for full size van), large lot with circular drive, French drain, curbside recycling, EPB utilities and fiber optics, and city sewer this home is ready for you. Enjoying the peace of the neighborhood you forget you are just minutes to shopping, businesses, restaurants, and a hospital. As a resident of the Council Fire Community, you qualify for a Social or Golf Membership to enjoy all the benefits. A social membership allows you the privilege of the community pool, tennis court, club house, and mouthwatering dining. Prefer spending the day on the green? You qualify for a golf membership, including access to the golf pro and summer camps. HOA fee includes lawn maintenance: mowing, mulching, manicuring of shrubs, weed control and fertilizer. Call today and schedule your showing to bring your dreams home.

Share Property

Location

321 Willow Glen Road, Chattanooga, TN 37421

Status

Sold

Date Sold

February 28, 2023

Property Amenities

Interior
Laundry room Electric Dryer Hookup, Gas Dryer Hookup, Laundry Room, Washer Hookup
Fireplace Den, Dining Room, Family Room, Gas Log, Gas Starter, Great Room, Kitchen, Other
Appliances Washer, Tankless Water Heater, Refrigerator, Microwave, Free-Standing Gas Range, Dryer, Double Oven, Disposal, Dishwasher
Flooring Carpet, Hardwood, Tile
Total Bedrooms: 4
Half Bathrooms: 1
Full Bathrooms: 3
Other Interior Features Breakfast Room, Double Vanity, Eat-in Kitchen, En Suite, Granite Counters, High Ceilings, Pantry, Primary Downstairs, Separate Dining Room, Separate Shower, Sitting Area, Tub/shower Combo, Walk-In Closet(s), Wet Bar
Area & Lot
Lot Area 0.36 Acres
Living area 4,040 Sq.Ft.
MLS® ID 1362175
Year Built 1997
High School East Hamilton
Middle School East Hamilton
Elementary School East Brainerd Elementary
Type Residential
Status Sold
Exterior
Stories 3
Pool Community
Air conditioning Central Air, Electric, Multi Units
Heat type Central, Natural Gas
Water Source Public
Garage Space 2.0
Parking Garage Door Opener, Kitchen Level
Lot Features Cul-De-Sac, Level, Sprinklers In Front, Sprinklers In Rear
Roof Asphalt, Shingle
Utilities Cable Available, Electricity Available, Phone Available, Sewer Connected, Underground Utilities
Finance
Sales Price $749,936
HOA Fees $529 quarterly
Real Estate Tax $5,325 yearly

360 Virtual Tour

Take a tour of this property

Chattanooga

Work With Tim

If you're thinking about buying or selling real estate, you have found the right place. Contact Tim Adams today!

FOLLOW ME







