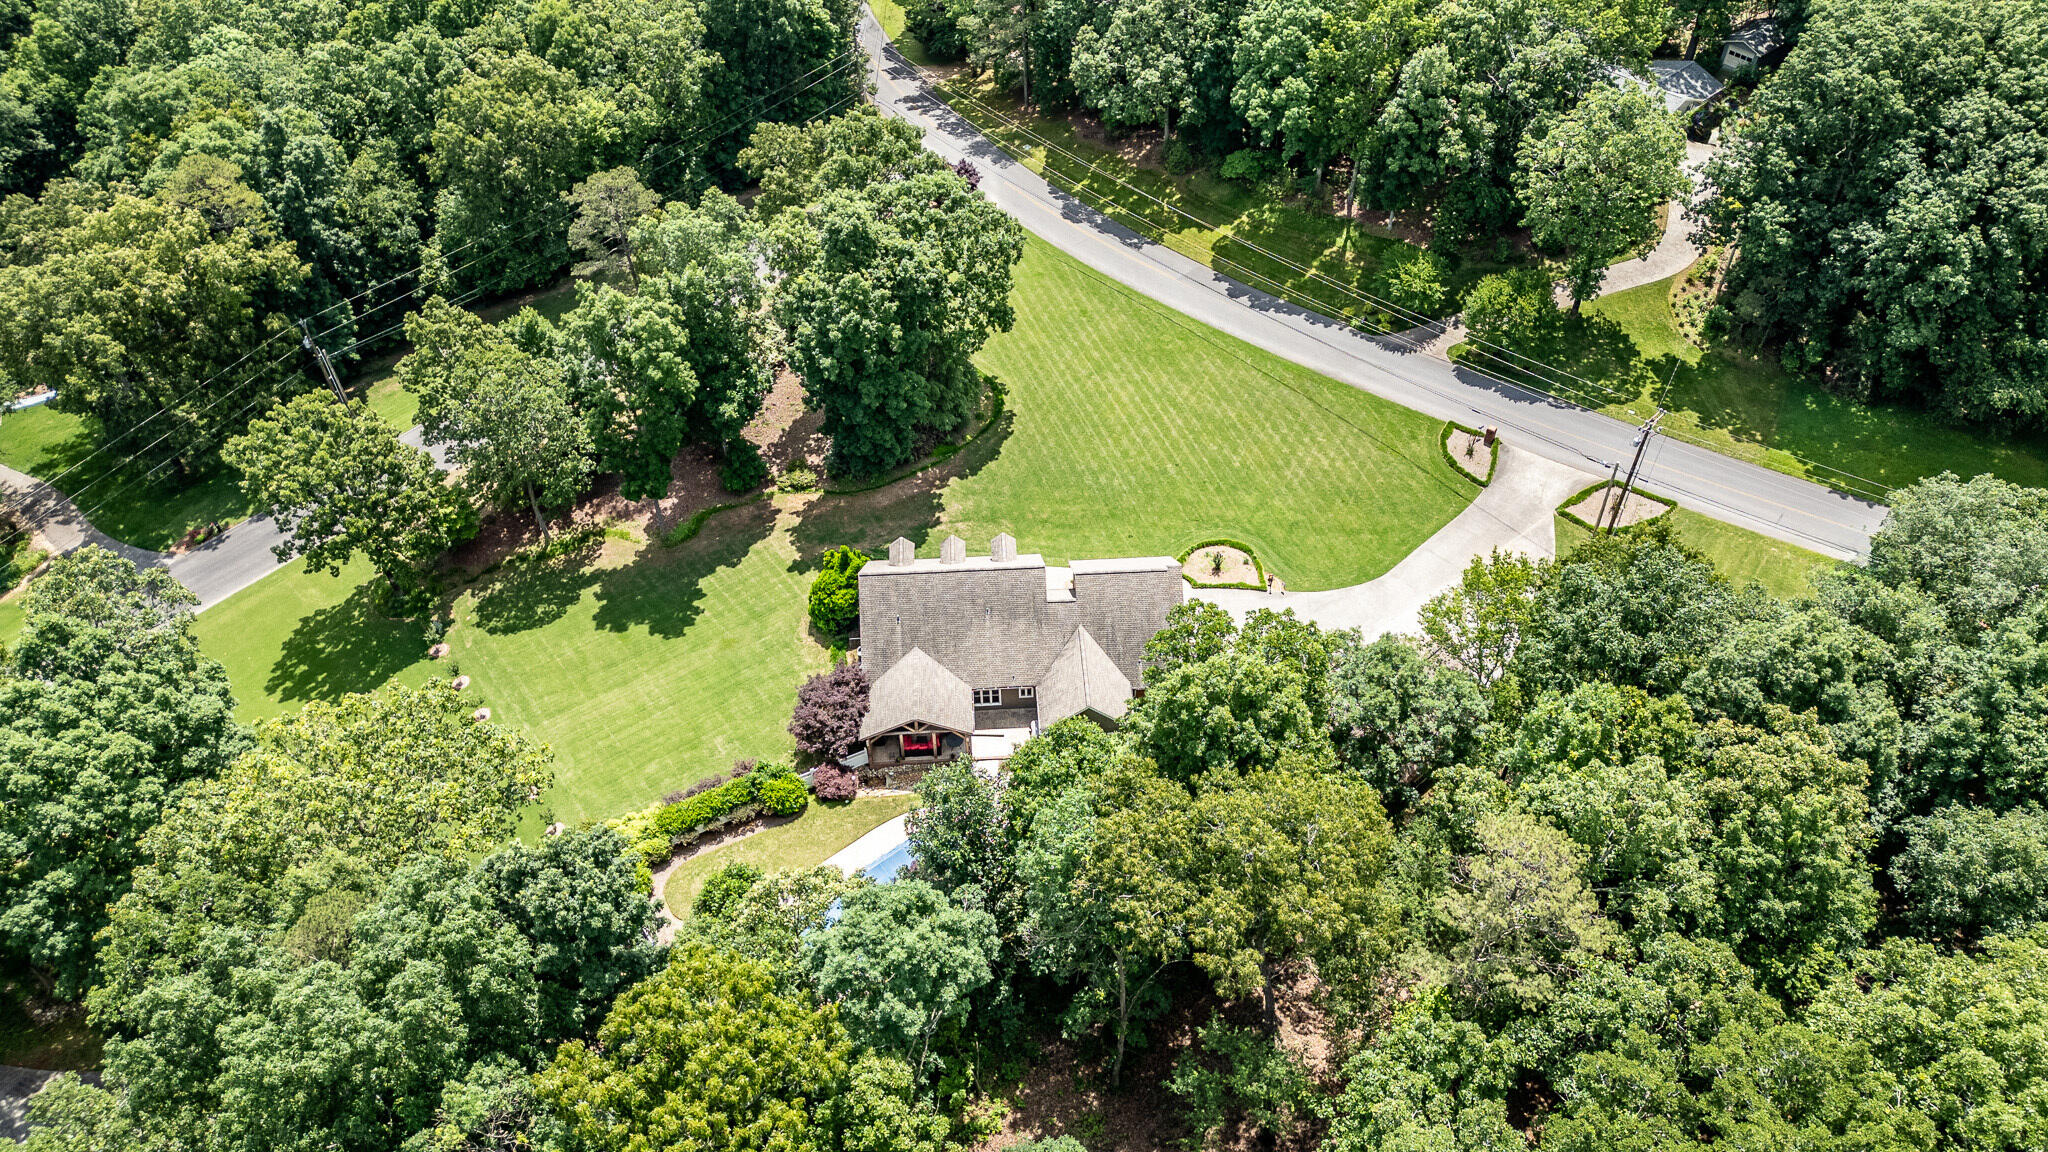
312 Charolais Trail
312 Charolais Trail
312 Charolais Trail
312 Charolais Trail
312 Charolais Trail
312 Charolais Trail
312 Charolais Trail
312 Charolais Trail
312 Charolais Trail
312 Charolais Trail
312 Charolais Trail
312 Charolais Trail
312 Charolais Trail
312 Charolais Trail
312 Charolais Trail
312 Charolais Trail
312 Charolais Trail
312 Charolais Trail
312 Charolais Trail
312 Charolais Trail
312 Charolais Trail
312 Charolais Trail
312 Charolais Trail
312 Charolais Trail
312 Charolais Trail
312 Charolais Trail
312 Charolais Trail
312 Charolais Trail
312 Charolais Trail
312 Charolais Trail
312 Charolais Trail
312 Charolais Trail
312 Charolais Trail
312 Charolais Trail
312 Charolais Trail
312 Charolais Trail
312 Charolais Trail
312 Charolais Trail
312 Charolais Trail
312 Charolais Trail
312 Charolais Trail
312 Charolais Trail
312 Charolais Trail
312 Charolais Trail
312 Charolais Trail
312 Charolais Trail
312 Charolais Trail
312 Charolais Trail
312 Charolais Trail
312 Charolais Trail
312 Charolais Trail
312 Charolais Trail
312 Charolais Trail
312 Charolais Trail
312 Charolais Trail
312 Charolais Trail
312 Charolais Trail
312 Charolais Trail
312 Charolais Trail
312 Charolais Trail
312 Charolais Trail
312 Charolais Trail
312 Charolais Trail
312 Charolais Trail
312 Charolais Trail
312 Charolais Trail
312 Charolais Trail
312 Charolais Trail
312 Charolais Trail
312 Charolais Trail
312 Charolais Trail
312 Charolais Trail
312 Charolais Trail
312 Charolais Trail
312 Charolais Trail
312 Charolais Trail
312 Charolais Trail
VIEW PHOTOS
Courtesy of Dexter Gouger, Keller Williams Realty,423-718-7592
$630,000

312 Charolais Trail

4 Beds 4 Baths 3,500 Sq.Ft. 1.3 Acres

Description

MOTIVATED SELLERS!

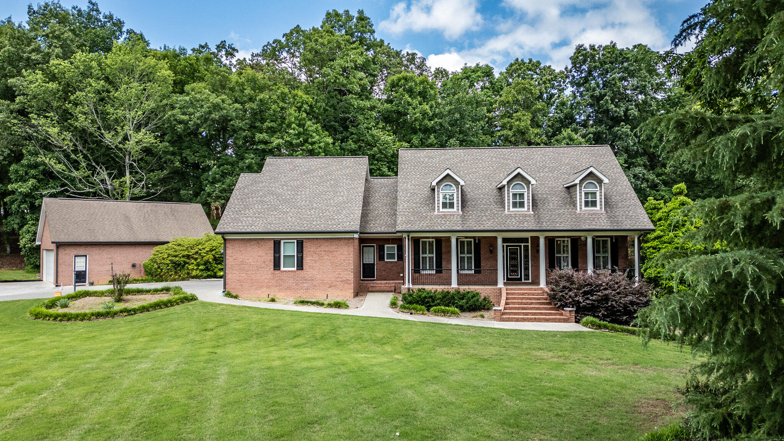
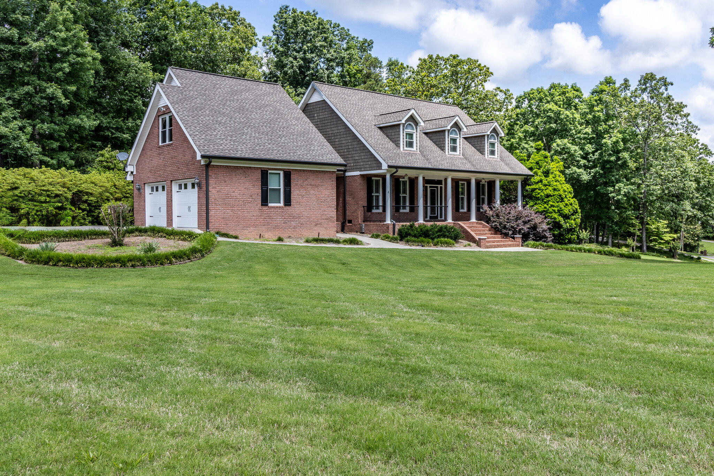
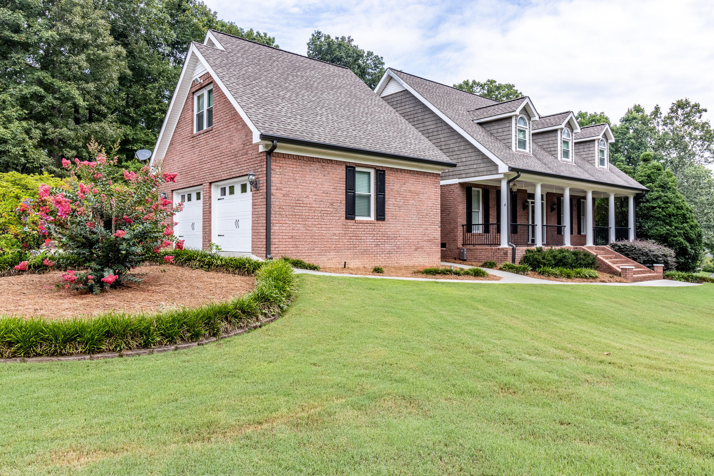
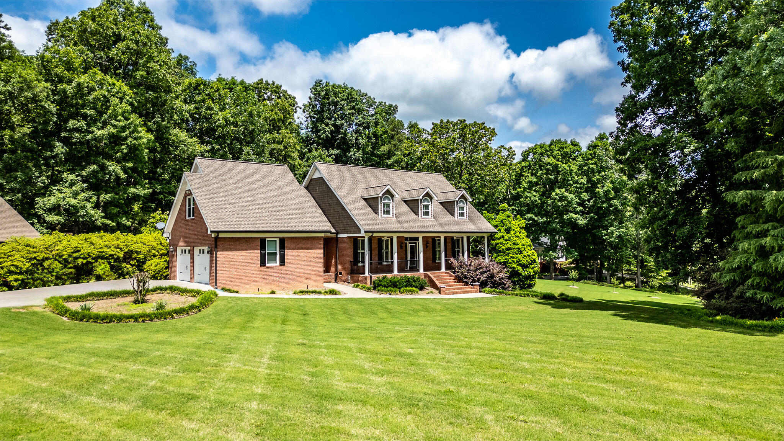
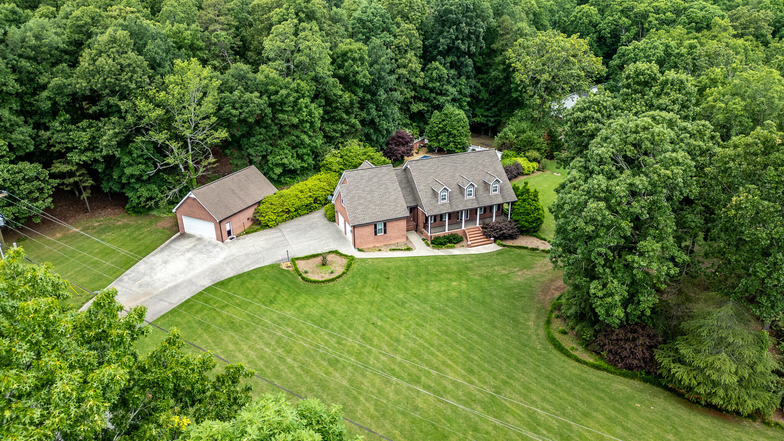
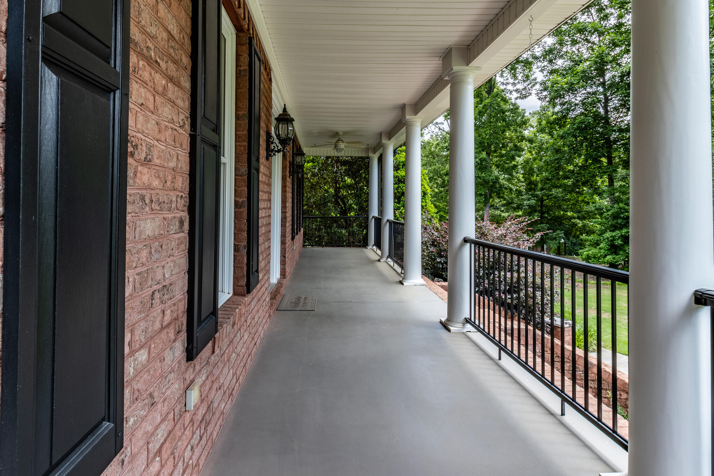
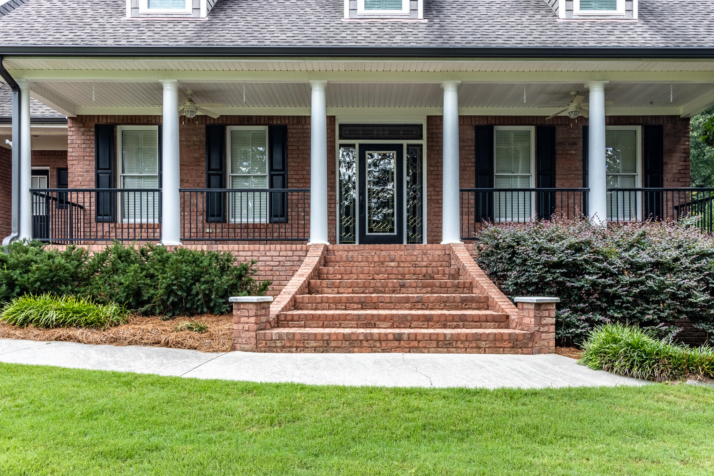
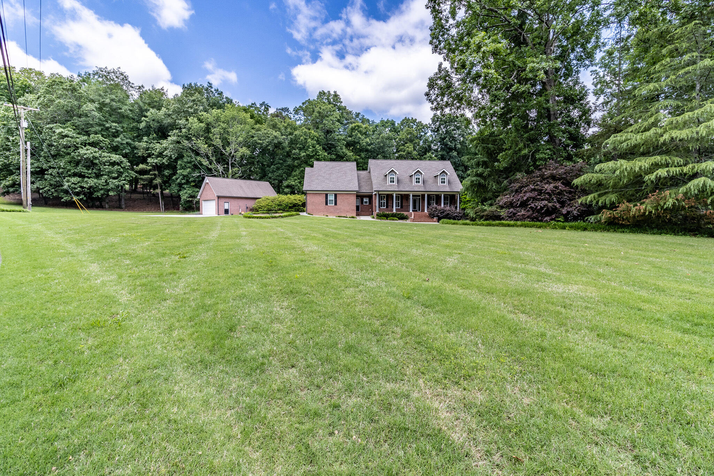
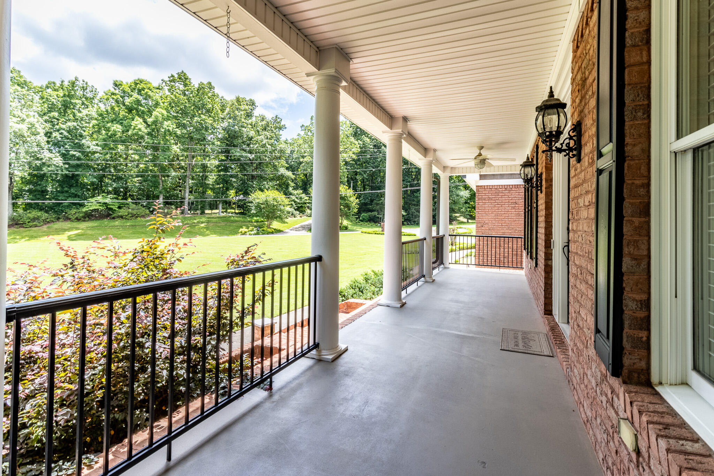
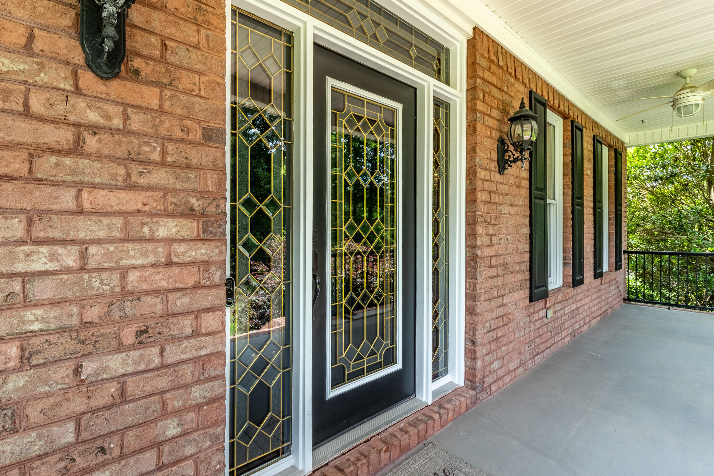
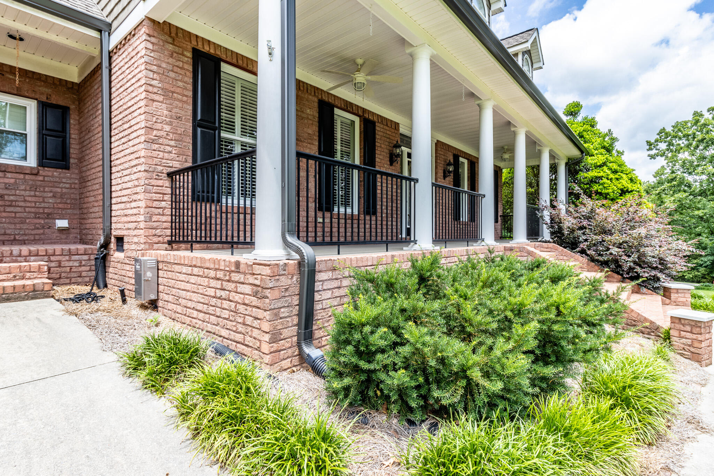
Welcome to 312 Charolais Trail! This Builder's custom home is a sight to see and has the backyard entertainment space of your dreams!

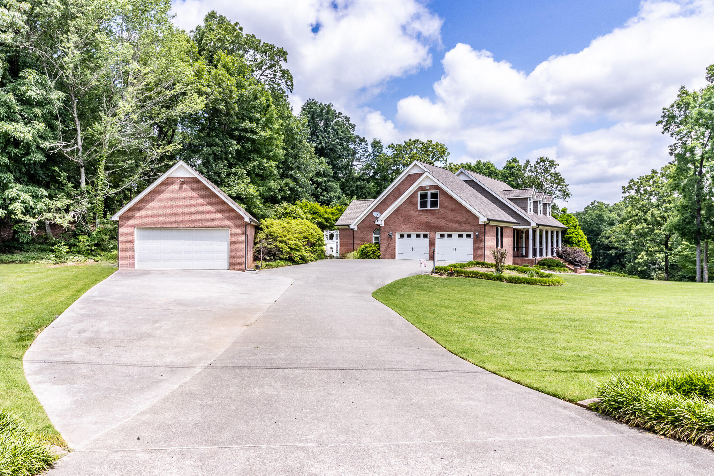
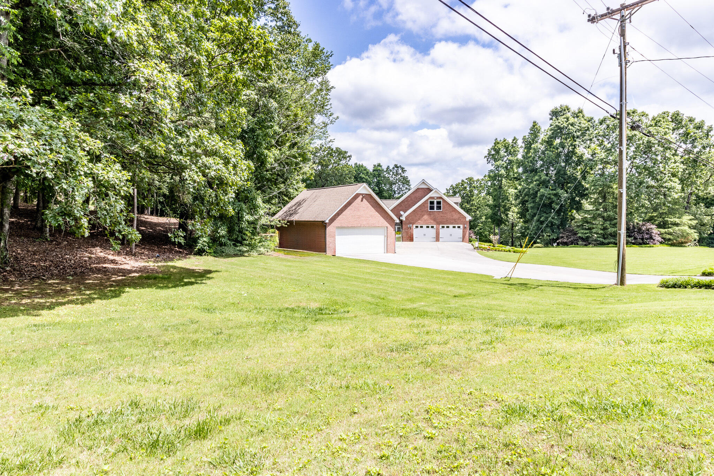
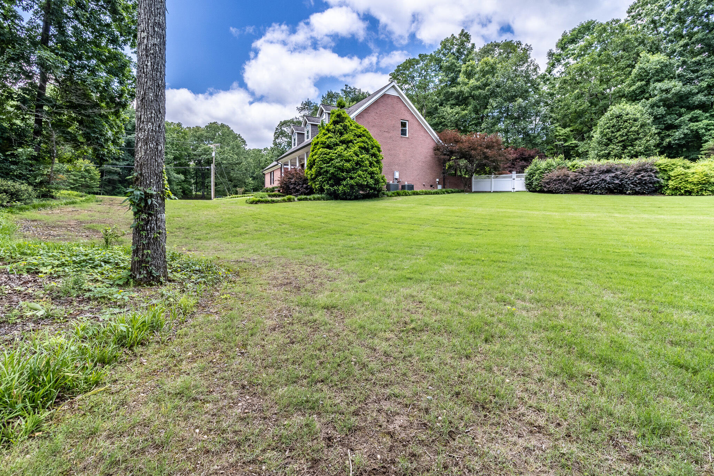
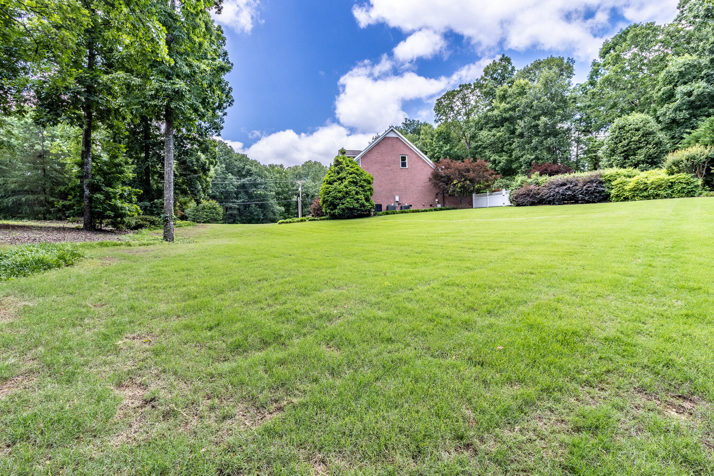
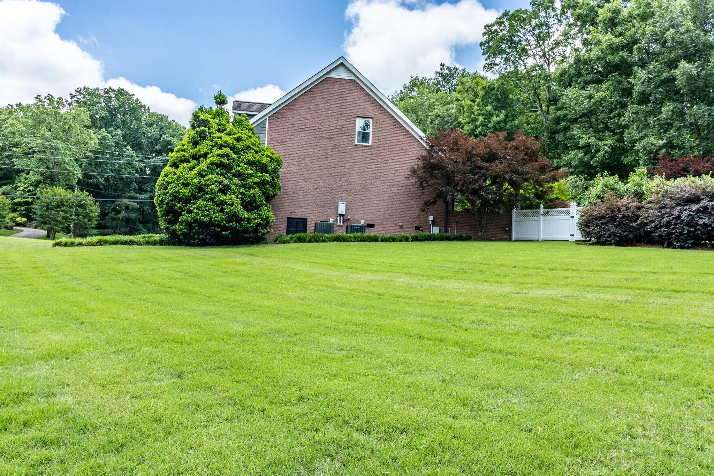
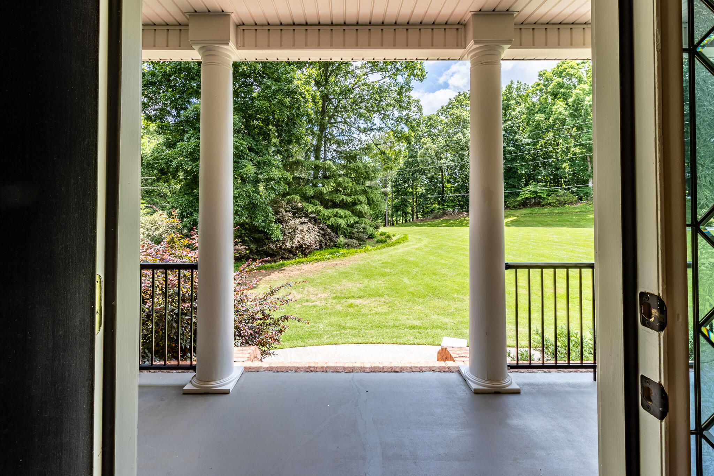
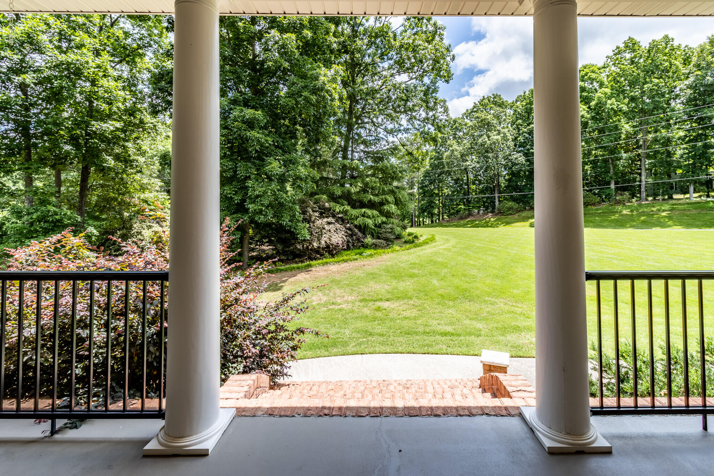
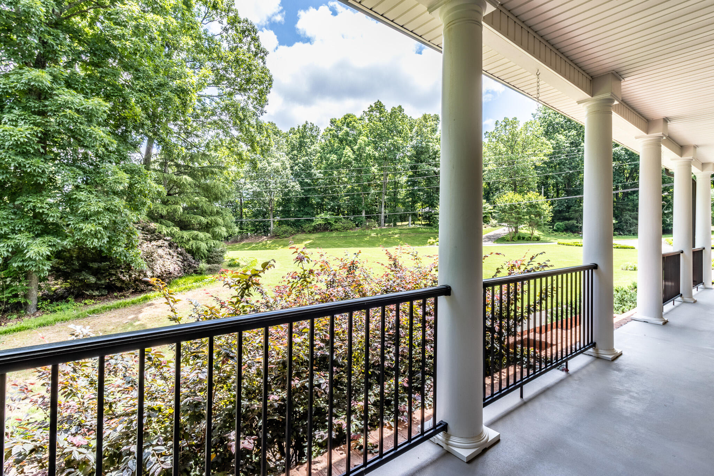
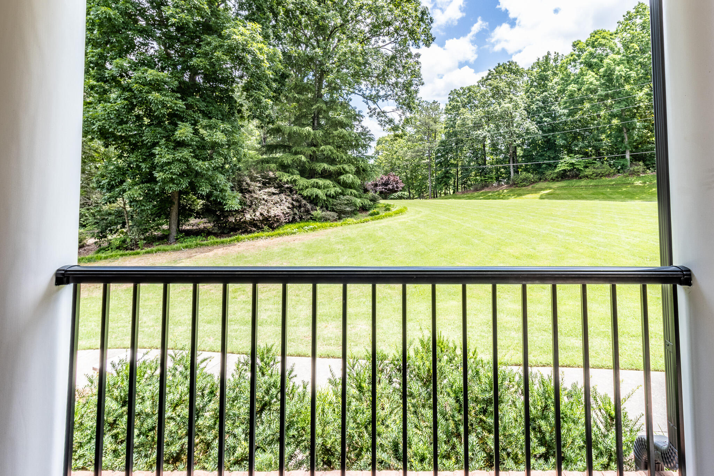
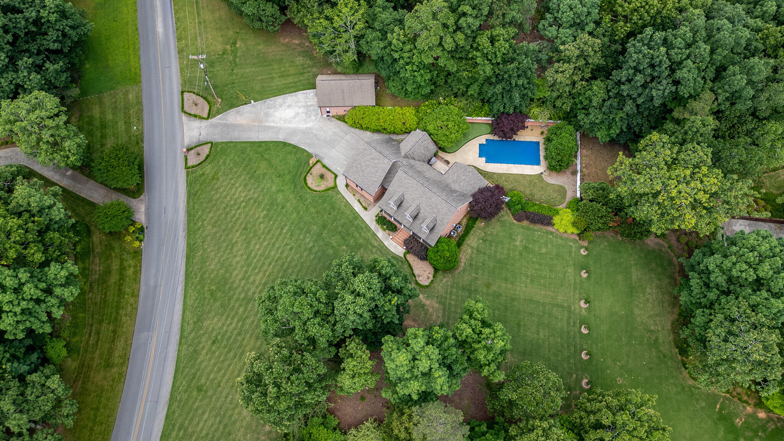
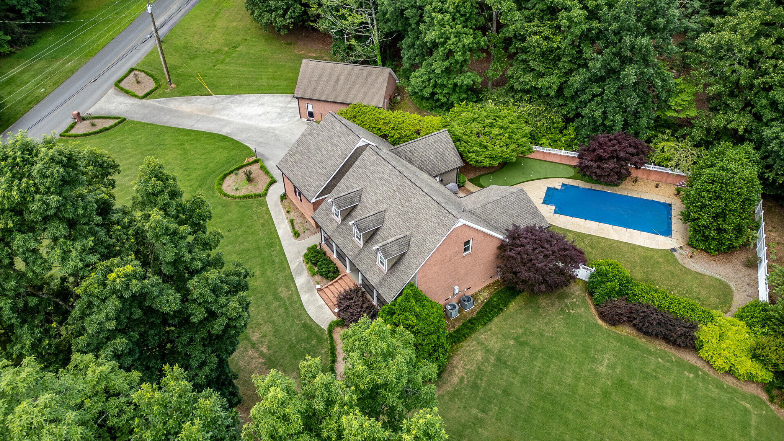
As you drive up you will see the large 1.3 acre corner lot in the private community of Highland Forest.

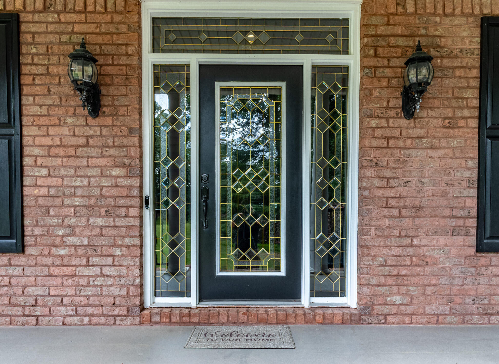
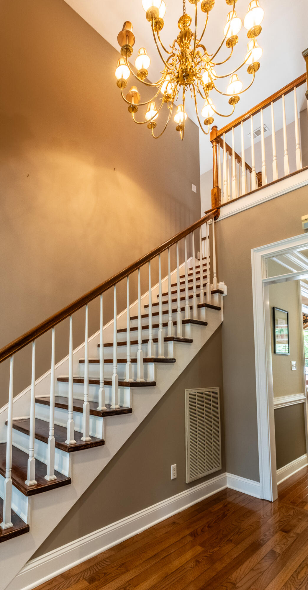
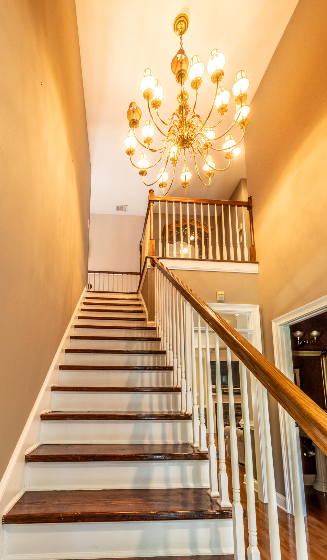
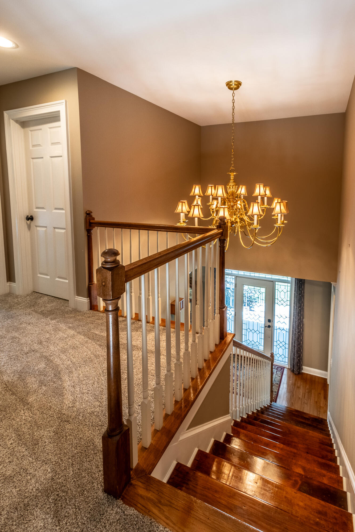
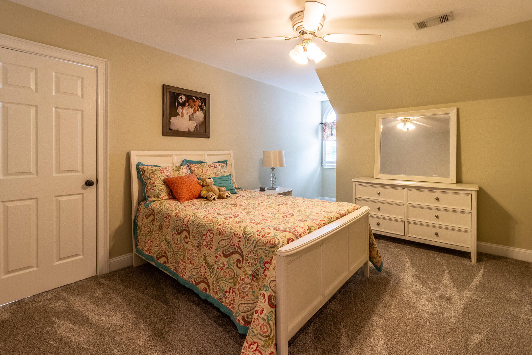
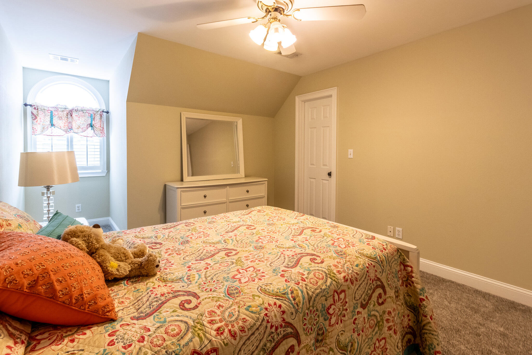
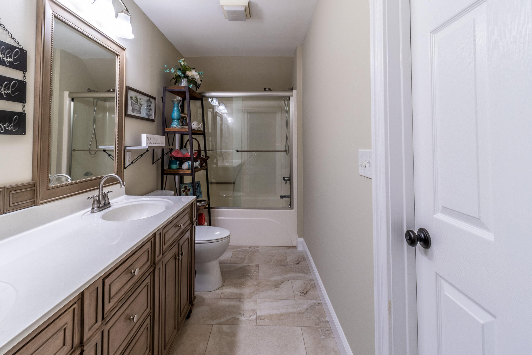
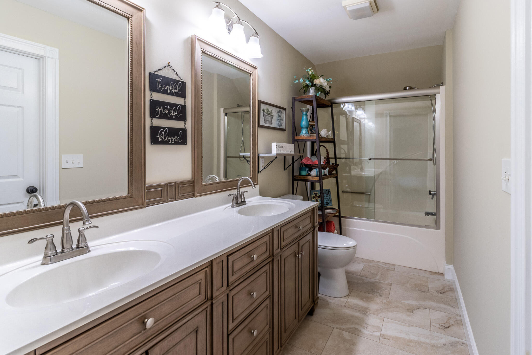
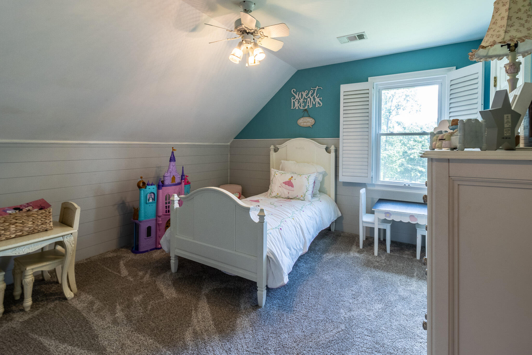
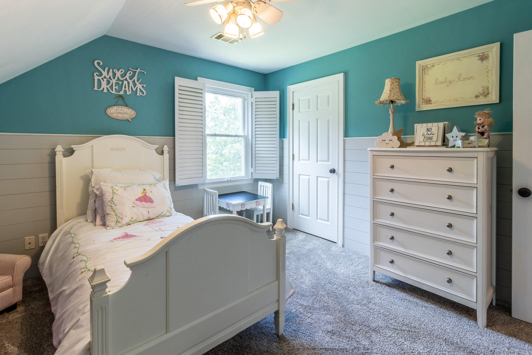
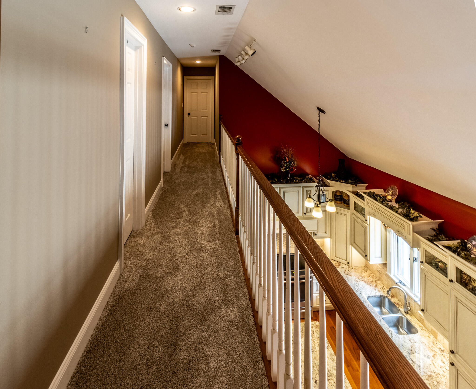
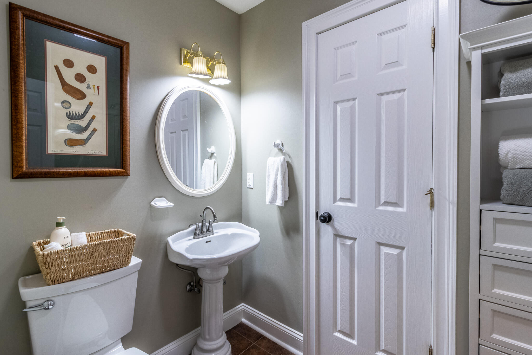
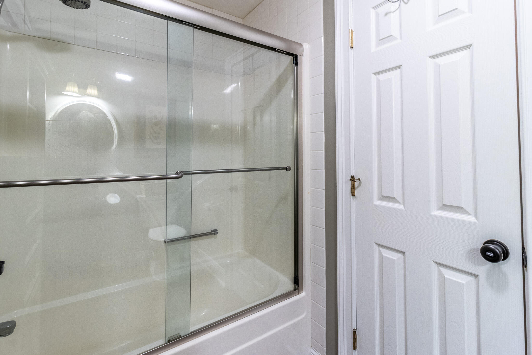
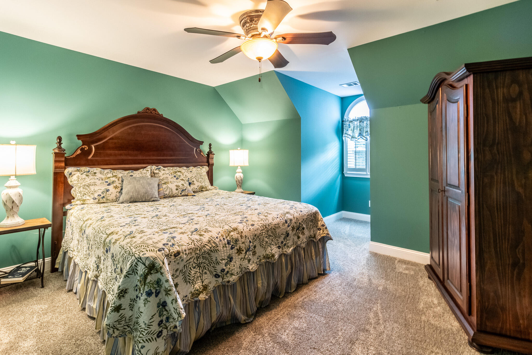
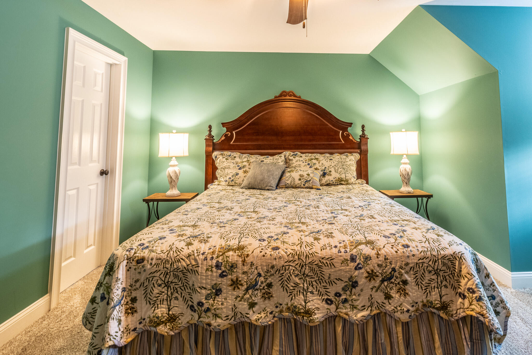
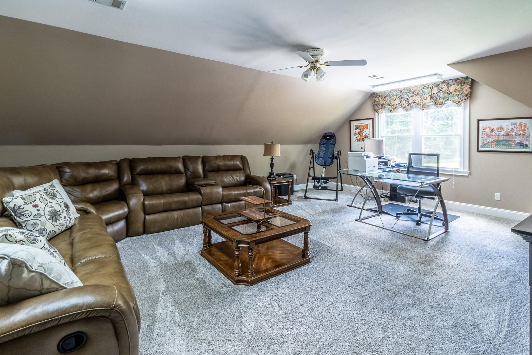
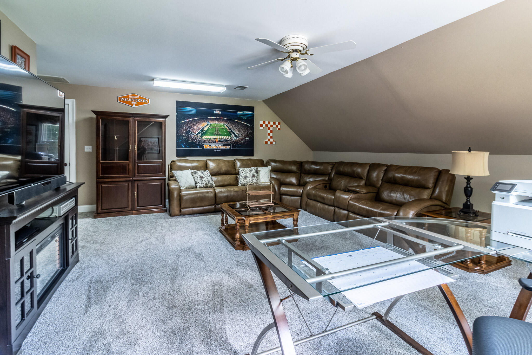
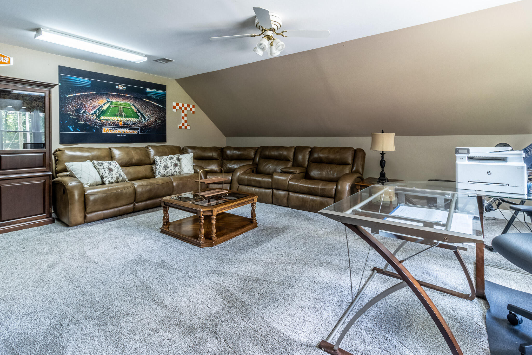
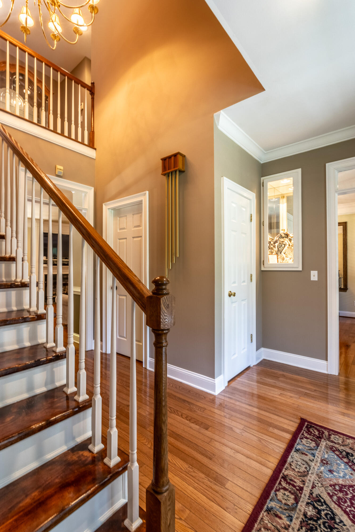
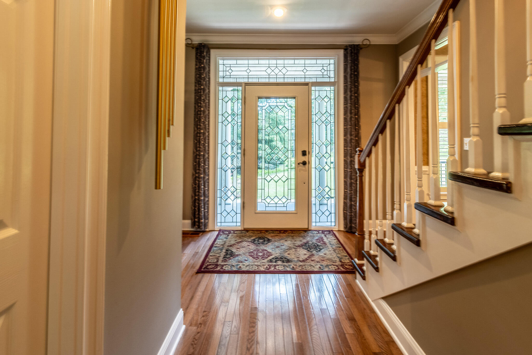
Entering into the home you will find yourself in a large foyer. Off to your right, you will see an office, and if you travel straight you will find yourself going up the grand staircase to the second level. On the second level to your right, you will find two bedrooms that share a Jack & Jill bathroom. Going back down the hall you will find an additional full bath that is connected to the third bedroom on this level. At the end of the hallway you will find your second large bonus room.

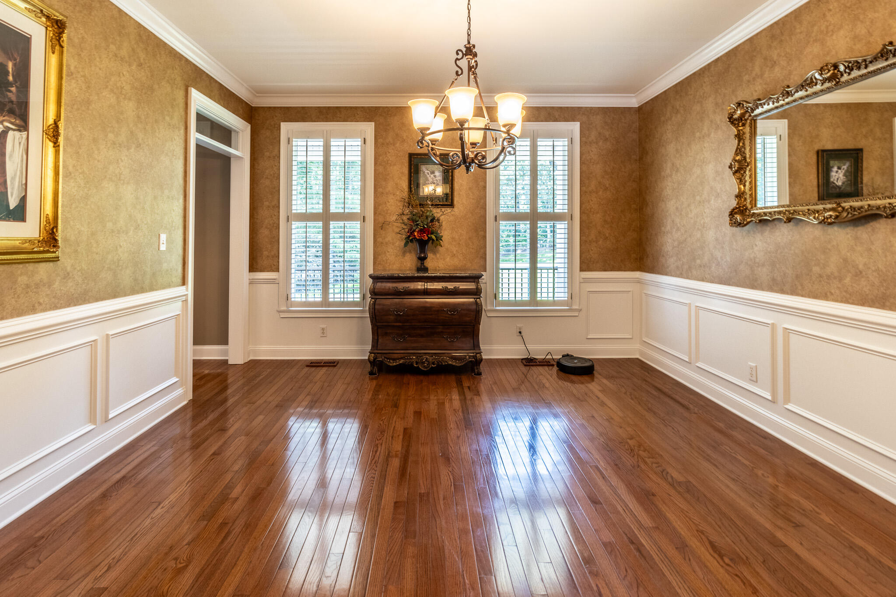
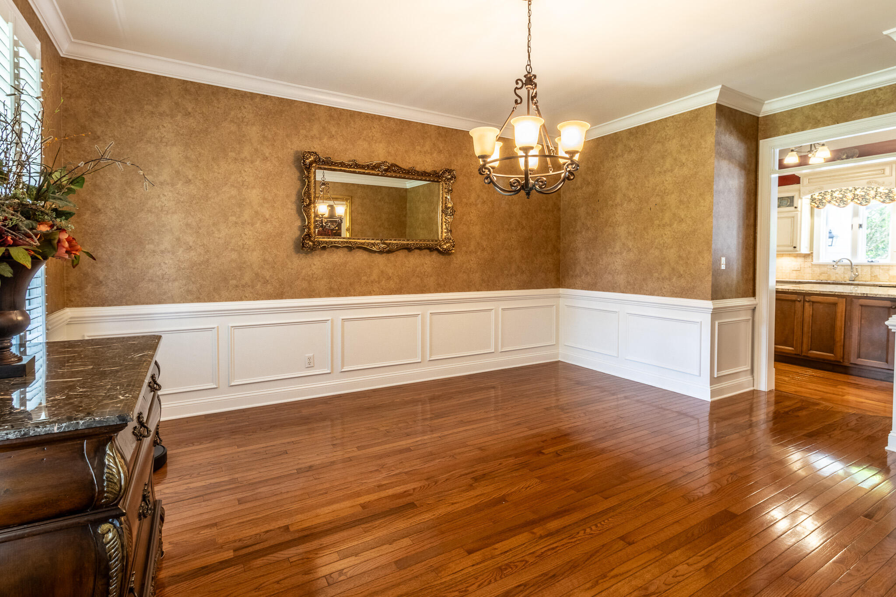
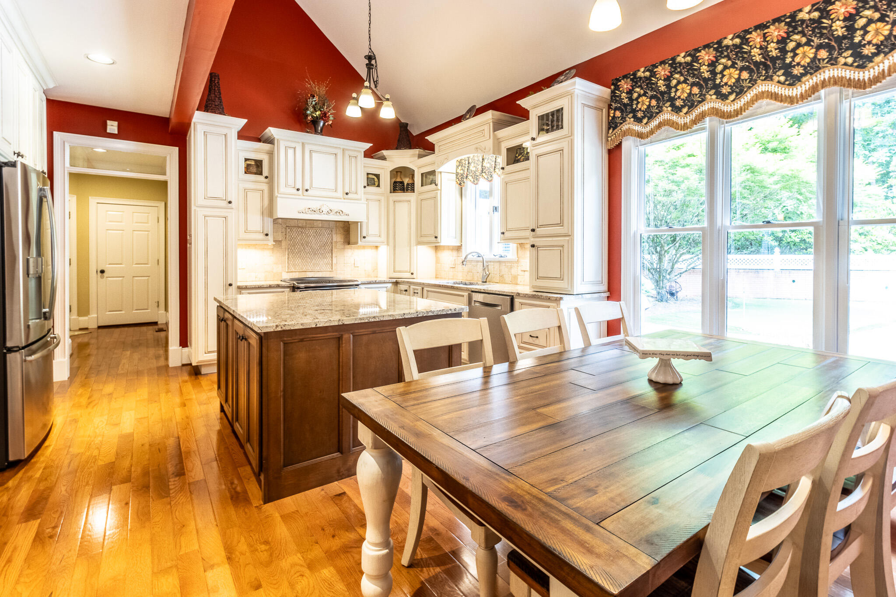
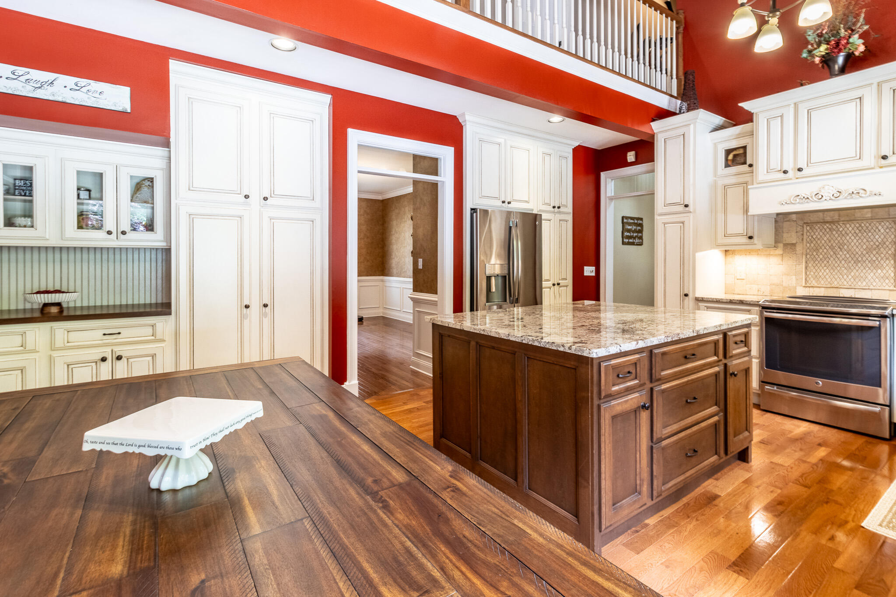
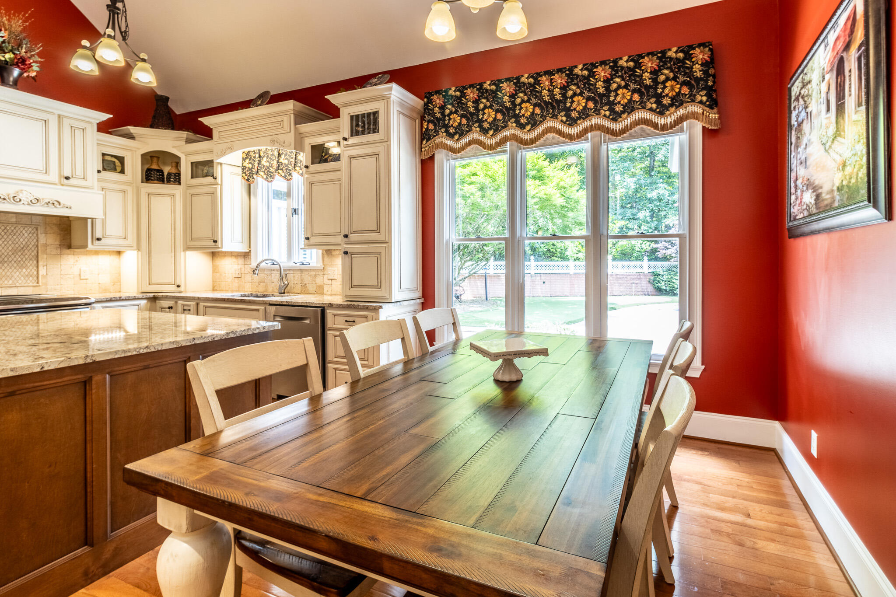
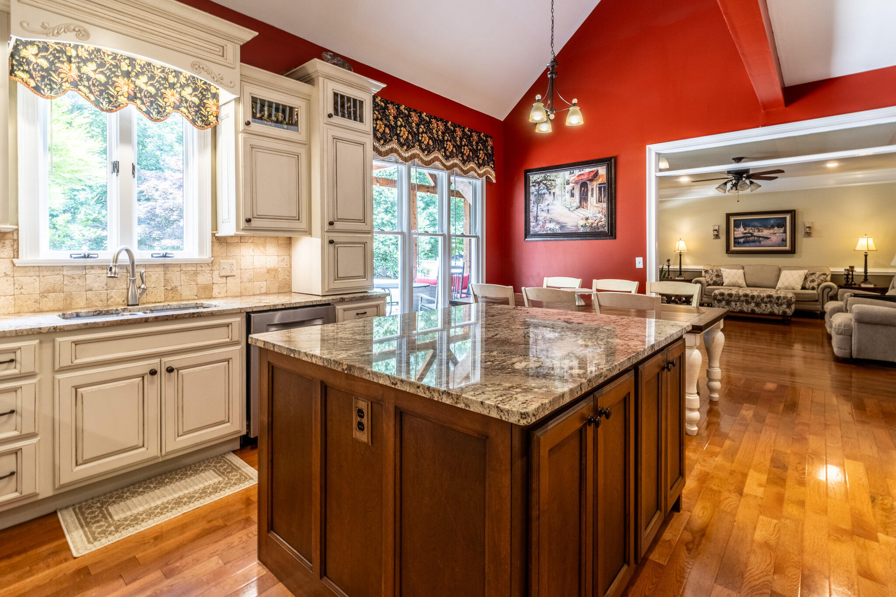
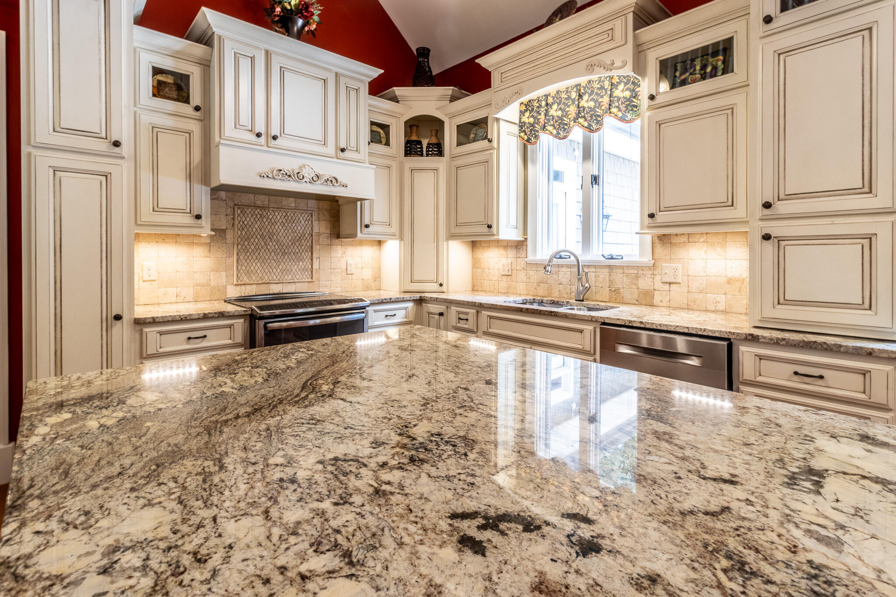
Coming back downstairs and taking a right you will find yourself in the formal dining room. Through the formal dining room, you will find the dine-in kitchen with oversized island.

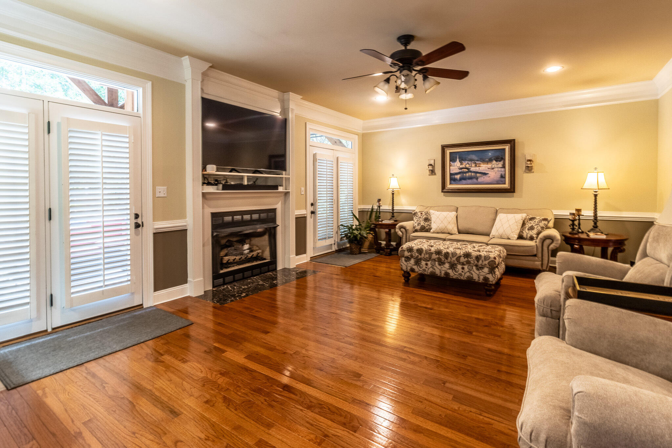
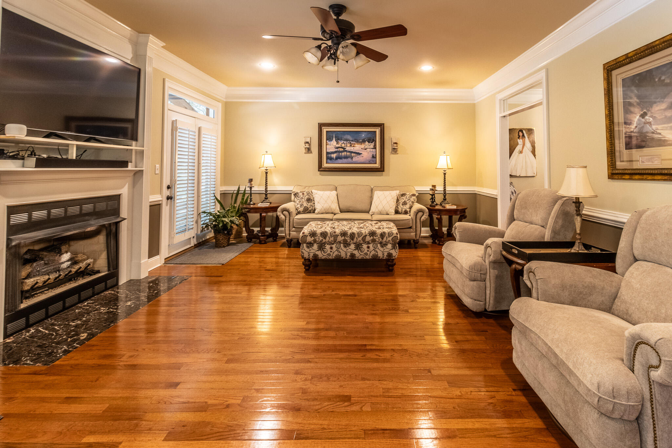
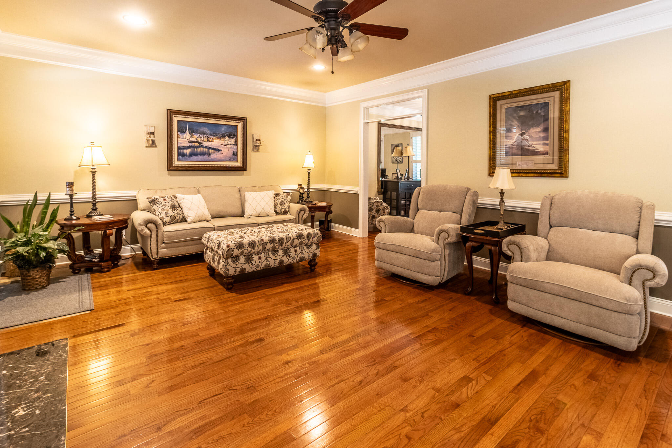
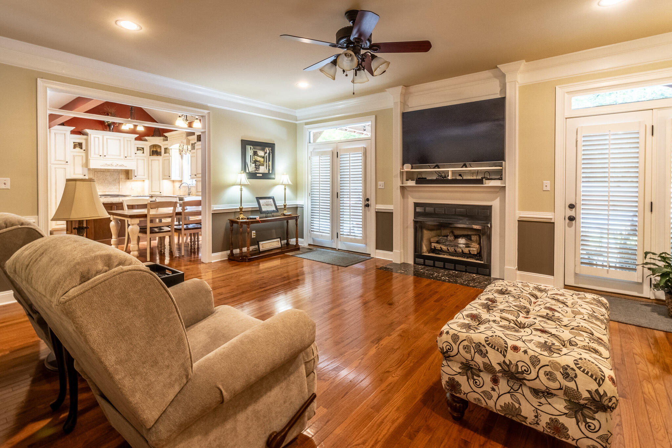
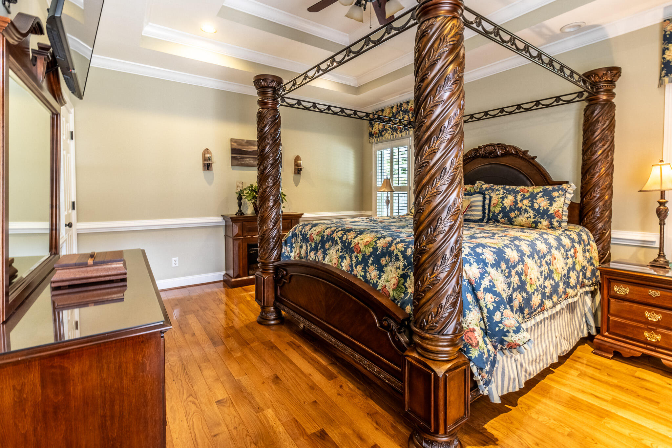
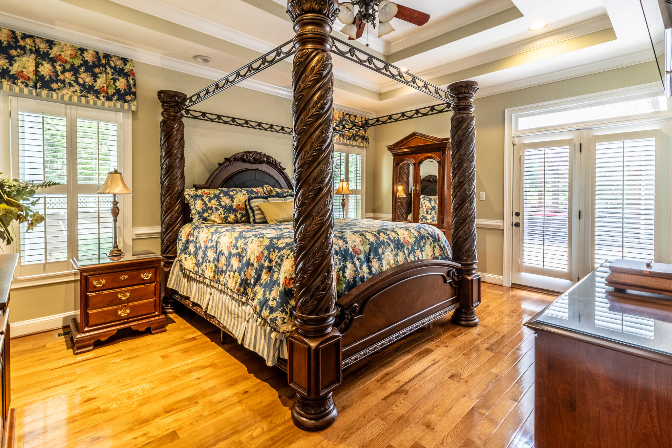
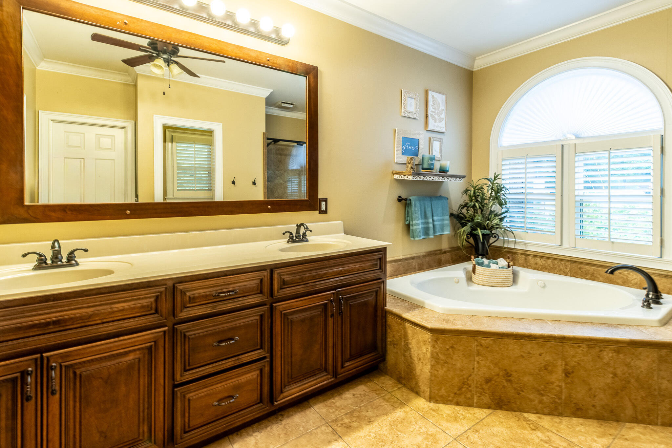
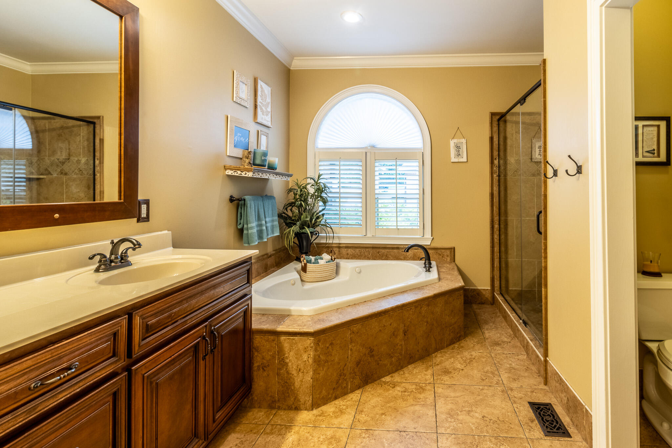
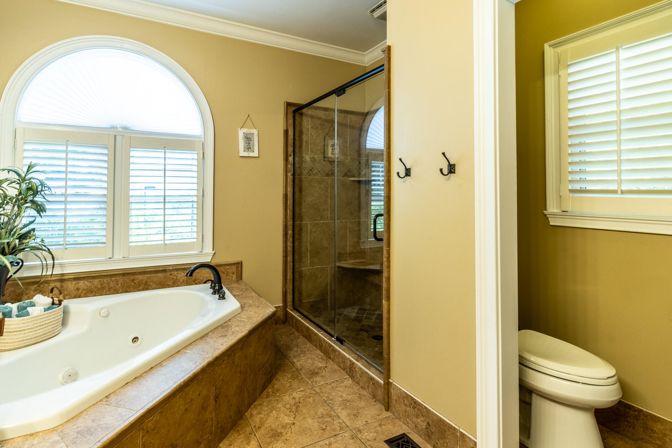
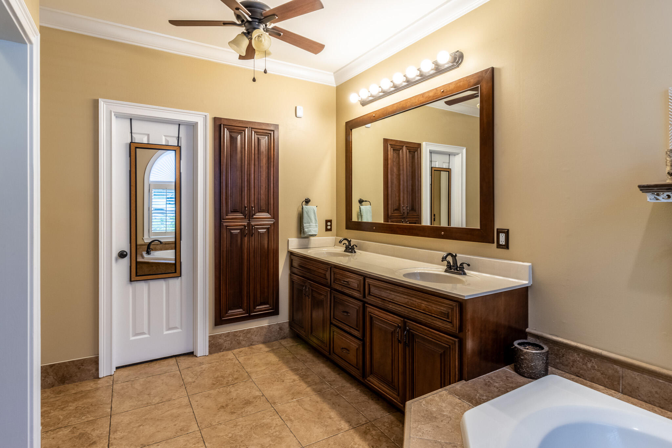
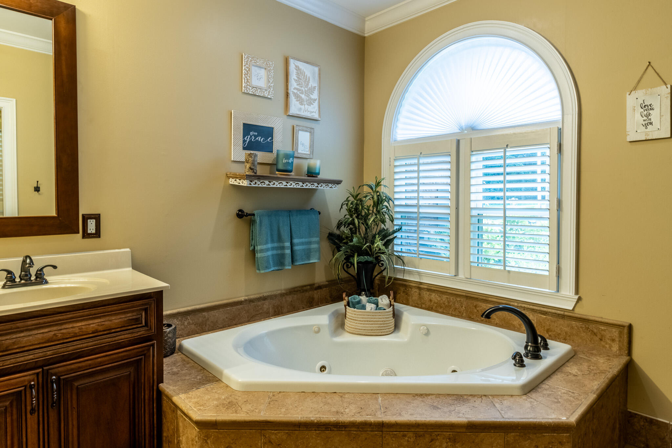
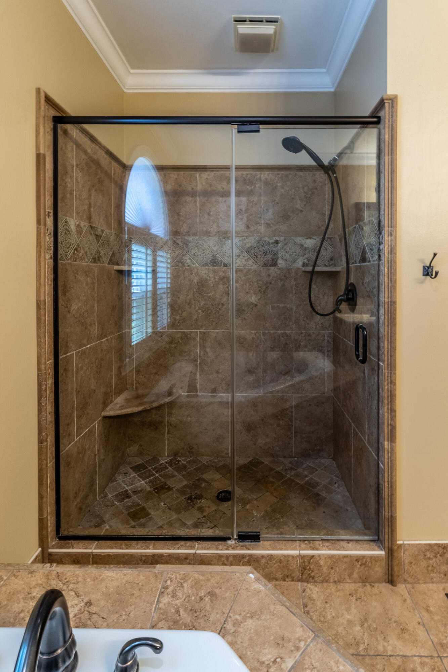
Off of the kitchen you will walk right into your living room on one side, and on the other side of the kitchen you will find a short hallway that houses your wash room and your primary bedroom with en suite. In the en suite bathroom you will have a large tile shower, jacuzzi tub, and from the primary bedroom you can walk right out into your outside entertainment space.

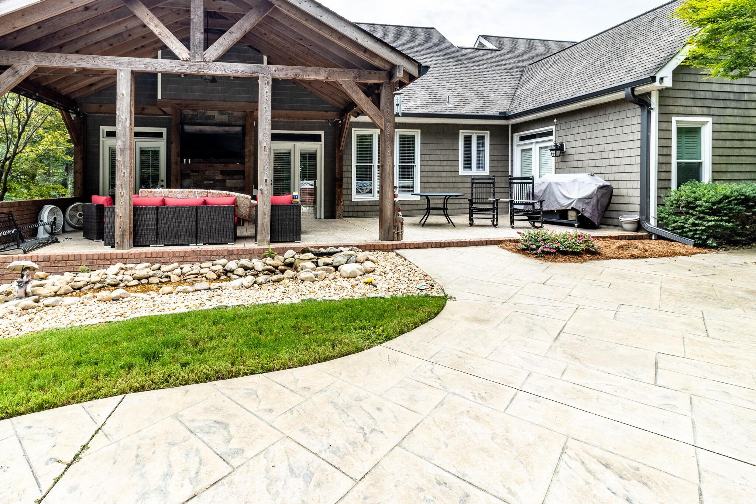
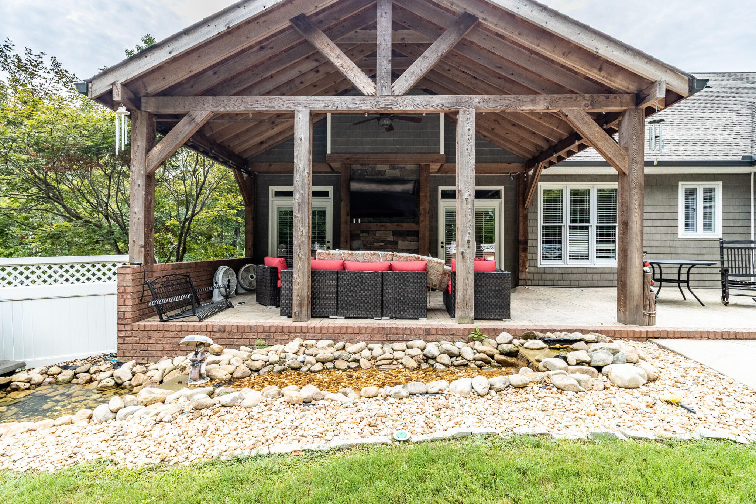
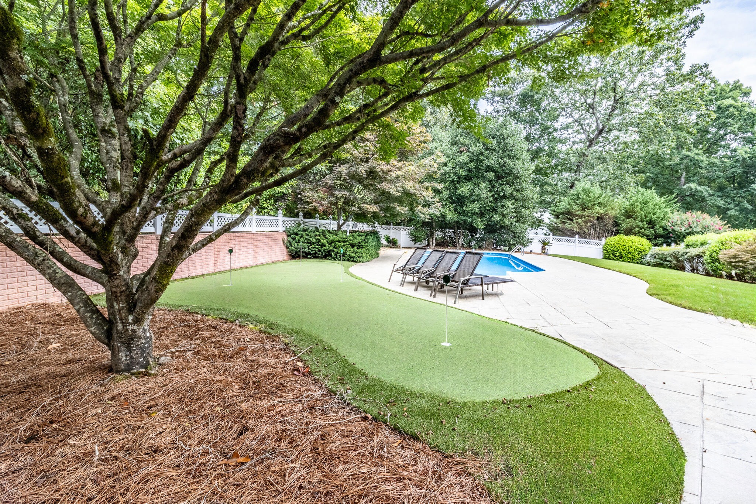
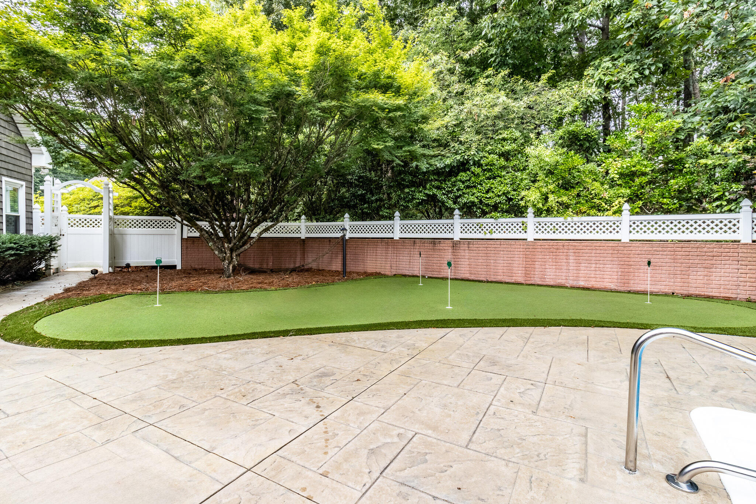
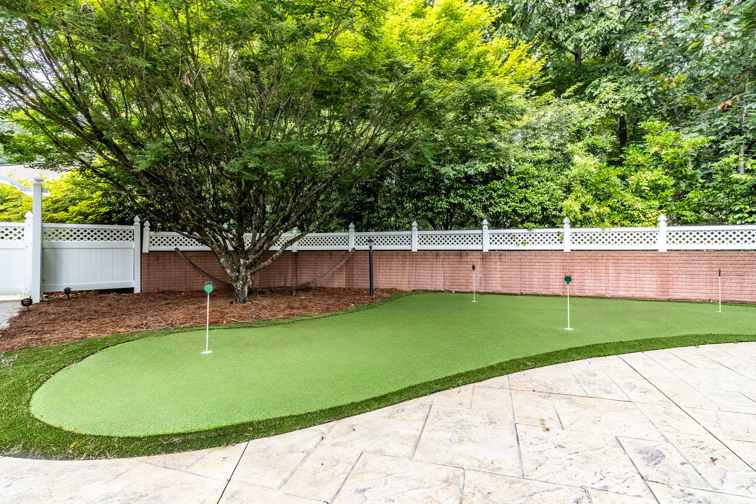
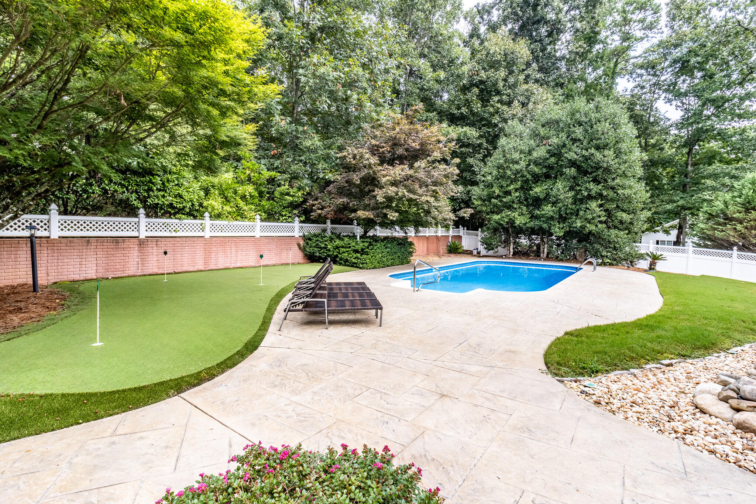
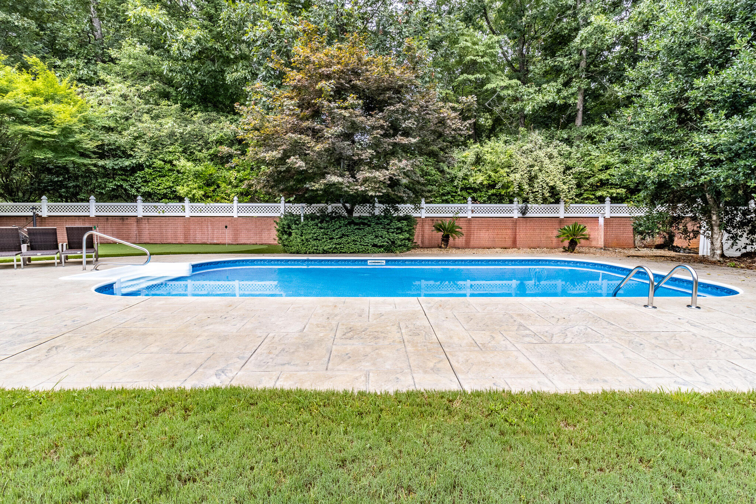
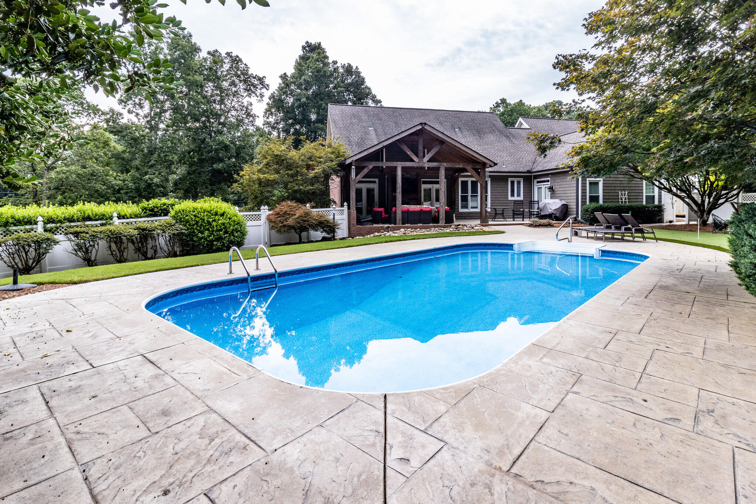
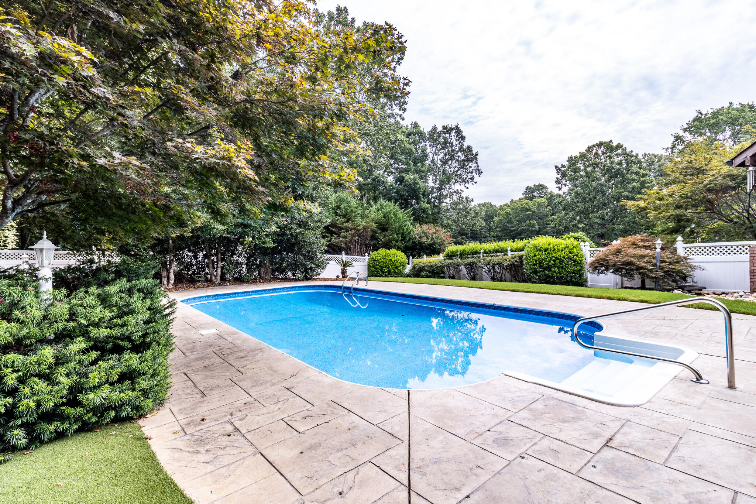
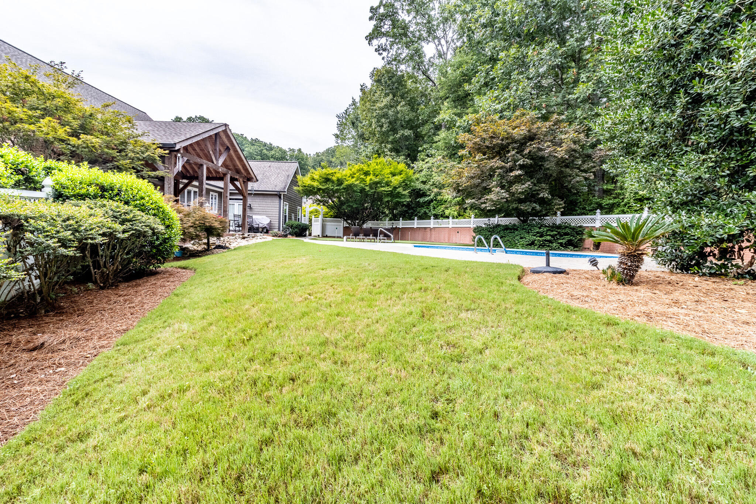
When you walk out into your backyard, you will see an oversized back patio with a cedar-built covered section that includes an outdoor fireplace. Off of the patio there is a 4 hole putting green situated perfectly off of the side of your in-ground pool!

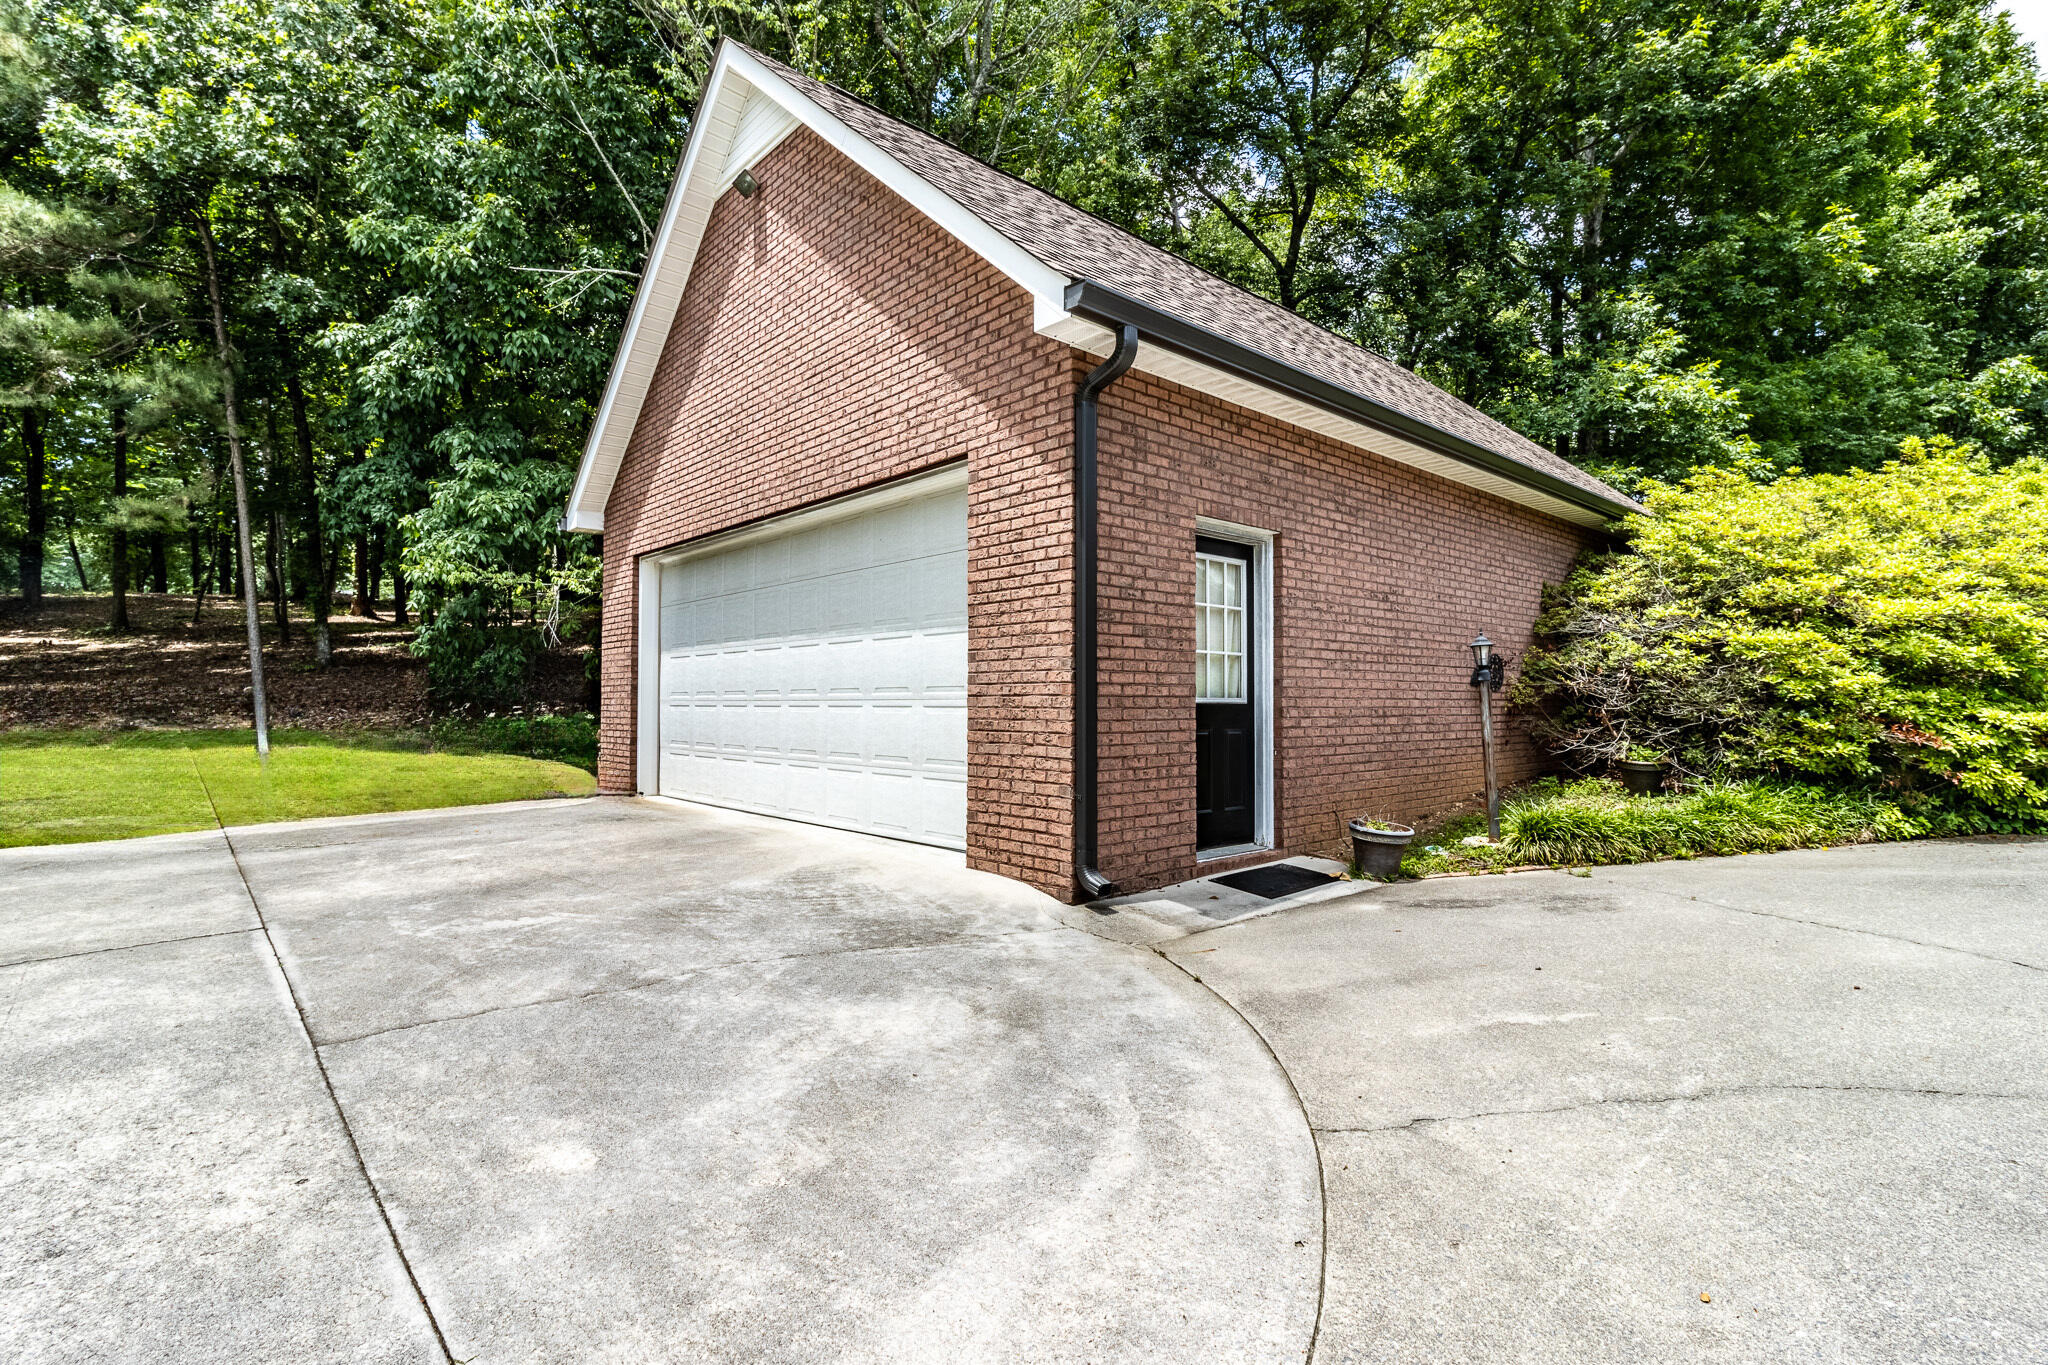
Walking out of the backyard you will have a detached garage that gives you additional space for all of your hobbies!

This house is a MUST see! You not only benefit from the builder's custom home touches but their custom touches to the entire property. Make sure to schedule your showings today

Share Property

Location

312 Charolais Trail, Cohutta, GA 30710

Status

Sold

Date Sold

February 28, 2025

Property Amenities

Interior
Fireplace Gas Log, Living Room, Outside
Appliances Water Heater, Tankless Water Heater, Stainless Steel Appliance(s), Refrigerator, Electric Oven, Electric Cooktop, Disposal, Dishwasher, Convection Oven
Flooring Carpet, Hardwood, Tile
Total Bedrooms: 4
Half Bathrooms: 1
Full Bathrooms: 3
Area & Lot
Total area 3,500 Sq.Ft.
Lot Area 1.3 Acres
Living area 3,500 Sq.Ft.
MLS® ID 1501042
Year Built 1993
High School Coahulla Creek
Middle School North Whitfield Middle
Elementary School Cohutta Elementary
Architecture Styles Contemporary
Type Residential
Status Sold
Exterior
Air conditioning Ceiling Fan(s), Central Air, Electric, Multi Units, Zoned
Heat type Central, Electric
Water Source Public
Garage Space 4.0
Sewer Septic Tank
Other Exterior Features Awning(s), Lighting, Private Entrance, Private Yard, Storage
Parking Concrete, Driveway, Garage, Garage Door Opener, Garage Faces Side, Off Street, Paved
Utilities Cable Connected, Electricity Connected, Natural Gas Connected, Phone Connected, Sewer Not Available, Water Connected, Propane
Finance
Sales Price $630,000
HOA Fees $395 yearly
Real Estate Tax $4,101 yearly

Work With Tim

If you're thinking about buying or selling real estate, you have found the right place. Contact Tim Adams today!

FOLLOW ME







