Leave a Message

Thank you for your message. We will be in touch with you shortly.

301 Glenwood Drive
301 Glenwood Drive
301 Glenwood Drive
301 Glenwood Drive
301 Glenwood Drive
301 Glenwood Drive
301 Glenwood Drive
301 Glenwood Drive
301 Glenwood Drive
301 Glenwood Drive
301 Glenwood Drive
301 Glenwood Drive
301 Glenwood Drive
301 Glenwood Drive
301 Glenwood Drive
301 Glenwood Drive
301 Glenwood Drive
301 Glenwood Drive
301 Glenwood Drive
301 Glenwood Drive
301 Glenwood Drive
301 Glenwood Drive
301 Glenwood Drive
301 Glenwood Drive
301 Glenwood Drive
VIEW PHOTOS
Courtesy of Maggie P Armstrong, Keller Williams Realty,423-400-0062
$350,000

301 Glenwood Drive

3 Beds 2 Baths 1,550 Sq.Ft. 6,098.4 Sq.Ft.

Description

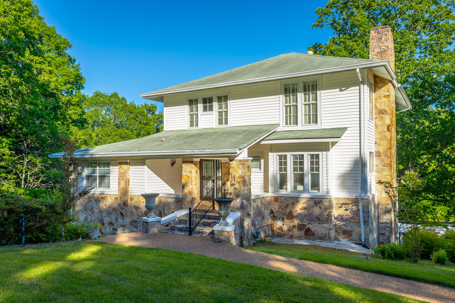
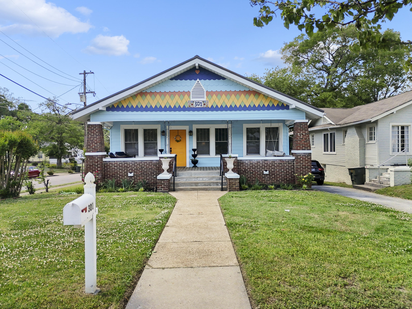
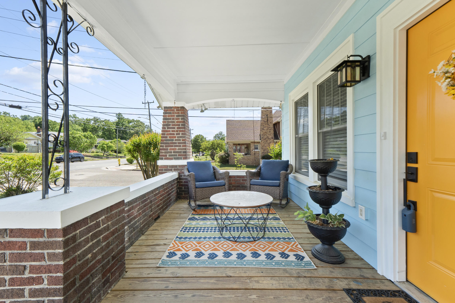
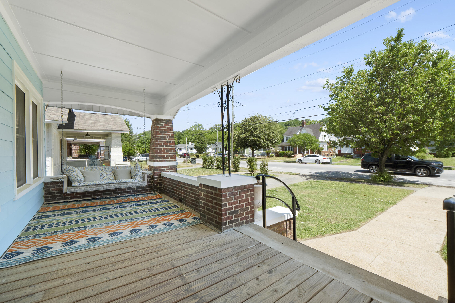
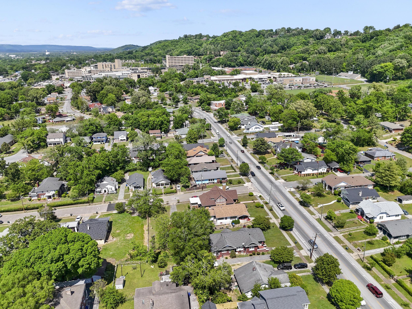
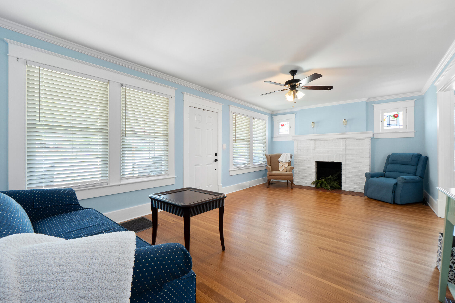
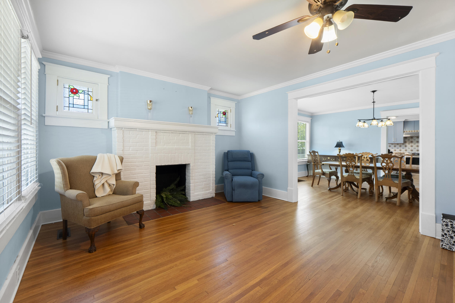
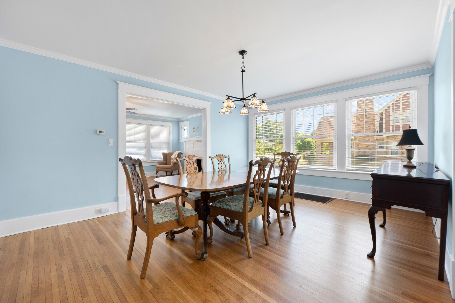
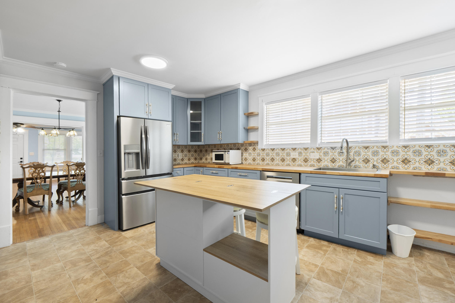
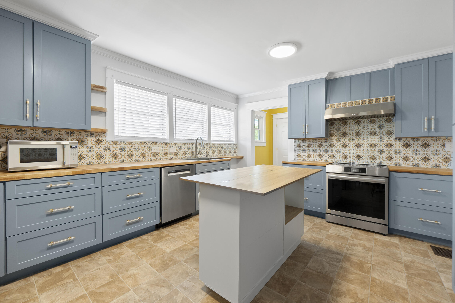
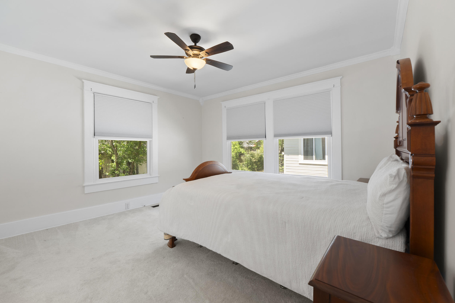
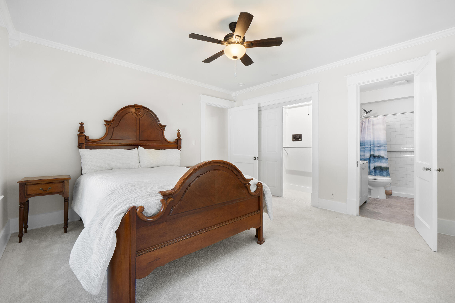
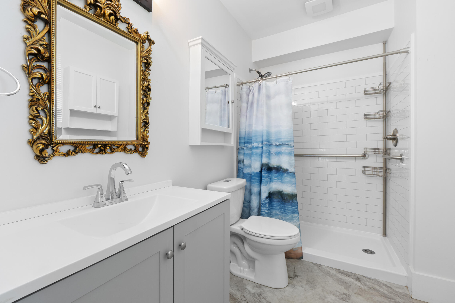
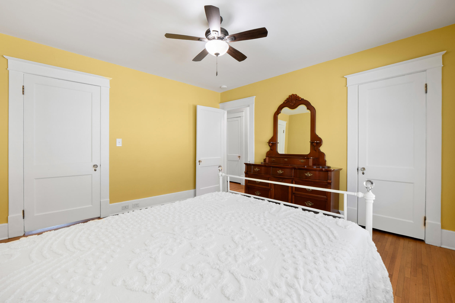
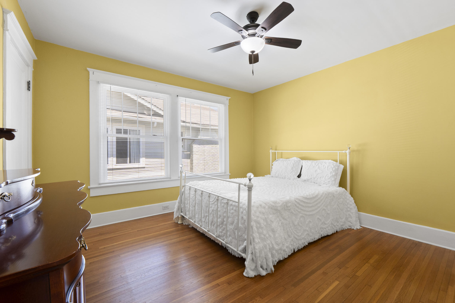
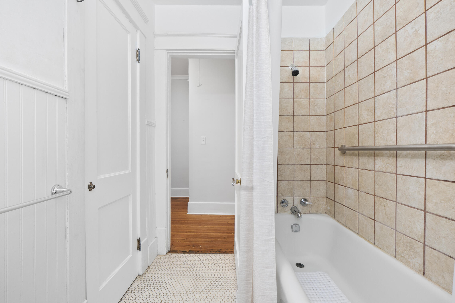
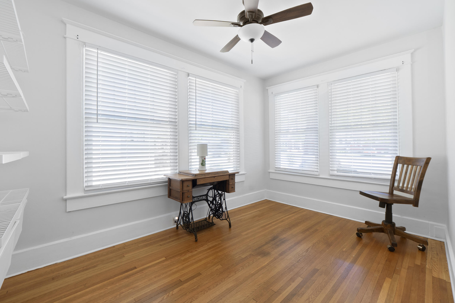
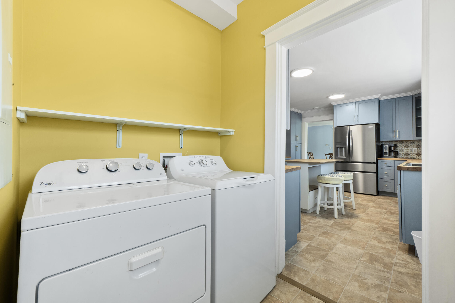
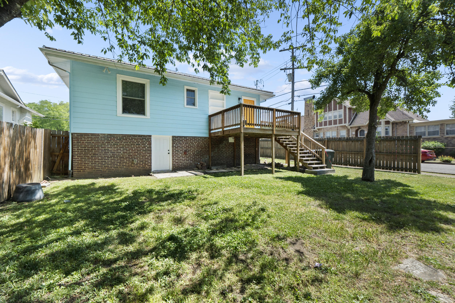
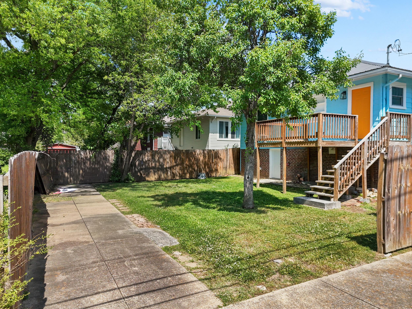
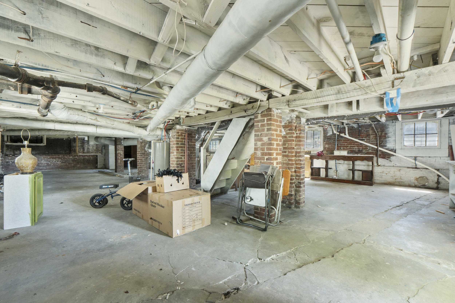
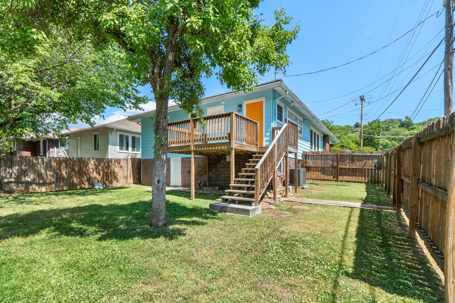
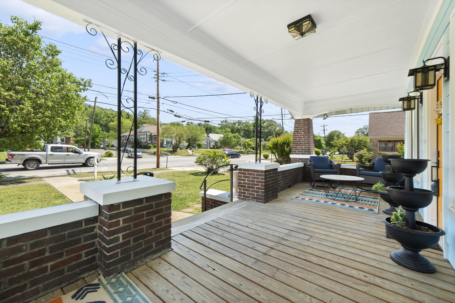
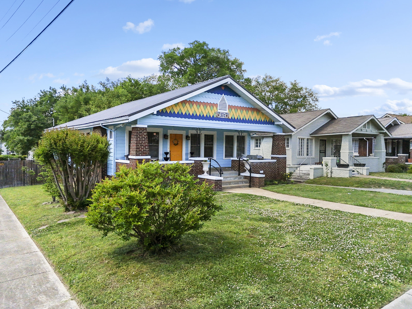
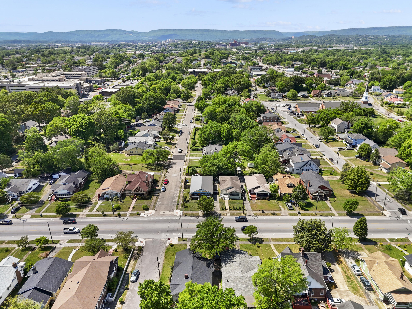
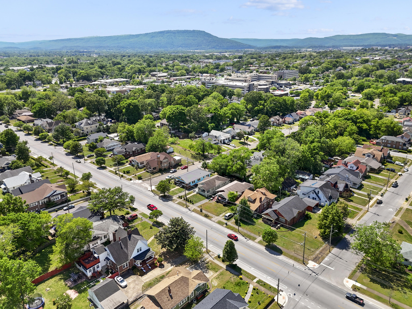
Step into timeless charm with modern comfort in this beautifully renovated 1935 home, nestled in the historic Glenwood neighborhood just minutes from downtown Chattanooga, McCallie and Baylor Schools, Parkridge, and Memorial Hospitals. This 3-bedroom, 2-bath home welcomes you with a classic covered front porch and opens into a living room complete with fireplace and 9' ceilings. The fully-renovated kitchen is both stylish and functional and all the high-end, 2-year old stainless steel appliances remain. Bathrooms have been thoughtfully updated with comfort and elegance in mind, while keeping the beautiful, original tile. The hardwoods still cover the majority of the floors and bring a feeling of warmth throughout. The primary suite feels like a private retreat, complete with an ensuite bath and a giant walk-in closet. Additional highlights include an office or art studio with two full walls of windows. And do you need storage? There's a full basement that's ready for all the things you cherish. From the new roof, windows, HVAC, and plumbing, you're saving money on this home. Only a move to be near family in Florida makes this home available. DON'T LET IT PASS YOU BY!

Share Property

Location

301 Glenwood Drive, Chattanooga, TN 37404

Status

For Sale

Property Amenities

Interior
Laundry room Laundry Room, Main Level
Fireplace Living Room
Appliances Washer, Stainless Steel Appliance(s), Refrigerator, Microwave, Free-Standing Refrigerator, Free-Standing Electric Range, Electric Water Heater, Dryer, Disposal, Dishwasher, Built-In Electric Range, Built-In Electric Oven
Flooring Hardwood, Tile
Total Bedrooms: 3
Full Bathrooms: 2
Other Interior Features Ceiling Fan(s), Crown Molding, En Suite, Kitchen Island, Pantry, Separate Dining Room, Tub/shower Combo
Area & Lot
Total area 1,550 Sq.Ft.
Lot Area 6,098.4 Sq.Ft.
Living area 1,550 Sq.Ft.
MLS® ID 1533201
Year Built 1938
High School Brainerd High
Middle School Orchard Knob Middle
Elementary School Orchard Knob Elementary
Type Residential
Status For Sale
Exterior
Stories 1
Pool None
Air conditioning Central Air, Electric
Heat type Central, Natural Gas
Water Source Public
Security Features Smoke Detector(s)
Sewer Public Sewer
Other Exterior Features Rain Gutters
Parking Off Street
Lot Features Corner Lot, Front Yard, Level
Roof Metal
Utilities Cable Available, Electricity Available, Natural Gas Not Available, Phone Available, Sewer Connected, Water Available
Finance
Sales Price $350,000
Real Estate Tax $1,558 yearly
image

Schedule a Showing

I would love to show you this beautiful property. Please select your preferred date and time below. I will be in touch shortly to confirm your appointment.

Schedule a Showing

I would love to show you this beautiful property. Please select your preferred date and time below. I will be in touch shortly to confirm your appointment.

Thank you for your interest in 301 Glenwood Drive, Chattanooga, TN 37404. We are reviewing your request and will be in touch shortly!

Mortgage Calculator

Estimate your monthly mortgage payment, including the principal and interest, property taxes, and HOA. Adjust the values to generate a more accurate rate.

All estimates are provided for informational purposes only. Actual amounts may vary.
$0,000 Your Payment 20 15 65
$0,000 Your Payment

Chattanooga

Work With Tim

If you're thinking about buying or selling real estate, you have found the right place. Contact Tim Adams today!

FOLLOW ME