Leave a Message

Thank you for your message. We will be in touch with you shortly.

2874 Snyder Loop
2874 Snyder Loop
2874 Snyder Loop
2874 Snyder Loop
2874 Snyder Loop
2874 Snyder Loop
2874 Snyder Loop
2874 Snyder Loop
2874 Snyder Loop
2874 Snyder Loop
2874 Snyder Loop
2874 Snyder Loop
2874 Snyder Loop
2874 Snyder Loop
2874 Snyder Loop
2874 Snyder Loop
2874 Snyder Loop
2874 Snyder Loop
2874 Snyder Loop
2874 Snyder Loop
2874 Snyder Loop
2874 Snyder Loop
2874 Snyder Loop
2874 Snyder Loop
2874 Snyder Loop
2874 Snyder Loop
2874 Snyder Loop
2874 Snyder Loop
2874 Snyder Loop
2874 Snyder Loop
VIEW PHOTOS
Courtesy of Lori Montieth, Keller Williams Realty,423-664-1600
$239,900

2874 Snyder Loop

3 Beds 2 Baths 1,539 Sq.Ft. 0.81 Acres

Description

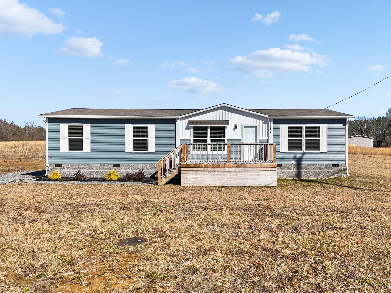
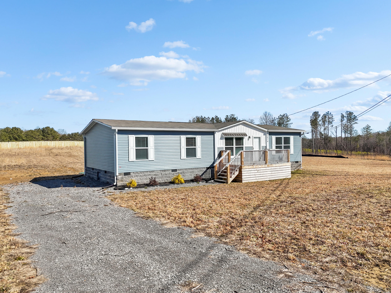
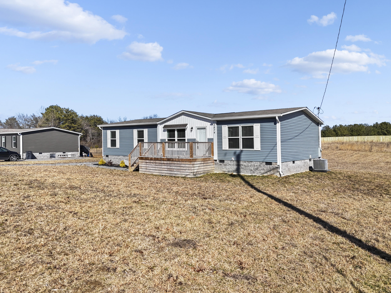
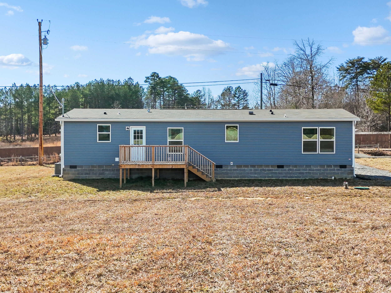
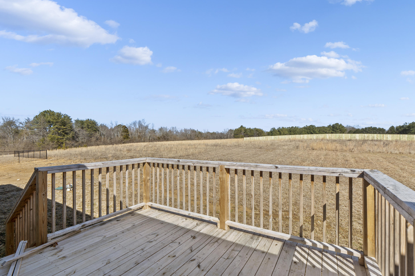
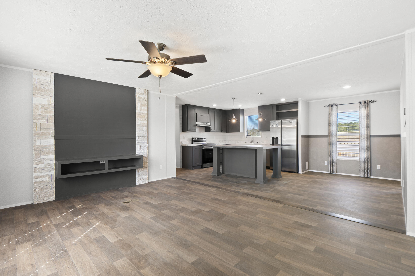
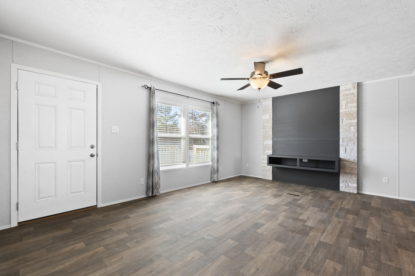
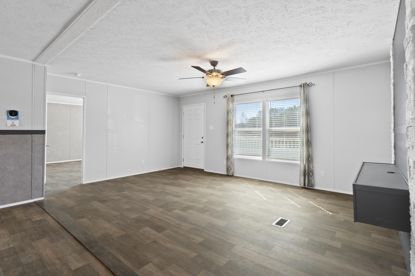
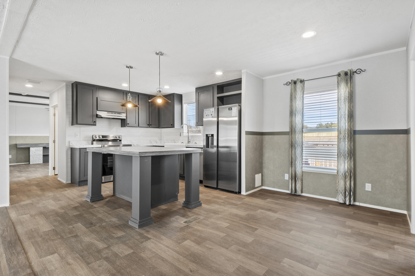
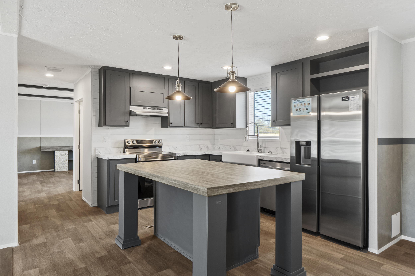
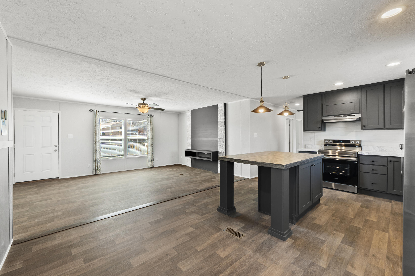
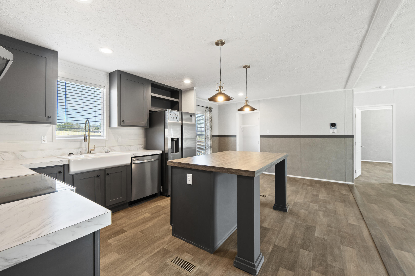
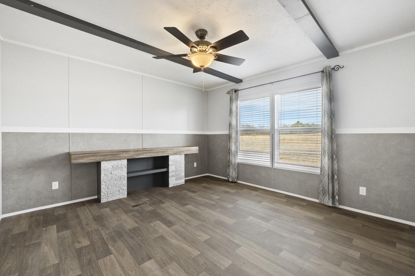
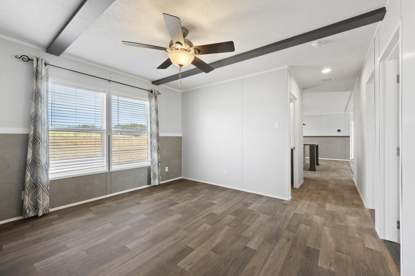
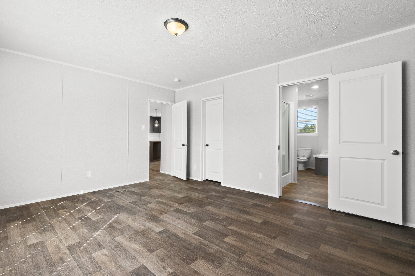
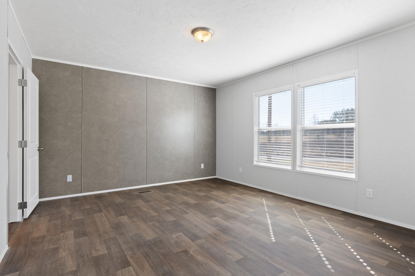
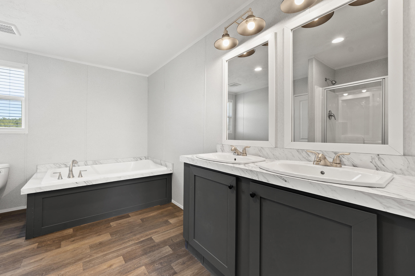
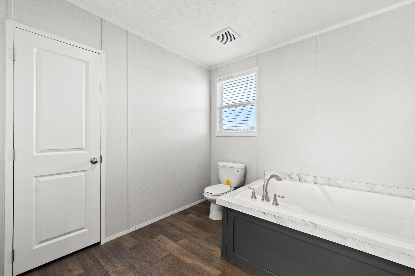
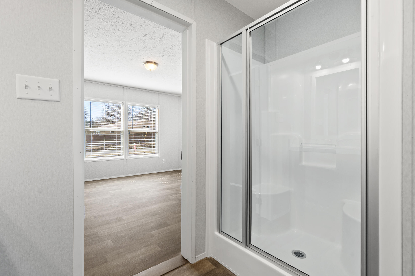
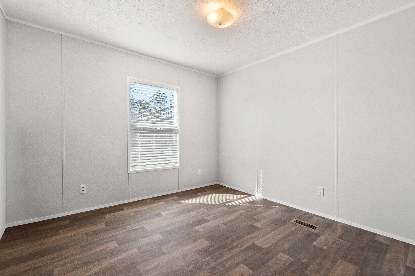
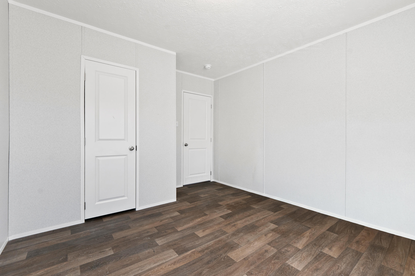
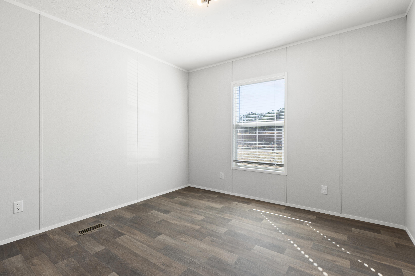
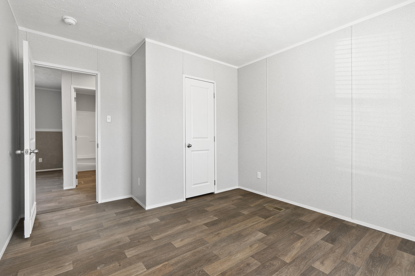
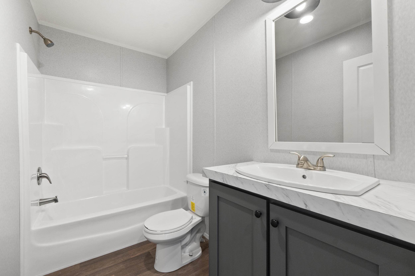
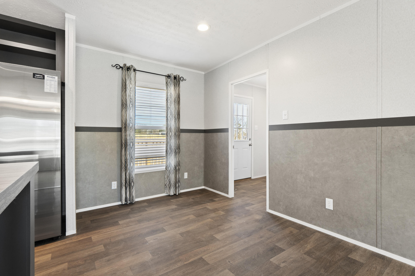
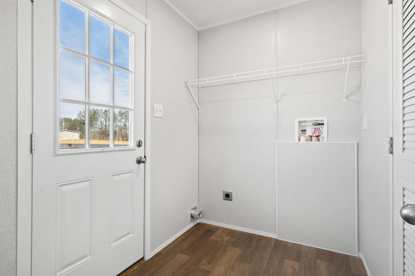
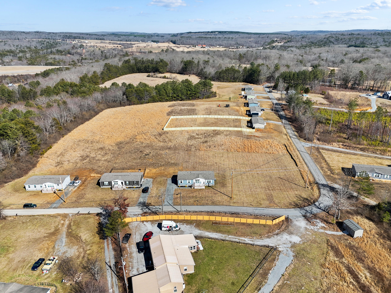
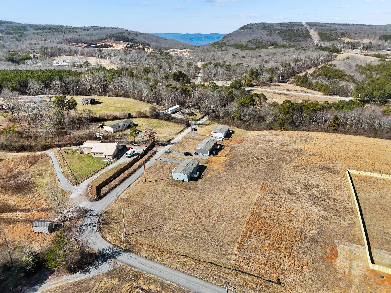
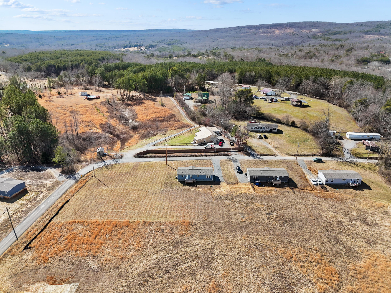
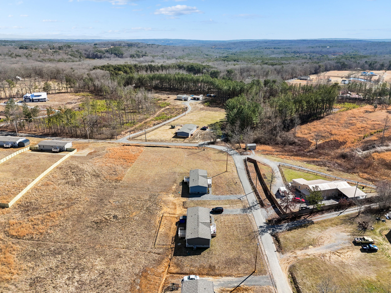
Discover your dream home at 2874 Snyder Loop Rd Lot 4 in Graysville Tn. This stunning new farmhouse-style residence with almost an acre in a serene rural setting. The open floor plan features a split bedroom design for enhanced privacy and comfort. The expansive kitchen is a chef's dream, boasting new appliances, a kitchen island, breakfast bar, coffee bar, and a shelved pantry with a charming barn door. The combined living and dining area is perfect for entertaining. Relax in the spacious master suite, which includes an en-suite bathroom with a dual vanity and walk-in shower. A large laundry room adds to the convenience. Enjoy the tranquility and elegance of this exceptional property from the comfort of your front and rear decks. Don't wait and schedule your showing today

Share Property

Location

2874 Snyder Loop, Graysville, TN 37338

Status

Sold

Date Sold

June 5, 2026

Property Amenities

Interior
Laundry room Electric Dryer Hookup, Laundry Room, Washer Hookup
Appliances Water Heater, Refrigerator, Electric Range, Dishwasher
Flooring Luxury Vinyl, Plank
Total Bedrooms: 3
Full Bathrooms: 2
Other Interior Features Ceiling Fan(s), Double Vanity, Eat-in Kitchen, Kitchen Island, Open Floorplan, Pantry, Separate Shower, Soaking Tub, Tub/shower Combo
Area & Lot
Total area 1,539 Sq.Ft.
Lot Area 0.81 Acres
Living area 1,539 Sq.Ft.
MLS® ID 1528808
Year Built 2024
High School Sequatchie High
Middle School Sequatchie Middle
Elementary School Griffith Elementary School
Architecture Styles Other
Type Residential
Status Sold
Exterior
Stories 1
Pool None
Air conditioning Central Air, Electric
Heat type Central, Electric
Water Source Public
Security Features Smoke Detector(s)
Sewer Septic Tank
Other Exterior Features Private Yard, Rain Gutters
Parking Driveway, Gravel, Off Street
Lot Features Back Yard, Cleared, Front Yard, Gentle Sloping, Level, Private, Subdivided
Roof Asphalt, Shingle
Utilities Cable Available, Electricity Connected, Phone Available, Water Connected, Underground Utilities
Finance
Sales Price $239,900
Real Estate Tax $797 yearly

Work With Tim

If you're thinking about buying or selling real estate, you have found the right place. Contact Tim Adams today!

FOLLOW ME







