2806 Fox Ridge Road
2806 Fox Ridge Road
2806 Fox Ridge Road
2806 Fox Ridge Road
2806 Fox Ridge Road
2806 Fox Ridge Road
2806 Fox Ridge Road
2806 Fox Ridge Road
2806 Fox Ridge Road
2806 Fox Ridge Road
2806 Fox Ridge Road
2806 Fox Ridge Road
2806 Fox Ridge Road
2806 Fox Ridge Road
2806 Fox Ridge Road
2806 Fox Ridge Road
2806 Fox Ridge Road
2806 Fox Ridge Road
2806 Fox Ridge Road
2806 Fox Ridge Road
2806 Fox Ridge Road
2806 Fox Ridge Road
2806 Fox Ridge Road
2806 Fox Ridge Road
2806 Fox Ridge Road
2806 Fox Ridge Road
2806 Fox Ridge Road
2806 Fox Ridge Road
2806 Fox Ridge Road
2806 Fox Ridge Road
2806 Fox Ridge Road
2806 Fox Ridge Road
2806 Fox Ridge Road
2806 Fox Ridge Road
2806 Fox Ridge Road
2806 Fox Ridge Road
2806 Fox Ridge Road
2806 Fox Ridge Road
2806 Fox Ridge Road
2806 Fox Ridge Road
2806 Fox Ridge Road
2806 Fox Ridge Road
2806 Fox Ridge Road
2806 Fox Ridge Road
2806 Fox Ridge Road
2806 Fox Ridge Road
VIEW PHOTOS
Courtesy of Jeffrey Dodson, Keller Williams Realty,423-400-1984
$425,000

2806 Fox Ridge Road

3 Beds 3 Baths 2,504 Sq.Ft. 0.41 Acres

Description

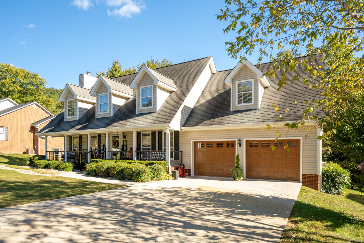
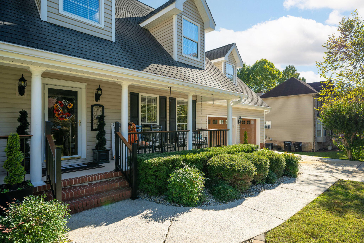
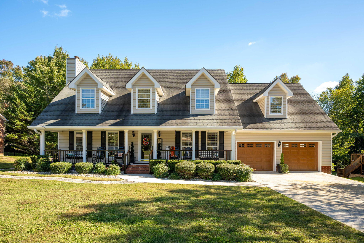
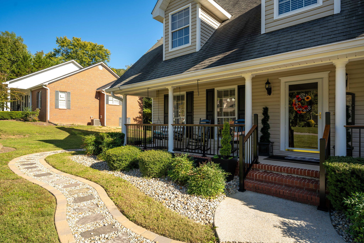
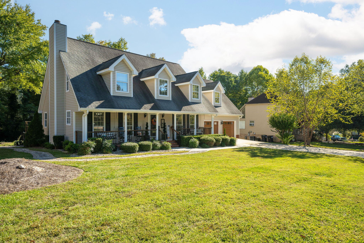
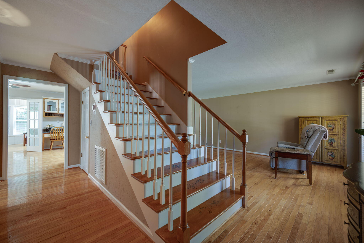
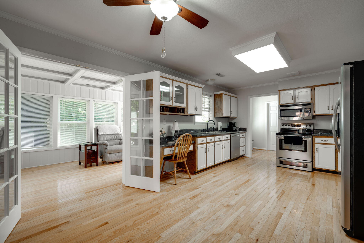
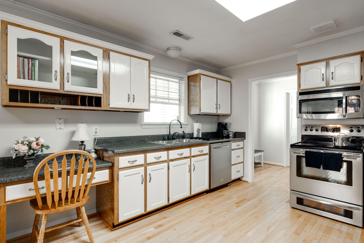
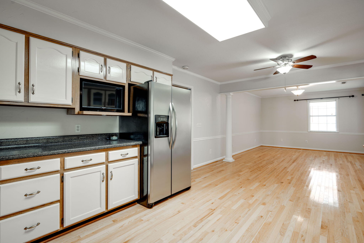
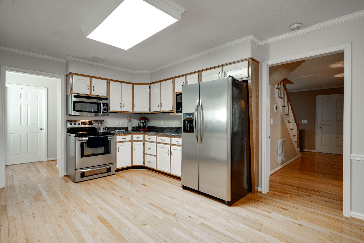
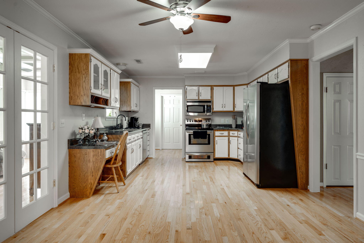
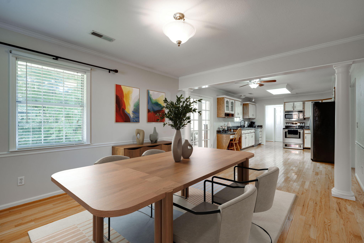
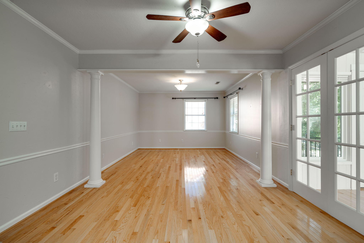
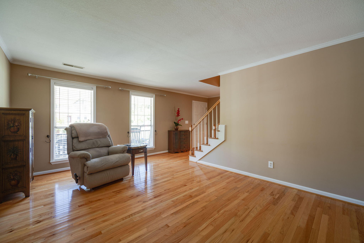
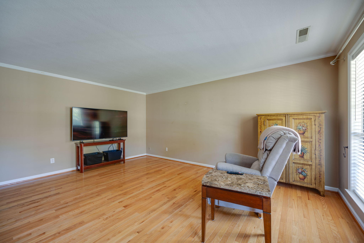
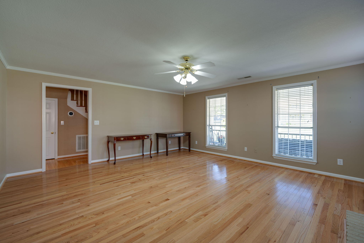
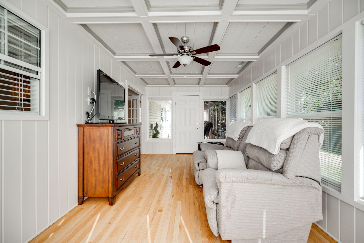
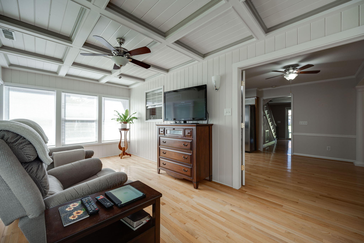
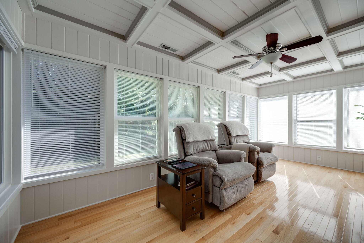
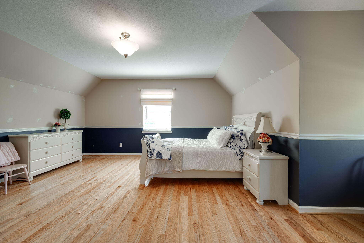
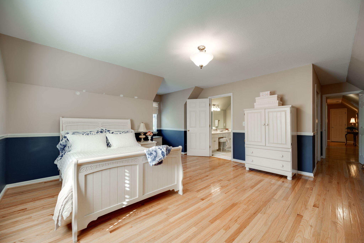
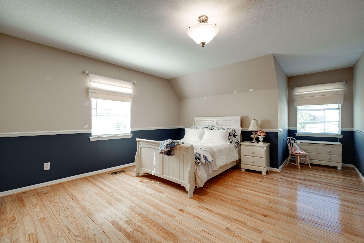
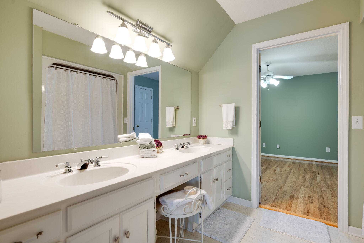
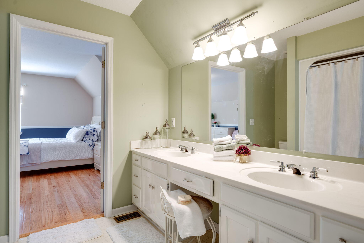
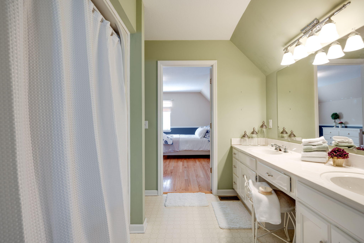
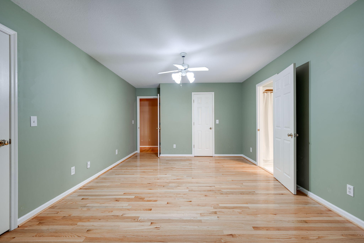
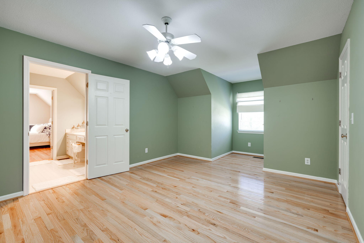
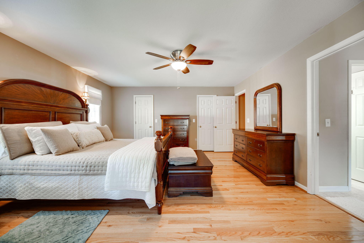
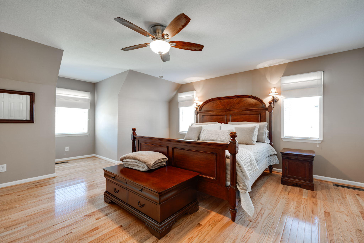
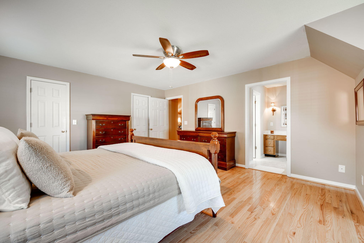
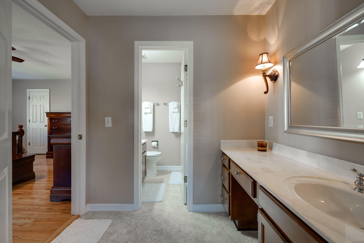
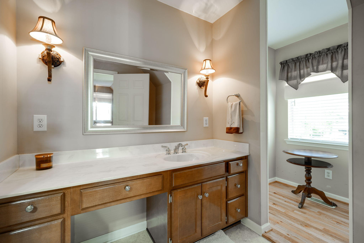
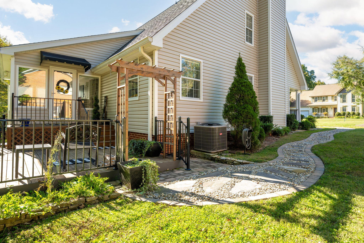
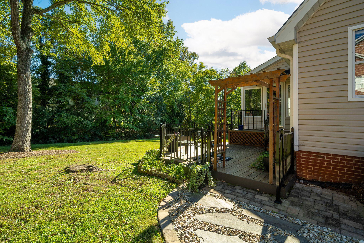
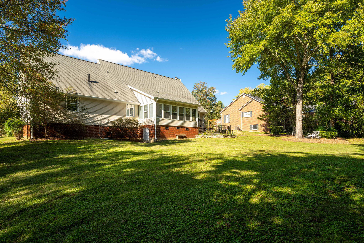
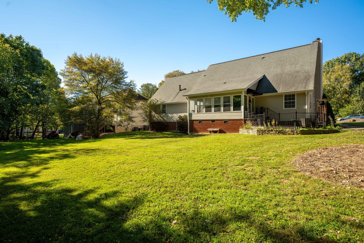
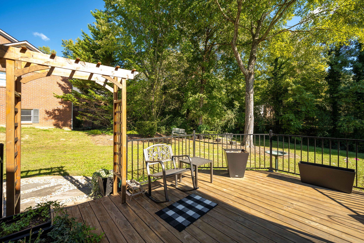
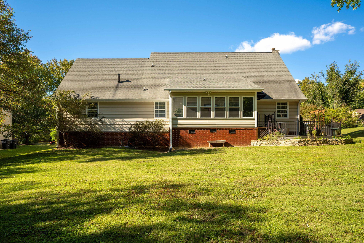
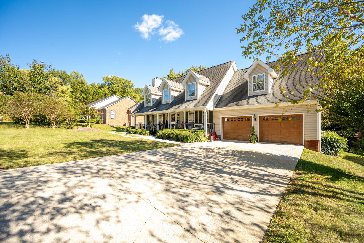
Welcome Home to 2806 Fox Ridge Road! Gorgeous, one owner, meticulously maintained home, in Granada Estates. 3 bedrooms, 2.5 bathrooms, situated on a large lot in the heart of Ooltewah. From the spacious kitchen, French doors open up to a beautiful custom sunroom with access to the deck overlooking the large, private back yard. Perfect for entertaining. Master bedroom features an en-suite, and his/hers closets. Bedrooms 2 and 3 share a large Jack-n-Jill bathroom, complete with double vanities. Granada Estates is a well established neighborhood, a short drive to Chattanooga, and minutes to all that Ooltewah and Collegedale have to offer.

Share Property

Location

2806 Fox Ridge Road, Ooltewah, TN 37363

Status

Sold

Date Sold

December 3, 2025

Property Amenities

Interior
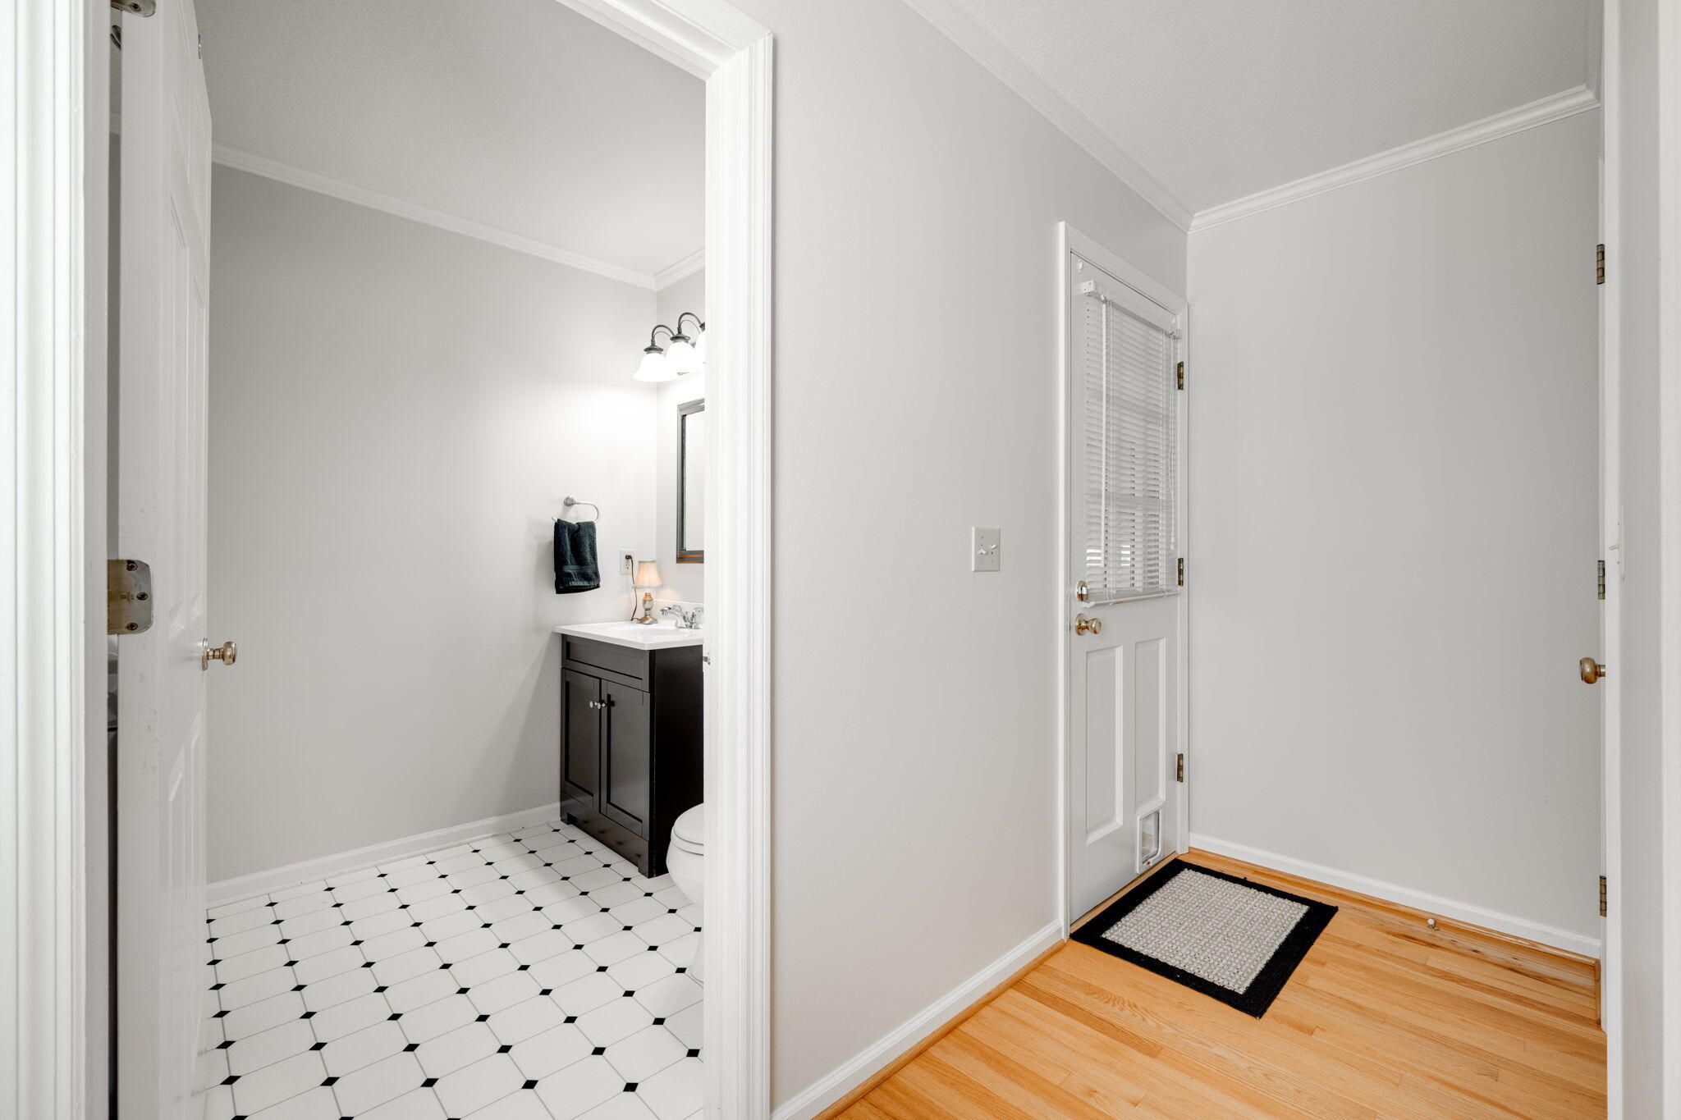
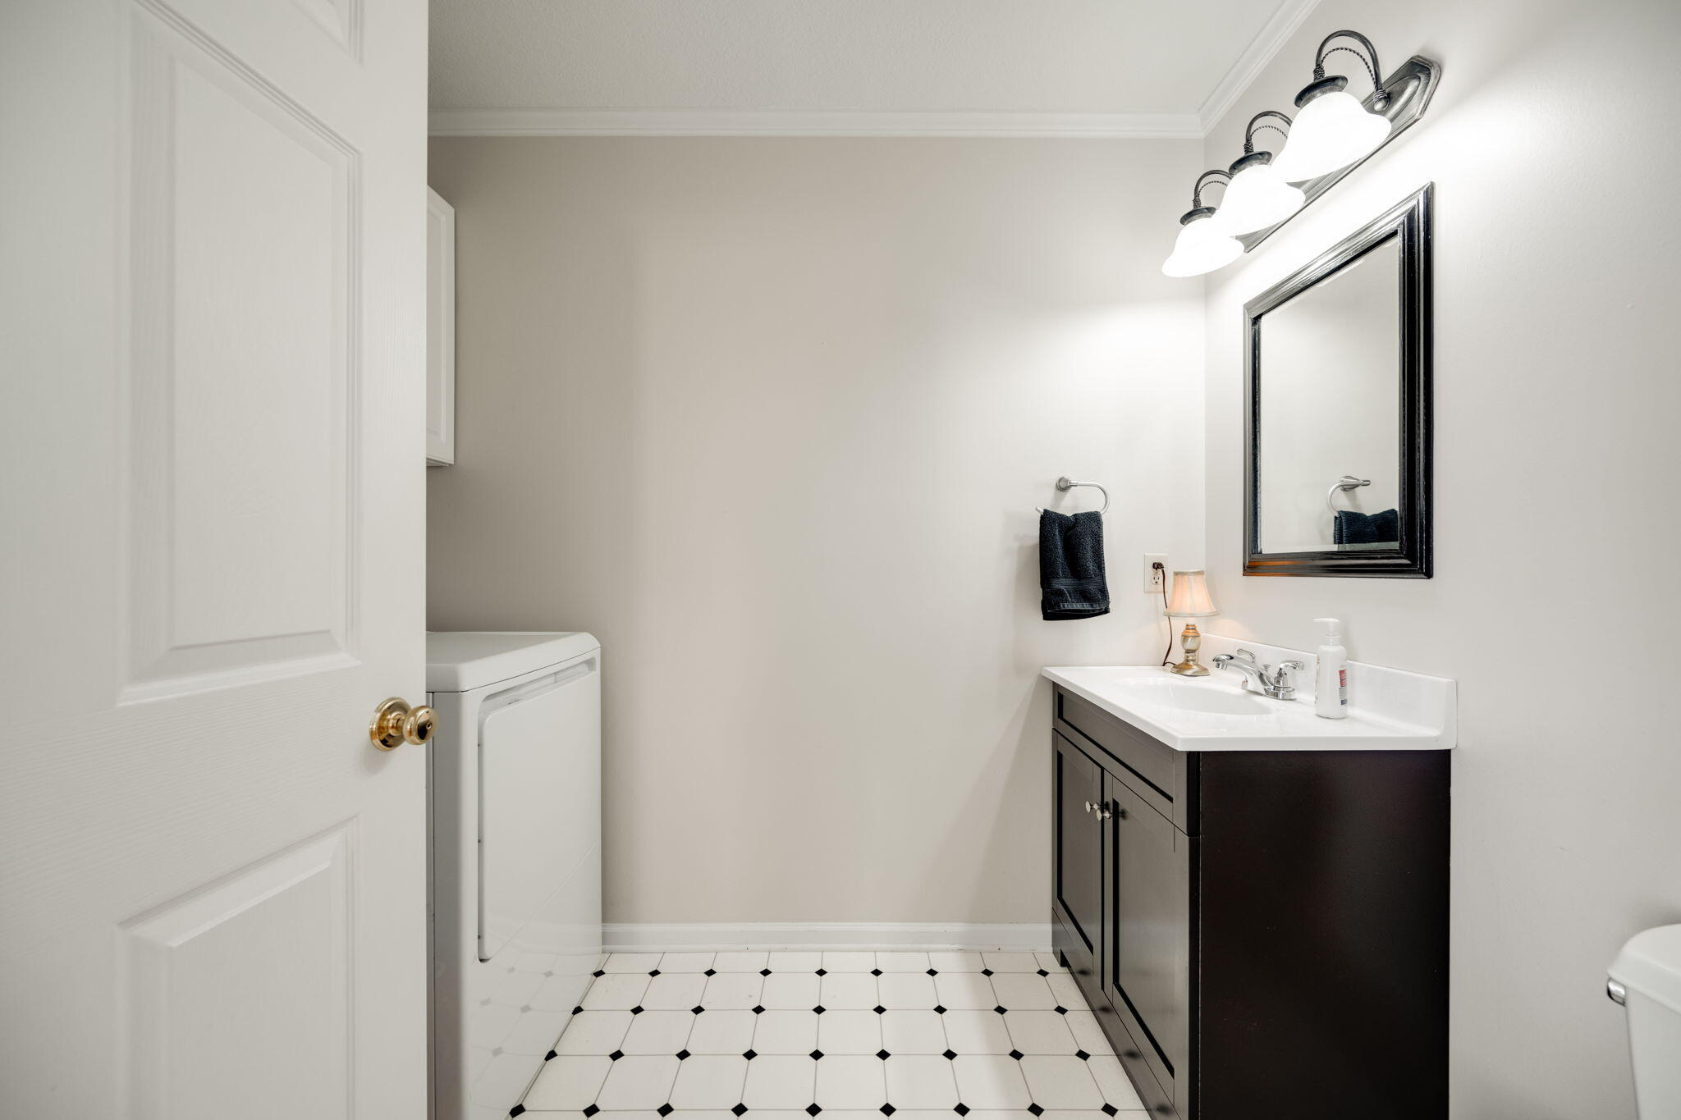
Laundry room Electric Dryer Hookup, Inside, Main Level, Washer Hookup
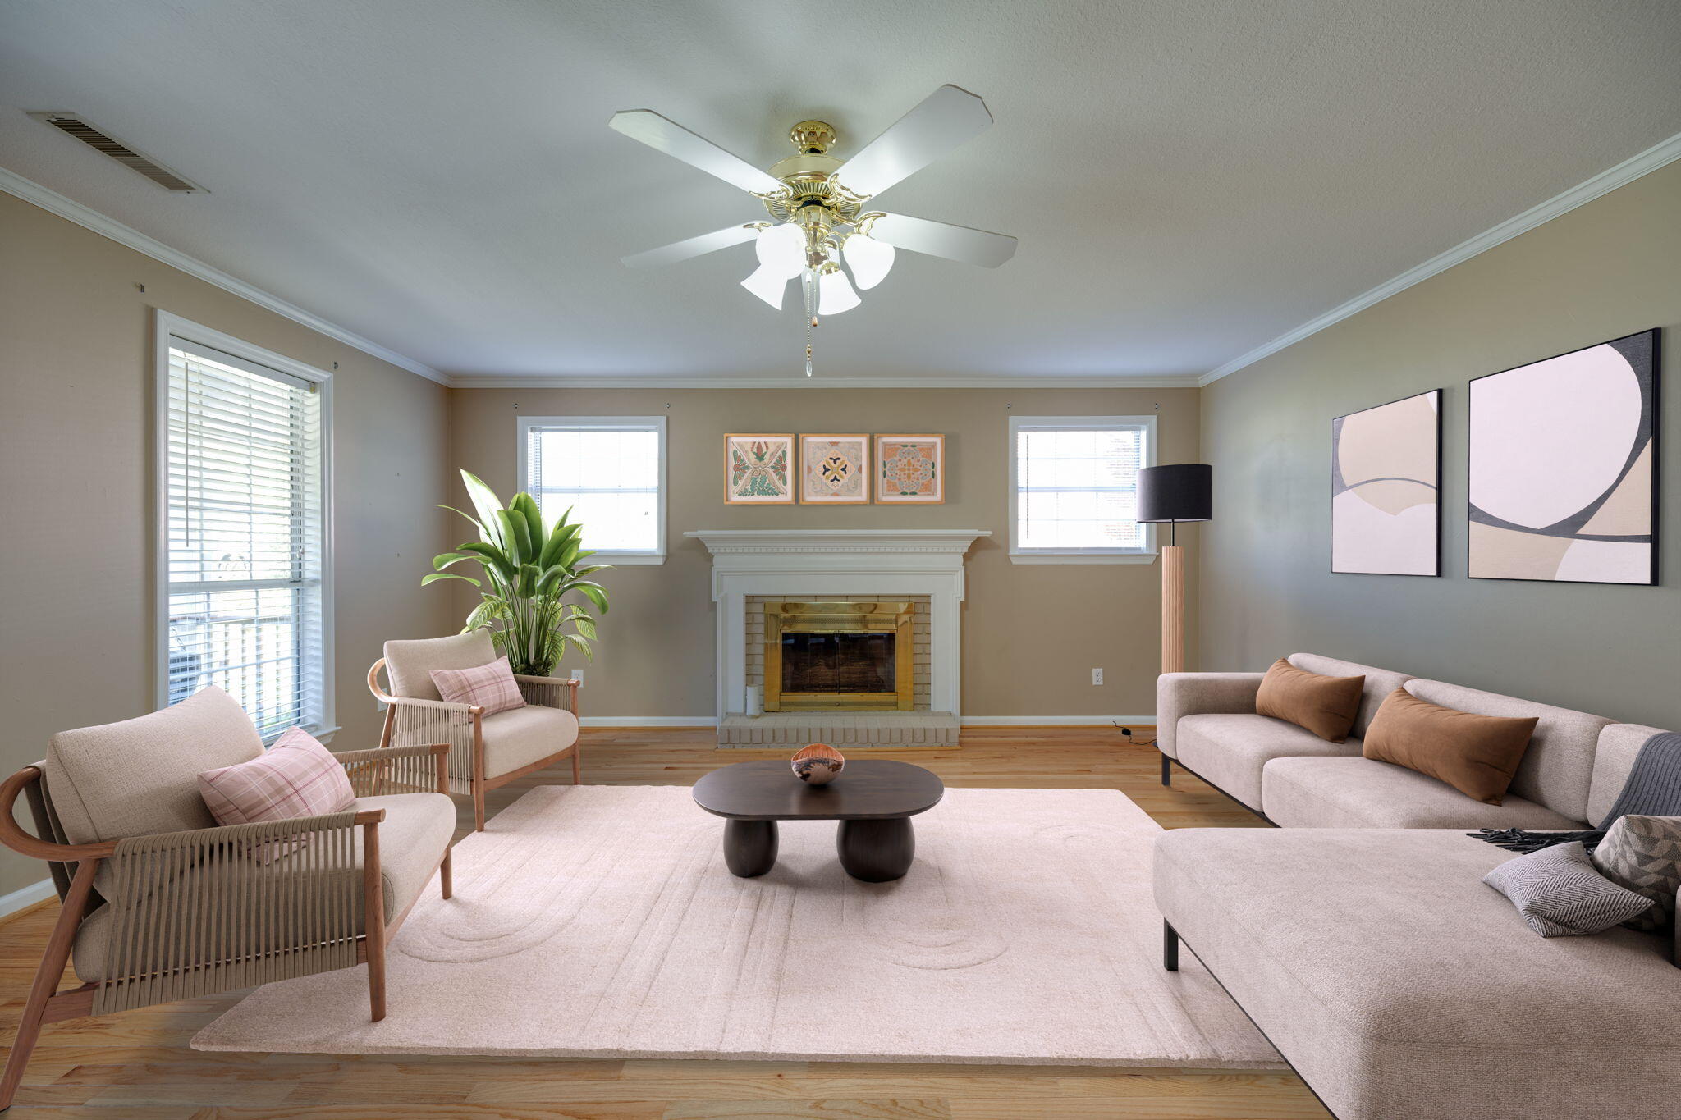
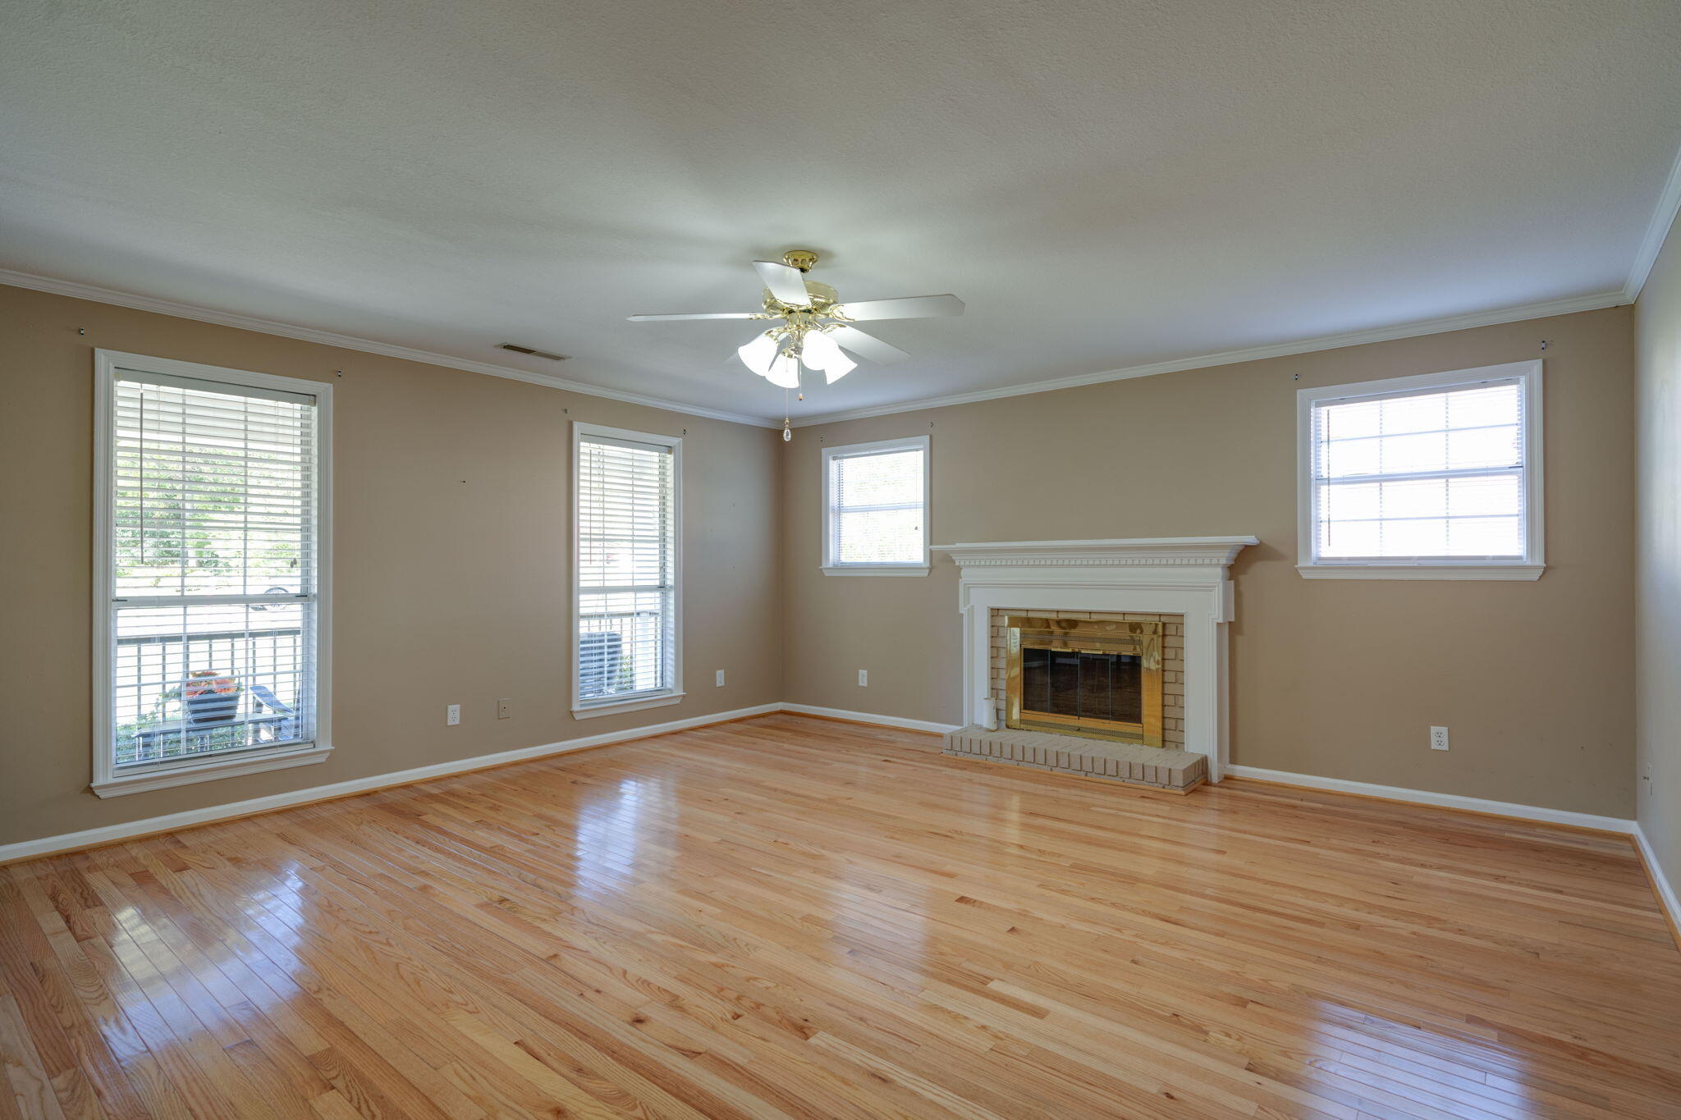
Fireplace Gas Log, Gas Starter, Living Room
Appliances Microwave, Gas Water Heater, Free-Standing Range
Flooring Hardwood, Tile
Total Bedrooms: 3
Half Bathrooms: 1
Full Bathrooms: 2
Area & Lot
Total area 2,504 Sq.Ft.
Lot Area 0.41 Acres
Living area 2,504 Sq.Ft.
MLS® ID 1501635
Year Built 1990
High School East Hamilton
Middle School East Hamilton
Elementary School Apison Elementary
Type Residential
Status Sold
Exterior
Stories 1
Pool None
Air conditioning Central Air
Heat type Central
Water Source Public
Garage Space 2.0
Sewer Septic Tank
Other Exterior Features Private Yard
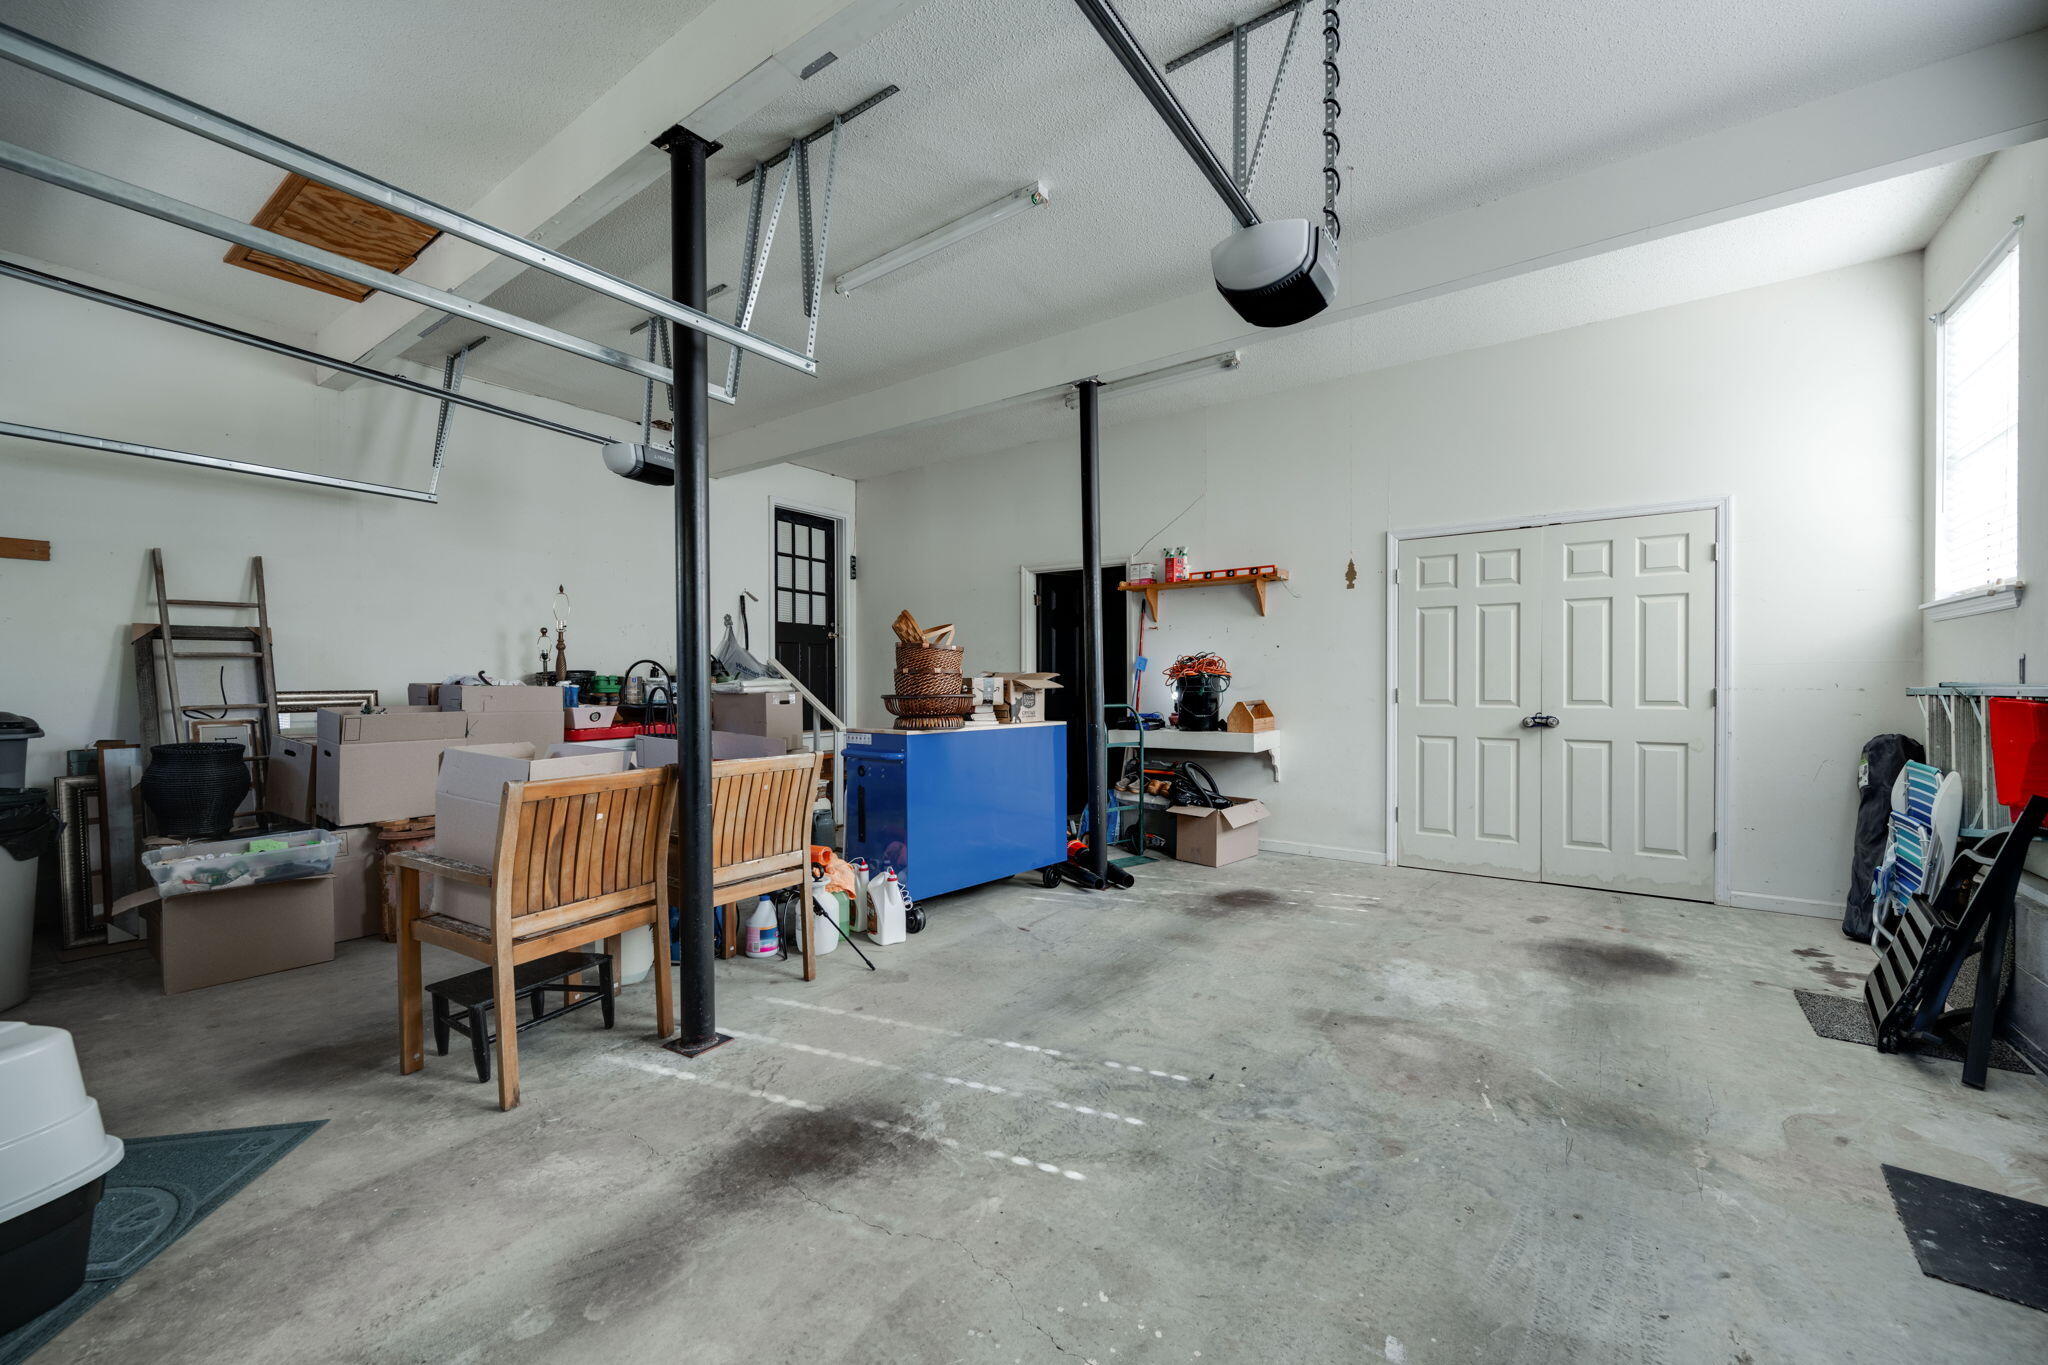
Parking Garage, Garage Door Opener, Garage Faces Front, Kitchen Level, Off Street
Roof Shingle
Utilities Cable Connected, Electricity Connected, Natural Gas Connected, Phone Available, Water Connected
Finance
Sales Price $425,000
HOA Fees $50 yearly
Real Estate Tax $1,558 yearly

Work With Tim

If you're thinking about buying or selling real estate, you have found the right place. Contact Tim Adams today!

FOLLOW ME







