Leave a Message

Thank you for your message. We will be in touch with you shortly.

2805 Spicewood Lane
2805 Spicewood Lane
2805 Spicewood Lane
2805 Spicewood Lane
2805 Spicewood Lane
2805 Spicewood Lane
2805 Spicewood Lane
2805 Spicewood Lane
2805 Spicewood Lane
2805 Spicewood Lane
2805 Spicewood Lane
2805 Spicewood Lane
2805 Spicewood Lane
2805 Spicewood Lane
2805 Spicewood Lane
2805 Spicewood Lane
2805 Spicewood Lane
2805 Spicewood Lane
2805 Spicewood Lane
2805 Spicewood Lane
2805 Spicewood Lane
2805 Spicewood Lane
2805 Spicewood Lane
2805 Spicewood Lane
2805 Spicewood Lane
2805 Spicewood Lane
2805 Spicewood Lane
2805 Spicewood Lane
2805 Spicewood Lane
2805 Spicewood Lane
2805 Spicewood Lane
2805 Spicewood Lane
2805 Spicewood Lane
2805 Spicewood Lane
2805 Spicewood Lane
2805 Spicewood Lane
2805 Spicewood Lane
2805 Spicewood Lane
2805 Spicewood Lane
2805 Spicewood Lane
2805 Spicewood Lane
2805 Spicewood Lane
2805 Spicewood Lane
2805 Spicewood Lane
2805 Spicewood Lane
2805 Spicewood Lane
2805 Spicewood Lane
2805 Spicewood Lane
2805 Spicewood Lane
2805 Spicewood Lane
2805 Spicewood Lane
2805 Spicewood Lane
2805 Spicewood Lane
2805 Spicewood Lane
2805 Spicewood Lane
2805 Spicewood Lane
2805 Spicewood Lane
2805 Spicewood Lane
2805 Spicewood Lane
2805 Spicewood Lane
2805 Spicewood Lane
2805 Spicewood Lane
2805 Spicewood Lane
2805 Spicewood Lane
2805 Spicewood Lane
2805 Spicewood Lane
VIEW PHOTOS
Courtesy of Gina Shumway, Keller Williams Realty,770-686-9366
$518,000

2805 Spicewood Lane

4 Beds 5 Baths 3,311 Sq.Ft. 1 Acres

Description

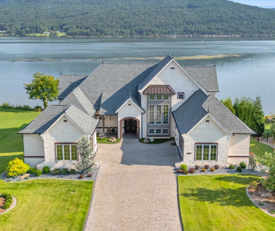
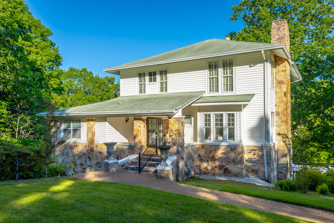

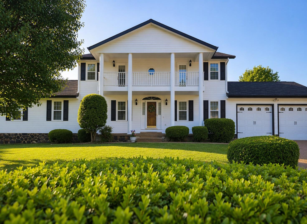
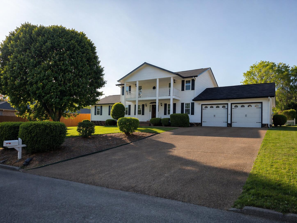
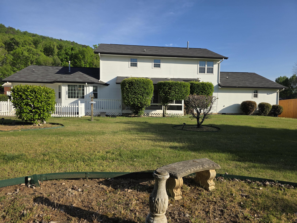
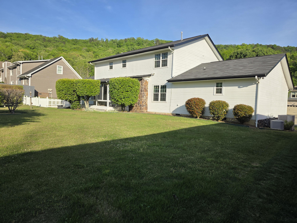
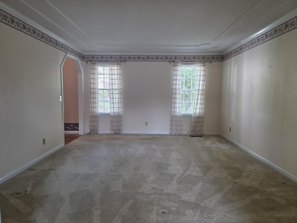
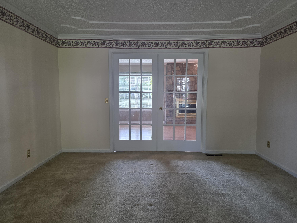
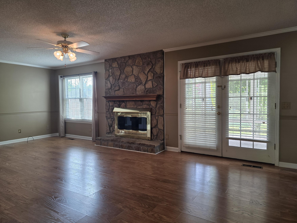
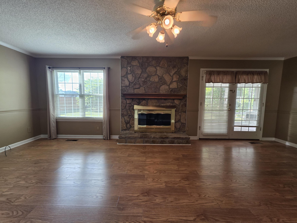
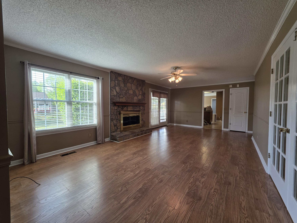
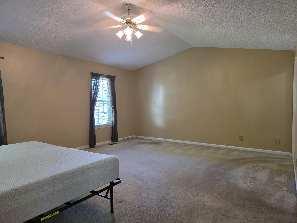
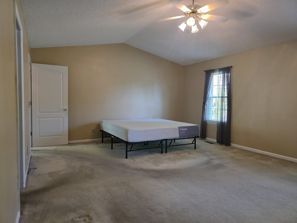
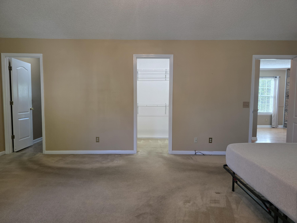
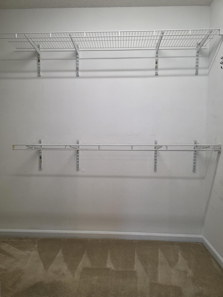
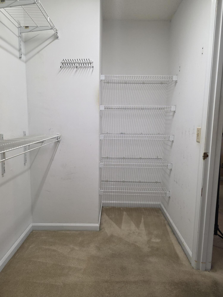
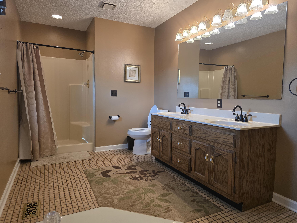
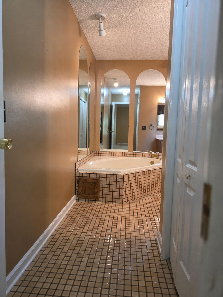
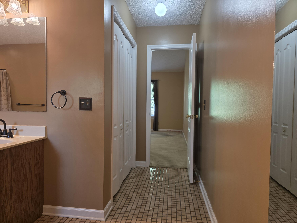
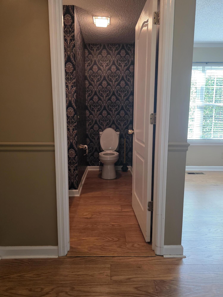
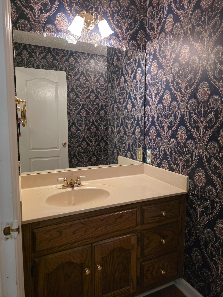
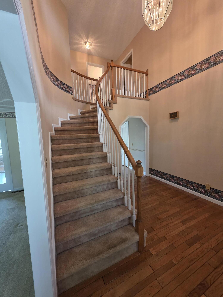
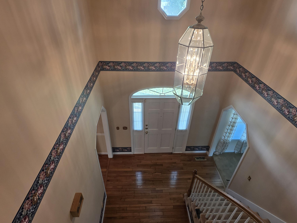
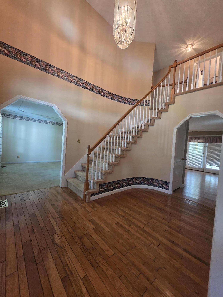
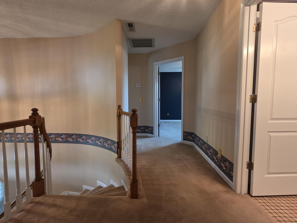
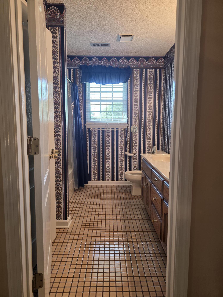
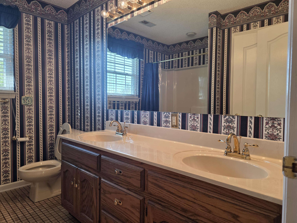
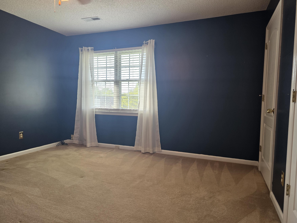
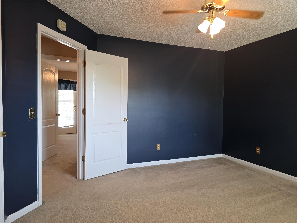
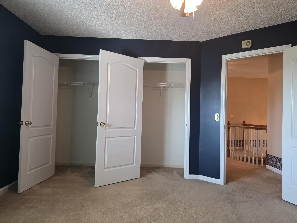
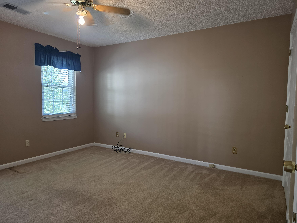
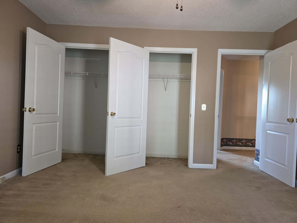
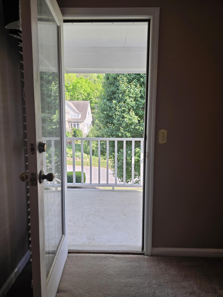
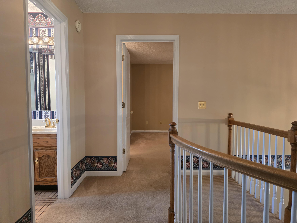
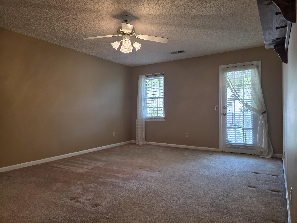
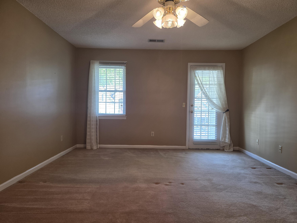
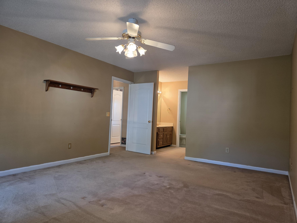
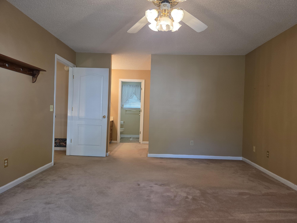
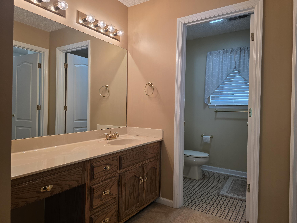
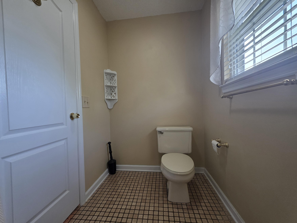
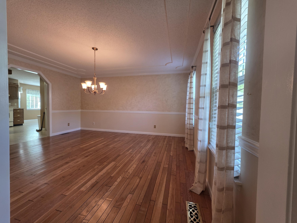
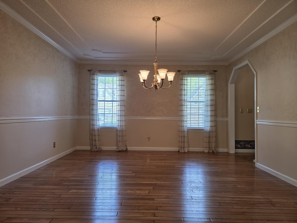
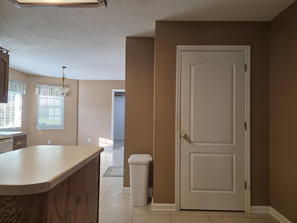
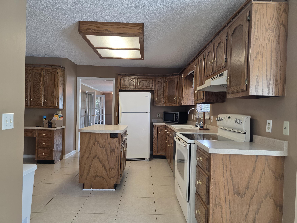
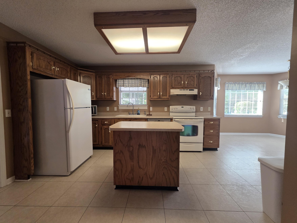
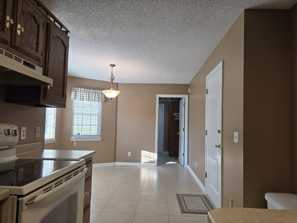
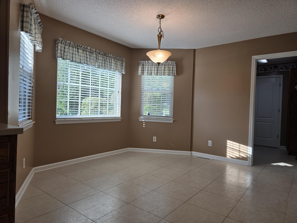
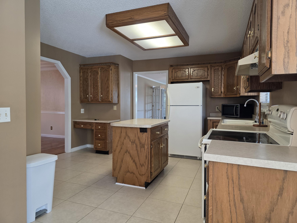
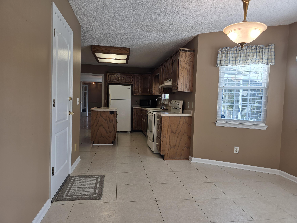
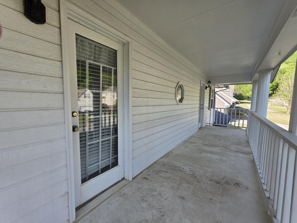
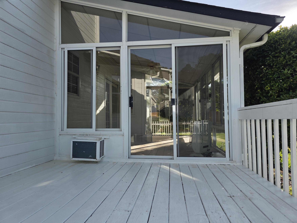
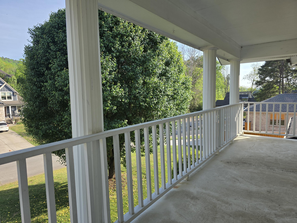
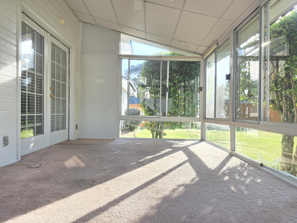
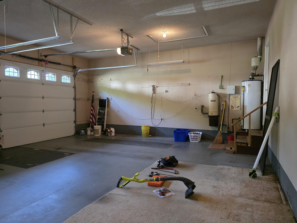
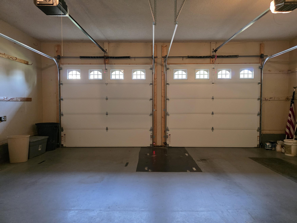
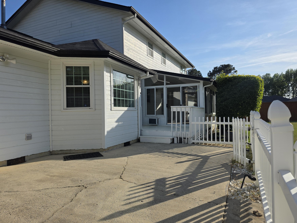
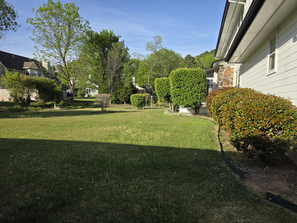
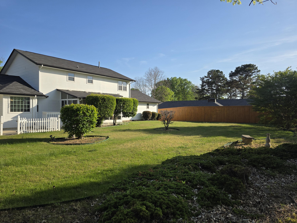
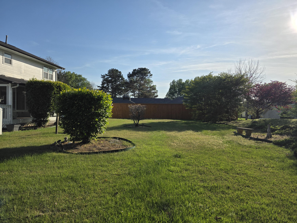
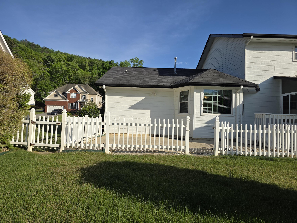
Discover this beautifully located four-bedroom, five-bathroom home designed with space and flexibility in mind. Featuring two primary suites--one conveniently located downstairs and another upstairs--this layout offers comfort and versatility for a variety of living arrangements. The home boasts a spacious kitchen with a charming breakfast nook, a large formal dining room, and both living and sitting rooms, providing plenty of room to relax or entertain. A newer roof adds peace of mind, while the expansive backyard truly steals the show--reminiscent of something out of a movie, it's an exceptional outdoor space ready to be enjoyed. Move-in ready with endless potential to personalize, this property offers the perfect blend of functionality, style, and opportunity in a fantastic location. Don't miss out!
Buyer to verify any and all important information.

Share Property

Location

2805 Spicewood Lane, Ooltewah, TN 37363

Status

Sold

Property Amenities

Interior
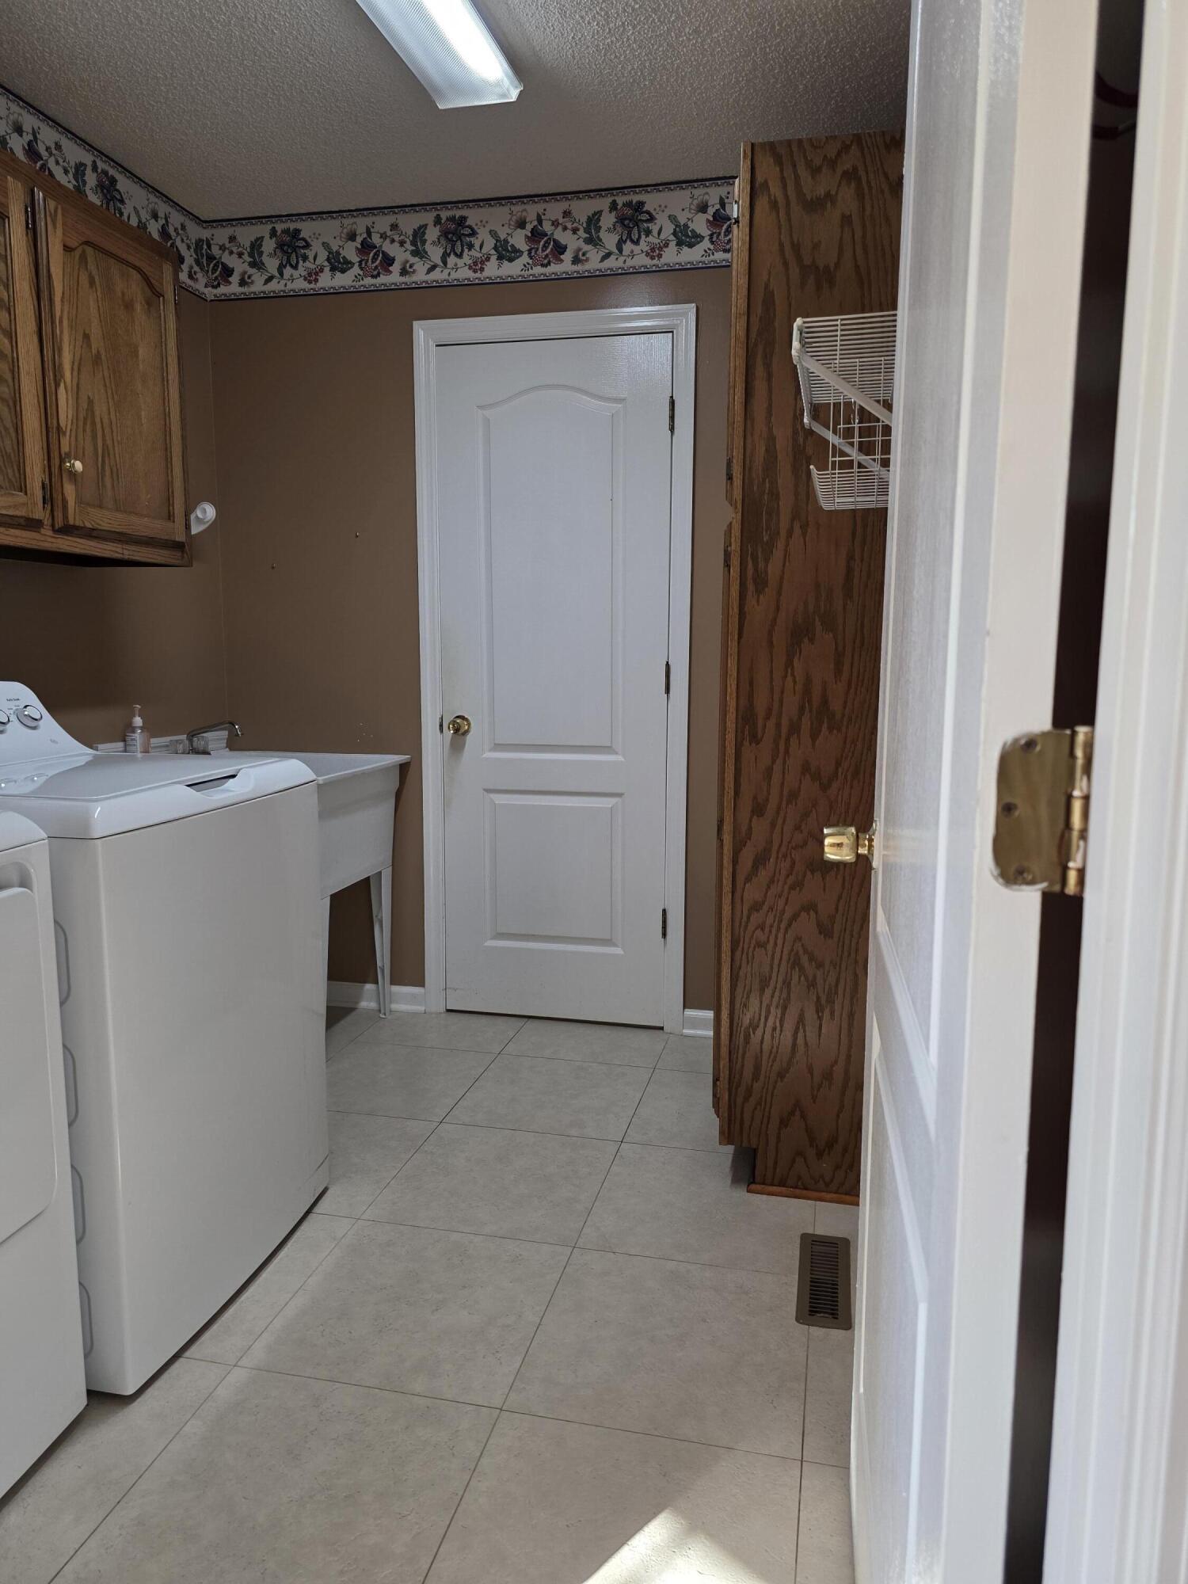
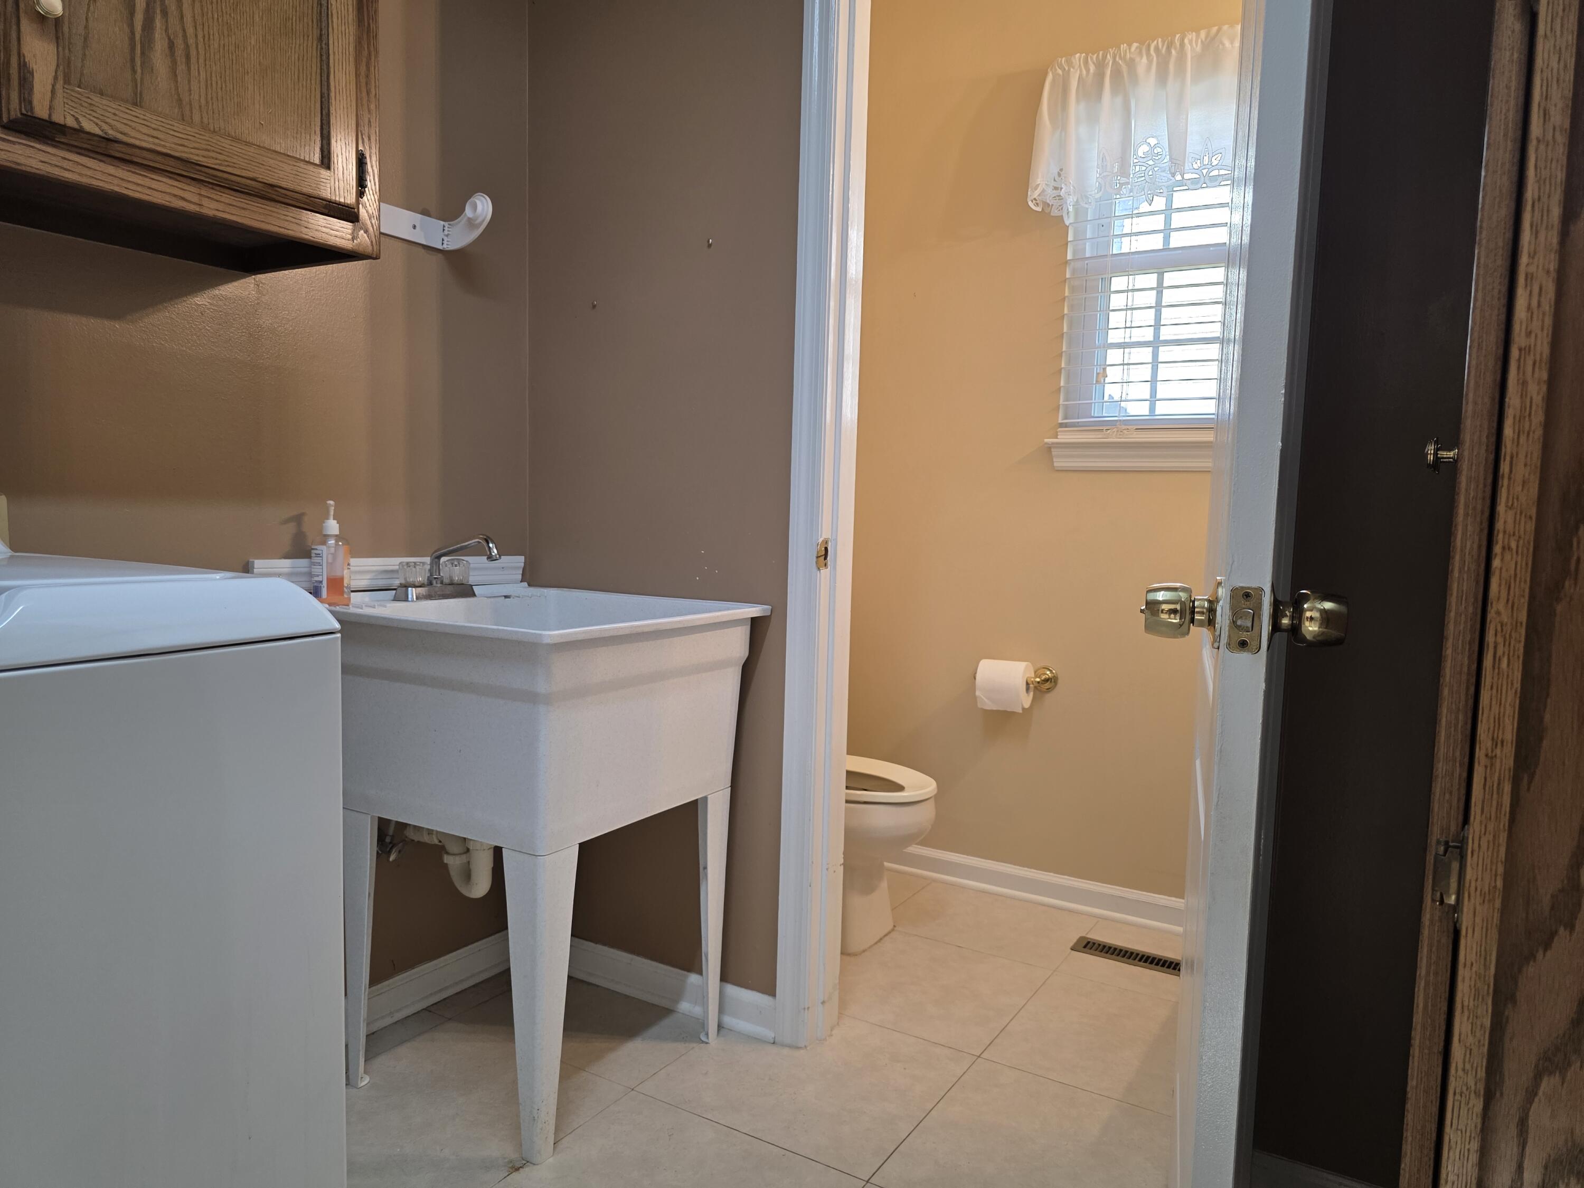
Laundry room Laundry Room, Main Level, Washer Hookup
Appliances Electric Range, Electric Oven
Flooring Hardwood, Laminate, Tile
Total Bedrooms: 4
Full Bathrooms: 5
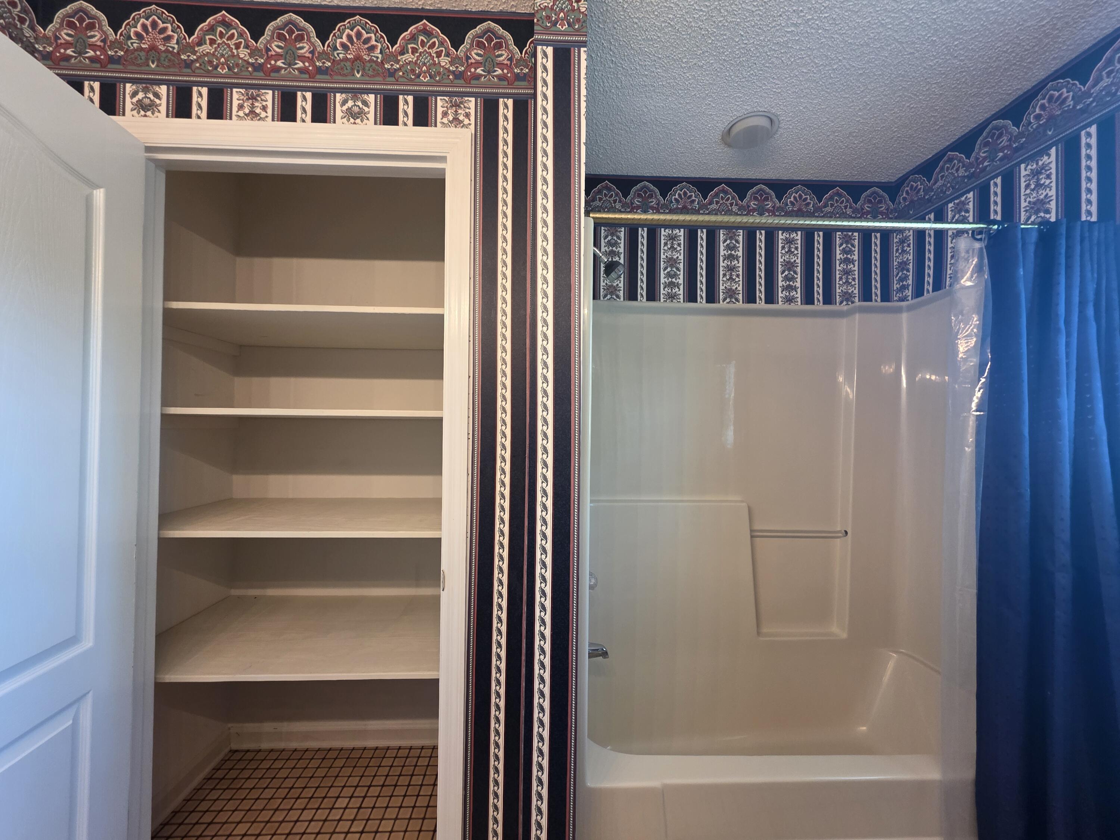
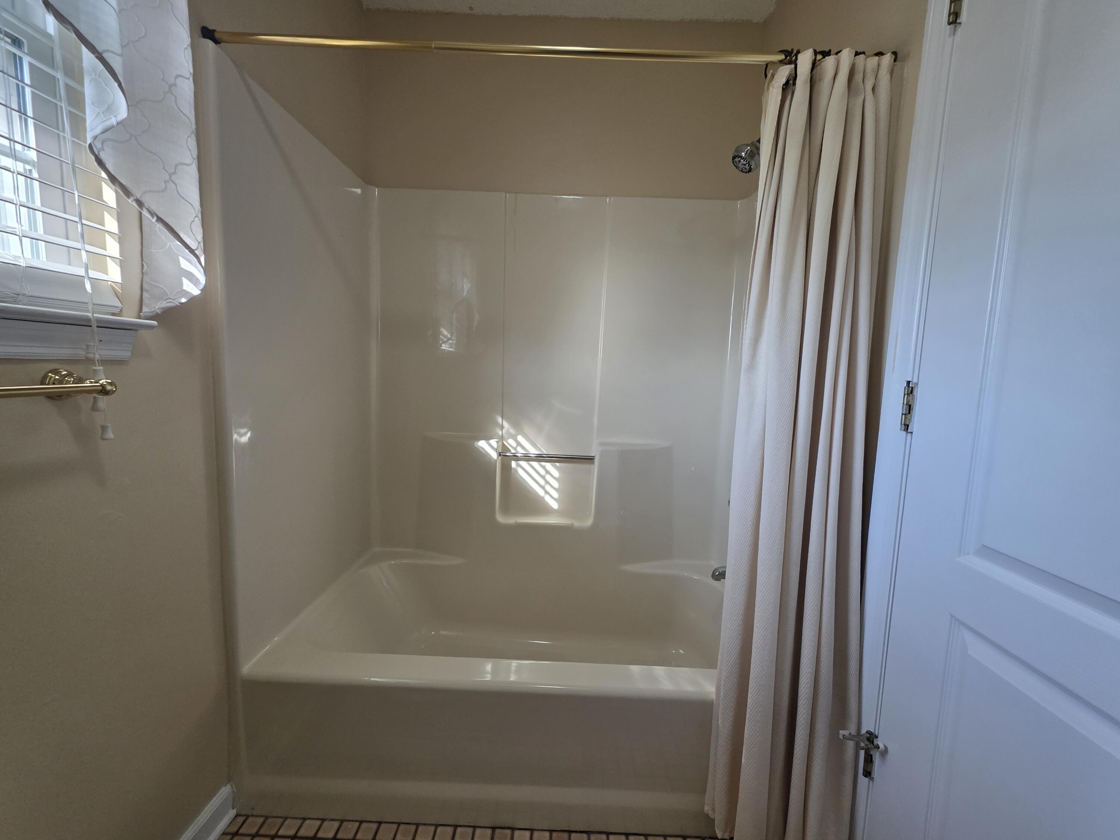
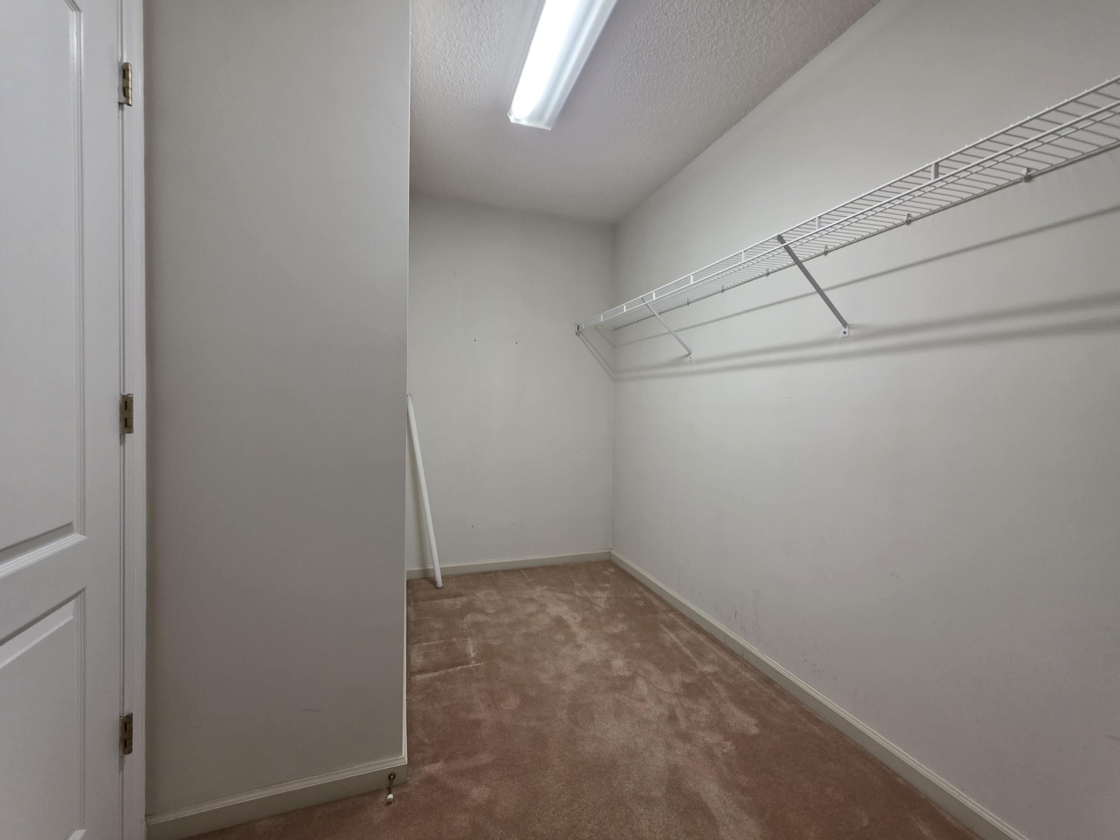
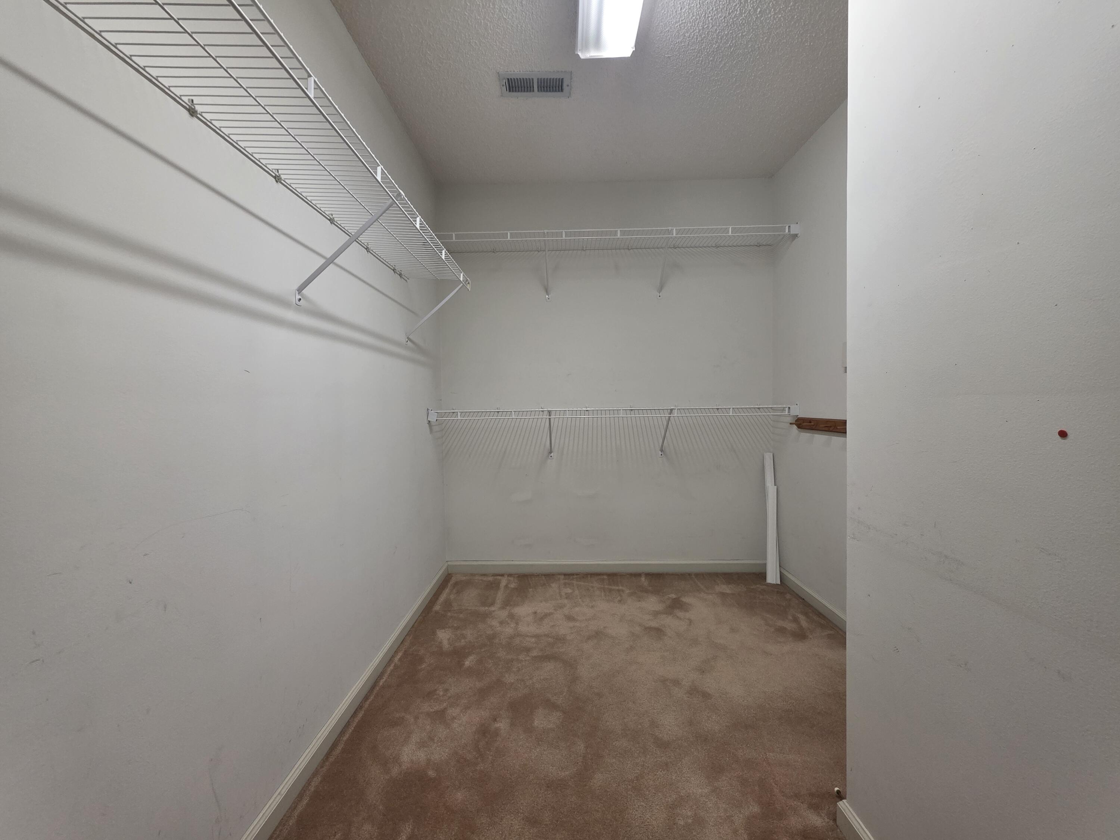
Other Interior Features Breakfast Nook, Ceiling Fan(s), Crown Molding, En Suite, High Ceilings, Pantry, Primary Downstairs, Sitting Area, Tub/shower Combo
Area & Lot
Total area 3,311 Sq.Ft.
Lot Area 1 Acres
Living area 3,311 Sq.Ft.
MLS® ID 1532658
Year Built 1988
High School East Hamilton
Middle School East Hamilton
Elementary School Apison Elementary
Architecture Styles Contemporary
Type Residential
Status Sold
Exterior
Stories 2
Air conditioning Central Air
Heat type Central
Water Source Public
Sewer Septic Tank
Other Exterior Features Private Yard
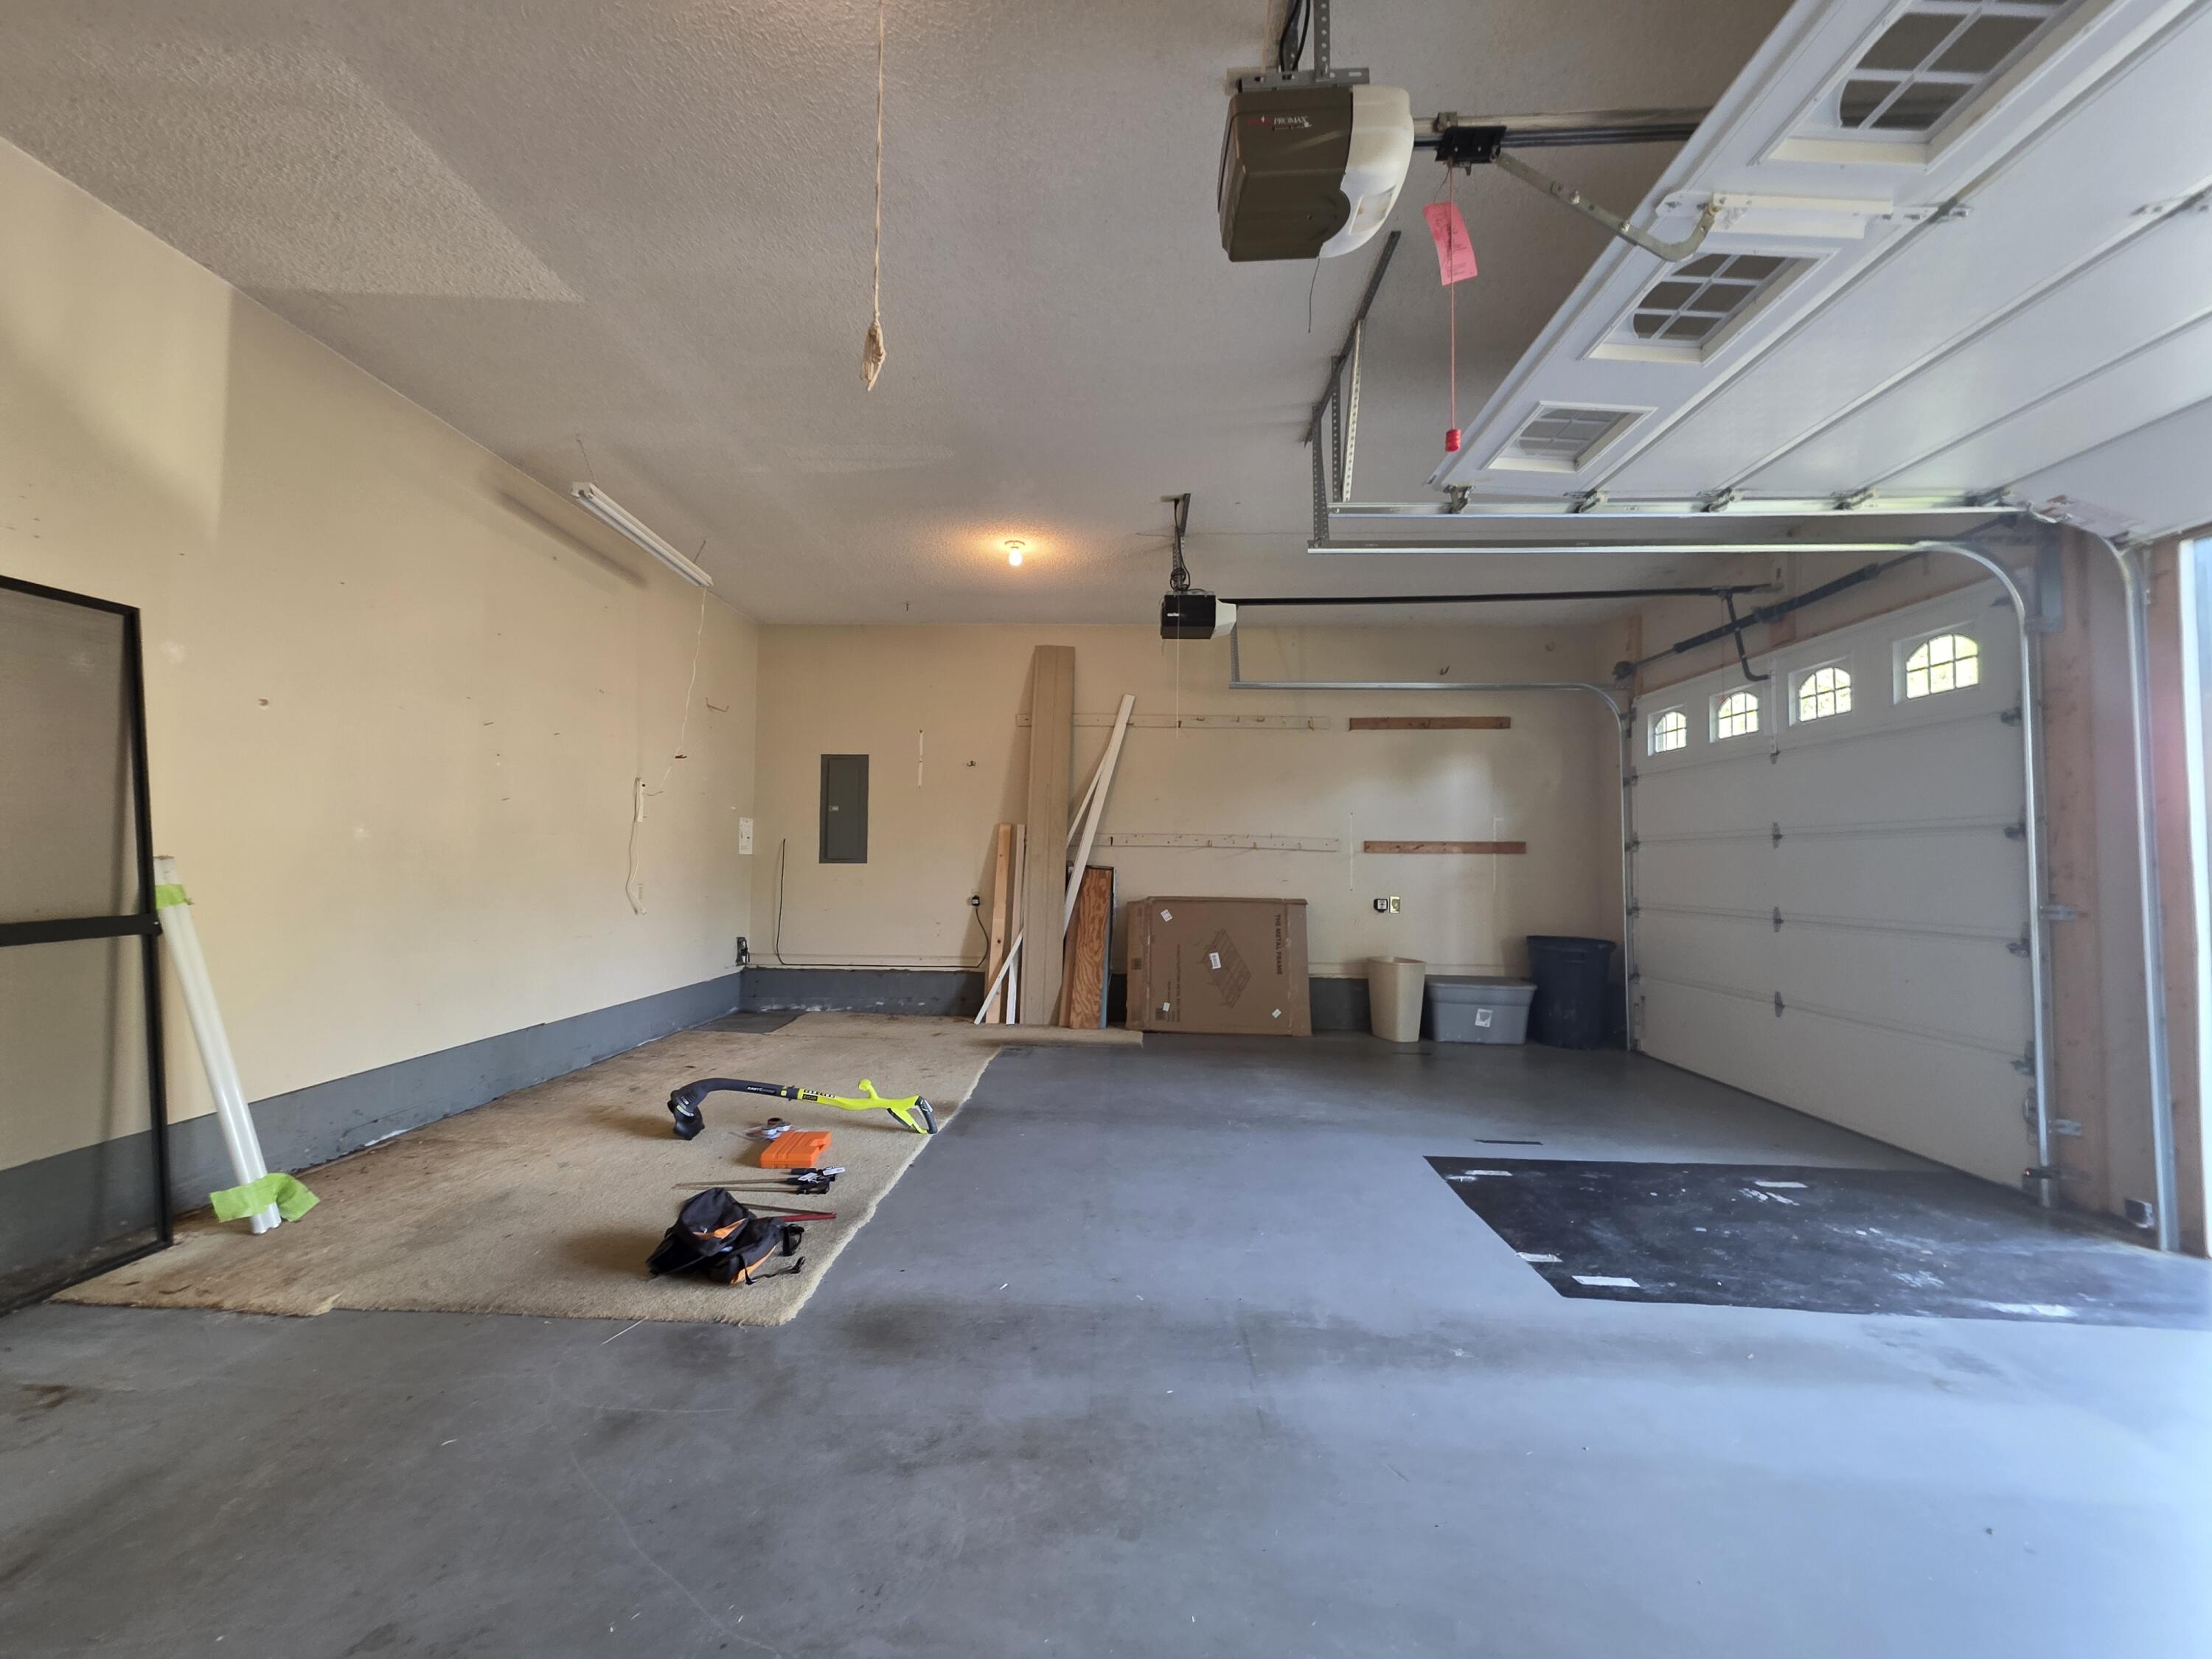
Parking Driveway, Garage, Garage Door Opener, Garage Faces Front, Off Street
Lot Features Back Yard
Roof Shingle
Utilities Electricity Connected, Water Connected
Finance
Sales Price $518,000
Real Estate Tax $1,726 yearly

Ooltewah

Work With Tim

If you're thinking about buying or selling real estate, you have found the right place. Contact Tim Adams today!
FOLLOW ME