269 Draft Street
269 Draft Street
269 Draft Street
269 Draft Street
269 Draft Street
269 Draft Street
269 Draft Street
269 Draft Street
269 Draft Street
269 Draft Street
269 Draft Street
269 Draft Street
269 Draft Street
269 Draft Street
269 Draft Street
269 Draft Street
269 Draft Street
269 Draft Street
269 Draft Street
269 Draft Street
269 Draft Street
269 Draft Street
269 Draft Street
269 Draft Street
269 Draft Street
269 Draft Street
269 Draft Street
269 Draft Street
269 Draft Street
269 Draft Street
269 Draft Street
269 Draft Street
269 Draft Street
269 Draft Street
269 Draft Street
269 Draft Street
269 Draft Street
269 Draft Street
269 Draft Street
269 Draft Street
269 Draft Street
269 Draft Street
269 Draft Street
269 Draft Street
269 Draft Street
269 Draft Street
269 Draft Street
269 Draft Street
269 Draft Street
269 Draft Street
269 Draft Street
269 Draft Street
VIEW PHOTOS
Courtesy of Rachel C Bruner, Keller Williams Realty,423-255-6600
$297,000

269 Draft Street

4 Beds 3 Baths 1,991 Sq.Ft. 6,098.4 Sq.Ft.

Description

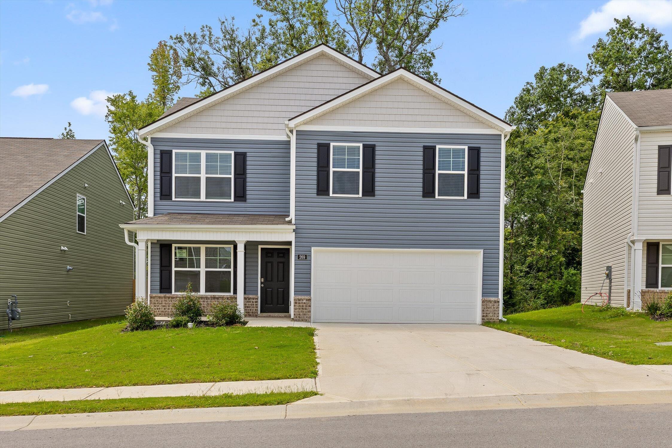
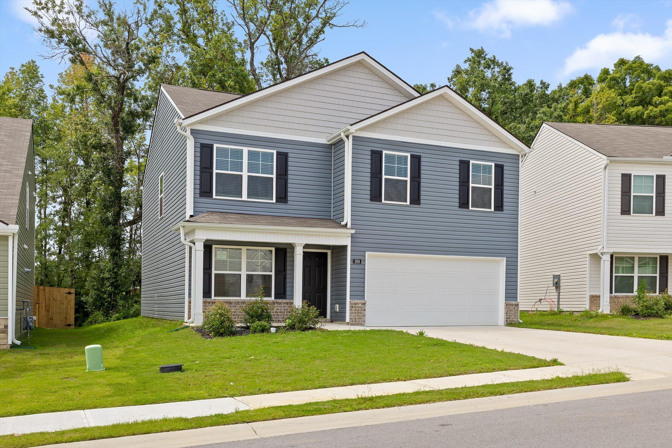
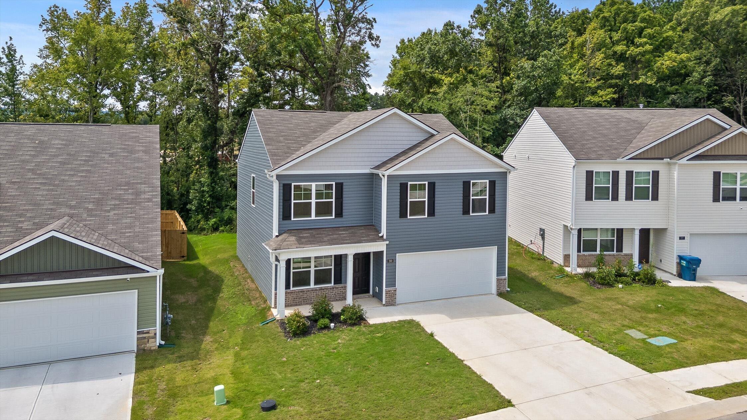
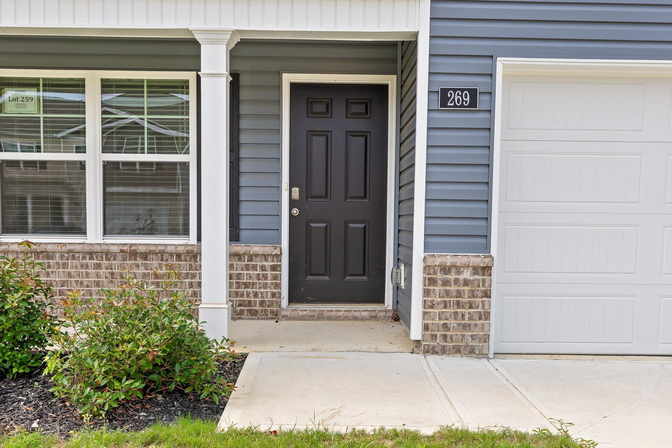
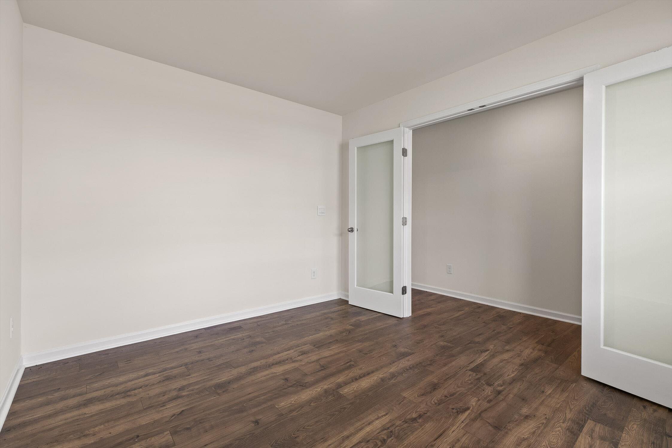
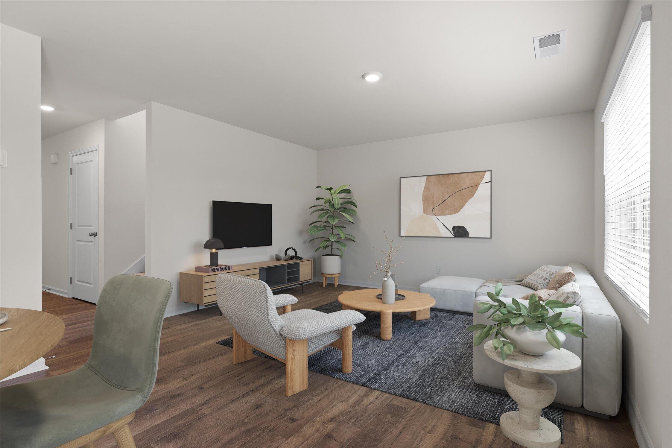
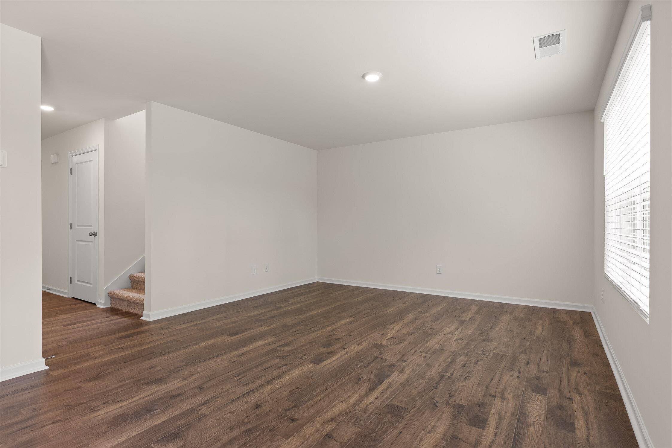
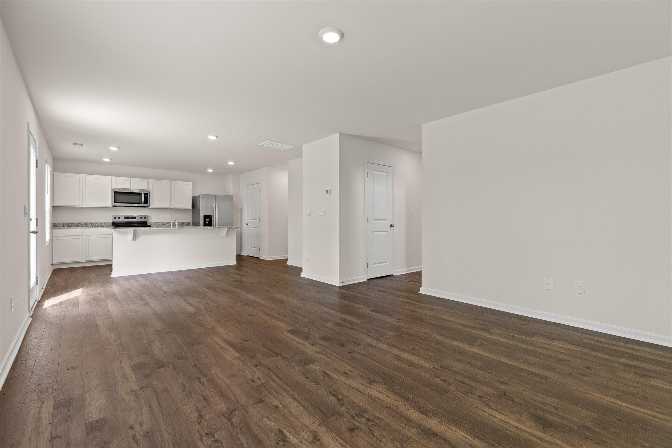
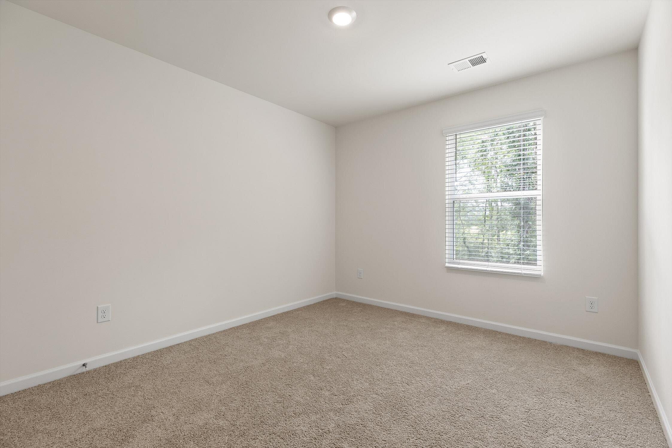
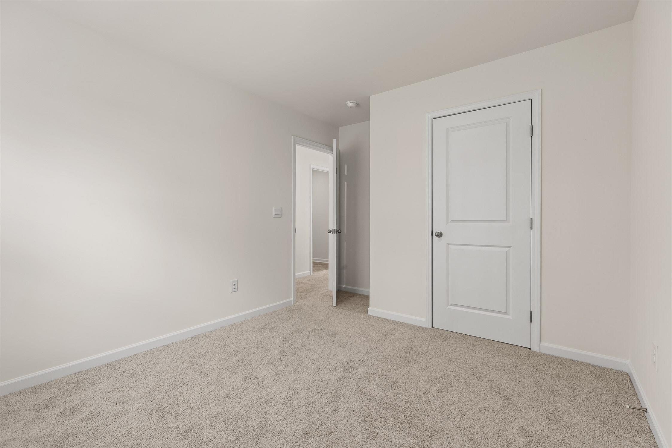
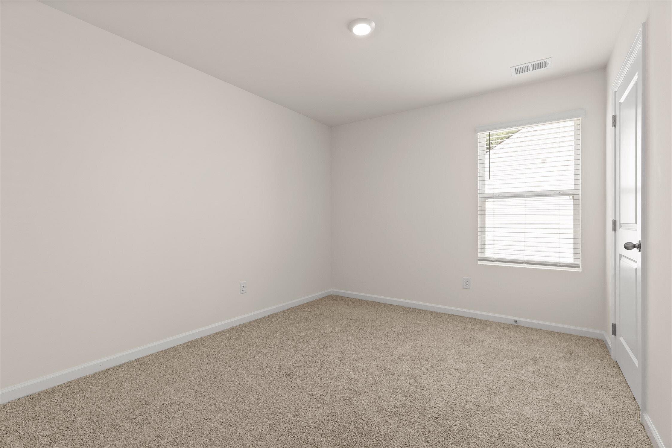
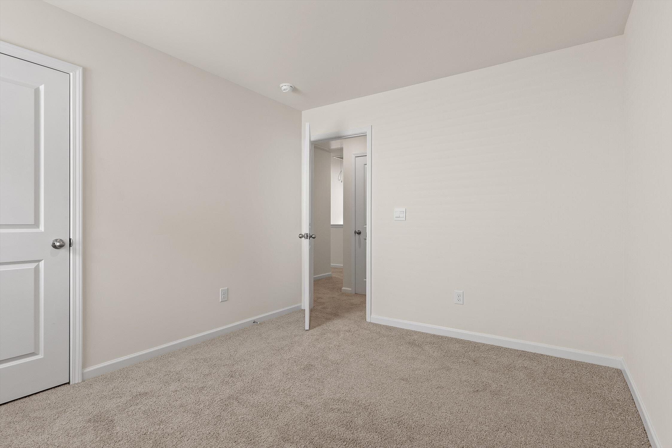
Welcome to 269 Draft Street, a beautifully designed newer home in the desirable Hawk's Ridge community! Offering 3 bedrooms, 2.5 baths, and approximately 1,749 square feet, this home delivers a comfortable and functional floor plan with plenty of space to live, relax, and entertain.

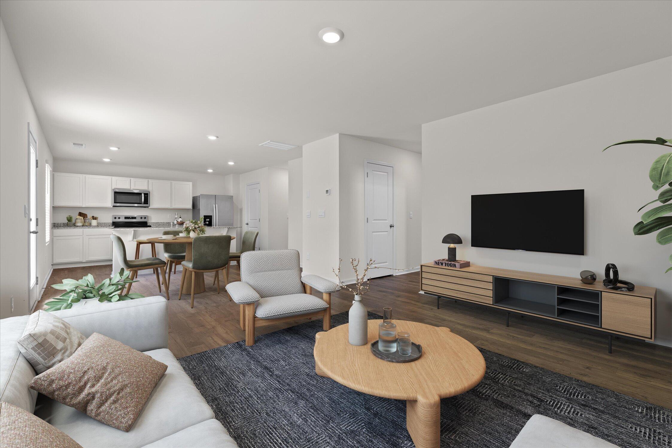
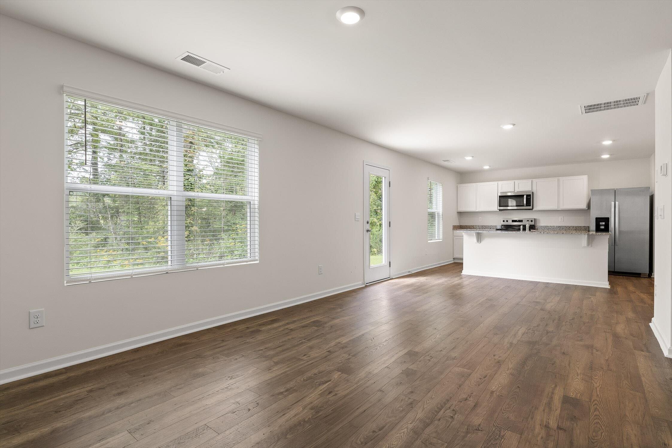
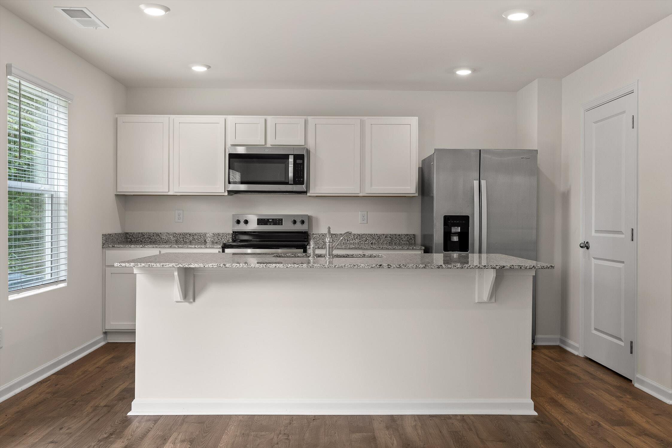
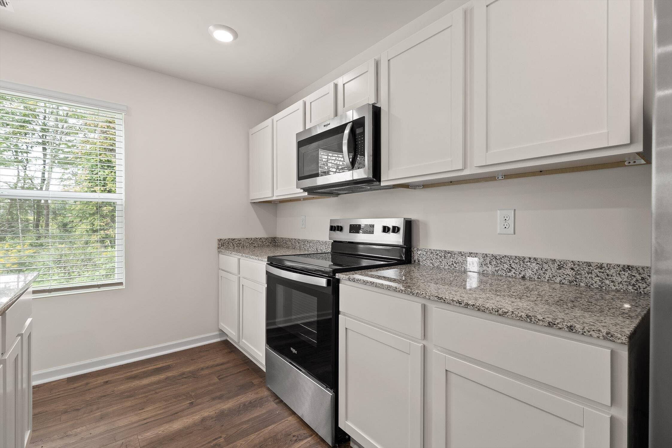
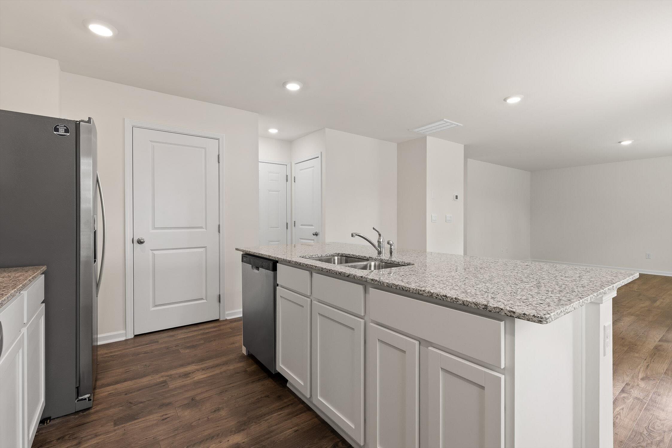
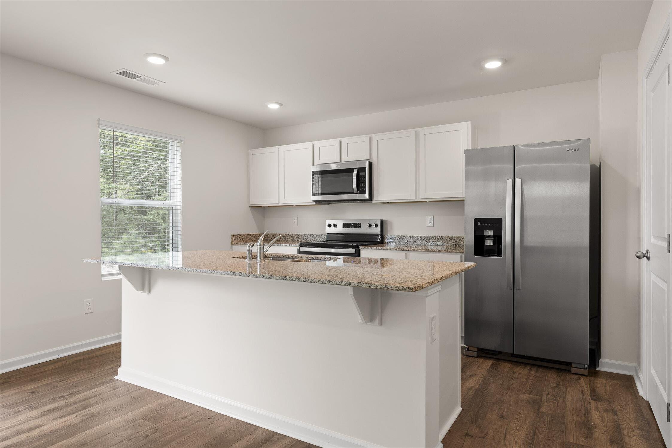
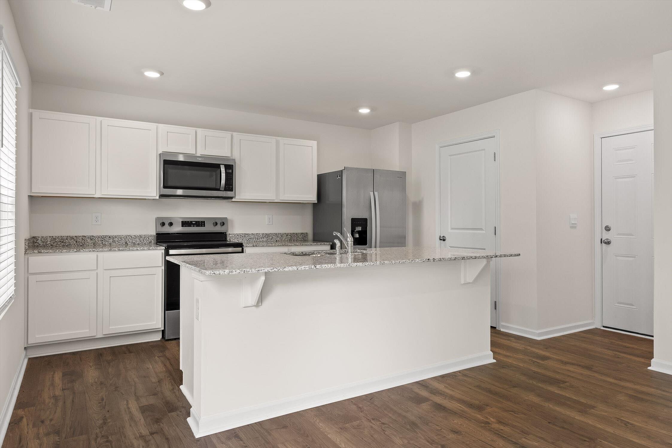
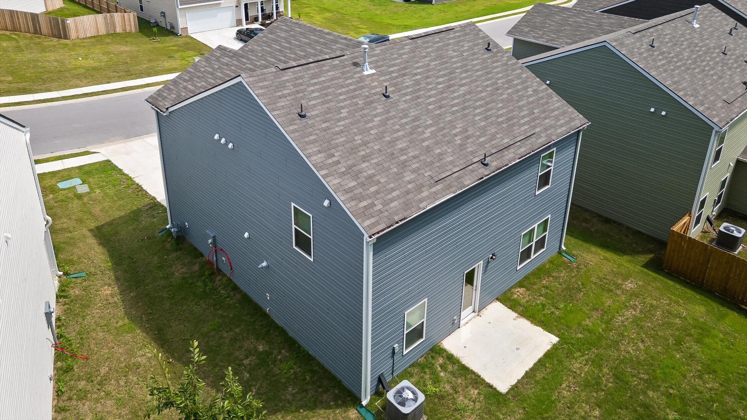
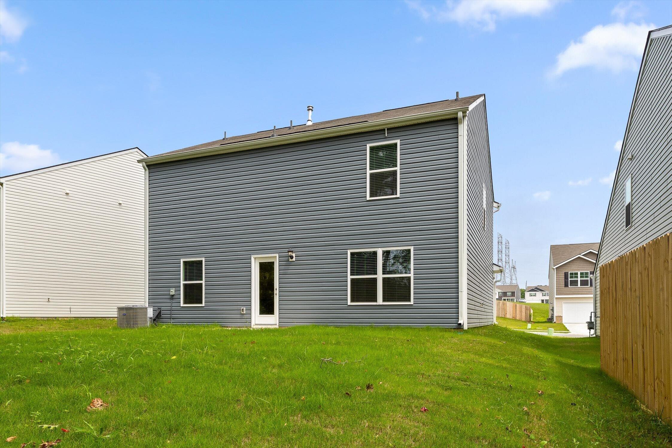
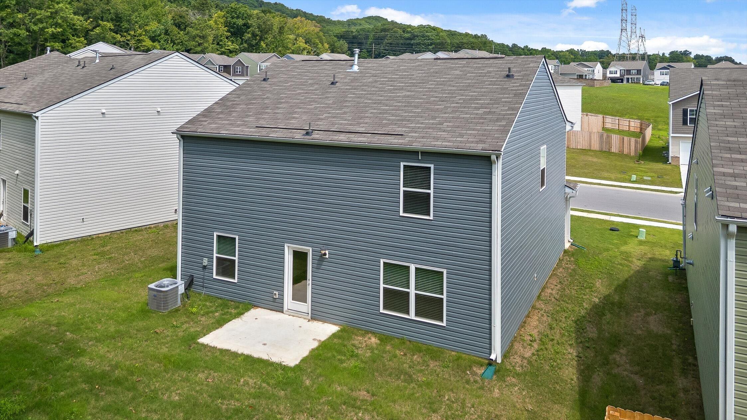
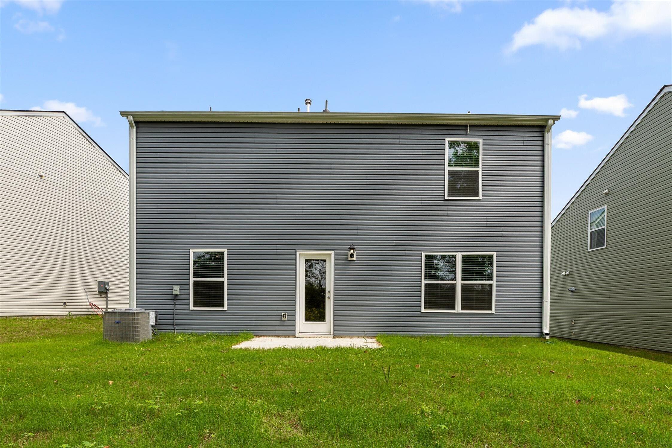
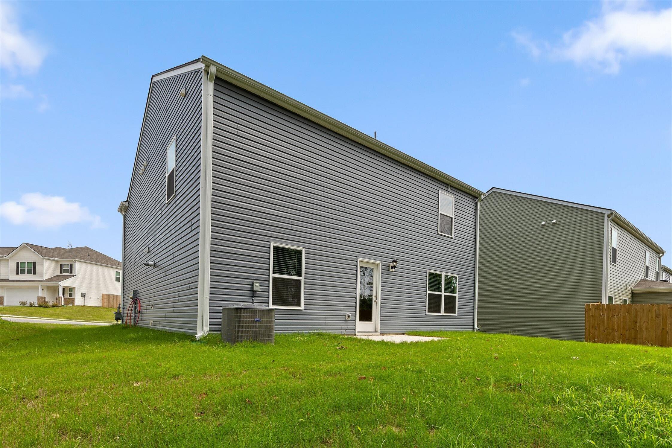
The main level features an inviting open-concept layout where the spacious living room flows seamlessly into the kitchen and dining area, creating an easy gathering space for everyday living and entertaining. The kitchen offers a center island, pantry, and plenty of workspace, while the adjacent dining area provides a natural spot for meals and conversation. Step outside to enjoy the patio and backyard, perfect for morning coffee or unwinding at the end of the day.

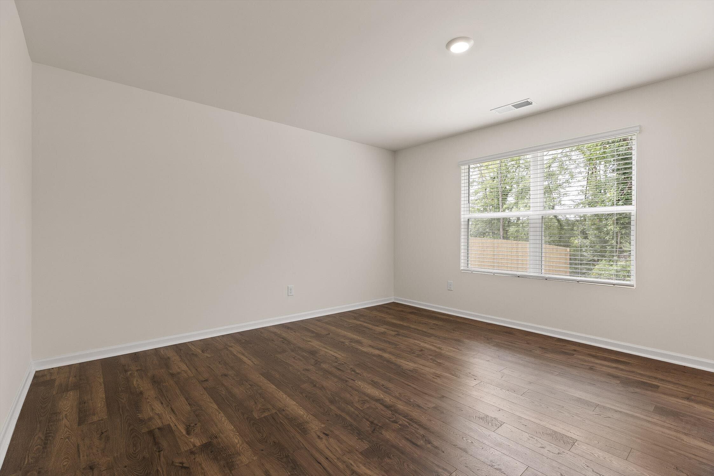
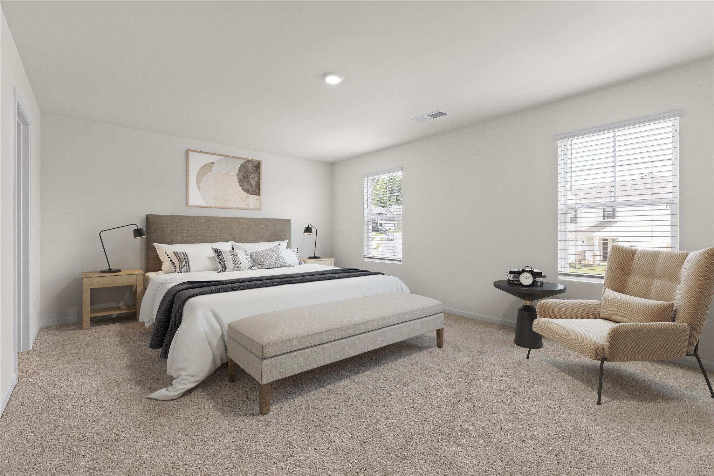
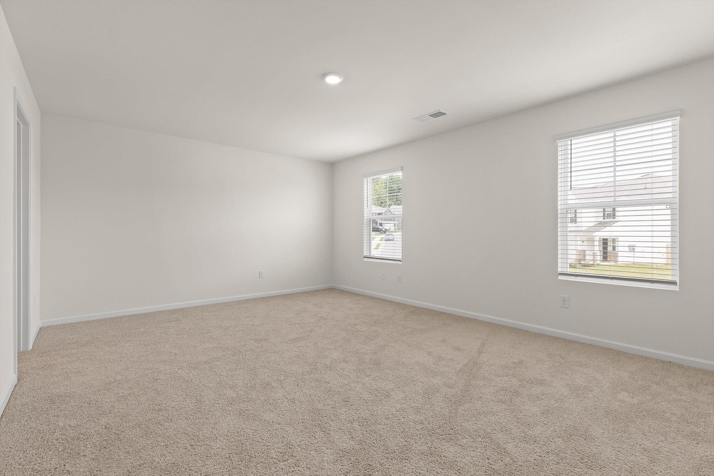
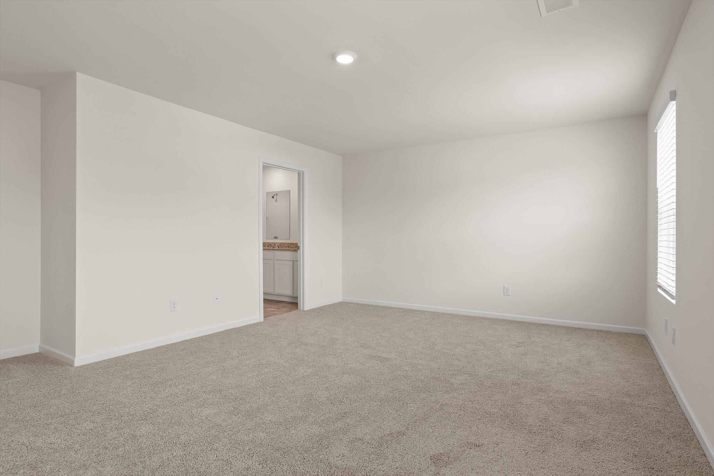
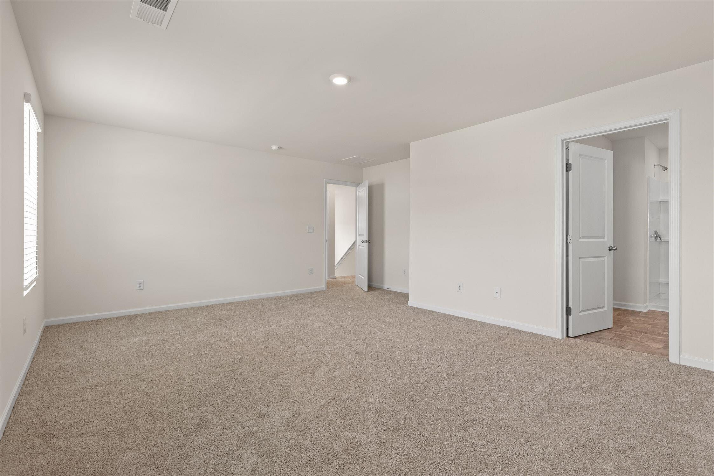
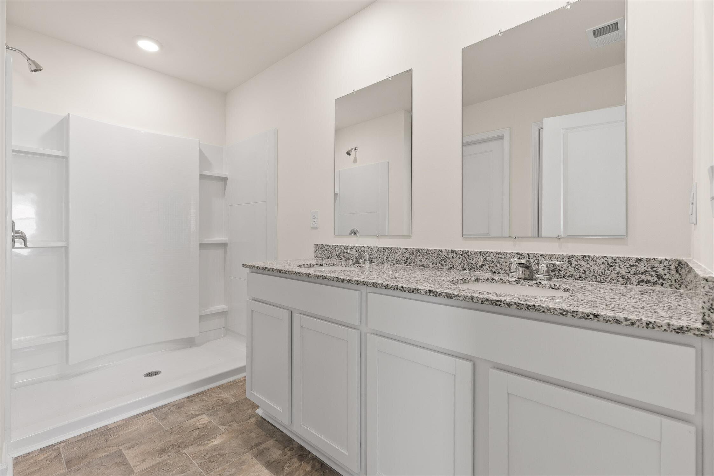
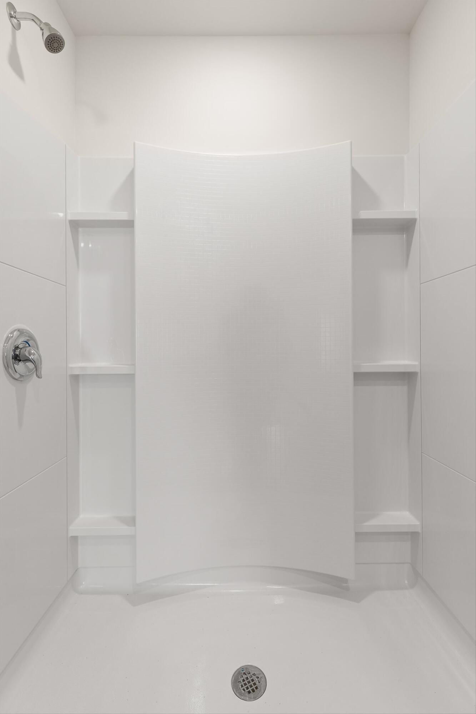
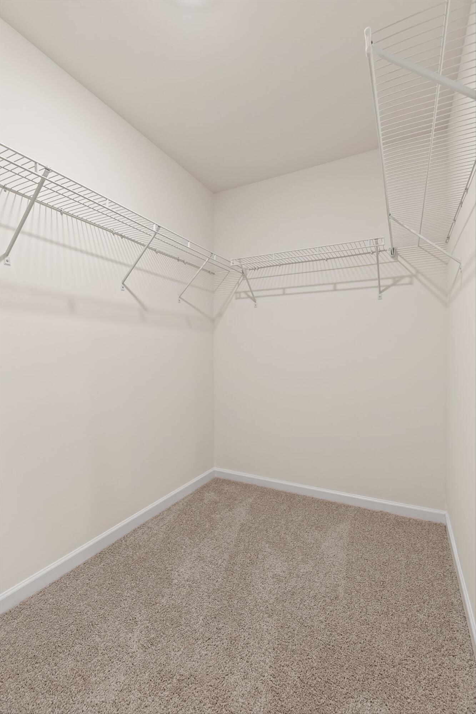
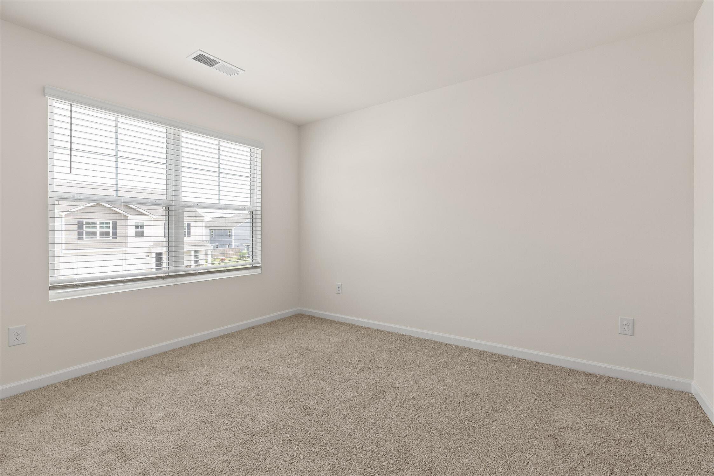
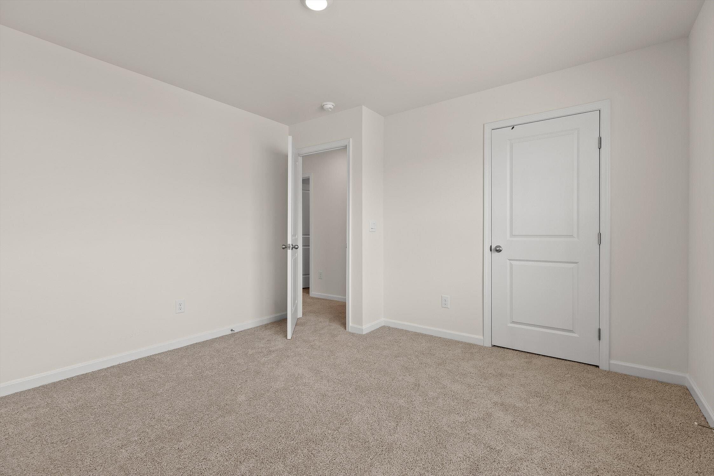
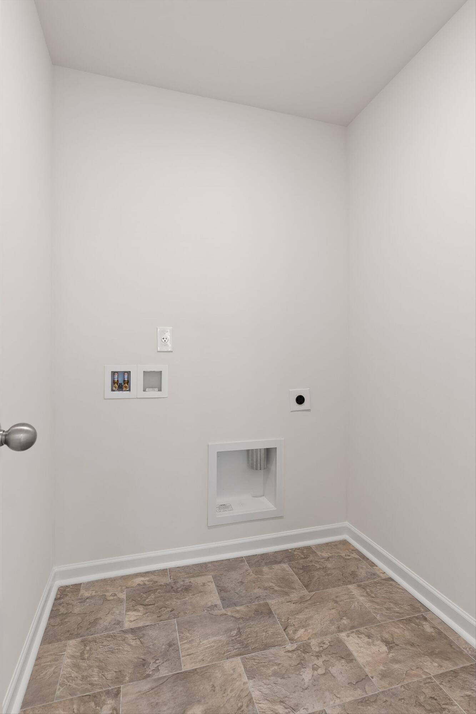
Upstairs, the spacious primary suite offers a private retreat with its own en-suite bath and walk-in closet. Two additional bedrooms also feature walk-in closets, providing excellent storage and flexibility. The conveniently located upstairs laundry room adds to the thoughtful design of the home.

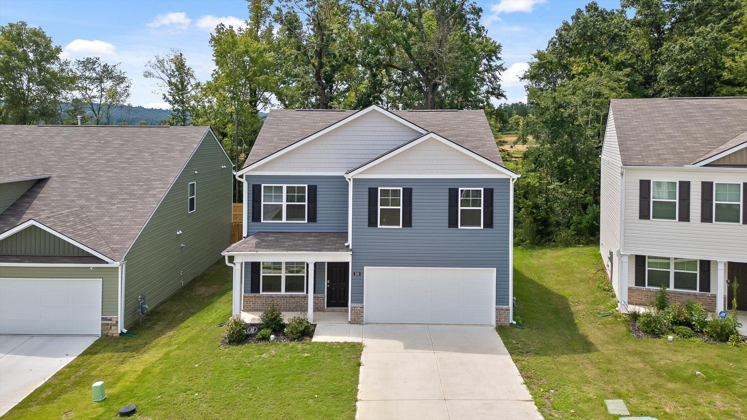
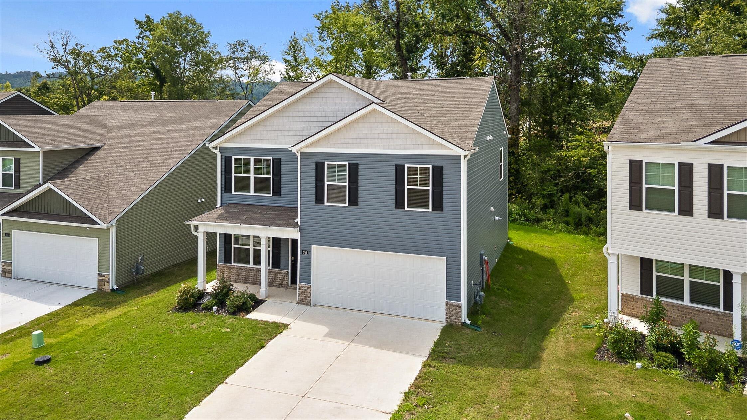
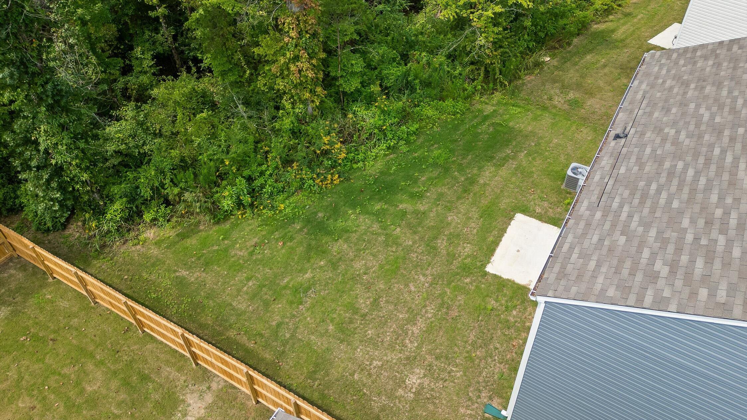
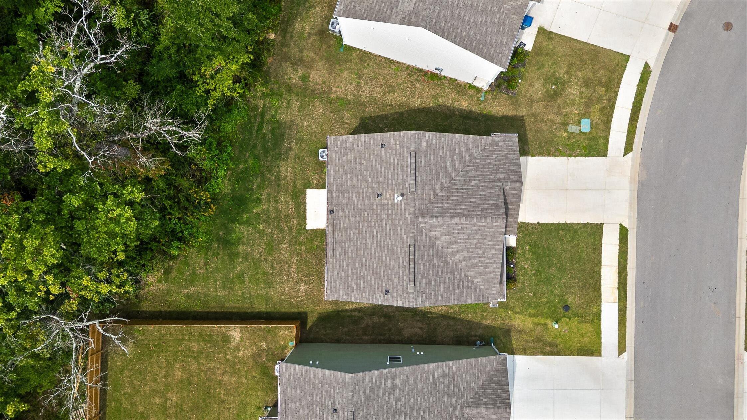
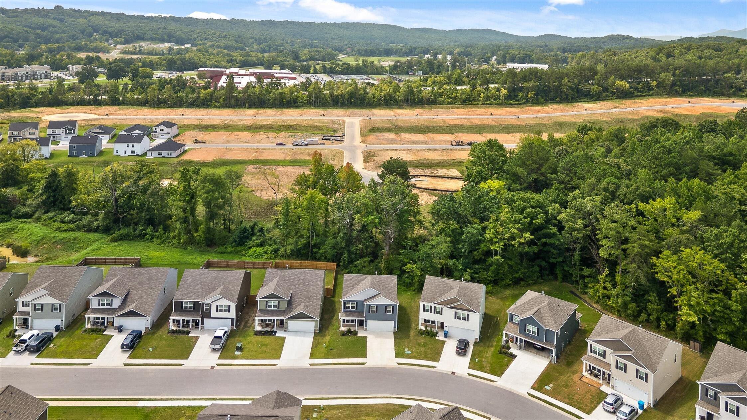
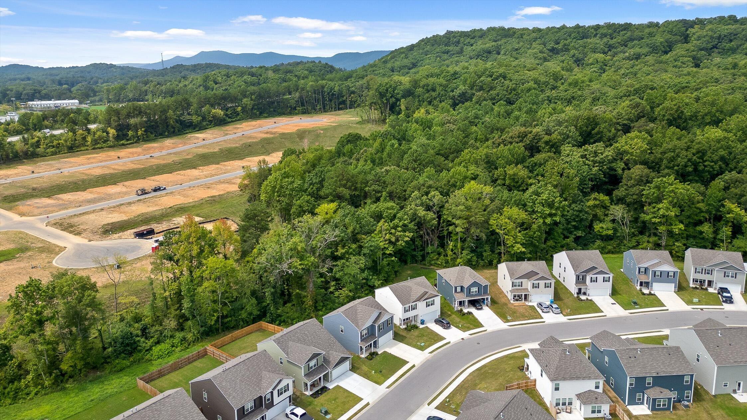
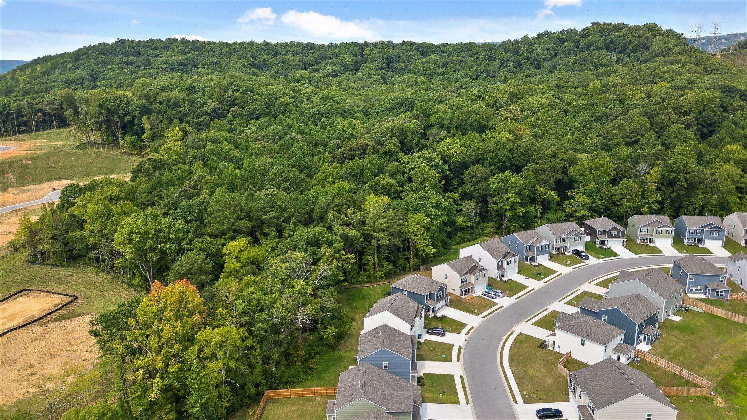
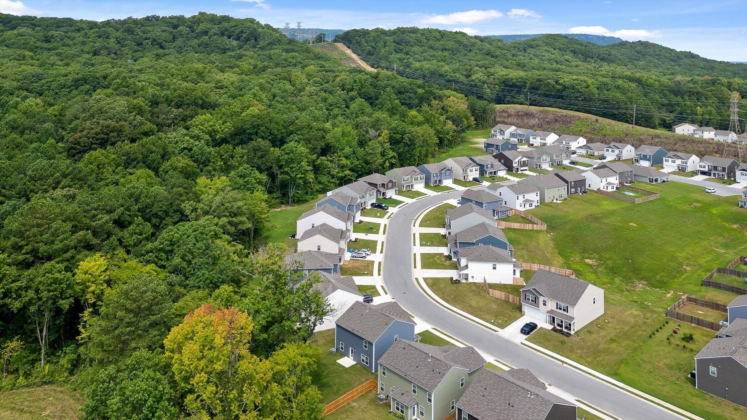
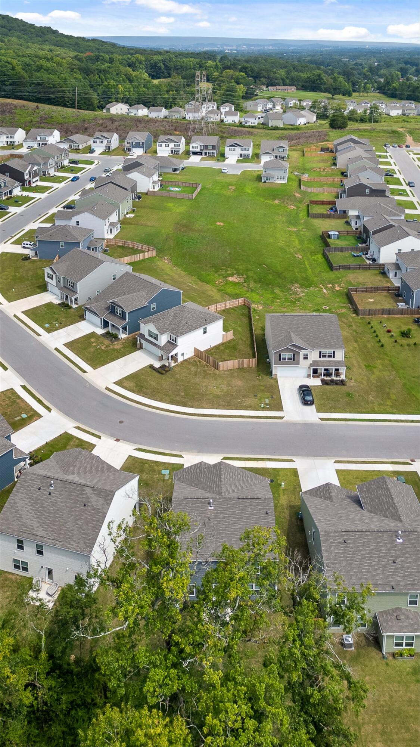
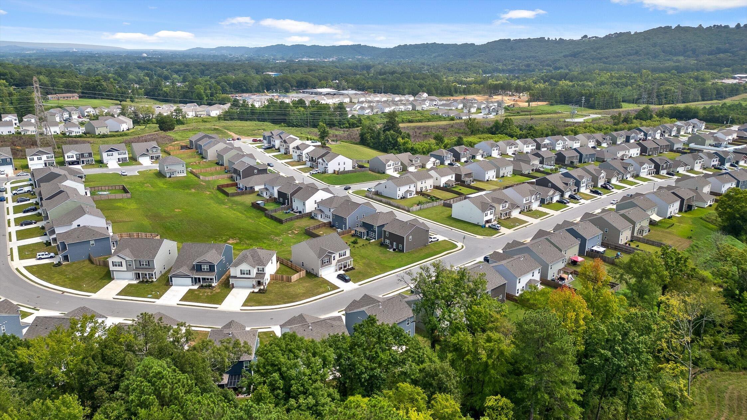
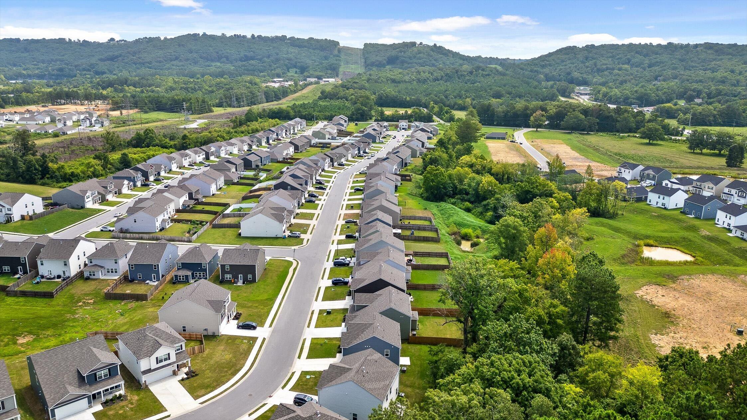
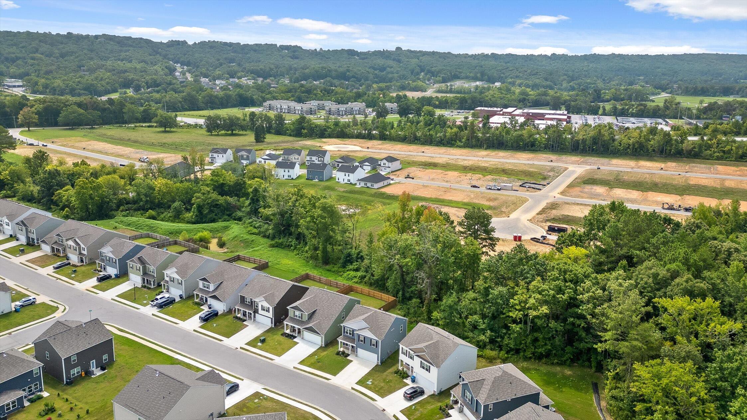
Built in 2025, this home offers the peace of mind and modern finishes of newer construction, along with a two-car attached garage. Situated along the perimeter of the subdivision rather than on an interior lot, the home offers a little extra sense of privacy and a more open setting. Located in Rossville with convenient access to Chattanooga, shopping, dining, parks, and everyday amenities, this is an excellent opportunity to enjoy low-maintenance, modern living in a growing community. Come see all that 296 Draft Street has to offer!

Share Property

Location

269 Draft Street, Rossville, GA 30741

Status

For Sale

Property Amenities

Interior
Laundry room Electric Dryer Hookup, Laundry Room, Washer Hookup
Appliances Tankless Water Heater, Stainless Steel Appliance(s), Refrigerator, Microwave, Free-Standing Electric Range, Disposal, Dishwasher
Flooring Carpet, Laminate, Vinyl
Total Bedrooms: 4
Half Bathrooms: 1
Full Bathrooms: 2
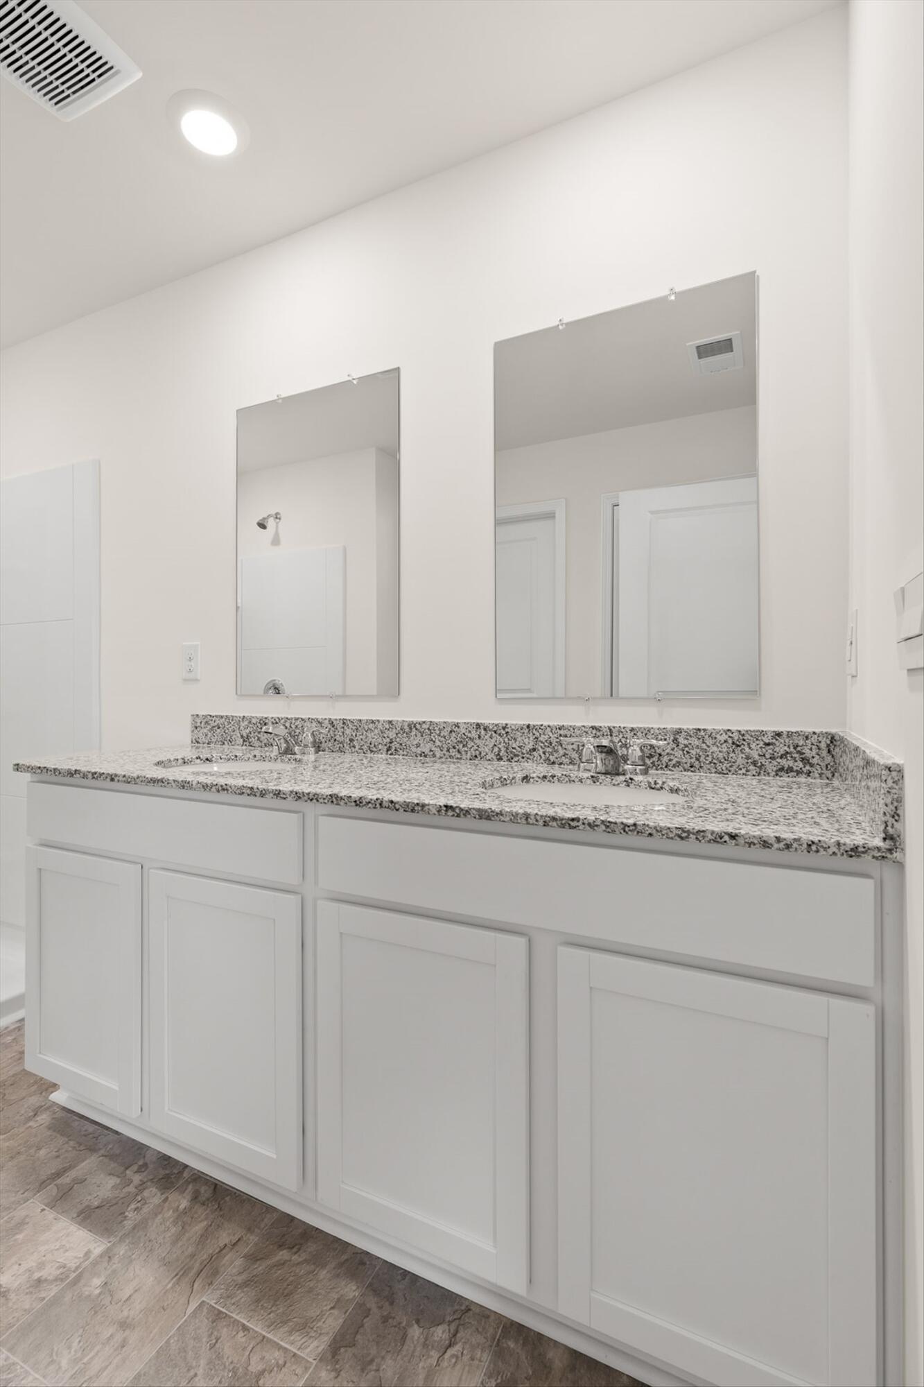
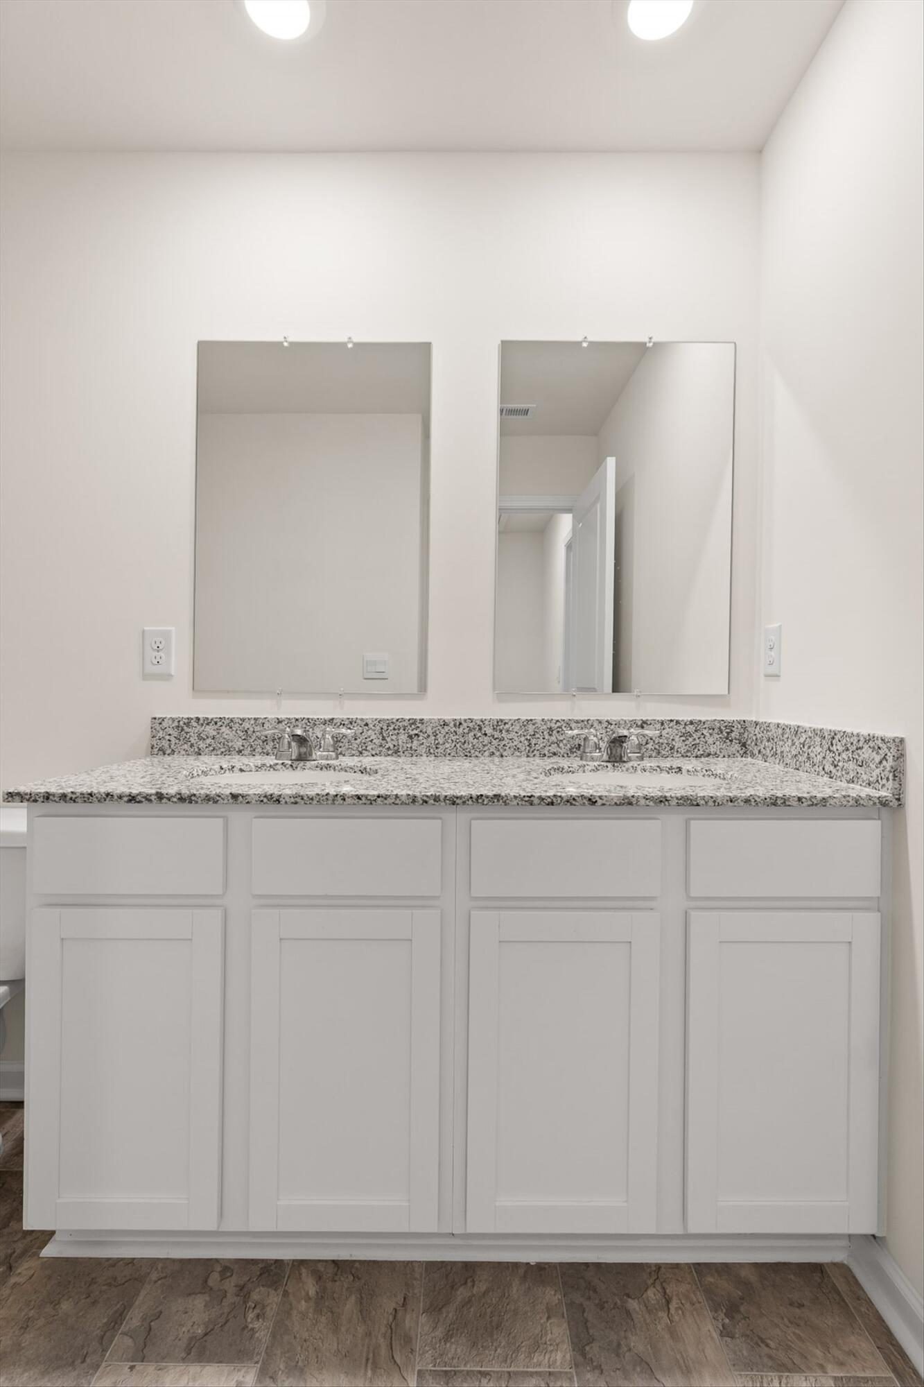
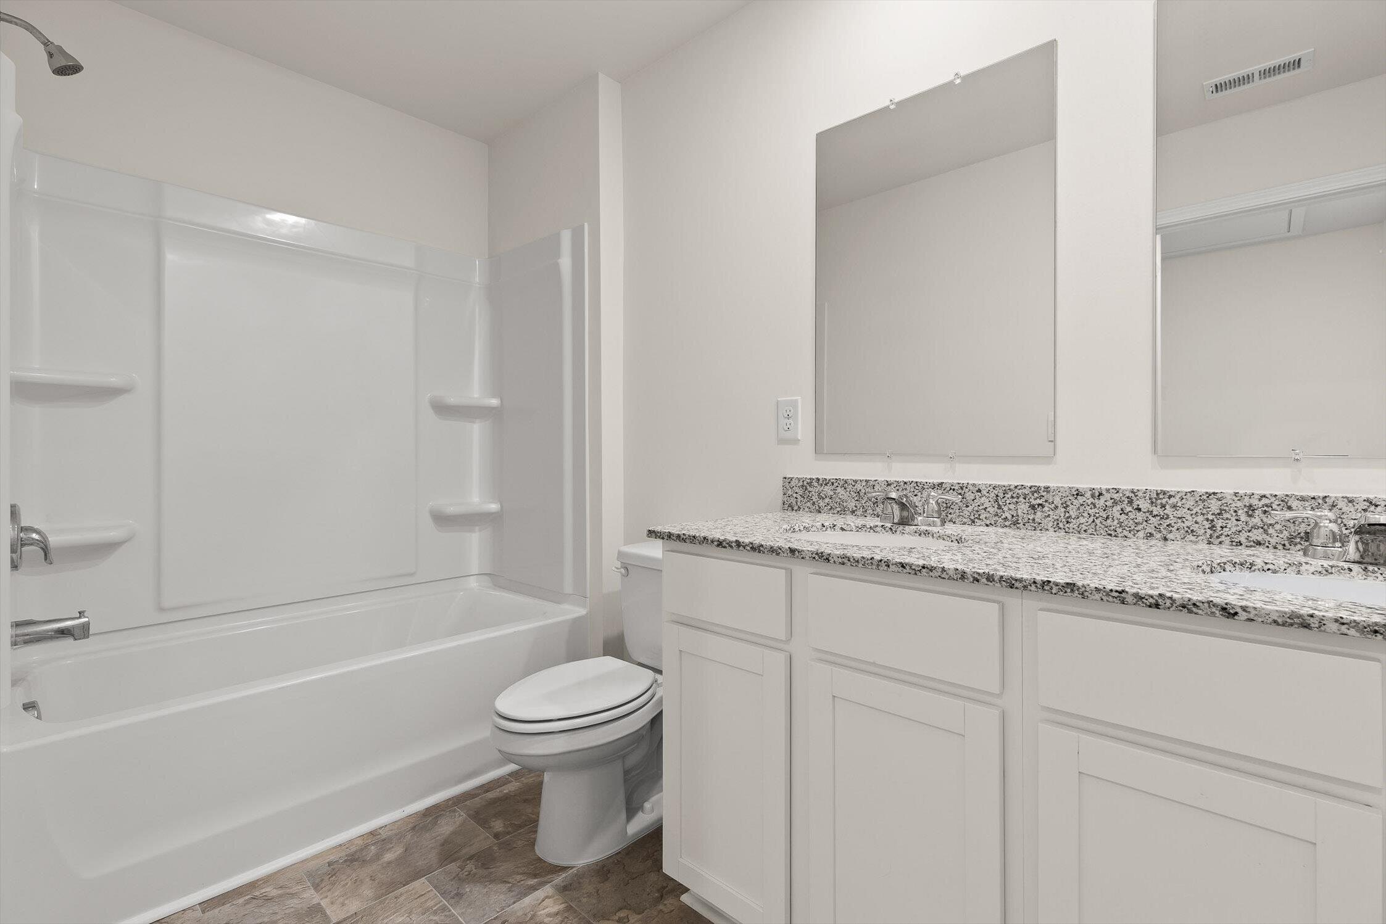
Other Interior Features Ceiling Fan(s), Double Vanity, En Suite, Granite Counters, Open Floorplan, Pantry, Recessed Lighting, Smart Thermostat, Walk-In Closet(s)
Area & Lot
Total area 1,991 Sq.Ft.
Lot Area 6,098.4 Sq.Ft.
Living area 1,991 Sq.Ft.
MLS® ID 1540894
Year Built 2024
High School Ridgeland High School
Middle School Rossville Middle
Elementary School Stone Creek Elementary School
Architecture Styles Other
Type Residential
Status For Sale
Exterior
Stories 2
Air conditioning Ceiling Fan(s), Central Air
Heat type Natural Gas
Water Source Public
Garage Space 2.0
Security Features Carbon Monoxide Detector(s), Smoke Detector(s)
Sewer Public Sewer
Other Exterior Features Rain Gutters
Parking Concrete, Garage, Garage Door Opener
Lot Features Back Yard, Front Yard
Roof Shingle
Utilities Cable Available, Electricity Available, Water Available
Finance
Sales Price $297,000
HOA Fees $350 yearly
Real Estate Tax $219 yearly
image

Schedule a Showing

I would love to show you this beautiful property. Please select your preferred date and time below. I will be in touch shortly to confirm your appointment.

Schedule a Showing

I would love to show you this beautiful property. Please select your preferred date and time below. I will be in touch shortly to confirm your appointment.

Thank you for your interest in 269 Draft Street, Rossville, GA 30741. We are reviewing your request and will be in touch shortly!

Mortgage Calculator

Estimate your monthly mortgage payment, including the principal and interest, property taxes, and HOA. Adjust the values to generate a more accurate rate.

All estimates are provided for informational purposes only. Actual amounts may vary.
$0,000 Your Payment 20 15 65
$0,000 Your Payment

Work With Tim

If you're thinking about buying or selling real estate, you have found the right place. Contact Tim Adams today!

FOLLOW ME







