


Leave a Message

Thank you for your message. We will be in touch with you shortly.

2664 Copper Cove
2664 Copper Cove
2664 Copper Cove
2664 Copper Cove
2664 Copper Cove
2664 Copper Cove
2664 Copper Cove
2664 Copper Cove
2664 Copper Cove
2664 Copper Cove
2664 Copper Cove
2664 Copper Cove
2664 Copper Cove
2664 Copper Cove
2664 Copper Cove
2664 Copper Cove
2664 Copper Cove
2664 Copper Cove
2664 Copper Cove
2664 Copper Cove
2664 Copper Cove
2664 Copper Cove
2664 Copper Cove
2664 Copper Cove
2664 Copper Cove
2664 Copper Cove
2664 Copper Cove
2664 Copper Cove
2664 Copper Cove
2664 Copper Cove
2664 Copper Cove
2664 Copper Cove
2664 Copper Cove
2664 Copper Cove
2664 Copper Cove
2664 Copper Cove
2664 Copper Cove
2664 Copper Cove
2664 Copper Cove
2664 Copper Cove
2664 Copper Cove
2664 Copper Cove
2664 Copper Cove
2664 Copper Cove
2664 Copper Cove
2664 Copper Cove
2664 Copper Cove
2664 Copper Cove
2664 Copper Cove
2664 Copper Cove
2664 Copper Cove
2664 Copper Cove
2664 Copper Cove
2664 Copper Cove
2664 Copper Cove
2664 Copper Cove
VIEW PHOTOS
Courtesy of Jay L Hudson, Keller Williams Realty,423-598-1959
$490,000

2664 Copper Cove

2 Beds 2 Baths 1,759 Sq.Ft. 9,583.2 Sq.Ft.

Description

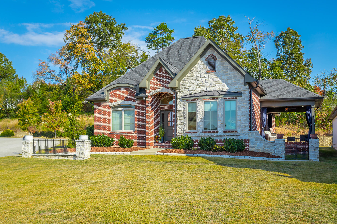
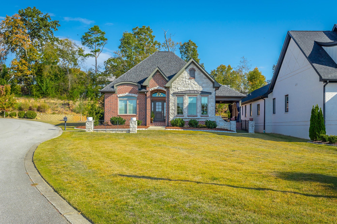
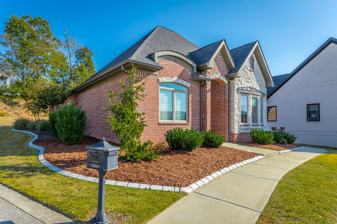
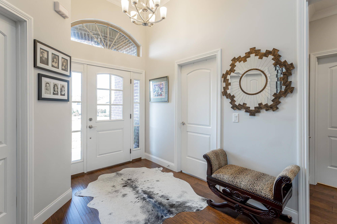
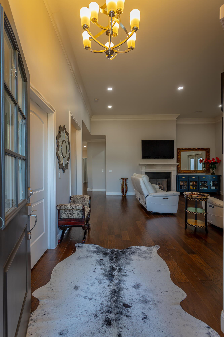
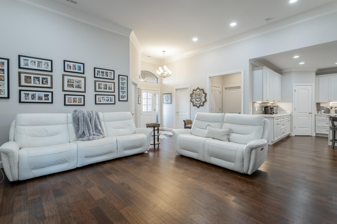
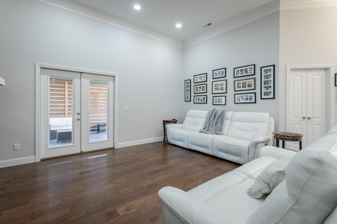
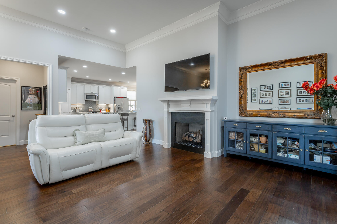
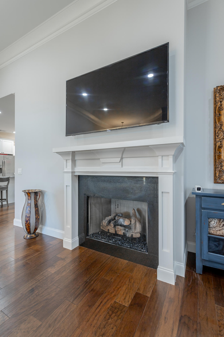
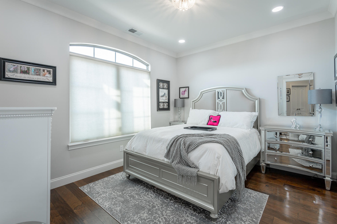
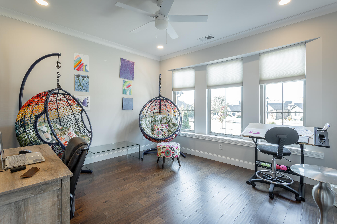
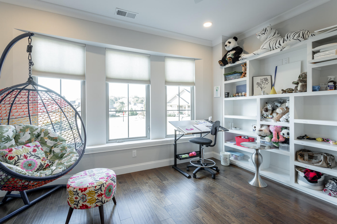
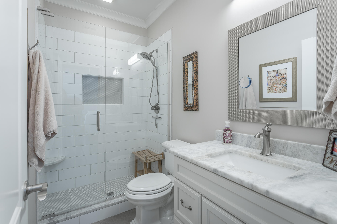
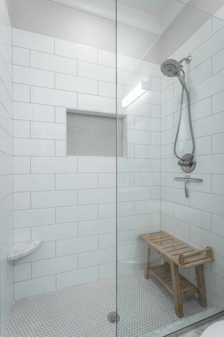
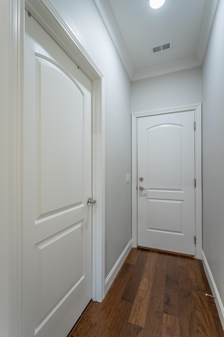
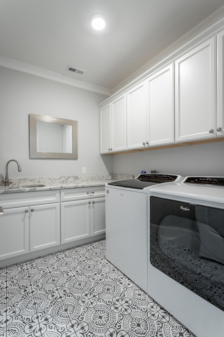
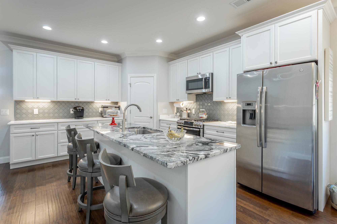
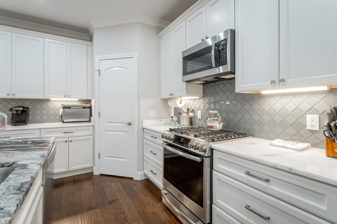
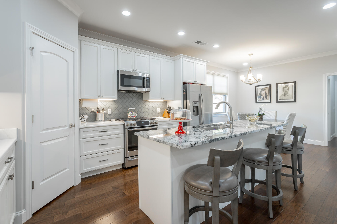
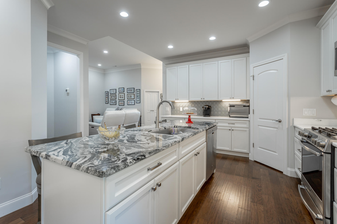
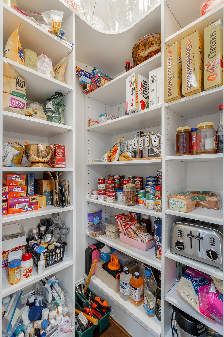
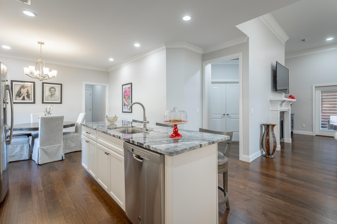
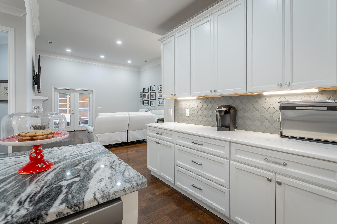
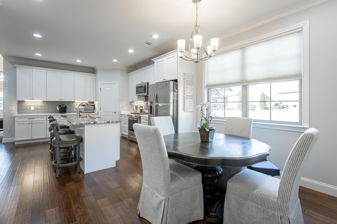
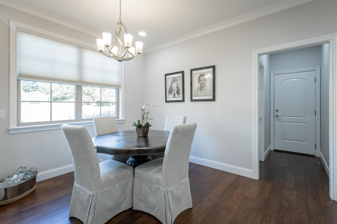
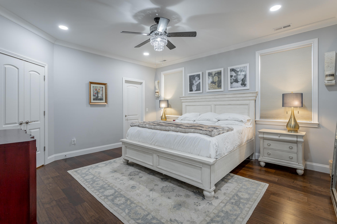
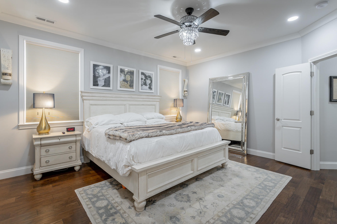
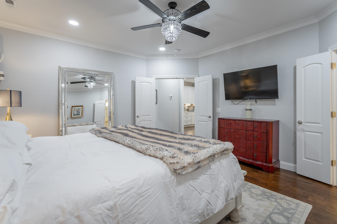
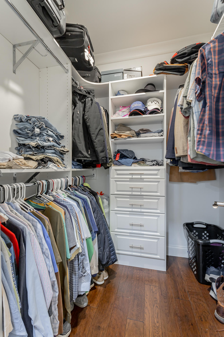
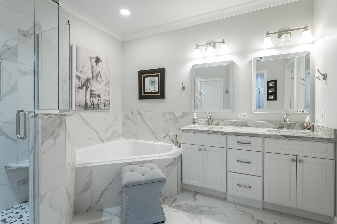
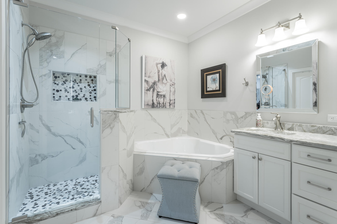
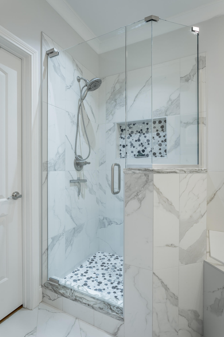
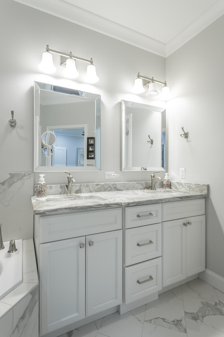
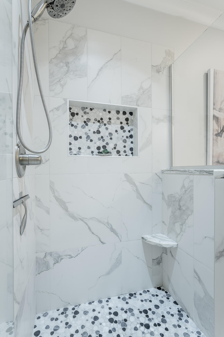
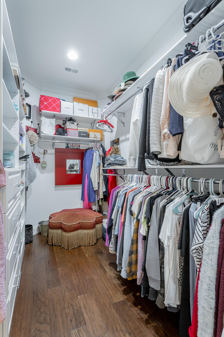
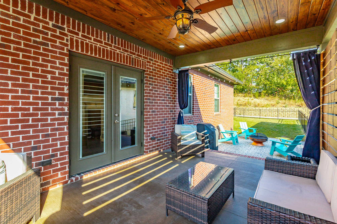
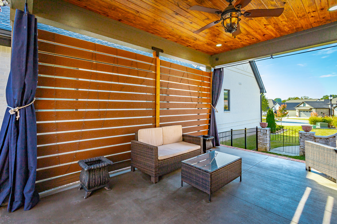
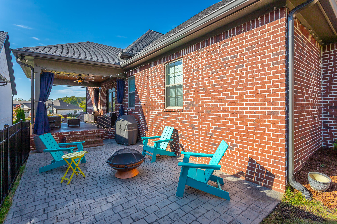
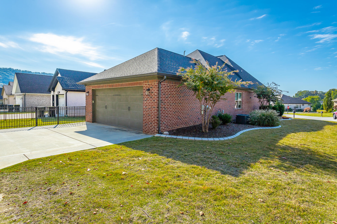
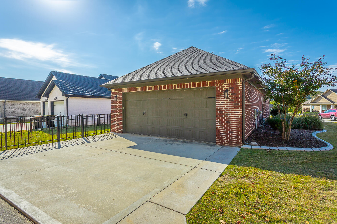
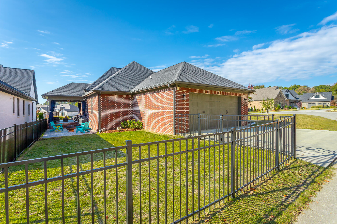
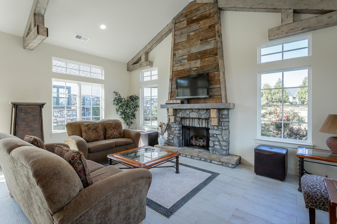
Ooltewah Home for Sale. Charming one-level home in Ooltewah's desirable Skyfall neighborhood. Discover effortless living in this meticulously designed 2-bedroom, 2-bathroom home nestled in the picturesque Skyfall community of Ooltewah, just north of Chattanooga. As you approach, a beautifully landscaped pathway leads to a welcoming front door, inviting friends and family alike into this cozy yet sophisticated residence. Step inside to be greeted by a foyer, complete with a stunning chandelier and high ceilings, setting the tone for the home's thoughtful design. The foyer flows seamlessly into the spacious living room, where a gas fireplace with an elegant white mantle becomes the perfect centerpiece for cozy gatherings. Rich, dark hardwood floors run throughout the home, creating a harmonious flow from one room to the next. The semi-open floor plan effortlessly connects the living area to the chef-inspired kitchen. Gleaming marble countertops, stainless steel appliances--including a gas range and an island with an under-mounted sink and casual bar seating make this kitchen both functional and beautiful. Whether you're preparing a meal or enjoying a casual breakfast, the kitchen is sure to impress. The dining area, illuminated by natural light and a stylish chandelier, offers a perfect setting for intimate dinners. Retreat to the expansive primary bedroom, a true oasis designed for relaxation. The en-suite bathroom boasts a luxurious walk-in tile shower, a soaking tub, dual vanities, a private water closet, and not one but two generous walk-in closets, providing ample storage and privacy. The home's thoughtful split-bedroom layout ensures the second bedroom, located at the front of the house, offers guests or family members privacy and comfort. Across from the second bedroom is a versatile study filled with abundant natural light, making it the perfect space for a home office or creative retreat. A second full bathroom features a tiled walk-in shower, granite vanity, and tile floors for added elegance. Conveniently located near the back of the home is a spacious laundry room, complete with decorative tile flooring, a utility sink, cabinetry for storage, and granite countertopsperfect for keeping your home organized and stylish. Outdoor living is just as impressive as the interior. Step through the living room's glass door onto the covered porch, featuring a beautiful tongue-and-groove wood ceiling, a ceiling fan for those warm summer days, and curtains for added privacy. Below, a stone patio awaits, offering the ideal spot for a fire pit and relaxed evenings under the stars. This home is enhanced with thoughtful upgrades, including elegant crown molding, energy-efficient spray foam insulation, convenient walk-out storage, and available recycling services, making it truly irresistible. If you're ready to make this beautiful home your own, schedule a showing today and take the first step toward living in your dream home.

Share Property

Location

2664 Copper Cove, Ooltewah, TN 37363

Status

Sold

Date Sold

December 5, 2024

Property Amenities

Interior
Laundry room Electric Dryer Hookup, Laundry Room, Sink, Washer Hookup
Fireplace Gas Log, Living Room
Appliances Tankless Water Heater, Stainless Steel Appliance(s), Refrigerator, Microwave, Free-Standing Gas Range, Free-Standing Gas Oven, Exhaust Fan, Dishwasher
Flooring Tile
Total Bedrooms: 2
Full Bathrooms: 2
Other Interior Features Ceiling Fan(s), Chandelier, Crown Molding, Double Vanity, En Suite, Granite Counters, Kitchen Island, Open Floorplan, Pantry, Recessed Lighting, Smart Thermostat, Split Bedrooms, Stone Counters, Walk-In Closet(s)
Area & Lot
Total area 1,759 Sq.Ft.
Lot Area 9,583.2 Sq.Ft.
Living area 1,759 Sq.Ft.
MLS® ID 1502196
Year Built 2019
High School East Hamilton
Middle School East Hamilton
Elementary School Apison Elementary
Type Residential
Status Sold
Exterior
Stories 1
Air conditioning Ceiling Fan(s), Central Air
Heat type Central, Natural Gas
Water Source Public
Garage Space 2.0
Sewer Public Sewer
Other Exterior Features Rain Gutters
Parking Driveway, Garage Door Opener, Garage Faces Rear
Lot Features Corner Lot, Landscaped, Level
Roof Shingle
Utilities Cable Available, Cable Connected, Electricity Connected, Natural Gas Connected, Sewer Connected, Water Connected
Finance
Sales Price $490,000
HOA Fees $325 monthly
Real Estate Tax $2,026 yearly

360 Virtual Tour

Take a tour of this property

Work With Tim

If you're thinking about buying or selling real estate, you have found the right place. Contact Tim Adams today!

FOLLOW ME







