







2621 Copper Cove
2621 Copper Cove
2621 Copper Cove
2621 Copper Cove
2621 Copper Cove
2621 Copper Cove
2621 Copper Cove
2621 Copper Cove
2621 Copper Cove
2621 Copper Cove
2621 Copper Cove
2621 Copper Cove
2621 Copper Cove
2621 Copper Cove
2621 Copper Cove
2621 Copper Cove
2621 Copper Cove
2621 Copper Cove
2621 Copper Cove
2621 Copper Cove
2621 Copper Cove
2621 Copper Cove
2621 Copper Cove
2621 Copper Cove
2621 Copper Cove
2621 Copper Cove
2621 Copper Cove
2621 Copper Cove
2621 Copper Cove
2621 Copper Cove
2621 Copper Cove
2621 Copper Cove
2621 Copper Cove
2621 Copper Cove
2621 Copper Cove
2621 Copper Cove
2621 Copper Cove
2621 Copper Cove
2621 Copper Cove
2621 Copper Cove
2621 Copper Cove
2621 Copper Cove
2621 Copper Cove
2621 Copper Cove
2621 Copper Cove
2621 Copper Cove
2621 Copper Cove
2621 Copper Cove
2621 Copper Cove
2621 Copper Cove
2621 Copper Cove
2621 Copper Cove
2621 Copper Cove
2621 Copper Cove
2621 Copper Cove
2621 Copper Cove
2621 Copper Cove
2621 Copper Cove
2621 Copper Cove
2621 Copper Cove
2621 Copper Cove
2621 Copper Cove
2621 Copper Cove
2621 Copper Cove
2621 Copper Cove
2621 Copper Cove
2621 Copper Cove
2621 Copper Cove
2621 Copper Cove
2621 Copper Cove
2621 Copper Cove
2621 Copper Cove
2621 Copper Cove
2621 Copper Cove
2621 Copper Cove
2621 Copper Cove
2621 Copper Cove
2621 Copper Cove
2621 Copper Cove
2621 Copper Cove
2621 Copper Cove
2621 Copper Cove
2621 Copper Cove
2621 Copper Cove
2621 Copper Cove
2621 Copper Cove
2621 Copper Cove
2621 Copper Cove
2621 Copper Cove
2621 Copper Cove
2621 Copper Cove
2621 Copper Cove
2621 Copper Cove
2621 Copper Cove
VIEW PHOTOS
Courtesy of Jay L Hudson, Keller Williams Realty,423-598-1959
$1,050,000

2621 Copper Cove

4 Beds 4 Baths 4,450 Sq.Ft. 10,890 Sq.Ft.

Description

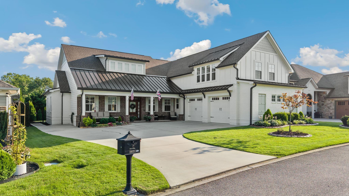
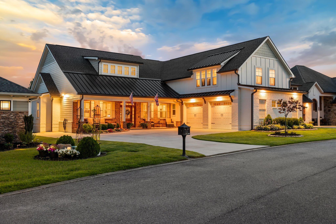
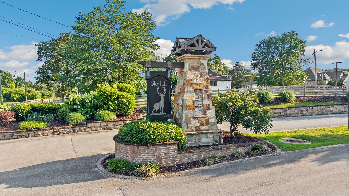
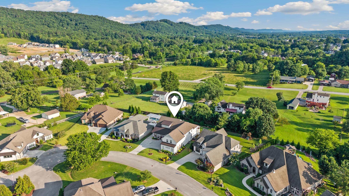
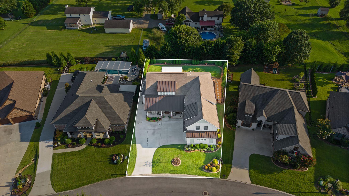
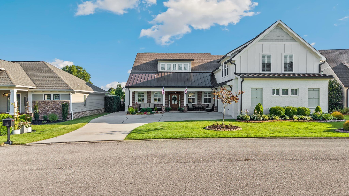
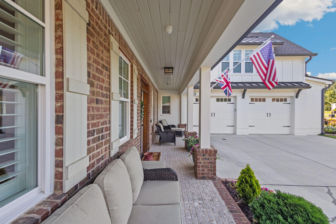
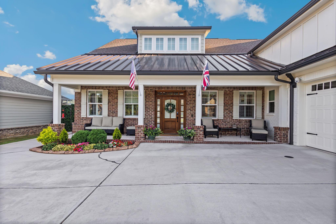
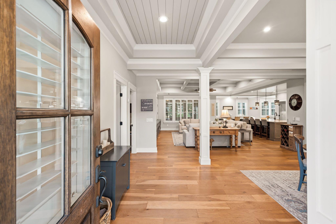
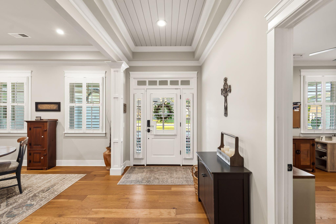
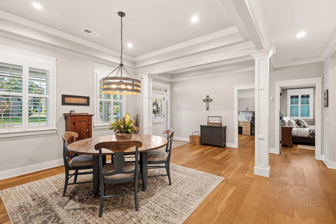
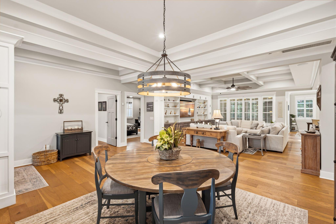
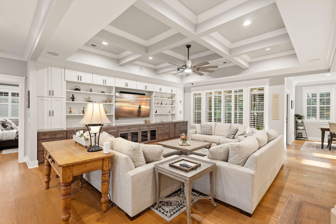
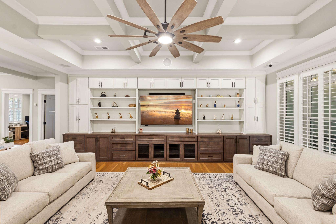
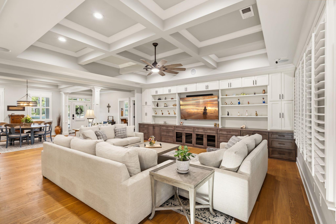
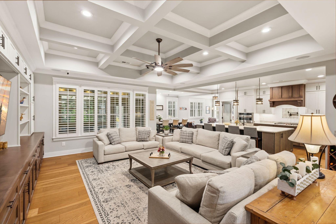
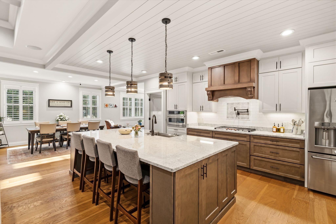
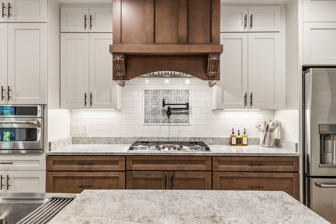
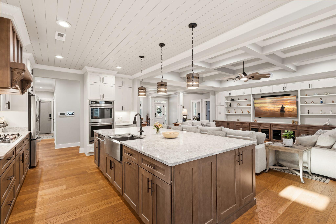
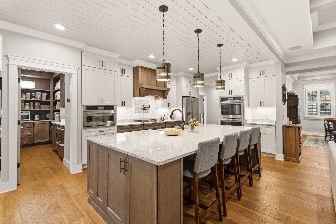
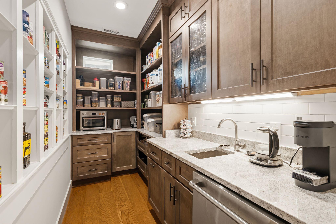
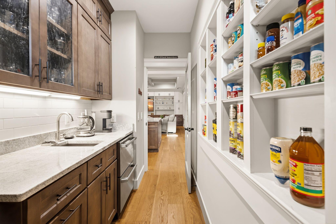
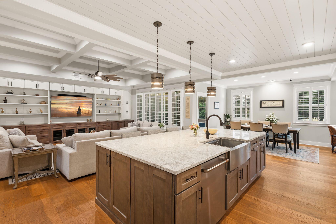
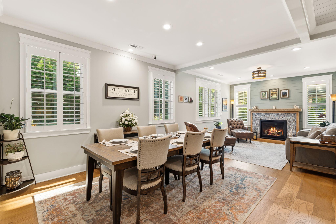
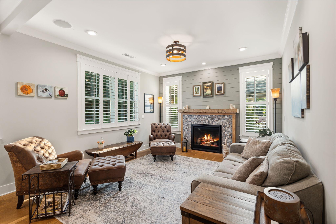
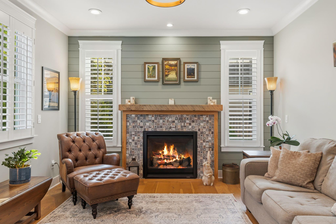
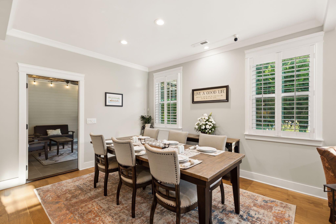
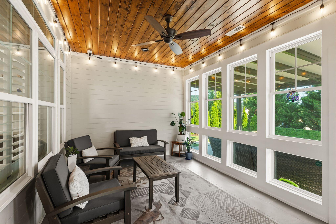
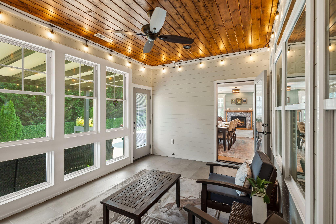
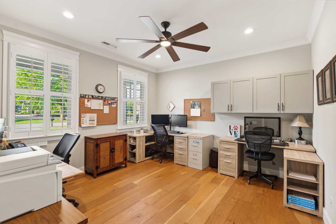
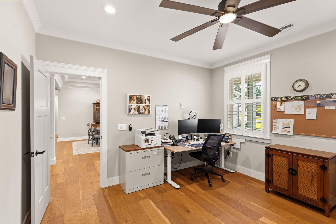
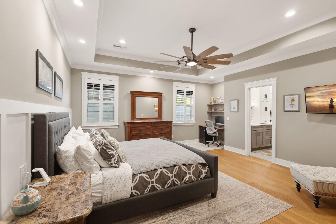
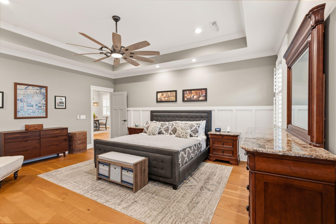
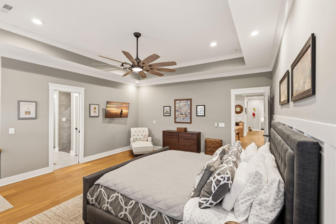
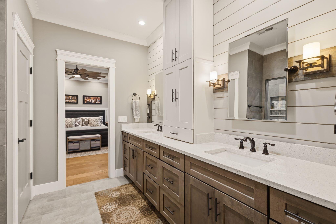
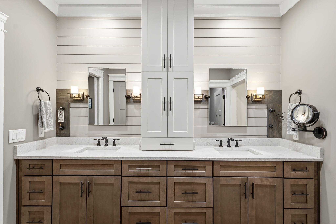
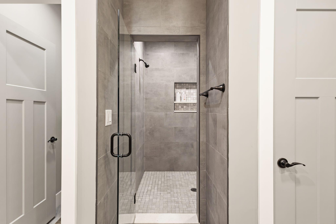
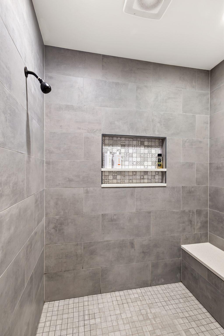
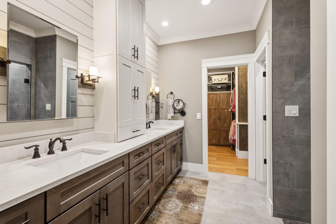
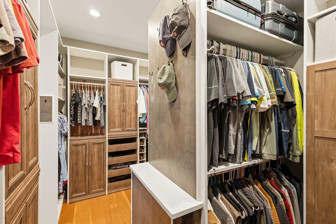
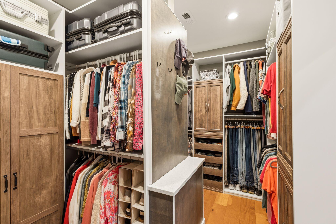
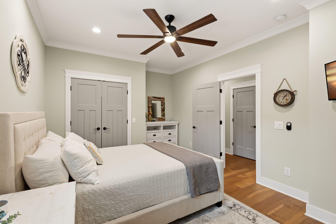
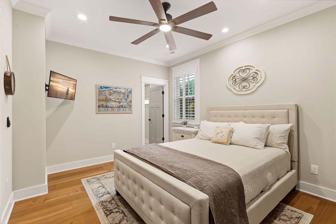
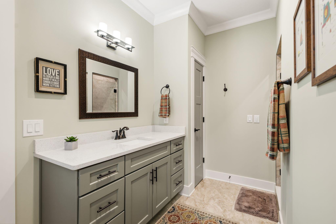
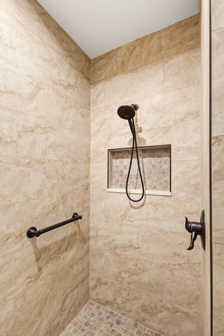
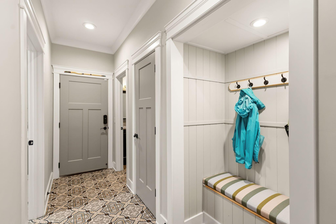
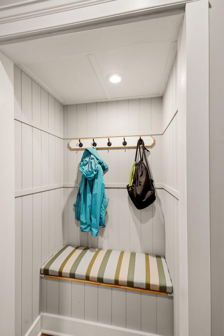
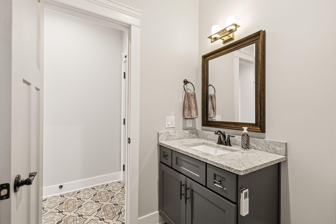
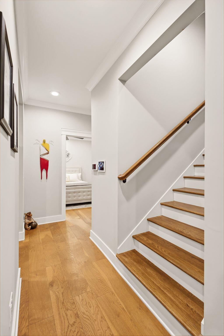
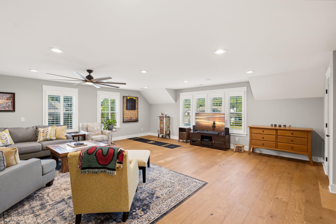
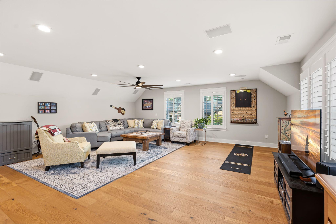
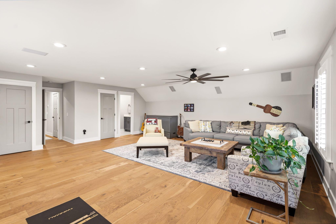
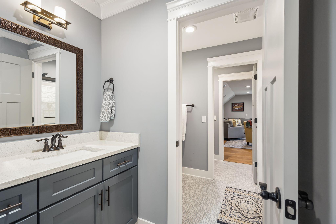
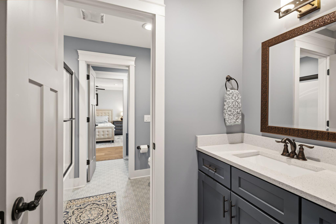
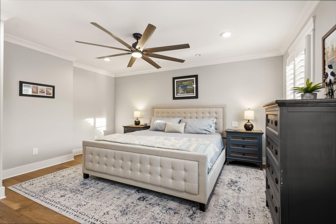
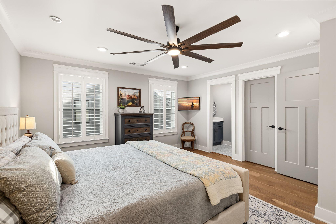
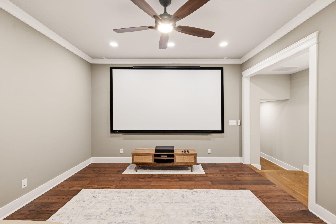
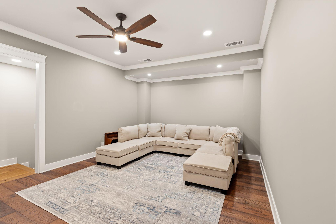
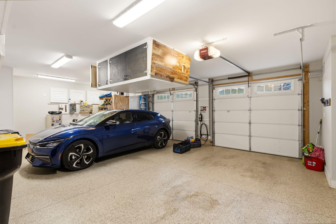
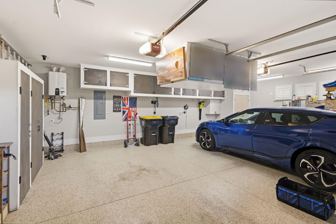
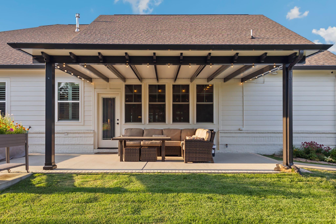
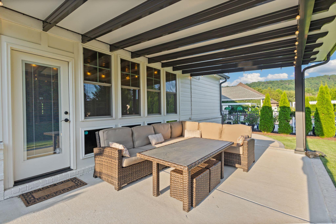
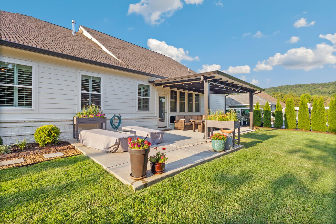
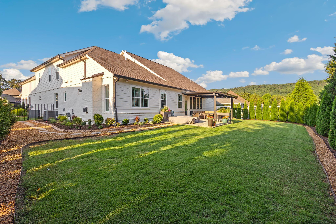
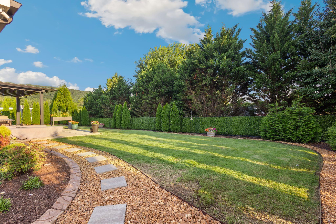
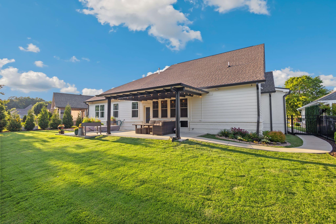
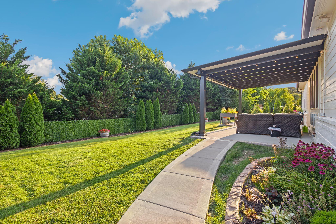
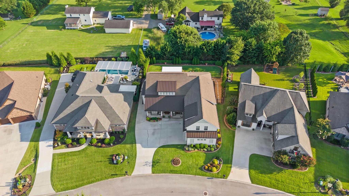
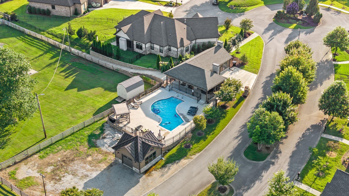
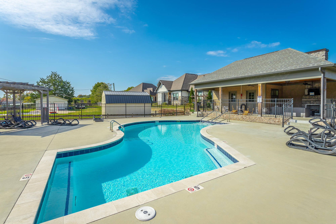
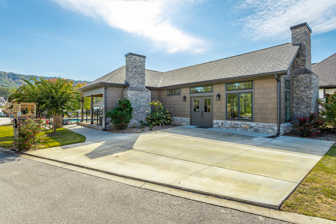
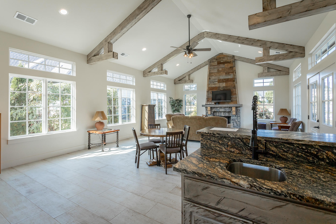
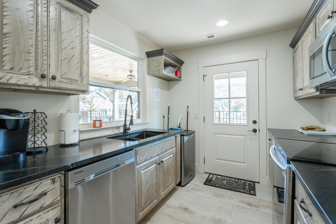
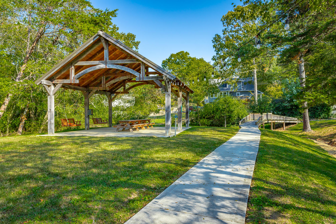
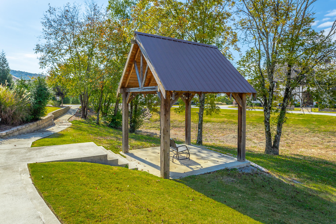
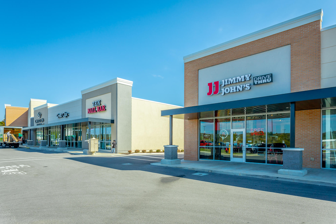
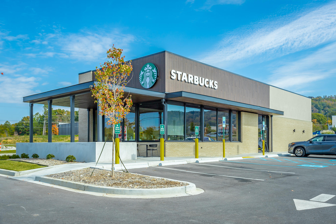
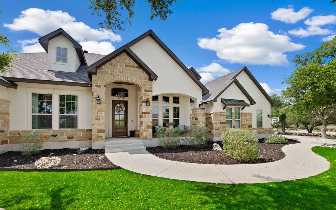
Experience luxury, low-maintenance living in the highly sought-after Skyfall community! This beautifully designed home offers approximately 4,450 square feet with 4 bedrooms, 3 1/2 bathrooms, and an open-concept floor plan that blends elegance with everyday comfort. The spacious living area features soaring ceilings, custom built-in shelving and cabinetry, and abundant natural light, and flows seamlessly into the gourmet Kitchen, showcasing granite countertops, an extra-large center island, a convection microwave, a walk-in Butler's Pantry equipped with a sink, bar fridge, and an abundance of storage, and quality finishes throughout. The thoughtfully designed separate Dining Room is ideal for hosting everything from intimate dinners to festive holiday celebrations, while the Keeping Room offers a warm and inviting atmosphere centered around a direct-vent fireplace, perfect as a cozy lounge, children's playroom, reading nook, or additional entertaining area. The main-level Primary Suite provides a private retreat, featuring a spa-inspired en-suite with a large walk-in shower and a generous walk-in closet. Designed for both everyday living and entertaining, the home also features a versatile Multipurpose Room--perfect for a home office, fitness room, playroom, or hobby space--as well as a dedicated Movie Theater that creates the ultimate at-home entertainment experience. Enjoy year-round outdoor living from the Sunroom with screened windows or unwind on the covered patio overlooking the beautifully landscaped, private, fenced backyard with plenty of level space for recreation, gardening, or pets. Additional highlights include timeless hardwood flooring, abundant storage, and an oversized attached two-car garage with Epoxy flooring. Skyfall provides maintenance-free living with HOA services that include lawn maintenance, garbage and recycling collection, plus access to a clubhouse, swimming pool, walking trails, picnic pavilion, and community garden. Conveniently located just minutes from Cambridge Square, I-75, fitness gyms, top-rated schools, shopping, dining, and medical facilities, this home combines luxury, convenience, and an exceptional lifestyle. Schedule your private tour today!

Share Property

Location

2621 Copper Cove, Ooltewah, TN 37363

Status

Sold

Date Sold

August 19, 2026

Property Amenities

Interior
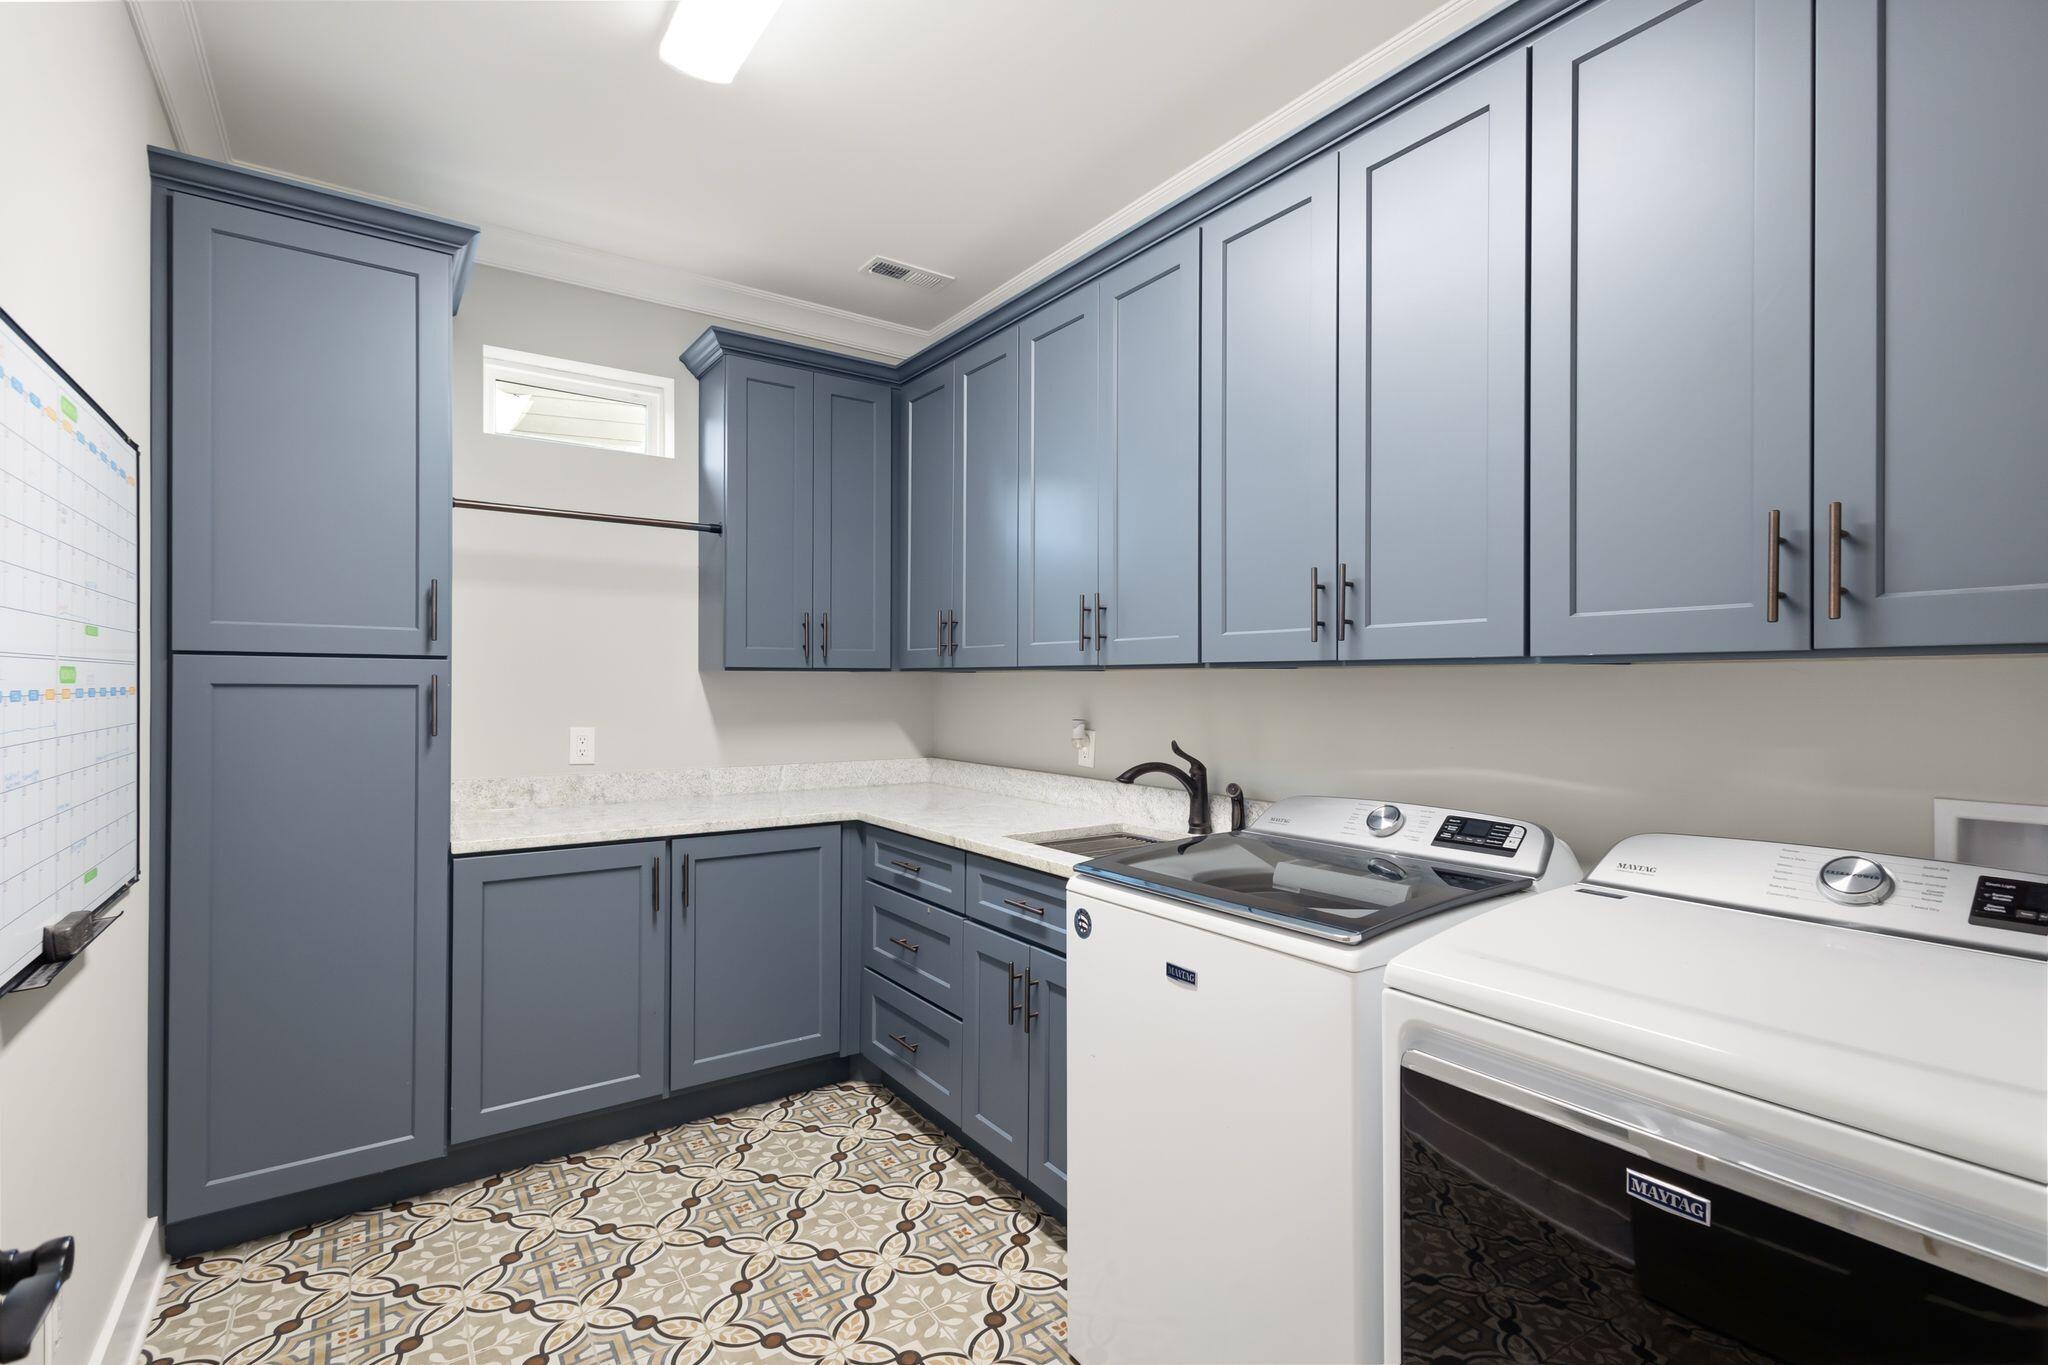
Laundry room Electric Dryer Hookup, Laundry Room, Main Level, Washer Hookup
Fireplace Den, Gas Log
Appliances Wall Oven, Washer, Stainless Steel Appliance(s), Refrigerator, Microwave, Gas Water Heater, Dryer, Double Oven, Dishwasher, Convection Oven, Built-In Gas Range, Built-In Electric Oven, Bar Fridge
Flooring Hardwood, Tile
Total Bedrooms: 4
Half Bathrooms: 1
Full Bathrooms: 3
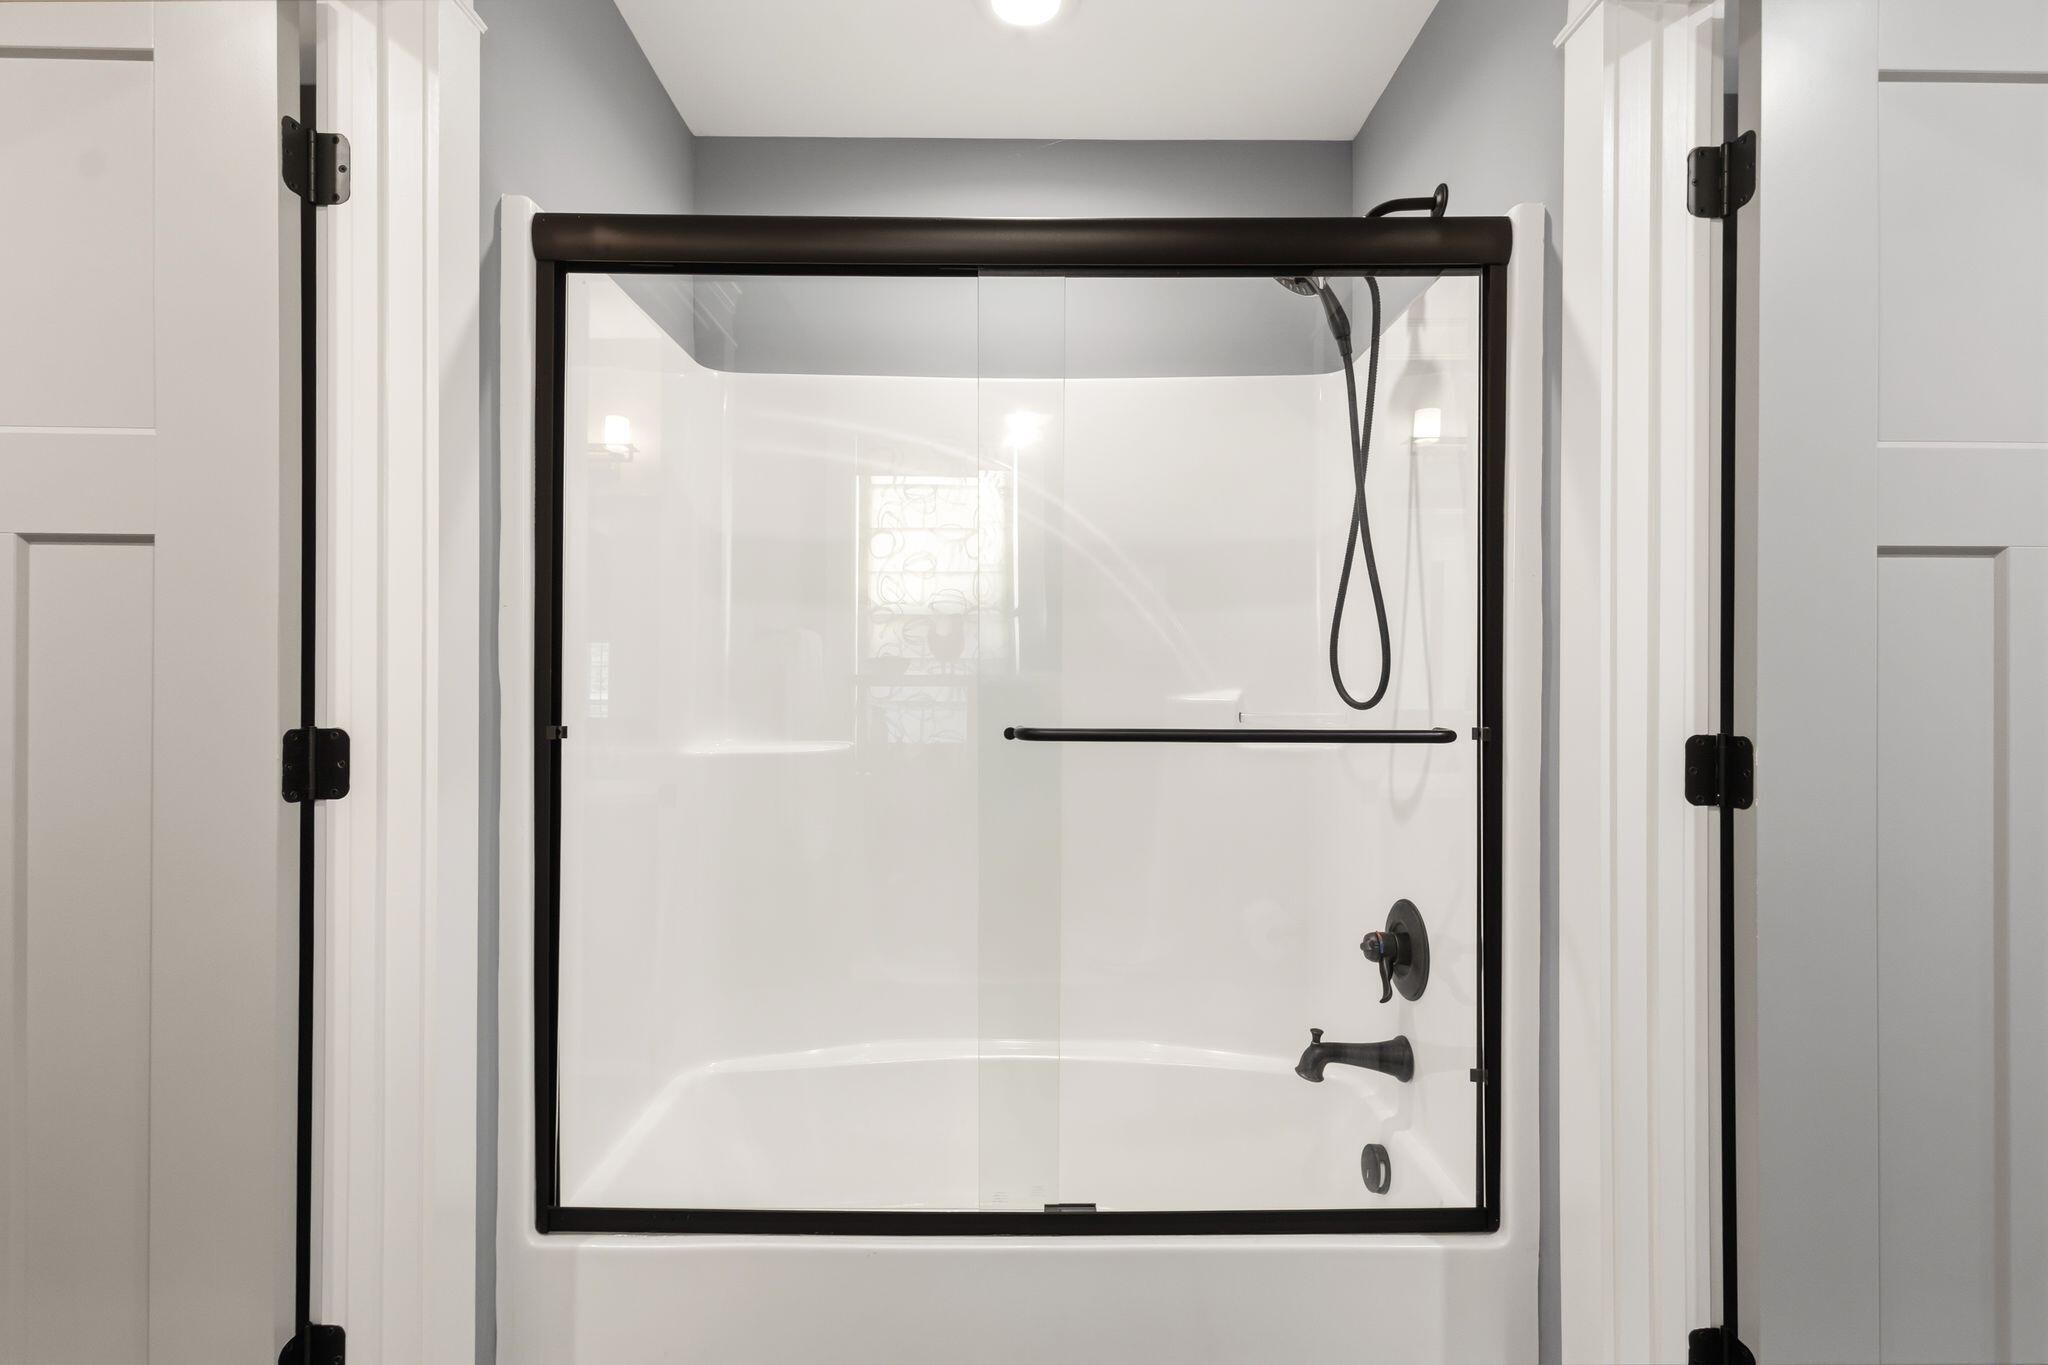
Other Interior Features Bookcases, Built-in Features, Ceiling Fan(s), Coffered Ceiling(s), Connected Shared Bathroom, Crown Molding, Double Closets, Double Vanity, Granite Counters, High Ceilings, Kitchen Island, Open Floorplan, Pantry, Primary Downstairs, Recessed Lighting, Separate Dining Room, Separate Shower, Sitting Area, Storage, Tub/shower Combo, Walk-In Closet(s)
Area & Lot
Total area 4,450 Sq.Ft.
Lot Area 10,890 Sq.Ft.
Living area 4,450 Sq.Ft.
MLS® ID 1538414
Year Built 2021
High School East Hamilton
Middle School East Hamilton
Elementary School Apison Elementary
Type Residential
Status Sold
Exterior
Stories 2
Air conditioning Central Air
Heat type Central
Water Source Public
Garage Space 2.0
Security Features Security System, Smoke Detector(s)
Sewer Public Sewer
Other Exterior Features Private Yard, Rain Gutters
Parking Concrete, Driveway
Lot Features Landscaped, Level
Roof Asphalt, Shingle
Utilities Electricity Connected, Natural Gas Connected, Sewer Connected, Water Connected
Finance
Sales Price $1,050,000
HOA Fees $325 monthly
Real Estate Tax $3,024 yearly

Ooltewah

Work With Tim

If you're thinking about buying or selling real estate, you have found the right place. Contact Tim Adams today!
FOLLOW ME







