Leave a Message

Thank you for your message. We will be in touch with you shortly.

252 Smokey Clark Road
VIEW PHOTOS
Courtesy of Dexter Gouger, Keller Williams Realty,423-718-7592
$375,000

252 Smokey Clark Road

4 Beds 3 Baths 2,700 Sq.Ft. 3 Acres

Description

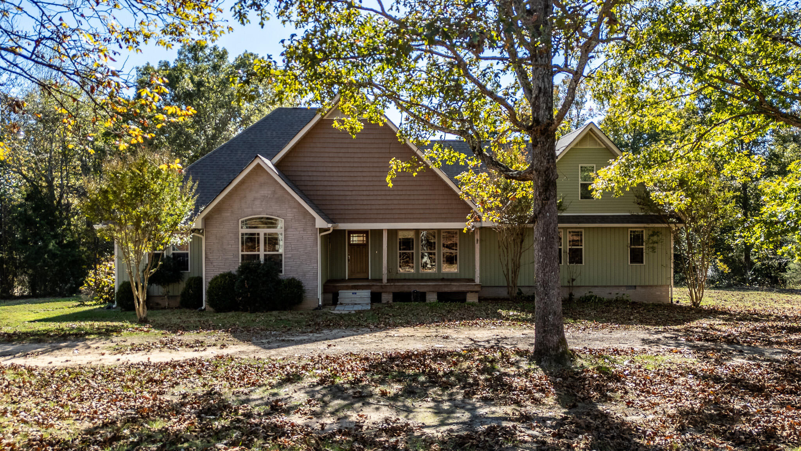
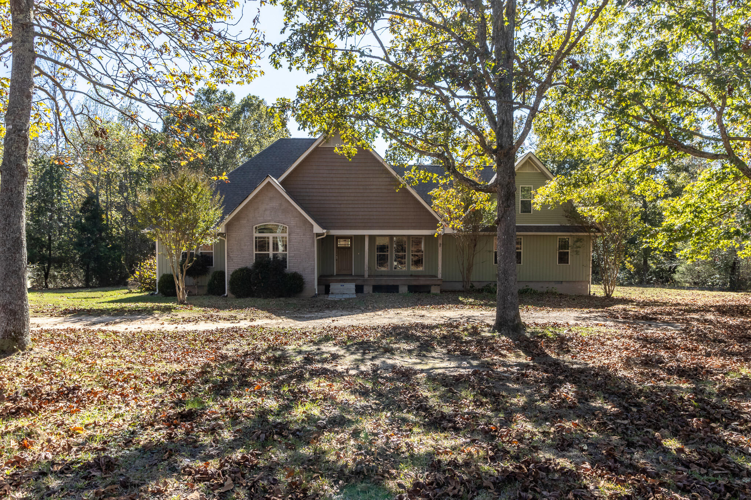
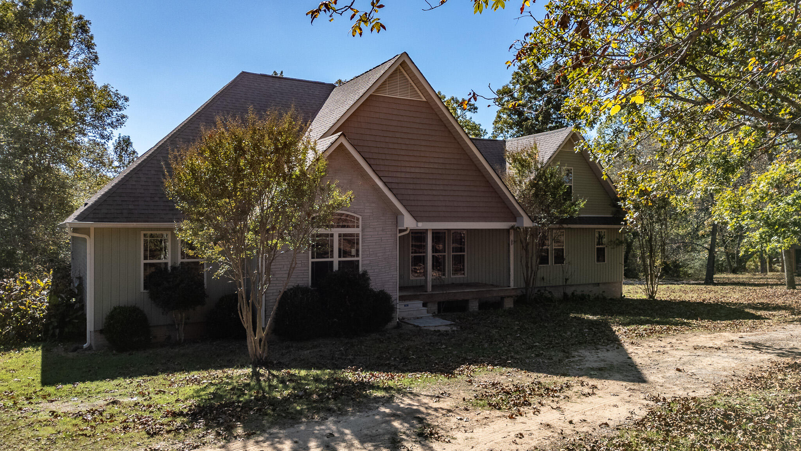
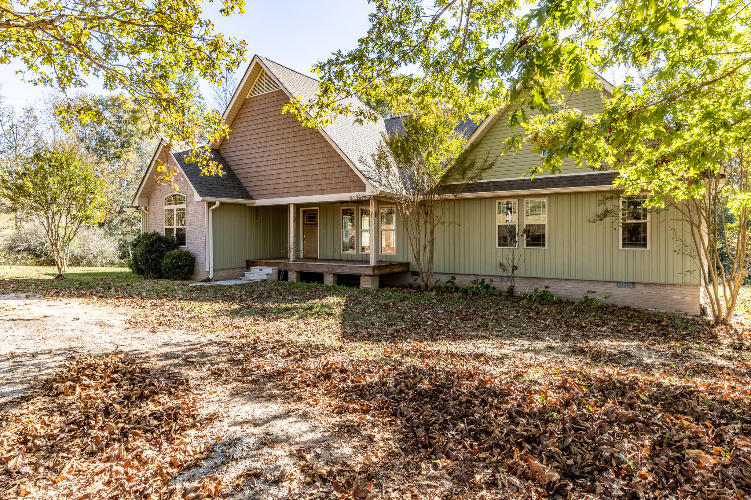
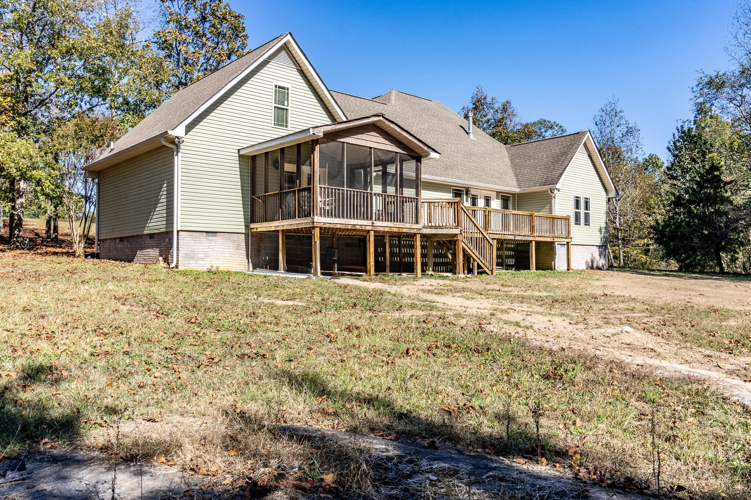
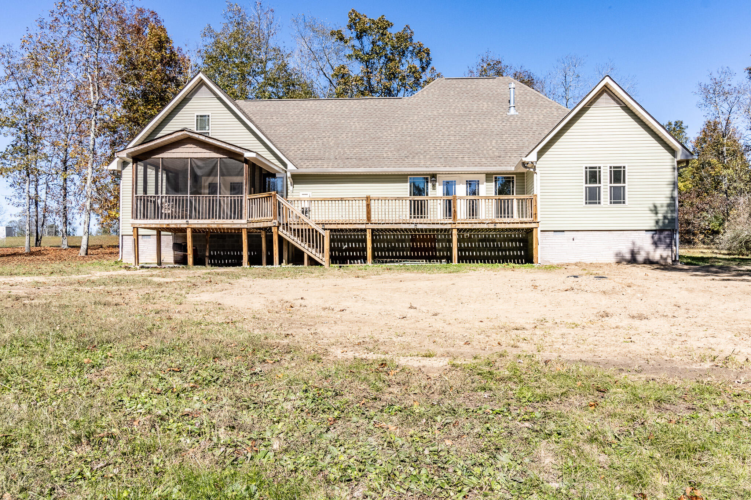
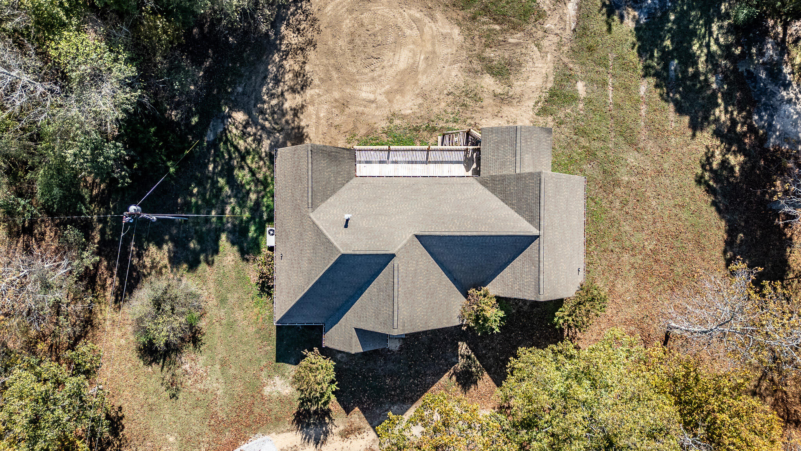
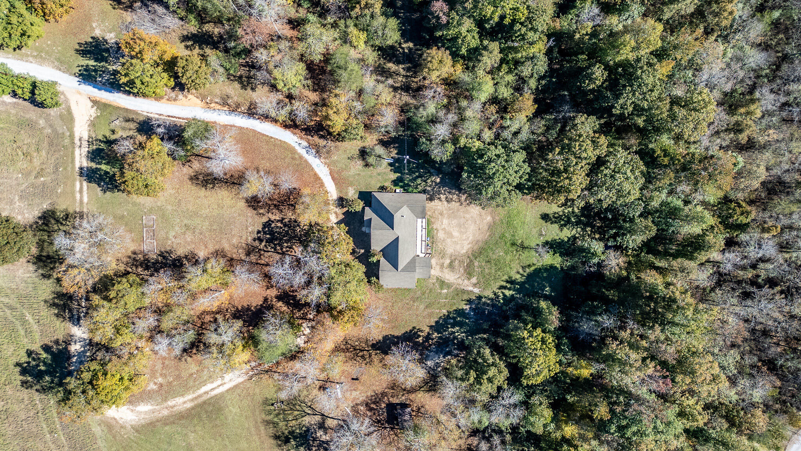
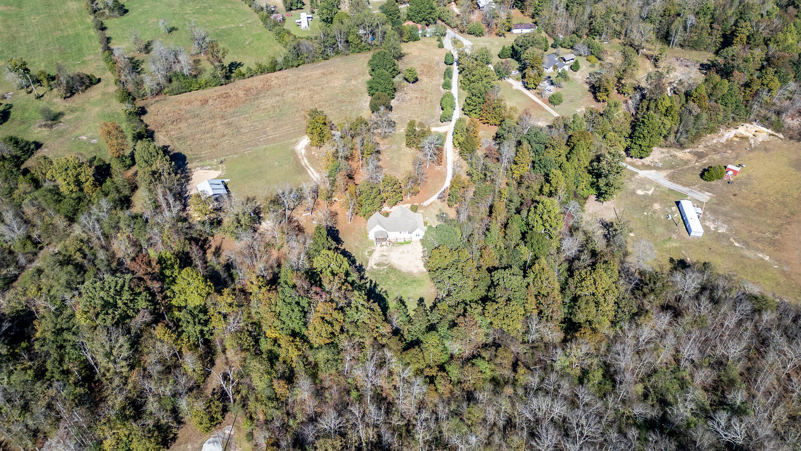
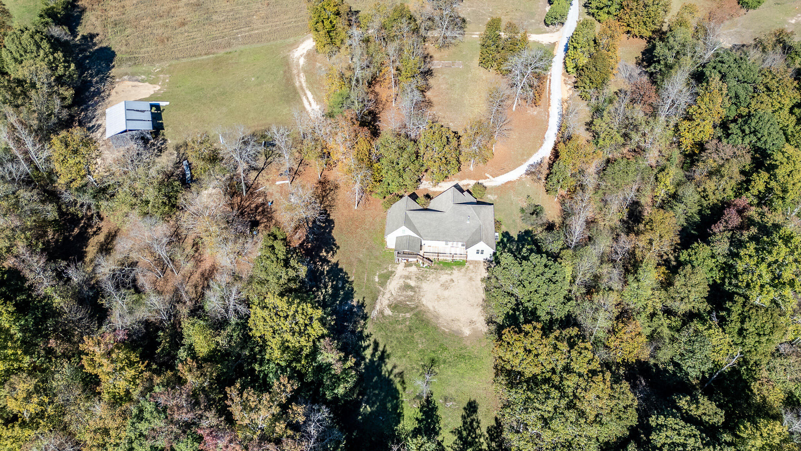
Welcome to 252 Smokey Clark Rd! This Country Oasis may just be exactly what you and your family are looking for.

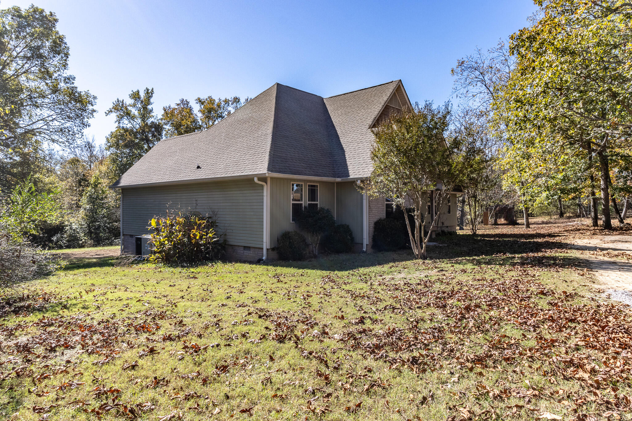
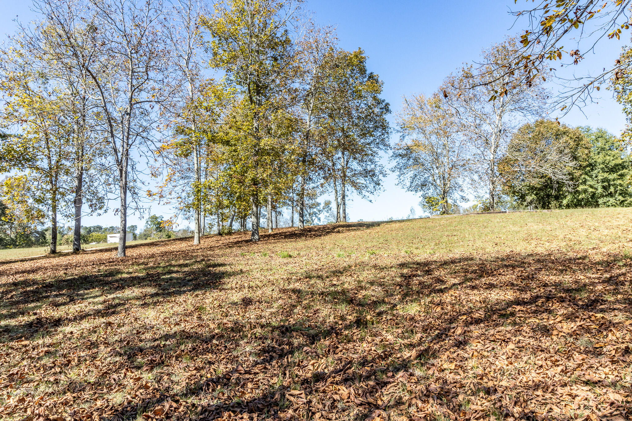
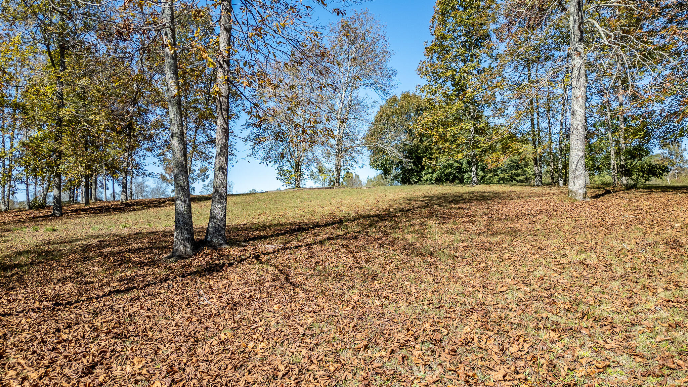
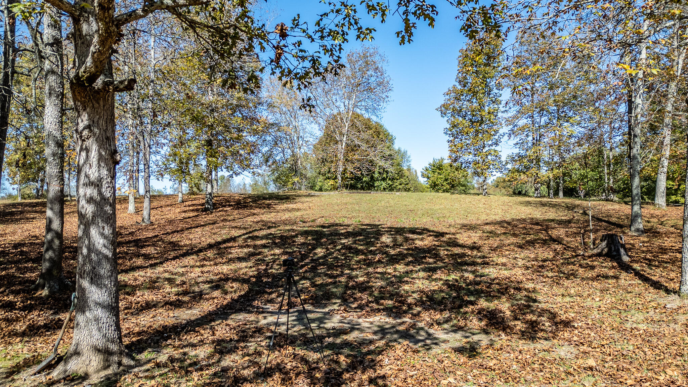
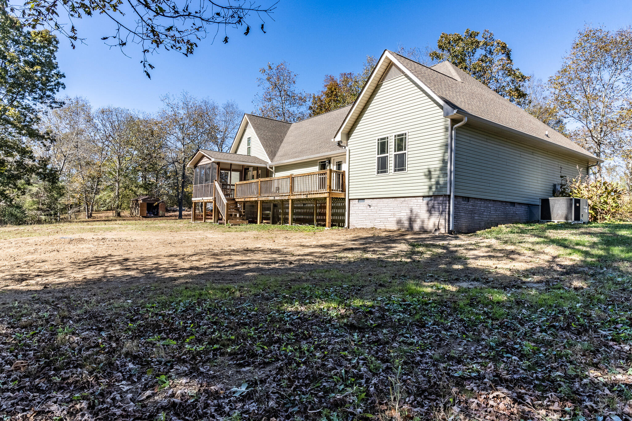
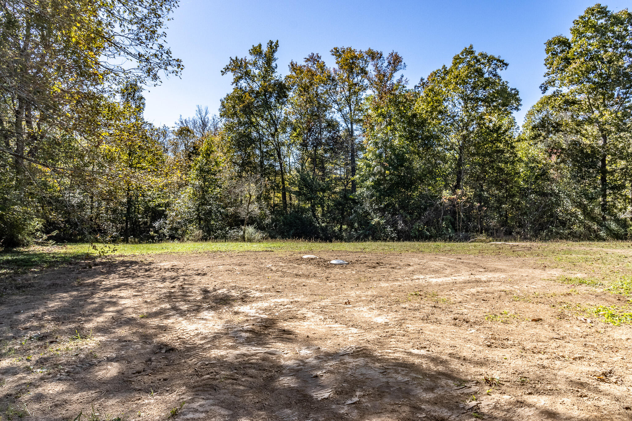
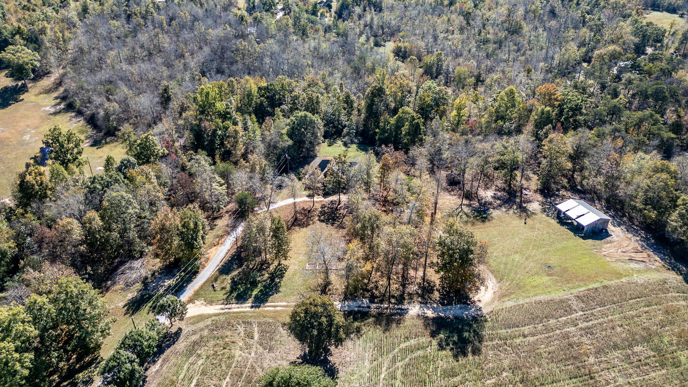
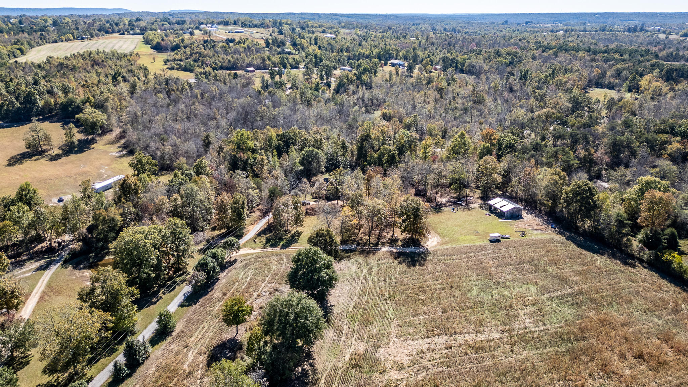
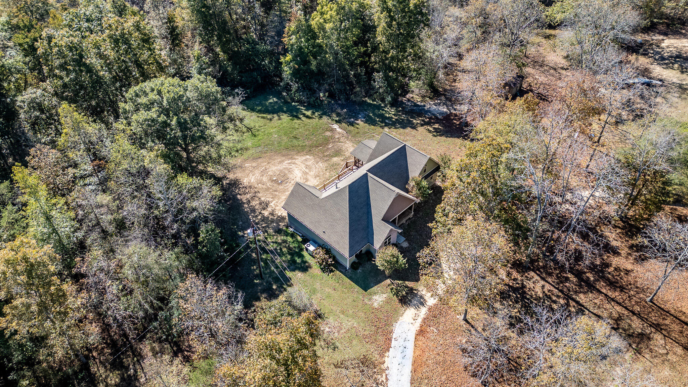
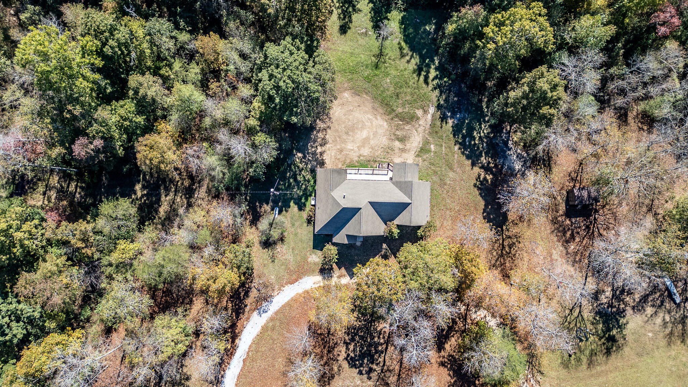
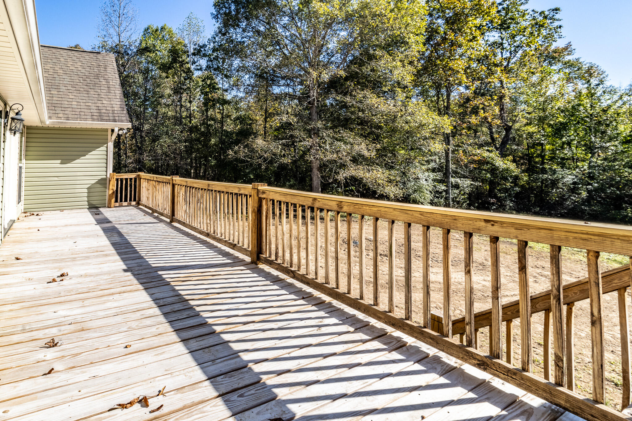
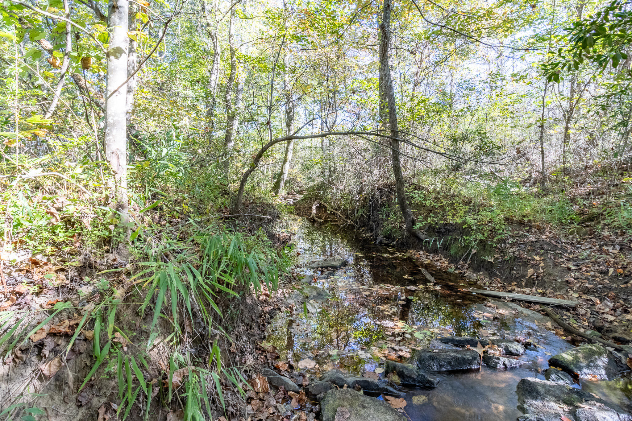
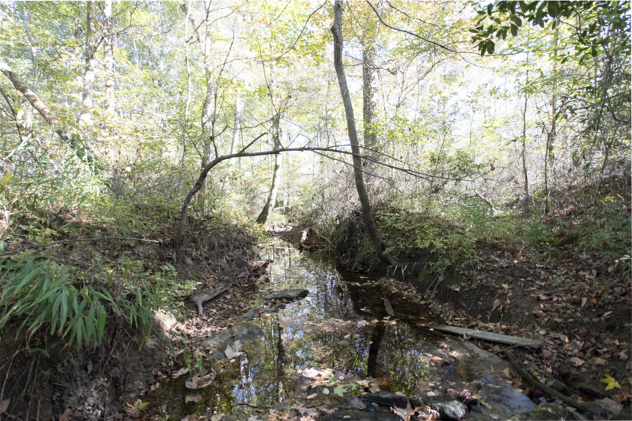
Nestled on 3 acres this 2700sqft custom built home gives you privacy without sacrificing location. The property itself is located just 30 minutes from downtown Chattanooga, 10 minutes from Trenton, Georgia, and 45 minutes from the Hamilton Place area.

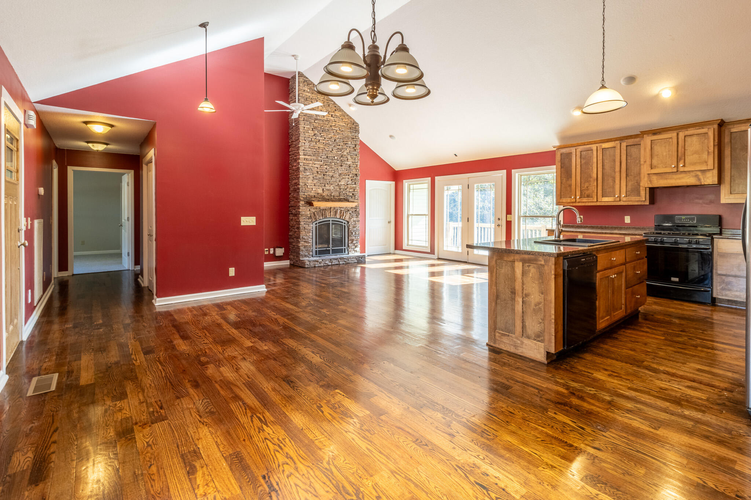
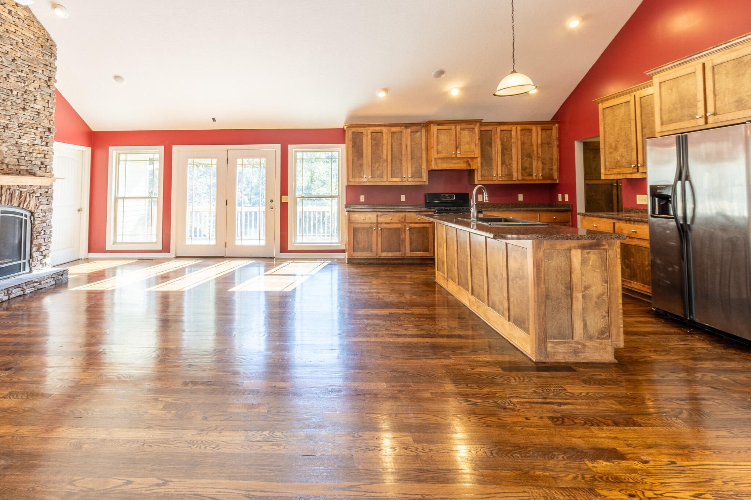
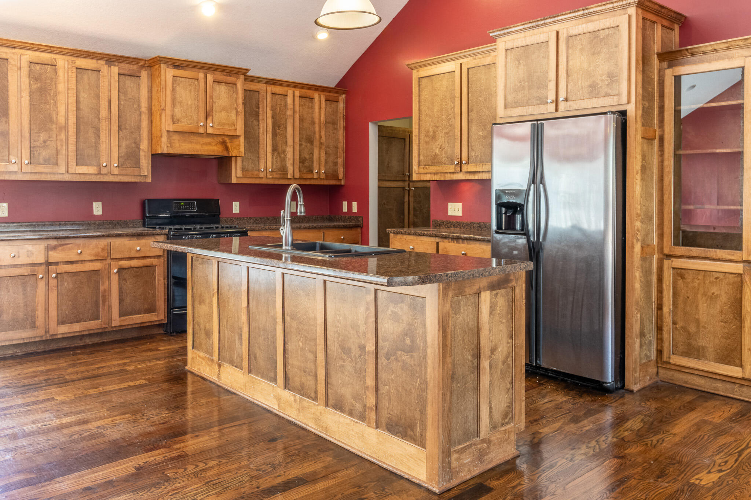
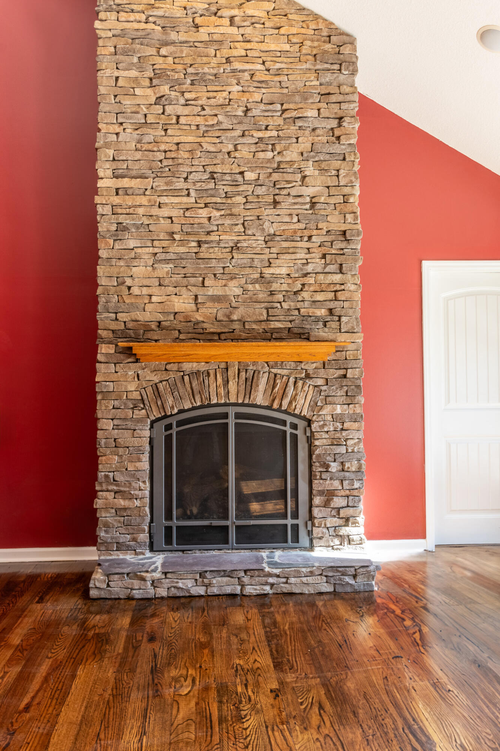
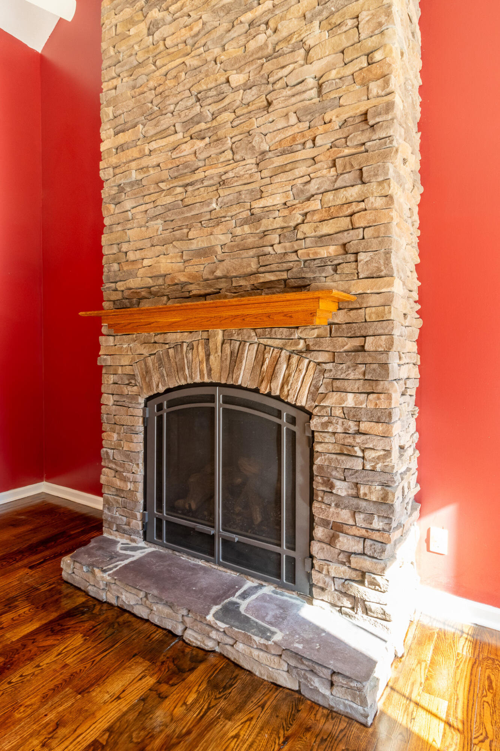
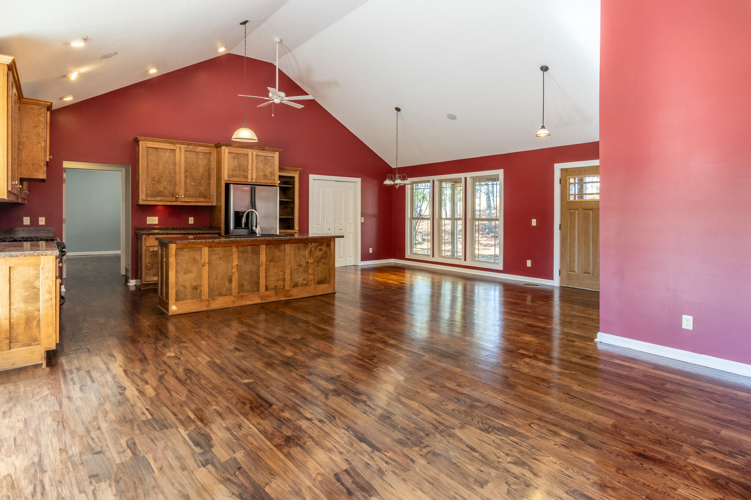
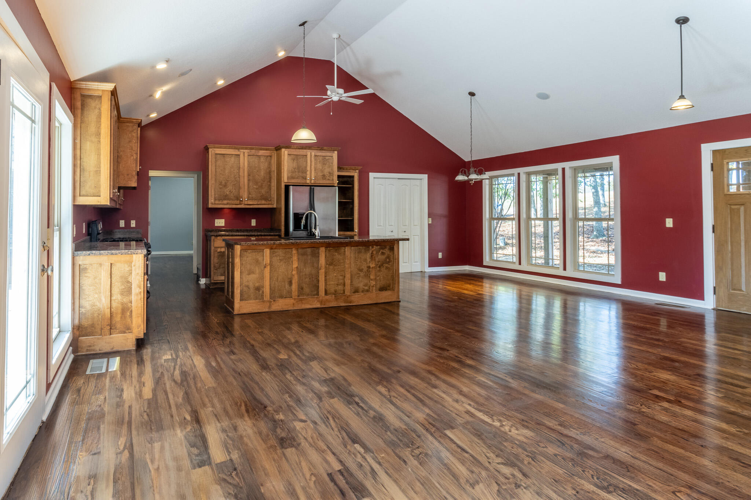
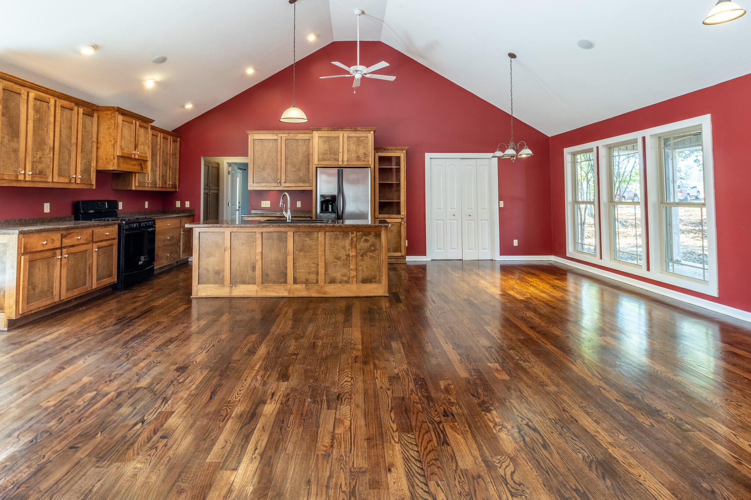
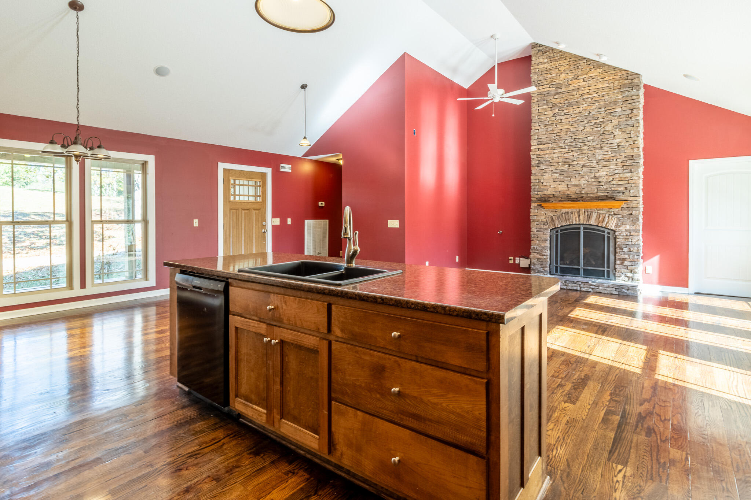
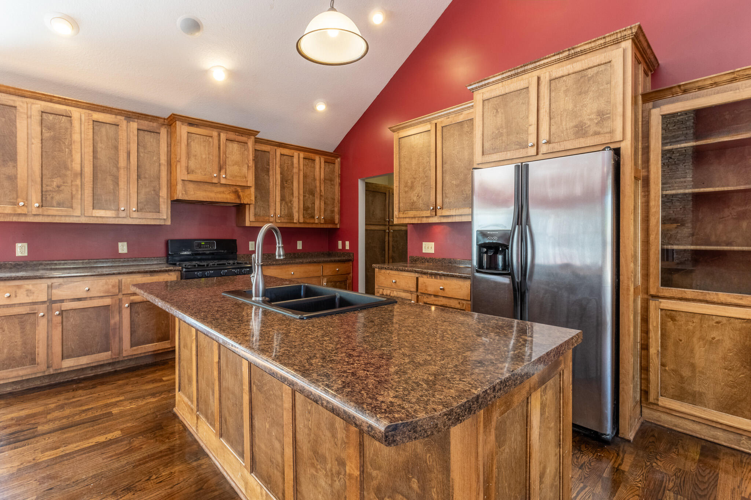
Inside the home you will find high ceilings in your main living area with a gorgeous stone fireplace that goes all the way to the ceiling. Throughout the living space, you will see tavern style hardwood flooring with a beautiful dark stain and cabinets to match.

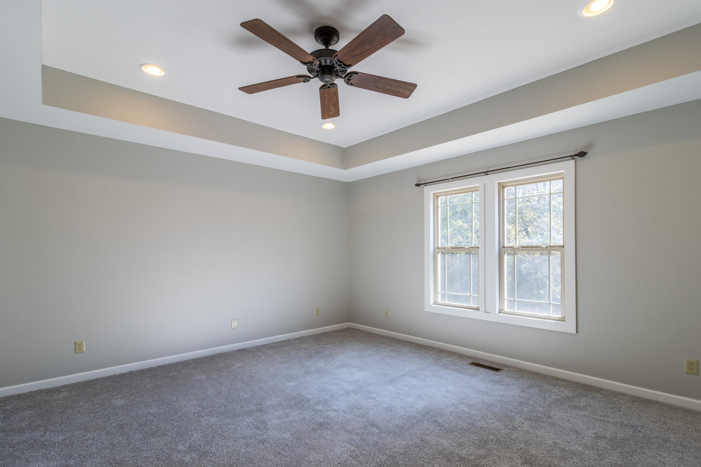
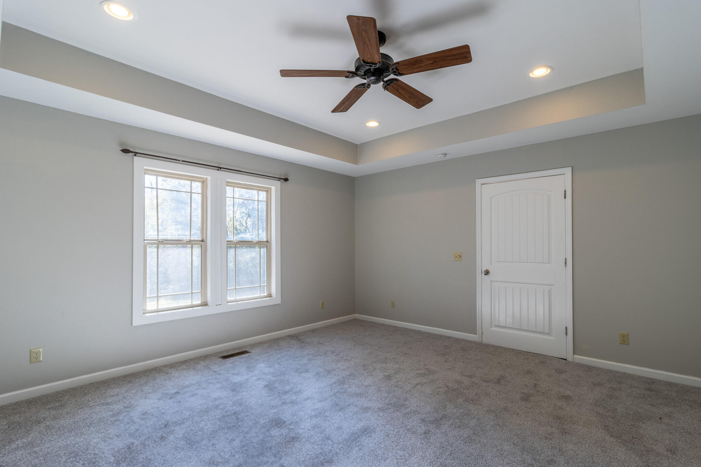
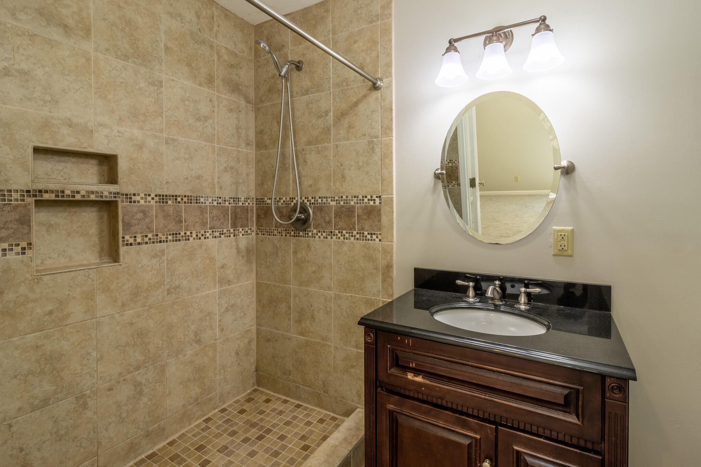
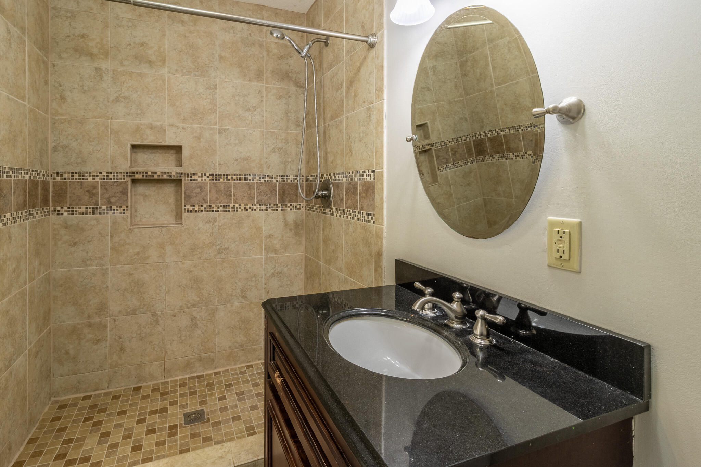
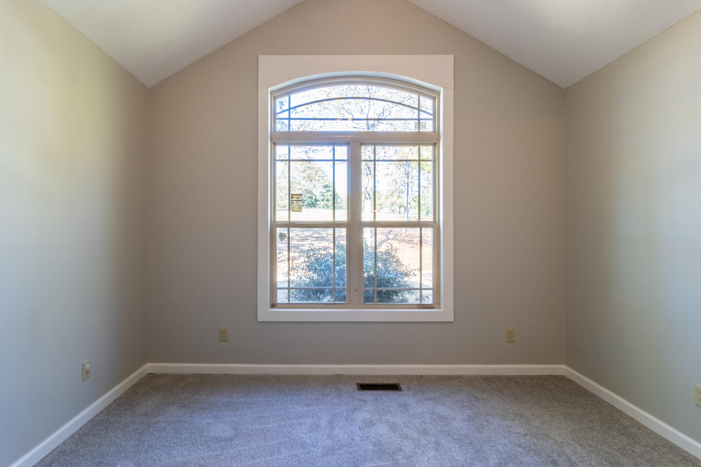
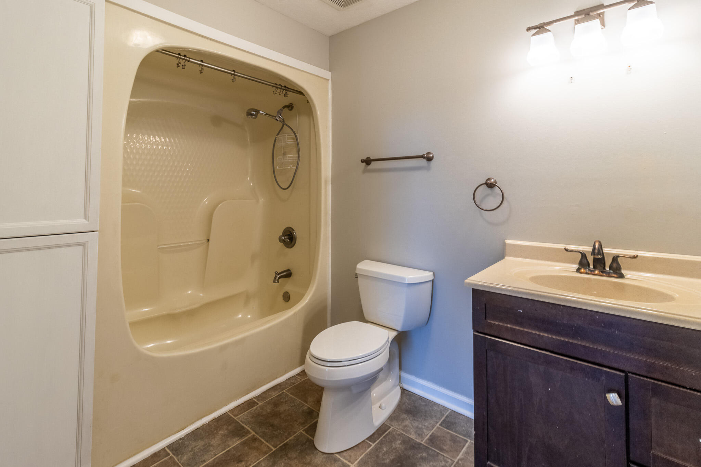
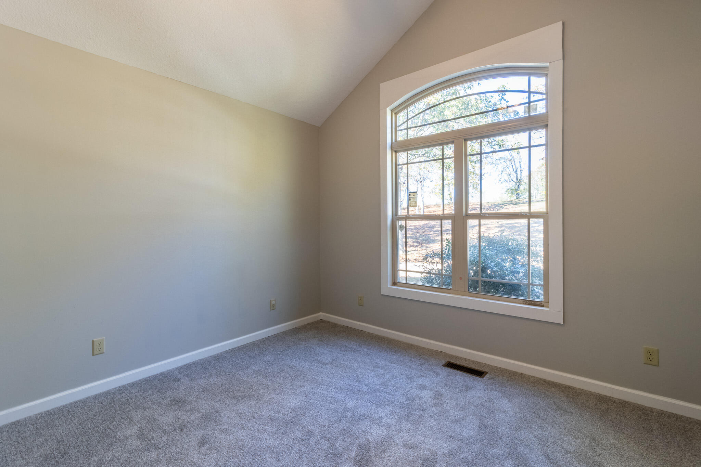
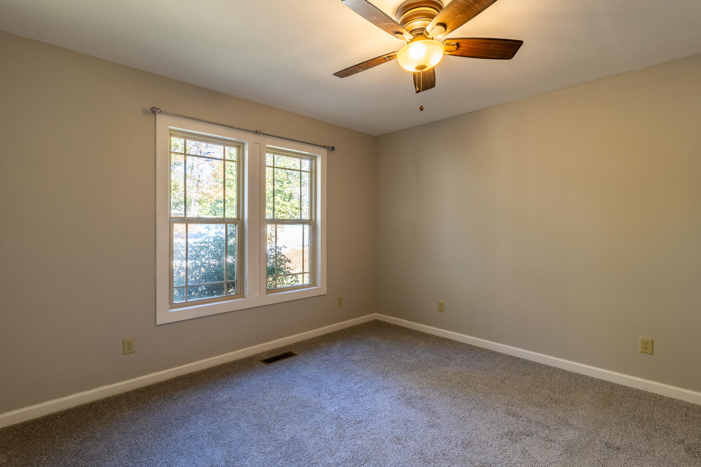
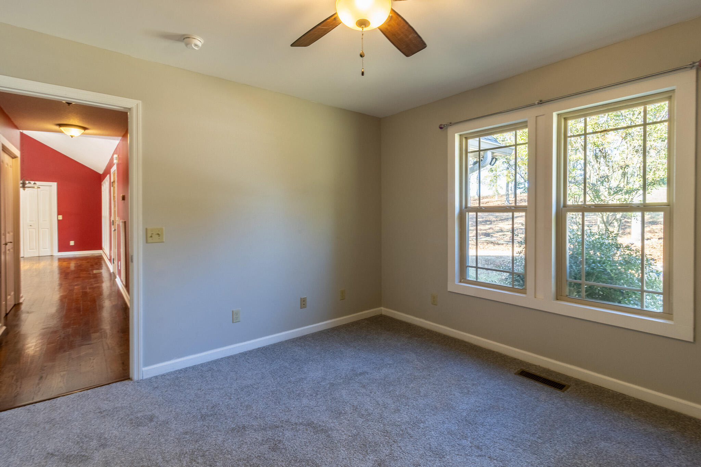
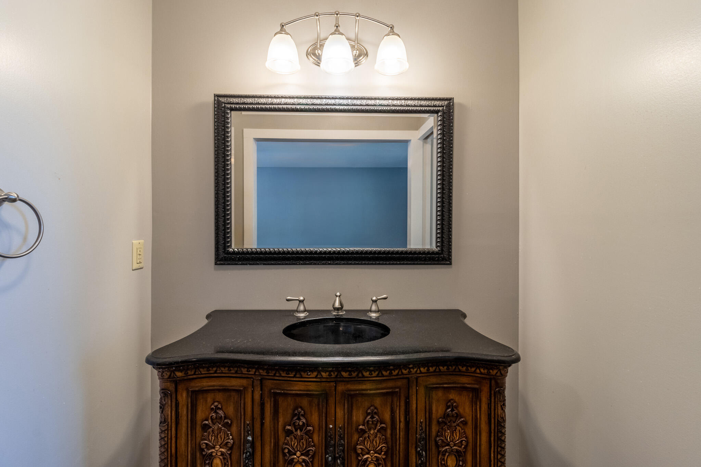
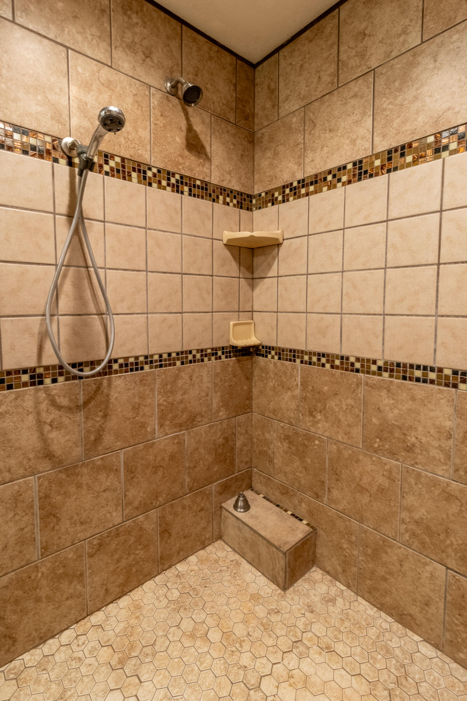
On the guest wing of the home you will have two bedrooms of roughly equal size and one full bathroom. Venturing onto the opposite side of the home you will find the Master suite with en suite bathroom featuring a beautiful tile shower and large windows looking into the backyard.

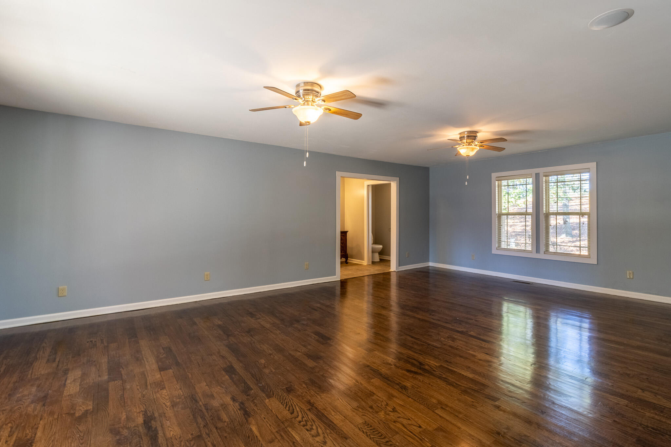
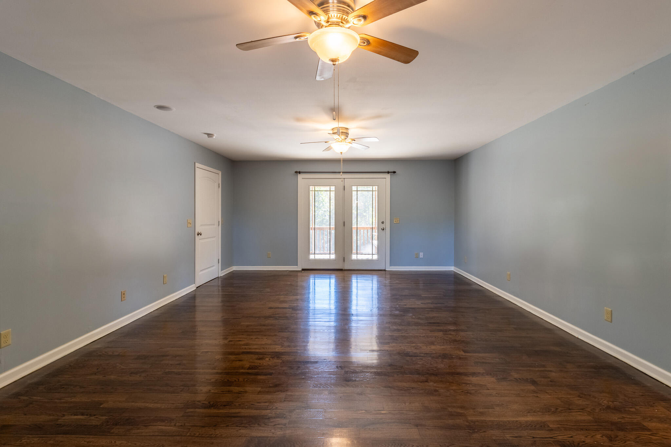
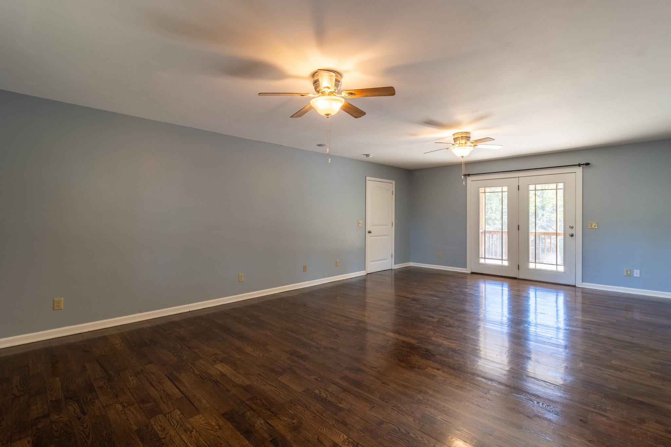
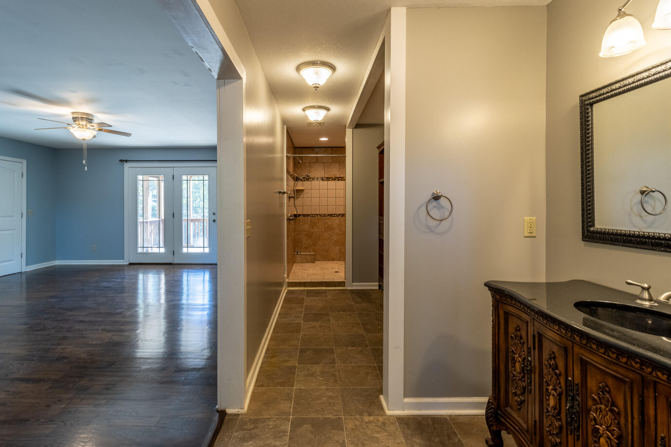
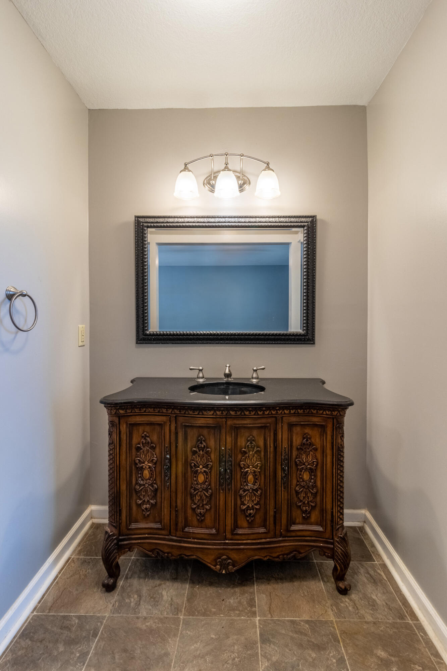
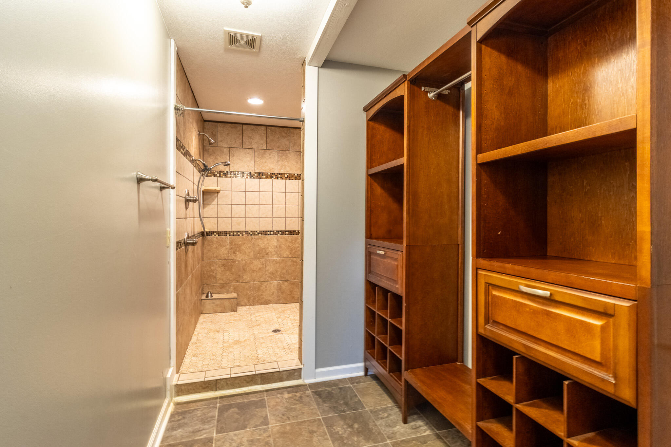
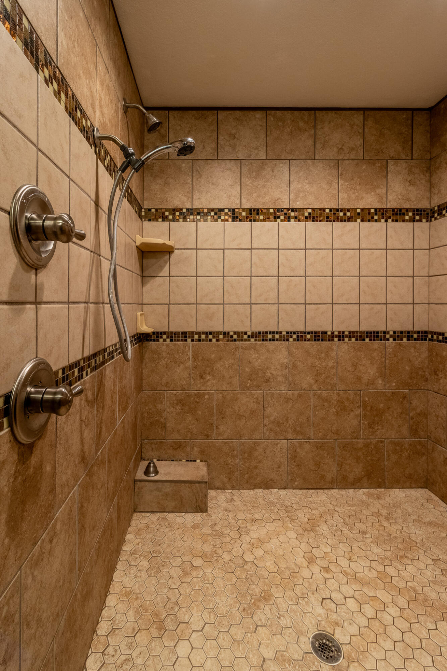
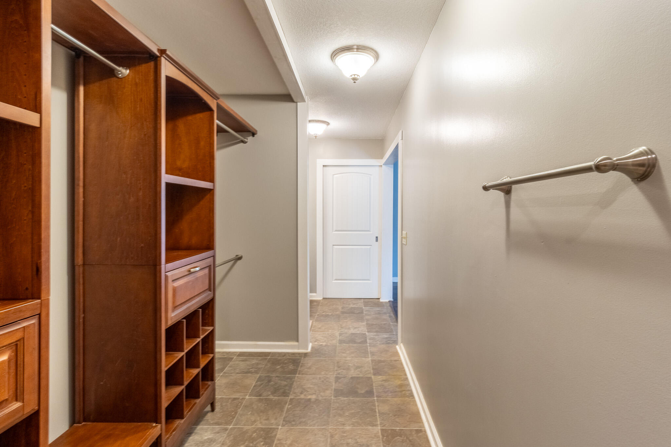
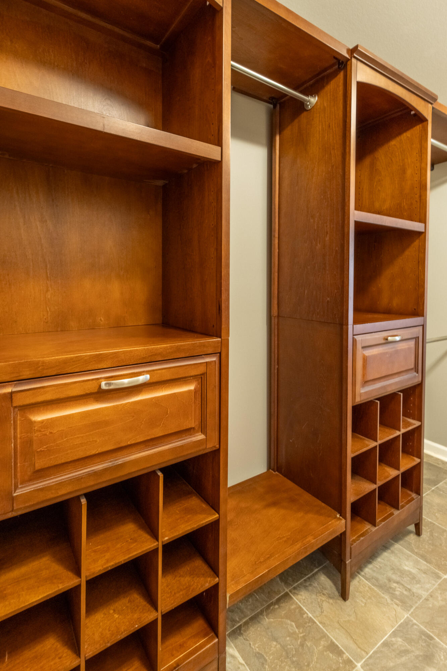
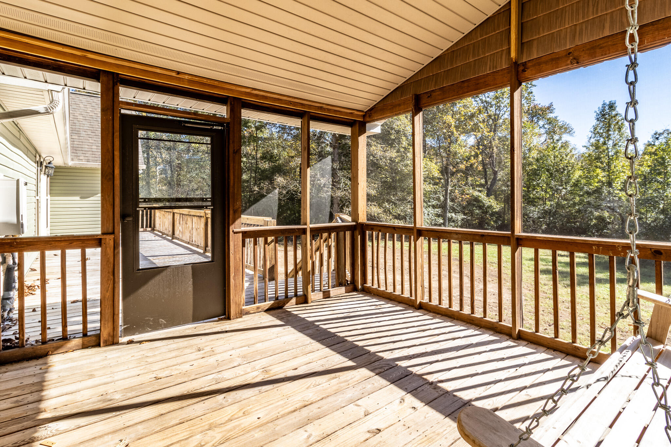
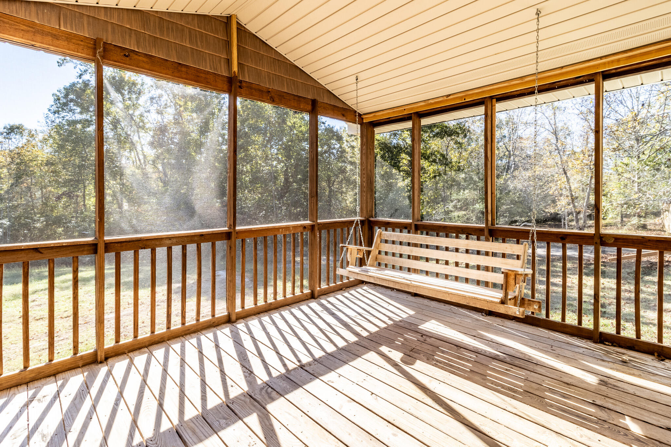
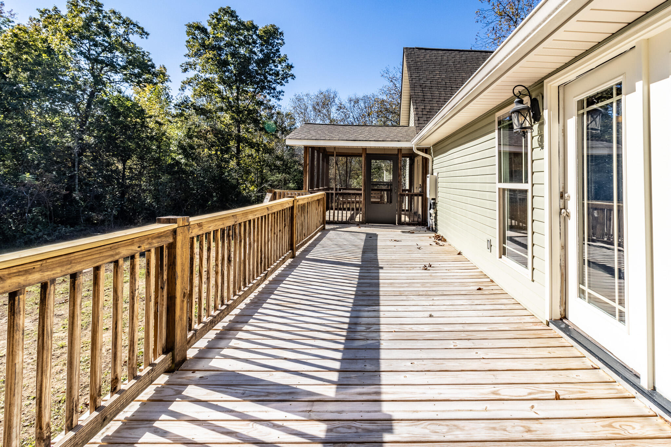
As you cross the living area you will enter into a small hallway that leads to your second Master suite. This sprawling master bedroom is what dreams are made of! With hardwood flooring and access to your own private screened in porch, this room makes you feel like you have your own private residence. The en suite bathroom features an extraordinarily large shower with dual shower heads and walk through closet with built ins.

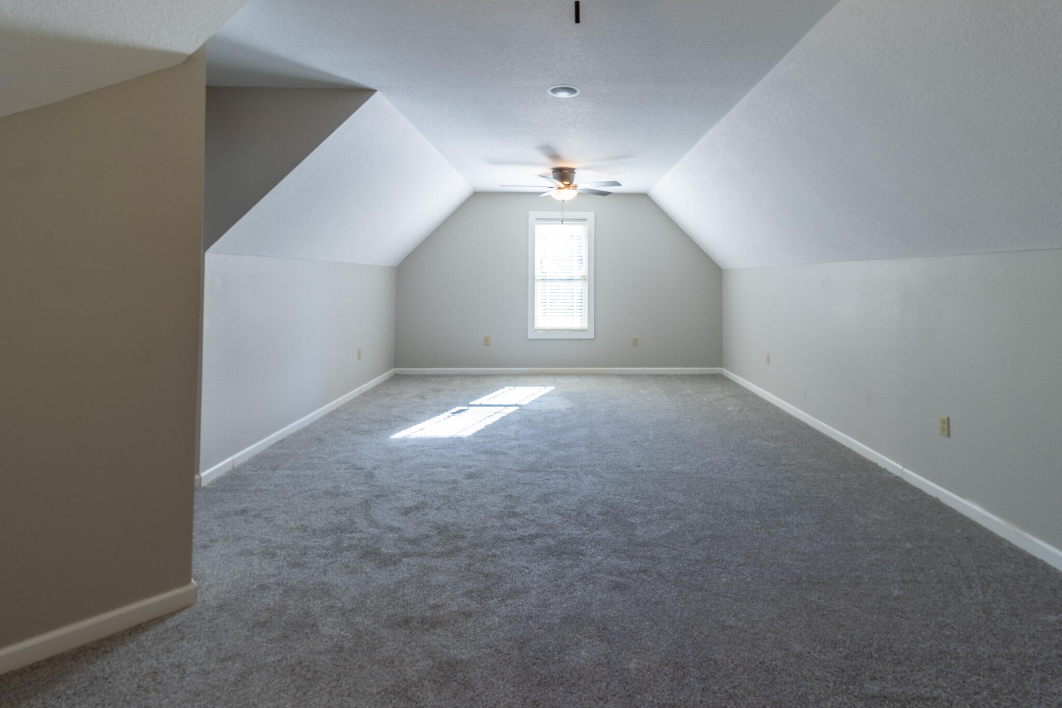
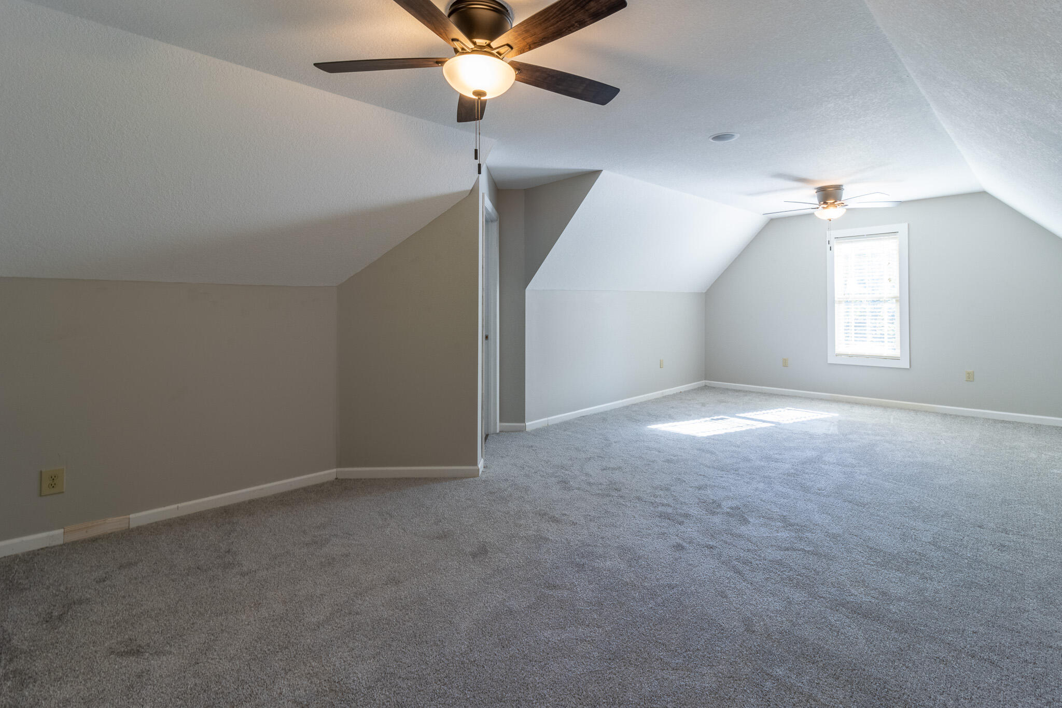
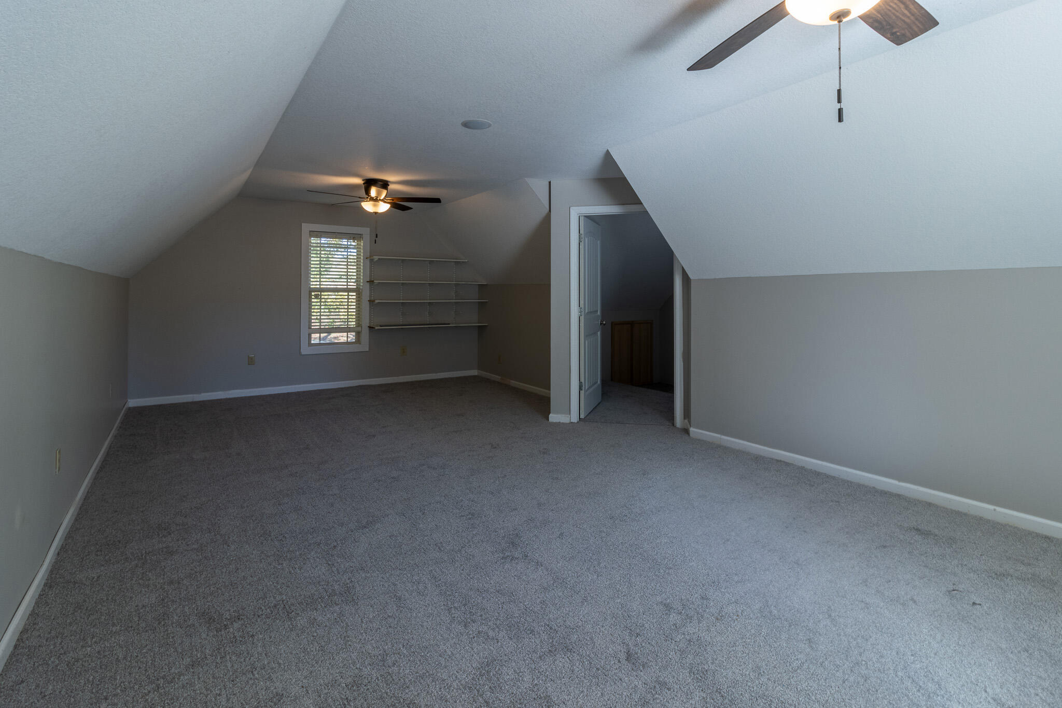
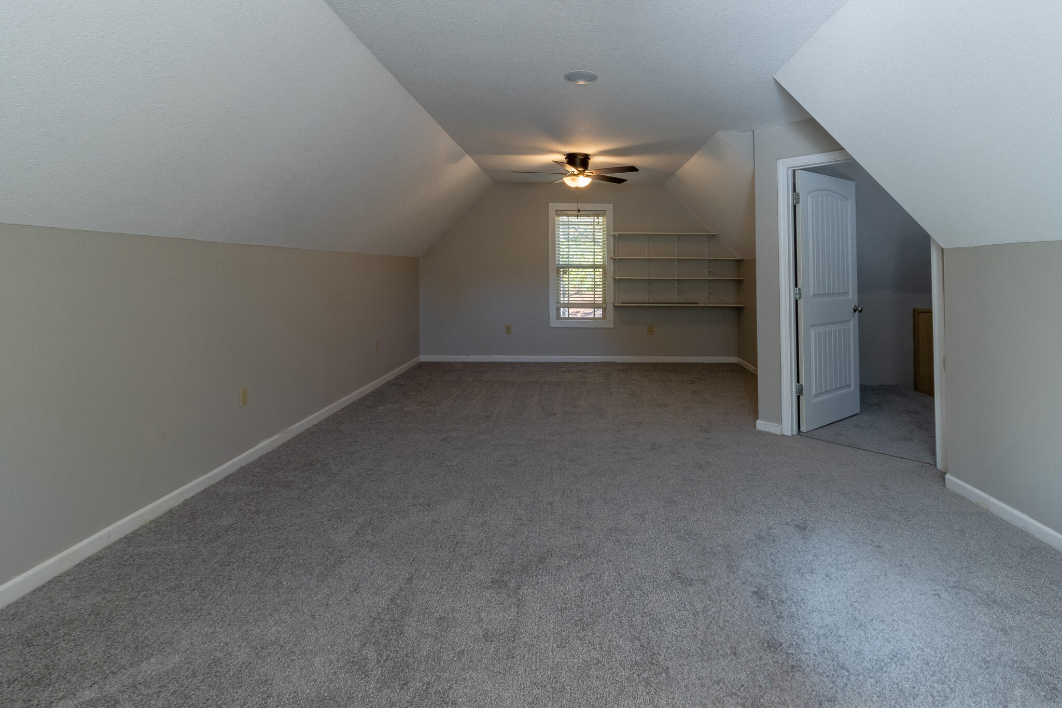
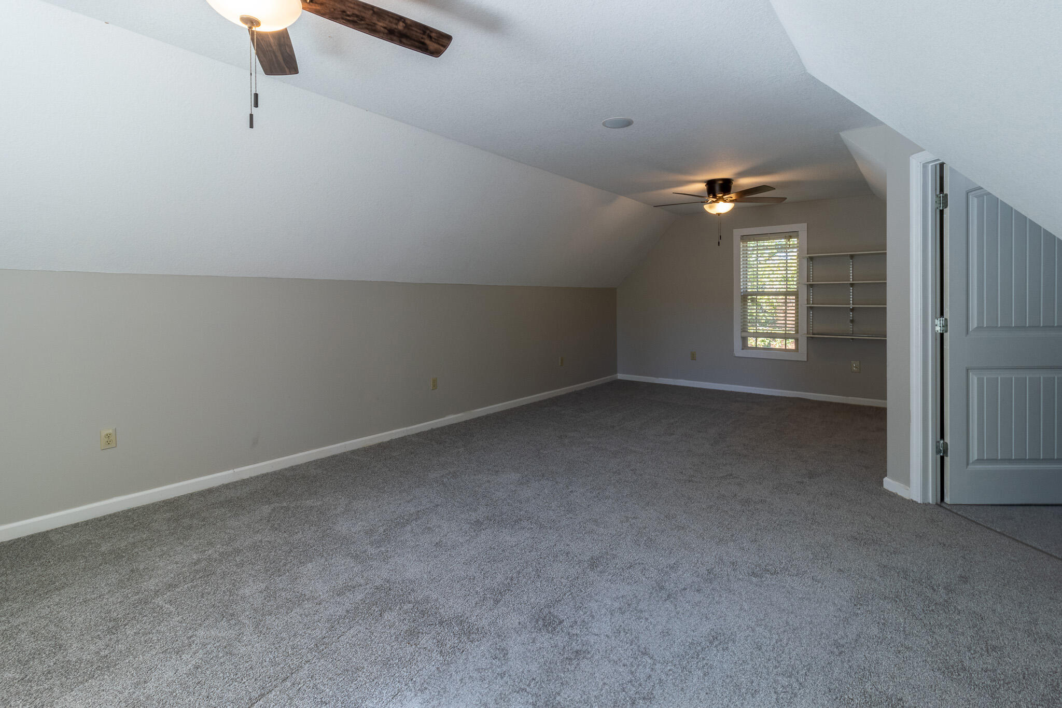
As you exit the second master, you will find stairs that lead you to your bonus room area. This space is perfect for an office, theater room, or all around hangout area for the family.

This property provides you with privacy, opportunity, and room to live life in the outdoors and within the home. If any of those sound appealing to you, make sure to schedule your showing today!

Share Property

Location

252 Smokey Clark Road, Trenton, GA 30752

Status

Sold

Date Sold

November 26, 2024

Property Amenities

Interior
Laundry room Inside, Laundry Closet
Fireplace Family Room, Free Standing, Gas Log
Appliances Refrigerator, Range Hood, Gas Oven, Gas Cooktop, Free-Standing Gas Range, Free-Standing Gas Oven, Dishwasher, Convection Oven
Flooring Hardwood, Laminate, Tile
Total Bedrooms: 4
Full Bathrooms: 3
Other Interior Features Breakfast Bar, Built-in Features, Cathedral Ceiling(s), Ceiling Fan(s), Double Shower, Eat-in Kitchen, En Suite, High Ceilings, High Speed Internet, Kitchen Island, Open Floorplan, Pantry, Plumbed, Primary Downstairs, Recessed Lighting, Separate Shower, Storage, Tub/shower Combo, Walk-In Closet(s)
Area & Lot
Total area 2,700 Sq.Ft.
Lot Area 3 Acres
Living area 2,700 Sq.Ft.
MLS® ID 1502279
Year Built 2011
High School Dade County High
Middle School Dade County Middle
Elementary School Dade County Elementary
Architecture Styles Contemporary
Type Residential
Status Sold
Exterior
Stories 2
Pool None
Air conditioning Central Air
Heat type Central
Water Source Public
Sewer Septic Tank
Other Exterior Features Private Yard, Rain Gutters, Storage
Parking Circular Driveway, Driveway
Lot Features Back Yard, Cul-De-Sac, Farm, Front Yard, Gentle Sloping, Level, Many Trees, Meadow, Native Plants, Rural, Secluded
Roof Shingle
Utilities Cable Available, Electricity Connected, Natural Gas Connected, Phone Available, Water Connected
Finance
Sales Price $375,000
Real Estate Tax $1,500 yearly

Work With Tim

If you're thinking about buying or selling real estate, you have found the right place. Contact Tim Adams today!

FOLLOW ME







