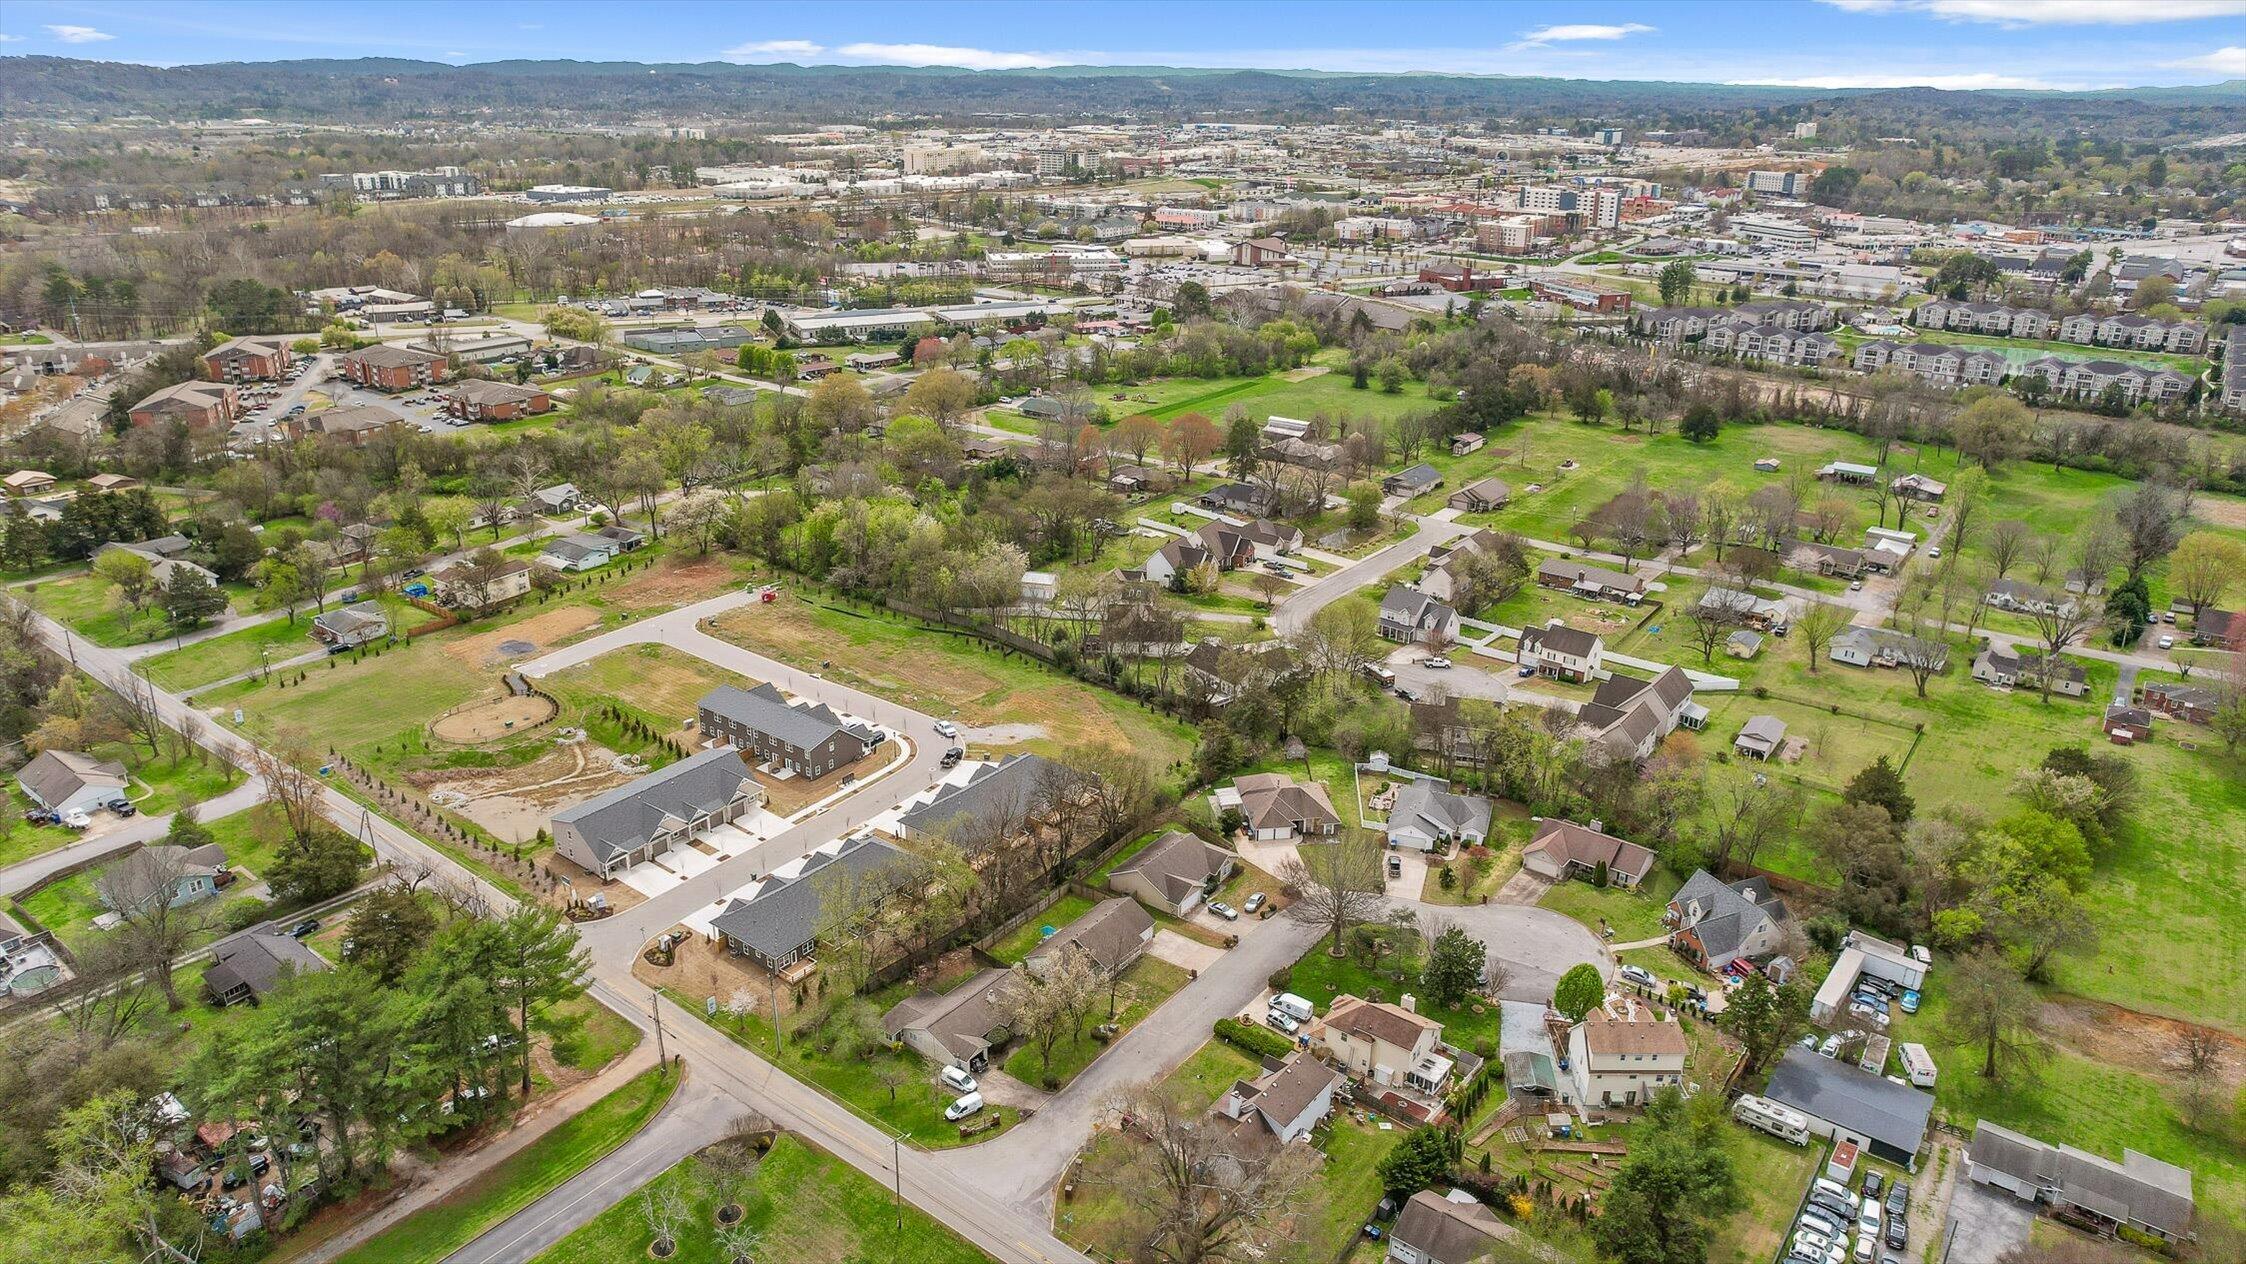
2510 Standifer Oaks Road
VIEW PHOTOS
Courtesy of Rachel C Bruner, Keller Williams Realty,423-255-6600
$276,500

2510 Standifer Oaks Road

3 Beds 2 Baths 1,364 Sq.Ft. 7,405.2 Sq.Ft.

Description

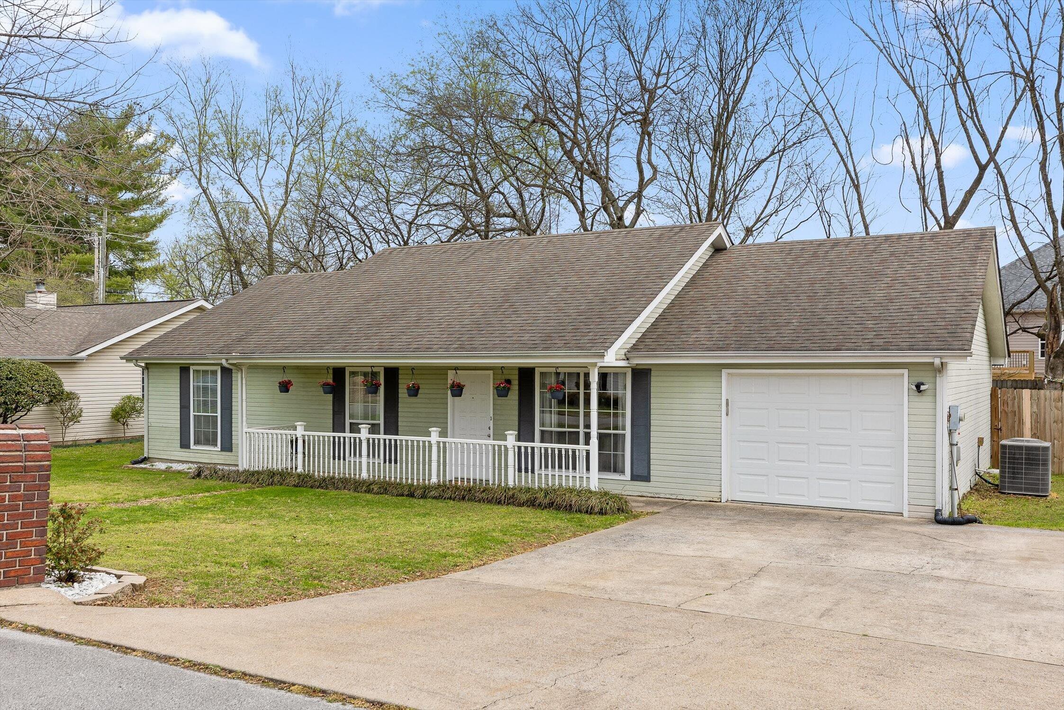
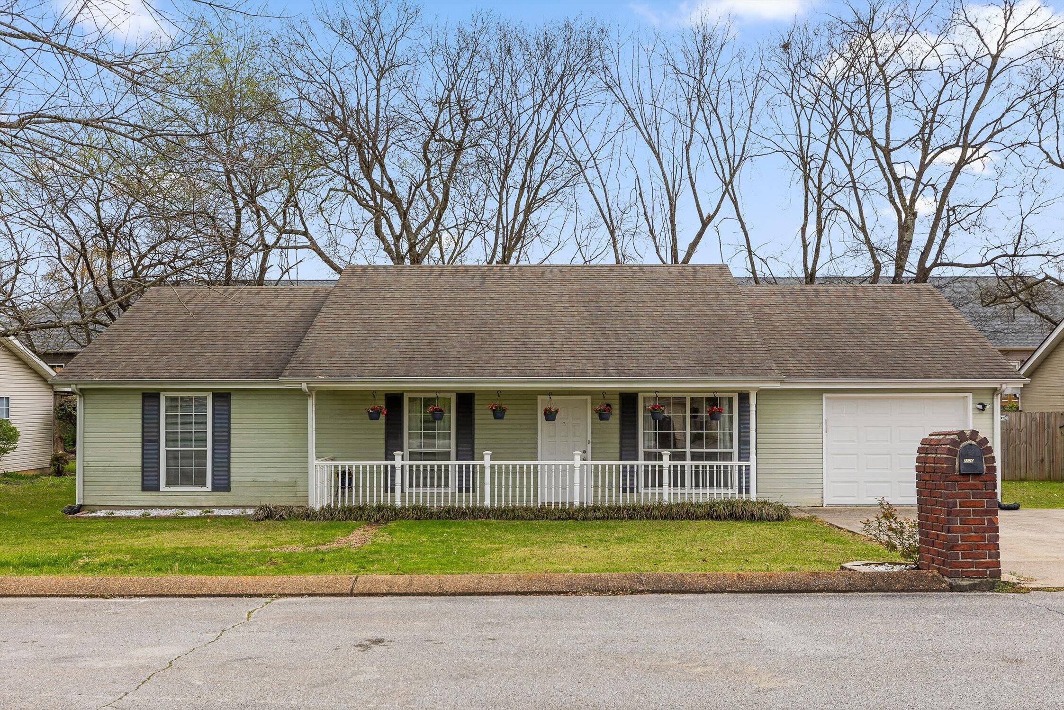
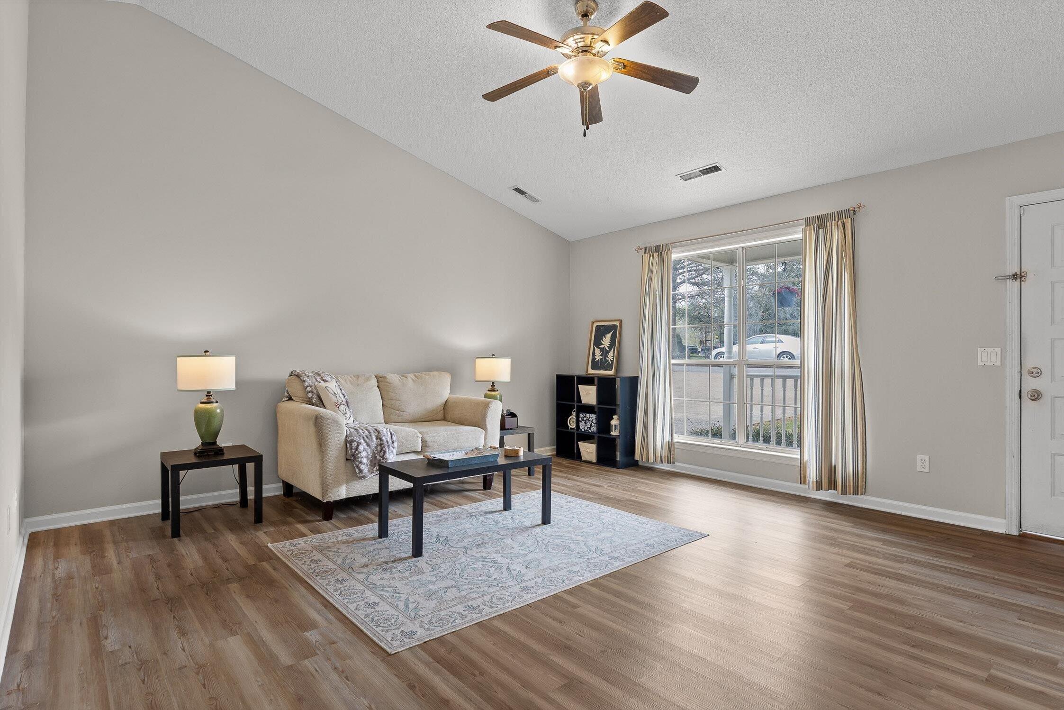
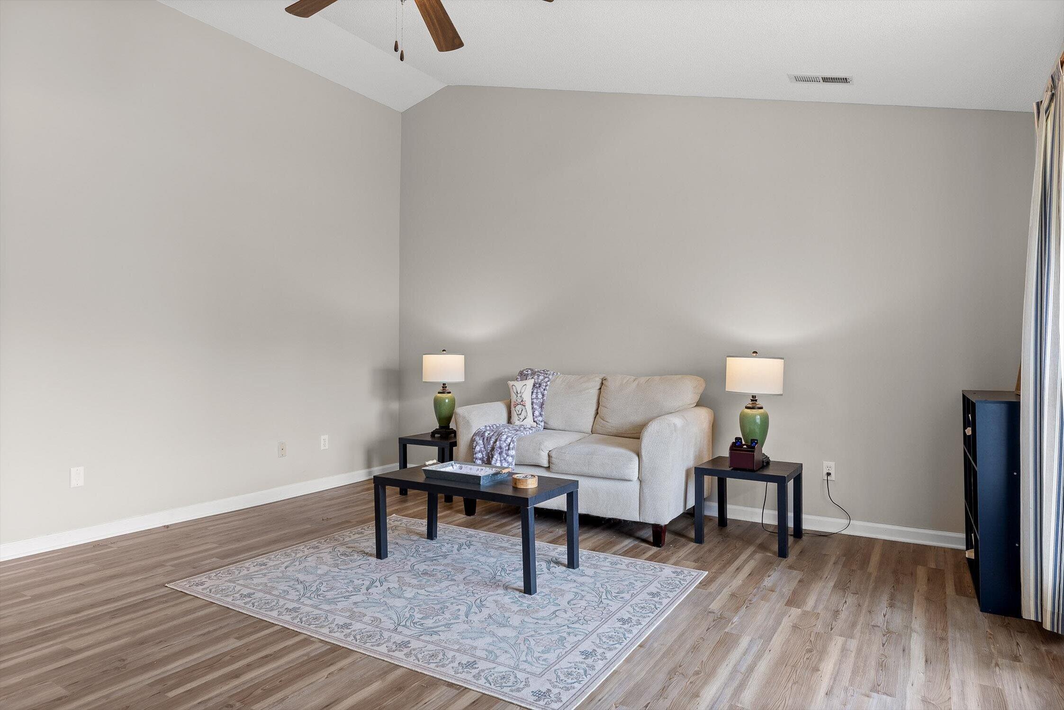
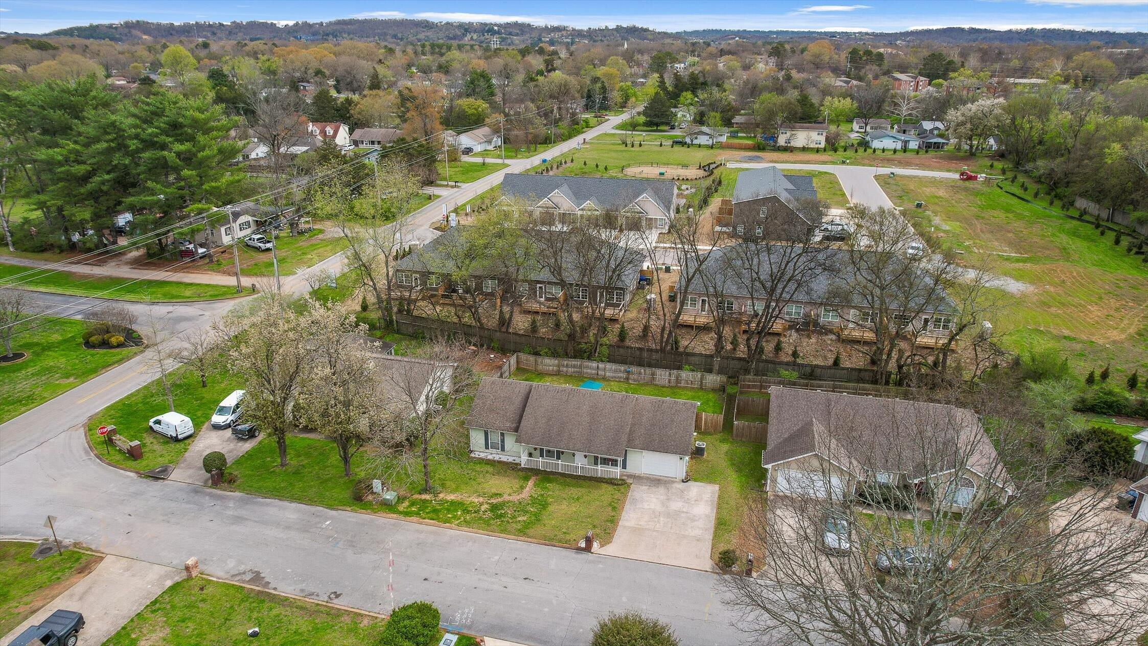
Welcome home to 2510 Standifer Oaks Road--where comfort, simplicity, and convenience come together in the heart of the Standifer Oaks community. This beautifully updated one-level home offers 3 bedrooms, 2 full baths, and 1,364 square feet of easy, functional living.
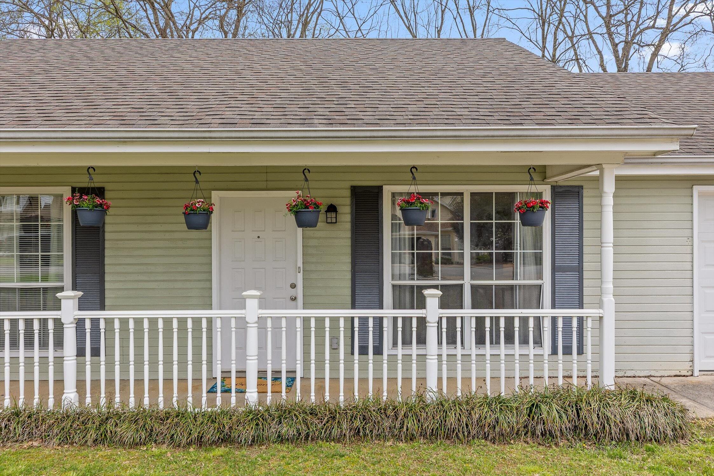
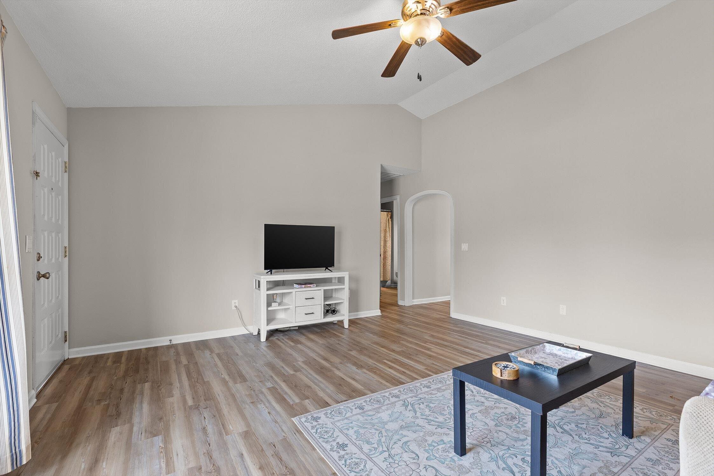
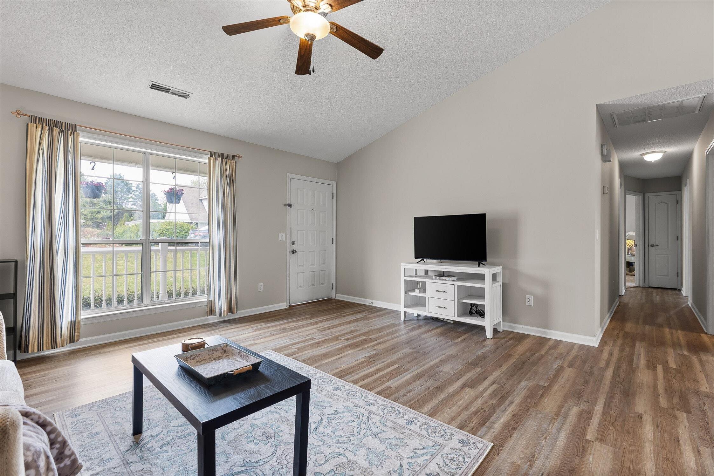
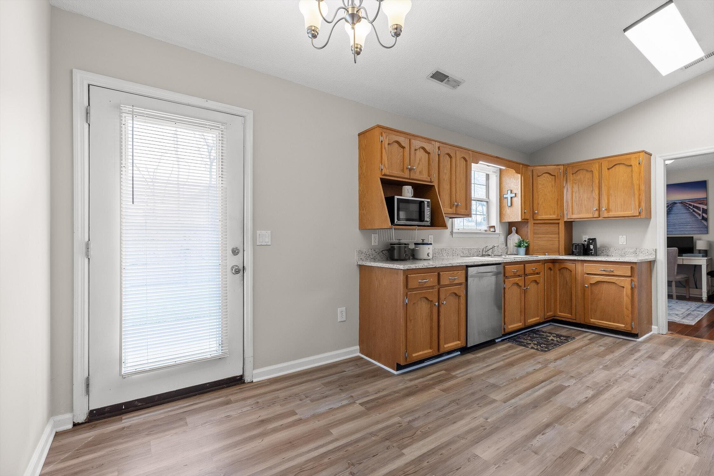
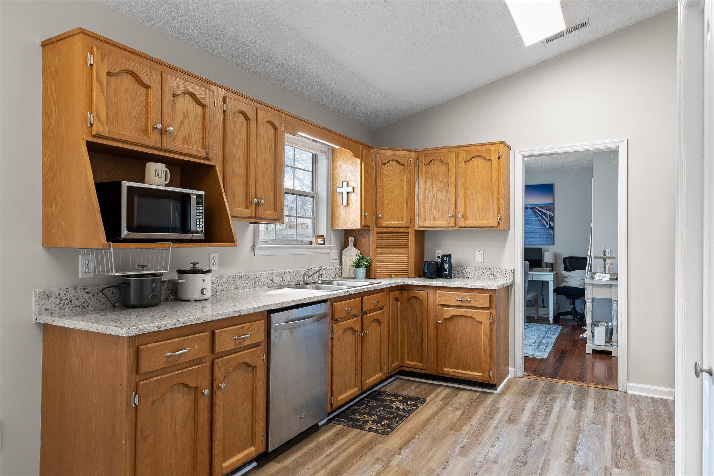
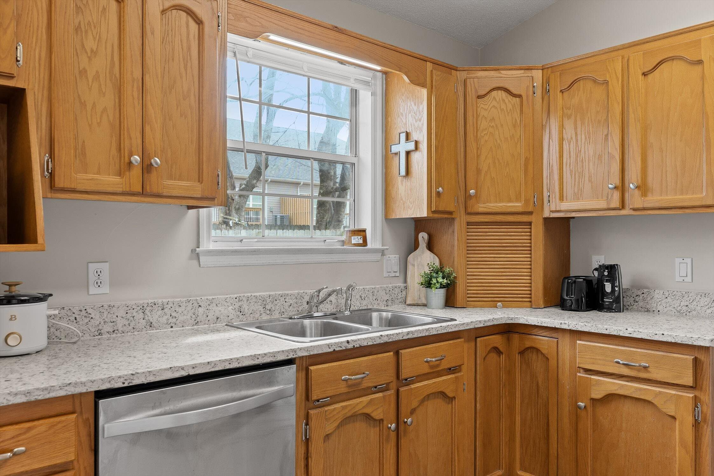
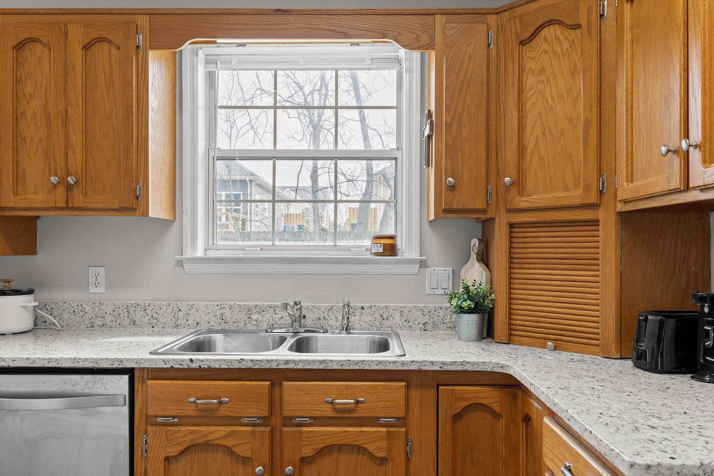
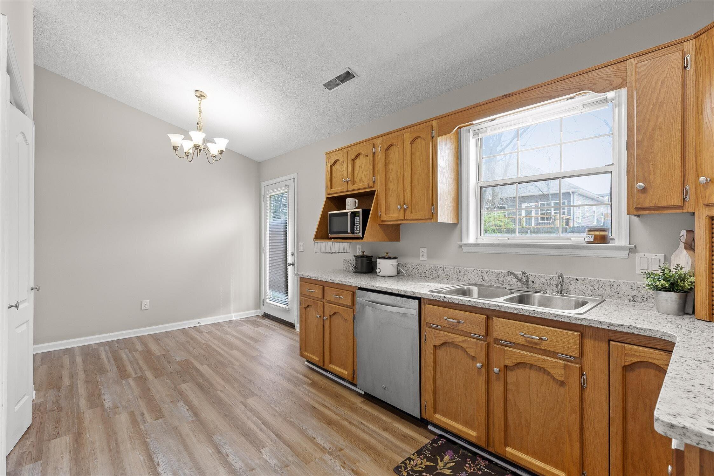
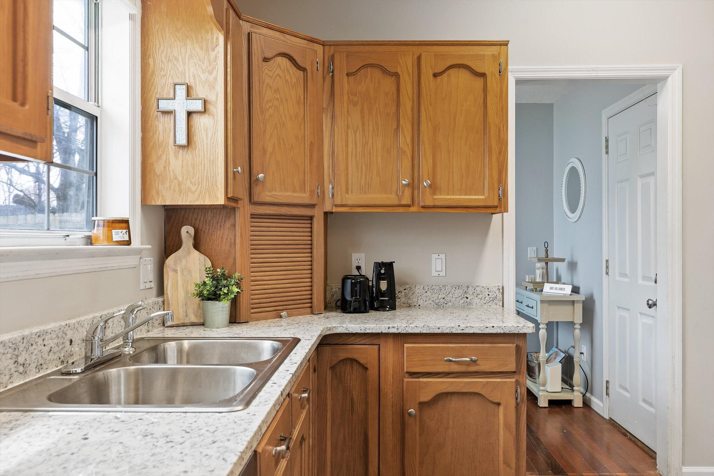
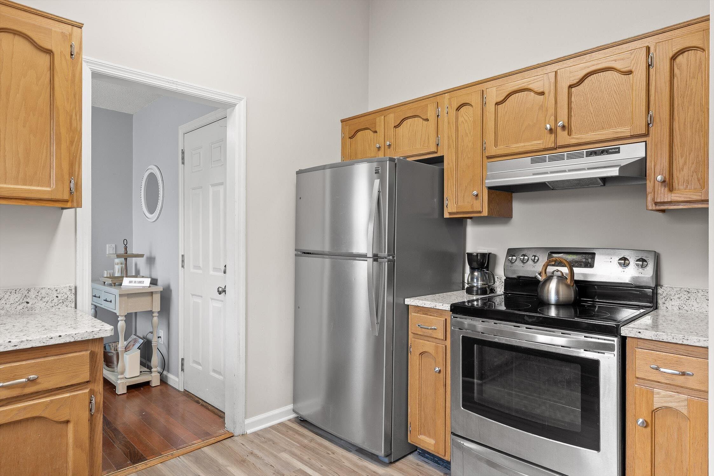
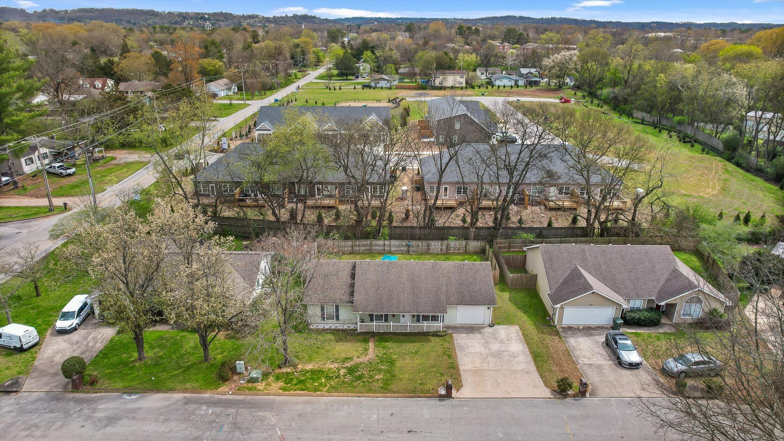
From the moment you arrive, the inviting front porch sets the tone--a perfect place to start your mornings or wind down in the evening. Inside, you'll find a fresh, move-in ready space with new flooring, brand new carpet, and fresh paint throughout. The kitchen has been thoughtfully updated with a new granite countertop, creating a clean, modern feel that's ready for everyday living and entertaining.
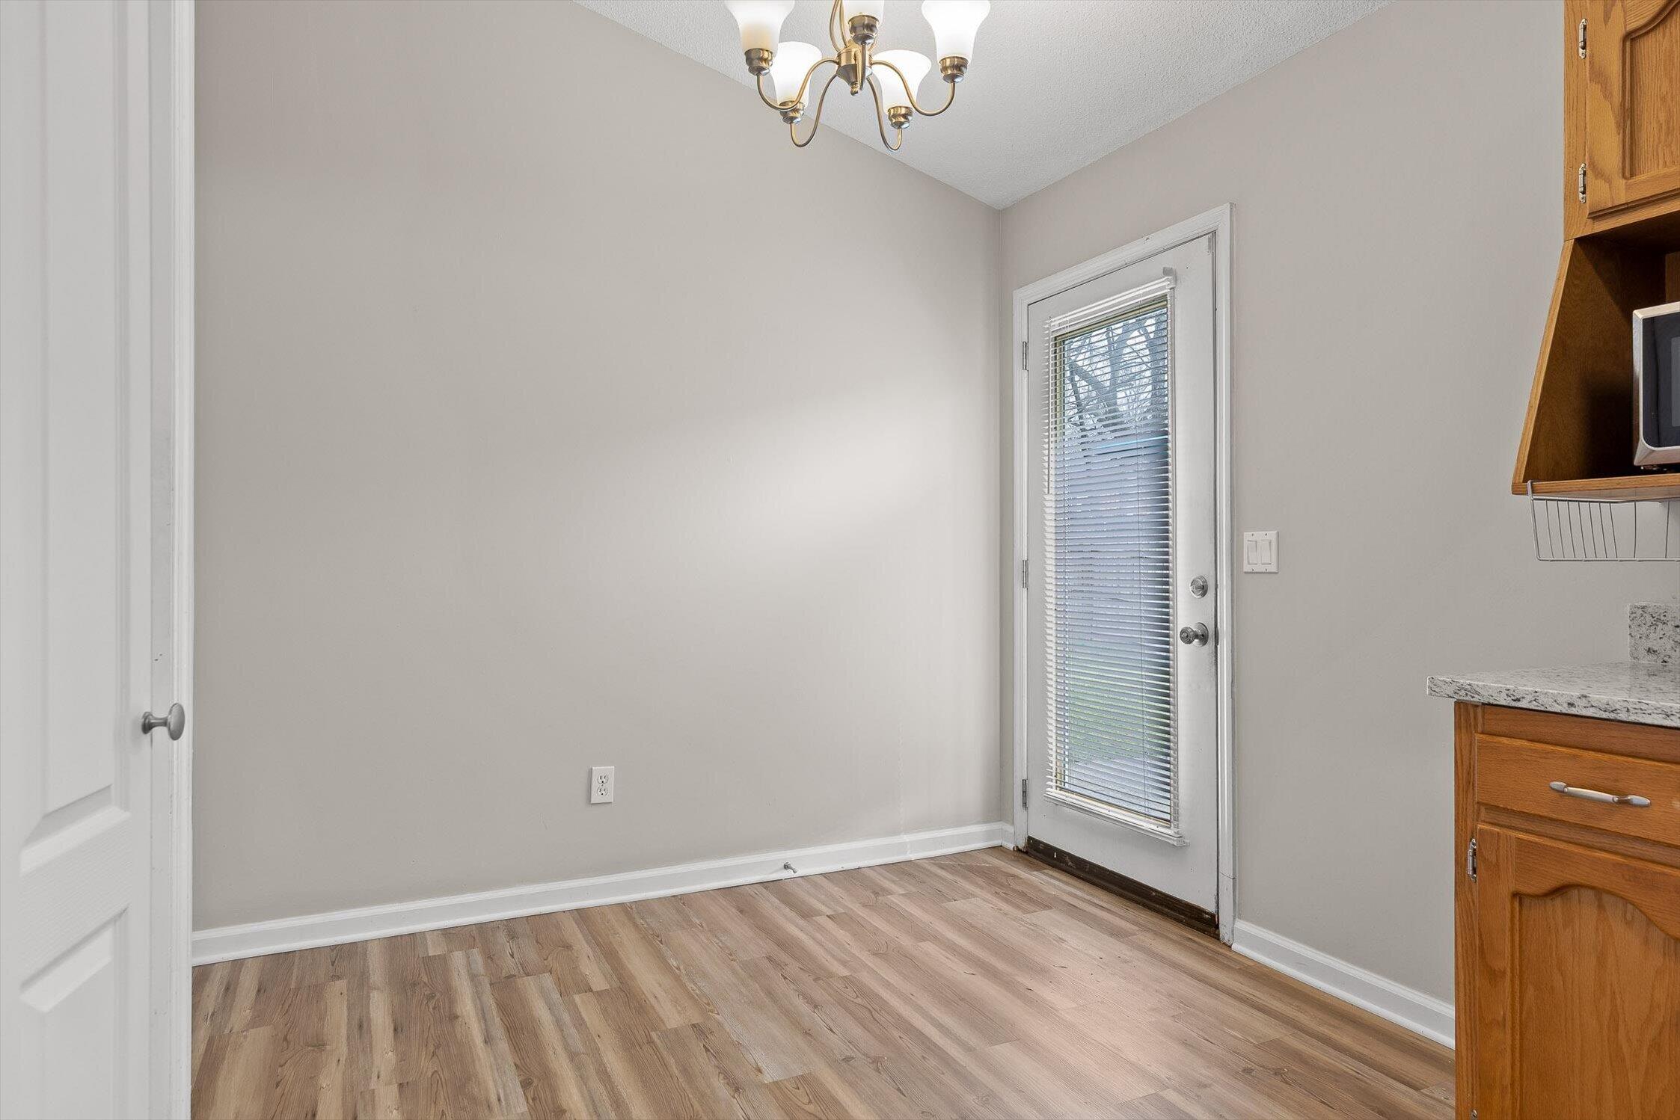
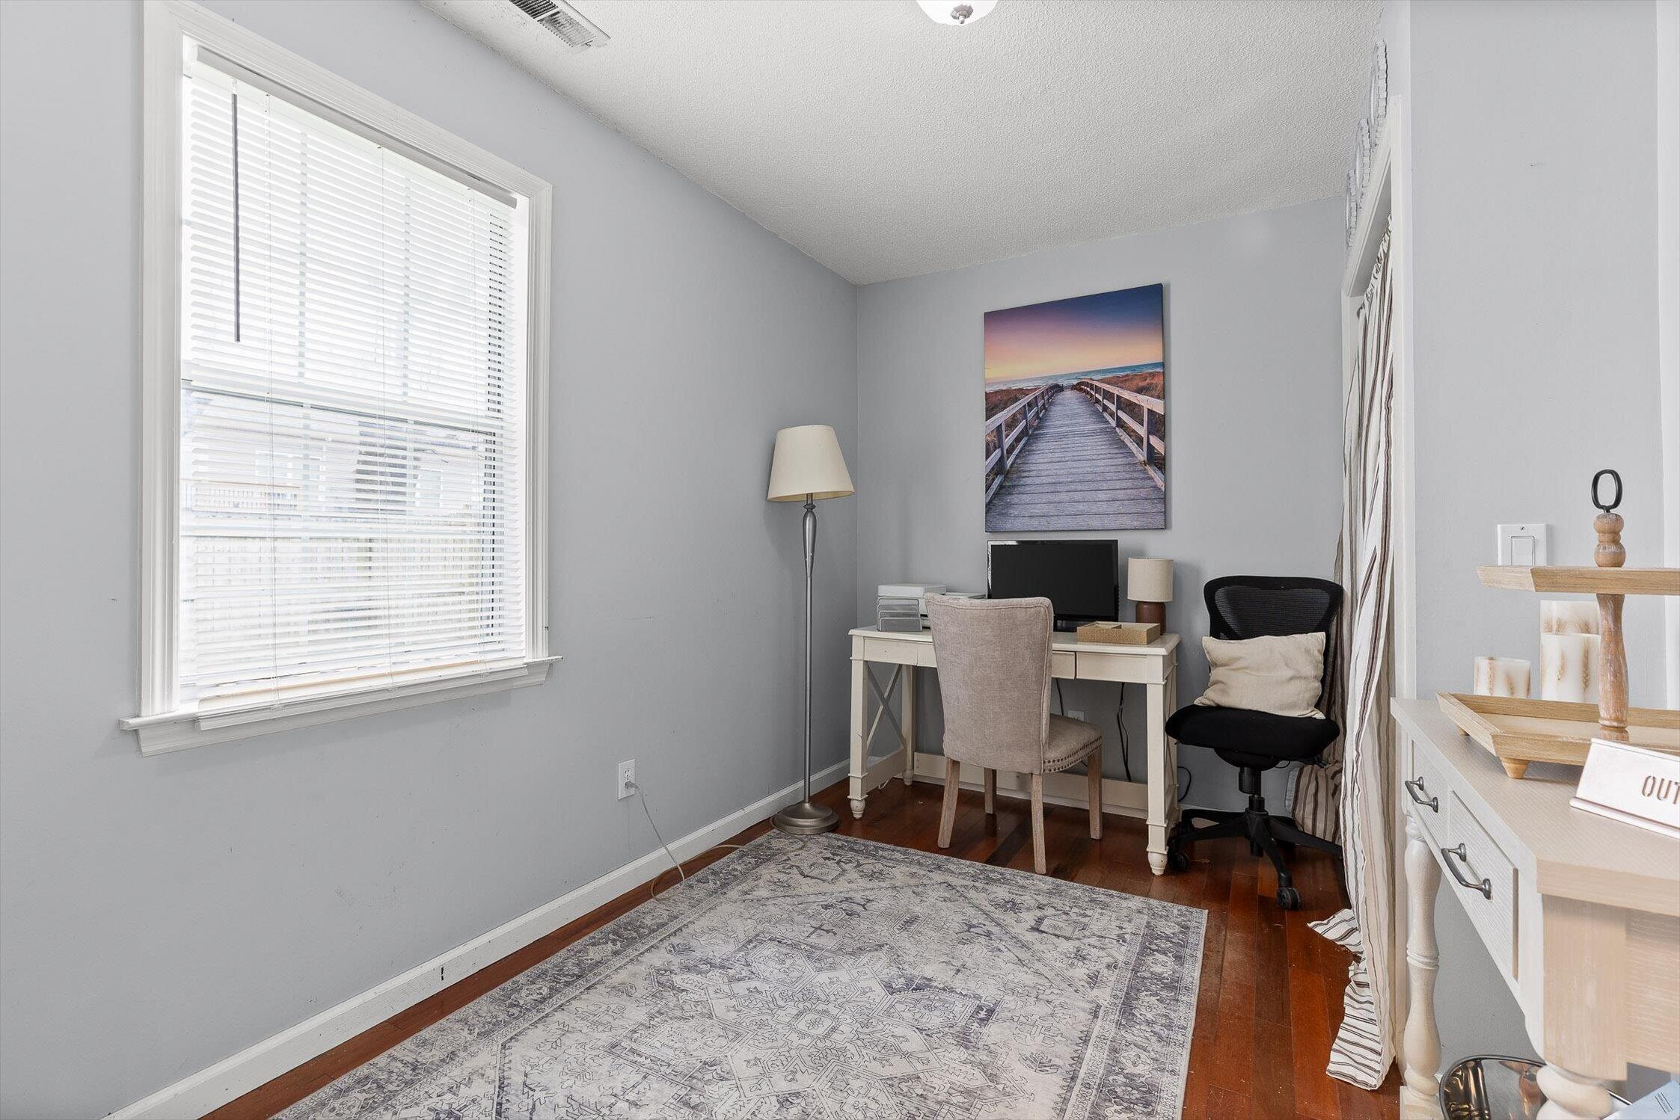
Just off the kitchen, you'll find a versatile bonus room--ideal for a home office, flex space, or even an additional dining area depending on your needs along with custom shelving for added organization. It's a great extension of the main living space and adds extra functionality to the home.
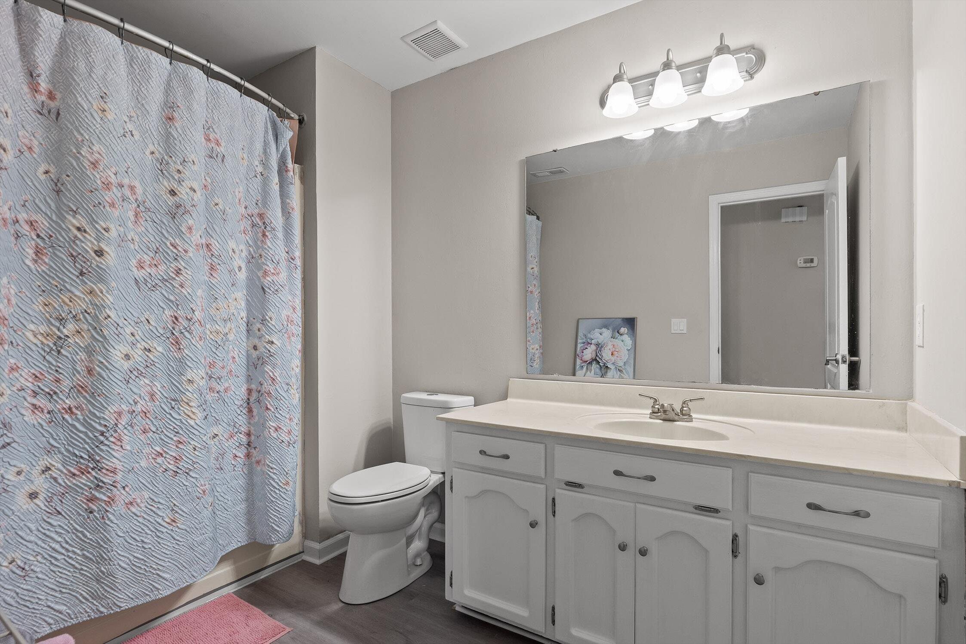
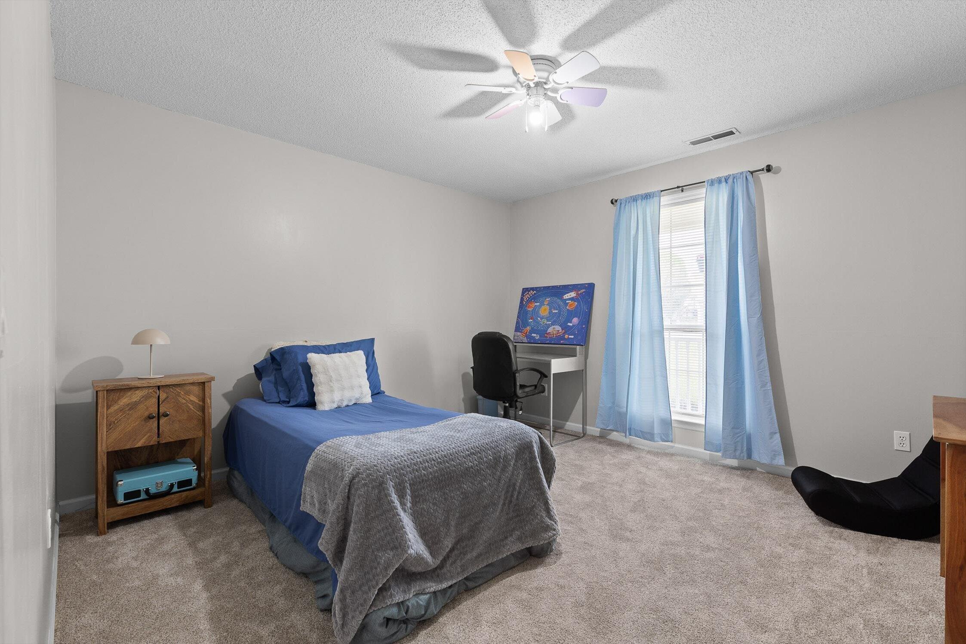
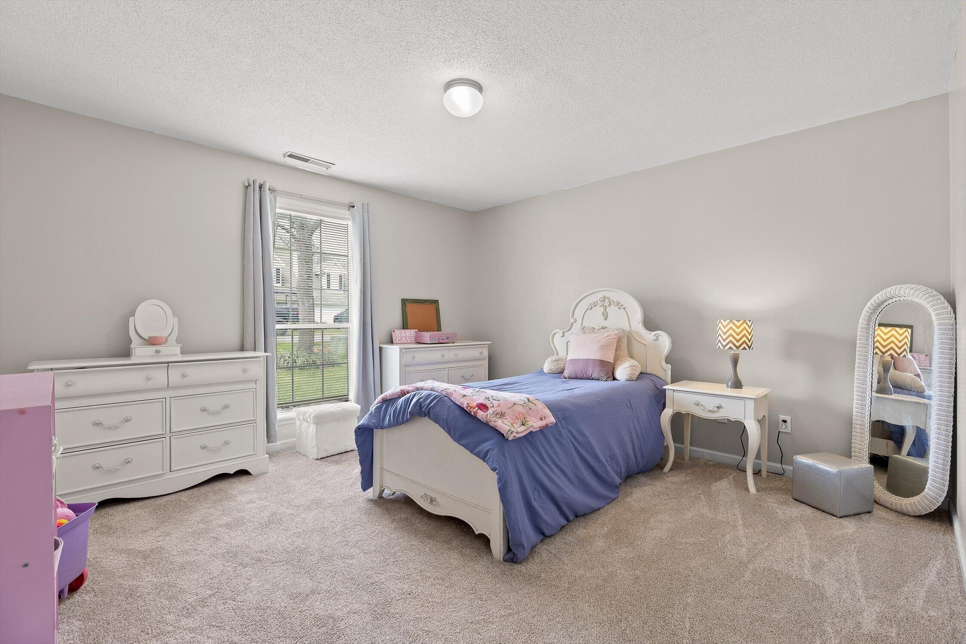
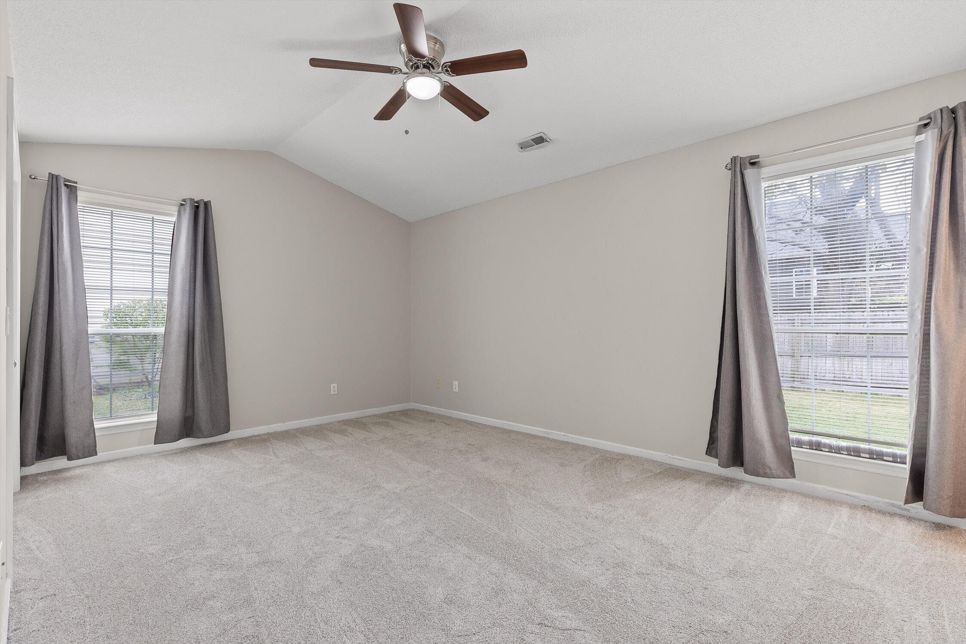
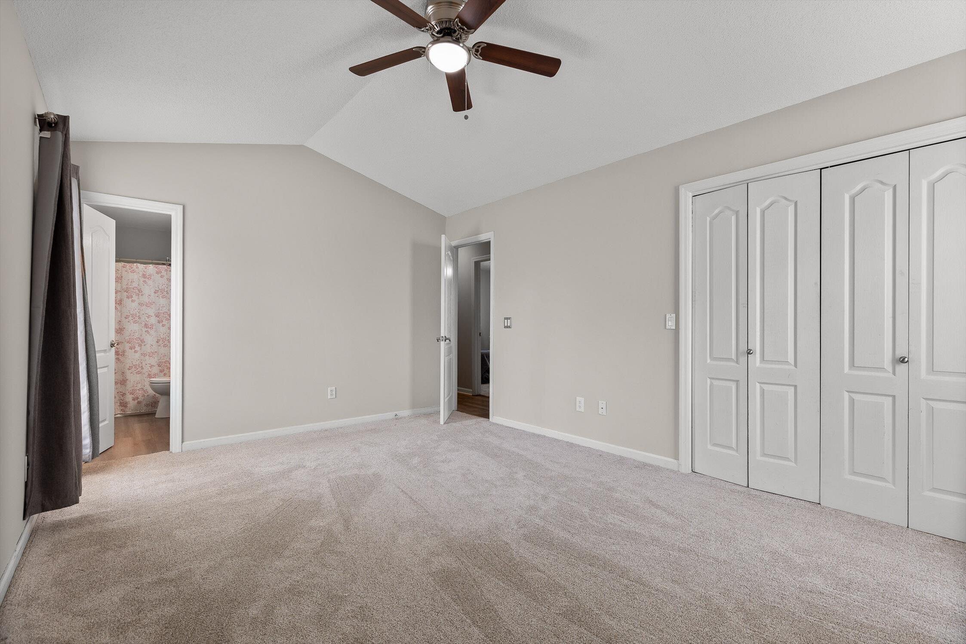
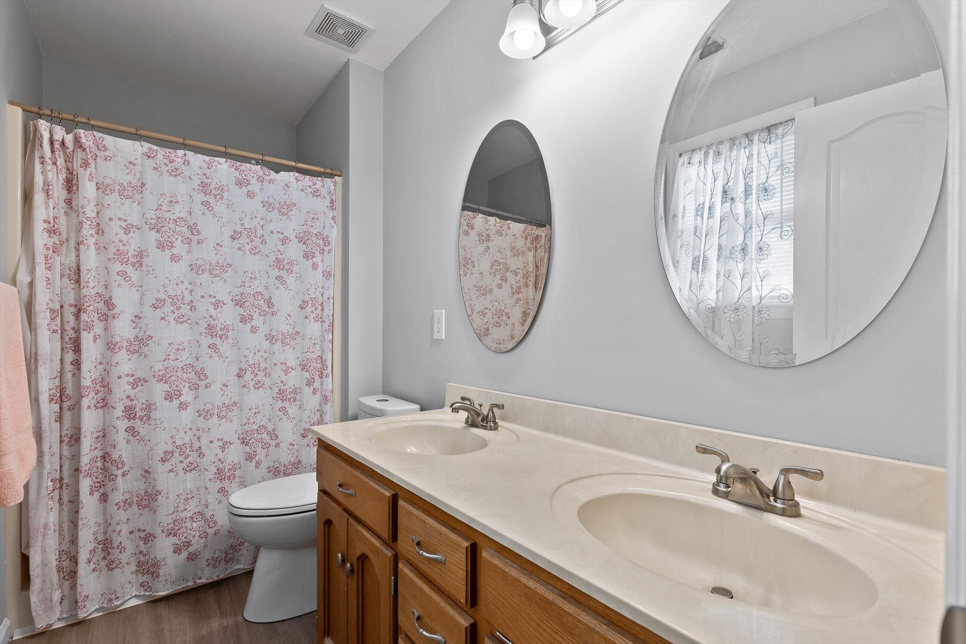
The primary suite offers a comfortable retreat with updates that include a new ceiling fan and refreshed mirrors in the bath. Additional bedrooms provide flexibility for guests or family.
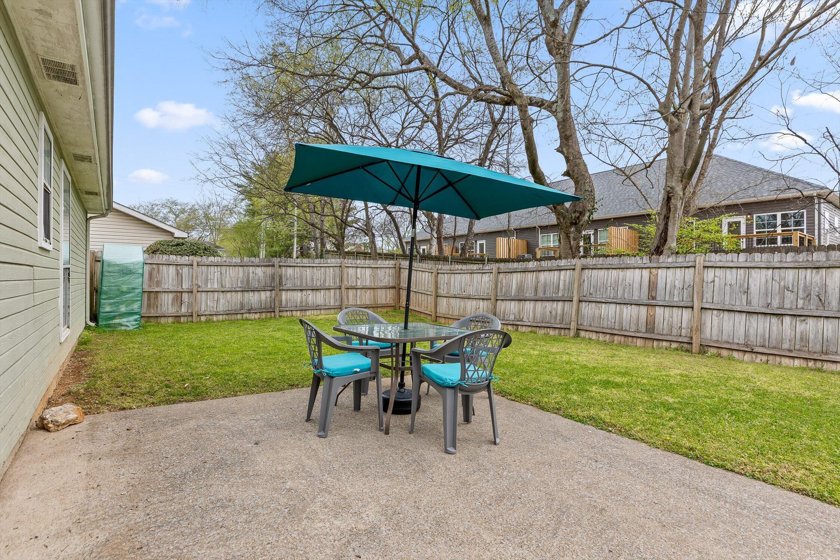
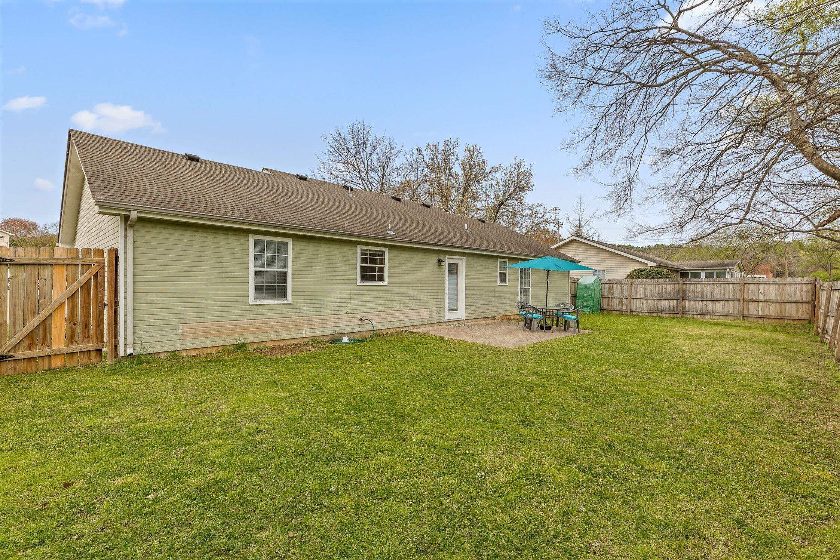
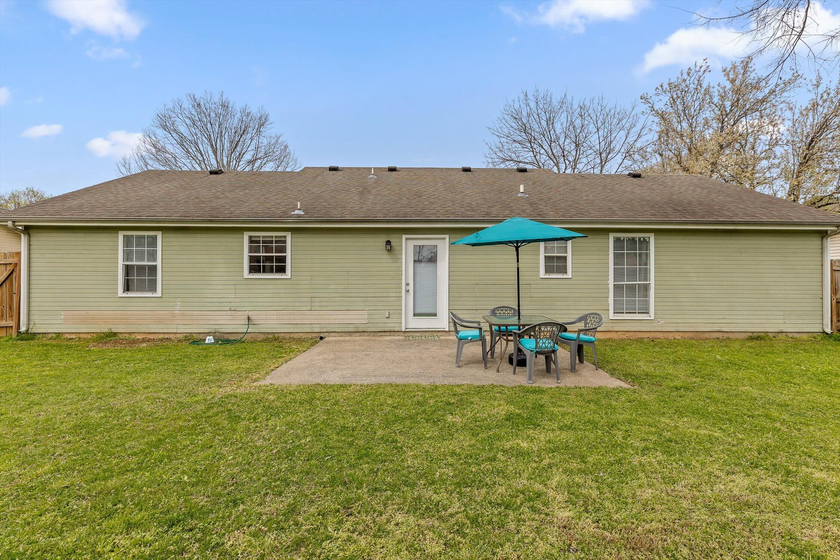
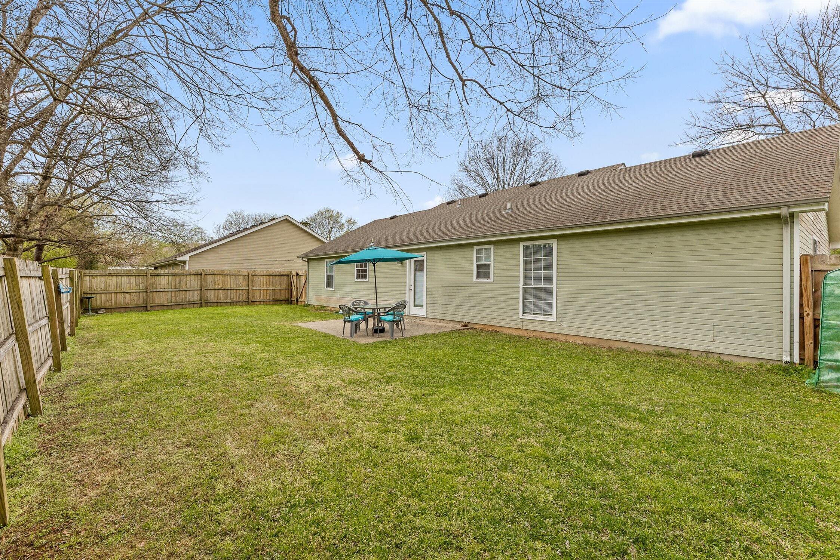
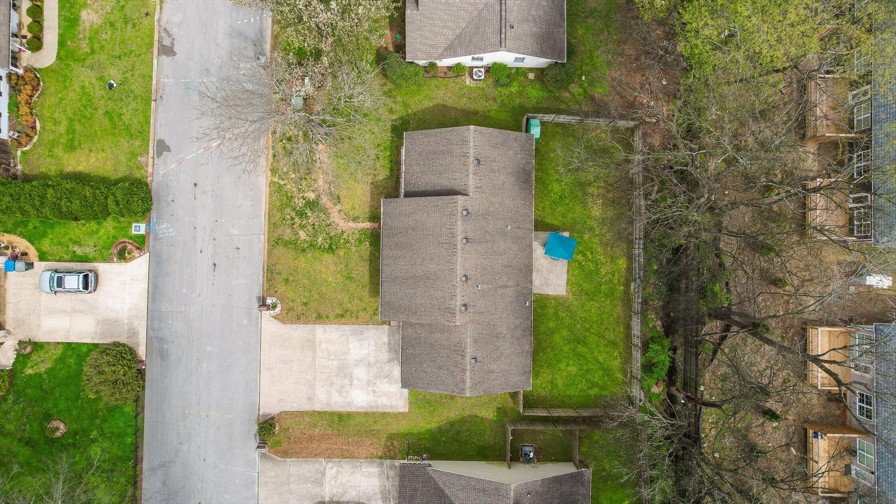
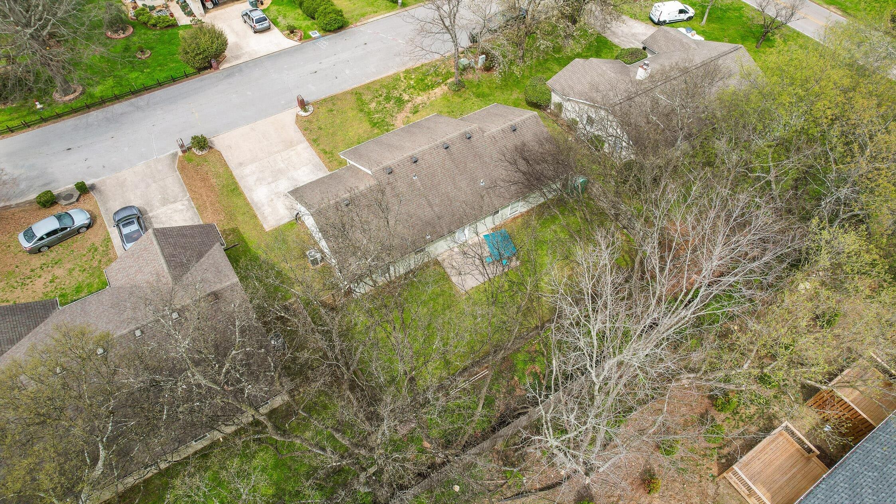
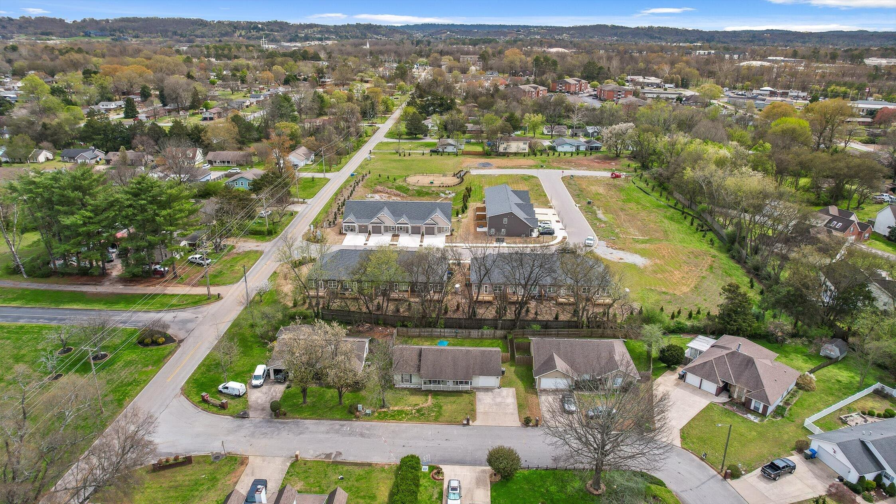
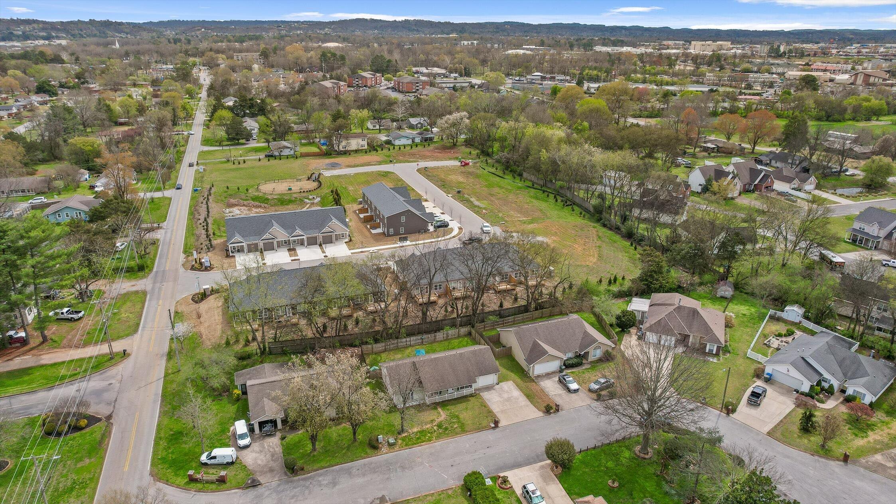
Step outside to a fully fenced backyard with a patio--perfect for relaxing, hosting, or enjoying time outdoors. The level lot, along with a single-car garage, adds to the home's ease and practicality.
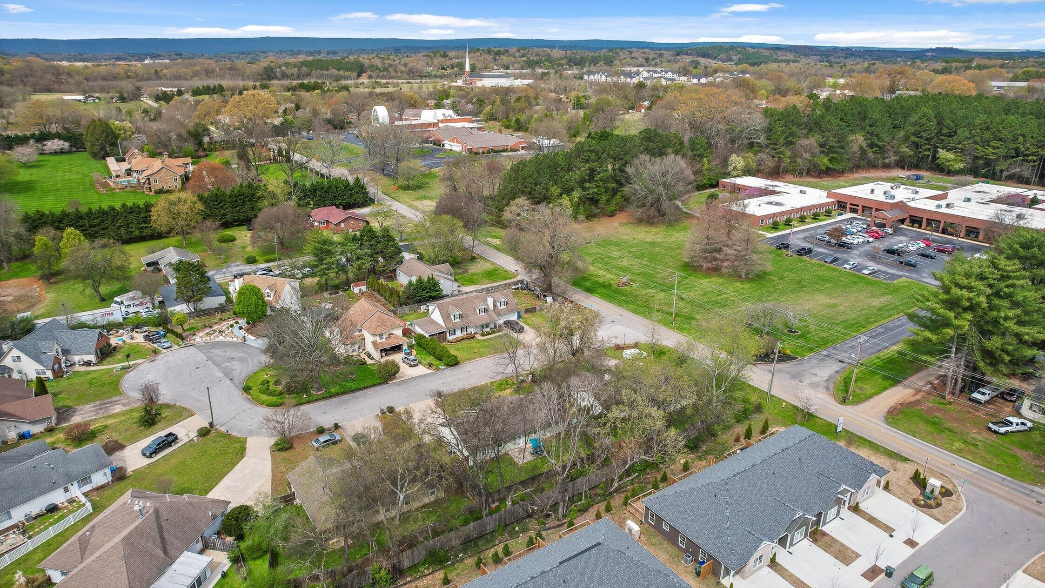
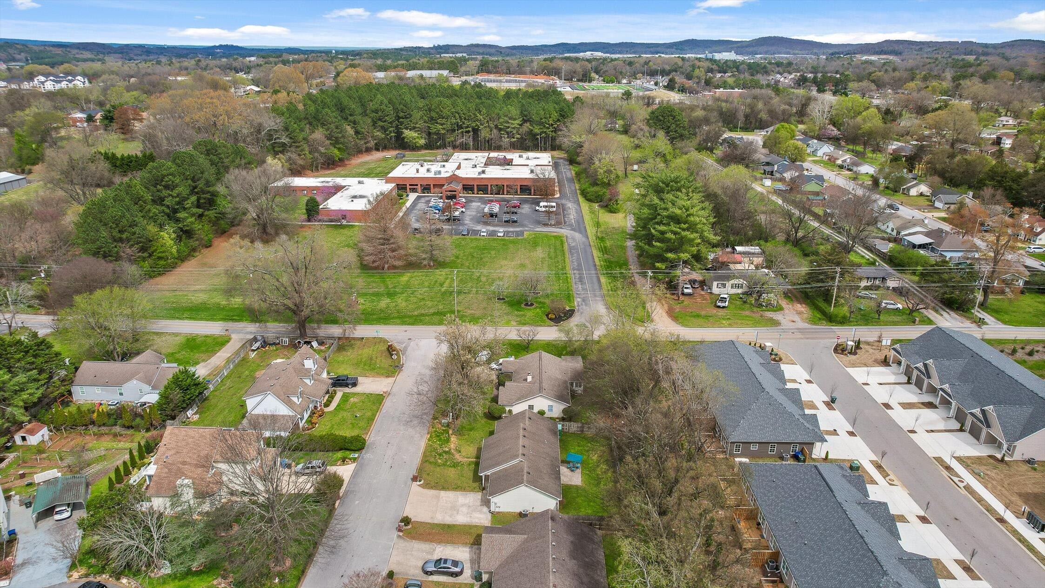
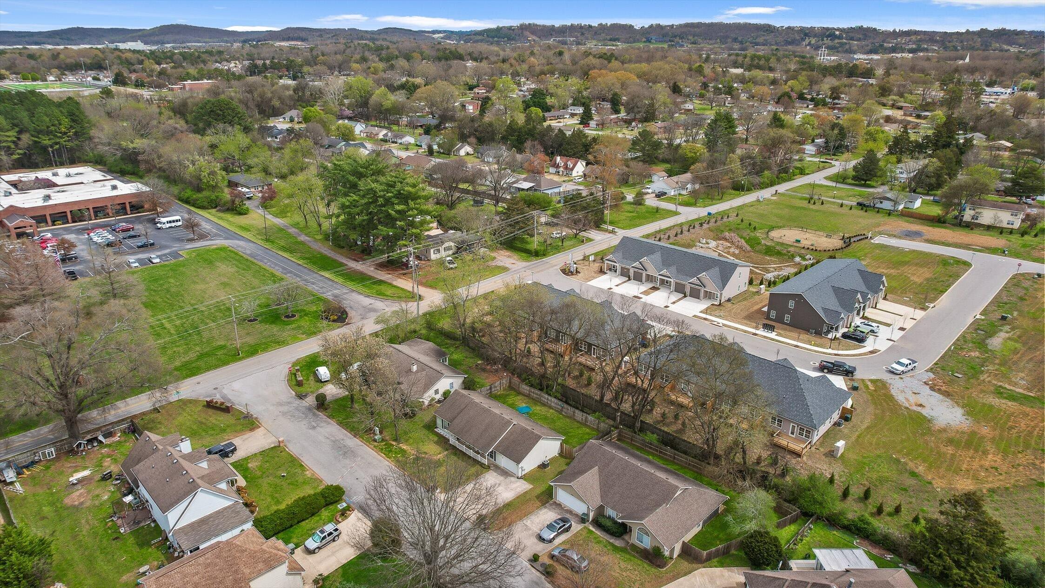
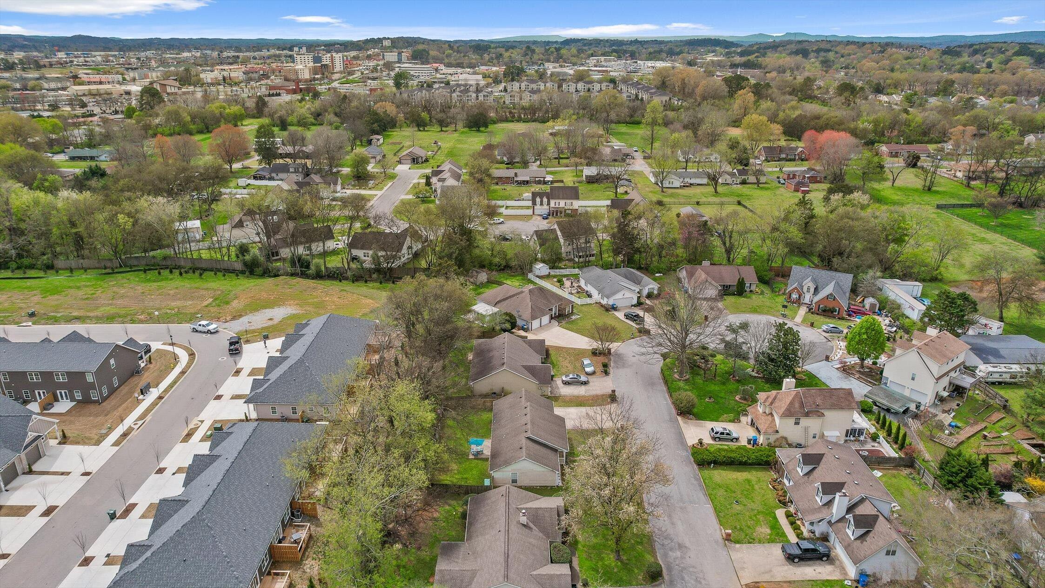
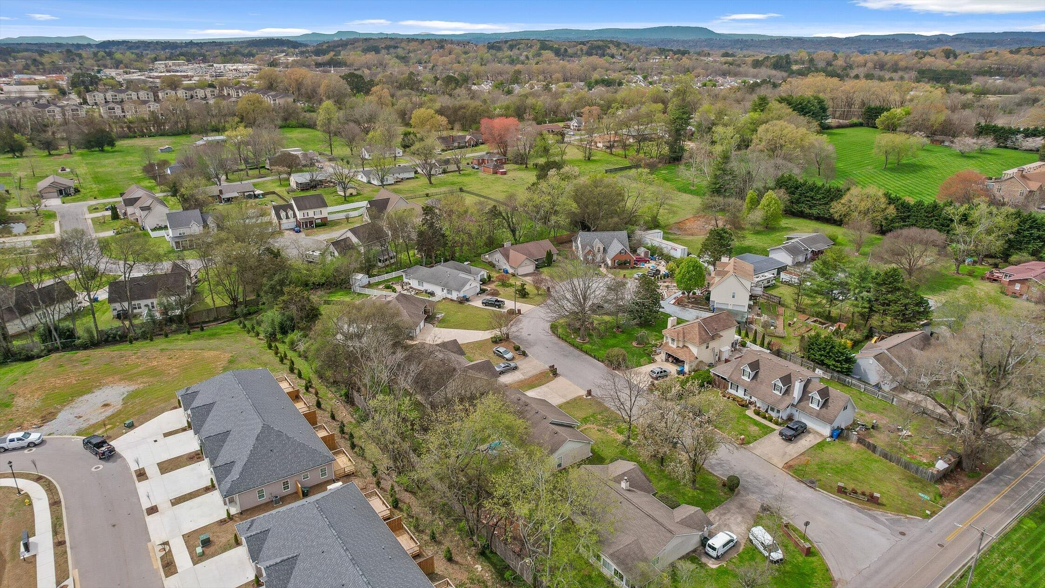
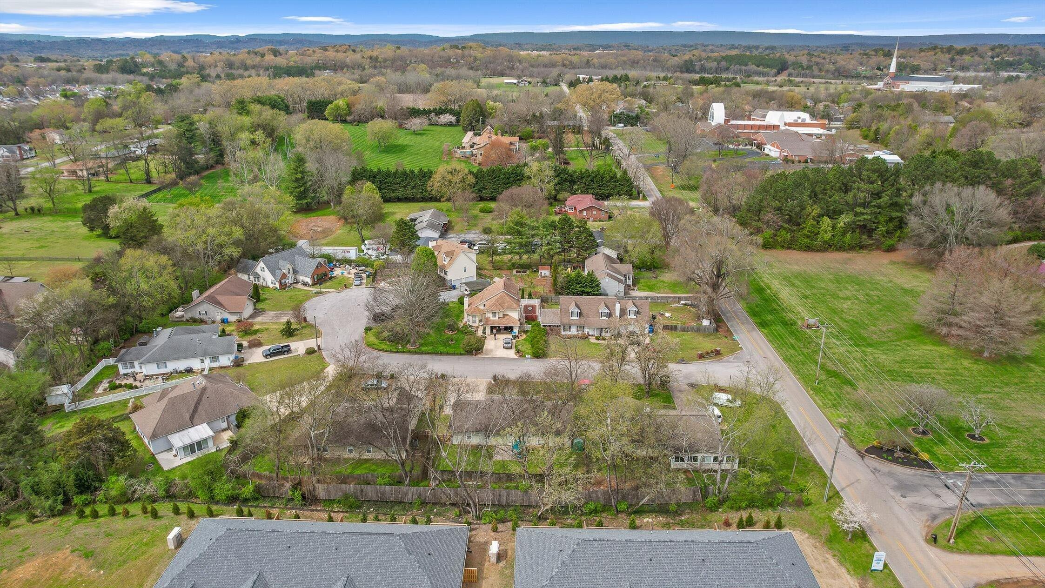
Location is a standout here--conveniently situated with quick access to Highway 153 and just minutes to Hamilton Place, Amazon, Volkswagen, and the East Brainerd area. Whether you're commuting, shopping, or dining, everything you need is right around the corner, making day-to-day living incredibly convenient.
Whether you're starting out, downsizing, or simply looking for a well-updated, low-maintenance home, this one is ready for its next owner.

Share Property

Location

2510 Standifer Oaks Road, Chattanooga, TN 37421

Status

Sold

Date Sold

June 12, 2026

Property Amenities

Interior
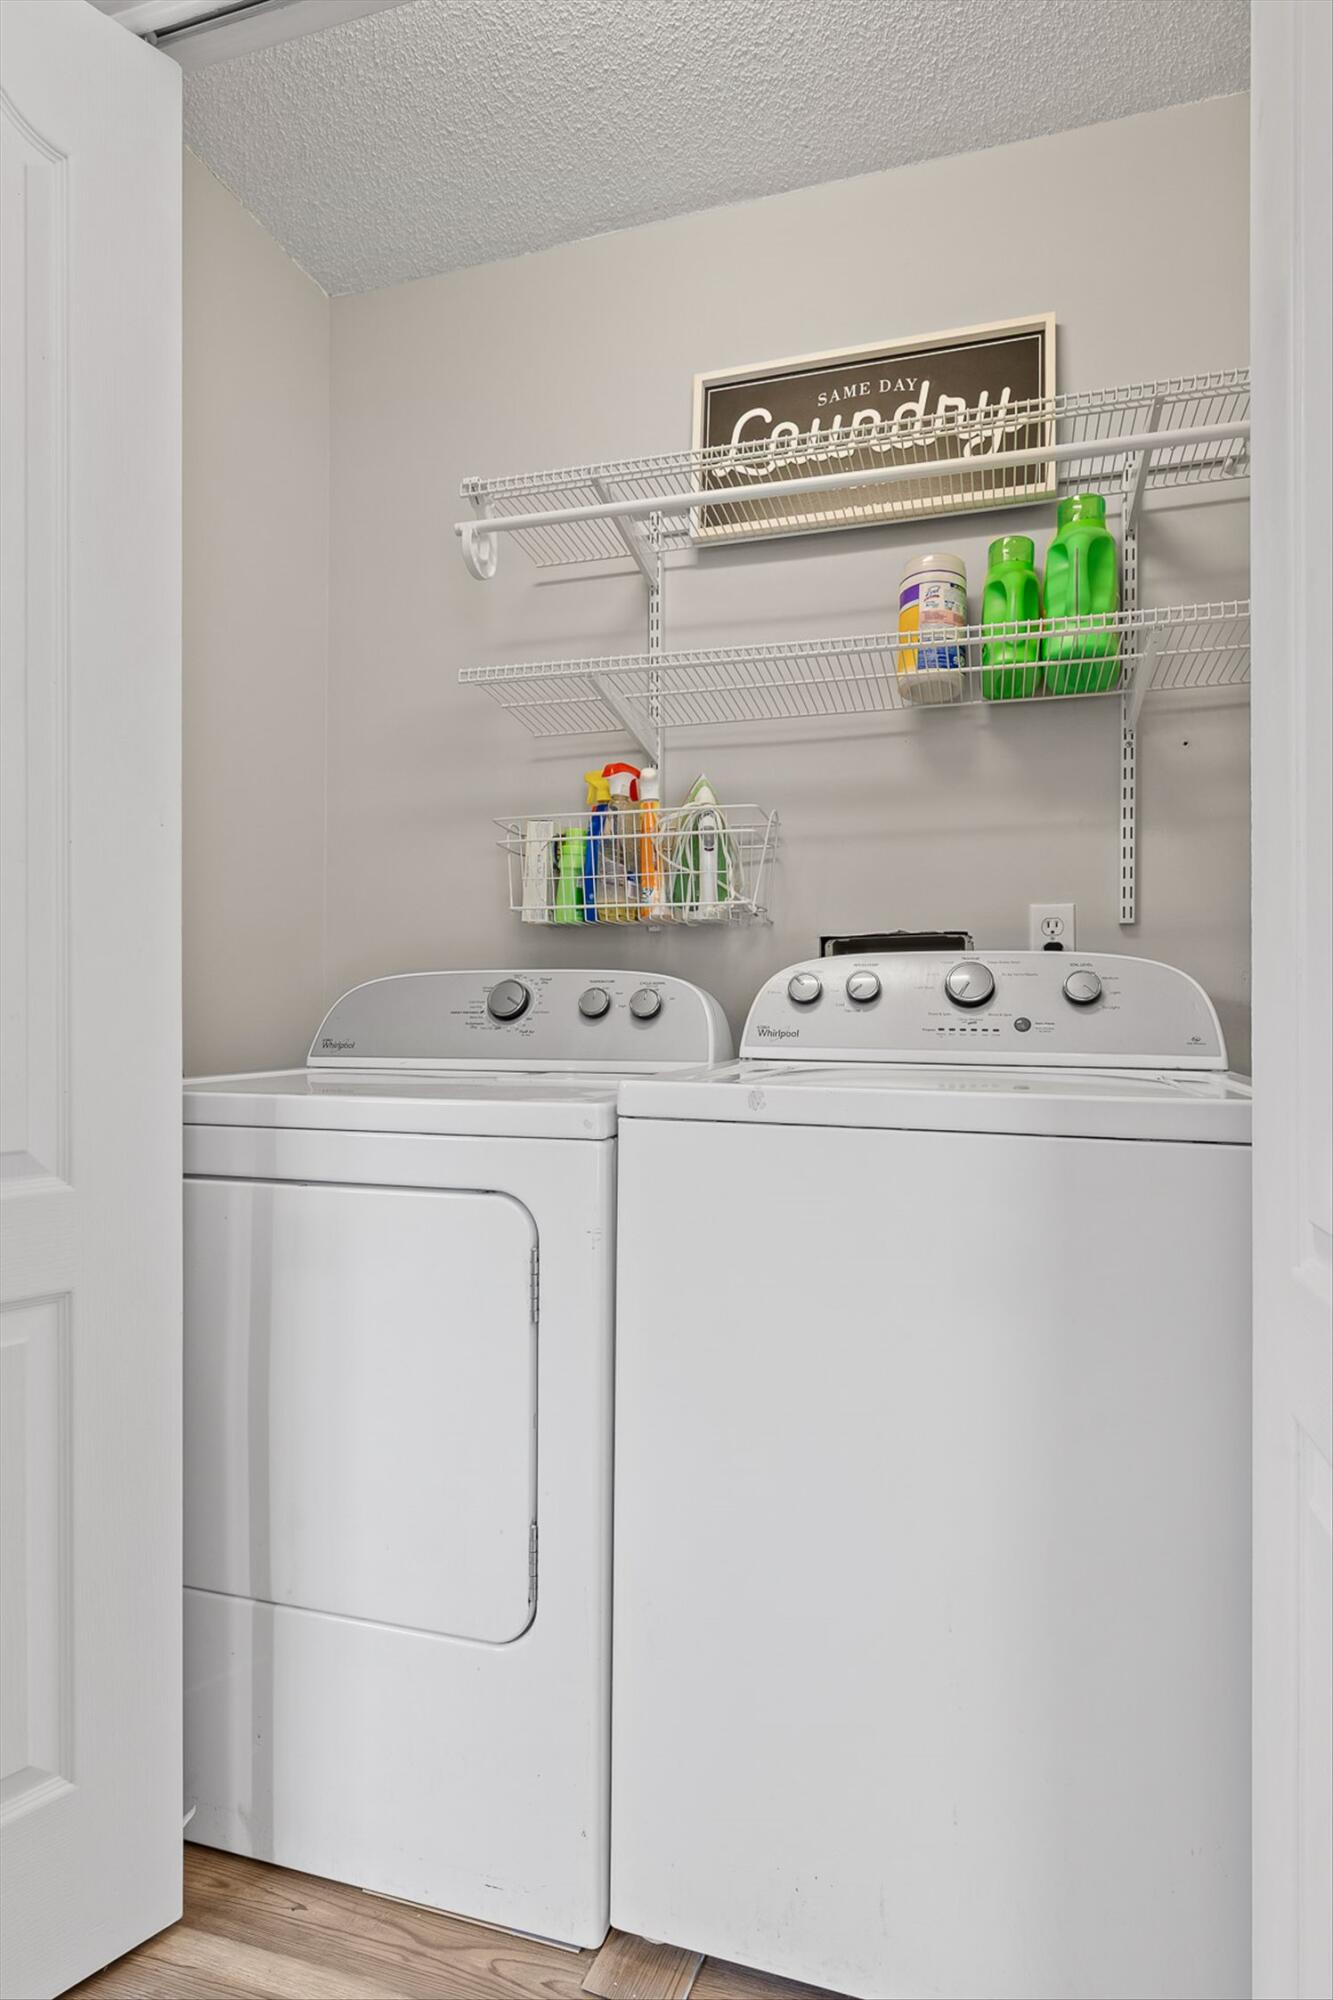
Laundry room Electric Dryer Hookup, In Kitchen, Inside, Laundry Closet, Main Level, Washer Hookup
Appliances Refrigerator, Microwave, Free-Standing Electric Range, Dishwasher
Flooring Carpet, Hardwood, Luxury Vinyl
Total Bedrooms: 3
Full Bathrooms: 2
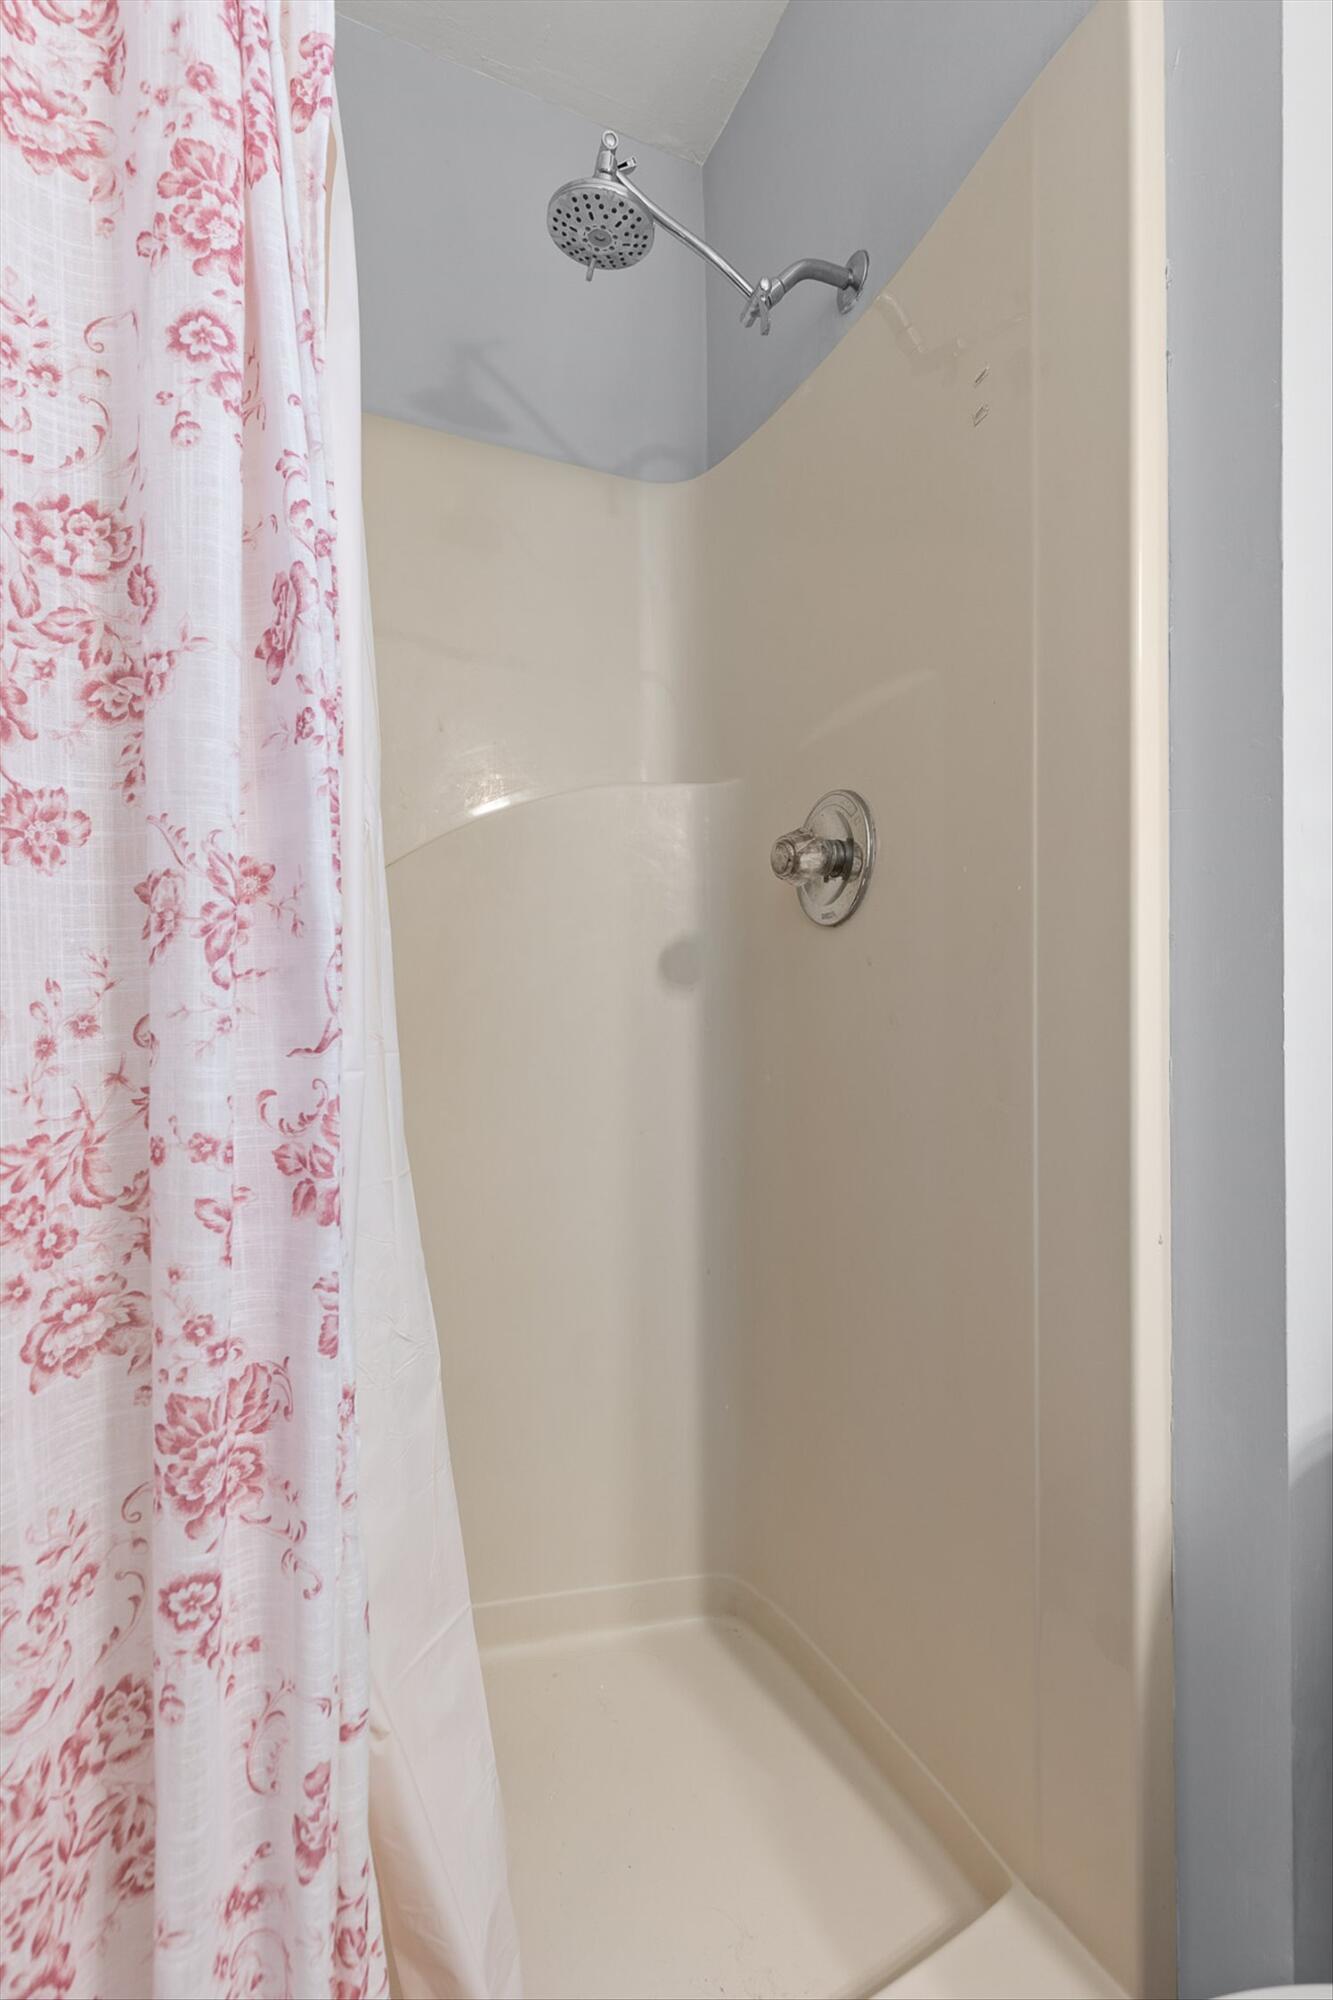
Other Interior Features Ceiling Fan(s), Double Vanity, Eat-in Kitchen, En Suite, Granite Counters, High Ceilings, High Speed Internet, Primary Downstairs, Separate Dining Room, Stone Counters, Storage, Tub/shower Combo, Vaulted Ceiling(s), Walk-In Closet(s)
Area & Lot
Total area 1,364 Sq.Ft.
Lot Area 7,405.2 Sq.Ft.
Living area 1,364 Sq.Ft.
MLS® ID 1530745
Year Built 1992
High School Tyner Academy
Middle School Tyner Middle Academy
Elementary School Bess T. Shepherd Elementary
Architecture Styles Ranch
Type Residential
Status Sold
Exterior
Stories 1
Pool None
Air conditioning Central Air, Electric
Heat type Central, Electric
Water Source Public
Garage Space 1.0
Security Features Secured Garage/Parking
Sewer Public Sewer
Other Exterior Features Private Yard
Parking Concrete, Driveway, Garage, Garage Door Opener, Garage Faces Front, Kitchen Level, Off Street
Lot Features Cleared, Few Trees, Front Yard, Level
Roof Asphalt, Shingle
Utilities Cable Available, Electricity Connected, Sewer Connected, Water Connected
Finance
Sales Price $276,500
Real Estate Tax $2,070 yearly

Chattanooga

Work With Tim

If you're thinking about buying or selling real estate, you have found the right place. Contact Tim Adams today!

FOLLOW ME