2504 NW Inverness Drive
VIEW PHOTOS
Courtesy of Kristina Mauser, Keller Williams Realty,423-458-2388
$389,000

2504 NW Inverness Drive

4 Beds 2 Baths 2,022 Sq.Ft. 8,712 Sq.Ft.

Description

* Site Built By A Local Builder *
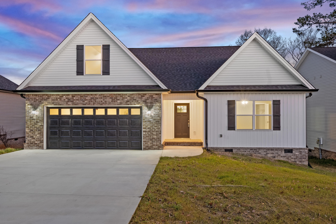
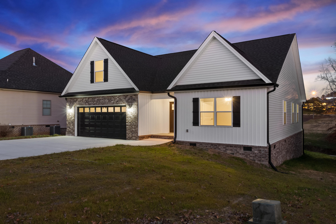
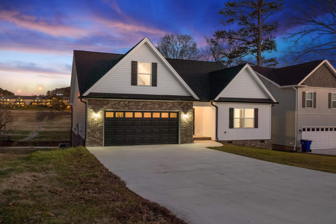
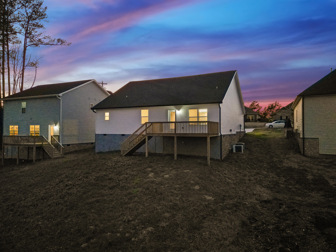
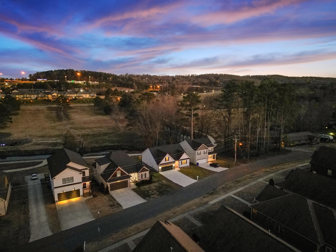
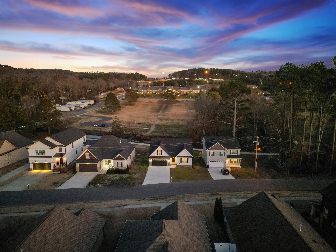
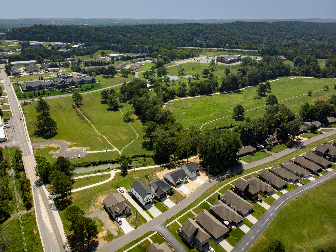
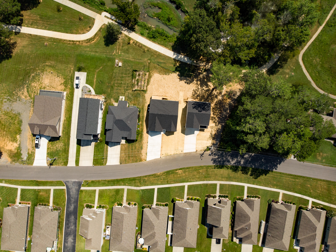
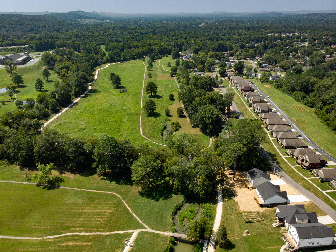
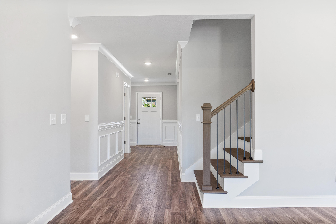
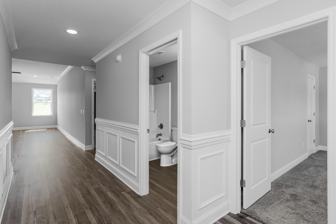
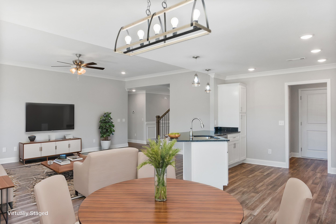
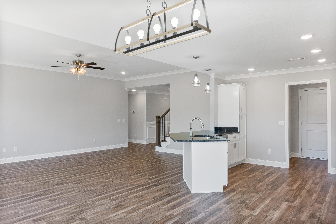
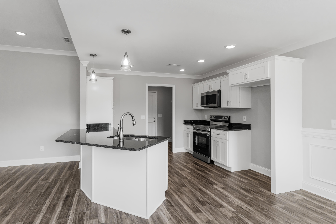
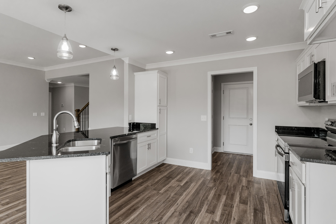
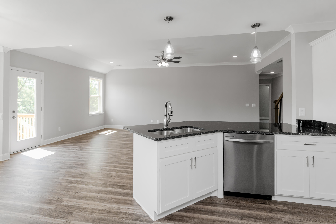
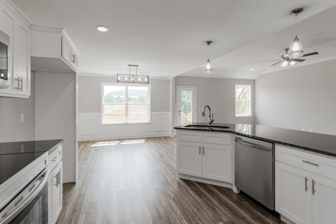
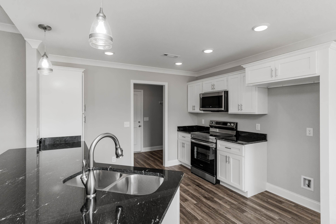
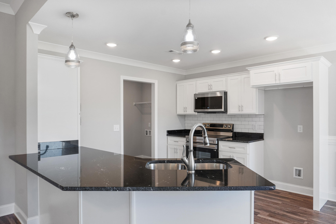
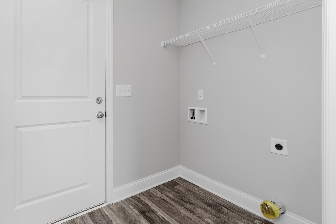
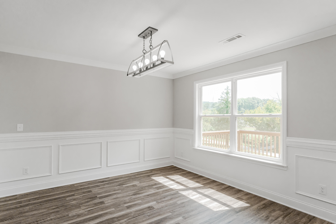
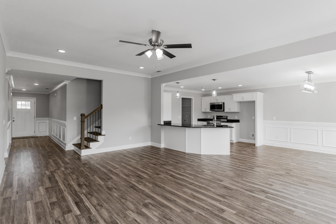
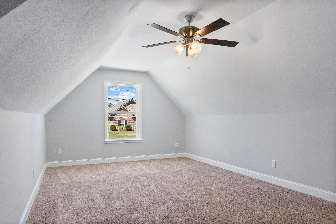
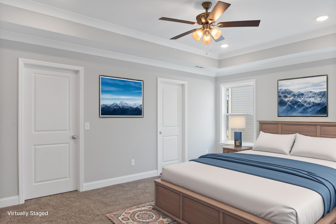
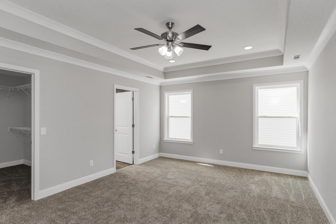
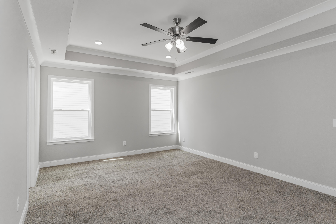
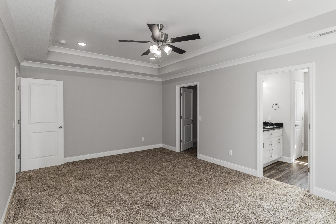
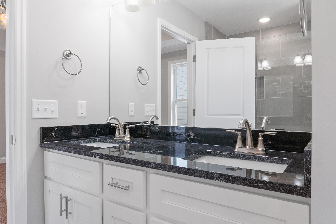
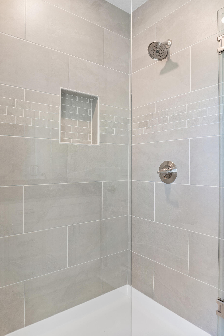
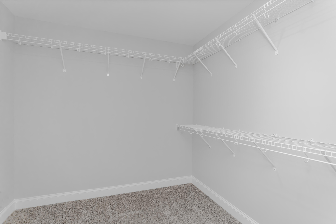
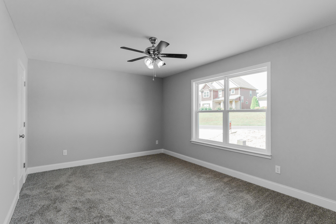
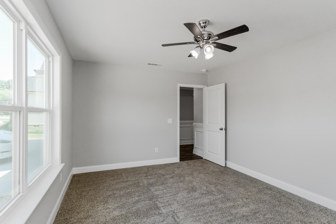
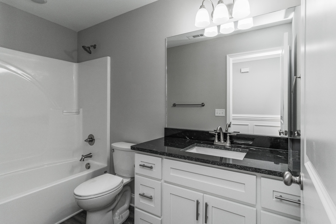
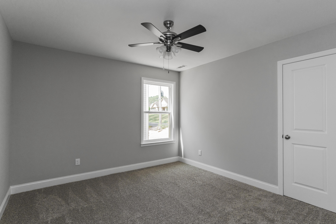
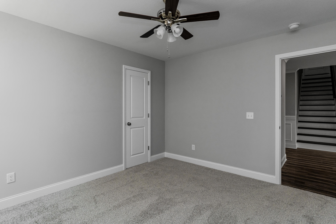
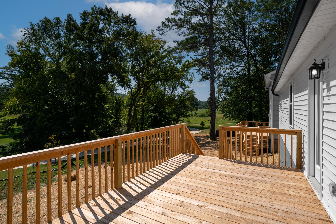
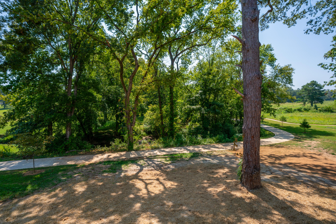
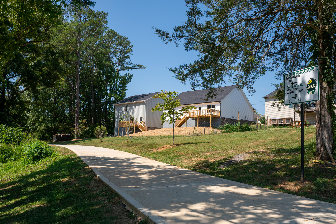
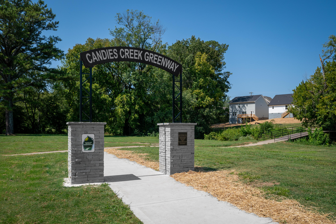
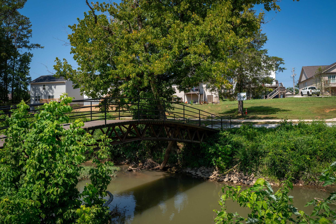
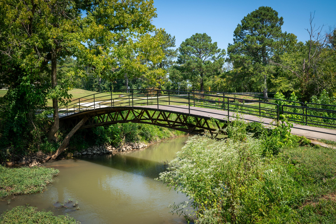
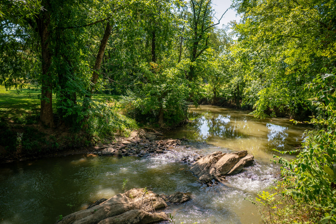
Fiber High Speed Internet is Available with Cleveland Utilities here at this cozy and New home. Mostly one level living offering a premium setting to a screen of green backdrop, a bridge crossing over the bubbling creek to the paved Candies Creek Greenway. 3-Bedrooms and 2 Full Baths on the main level, with only a finished bonus room upstairs that could be used as a private 4th bedroom, a home office, exercise room, or a 2nd living room with storage and closet. Built with generous custom moldings, trim, popular wainscoting, modern fixtures, extensive recessed lighting, tile shower, ceiling fans, granite countertops, 1st floor laundry, popular subway tile kitchen backplash, Samsung smart stainless steel built-in appliances, good use of counter space and kitchen storage including a cabinet pantry, and breakfast bar. The owners suite offers a large walk-in closet and a trey specialty ceiling. The en-suite bathroom with dual vanities, floor to ceiling tile shower, and trackless glass shower door. *Large Stand-Up crawlspace is perfect to store lawn mower, landscaping items, bicycles, and kayaks* This home is thoughtfully planned for a convenient and easy lifestyle, yet designed as an attractive place to call home. Located five minutes to I-75 for an easy commute and 3-Miles to shopping and restaurants at Paul Huff Parkway. Built with quality, care, and experience.

Share Property

Location

2504 NW Inverness Drive, Cleveland, TN 37312

Status

Sold

Date Sold

March 25, 2025

Property Amenities

Interior
Laundry room Electric Dryer Hookup, Gas Dryer Hookup, Laundry Room, Washer Hookup
Appliances Microwave, Free-Standing Electric Range, Electric Water Heater, Dishwasher
Flooring Carpet, Luxury Vinyl, Plank, Sustainable, Tile
Total Bedrooms: 4
Full Bathrooms: 2
Other Interior Features Connected Shared Bathroom, Double Vanity, Eat-in Kitchen, En Suite, Entrance Foyer, Granite Counters, High Ceilings, Low Flow Plumbing Fixtures, Open Floorplan, Pantry, Primary Downstairs, Tub/shower Combo, Walk-In Closet(s)
Area & Lot
Total area 2,022 Sq.Ft.
Lot Area 8,712 Sq.Ft.
Living area 2,022 Sq.Ft.
MLS® ID 1396721
Year Built 2024
High School Cleveland High
Middle School Cleveland Middle
Elementary School Candy's Creek Cherokee Elementary
View Description Other
Type Residential
Status Sold
Exterior
Stories 2
Air conditioning Central Air, Electric, Multi Units
Heat type Central, Electric
Water Source Public
Garage Space 2.0
Security Features Smoke Detector(s)
Sewer Public Sewer
Other Exterior Features Private Entrance, Private Yard, Rain Gutters
Parking Garage Door Opener, Kitchen Level, Off Street
Lot Features Level
Roof Asphalt
Utilities Cable Available, Electricity Available, Phone Available, Sewer Connected
Finance
Sales Price $389,000
Real Estate Tax $289 yearly

Work With Tim

If you're thinking about buying or selling real estate, you have found the right place. Contact Tim Adams today!

FOLLOW ME







