Leave a Message

Thank you for your message. We will be in touch with you shortly.

2460 Waterhaven Drive
VIEW PHOTOS
Courtesy of Keller Williams Realty
$455,000

2460 Waterhaven Drive

4 Beds 3 Baths 2,461 Sq.Ft. 7,840.8 Sq.Ft.

Description

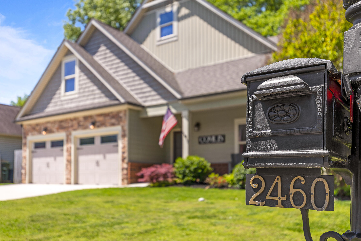
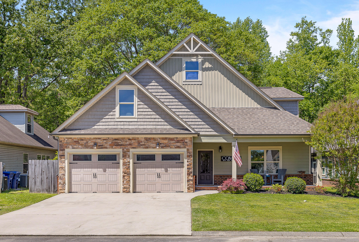
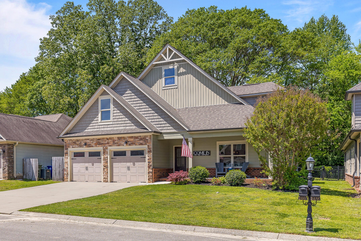
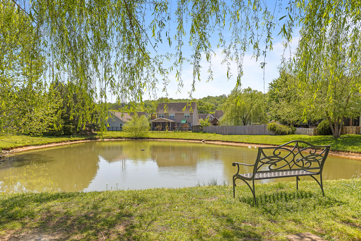
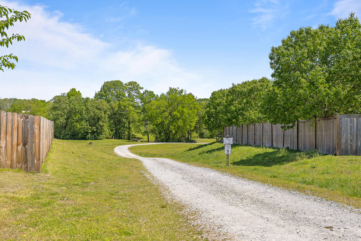
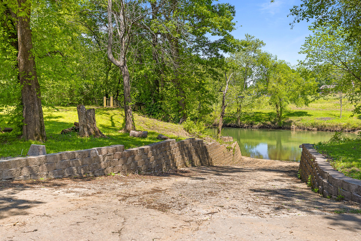
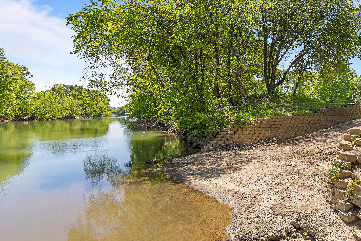
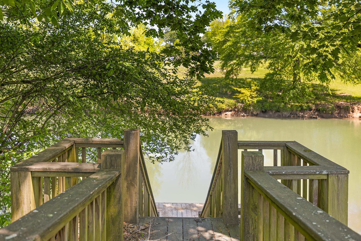
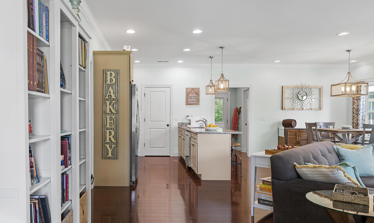
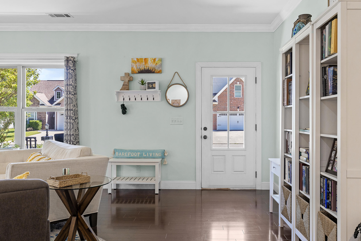
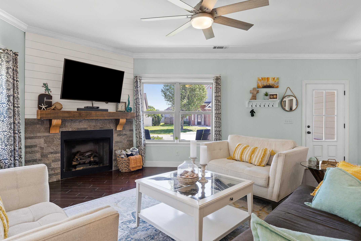
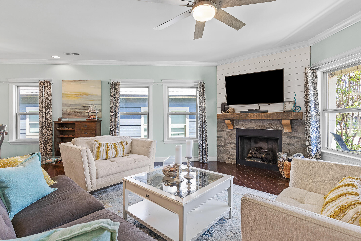
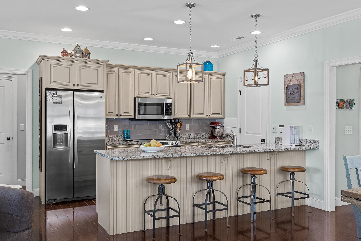
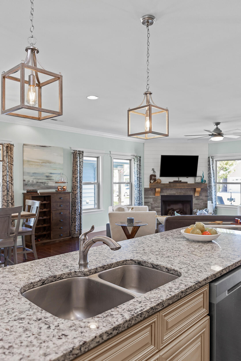
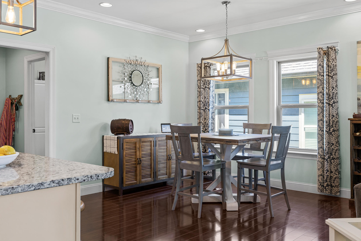
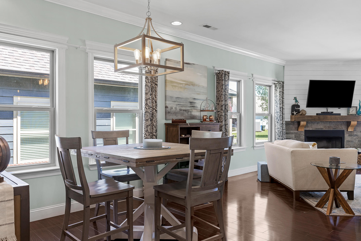
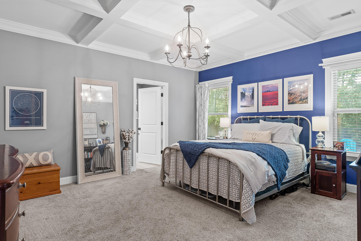
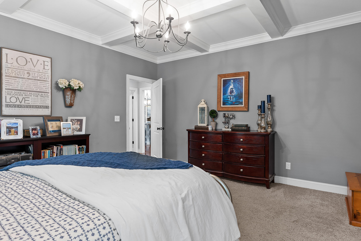
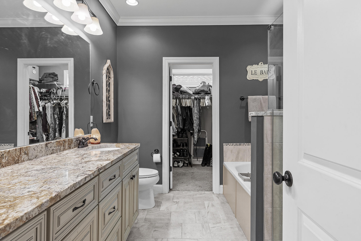
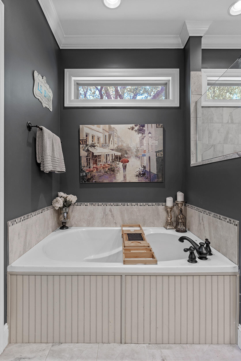
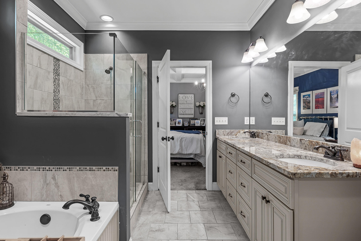
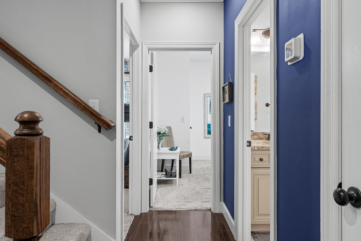
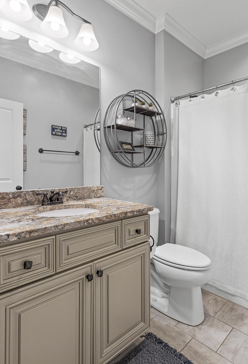
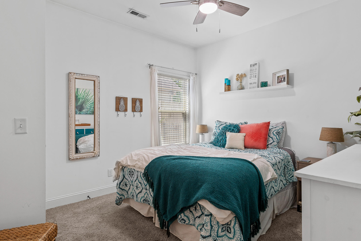
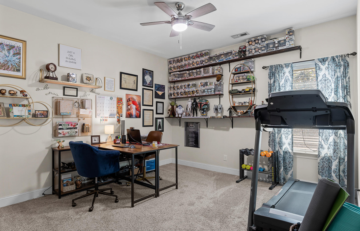
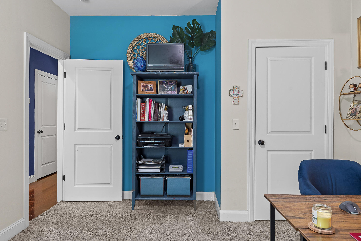
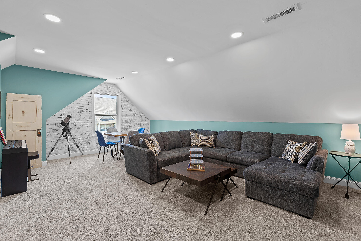
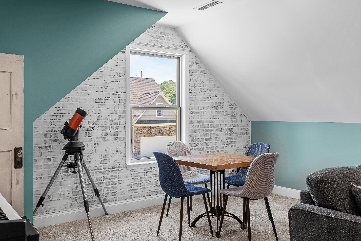
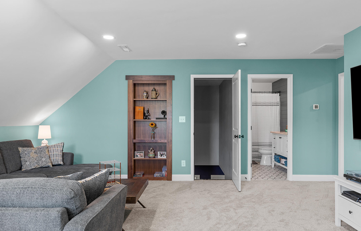
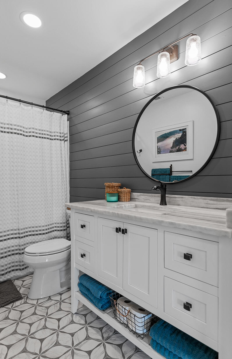
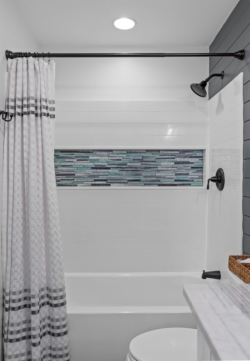
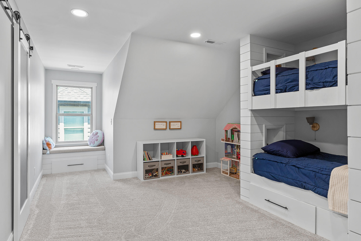
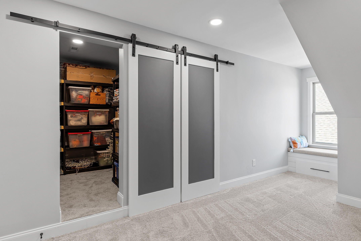
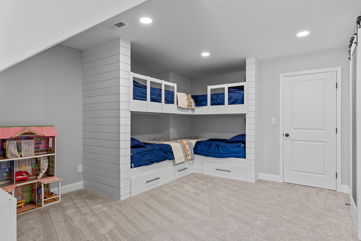
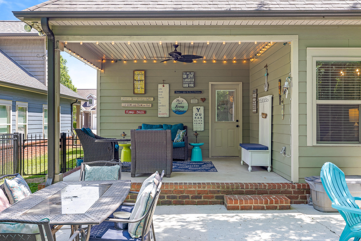
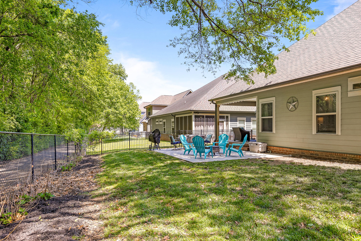
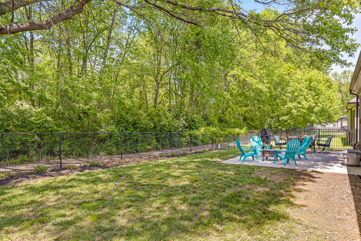
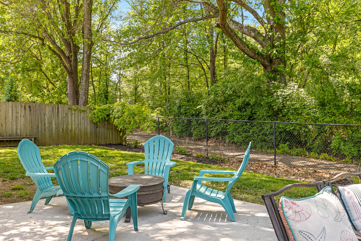
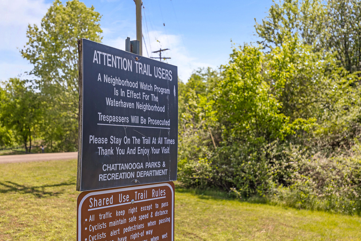
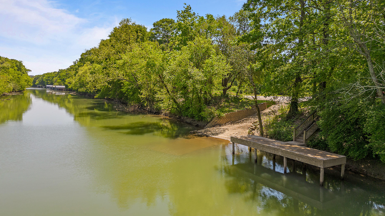
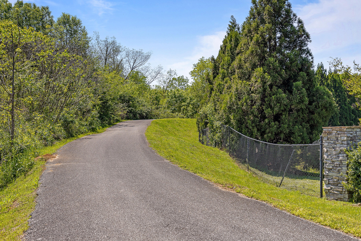
Welcome to the Waterhaven lifestyle, with over 40 acres of community property! Waterhaven is a gated community & includes 4 stocked ponds for fishing, pool, playground and access to a private boat ramp that leads from the South Chickamauga Creek to the Tennessee River. Across the street from the neighborhood, you'll find the City's new Canoe Launch at Sterchi Farms. In addition, Waterhaven offers owners a private lot dedicated for boat and trailer storage. On top of all this, a natural Greenway path surrounds the neighborhood & connects to the Tennessee River Walk. You can literally hop on the trail from your own backyard. This home is one of the neighborhood's largest, offering 4 bedrooms and a bonus room! As you walk in the front door you will enjoy its spacious, open concept, where the whole family can comfortably hang out. The master bedroom is on the first floor, with an en-suite, and offers plenty of privacy with the other two bedrooms, and full bath, on the other side of the home. Upstairs includes an additional bedroom, bonus room & full bath. This space would make a perfect teen or guest suite, shared living space for young kids or simply additional living & entertainment for the family. If you enjoy entertaining outdoors and have furry friends, the backyard is made for just that. It is fenced, level & includes a covered patio, that is extended, perfect for an outdoor grill. Your new home backs up to the Greenway Trail & woods, where you can enjoy privacy and ease of morning & evening walks, all from your own backyard. Waterhaven residents love their neighborhood and all it has to offer. Don't miss out on seeing it today. You're gonna love it!

Share Property

Location

2460 Waterhaven Drive, Chattanooga, TN 37406

Status

Sold

Date Sold

May 19, 2023

Property Amenities

Interior
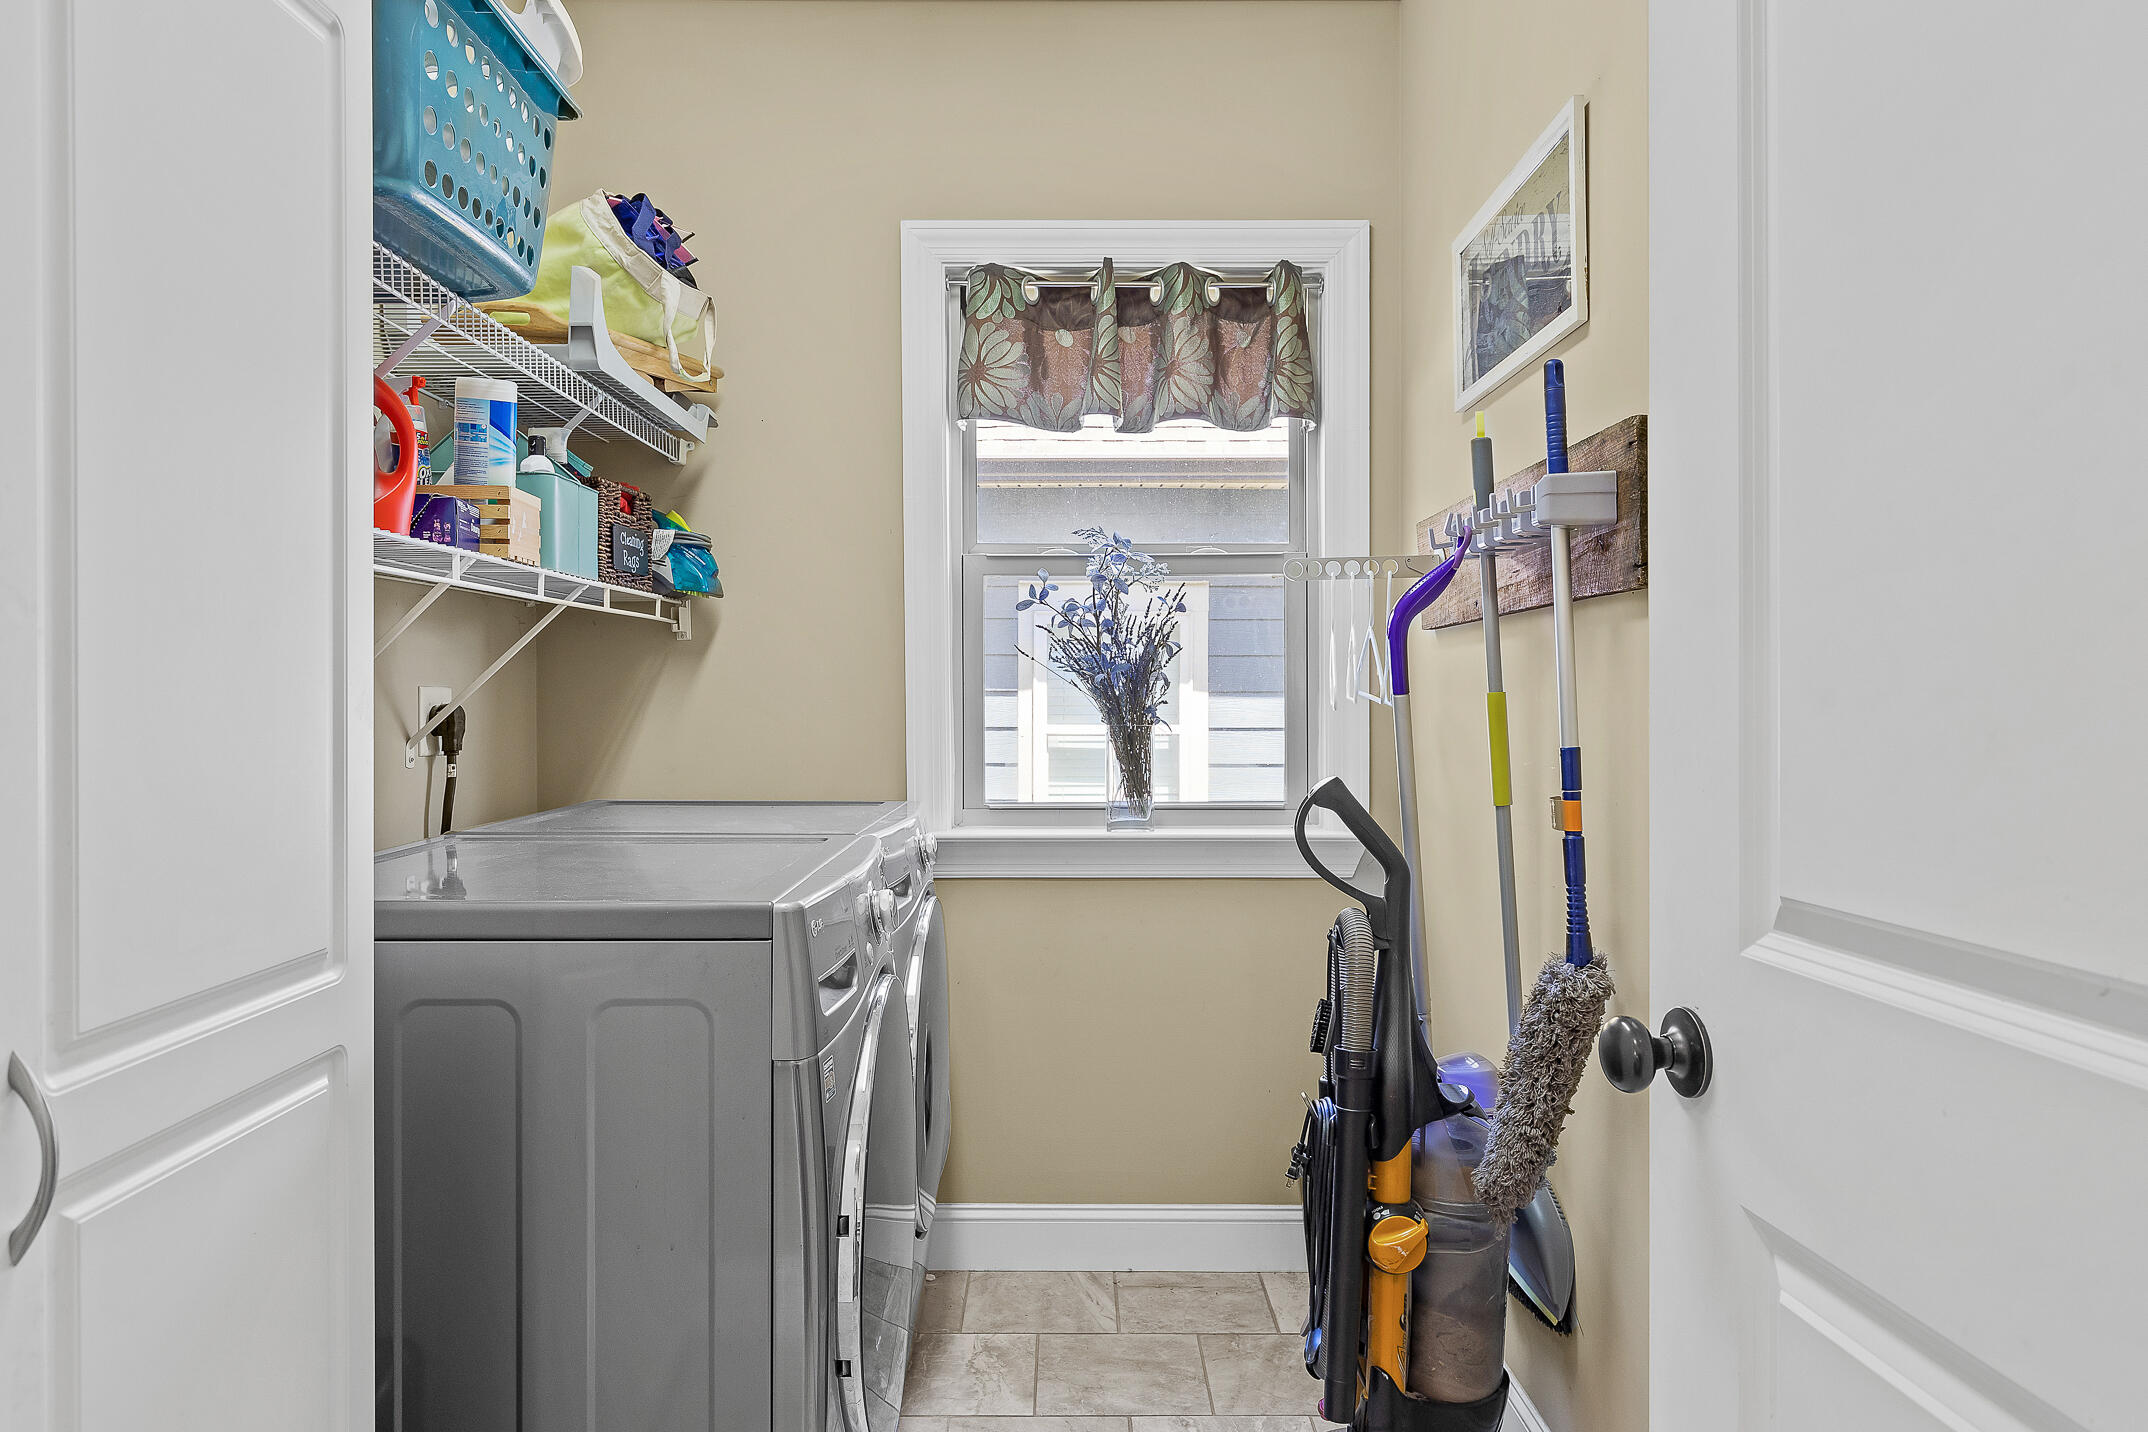
Laundry room Electric Dryer Hookup, Gas Dryer Hookup, Laundry Room, Washer Hookup
Fireplace Gas Log
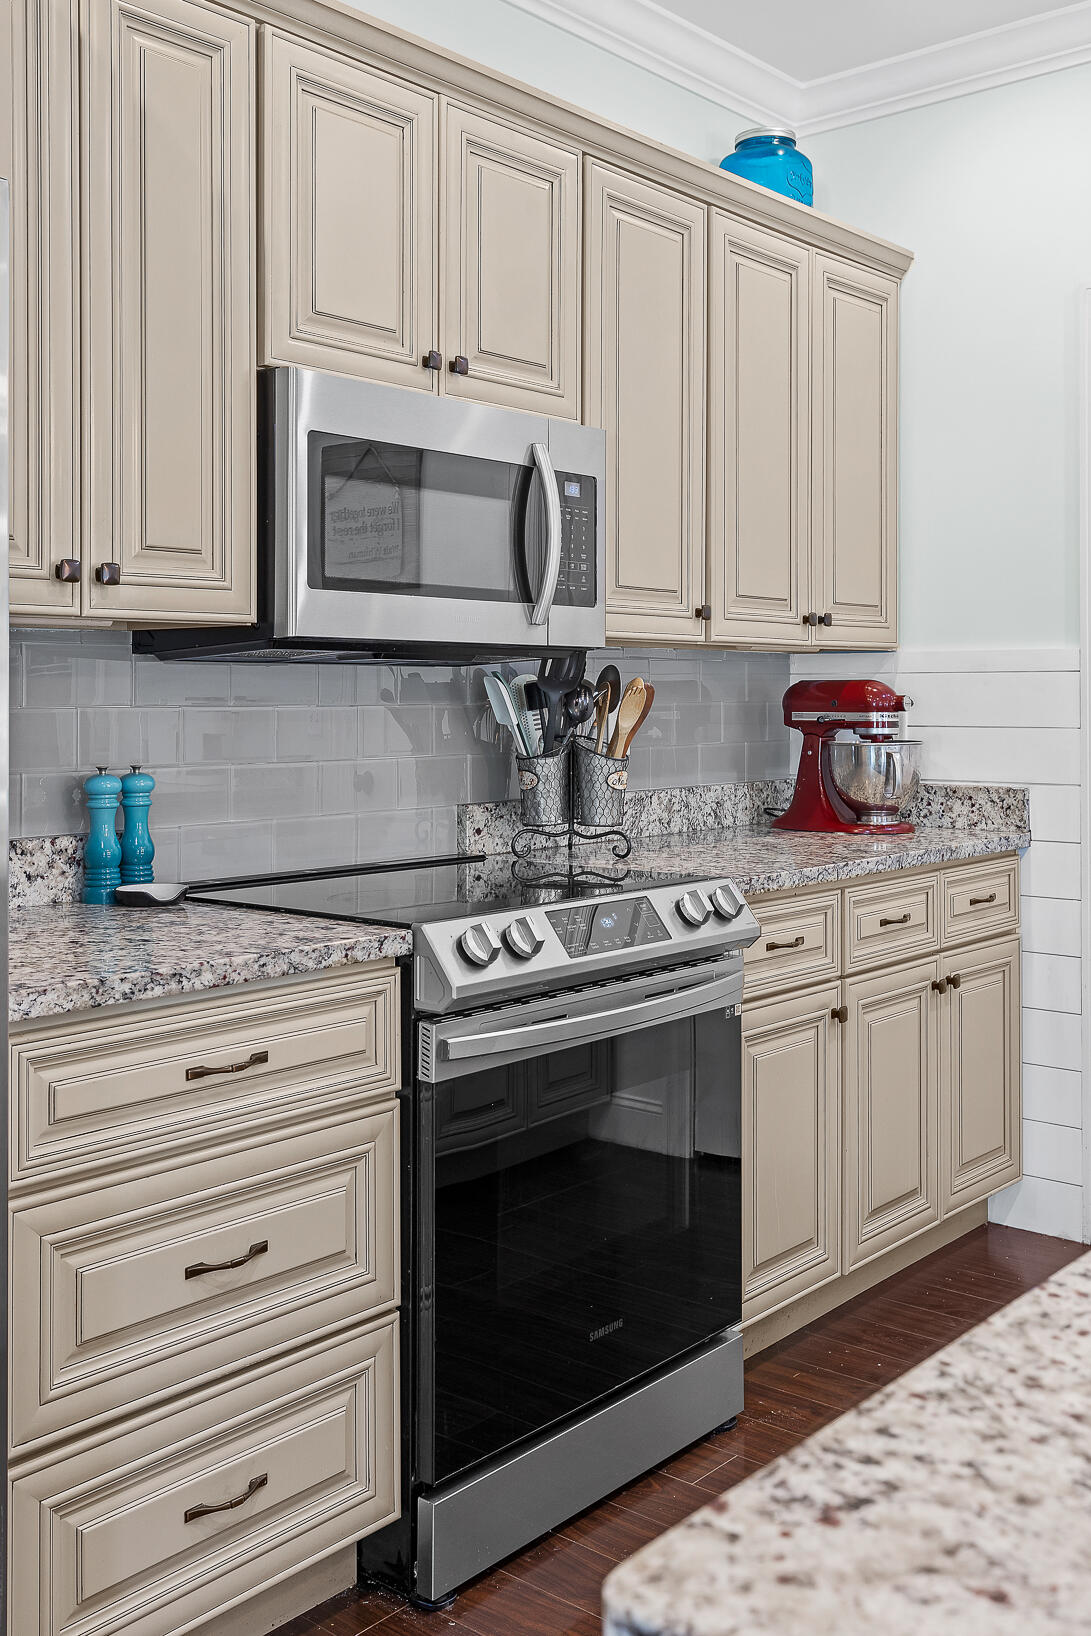
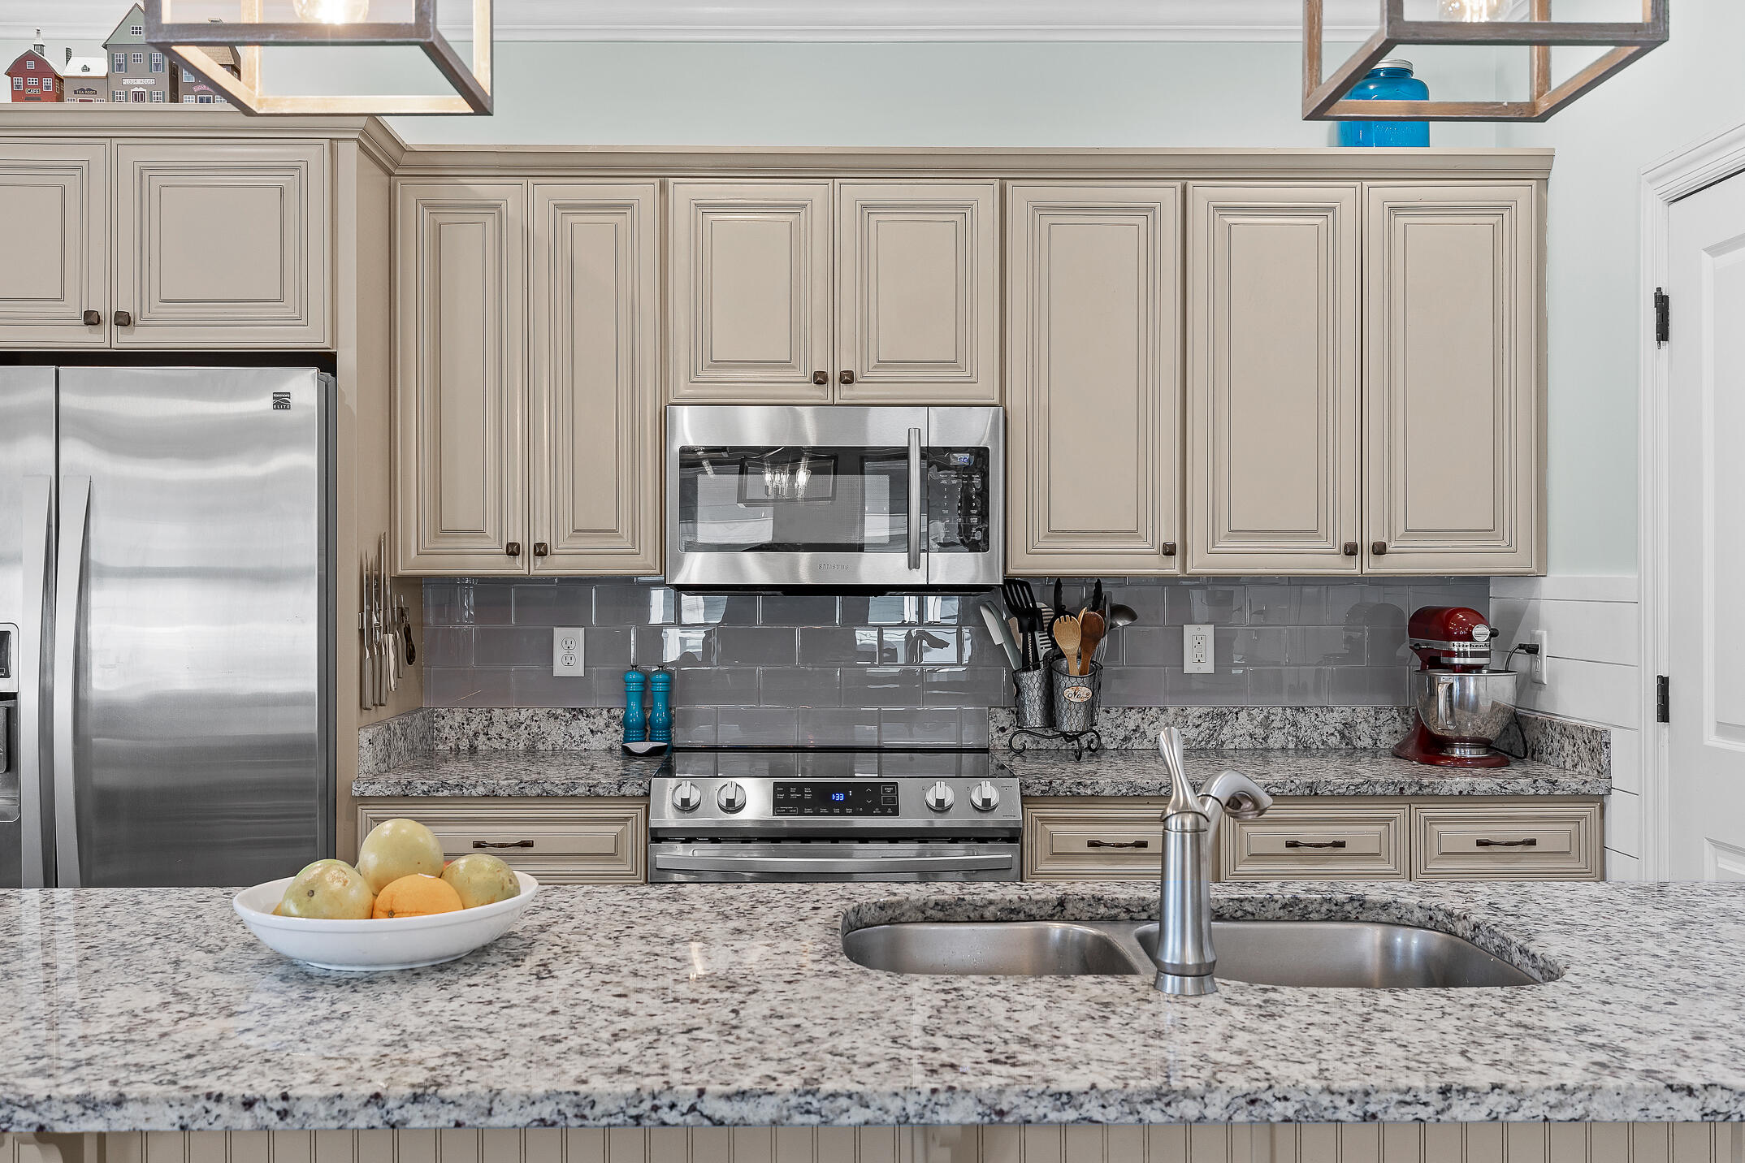
Appliances Refrigerator, Microwave, Electric Water Heater, Electric Range, Disposal, Dishwasher
Flooring Carpet, Tile
Total Bedrooms: 4
Full Bathrooms: 3
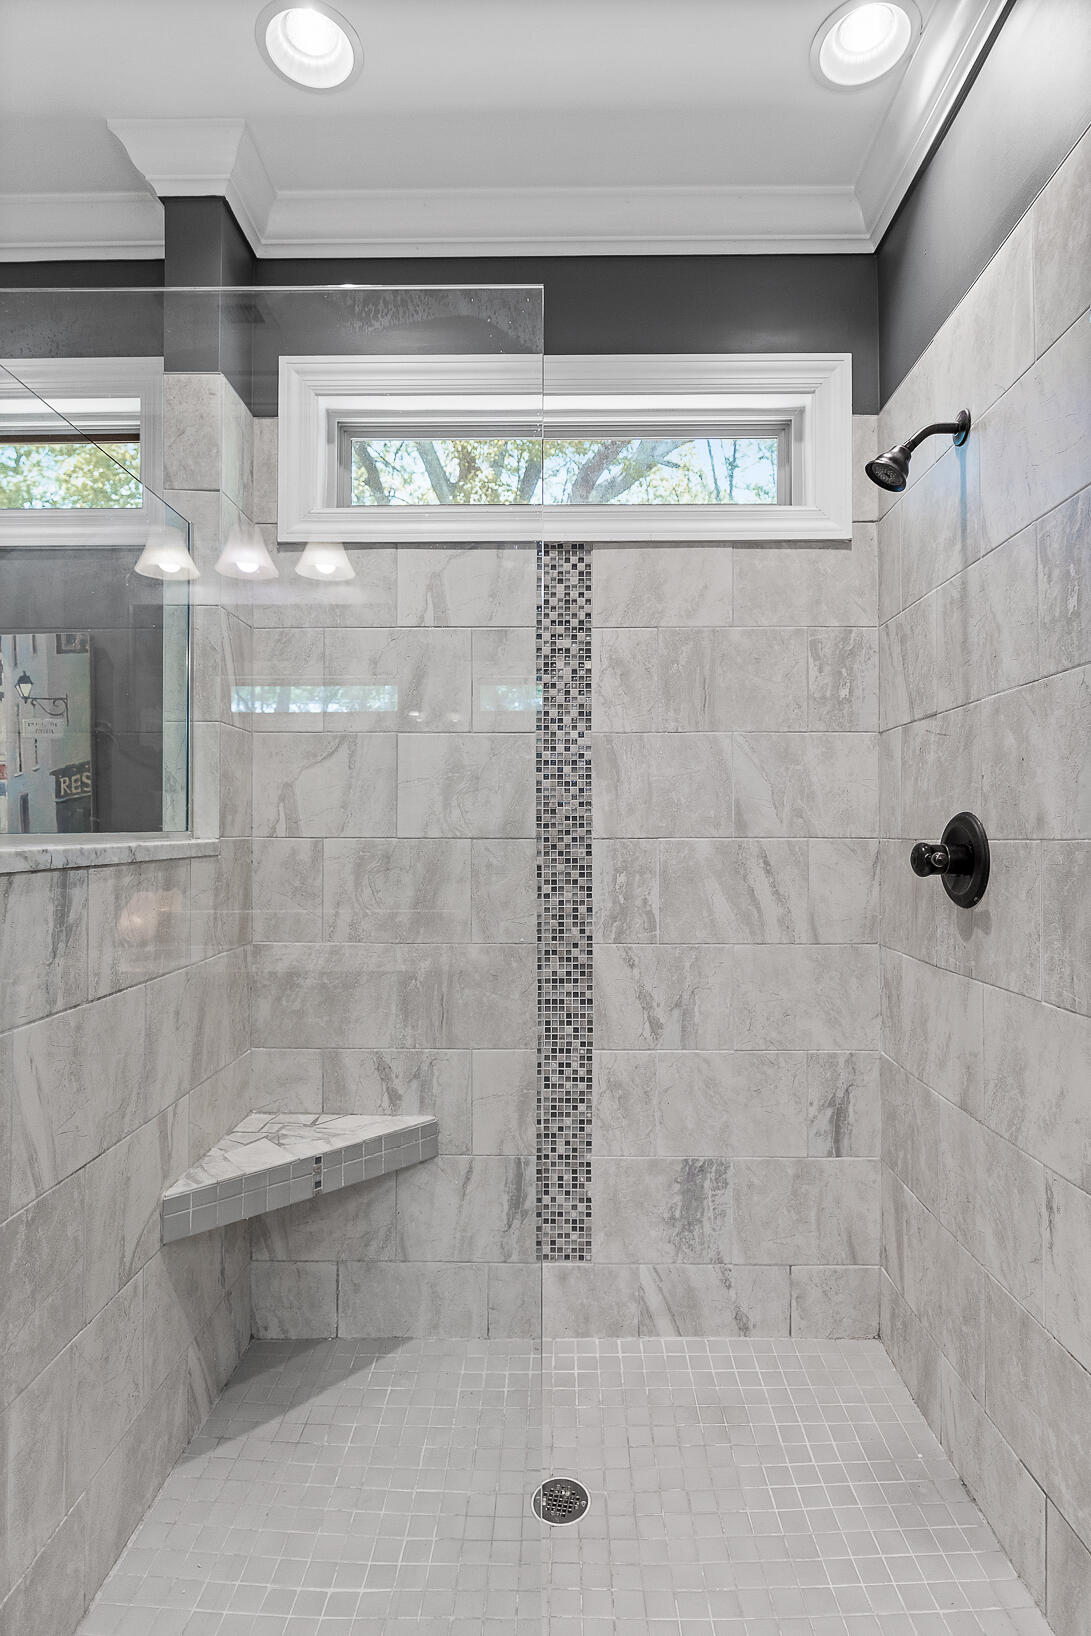
Other Interior Features En Suite, Granite Counters, Open Floorplan, Pantry, Primary Downstairs, Soaking Tub, Tub/shower Combo, Walk-In Closet(s)
Area & Lot
Lot Area 7,840.8 Sq.Ft.
Living area 2,461 Sq.Ft.
MLS® ID 1372019
Year Built 2014
High School Brainerd High
Middle School Dalewood Middle
Elementary School Harrison Elementary
Type Residential
Status Sold
Exterior
Stories 2
Pool Community
Air conditioning Central Air, Electric
Heat type Central, Electric
Water Source Public
Garage Space 2.0
Other Exterior Features Boat Slip
Lot Features Level
Roof Shingle
Utilities Electricity Available, Phone Available, Sewer Connected, Underground Utilities
Finance
Sales Price $455,000
HOA Fees $695 yearly
Real Estate Tax $3,501 yearly

Chattanooga

Work With Tim

If you're thinking about buying or selling real estate, you have found the right place. Contact Tim Adams today!

FOLLOW ME