244 Stonecrest Circle
VIEW PHOTOS
Courtesy of Stacy Parson, Keller Williams Realty,423-618-3203
$309,900

244 Stonecrest Circle

3 Beds 3 Baths 1,418 Sq.Ft. 0.56 Acres

Description

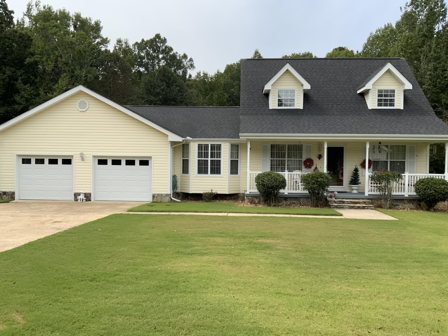
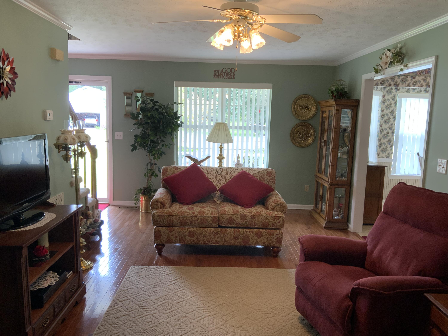
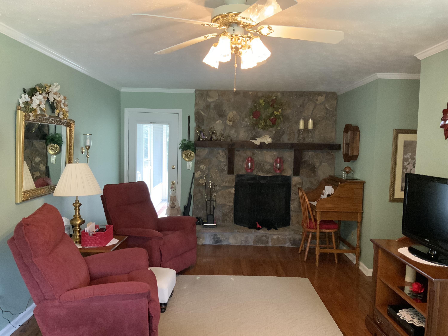
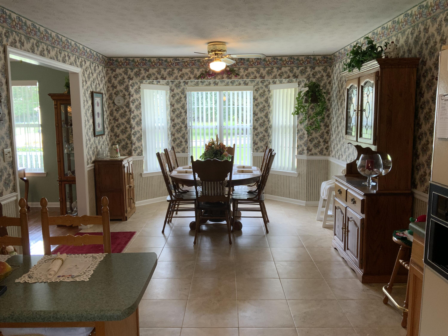
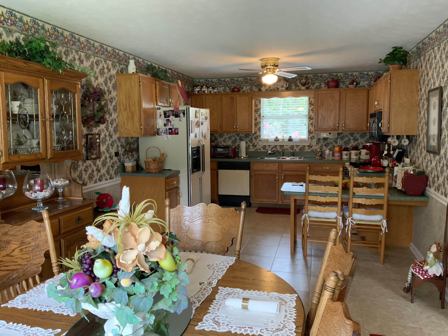
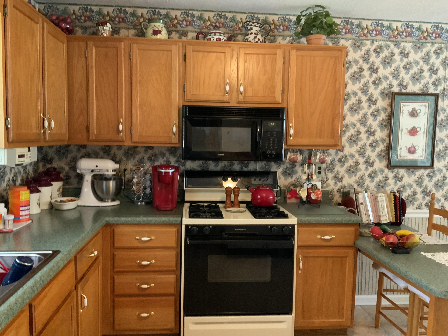
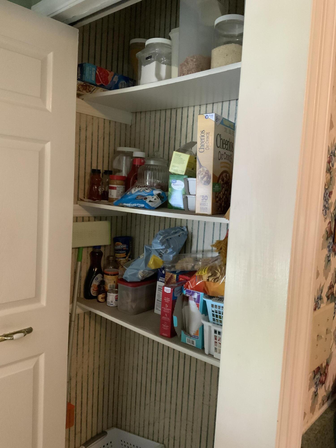
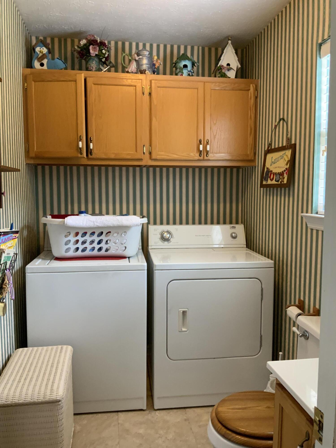
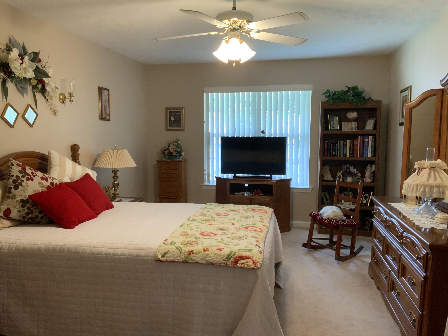
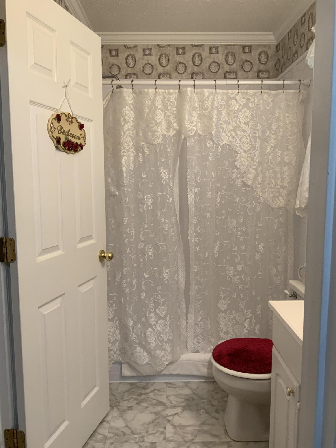
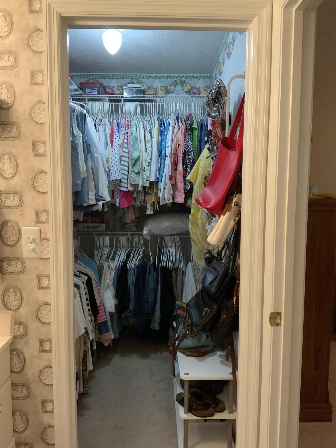
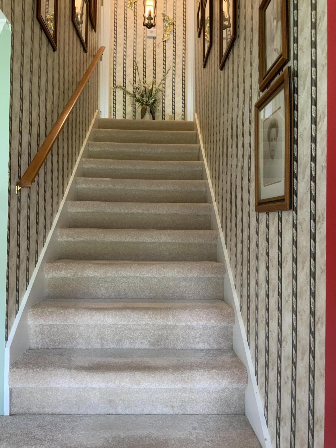
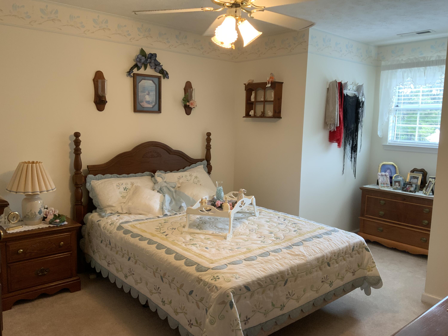
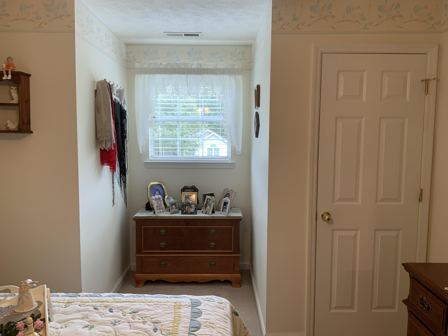
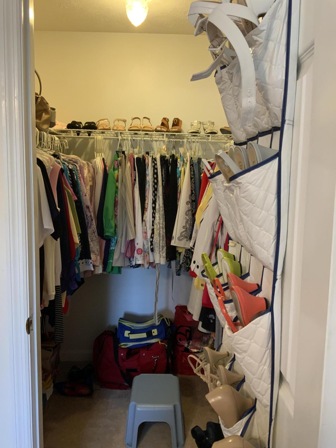
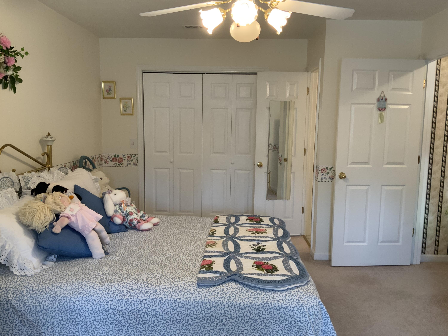
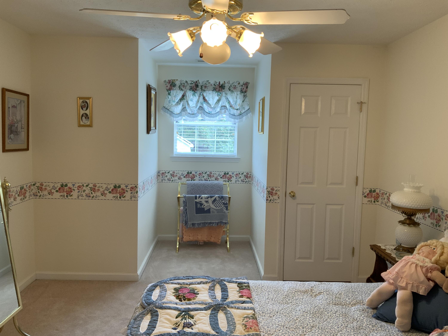
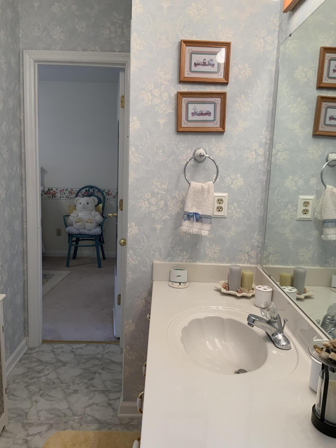
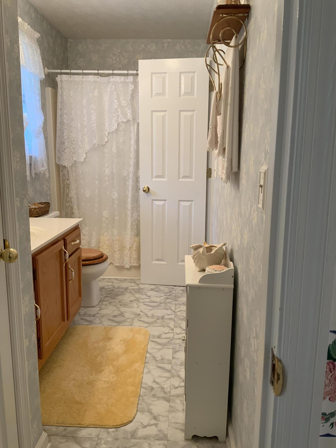
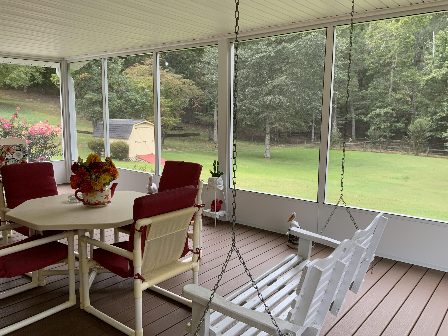
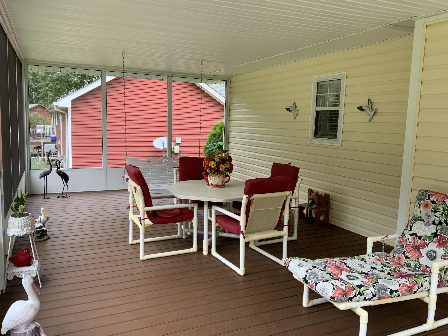
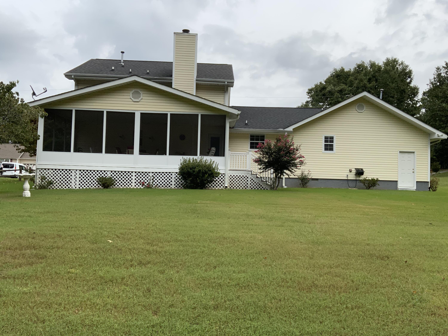
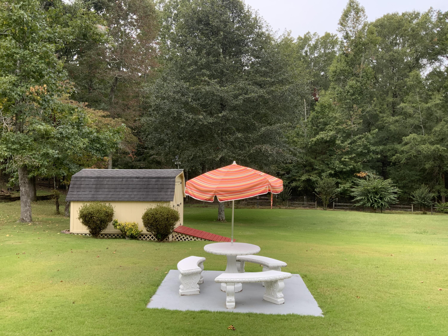
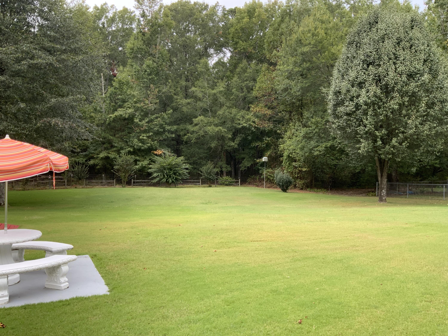
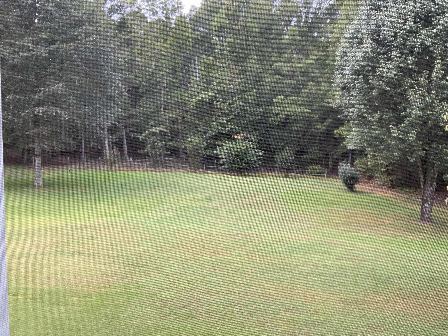
This Ringgold beauty is really something special. You start with a rocking chair front porch that is big enough for the whole family. Step into the living room with its gleaming hardwood floors and mountain stone fireplace with gas logs. The kitchen is very roomy and has an eat in bar area, tile floors, pantry and a bay window. The laundry room is right off the kitchen with a half bath. There is a large double car garage with workspace and storage. The master is on the main with ensuite bath including a walk-in shower and walk in closet. Upstairs you will find two large bedrooms with plenty of closet space and a jack and jill full bath. Step outside on your screened in back porch and watch the birds in your picturesque backyard. The backyard has a picnic area and a storage shed. Peace and quiet abound with beautiful trees and shrubs. Hurry to see this immaculate home.

Share Property

Location

244 Stonecrest Circle, Ringgold, GA 30736

Status

Sold

Date Sold

November 9, 2023

Property Amenities

Interior
Laundry room Electric Dryer Hookup, Gas Dryer Hookup, Laundry Room, Washer Hookup
Fireplace Gas Log, Living Room
Appliances Refrigerator, Microwave, Free-Standing Gas Range, Electric Water Heater, Dishwasher
Flooring Carpet, Hardwood, Linoleum, Tile
Total Bedrooms: 3
Half Bathrooms: 1
Full Bathrooms: 2
Other Interior Features En Suite, Open Floorplan, Pantry, Primary Downstairs, Separate Shower, Tub/shower Combo, Walk-In Closet(s)
Area & Lot
Lot Area 0.56 Acres
Living area 1,418 Sq.Ft.
MLS® ID 1380800
Year Built 1992
High School Heritage High School
Middle School Heritage Middle
Elementary School Ringgold Elementary
View Description Other
Type Other
Status Sold
Exterior
Stories 2
Air conditioning Central Air, Electric
Heat type Central, Electric, Natural Gas, Propane
Water Source Public
Garage Space 2.0
Sewer Septic Tank
Parking Garage Faces Front, Kitchen Level
Roof Asphalt, Shingle
Utilities Cable Available, Electricity Available, Phone Available
Finance
Sales Price $309,900
Real Estate Tax $1,492 yearly

Work With Tim

If you're thinking about buying or selling real estate, you have found the right place. Contact Tim Adams today!

FOLLOW ME







