Leave a Message

Thank you for your message. We will be in touch with you shortly.

2434 Haven Cove Lane
VIEW PHOTOS
Courtesy of Tracie L Smith, Keller Williams Realty,423-664-1600
$369,000

2434 Haven Cove Lane

4 Beds 3 Baths 2,400 Sq.Ft. 0.49 Acres

Description

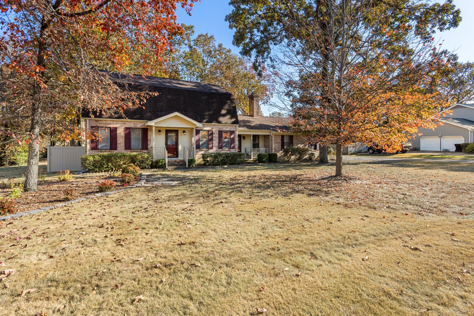
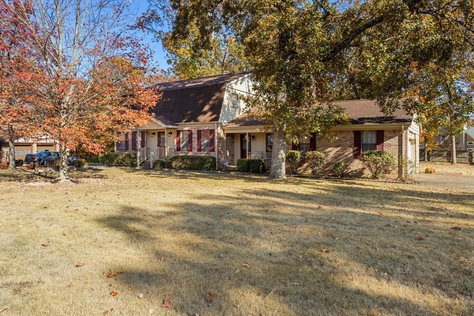
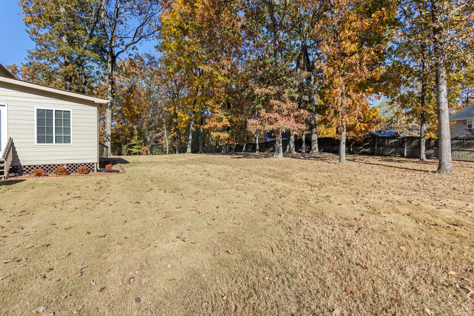
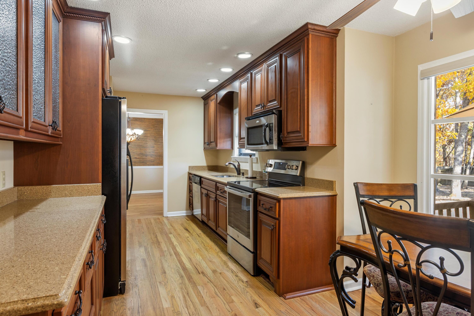
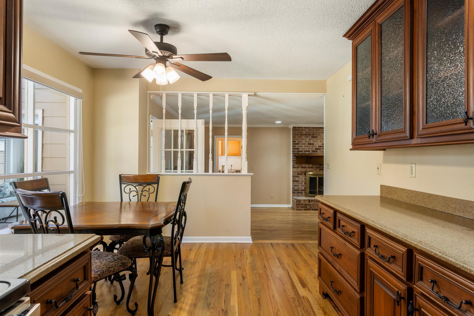
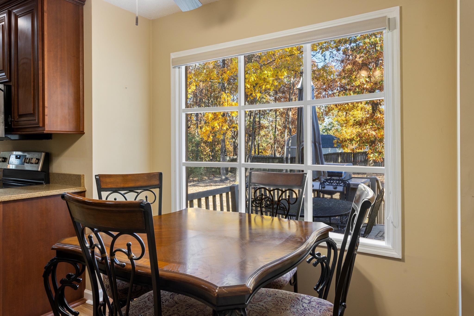
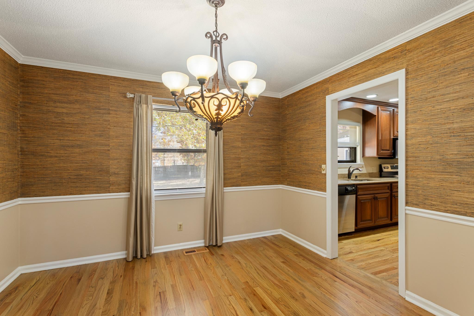
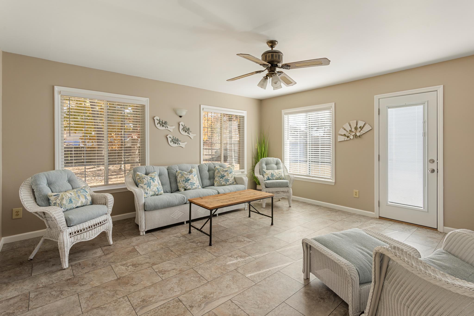
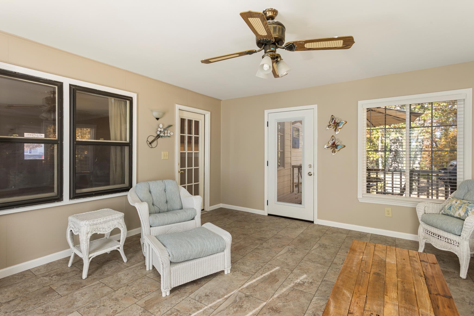
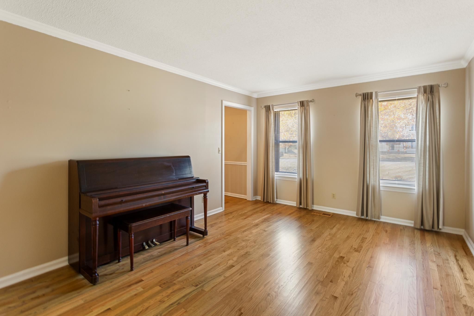
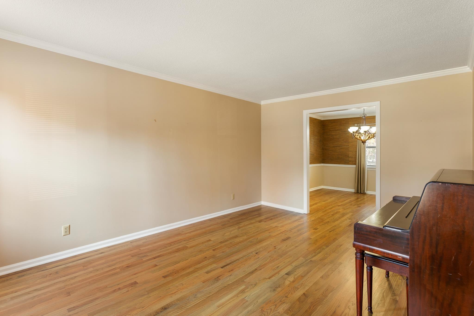
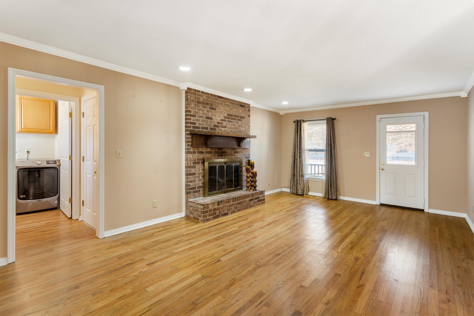
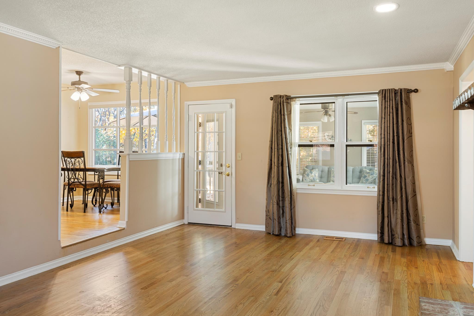
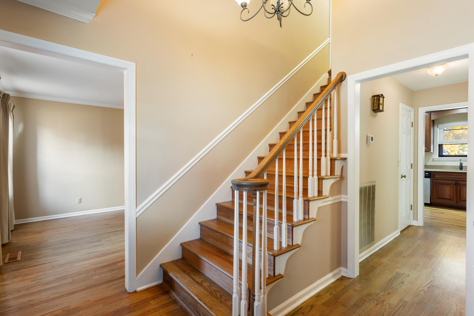
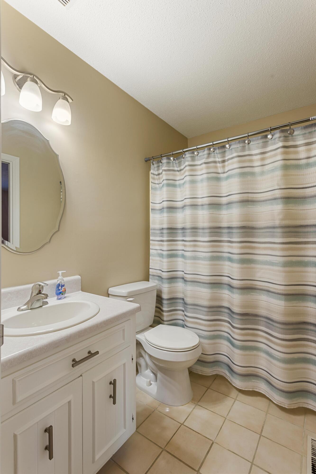
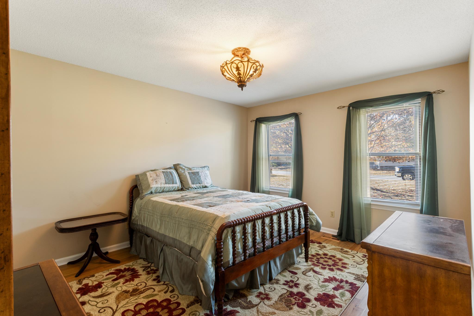
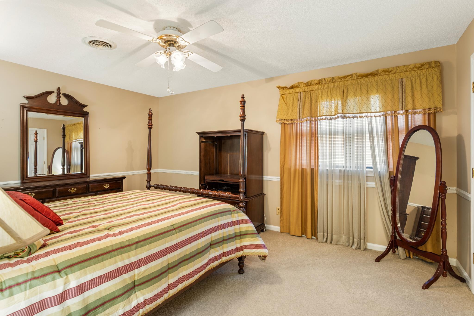
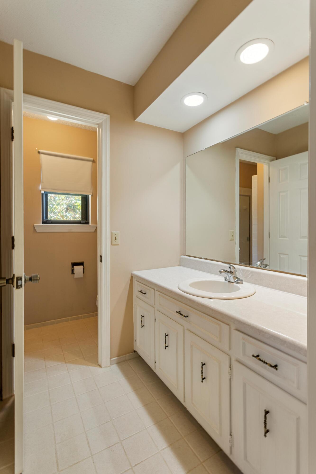
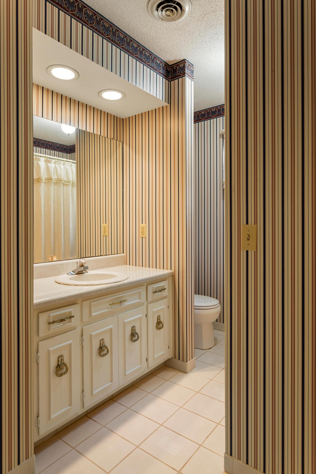
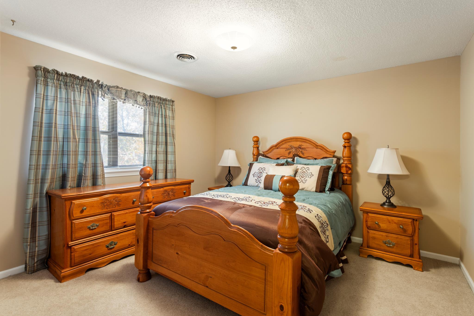
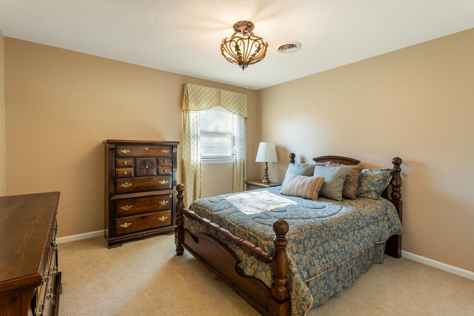
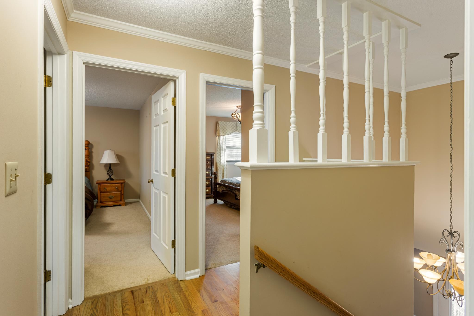
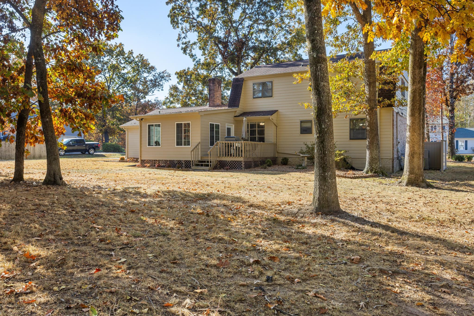
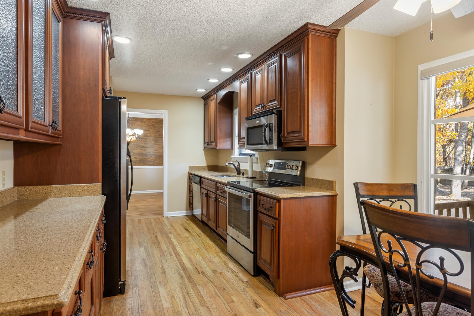
You don't want to miss this home that has all the updates you need. 4 bedrooms, 3 full bathrooms, sunroom, formal dining room, formal living room, 2 master bedrooms, one on main level and another upstairs. New appliances and kitchen cabinets in 2013. The HVAC was replaced in 2019, the roof was replaced in 2013, and new gas logs with remote replaced in 2011. The garage on the main level also has a workshop. Beautiful hardwood floors all throughout the main level, less than 3 years old. Large backyard. County taxes. Outbuilding with a high roll up door. Floored attic area for extra storage if needed. Great neighborhood. Great school zones. Home is located close to everything, 5 mins to interstate, 5 mins to Walmart, 5 mins to Publix and Walgreens. Hamilton Place Mall is only 10 minutes away as well as all the doctors you would need.

Share Property

Location

2434 Haven Cove Lane, Chattanooga, TN 37421

Status

Sold

Date Sold

December 29, 2023

Property Amenities

Interior
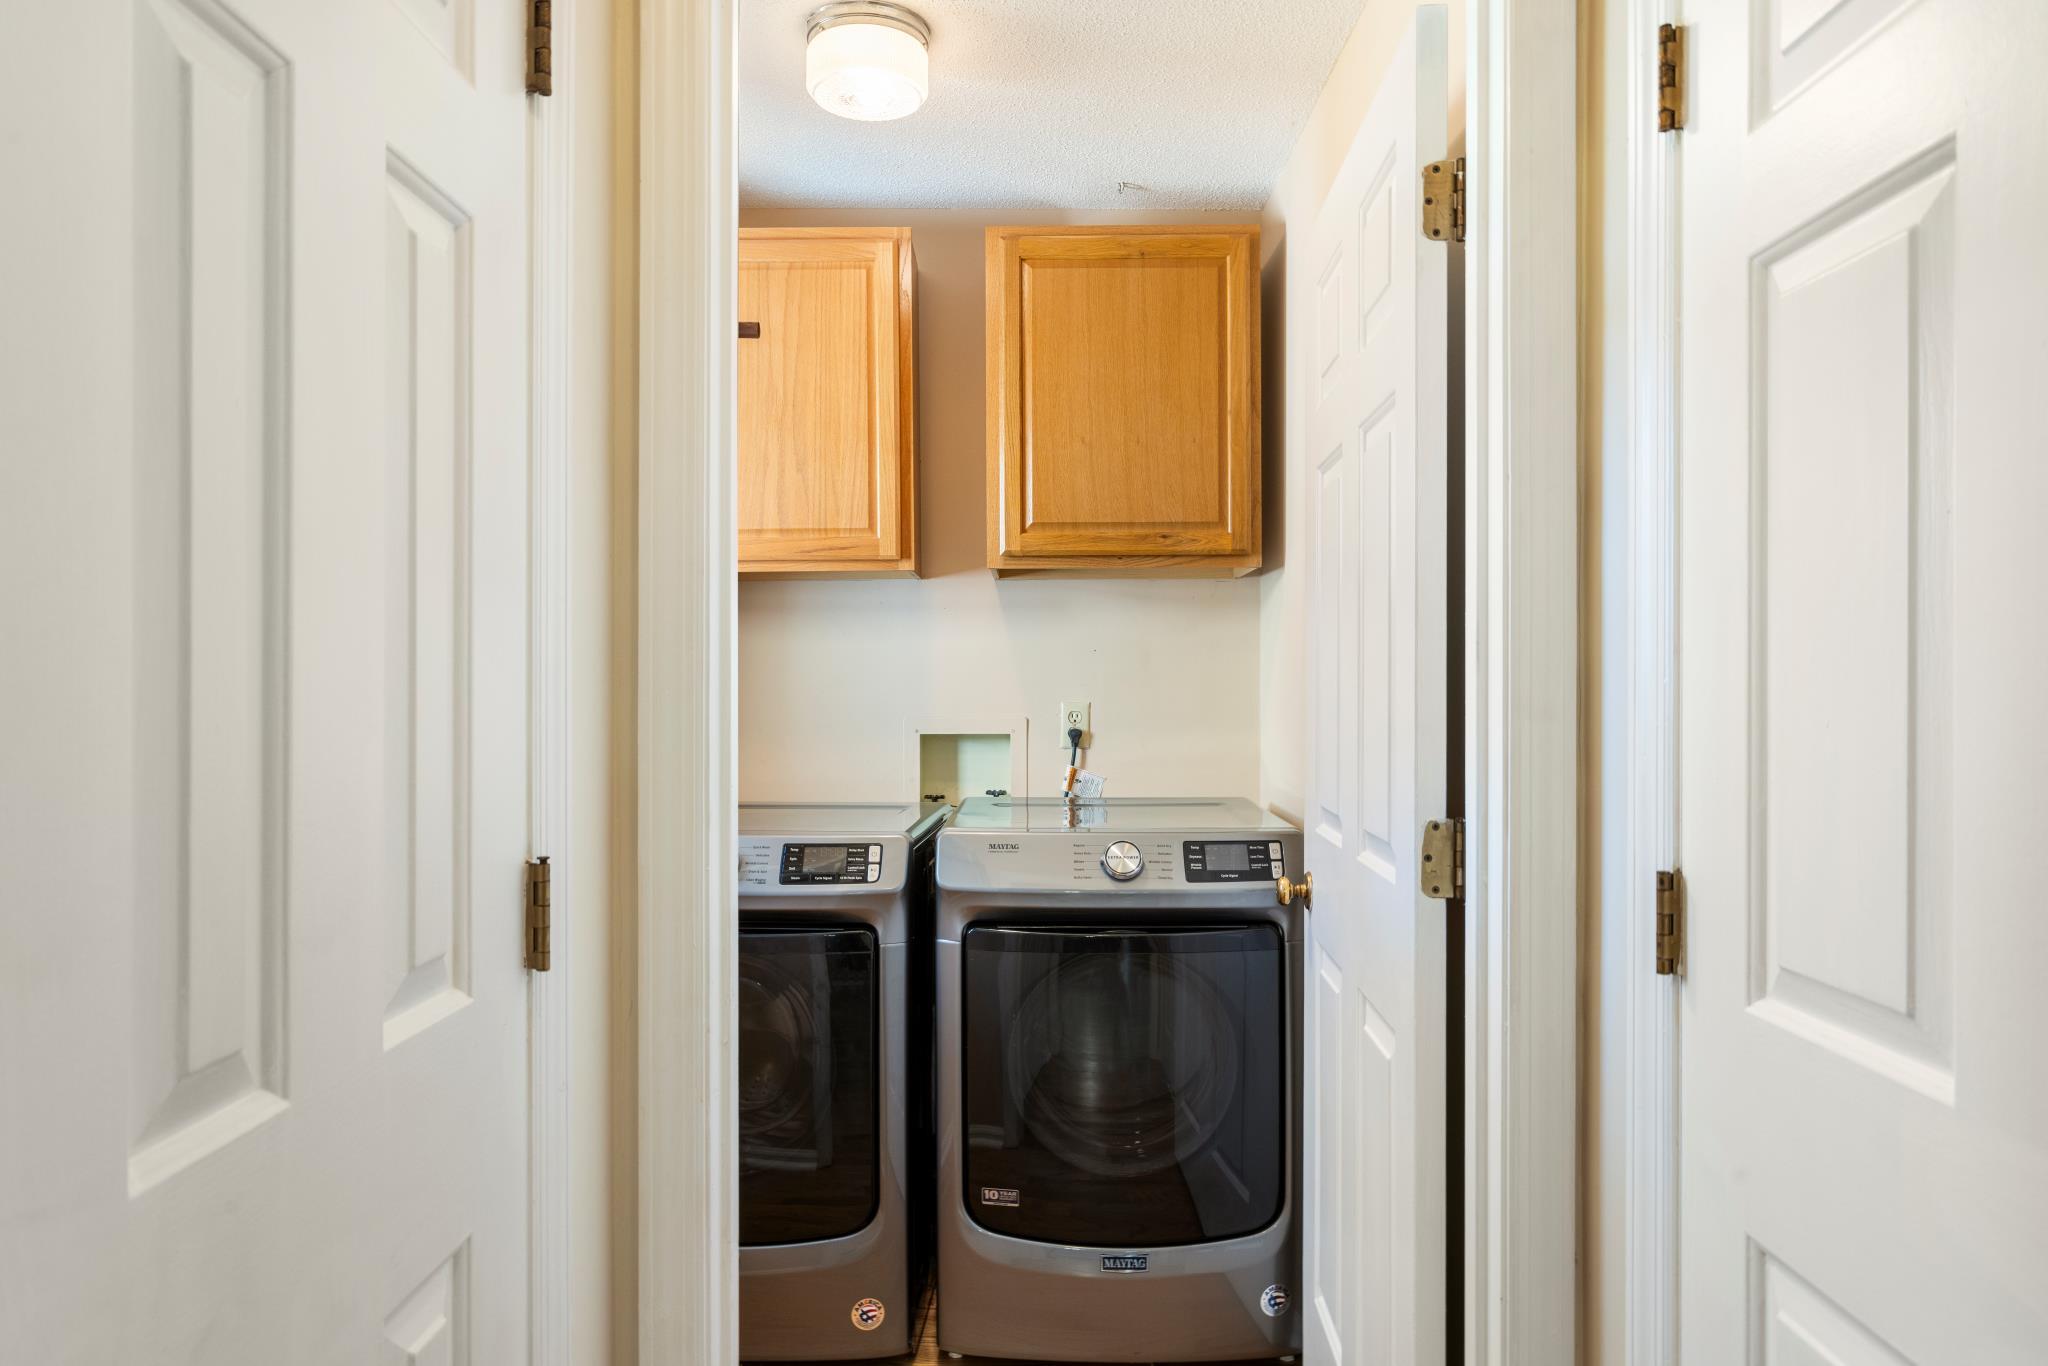
Laundry room Electric Dryer Hookup, Gas Dryer Hookup, Laundry Room, Washer Hookup
Fireplace Den, Family Room, Gas Log, Gas Starter
Appliances Refrigerator, Microwave, Free-Standing Electric Range, Electric Water Heater, Dishwasher
Flooring Carpet, Hardwood
Total Bedrooms: 4
Full Bathrooms: 3
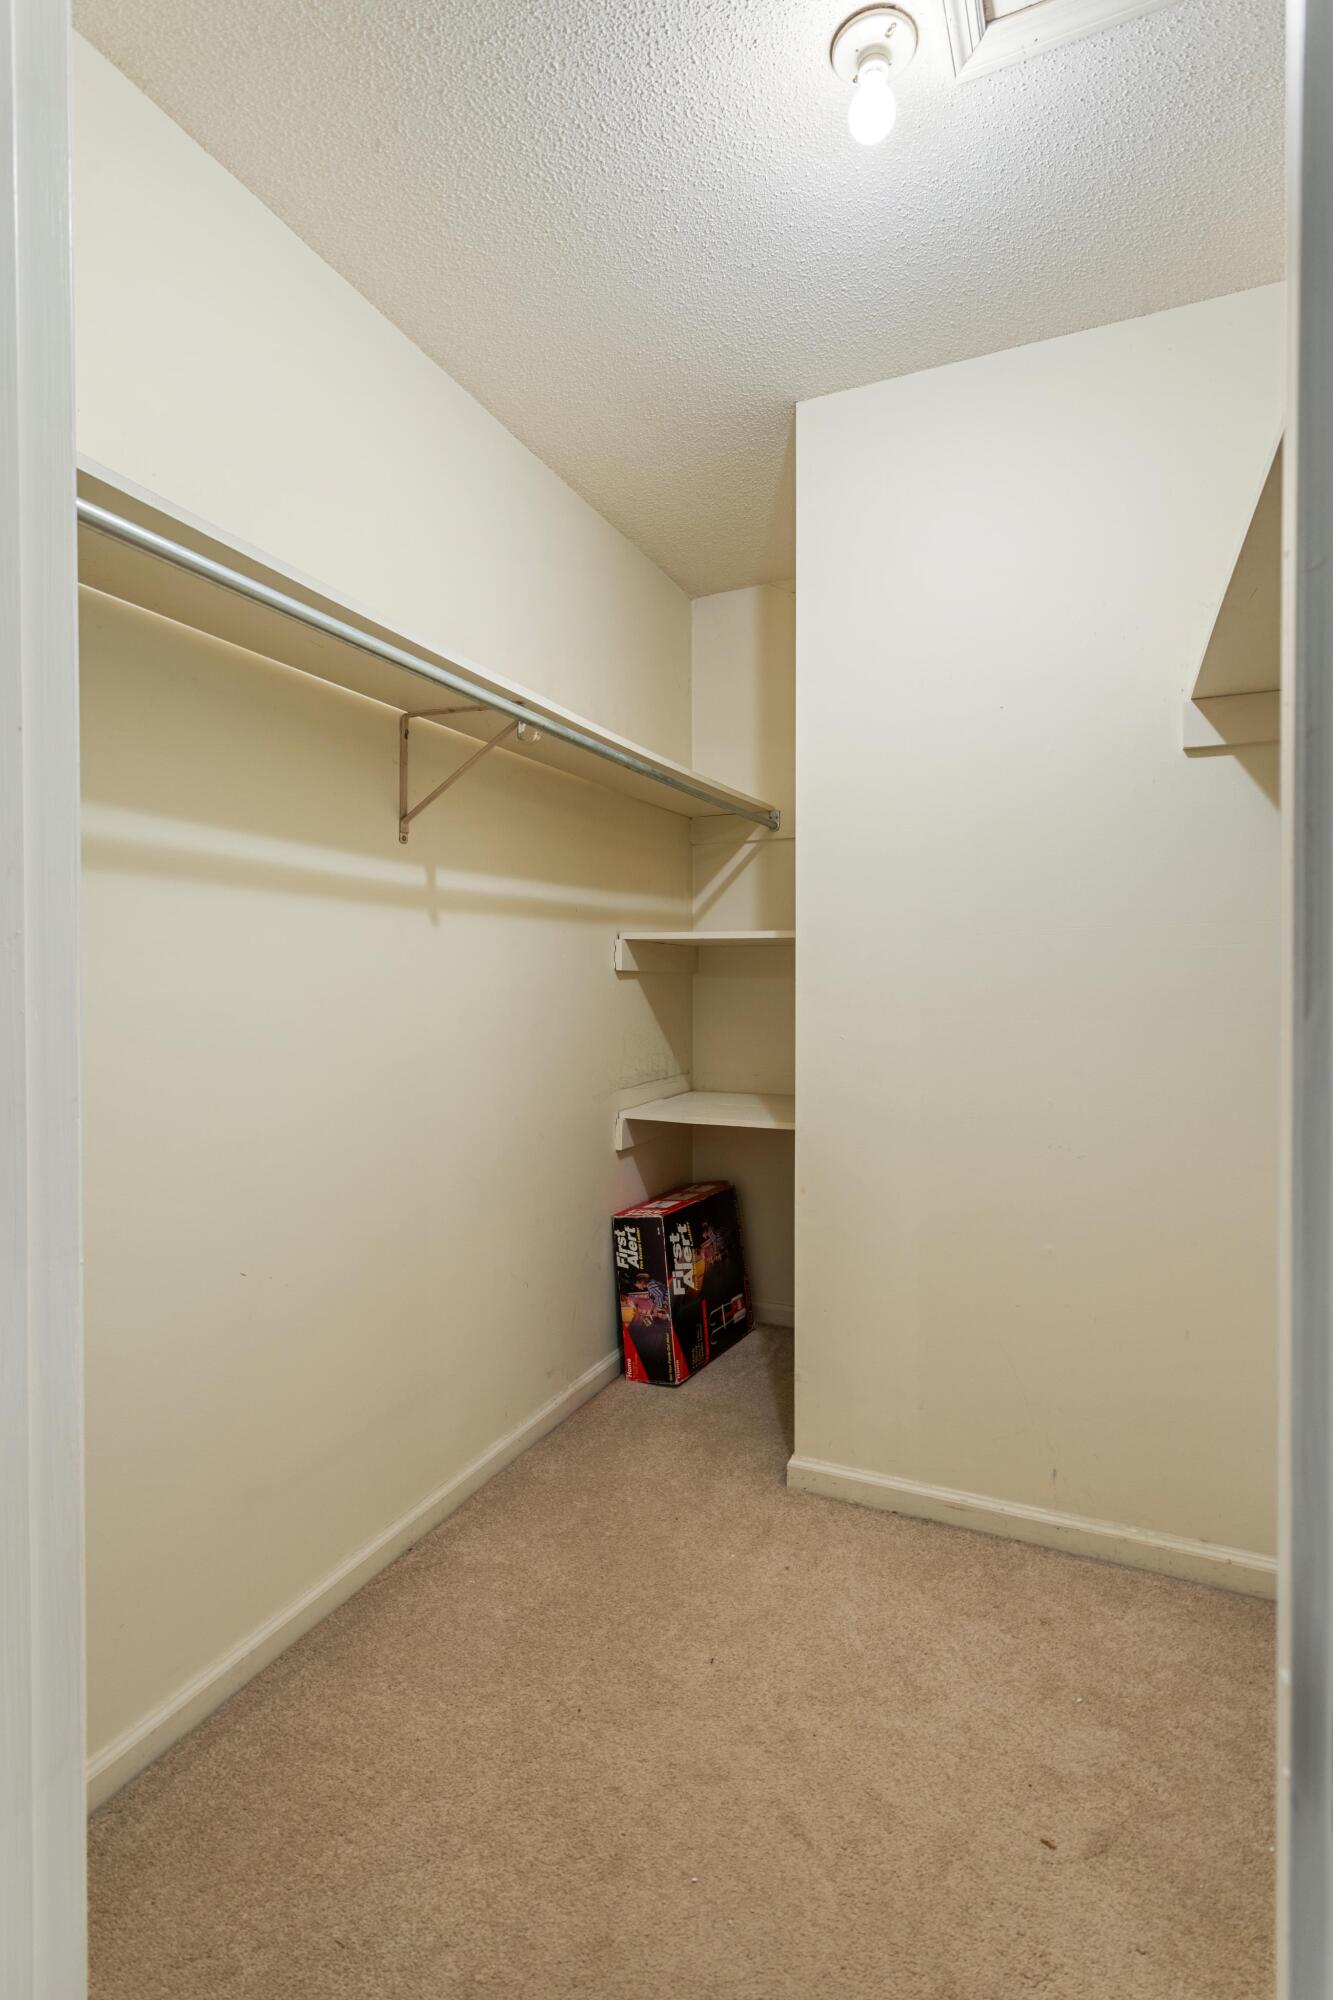
Other Interior Features Breakfast Nook, Granite Counters, Open Floorplan, Pantry, Primary Downstairs, Separate Dining Room, Separate Shower, Tub/shower Combo, Walk-In Closet(s)
Area & Lot
Lot Area 0.49 Acres
Living area 2,400 Sq.Ft.
MLS® ID 1382598
Year Built 1975
High School East Hamilton
Middle School East Hamilton
Elementary School Wolftever Elementary
Type Residential
Status Sold
Exterior
Stories 2
Air conditioning Central Air, Electric, Multi Units
Heat type Central, Electric, Natural Gas
Garage Space 2.0
Parking Garage Door Opener
Lot Features Level
Roof Shingle
Utilities Cable Available, Electricity Available, Phone Available
Finance
Sales Price $369,000
Real Estate Tax $1,441 yearly

Work With Tim

If you're thinking about buying or selling real estate, you have found the right place. Contact Tim Adams today!

FOLLOW ME







