





2421 Laurelton Creek Lane
VIEW PHOTOS
Courtesy of Ryan K King, Keller Williams Realty,423-595-7958
$585,000

2421 Laurelton Creek Lane

5 Beds 4 Baths 3,680 Sq.Ft. 1 Acres

Description

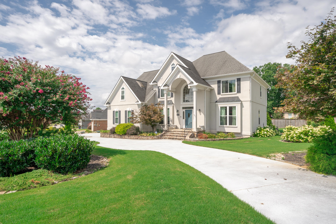
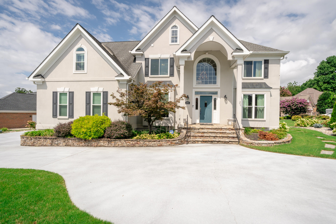
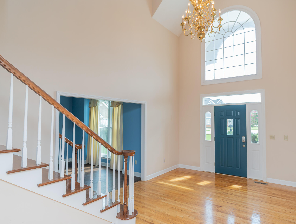
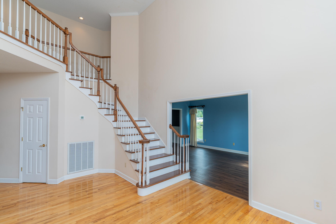
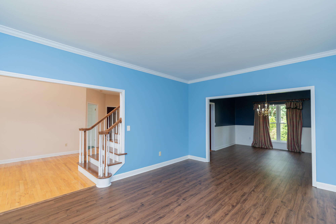
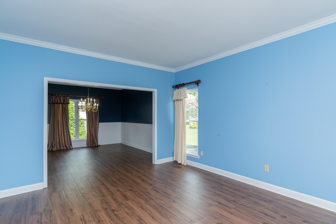
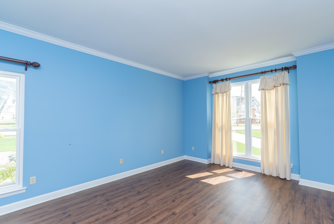
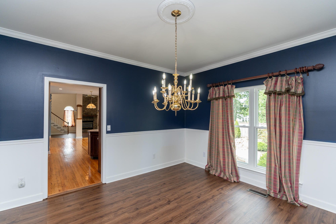
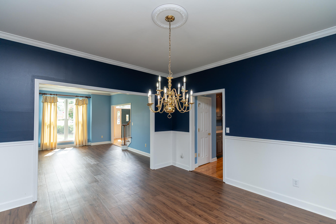
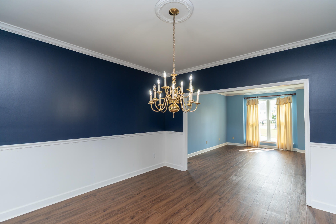
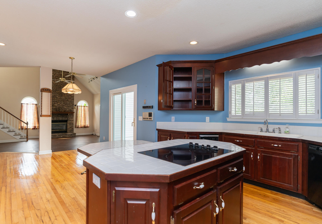
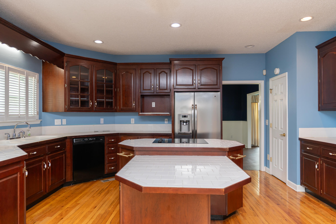
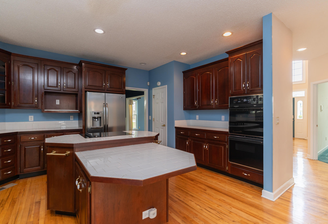
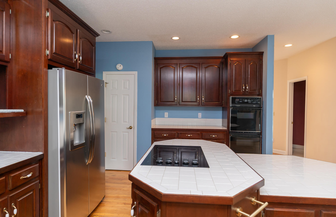
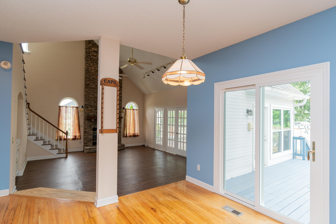
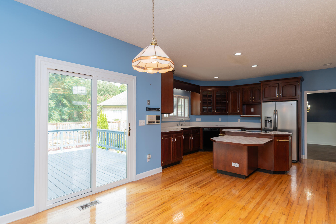
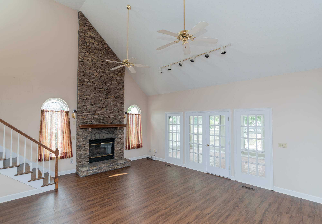
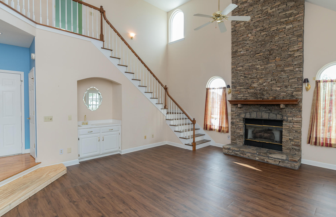
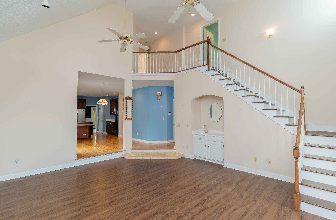
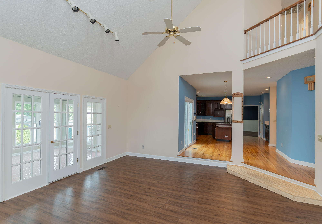
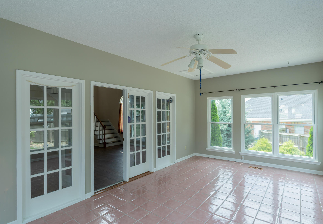
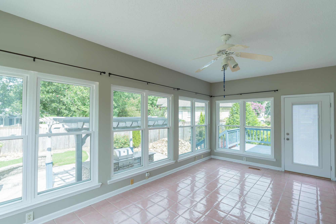
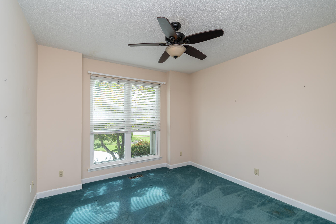
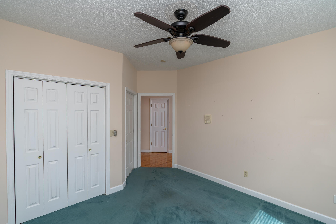
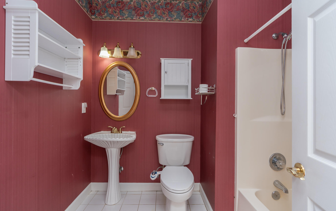
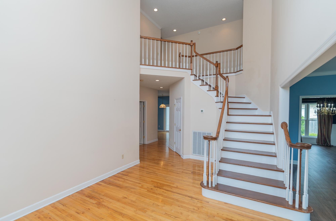
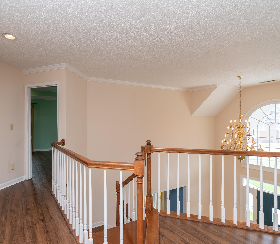
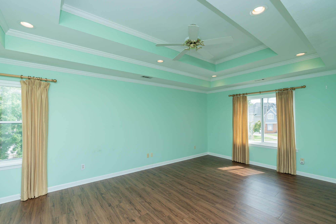
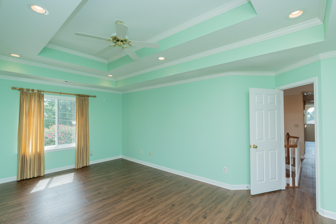
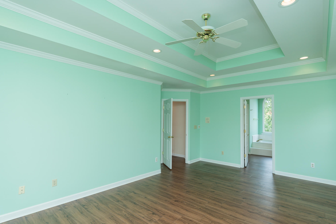
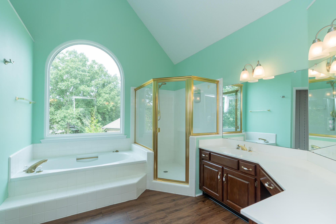
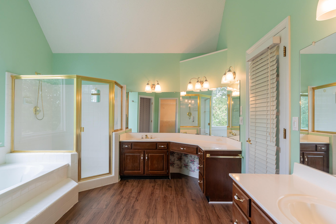
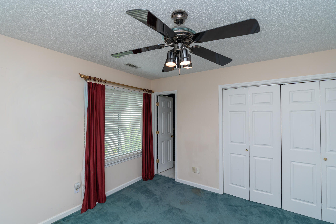
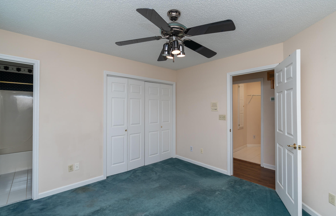
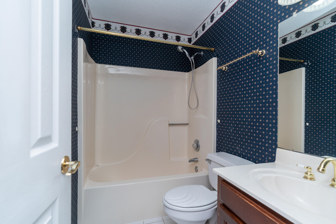
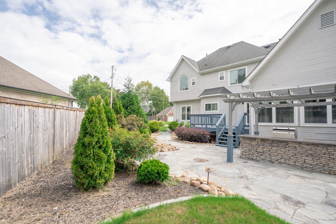
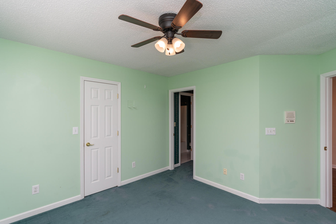
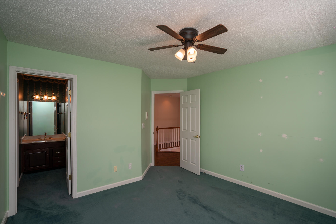
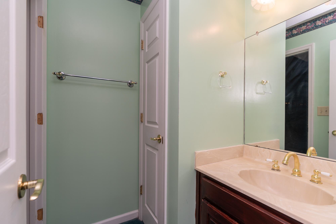
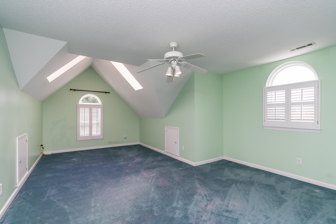
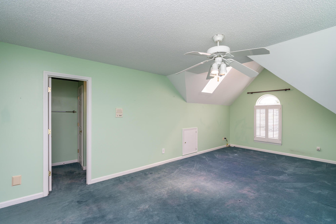
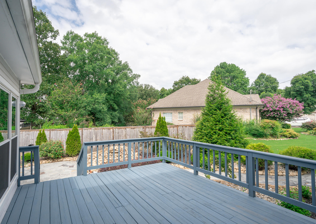
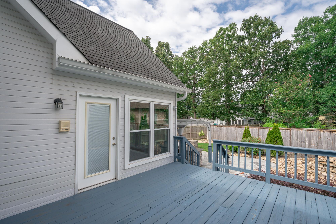
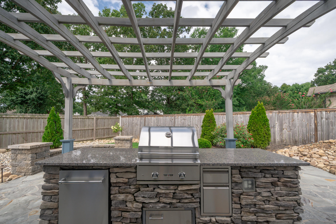
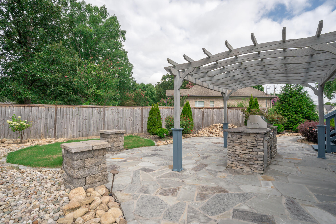
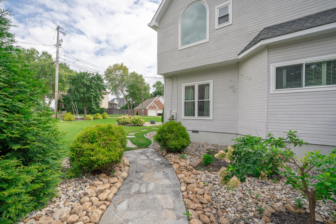
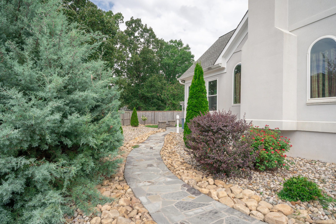
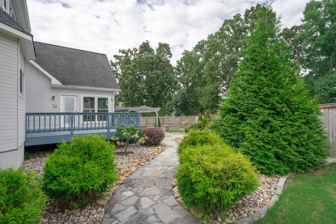
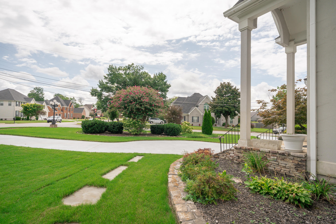
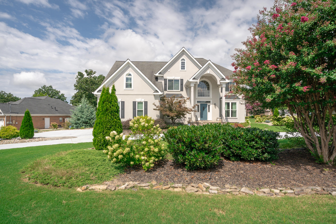
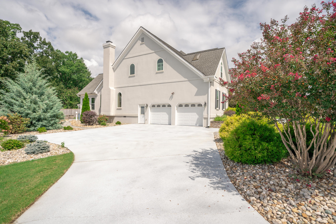
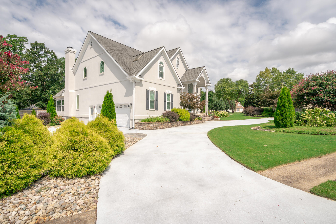
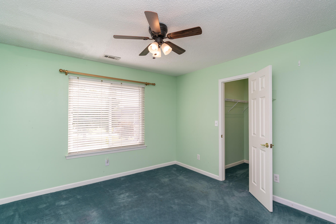
Beautiful stately home sitting on a large corner lot and tons of square footage for the growing family. This 5 bedroom and 4 full bath home has almost 3,700 sqft and a gorgeous landscaped backyard with new outdoor kitchen area. Downstairs you will notice all the natural light flowing into the two story foyer with sweeping staircase. There is a formal living and dining room area, perfect for holiday occasions. The oversized kitchen has tons of cabinets, stainless appliances and a large island for meal preparation. The two story great room is centered around a gas fireplace and opens out to a perfect sunroom with lots of natural light. There is a main floor guest bedroom with a full bath, which makes an excellent accommodations for a guest or a mother in law area. Upstairs you will find an oversized owner's suite with double pan ceilings and an owner's bathroom, fit for a king. There are 3 guest bedrooms on the second floor, along with 2 more full bathrooms. The home sits perfectly on this corner lot with circular driveway and a two car garage. The seller has recently had the backyard landscaped to low maintenance and with the outdoor kitchen this makes an excellent space to entertain family, friends or hang out and watch the big game. Ashwood Subdivision is located in the ever appreciating East Brainerd Community, only minutes to tons of restaurants, shopping, medical and schools. Call today to schedule your own private viewing of this wonderful home.

Share Property

Location

2421 Laurelton Creek Lane, Chattanooga, TN 37421

Status

For Sale

Property Amenities

Interior
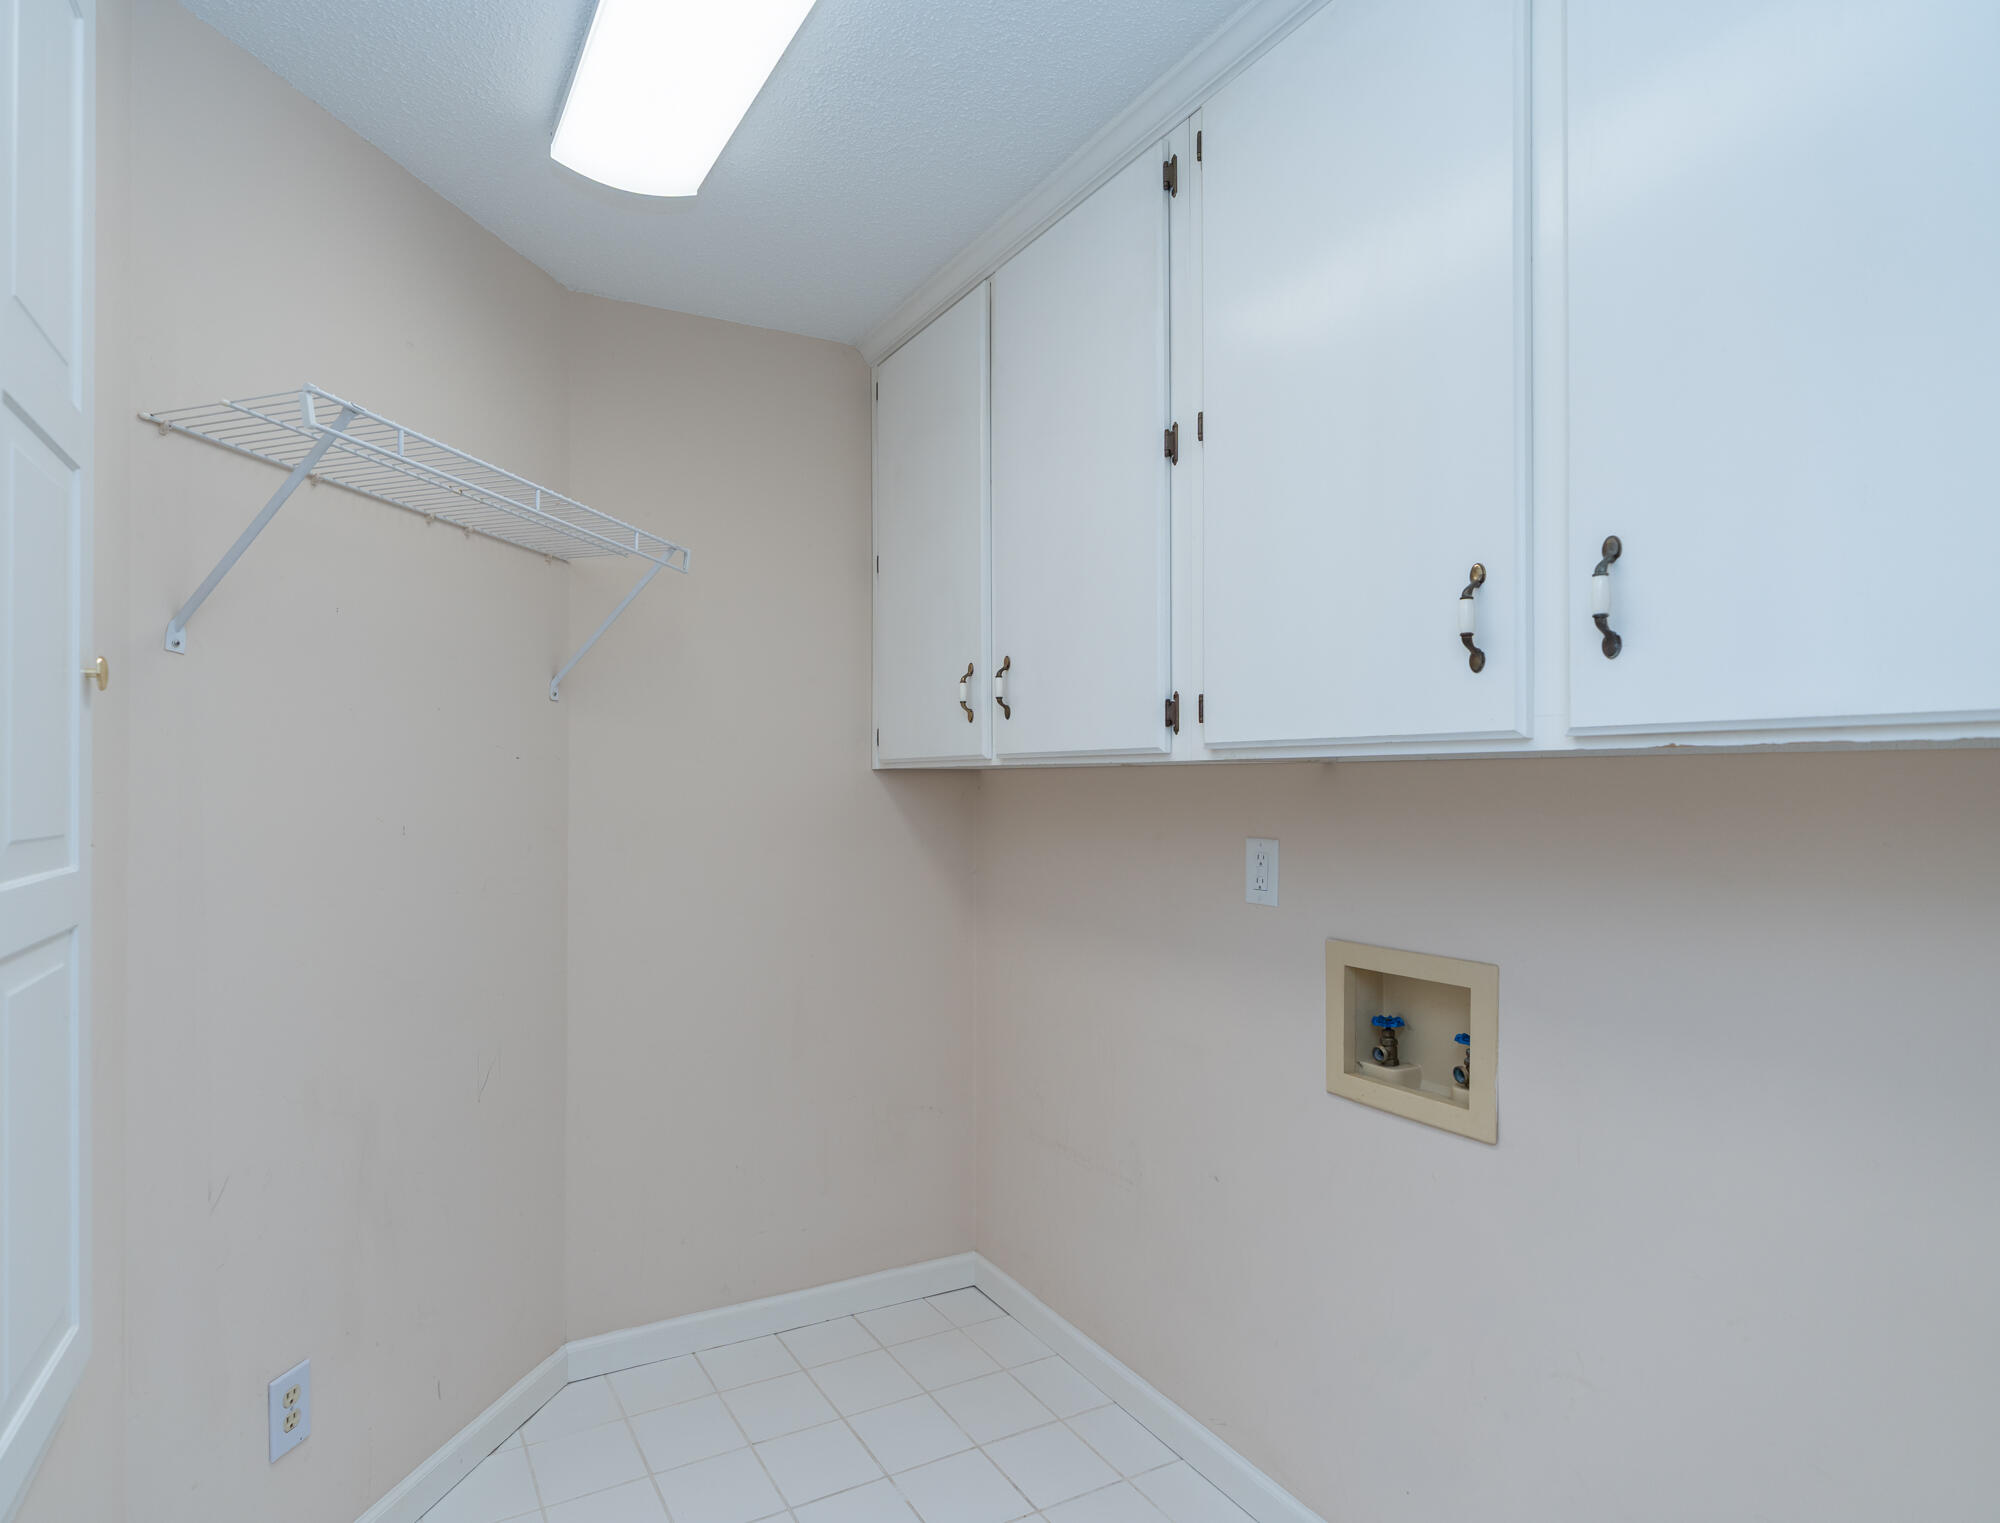
Laundry room Electric Dryer Hookup, Laundry Room, Upper Level, Washer Hookup
Fireplace Den, Family Room, Gas Log
Appliances Wall Oven, Refrigerator, Gas Water Heater, Electric Cooktop, Double Oven, Disposal, Dishwasher, Built-In Range
Flooring Carpet, Hardwood, Tile
Total Bedrooms: 5
Full Bathrooms: 4
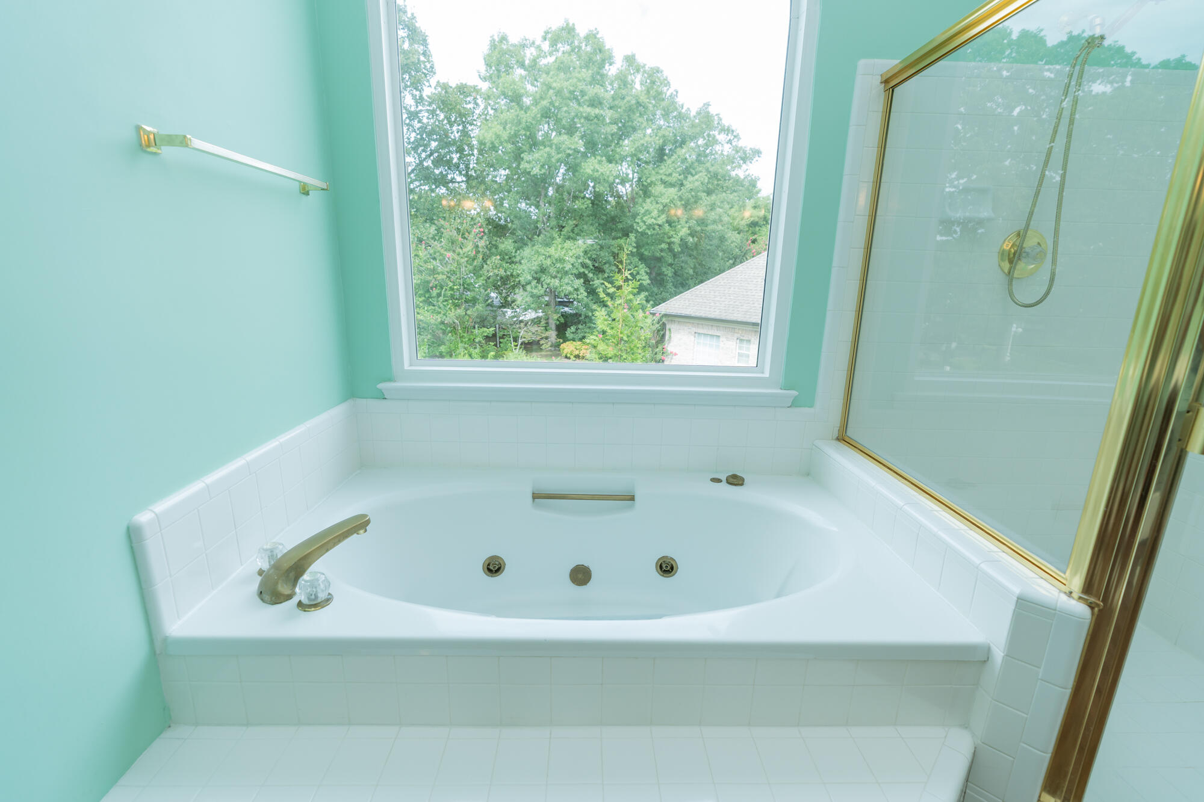
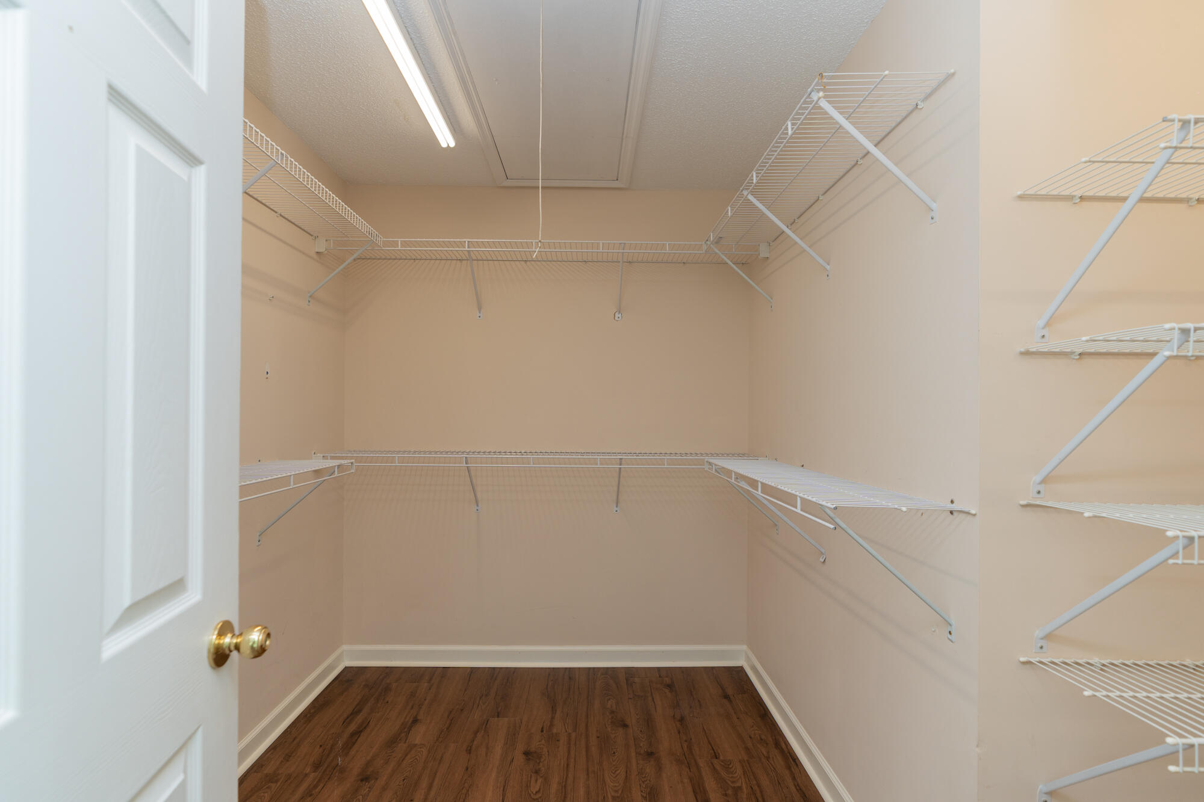
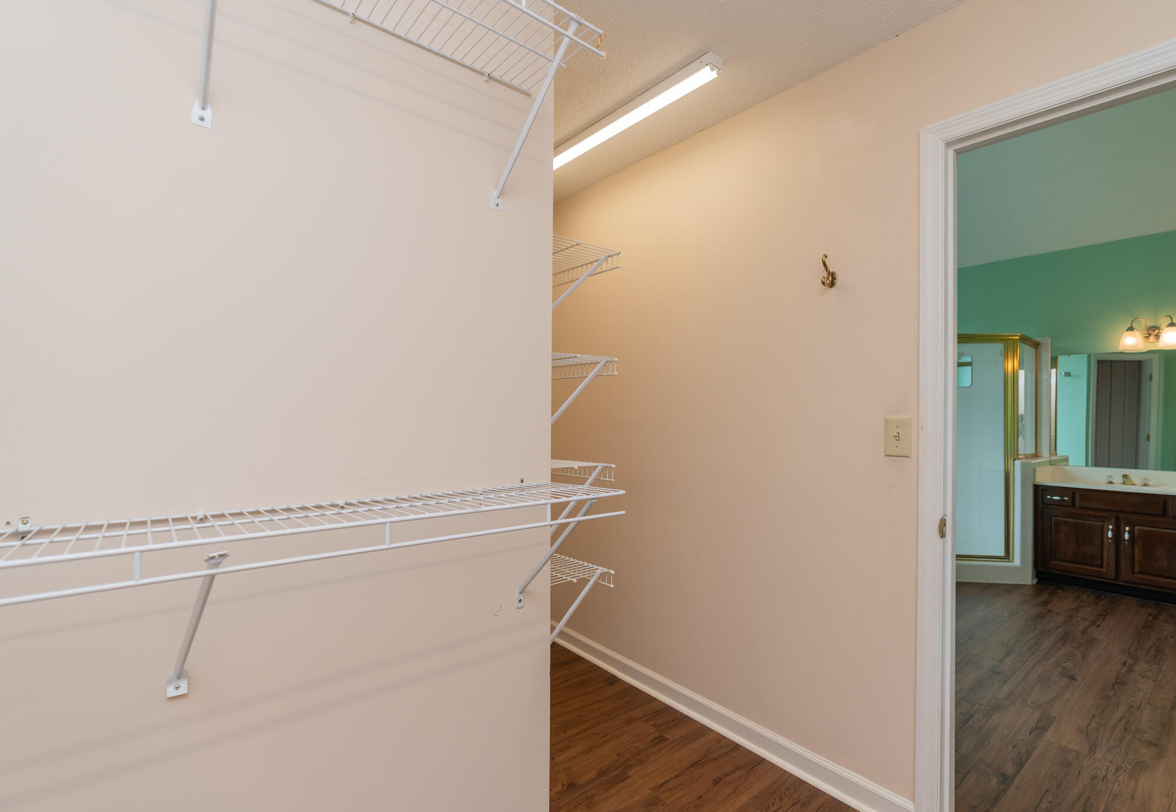
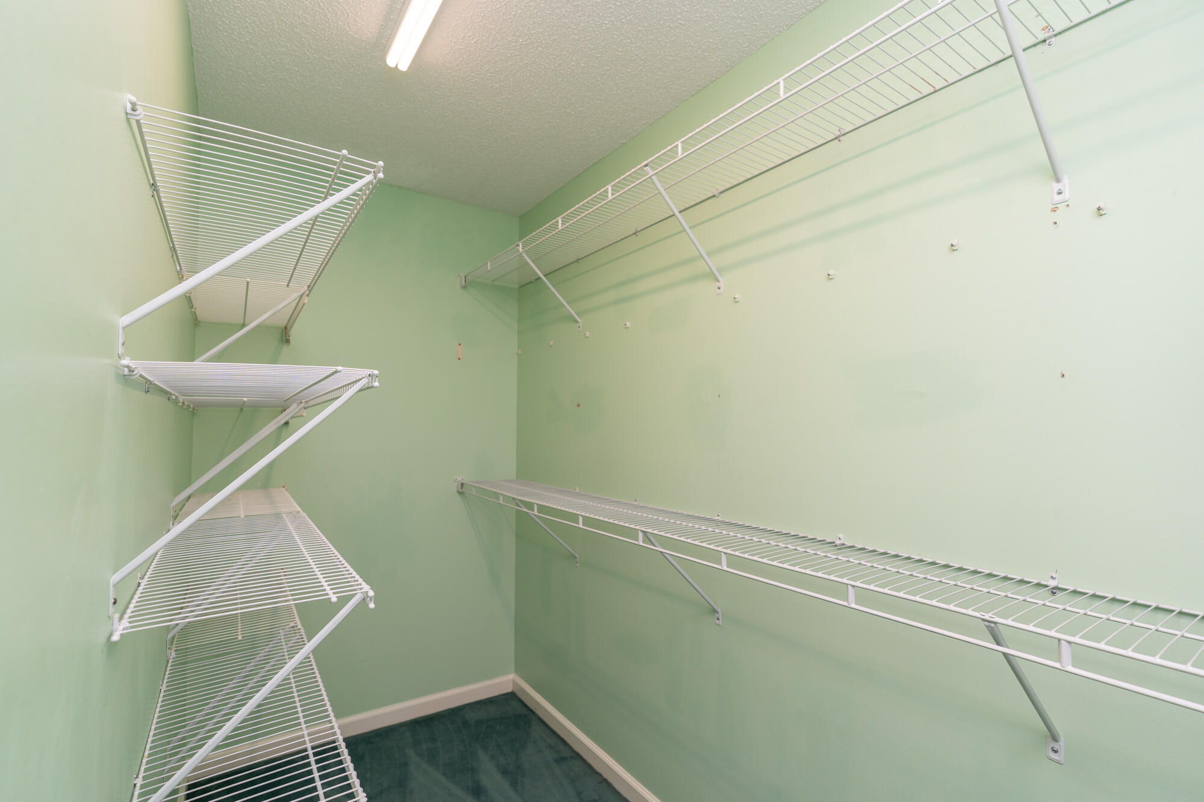
Other Interior Features Breakfast Nook, Built-in Features, Ceiling Fan(s), Connected Shared Bathroom, Double Vanity, Eat-in Kitchen, Open Floorplan, Pantry, Separate Dining Room, Separate Shower, Split Bedrooms, Tub/shower Combo, Walk-In Closet(s), Whirlpool Tub
Area & Lot
Total area 3,680 Sq.Ft.
Lot Area 1 Acres
Living area 3,680 Sq.Ft.
MLS® ID 1540372
Year Built 1992
High School Ooltewah
Middle School Ooltewah Middle
Elementary School Bess T. Shepherd Elementary
Architecture Styles Other
Type Residential
Status For Sale
Exterior
Stories 2
Pool Community
Air conditioning Ceiling Fan(s), Central Air, Electric, Multi Units
Heat type Central, Natural Gas
Water Source Public
Garage Space 2.0
Security Features Smoke Detector(s)
Sewer Public Sewer
Other Exterior Features Outdoor Grill, Outdoor Kitchen, Private Yard, Rain Gutters
Parking Circular Driveway, Driveway, Garage, Garage Door Opener, Garage Faces Side, Kitchen Level
Lot Features Back Yard, Corner Lot, Level, Split Possible
Roof Shingle
Utilities Cable Connected, Electricity Connected, Natural Gas Connected, Phone Connected, Sewer Connected, Water Connected, Underground Utilities
Finance
Sales Price $585,000
HOA Fees $350 yearly
Real Estate Tax $4,580 yearly
image

Schedule a Showing

I would love to show you this beautiful property. Please select your preferred date and time below. I will be in touch shortly to confirm your appointment.

Schedule a Showing

I would love to show you this beautiful property. Please select your preferred date and time below. I will be in touch shortly to confirm your appointment.

Thank you for your interest in 2421 Laurelton Creek Lane, Chattanooga, TN 37421. We are reviewing your request and will be in touch shortly!

Mortgage Calculator

Estimate your monthly mortgage payment, including the principal and interest, property taxes, and HOA. Adjust the values to generate a more accurate rate.

All estimates are provided for informational purposes only. Actual amounts may vary.
$0,000 Your Payment 20 15 65
$0,000 Your Payment

Chattanooga

Work With Tim

If you're thinking about buying or selling real estate, you have found the right place. Contact Tim Adams today!

FOLLOW ME







