Leave a Message

Thank you for your message. We will be in touch with you shortly.

24 Franklin Drive
24 Franklin Drive
24 Franklin Drive
24 Franklin Drive
24 Franklin Drive
24 Franklin Drive
24 Franklin Drive
24 Franklin Drive
24 Franklin Drive
24 Franklin Drive
24 Franklin Drive
24 Franklin Drive
24 Franklin Drive
24 Franklin Drive
24 Franklin Drive
24 Franklin Drive
24 Franklin Drive
24 Franklin Drive
24 Franklin Drive
24 Franklin Drive
24 Franklin Drive
24 Franklin Drive
24 Franklin Drive
24 Franklin Drive
24 Franklin Drive
VIEW PHOTOS
Courtesy of Connie L Moore, Keller Williams Realty,423-503-1588
$185,000

24 Franklin Drive

3 Beds 3 Baths 1,707 Sq.Ft. 0.5 Acres

Description

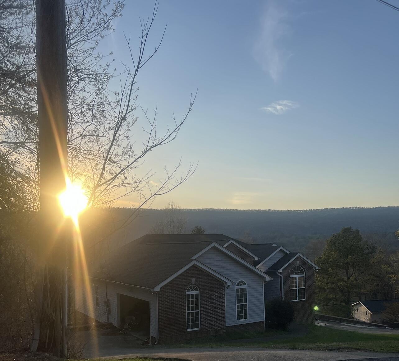
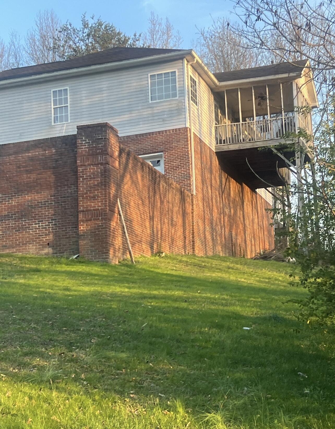
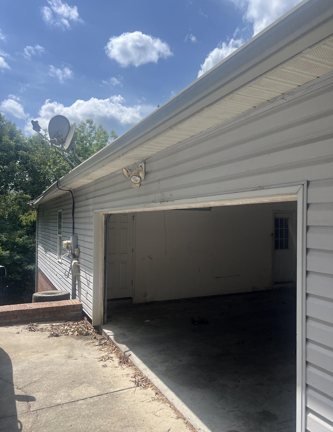
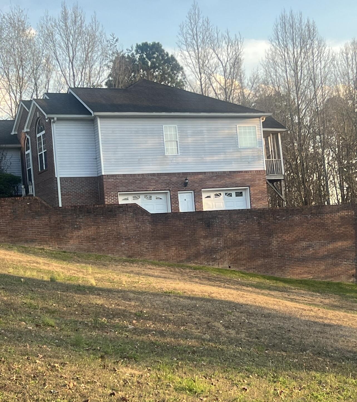
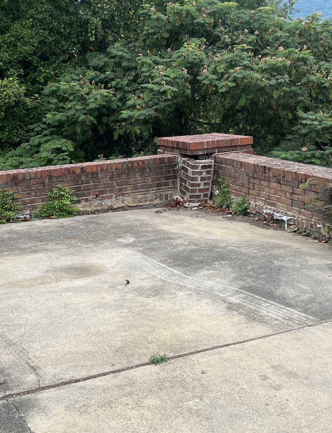
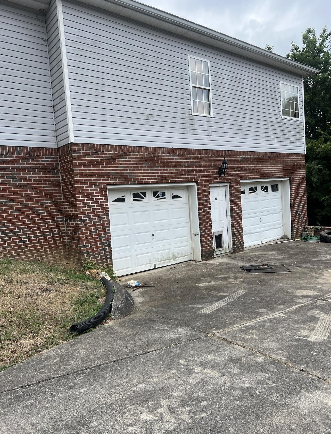
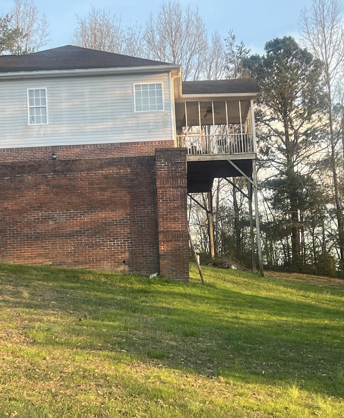
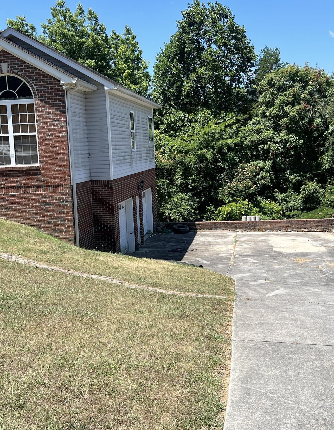
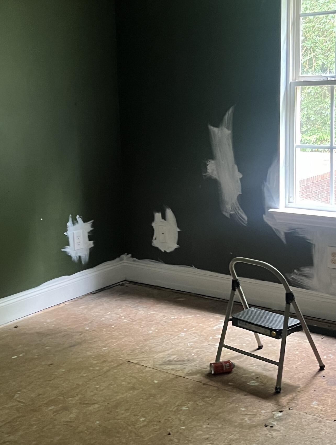
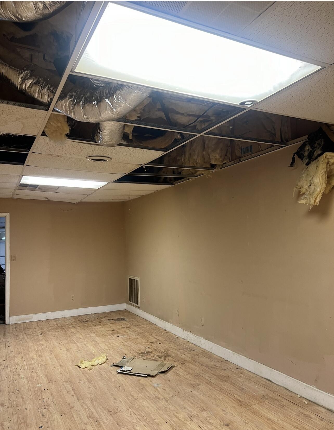
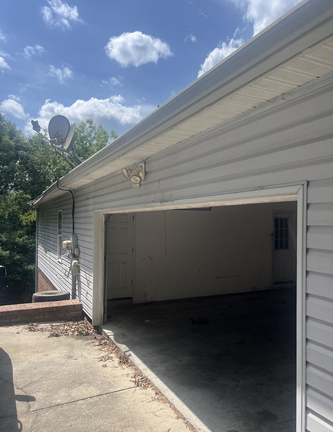
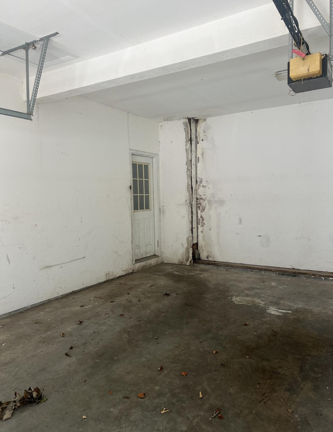
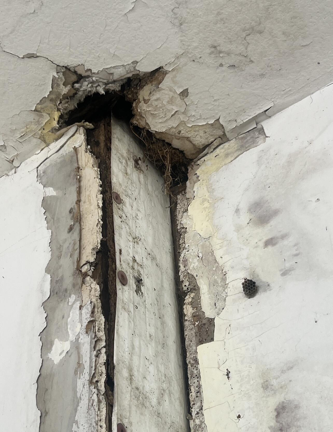
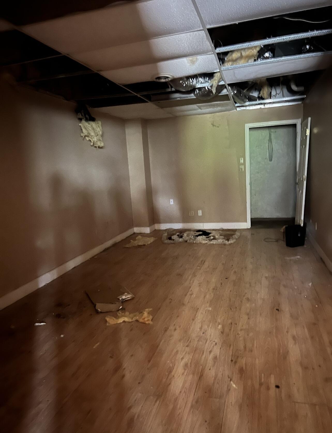
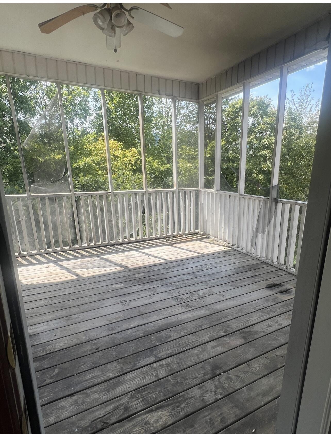

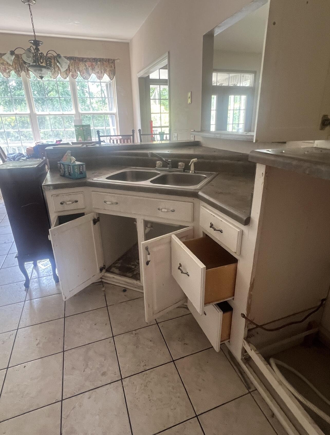
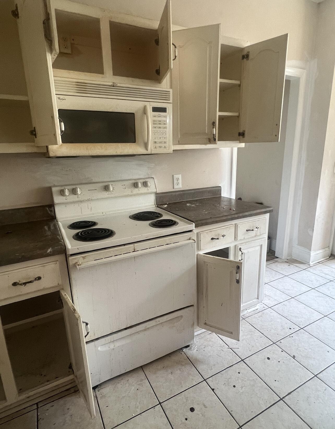
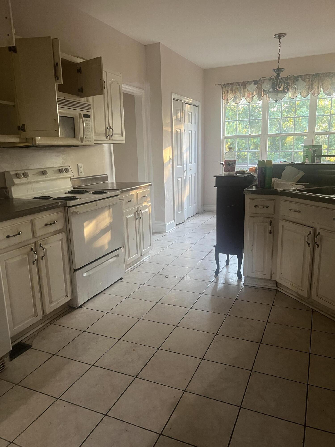
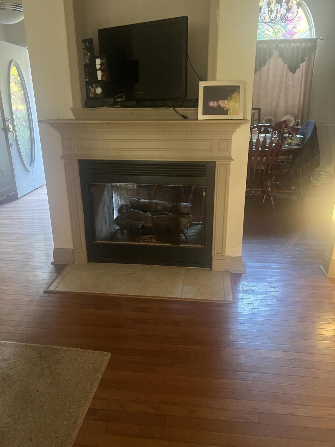
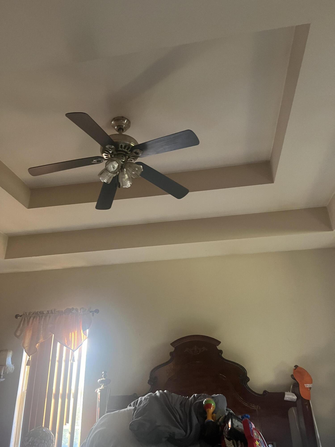
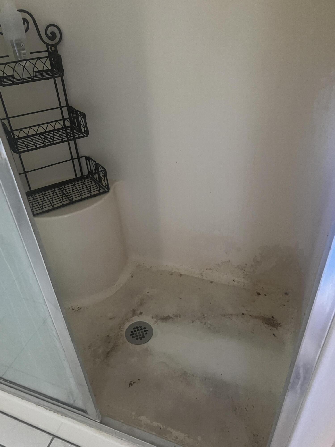
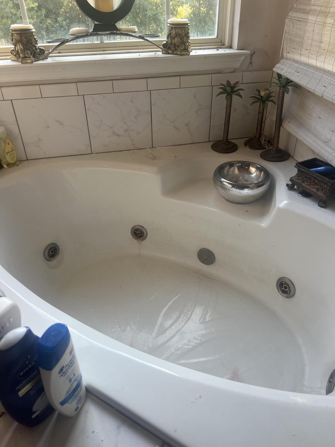
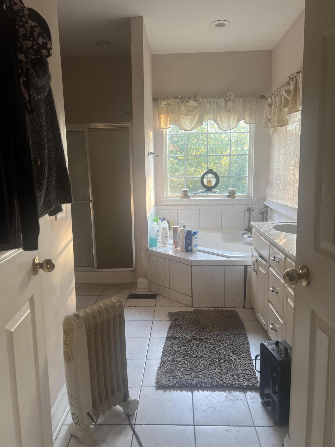
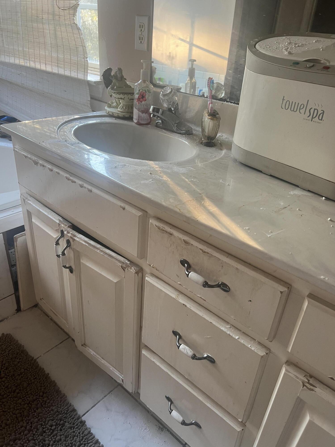
Investors special!!!!! Bring your investors to see the potential in this home. Partial brick one level home with finished basement with a full bath. This home has so much potential but needs a lot of TLC. Hardwood floors in the foyer, dining room and greatroom. See through fireplace from the greatroom to the diningroom. Large master suite with jetted tub and separate shower. Split bedroom floor plan. Finished basement with 2 rooms, full bath and a garage with separate driveway. HVAC does not work. Home is being sold ''AS IS'' without any repairs by the seller.

Share Property

Location

24 Franklin Drive, Flintstone, GA 30725

Status

Sold

Date Sold

November 21, 2024

Property Amenities

Interior
Laundry room Laundry Room
Fireplace Gas Log, Great Room, Other
Appliances Microwave, Free-Standing Electric Range
Flooring Carpet, Hardwood, Tile
Total Bedrooms: 3
Full Bathrooms: 3
Other Interior Features Breakfast Room, High Ceilings, Separate Dining Room, Separate Shower, Tub/shower Combo, Walk-In Closet(s), Whirlpool Tub
Area & Lot
Total area 1,707 Sq.Ft.
Lot Area 0.5 Acres
Living area 1,707 Sq.Ft.
MLS® ID 1500593
Year Built 2001
High School Ridgeland High School
Middle School Chattanooga Valley Middle
Elementary School Chattanooga Valley Elementary
Architecture Styles Contemporary
Type Residential
Status Sold
Exterior
Stories 1
Pool None
Air conditioning Central Air, Electric
Heat type Central, Electric
Water Source Public
Garage Space 3.0
Sewer Septic Tank
Other Exterior Features None
Parking Basement, Concrete, Garage, Garage Faces Side, Kitchen Level
Lot Features Sloped
Roof Asphalt, Shingle
Utilities Cable Available, Electricity Available, Phone Available, Underground Utilities
Finance
Sales Price $185,000
Real Estate Tax $1,971 yearly

Work With Tim

If you're thinking about buying or selling real estate, you have found the right place. Contact Tim Adams today!

FOLLOW ME







