2310 Hydas Lane
2310 Hydas Lane
2310 Hydas Lane
2310 Hydas Lane
2310 Hydas Lane
2310 Hydas Lane
2310 Hydas Lane
2310 Hydas Lane
2310 Hydas Lane
2310 Hydas Lane
2310 Hydas Lane
2310 Hydas Lane
2310 Hydas Lane
2310 Hydas Lane
2310 Hydas Lane
2310 Hydas Lane
2310 Hydas Lane
2310 Hydas Lane
2310 Hydas Lane
2310 Hydas Lane
2310 Hydas Lane
2310 Hydas Lane
2310 Hydas Lane
2310 Hydas Lane
2310 Hydas Lane
2310 Hydas Lane
2310 Hydas Lane
2310 Hydas Lane
2310 Hydas Lane
2310 Hydas Lane
2310 Hydas Lane
VIEW PHOTOS
Courtesy of Nikoel Smith, Keller Williams Realty,423-664-1600
$385,000

2310 Hydas Lane

3 Beds 3 Baths 2,261 Sq.Ft. 0.35 Acres

Description

MOTIVATED SELLER!!!
This one certainly checks all of the BOXES!!!
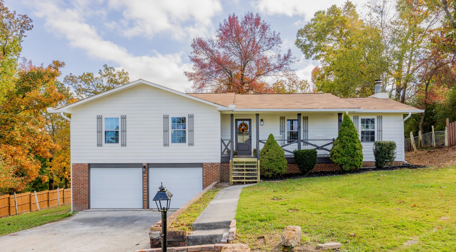
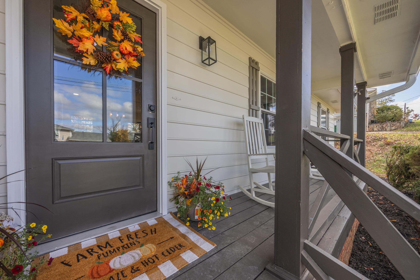
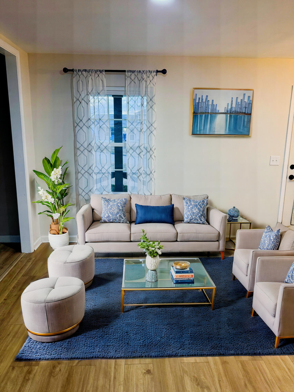
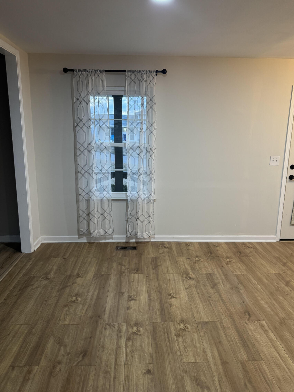
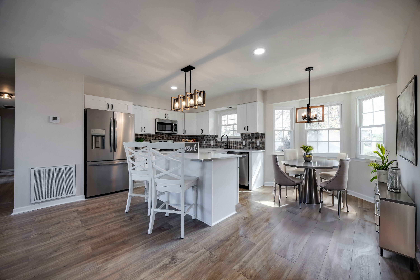
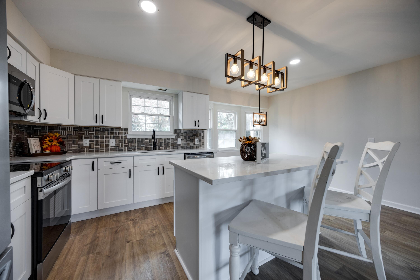
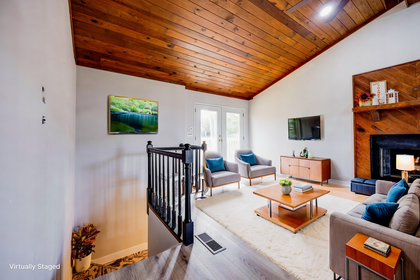
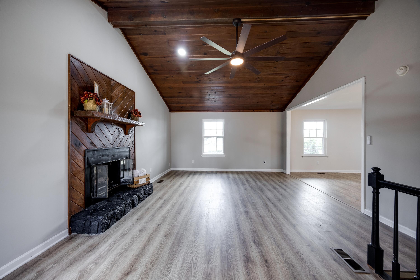
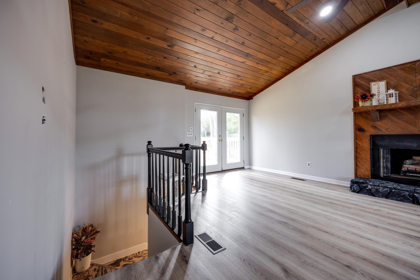
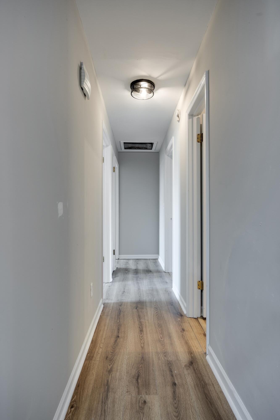
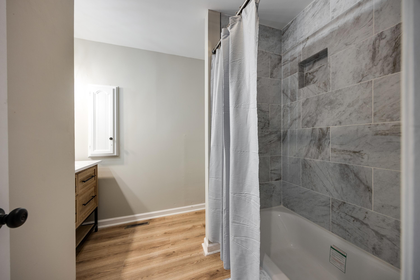
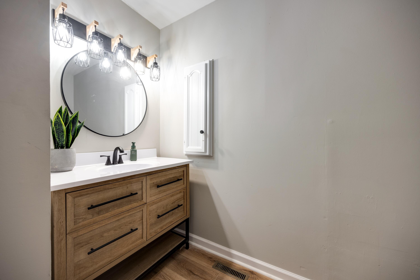
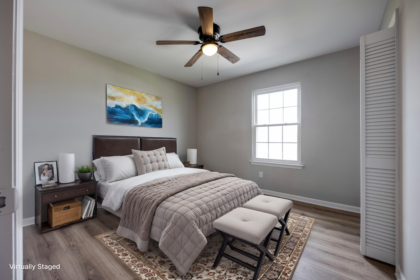
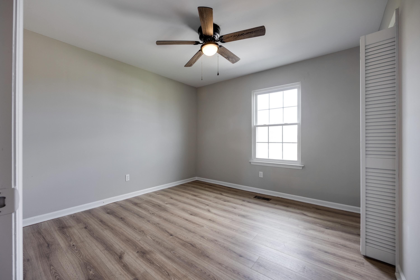
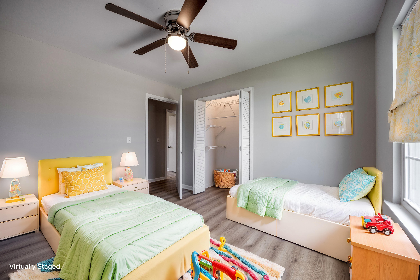
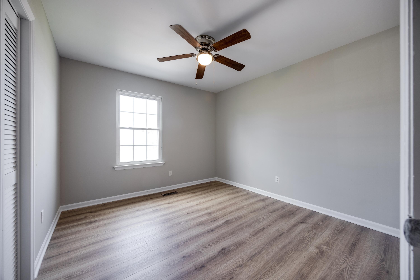
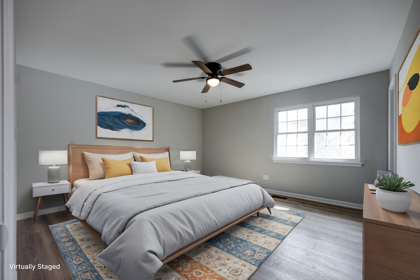
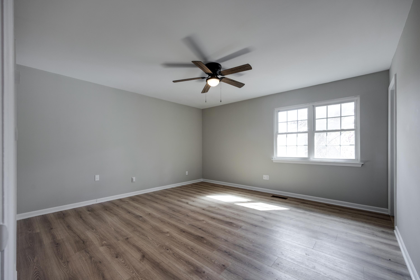
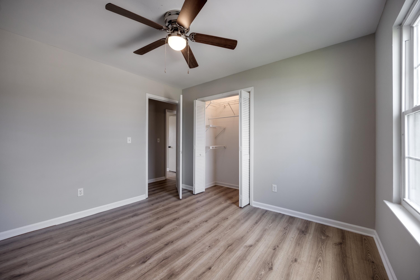
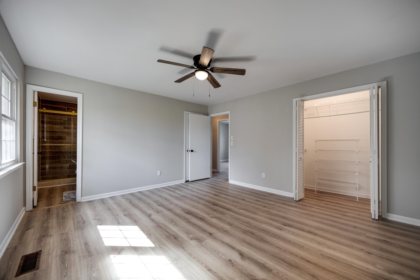
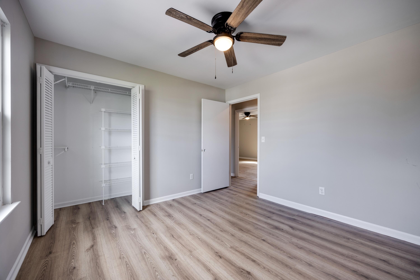
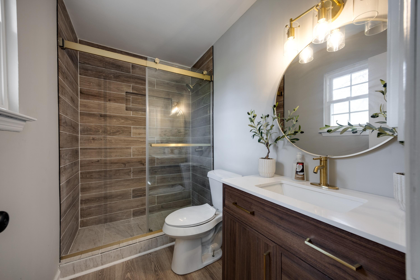
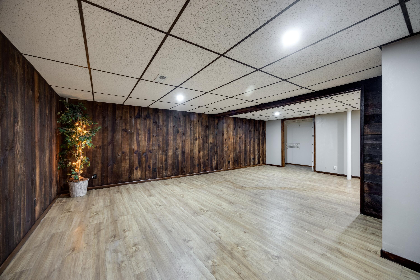
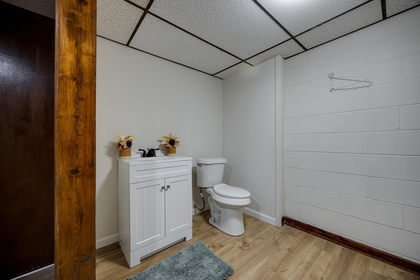
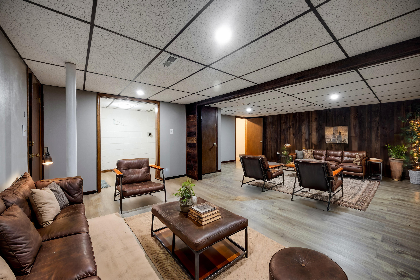
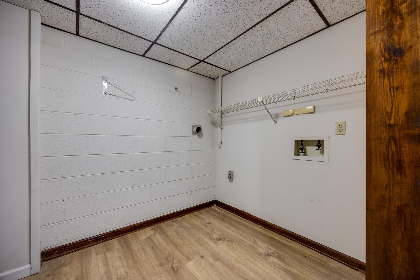
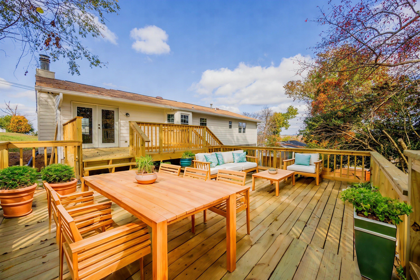
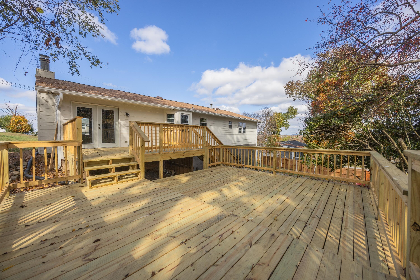
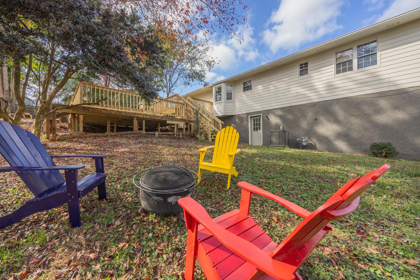
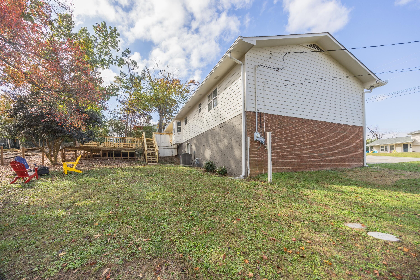
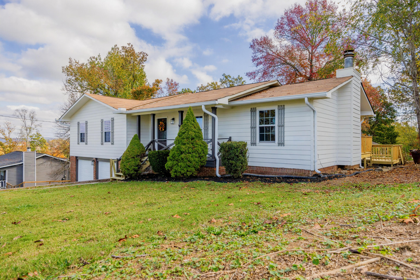
Newly renovated 3-Bedroom, 2.5-Bath Home!! Step inside this beautifully renovated modern home boasting an open floor plan. Simply perfect for entertaining friends and family. Enjoy luxury vinyl plank (LVP) flooring throughout, and a stunning kitchen featuring quartz countertops, kitchen island with extra storage and counter space. Two guest bedrooms that share a hallway bath. Spacious master suite with custom walk in tiled shower. Providing a relaxing retreat. downstairs there's a large finished basement with a half bath and laundry space. Fresh paint inside and out, along with a brand-new custom deck with plenty of outdoor entertaining space. make this home move-in ready for its new owners.
Located in a great school district, and close to shopping,
medical facilities, and the interstate for easy commuting.
Plus, **County Taxes** make this an even more attractive DEAL!! ! Don't miss out on this fantastic home.

Share Property

Location

2310 Hydas Lane, Chattanooga, TN 37421

Status

Sold

Date Sold

March 31, 2025

Property Amenities

Interior
Laundry room In Basement, In Bathroom, Laundry Room, Lower Level
Fireplace Family Room
Appliances Stainless Steel Appliance(s), Self Cleaning Oven, Refrigerator, Microwave, Ice Maker, Gas Water Heater, Electric Range, Dishwasher
Flooring Luxury Vinyl
Total Bedrooms: 3
Half Bathrooms: 1
Full Bathrooms: 2
Other Interior Features Eat-in Kitchen, High Ceilings, Kitchen Island, Recessed Lighting
Area & Lot
Total area 2,261 Sq.Ft.
Lot Area 0.35 Acres
Living area 2,261 Sq.Ft.
MLS® ID 1503108
Year Built 1980
High School East Hamilton
Middle School East Hamilton
Elementary School Wolftever Creek Elementary
Architecture Styles Ranch
Type Residential
Status Sold
Exterior
Stories 2
Air conditioning Ceiling Fan(s), Central Air, Electric
Heat type Central, Natural Gas
Water Source Public
Garage Space 2.0
Sewer Septic Tank
Other Exterior Features Rain Gutters
Parking Concrete, Driveway, Garage, Garage Door Opener, Garage Faces Front
Lot Features Back Yard, Front Yard
Roof Shingle
Utilities Cable Available, Electricity Connected, Natural Gas Not Available, Phone Available, Water Connected
Finance
Sales Price $385,000
Real Estate Tax $1,484 yearly

Work With Tim

If you're thinking about buying or selling real estate, you have found the right place. Contact Tim Adams today!

FOLLOW ME







