2306 E 4th Street
2306 E 4th Street
2306 E 4th Street
2306 E 4th Street
2306 E 4th Street
2306 E 4th Street
2306 E 4th Street
2306 E 4th Street
2306 E 4th Street
2306 E 4th Street
2306 E 4th Street
2306 E 4th Street
2306 E 4th Street
2306 E 4th Street
2306 E 4th Street
2306 E 4th Street
2306 E 4th Street
2306 E 4th Street
2306 E 4th Street
2306 E 4th Street
2306 E 4th Street
2306 E 4th Street
2306 E 4th Street
2306 E 4th Street
2306 E 4th Street
2306 E 4th Street
2306 E 4th Street
2306 E 4th Street
2306 E 4th Street
2306 E 4th Street
2306 E 4th Street
2306 E 4th Street
2306 E 4th Street
2306 E 4th Street
2306 E 4th Street
2306 E 4th Street
2306 E 4th Street
2306 E 4th Street
2306 E 4th Street
2306 E 4th Street
2306 E 4th Street
2306 E 4th Street
2306 E 4th Street
2306 E 4th Street
2306 E 4th Street
2306 E 4th Street
2306 E 4th Street
2306 E 4th Street
2306 E 4th Street
2306 E 4th Street
2306 E 4th Street
2306 E 4th Street
2306 E 4th Street
2306 E 4th Street
2306 E 4th Street
2306 E 4th Street
2306 E 4th Street
2306 E 4th Street
2306 E 4th Street
2306 E 4th Street
VIEW PHOTOS
Courtesy of Joe Leffew, Keller Williams Realty,423-432-6869
$349,900

2306 E 4th Street

3 Beds 2 Baths 1,535 Sq.Ft. 8,276.4 Sq.Ft.

Description

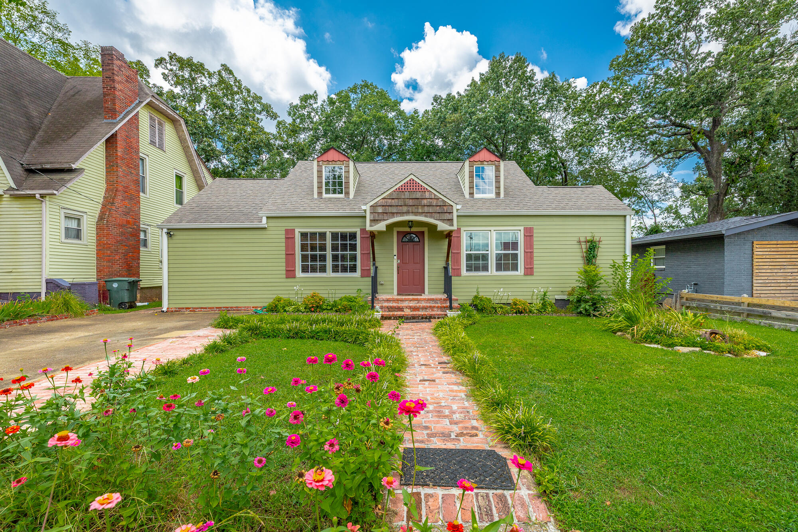
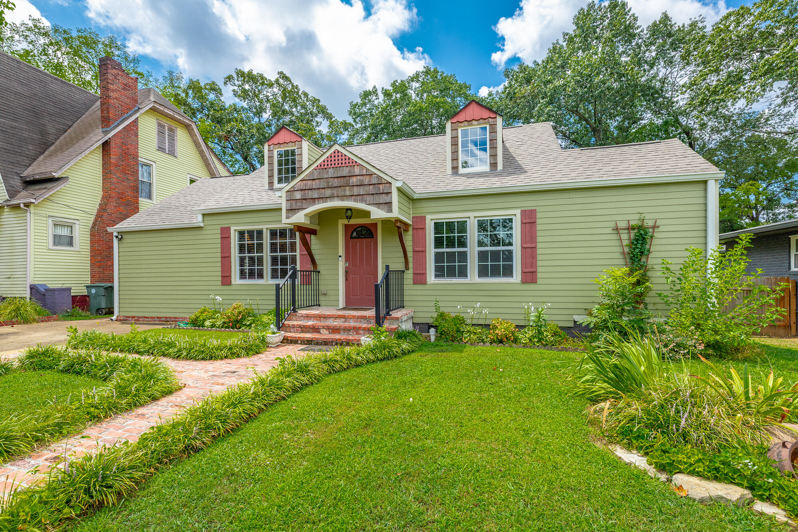
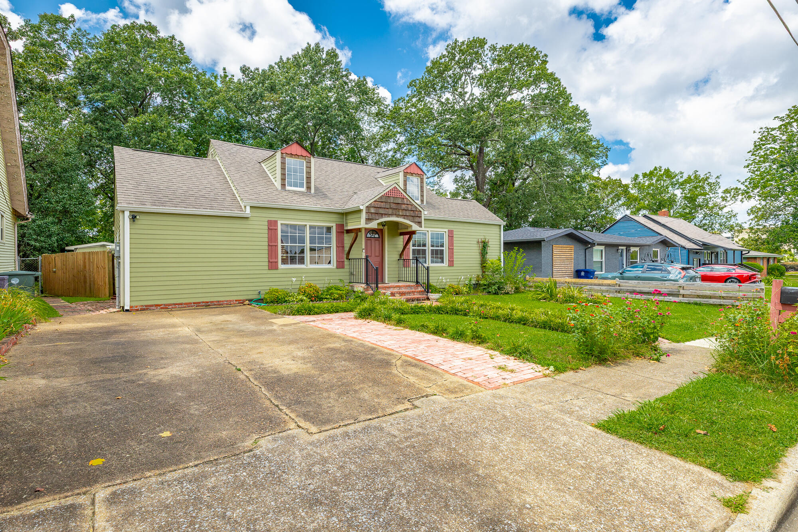
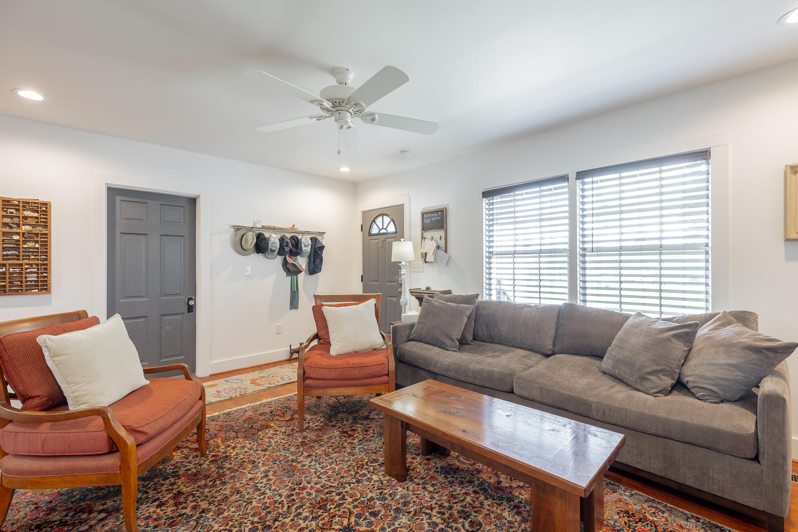
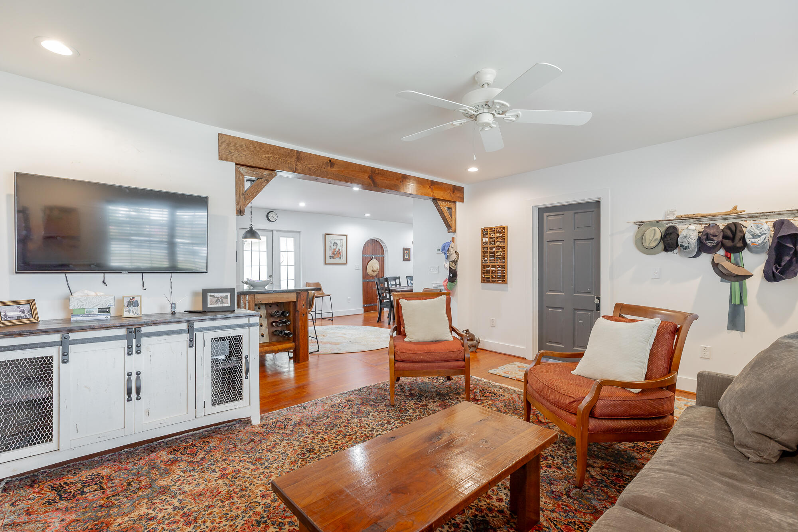
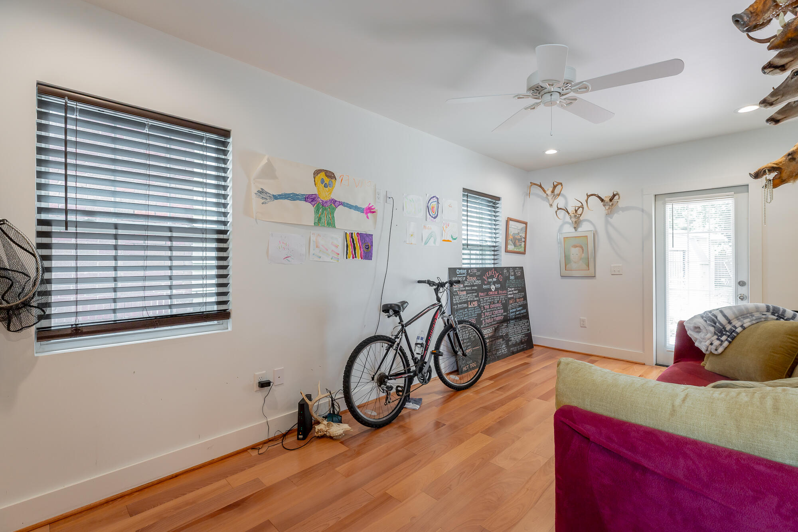
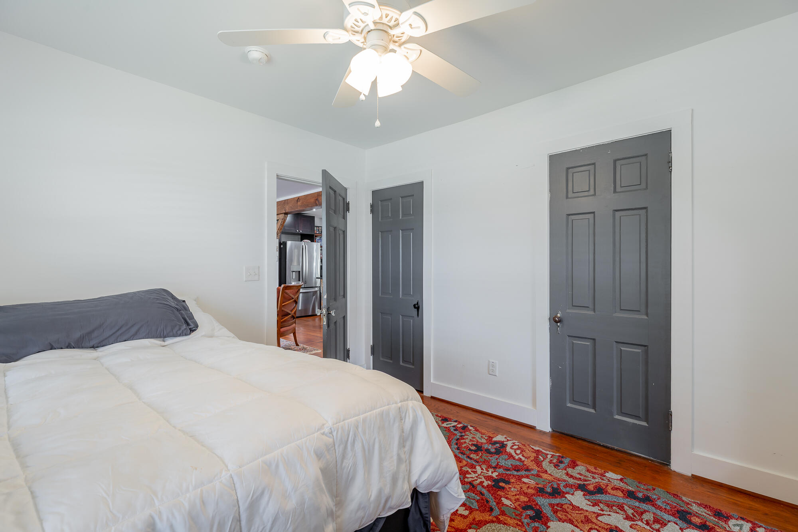
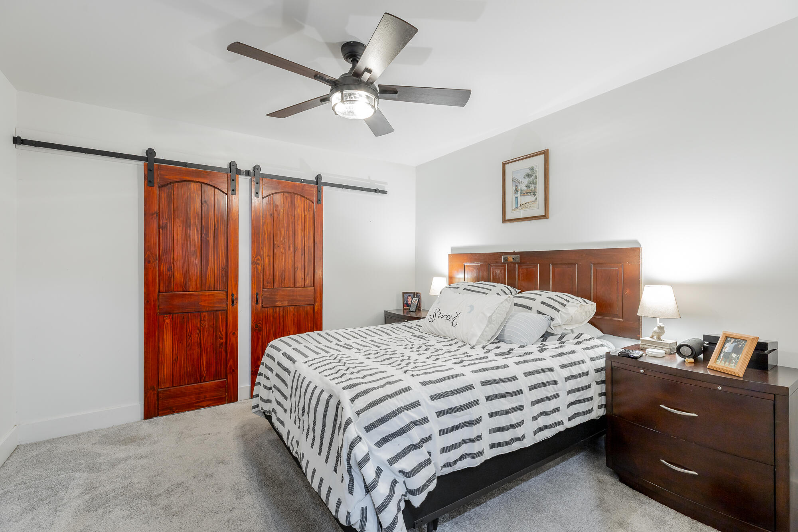
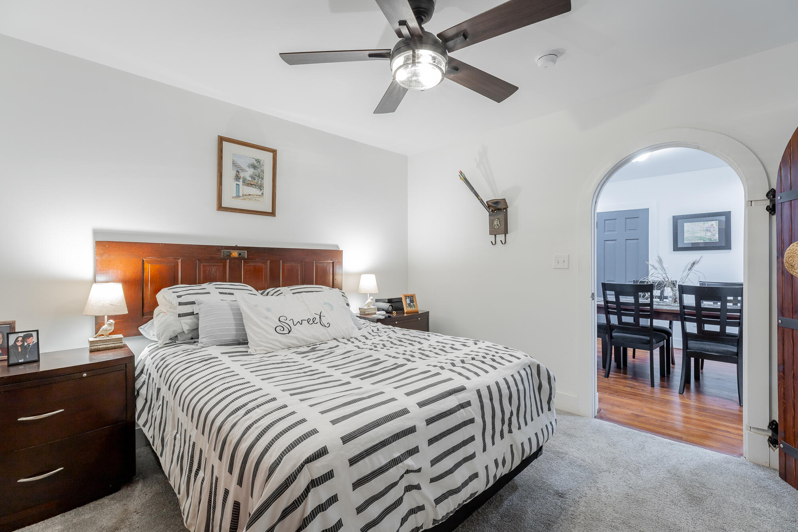
A 1940s cottage, completely reimagined with exceptional owner craftsmanship. Set on a 0.19-acre lot in established Glenwood, near downtown Chattanooga, this three-bedroom, two-bath home offers 1,535 square feet of thoughtfully renewed living space, natural-gas heat, and convenient off-street parking. The owner took the home to the studs and rebuilt it inside and out, preserving its vintage soul while adding warm, one-of-a-kind details that give it a distinctive sense of place.

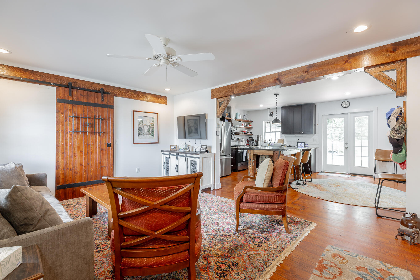
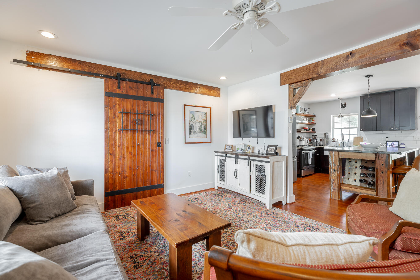
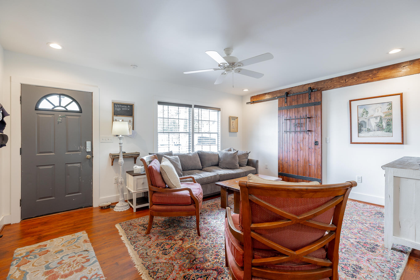
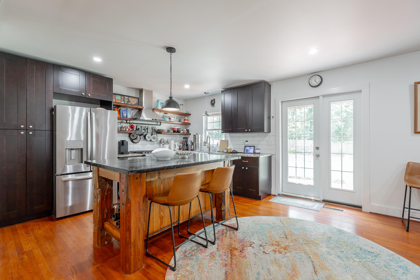
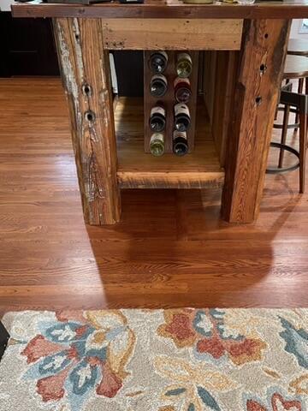
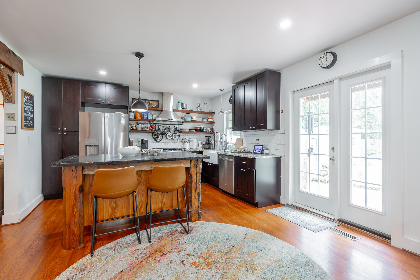
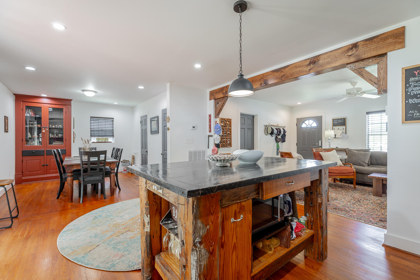
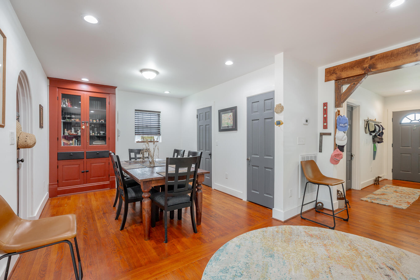
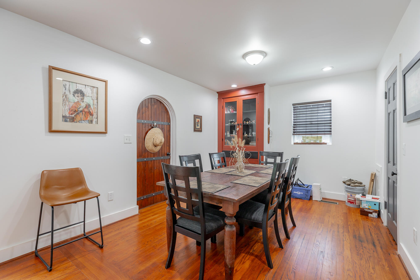
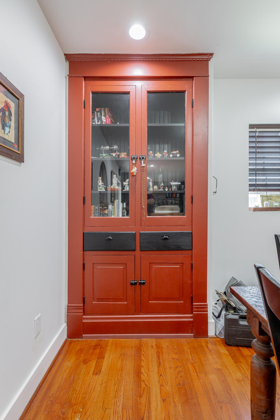
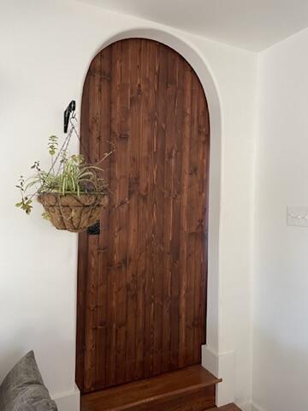
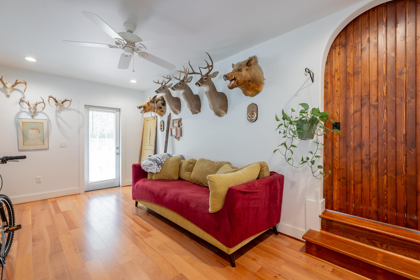
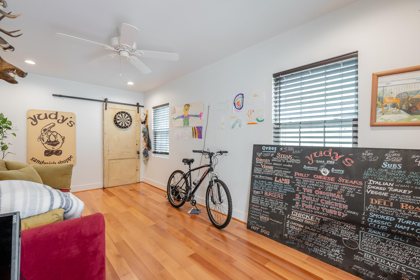
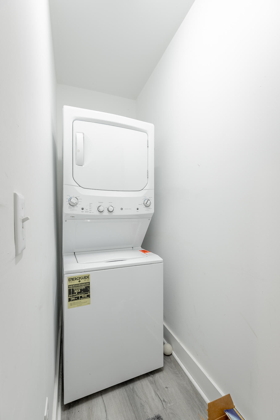
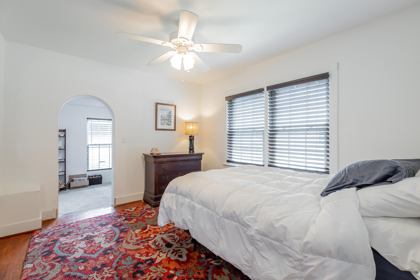
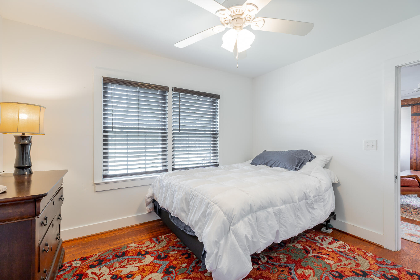
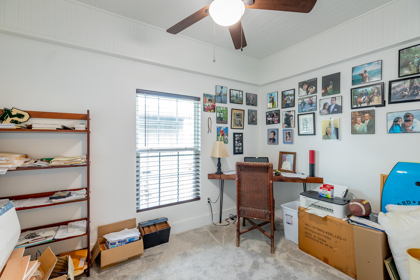
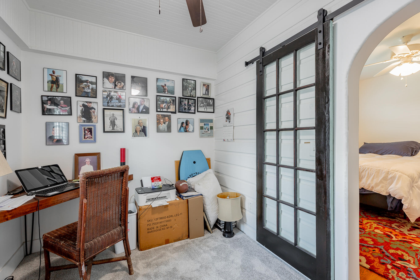
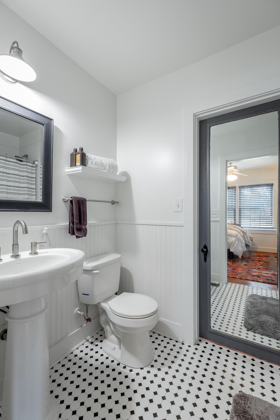
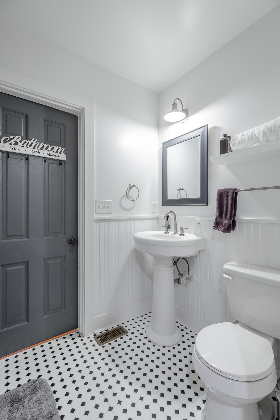
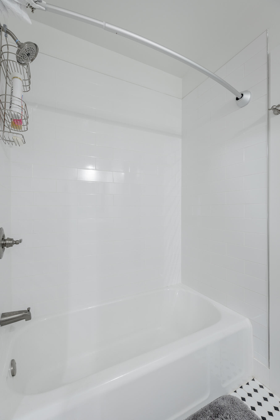
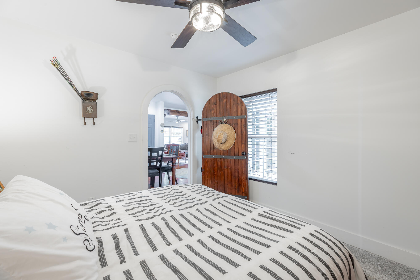
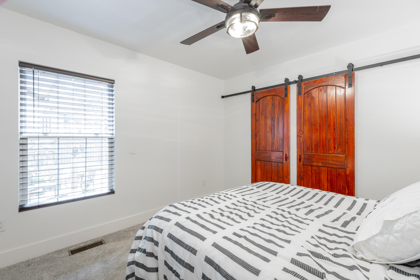
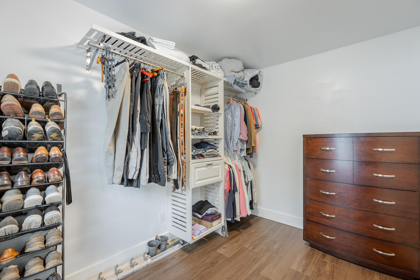
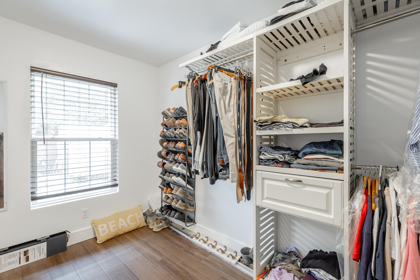
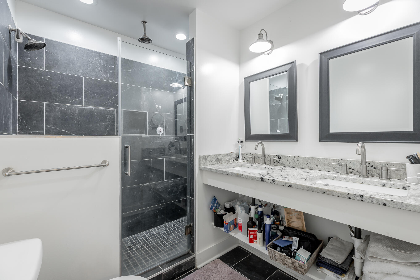
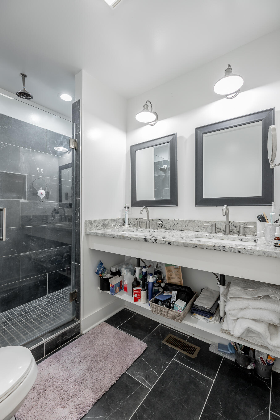
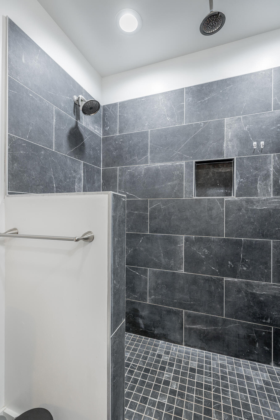
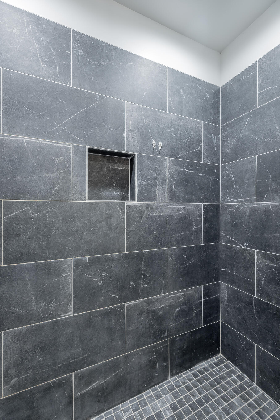
Hardwood floors, an open living, dining, and kitchen layout, exposed wood beams, sliding barn doors, and striking handcrafted arched wood doors set the tone. The kitchen is both functional and memorable, with dark custom cabinetry, stainless-steel appliances, a farmhouse-style sink, open wood shelving, subway tile, solid-surface counters, built-in storage, and an impressive live-edge island with seating. The primary retreat includes a generous walk-in closet and spa-inspired bath with a double vanity and dramatic tiled walk-in shower. Two additional bedrooms, an updated secondary bath, dedicated laundry space, and thoughtfully selected lighting and finishes complete the interior.

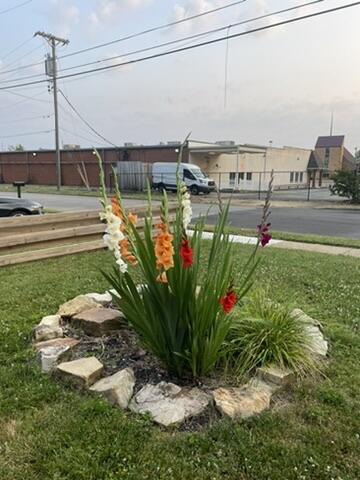
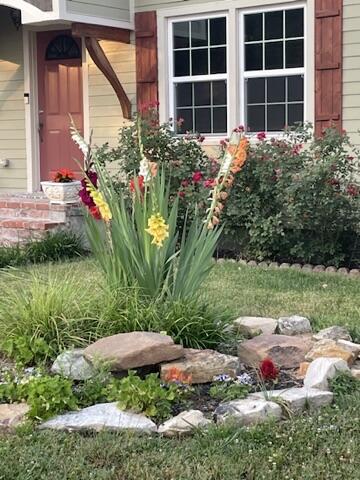
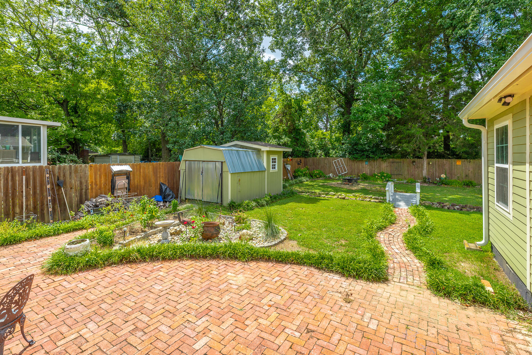
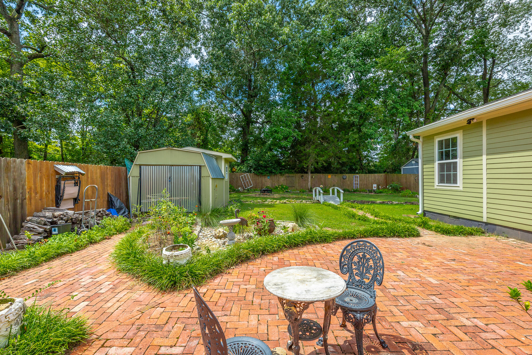
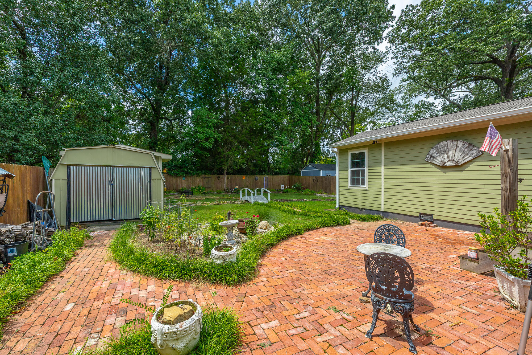
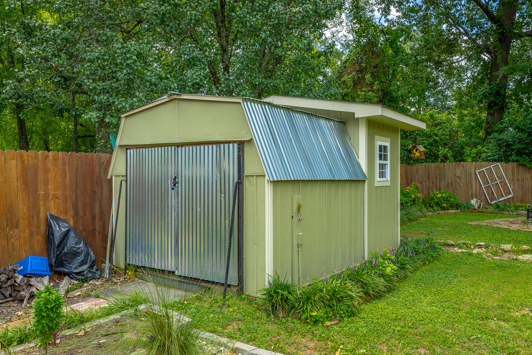
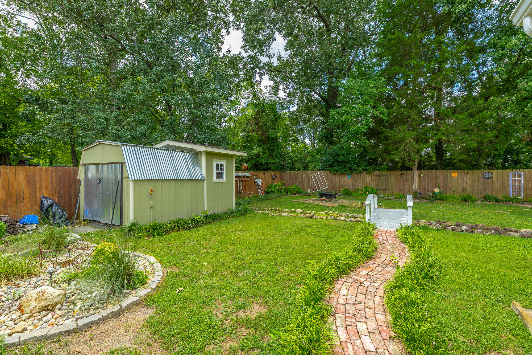
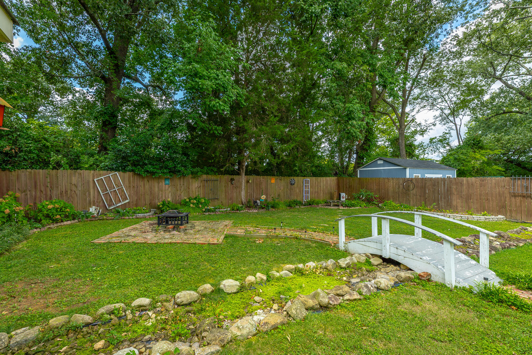
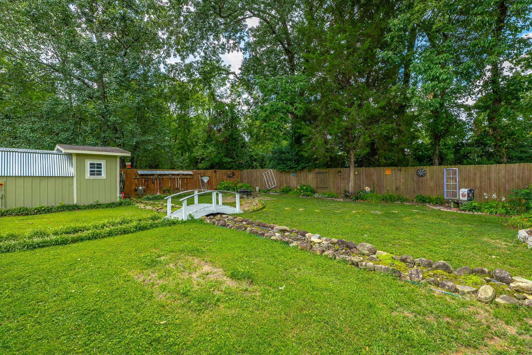
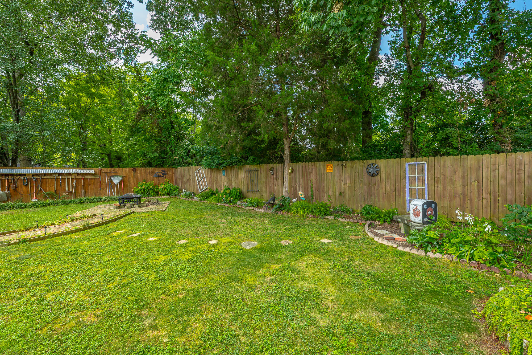
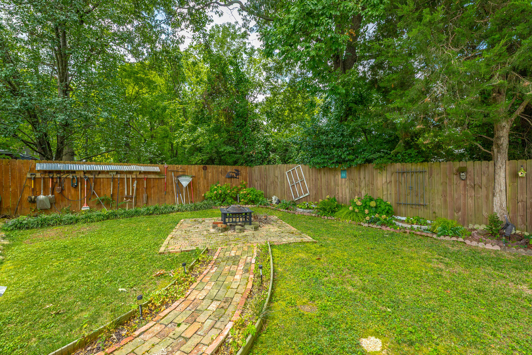
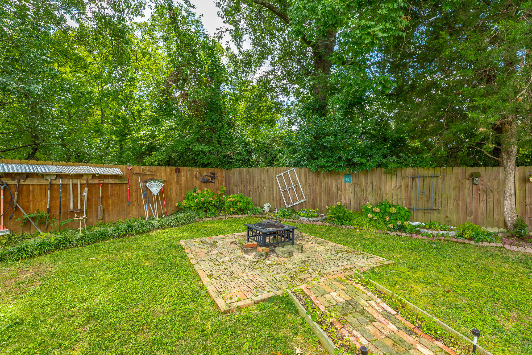
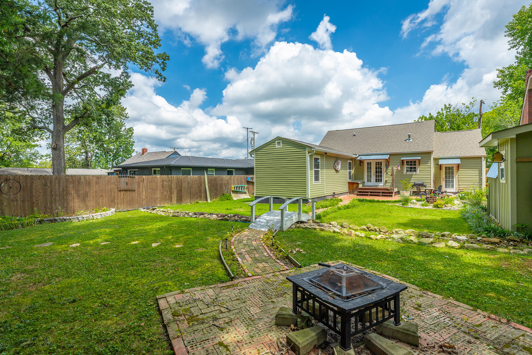
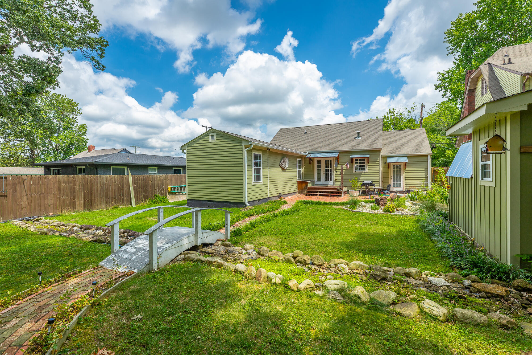
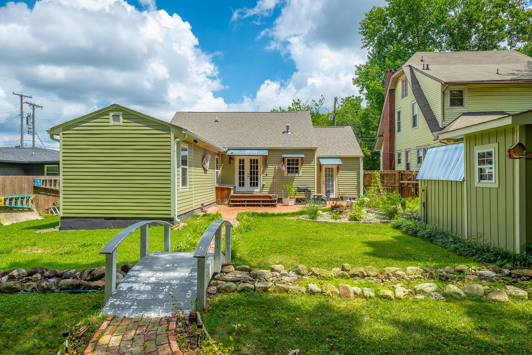
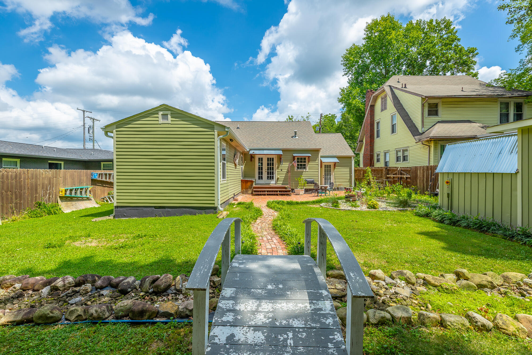
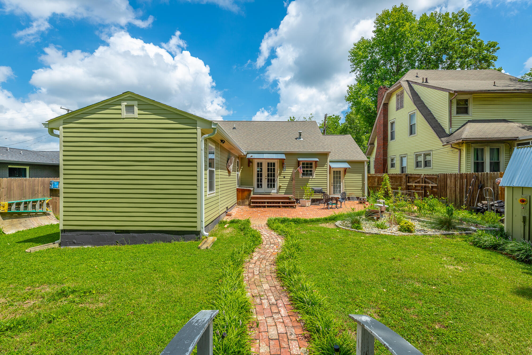
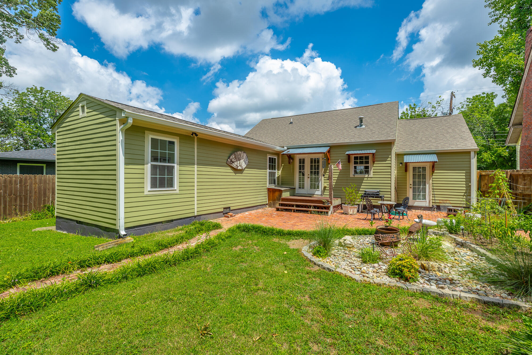
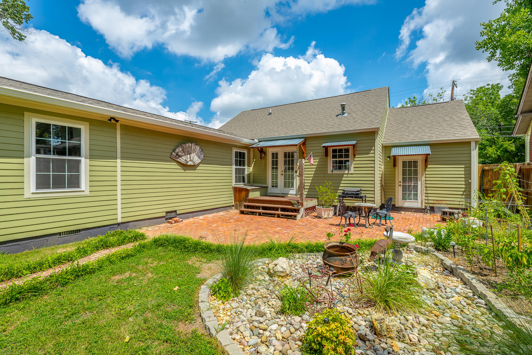
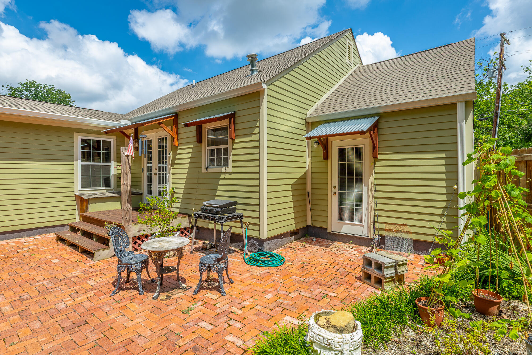
The outdoor spaces are every bit as special. The owner has cultivated the grounds into a garden setting that becomes a true showpiece in full bloom, with colorful seasonal plantings, stone-edged beds, and a brick approach that complement the home's cottage character. Behind the home, the privacy-fenced, tree-lined backyard offers brick patios and winding walkways, a decorative footbridge across a stone-lined landscape feature, a fire-pit area, storage shed, and room to relax, garden, and gather. A covered front porch and concrete driveway round out the setting.

From its blooming gardens and inviting curb appeal to its custom woodwork and beautifully reimagined interior, this is a rare blend of 1940s character, modern comfort, and heartfelt owner craftsmanship.

Share Property

Location

2306 E 4th Street, Chattanooga, TN 37404

Status

For Sale

Property Amenities

Interior
Laundry room Laundry Room
Appliances Stainless Steel Appliance(s), Refrigerator, Range Hood, Oven, Microwave, Disposal, Dishwasher
Flooring Carpet, Ceramic Tile, Hardwood
Total Bedrooms: 3
Full Bathrooms: 2
Other Interior Features Beamed Ceilings, Built-in Features, Double Vanity, Kitchen Island, Natural Woodwork, Open Floorplan, Walk-In Closet(s)
Area & Lot
Total area 1,535 Sq.Ft.
Lot Area 8,276.4 Sq.Ft.
Living area 1,535 Sq.Ft.
MLS® ID 1541060
Year Built 1940
High School Brainerd High
Middle School Orchard Knob Middle
Elementary School Orchard Knob Elementary
Architecture Styles Ranch
Type Residential
Status For Sale
Exterior
Stories 1
Pool None
Air conditioning Central Air, Electric
Heat type Central, Natural Gas
Water Source Public
Sewer Public Sewer
Other Exterior Features Fire Pit, Garden, Private Yard, Storage
Parking Concrete, Driveway
Lot Features Back Yard, Garden, Interior Lot, Landscaped, Level, Many Trees, Rectangular Lot
Roof Asphalt, Shingle
Utilities Electricity Connected, Natural Gas Connected, Sewer Connected, Water Connected
Finance
Sales Price $349,900
Real Estate Tax $772 yearly
image

Schedule a Showing

I would love to show you this beautiful property. Please select your preferred date and time below. I will be in touch shortly to confirm your appointment.

Schedule a Showing

I would love to show you this beautiful property. Please select your preferred date and time below. I will be in touch shortly to confirm your appointment.

Thank you for your interest in 2306 E 4th Street, Chattanooga, TN 37404. We are reviewing your request and will be in touch shortly!

Mortgage Calculator

Estimate your monthly mortgage payment, including the principal and interest, property taxes, and HOA. Adjust the values to generate a more accurate rate.

All estimates are provided for informational purposes only. Actual amounts may vary.
$0,000 Your Payment 20 15 65
$0,000 Your Payment

Chattanooga

Work With Tim

If you're thinking about buying or selling real estate, you have found the right place. Contact Tim Adams today!

FOLLOW ME







