
229 Running Oak Drive
VIEW PHOTOS
Courtesy of Melissa D Rettig-Palmer, Keller Williams Realty,423-664-1600
$525,000

229 Running Oak Drive

3 Beds 3 Baths 2,463 Sq.Ft. 0.39 Acres

Description

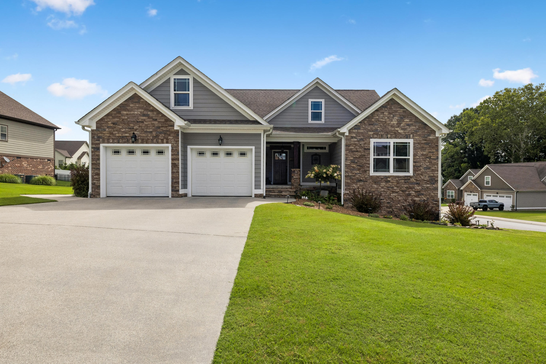
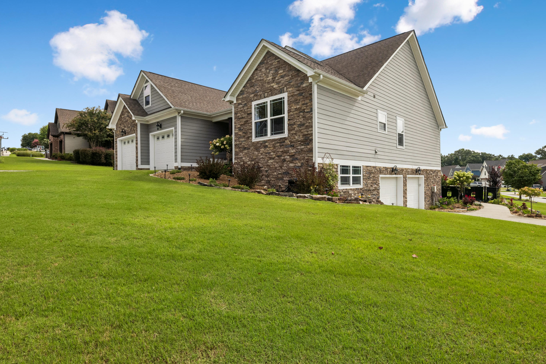
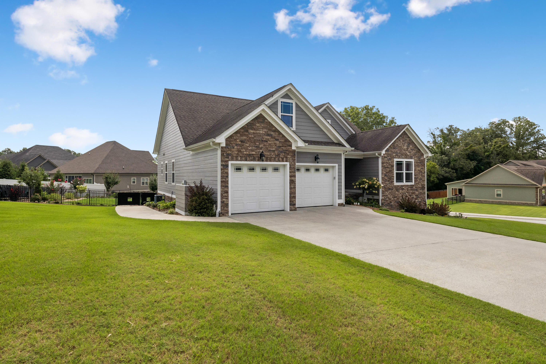
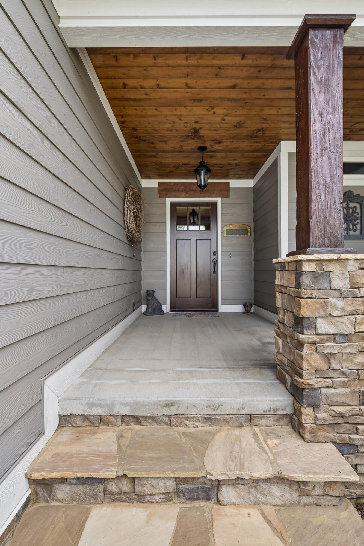
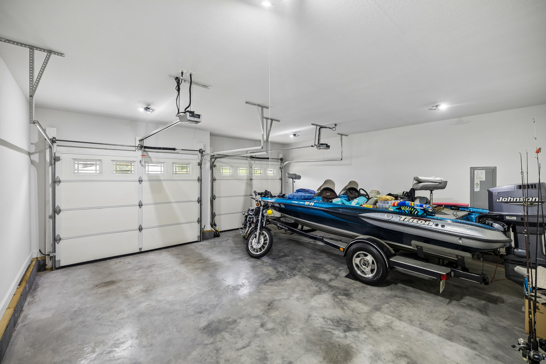
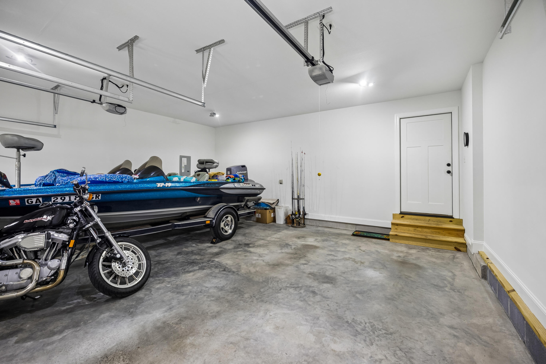
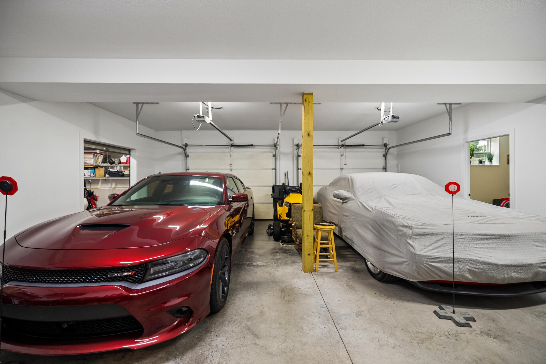
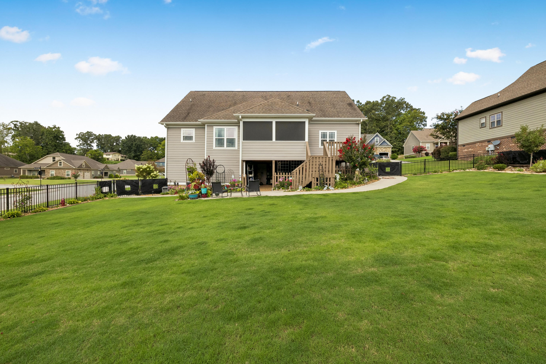
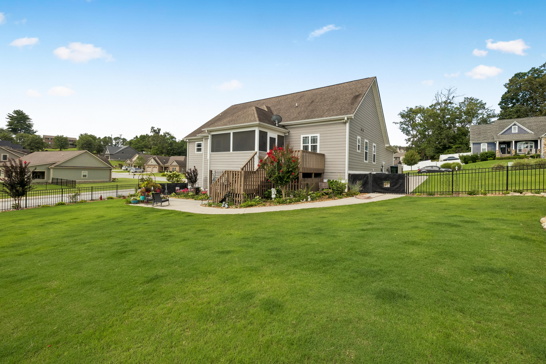
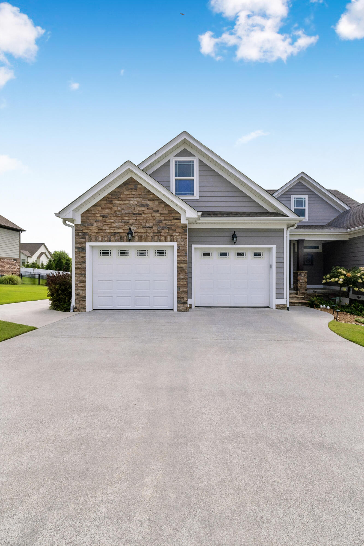
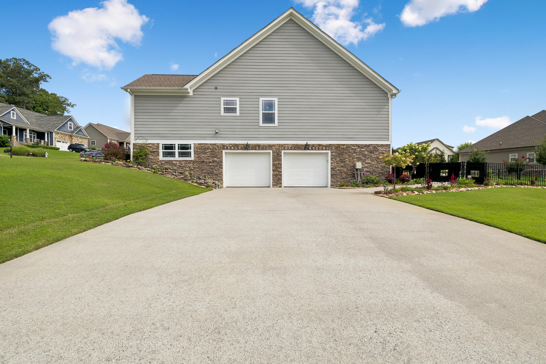
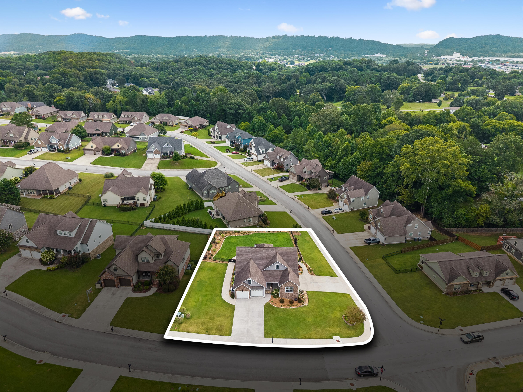
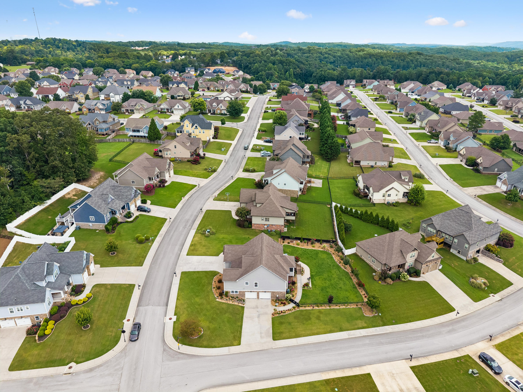
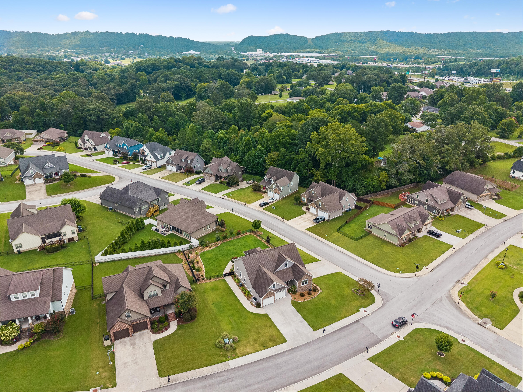
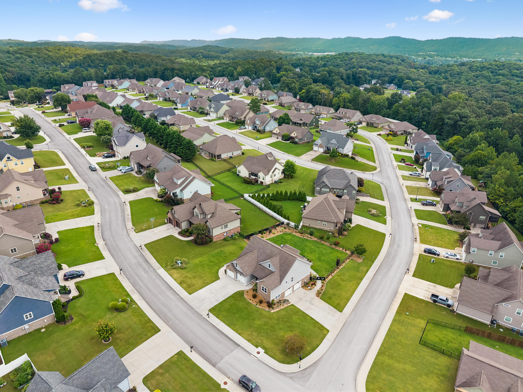
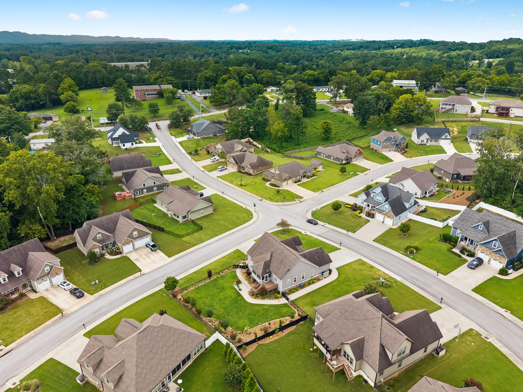
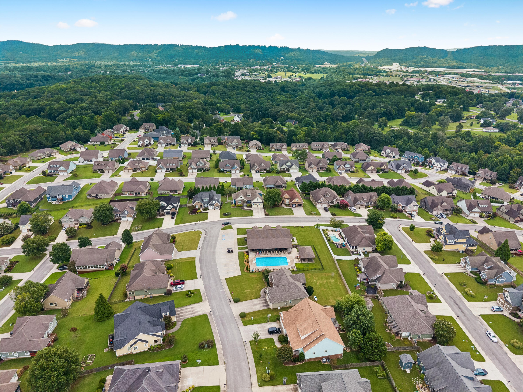
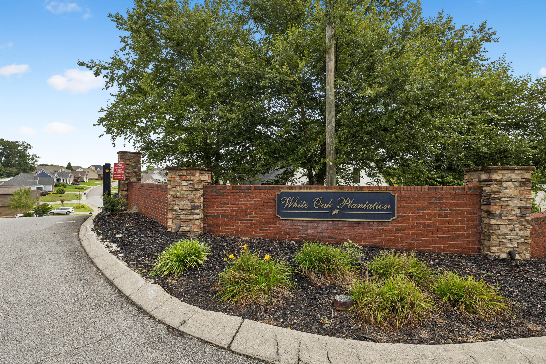
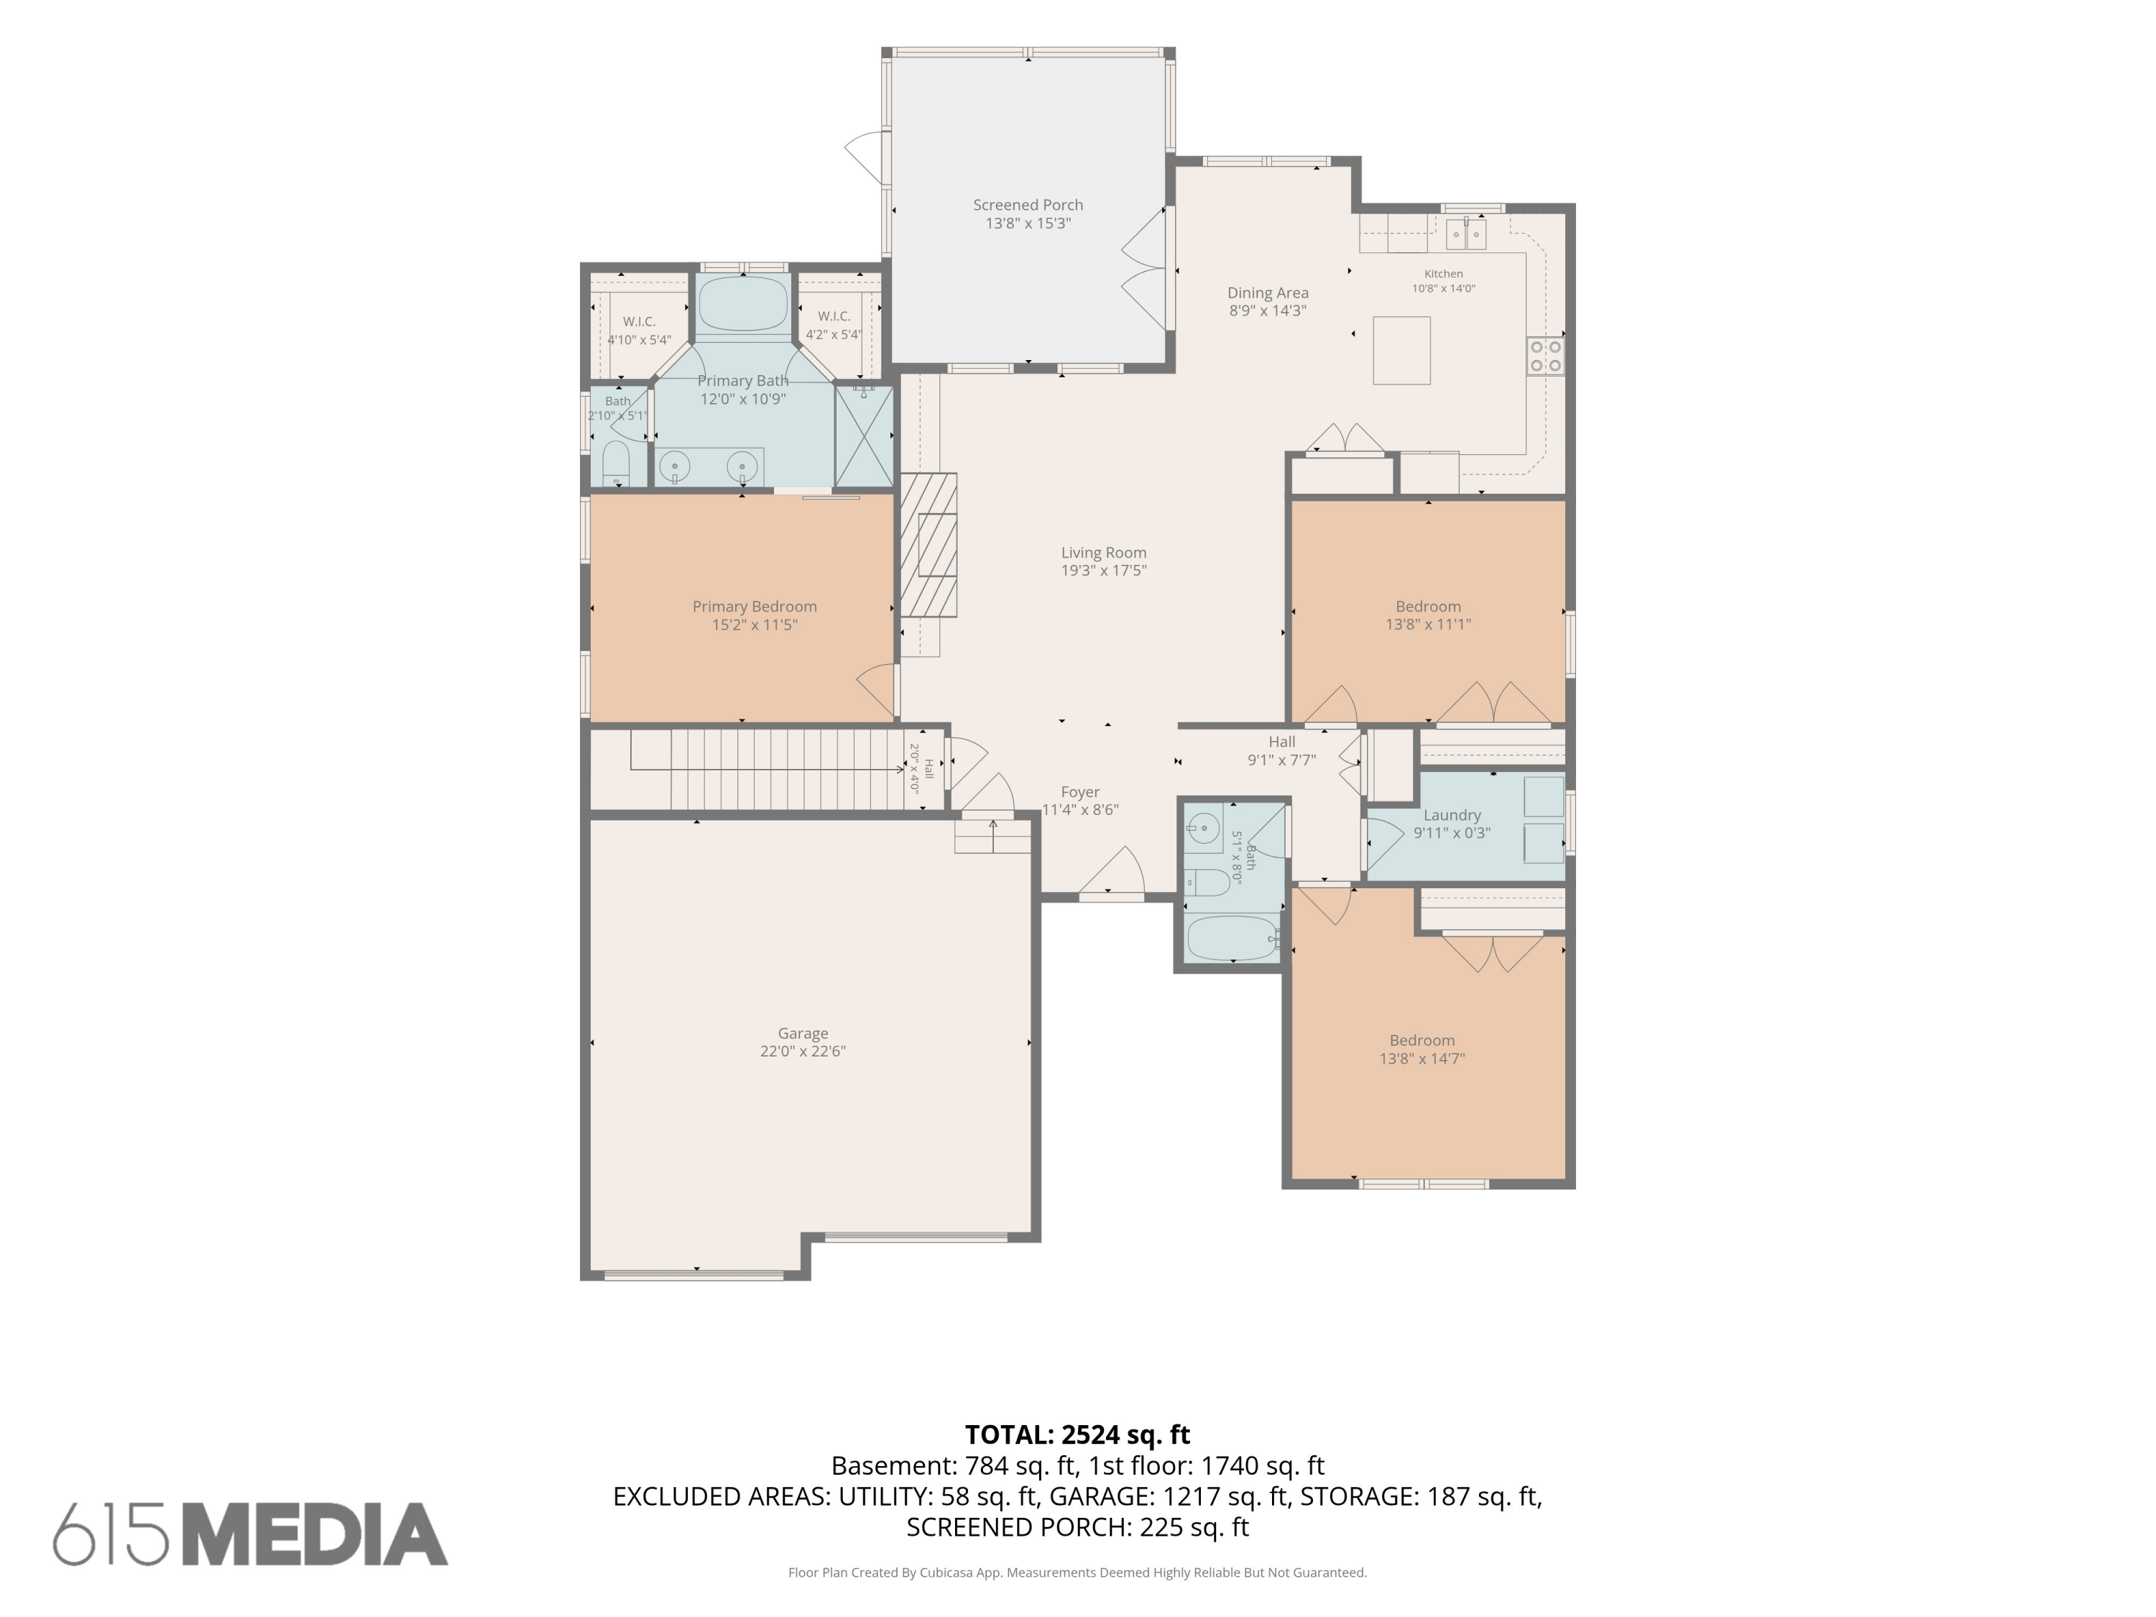
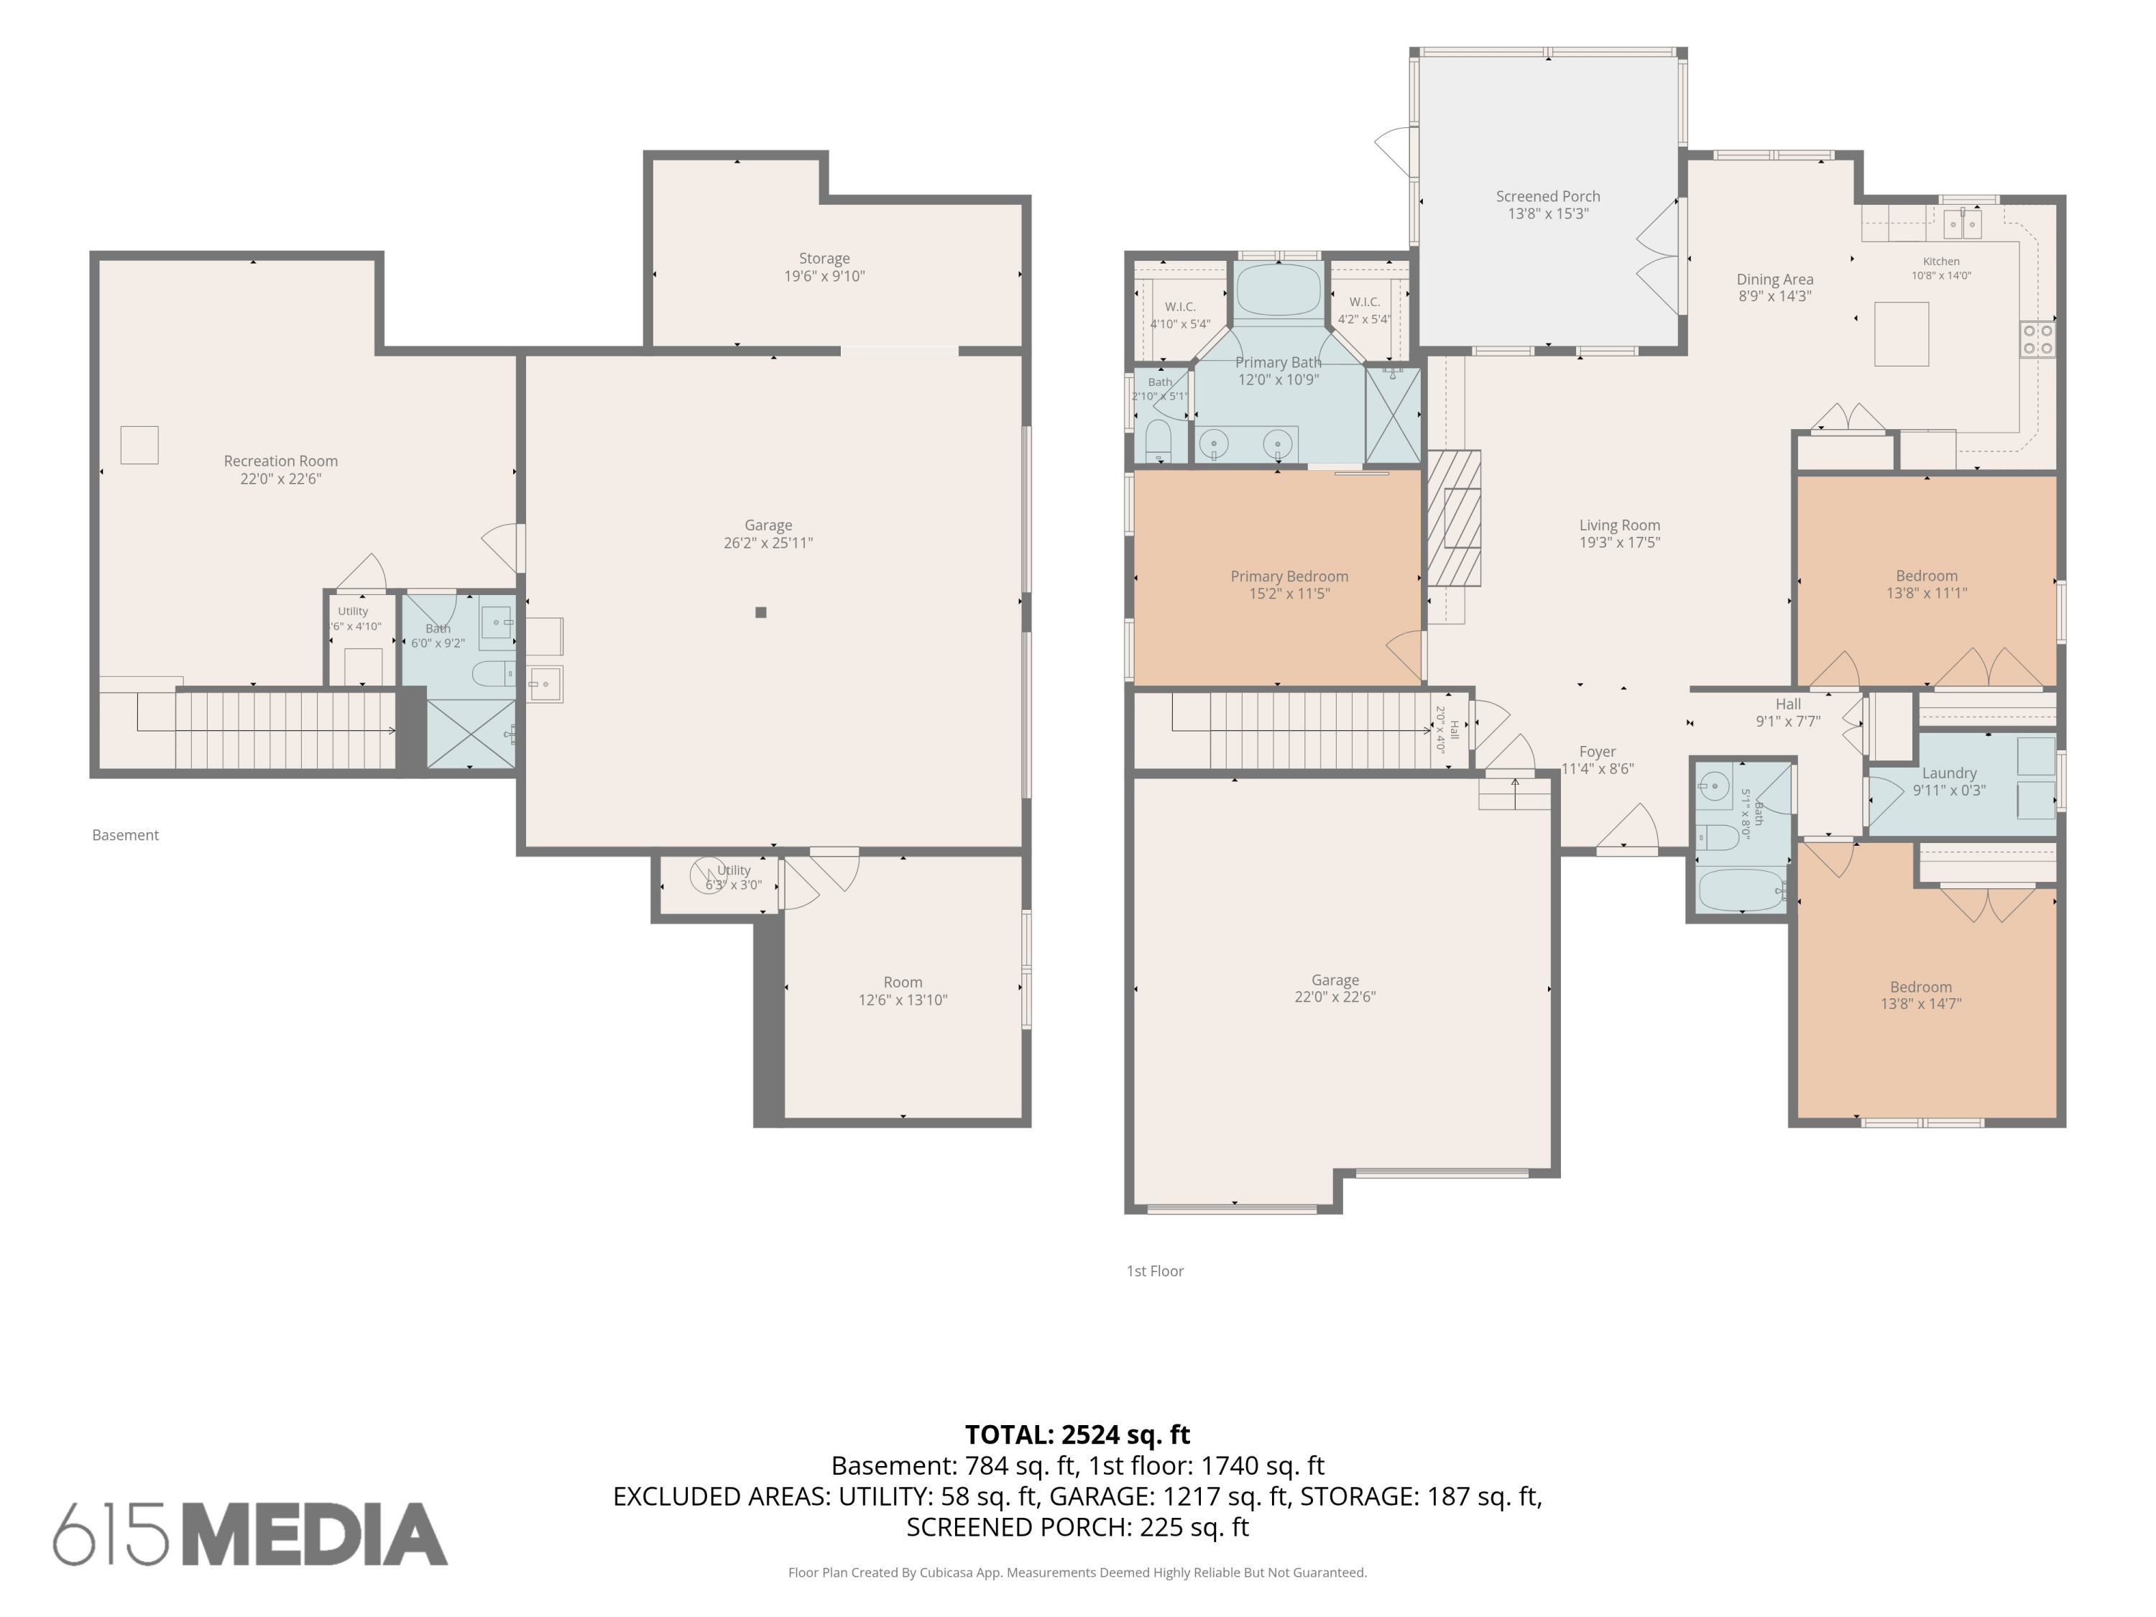
Welcome home to one of the largest lots in White Oak Plantation! Situated on a double lot, this custom-built Todd Queen home offers something you don't find every day-TWO separate driveways and entrance areas with FOUR total garage spaces, incredible outdoor space, a finished lower level and endless storage spaces!
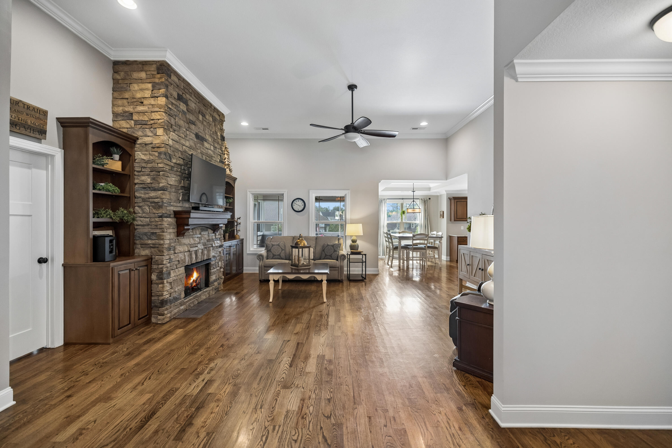
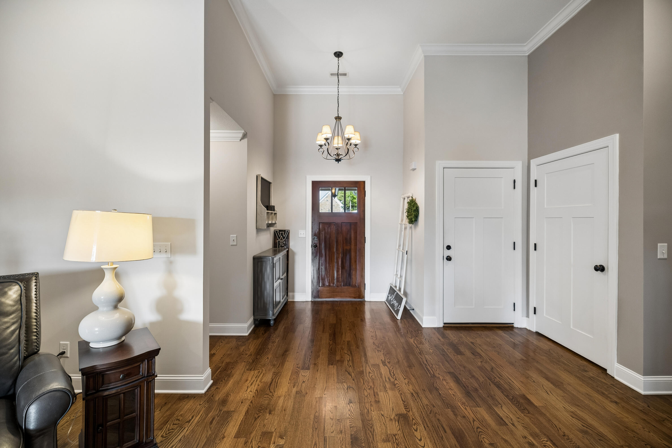
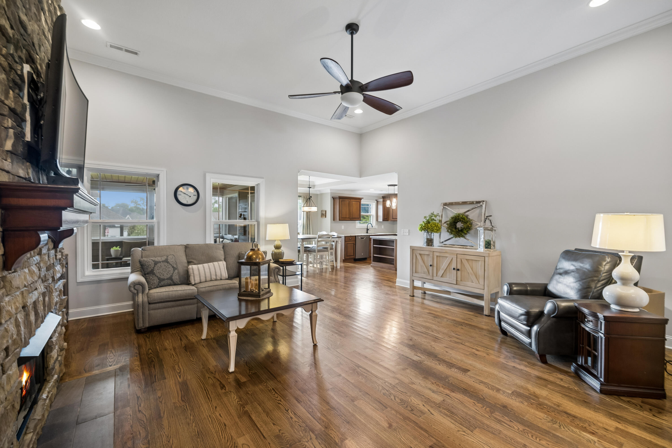
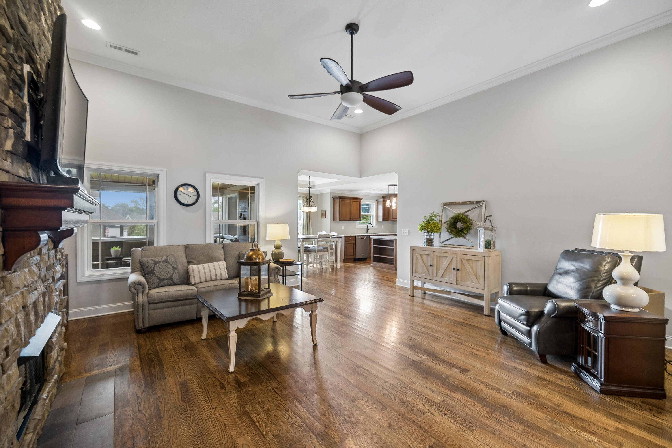
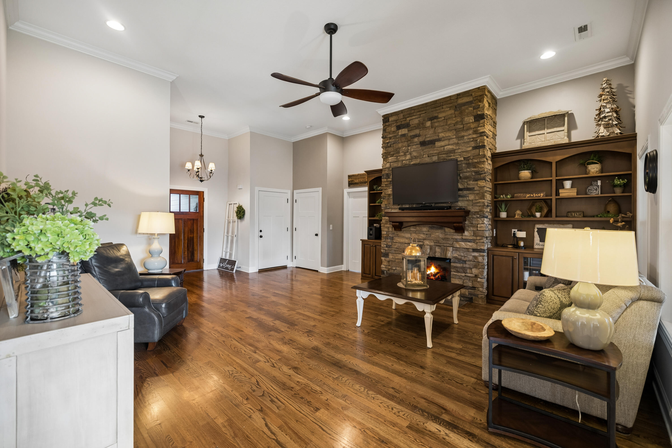
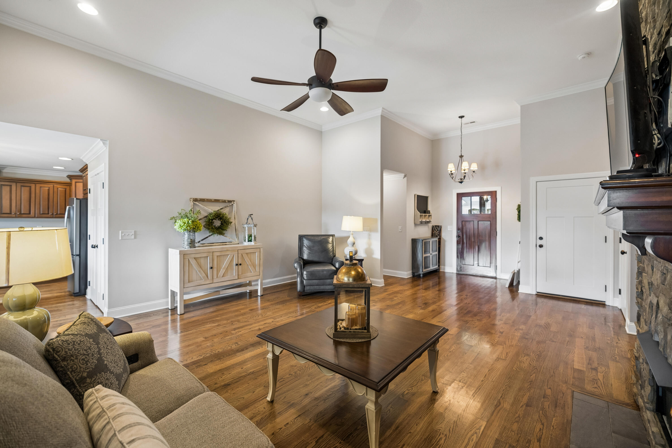
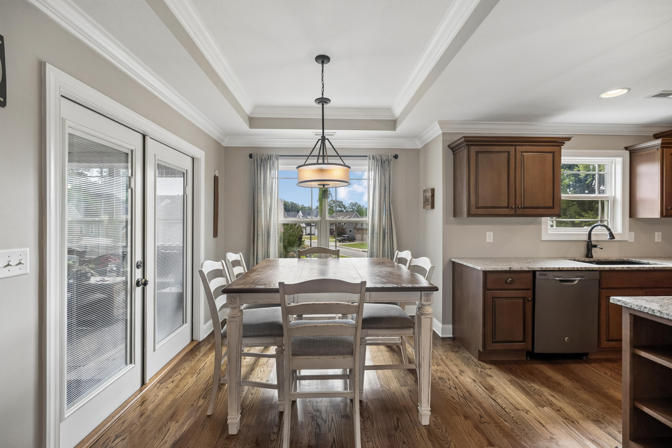
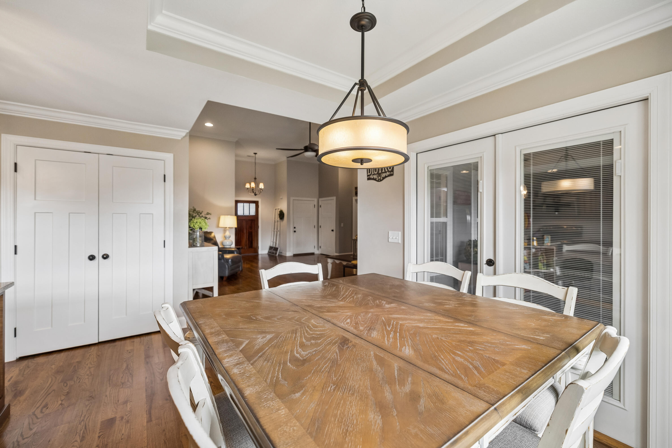
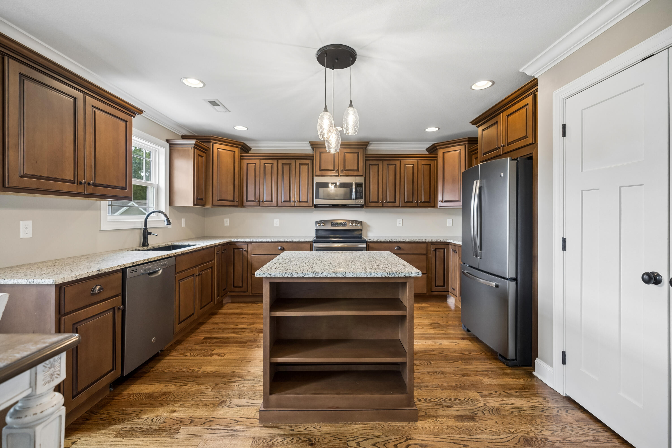
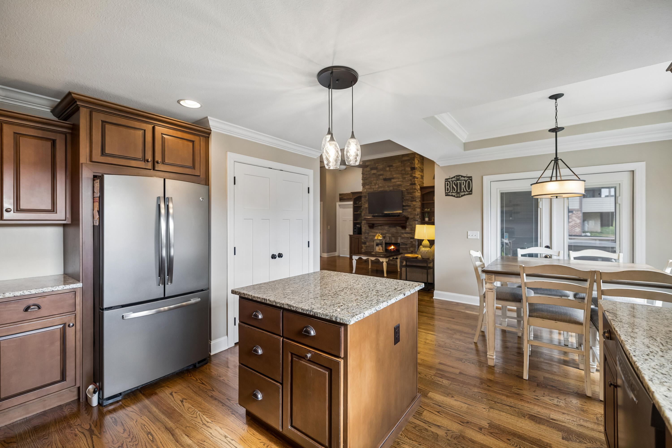
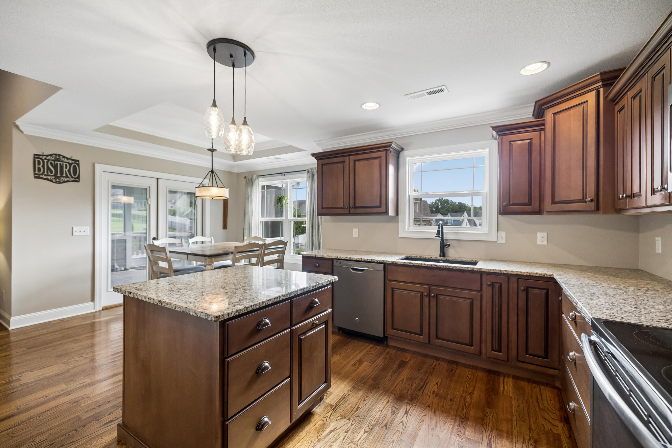
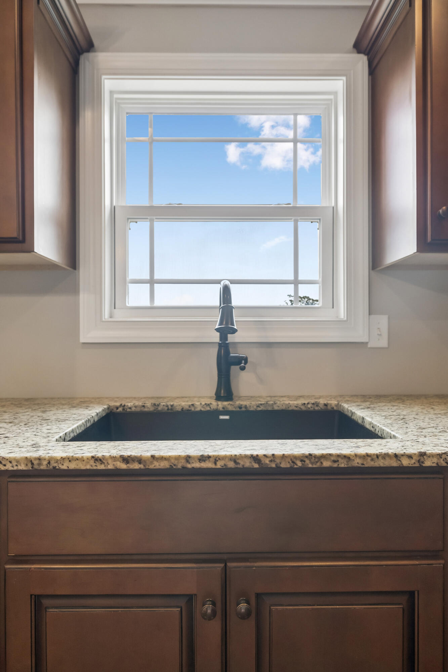
Step inside-the wide, welcoming entry opening into a beautiful living area framed with crown moulding, soaring ceilings, gleaming hardwood floors, a gas fireplace and fresh neutral paint. The kitchen features custom cabinetry and granite countertops and is tucked back just enough to define the space while still flowing seamlessly into the eat-in area and living room.
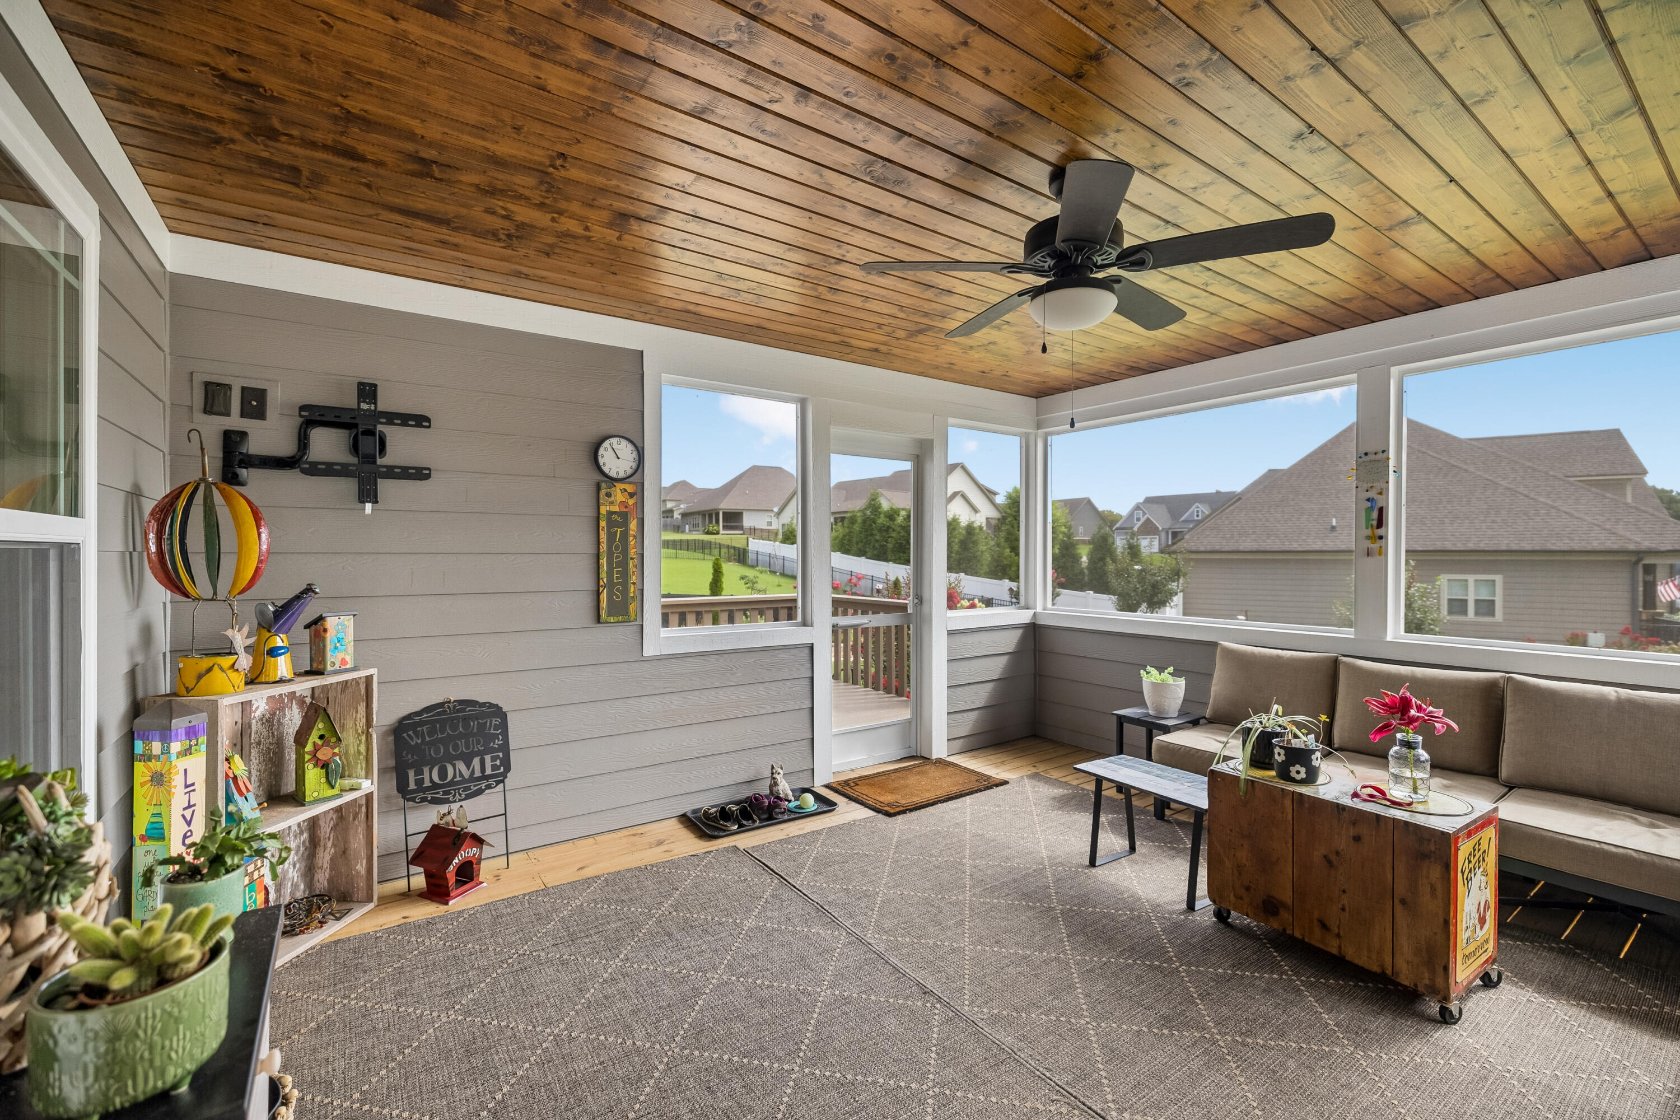
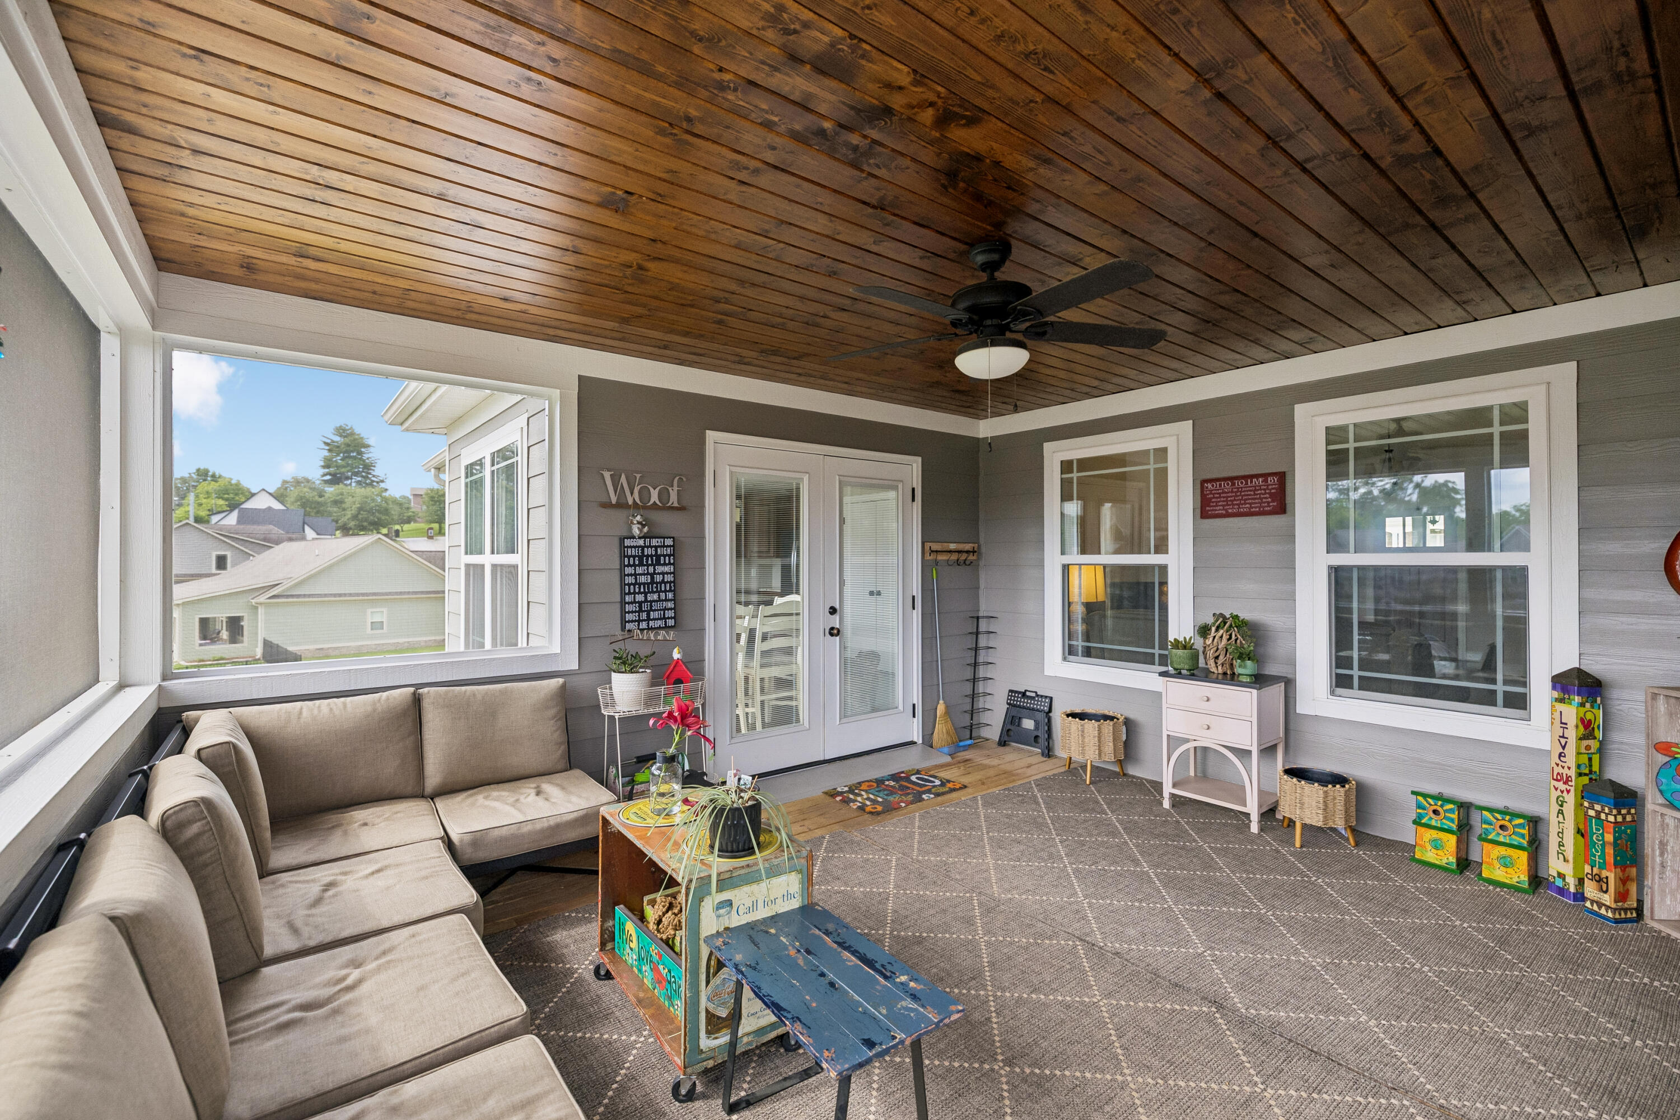
Step onto the screened back porch featuring privacy screening that allows you to see out while helping keep the space private from the outside.
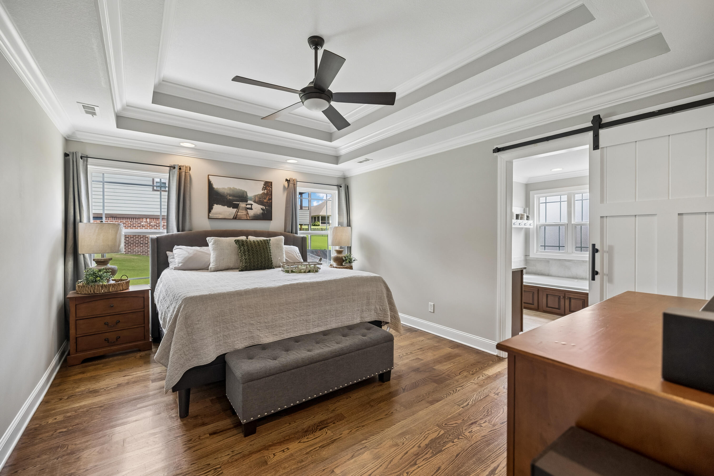
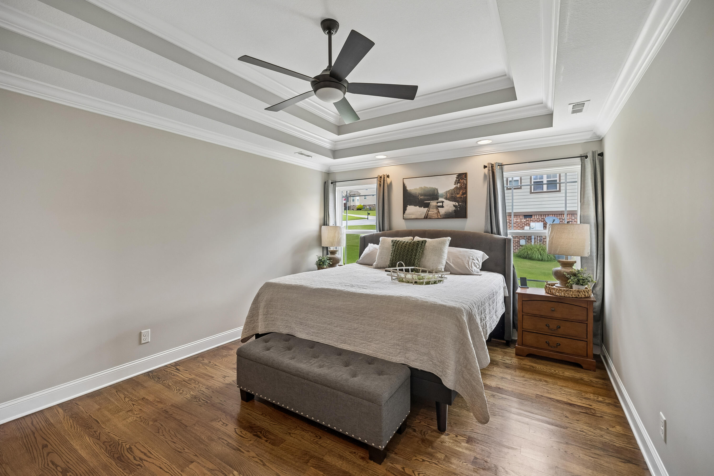
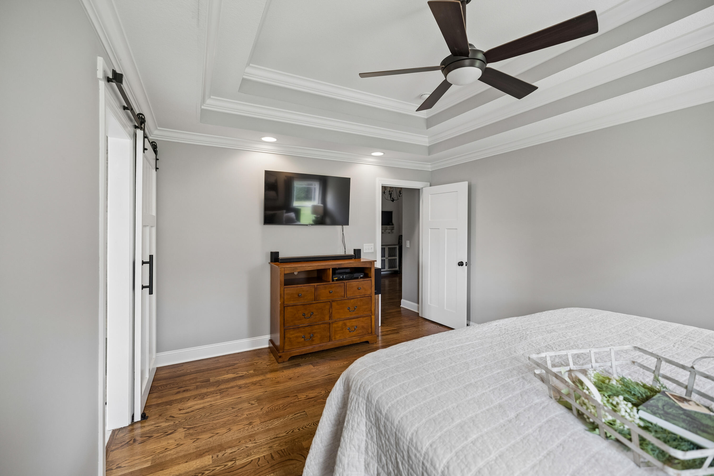
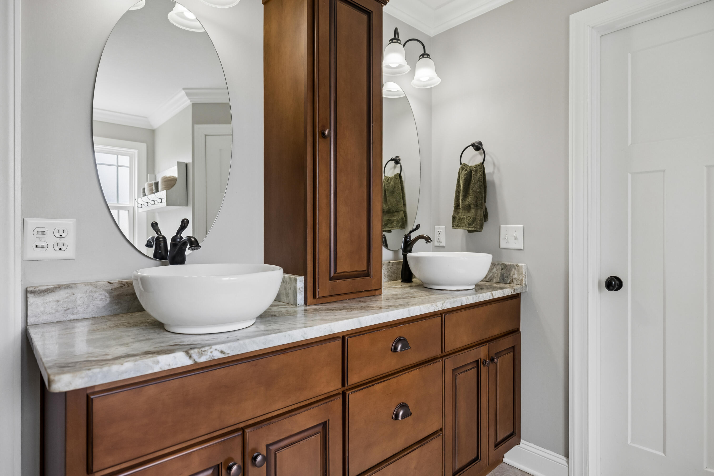
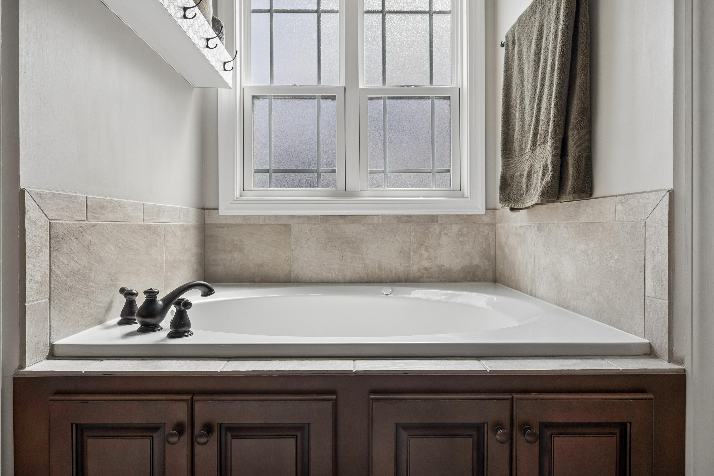
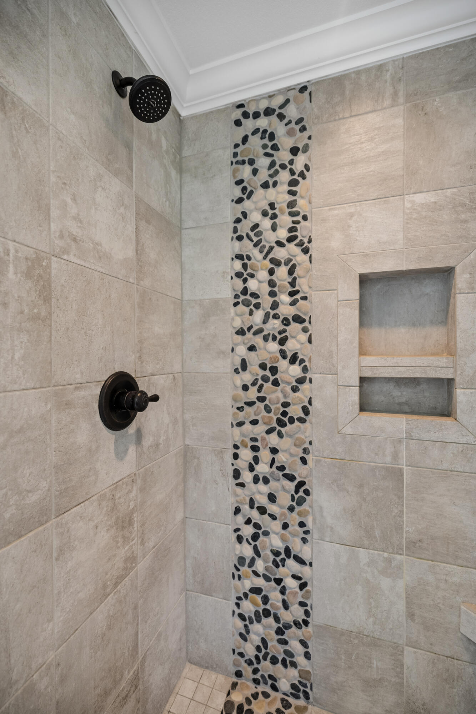
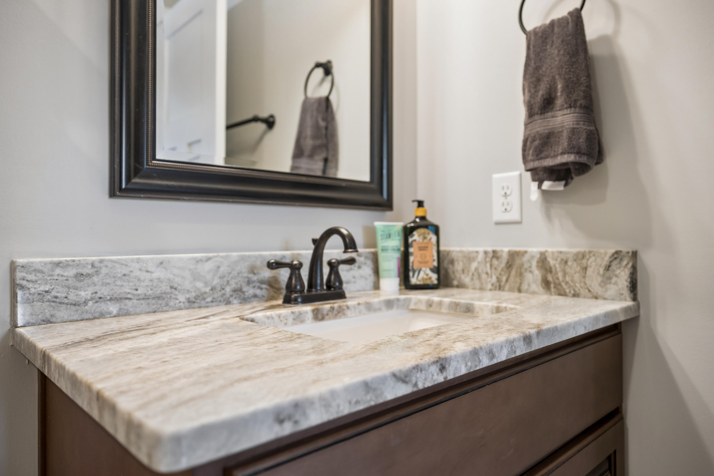
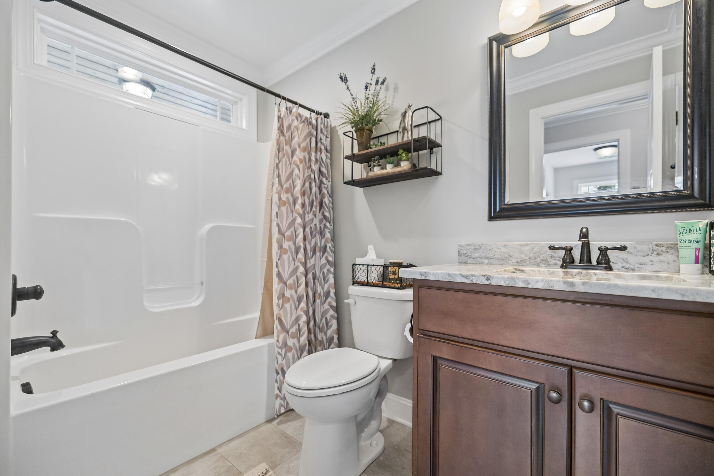
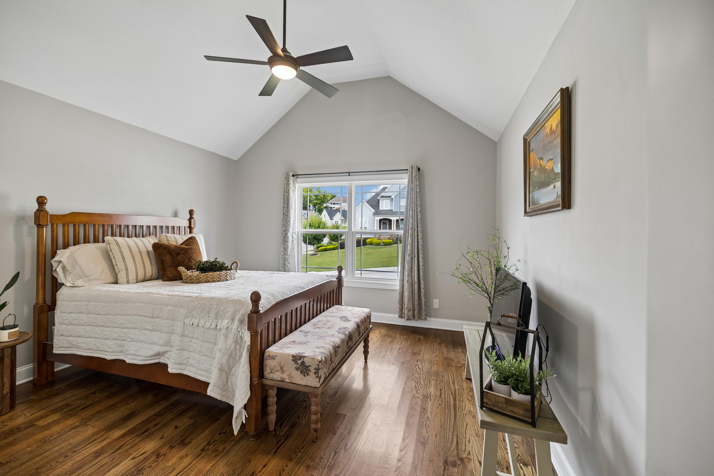
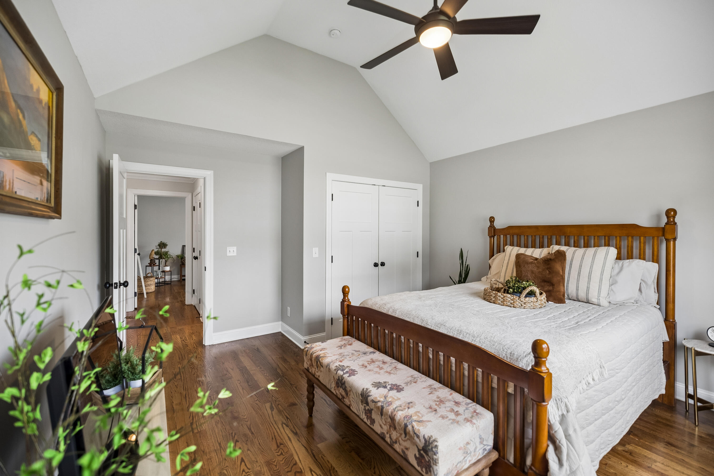
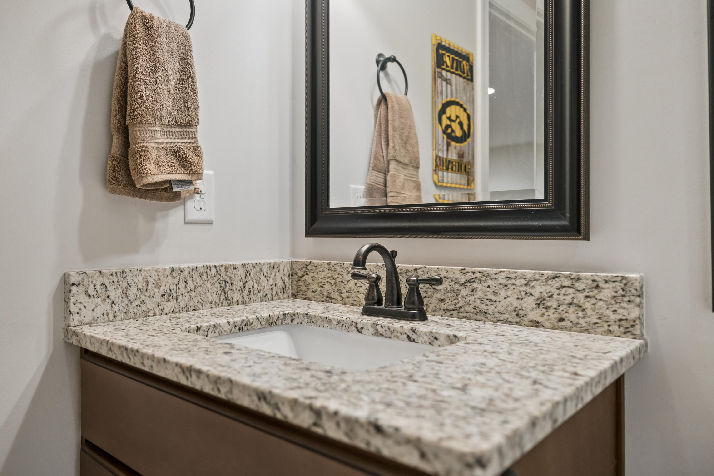
The spacious primary suite features double tray ceilings, his and hers walk-in closets and en suite bath with dual sinks. Two additional bedrooms are located on the opposite side of the home and share a guest bath.
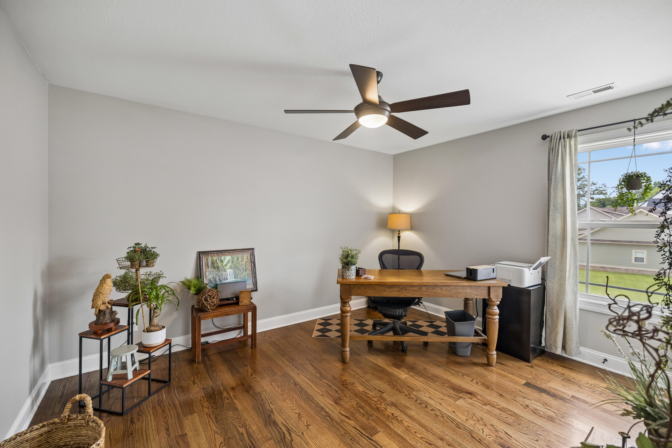
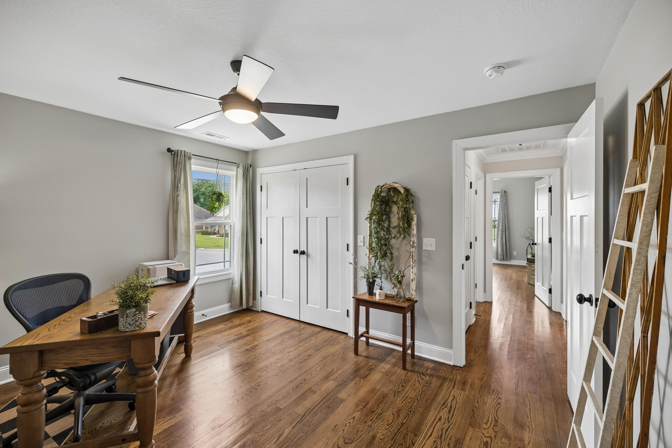
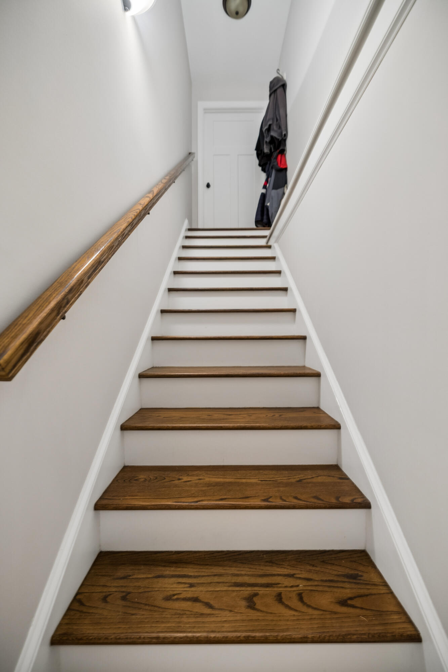
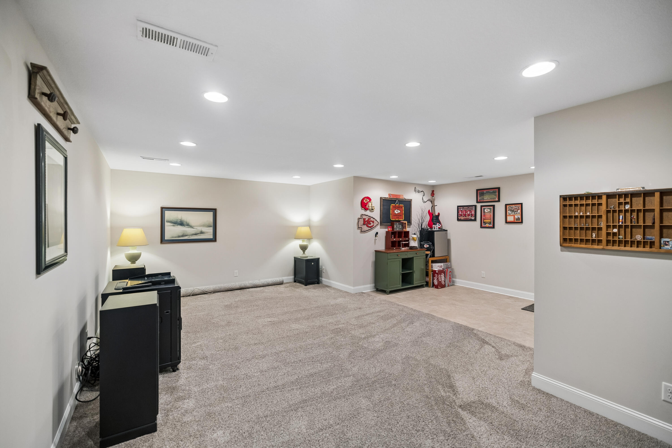
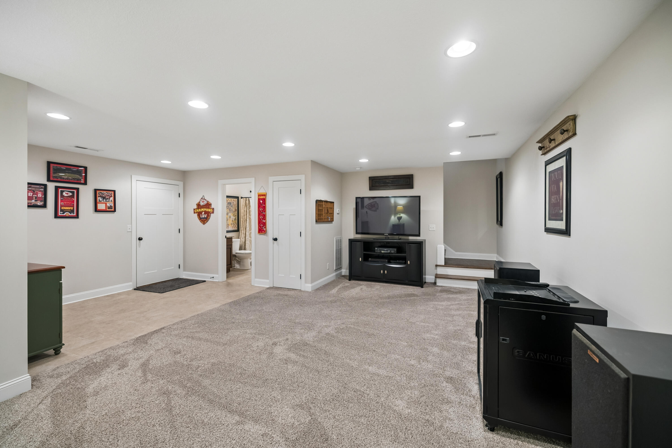
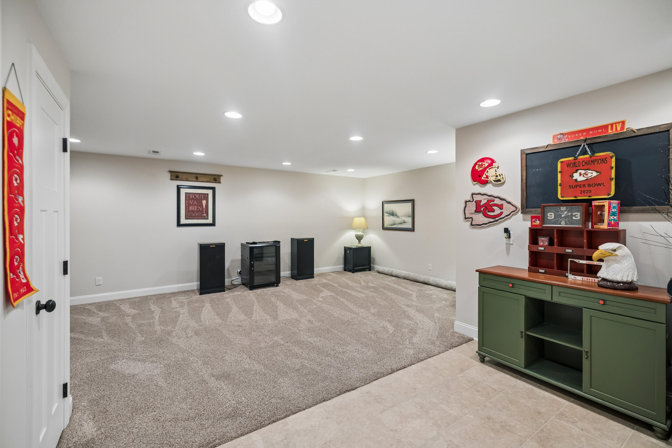
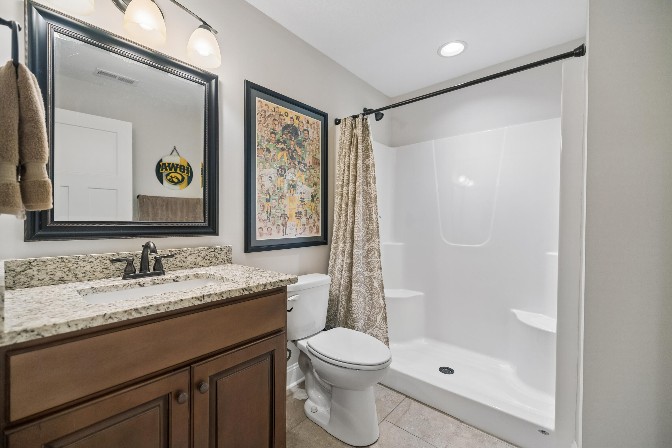
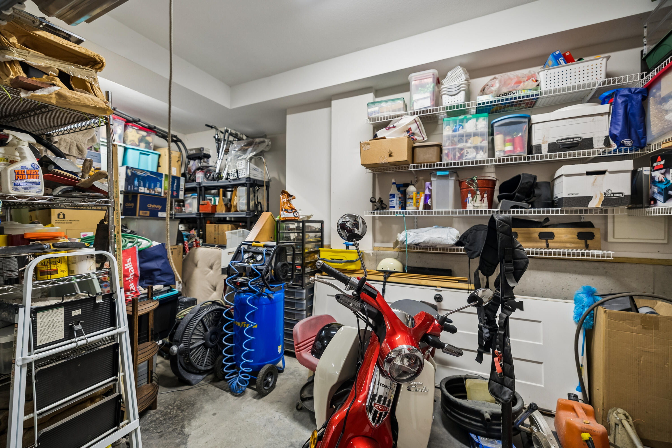
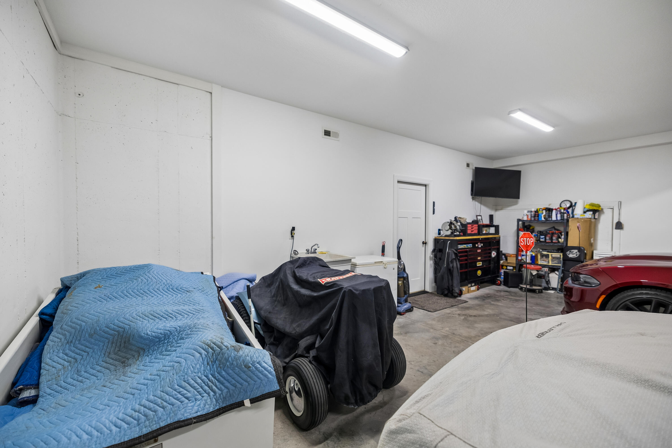
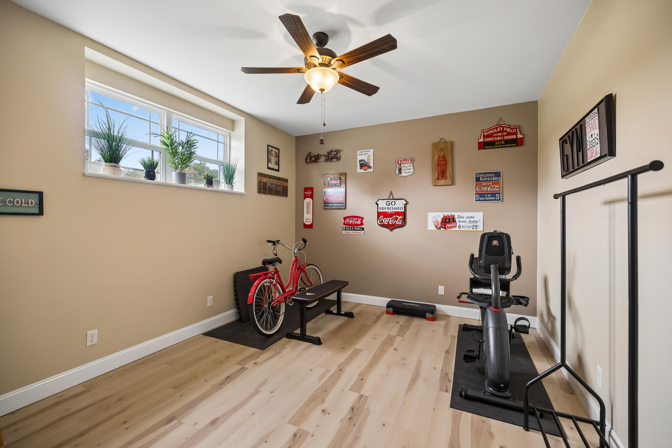
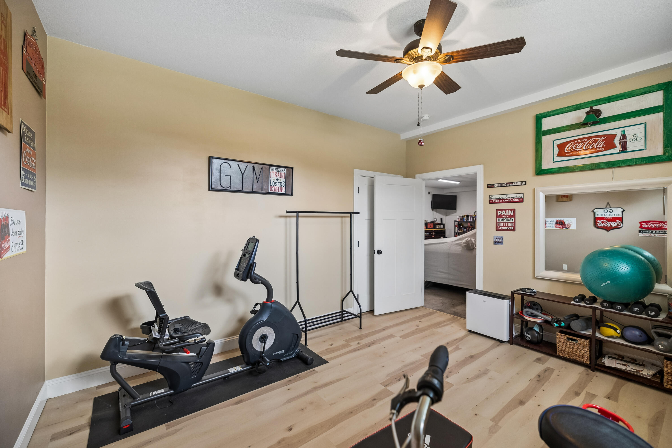
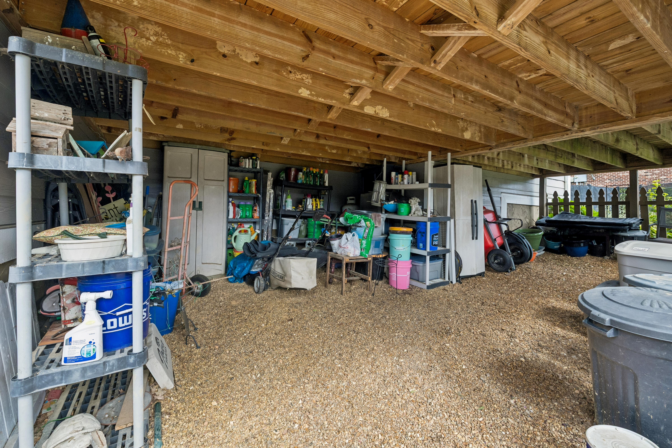
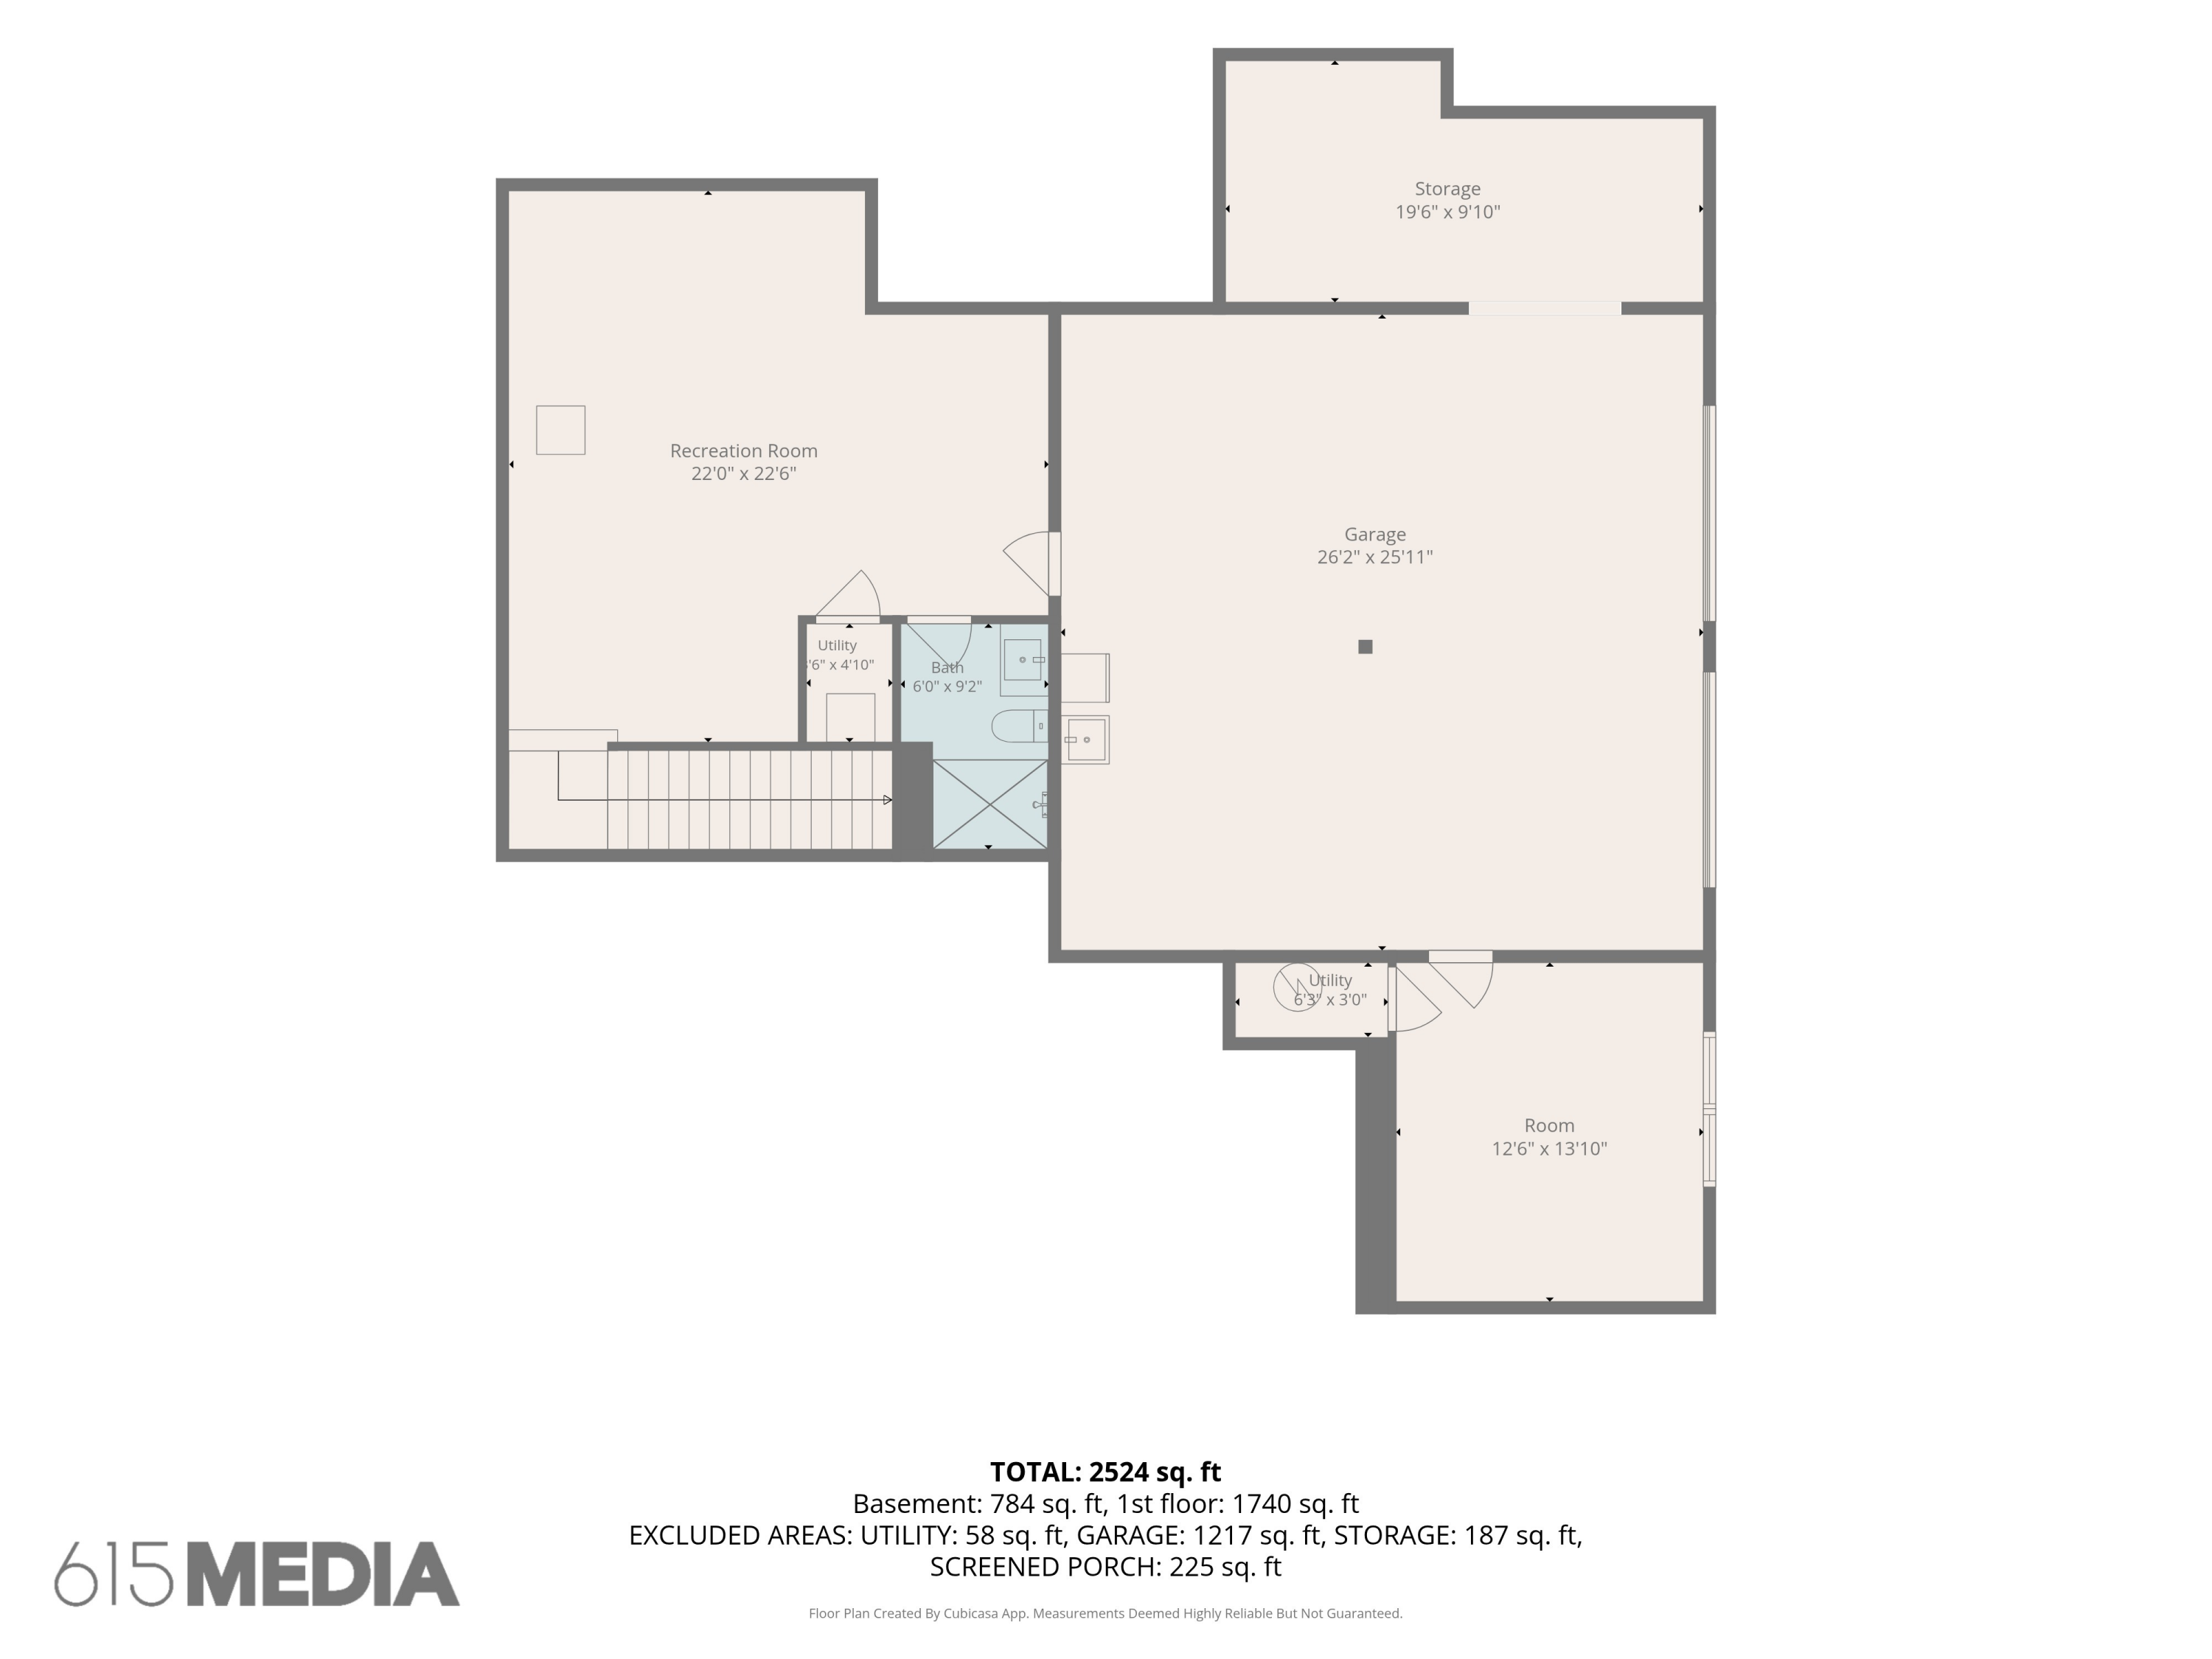
Head downstairs and to discover more! The finished lower level makes the perfect hideaway with a full bathroom, an additional finished room off the garage that could serve as a fourth bedroom, workout room, office or hobby space, plus an impressive workshop area and abundant storage. With its own separate entrance and driveway, this level offers incredible possibilities for a recreation area, guest retreat or multigenerational living space.
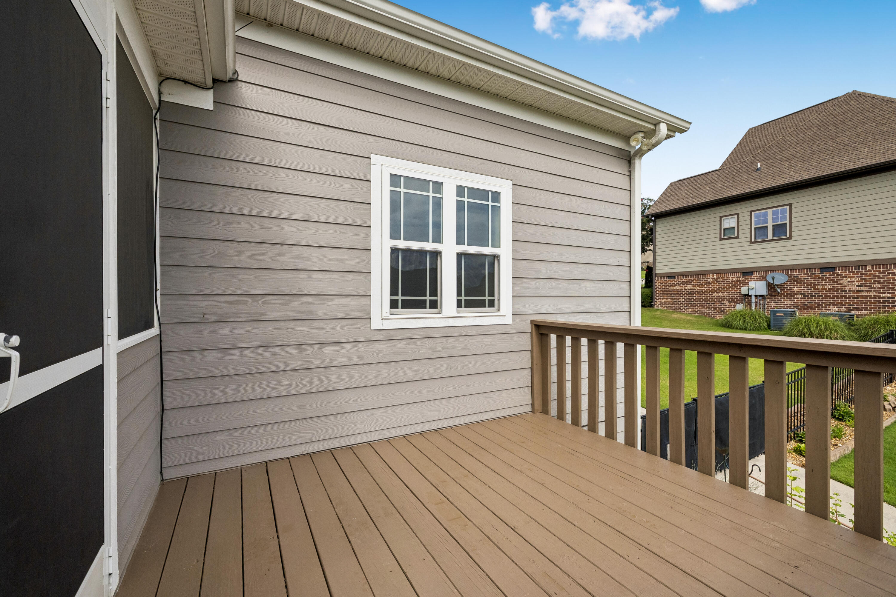
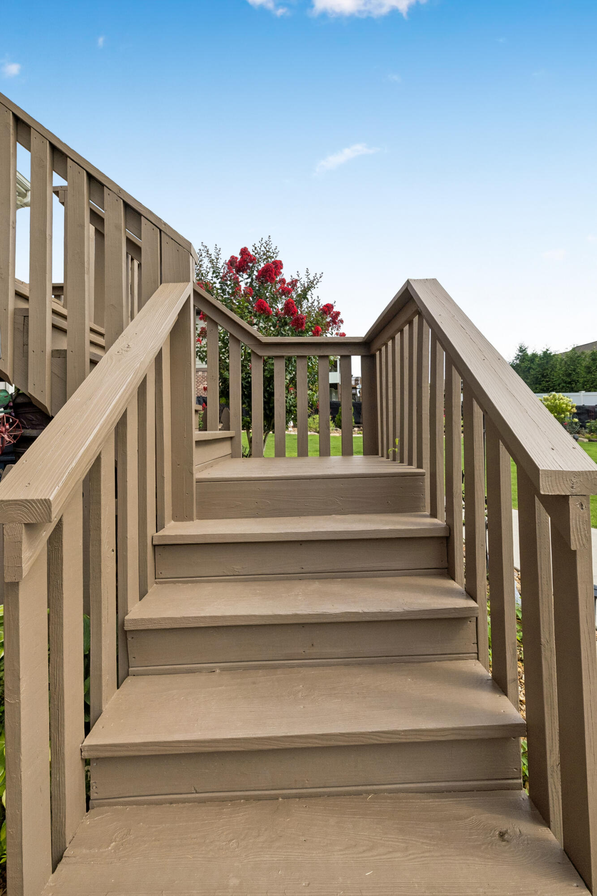
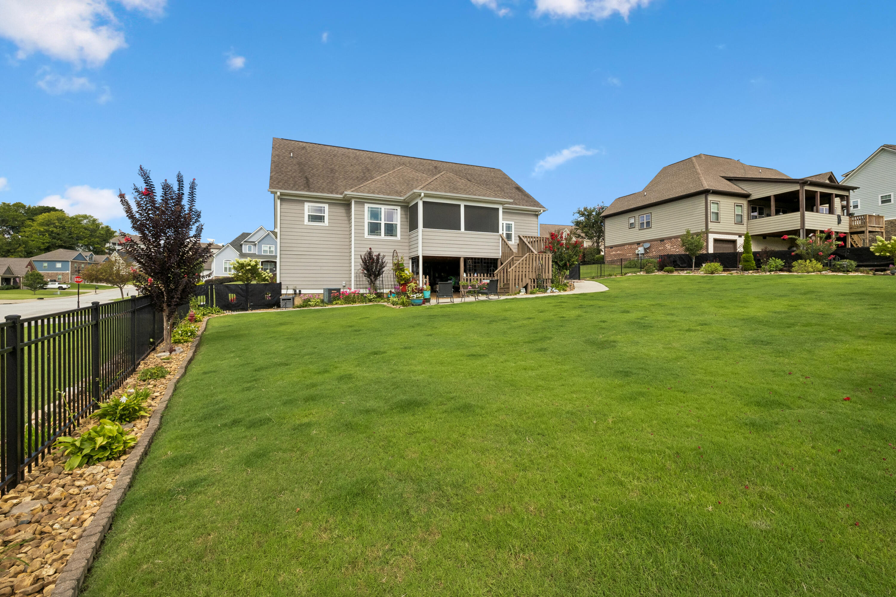
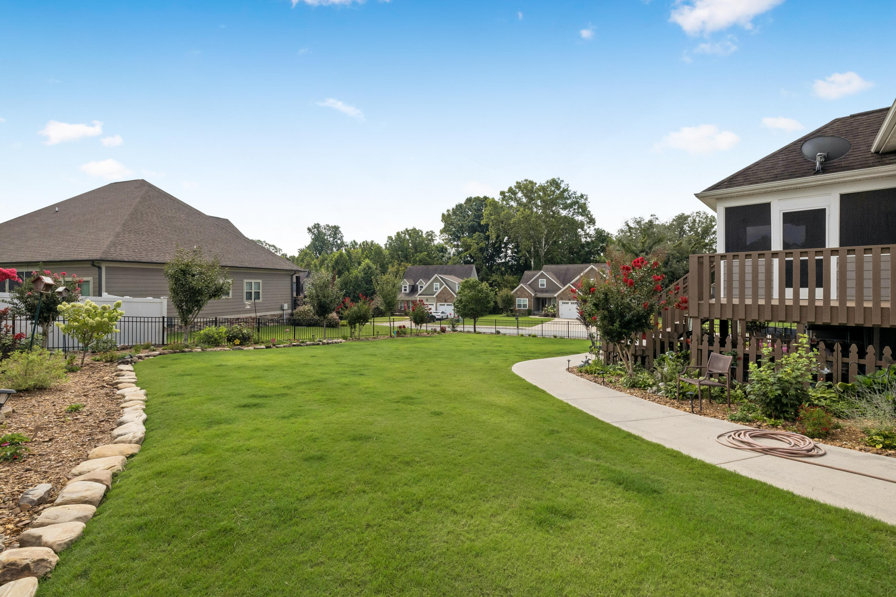
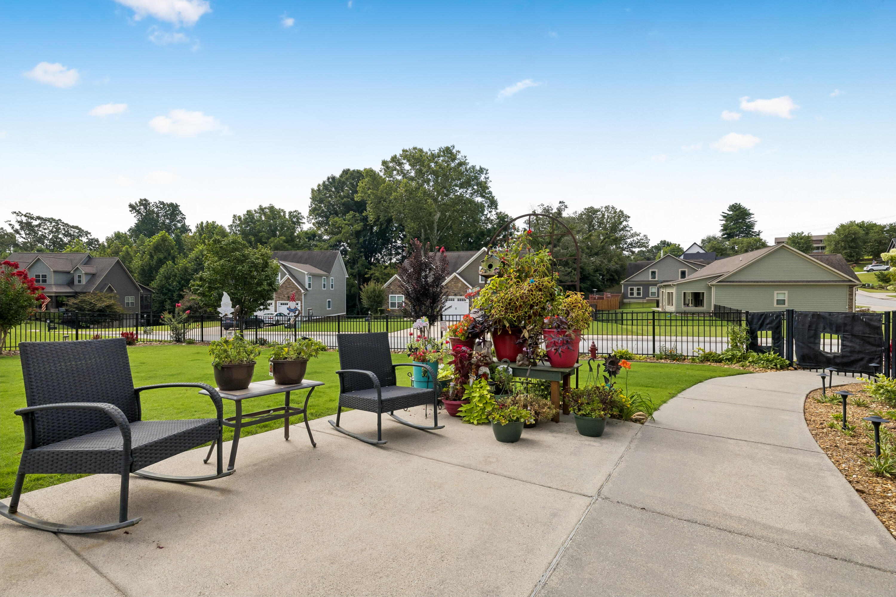
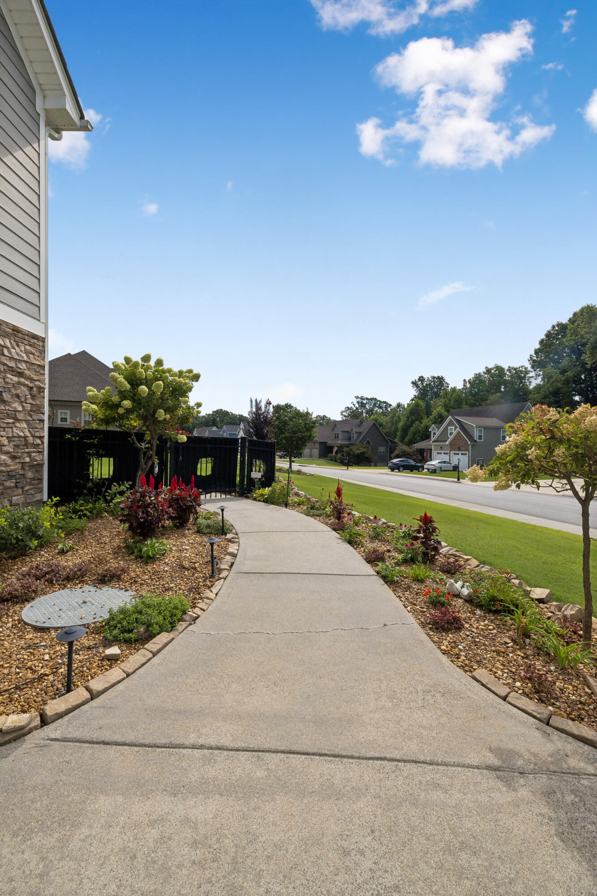
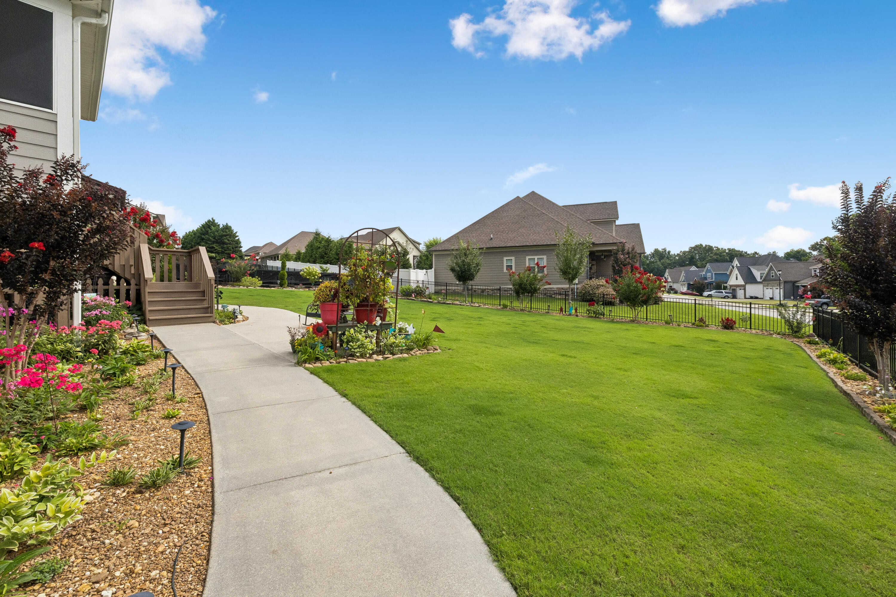
Then the true gem of this home-the backyard! The owners have taken great care to create a private retreat surrounded by custom aluminum fencing and poured concrete walkways leading into and around the yard for ease of access. Easy maintenance native landscaping lines the fence, while multiple outdoor areas give you plenty of places to relax, grill and enjoy. The usable space underneath the porch and deck can be storage, more entertainment or even a hot tub!
Let's make this immaculate home yours!

Share Property

Location

229 Running Oak Drive, Ringgold, GA 30736

Status

Sold

Date Sold

September 25, 2026

Property Amenities

Interior
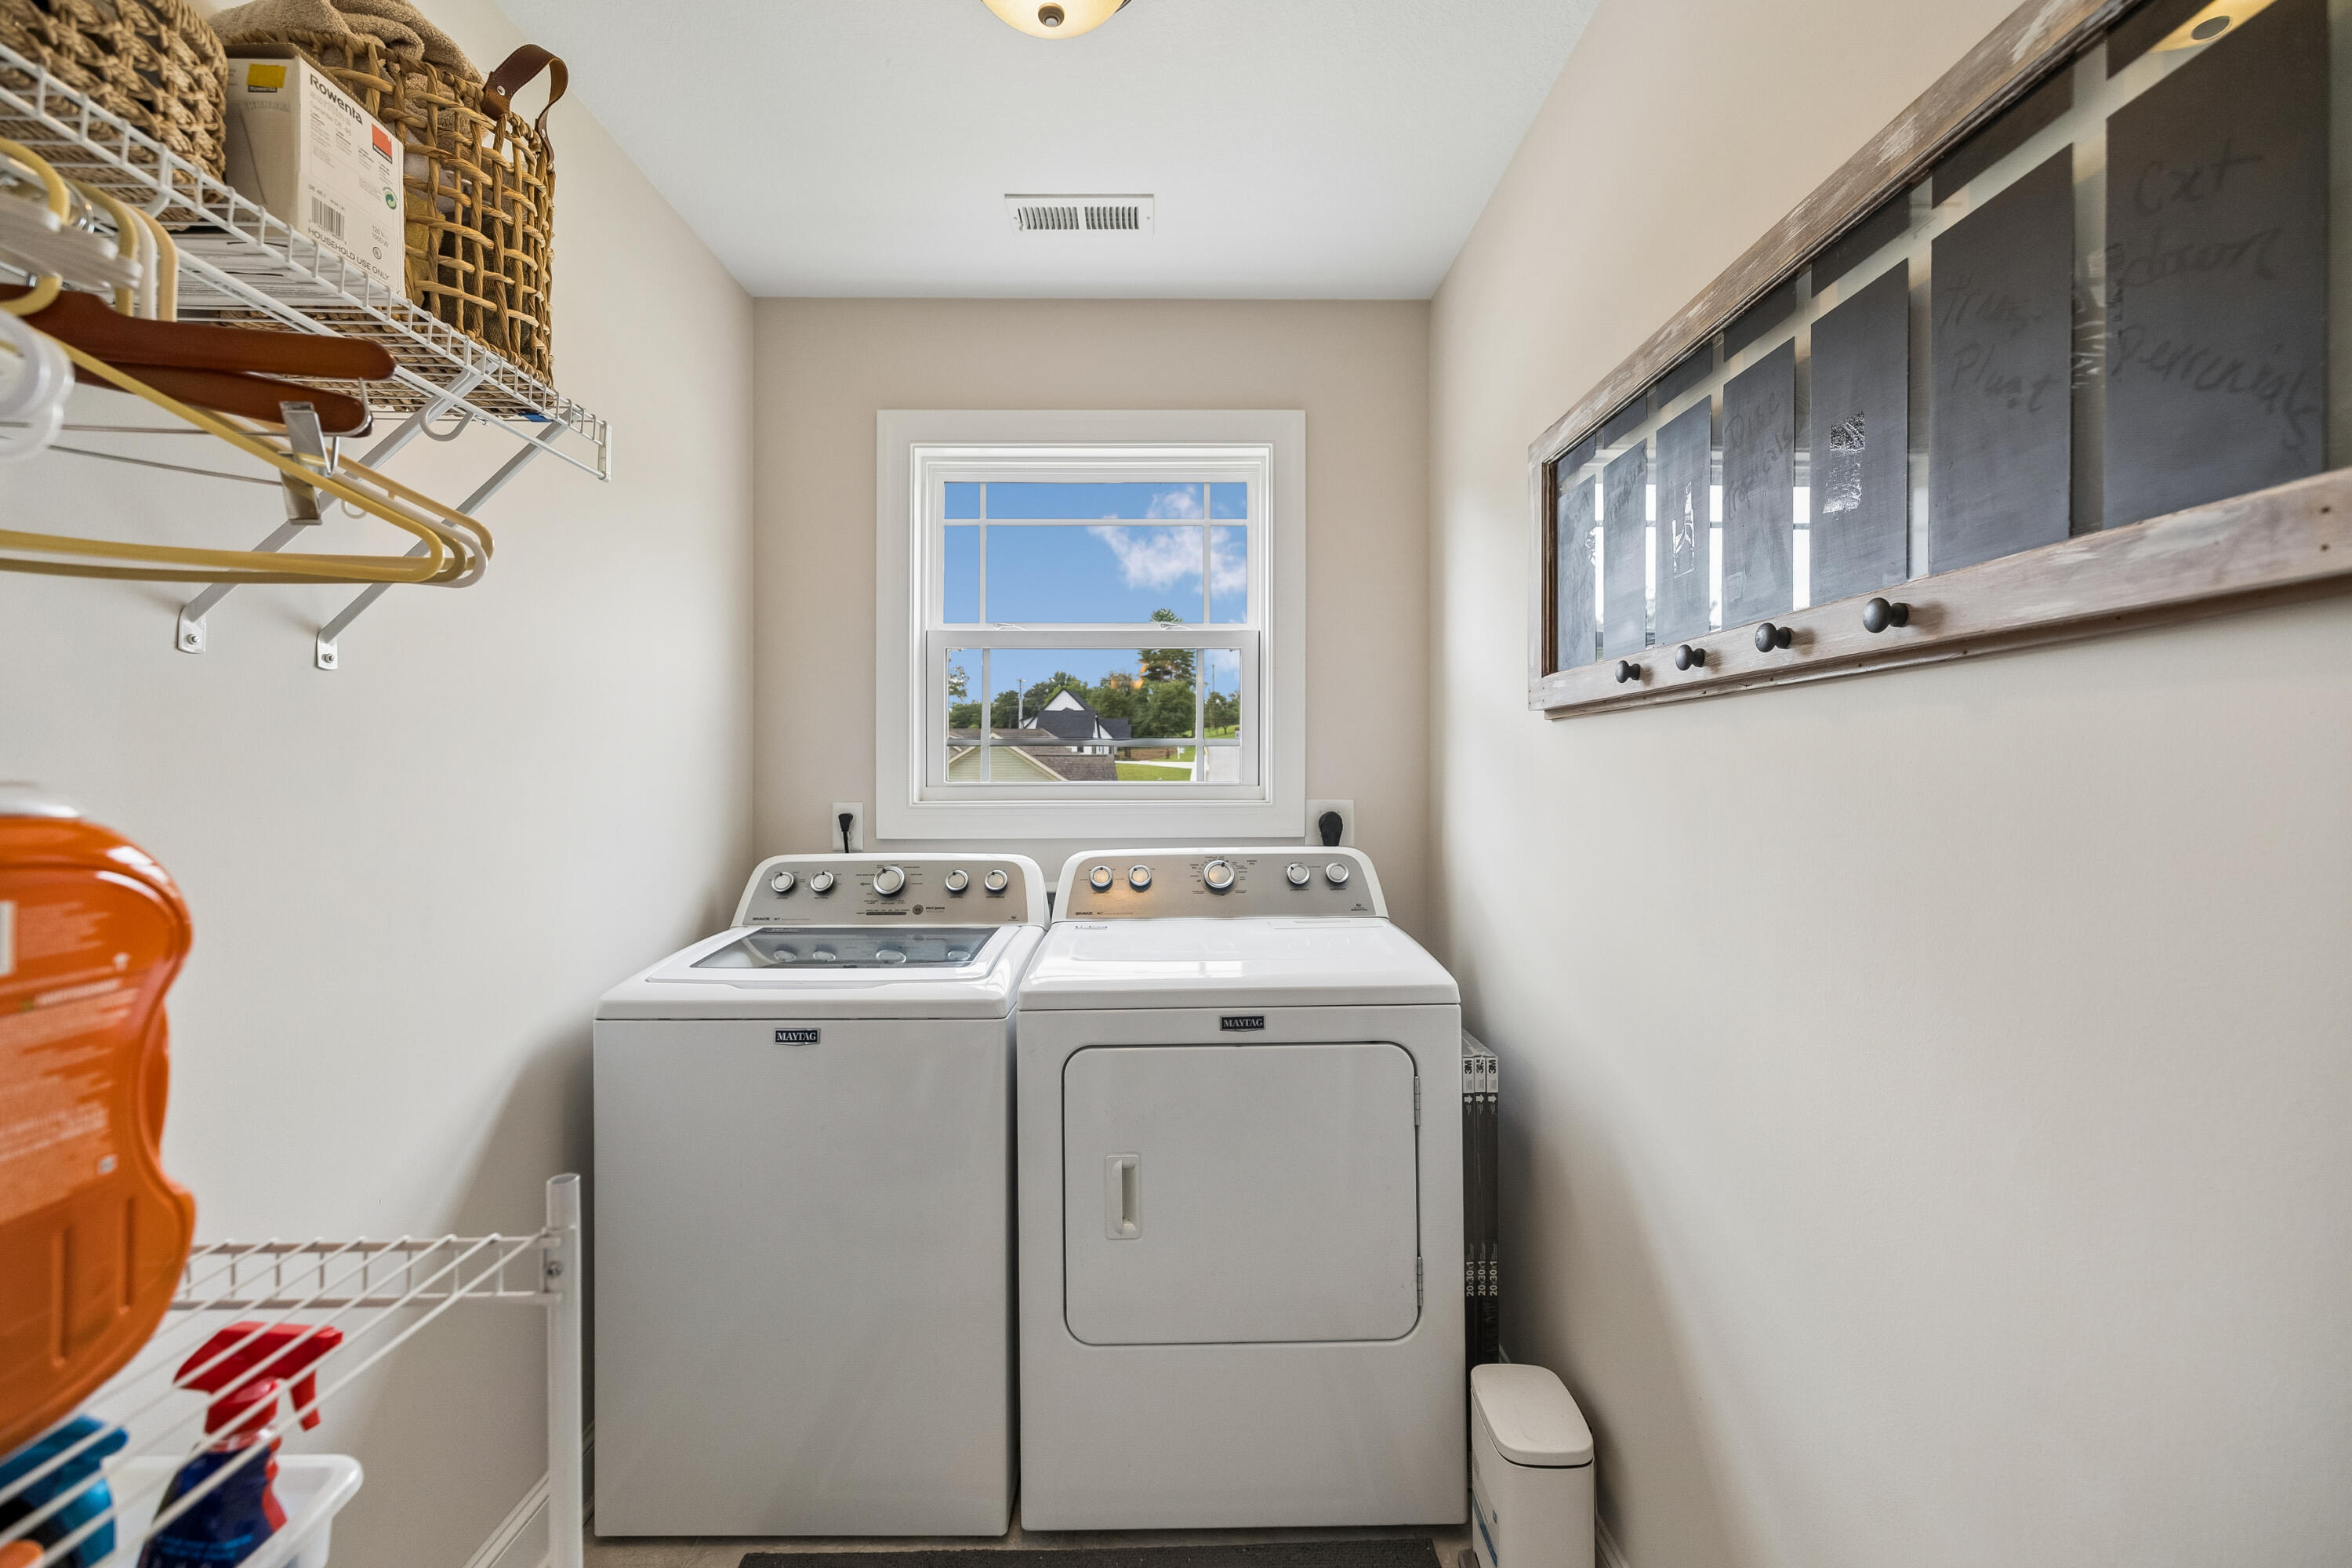
Laundry room In Unit, Laundry Room, Main Level
Fireplace Gas Log, Living Room
Appliances Refrigerator, Microwave, Free-Standing Refrigerator, Free-Standing Electric Range, ENERGY STAR Qualified Appliances, Electric Range, Disposal, Dishwasher
Flooring Hardwood, Wood
Total Bedrooms: 3
Full Bathrooms: 3
Other Interior Features Bookcases, Crown Molding, Double Vanity, En Suite, Granite Counters, Kitchen Island, Open Floorplan, Pantry, Soaking Tub, Split Bedrooms, Stone Counters, Vaulted Ceiling(s), Walk-In Closet(s)
Area & Lot
Total area 2,463 Sq.Ft.
Lot Area 0.39 Acres
Living area 2,463 Sq.Ft.
MLS® ID 1540300
Year Built 2015
High School Ringgold High School
Middle School Ringgold Middle
Elementary School Ringgold Elementary
Architecture Styles Ranch, Other
Type Residential
Status Sold
Exterior
Stories 1
Pool Association
Air conditioning Central Air
Heat type Electric
Water Source Public
Garage Space 4.0
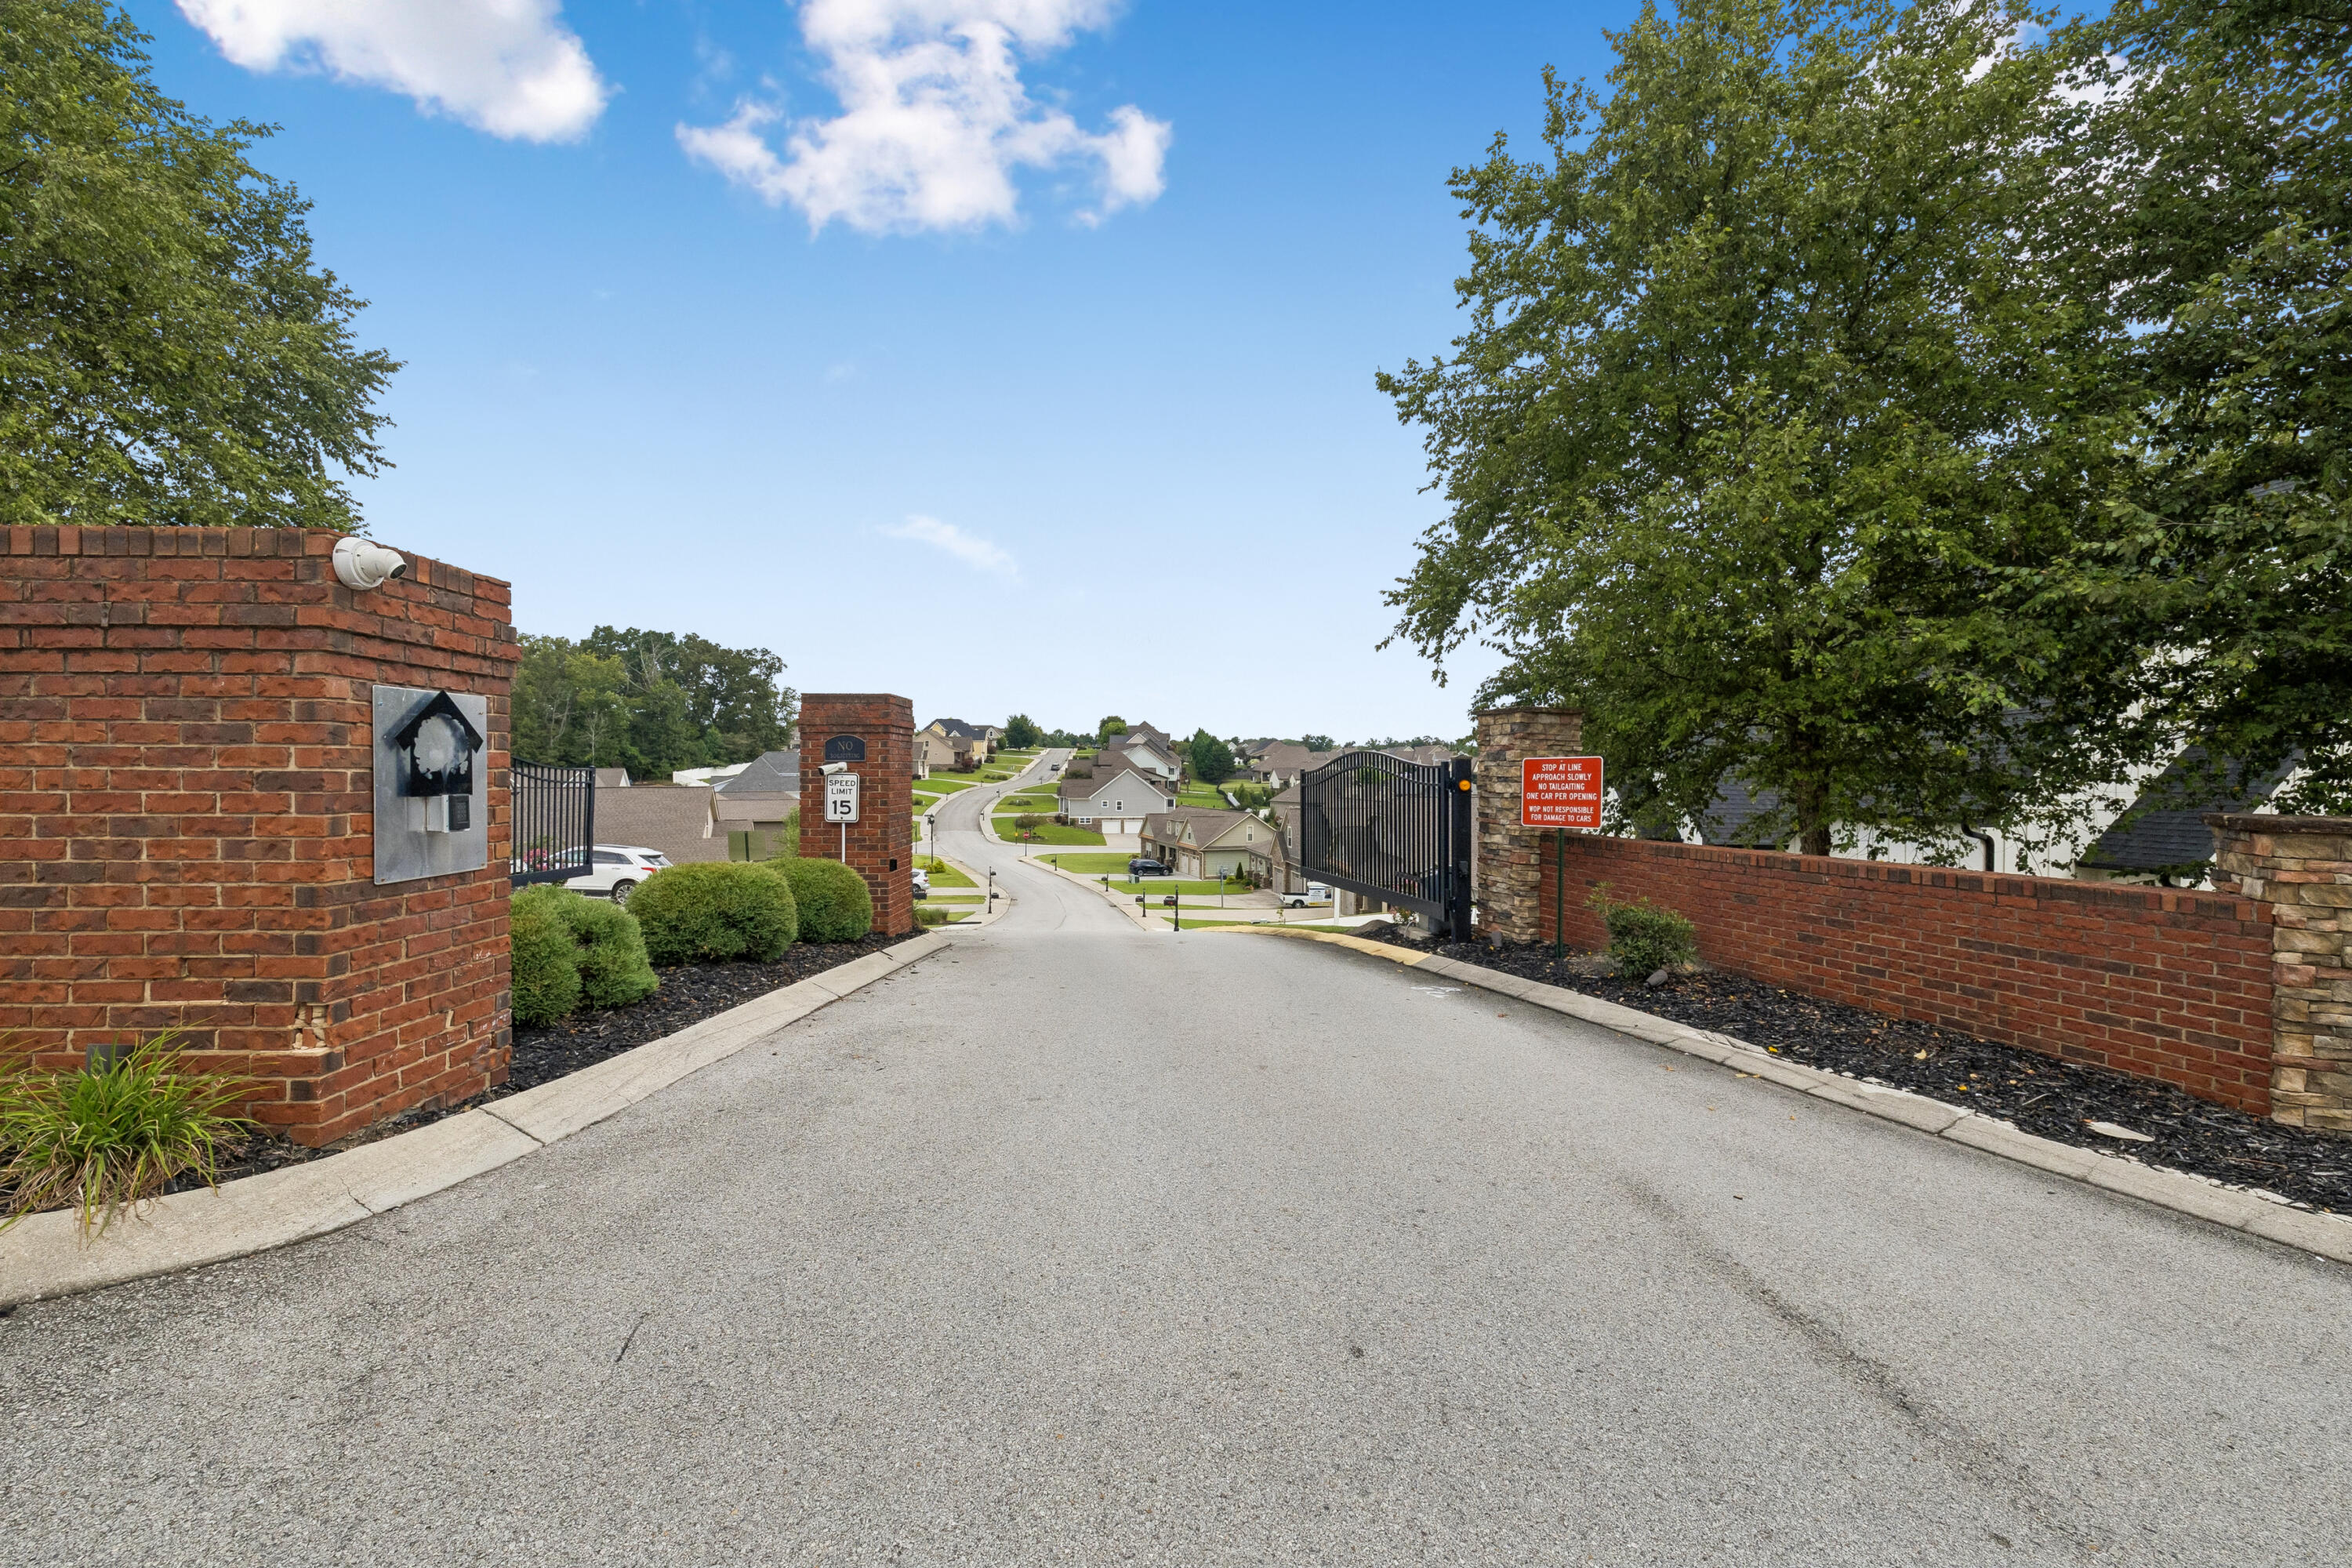
Security Features Gated Community, Security Gate
Sewer Public Sewer
Other Exterior Features None
Parking Concrete, Driveway, Garage, Garage Door Opener, Garage Faces Front, Garage Faces Side
Lot Features Corner Lot, Garden, Landscaped
Roof Asphalt, Shingle
Utilities Cable Available, Cable Connected, Electricity Available, Electricity Connected, Natural Gas Available, Sewer Available, Sewer Connected, Water Available, Water Connected
Finance
Sales Price $525,000
HOA Fees $700 yearly
Real Estate Tax $3,711 yearly

Work With Tim

If you're thinking about buying or selling real estate, you have found the right place. Contact Tim Adams today!

FOLLOW ME







