Leave a Message

Thank you for your message. We will be in touch with you shortly.

219 Sequoia Drive
219 Sequoia Drive
219 Sequoia Drive
219 Sequoia Drive
219 Sequoia Drive
219 Sequoia Drive
219 Sequoia Drive
219 Sequoia Drive
219 Sequoia Drive
219 Sequoia Drive
219 Sequoia Drive
219 Sequoia Drive
219 Sequoia Drive
219 Sequoia Drive
219 Sequoia Drive
219 Sequoia Drive
219 Sequoia Drive
219 Sequoia Drive
219 Sequoia Drive
219 Sequoia Drive
219 Sequoia Drive
219 Sequoia Drive
219 Sequoia Drive
219 Sequoia Drive
219 Sequoia Drive
219 Sequoia Drive
219 Sequoia Drive
219 Sequoia Drive
219 Sequoia Drive
219 Sequoia Drive
219 Sequoia Drive
219 Sequoia Drive
219 Sequoia Drive
219 Sequoia Drive
219 Sequoia Drive
219 Sequoia Drive
219 Sequoia Drive
219 Sequoia Drive
219 Sequoia Drive
219 Sequoia Drive
219 Sequoia Drive
219 Sequoia Drive
219 Sequoia Drive
219 Sequoia Drive
219 Sequoia Drive
219 Sequoia Drive
219 Sequoia Drive
219 Sequoia Drive
219 Sequoia Drive
219 Sequoia Drive
219 Sequoia Drive
219 Sequoia Drive
219 Sequoia Drive
219 Sequoia Drive
219 Sequoia Drive
219 Sequoia Drive
VIEW PHOTOS
Courtesy of Gina Shumway, Keller Williams Realty,770-686-9366
$213,500

219 Sequoia Drive

3 Beds 1 Bath 1,327 Sq.Ft. 10,890 Sq.Ft.

Description

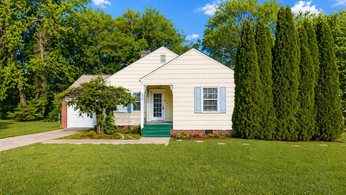
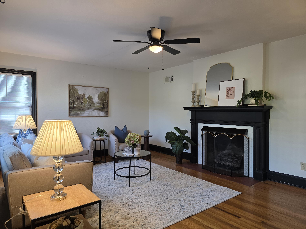
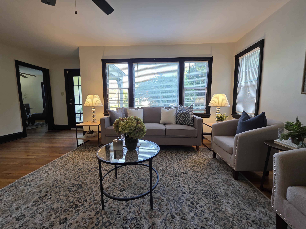
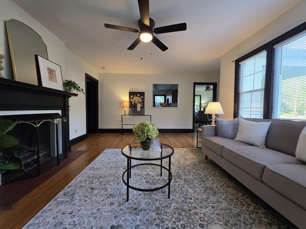
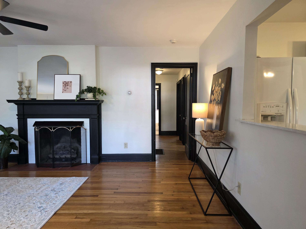
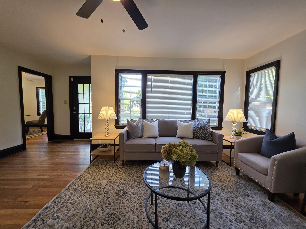
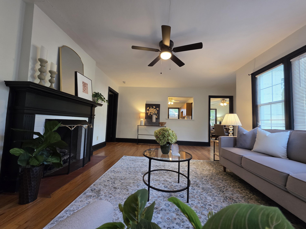
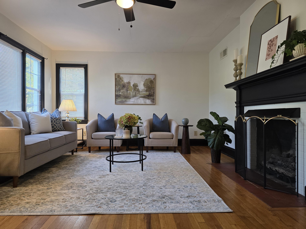
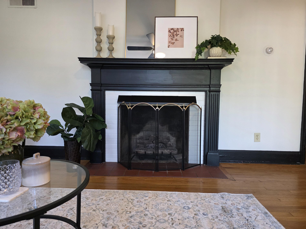
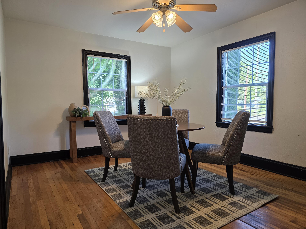
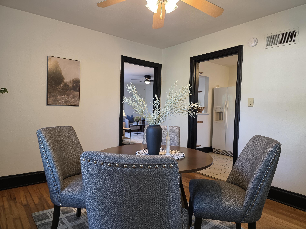
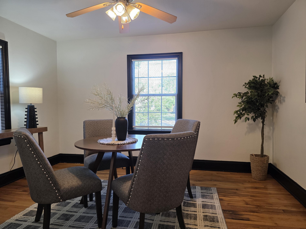
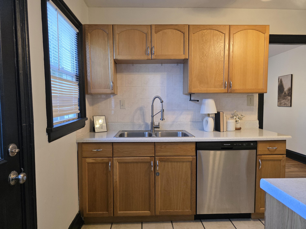
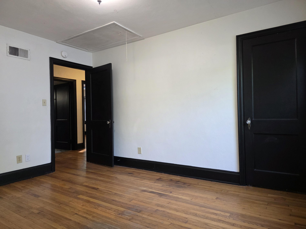
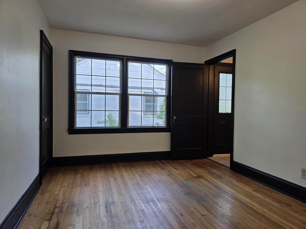
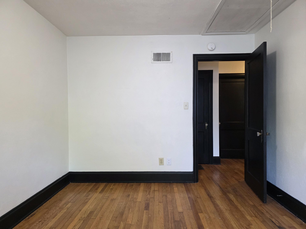
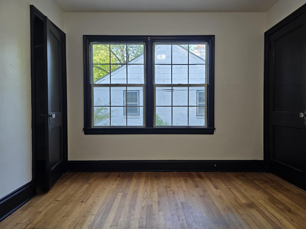
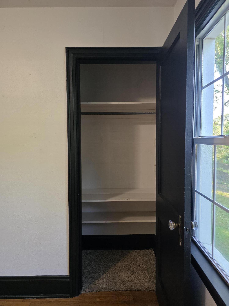
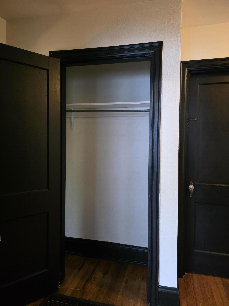
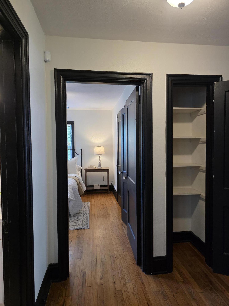
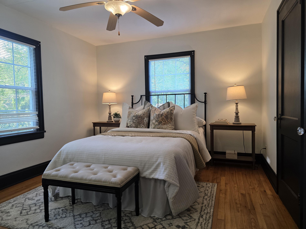
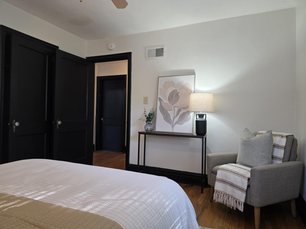
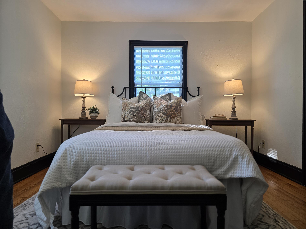
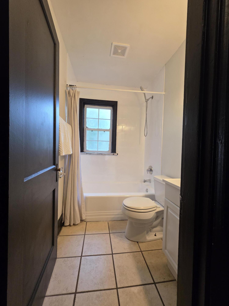
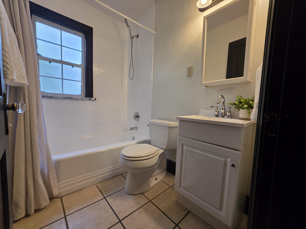
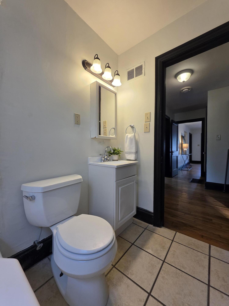
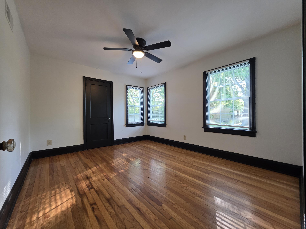
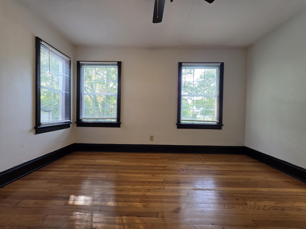
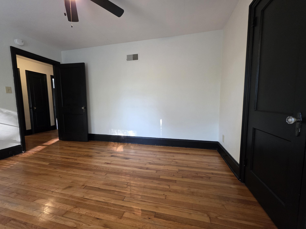
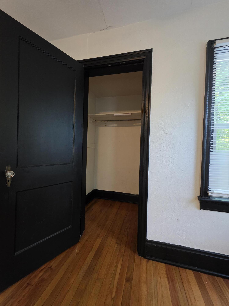
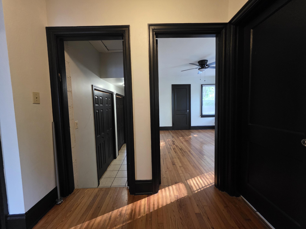
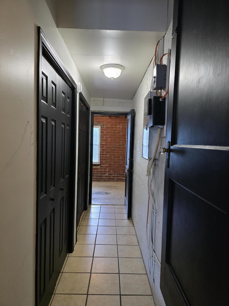
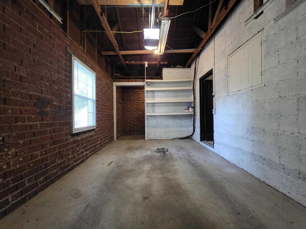
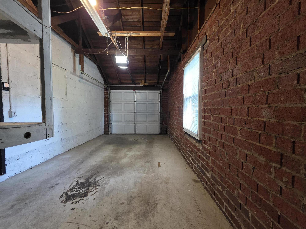
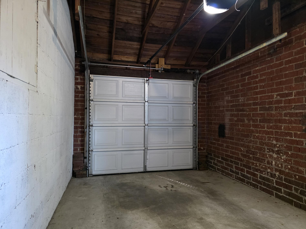
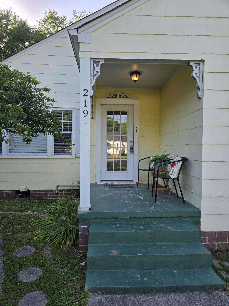
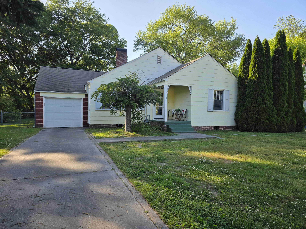
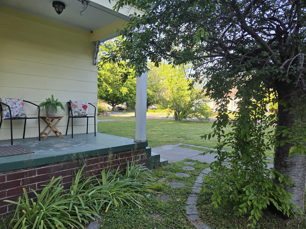
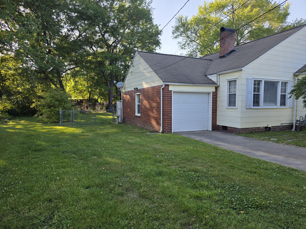
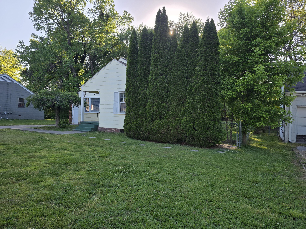
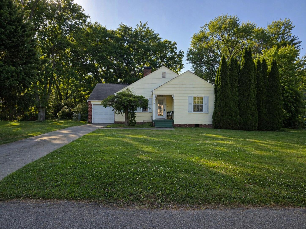
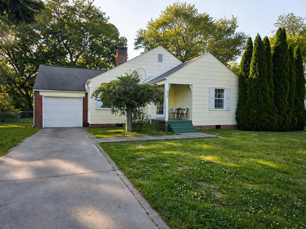
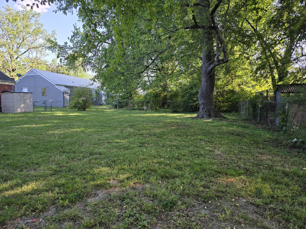
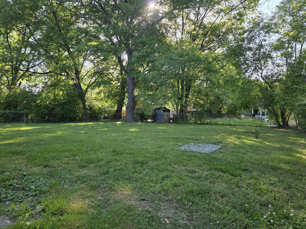
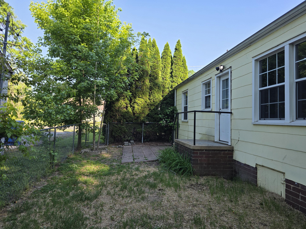
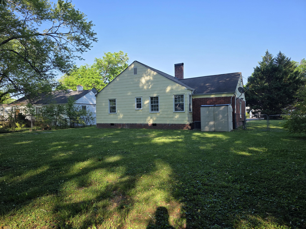
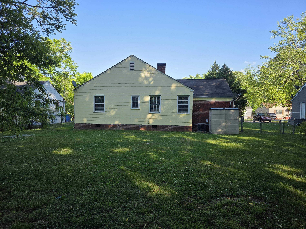
Welcome to this inviting 3-bedroom, 1-bath home where charm meets everyday comfort. Original hardwood floors flow throughout, complemented by a cozy fireplace that anchors the living space. A separate dining area provides room to gather, while the flat backyard offers endless potential for outdoor enjoyment. With a one-car garage and a layout designed for both function and warmth, this home is perfect for those seeking character and a place to truly settle in.

Share Property

Location

219 Sequoia Drive, Chattanooga, TN 37411

Status

Sold

Date Sold

June 25, 2026

Property Amenities

Interior
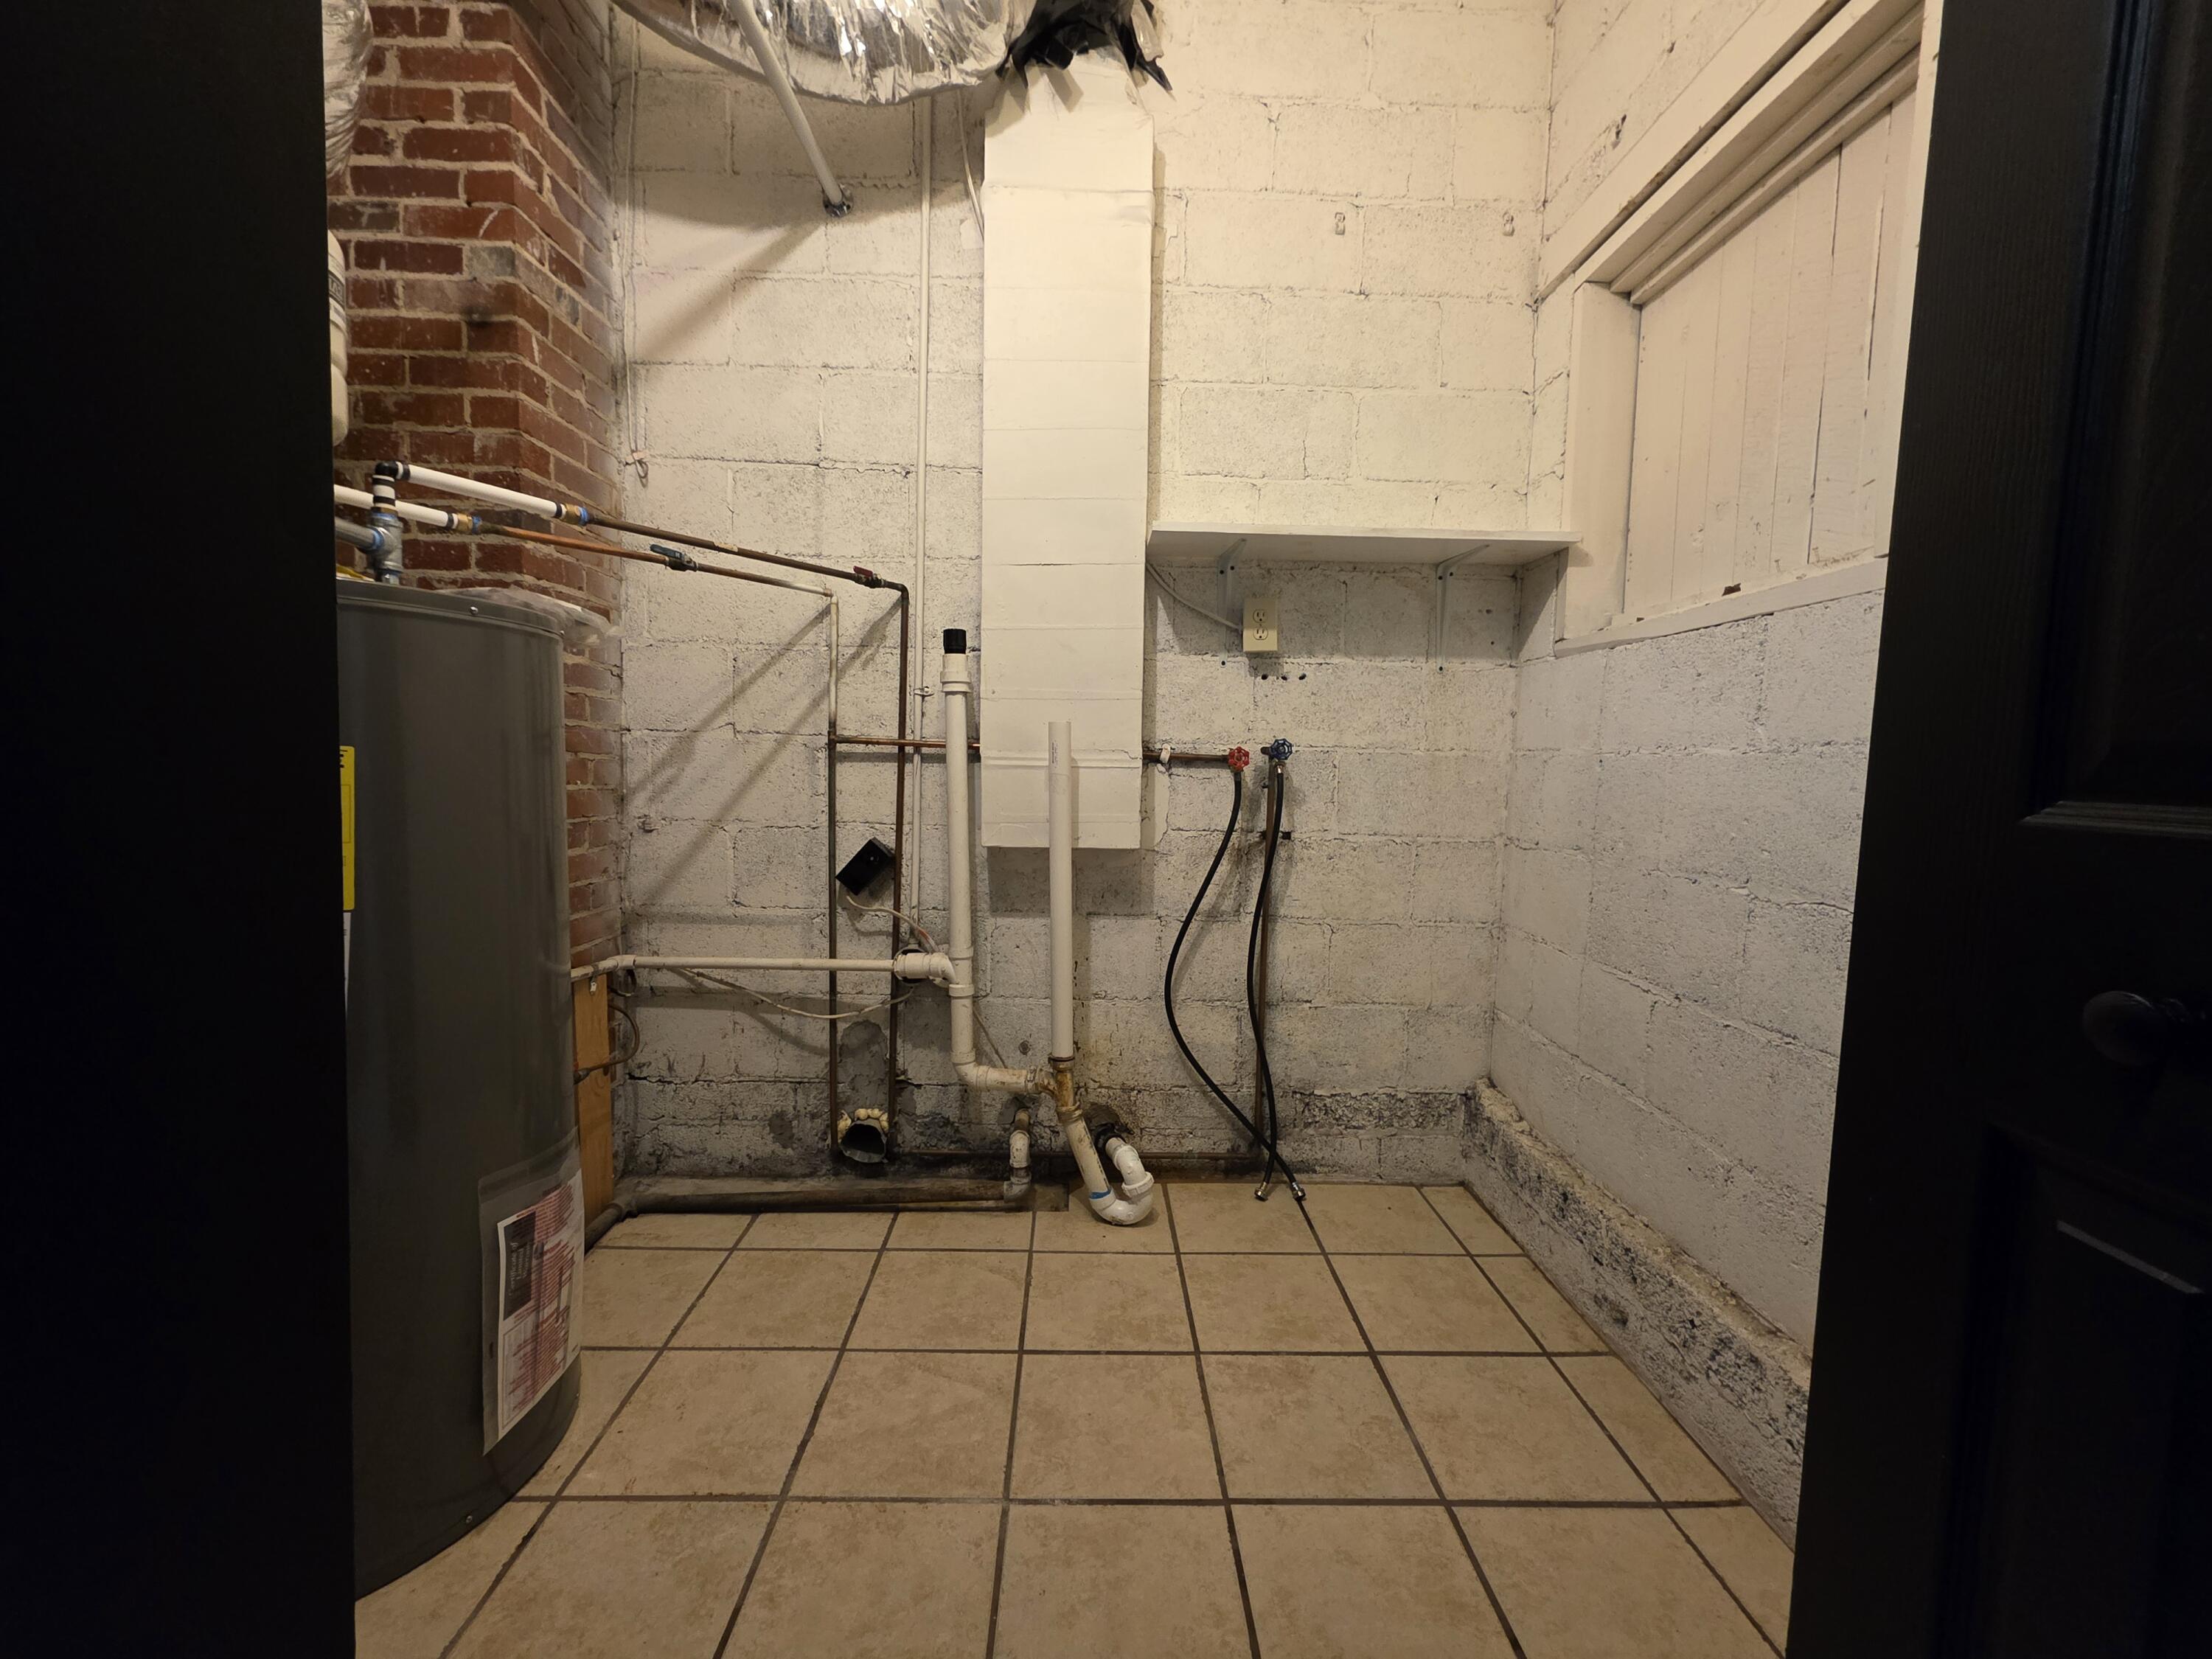
Laundry room Electric Dryer Hookup, Gas Dryer Hookup, Washer Hookup
Fireplace Gas Log, Living Room
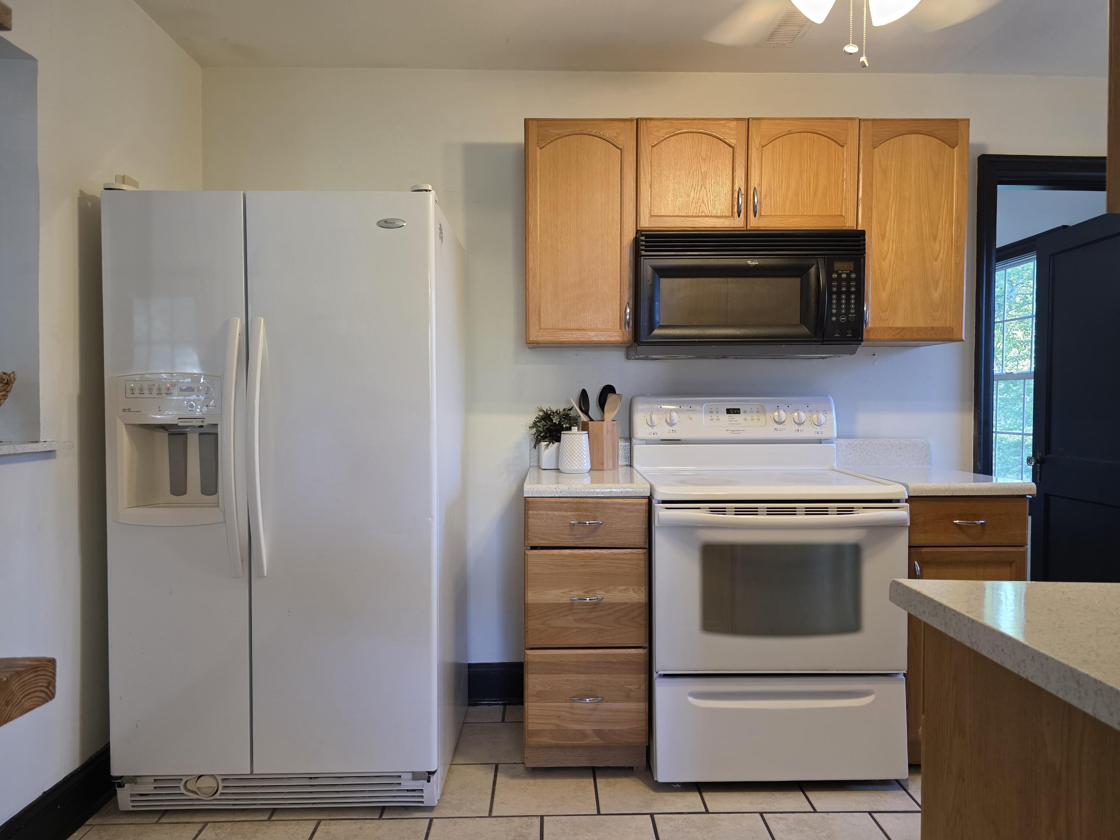
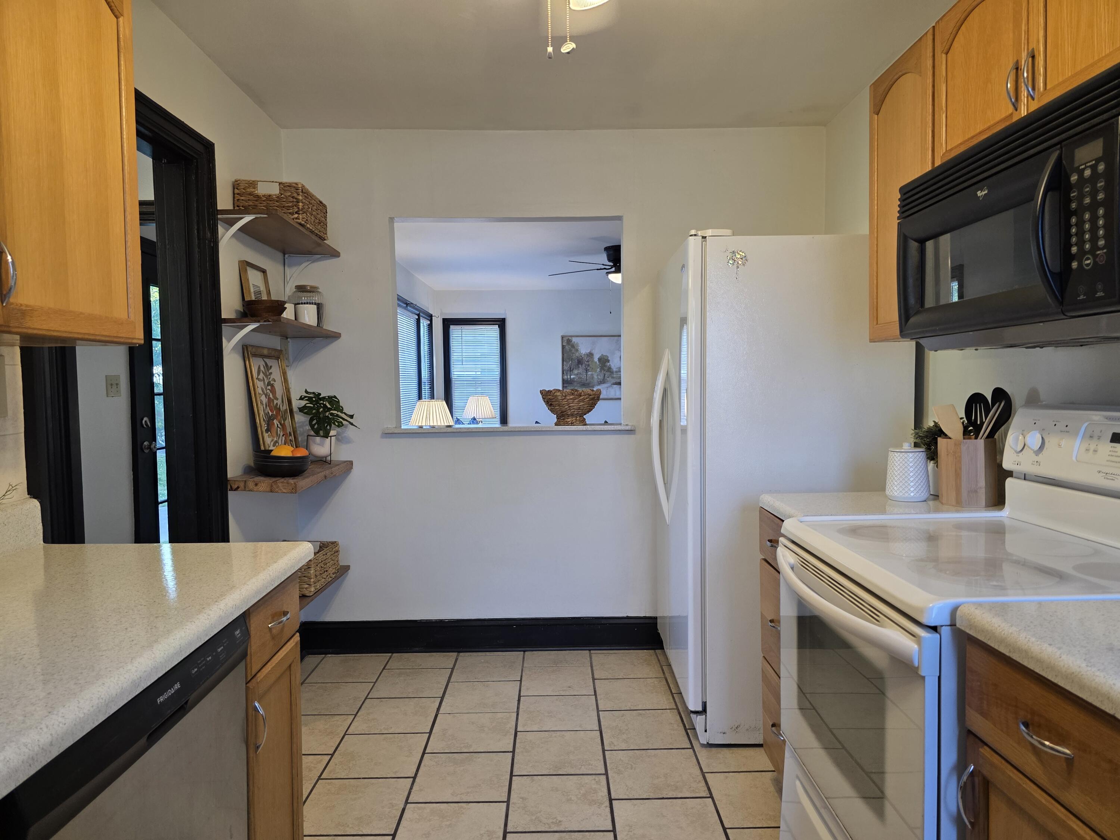
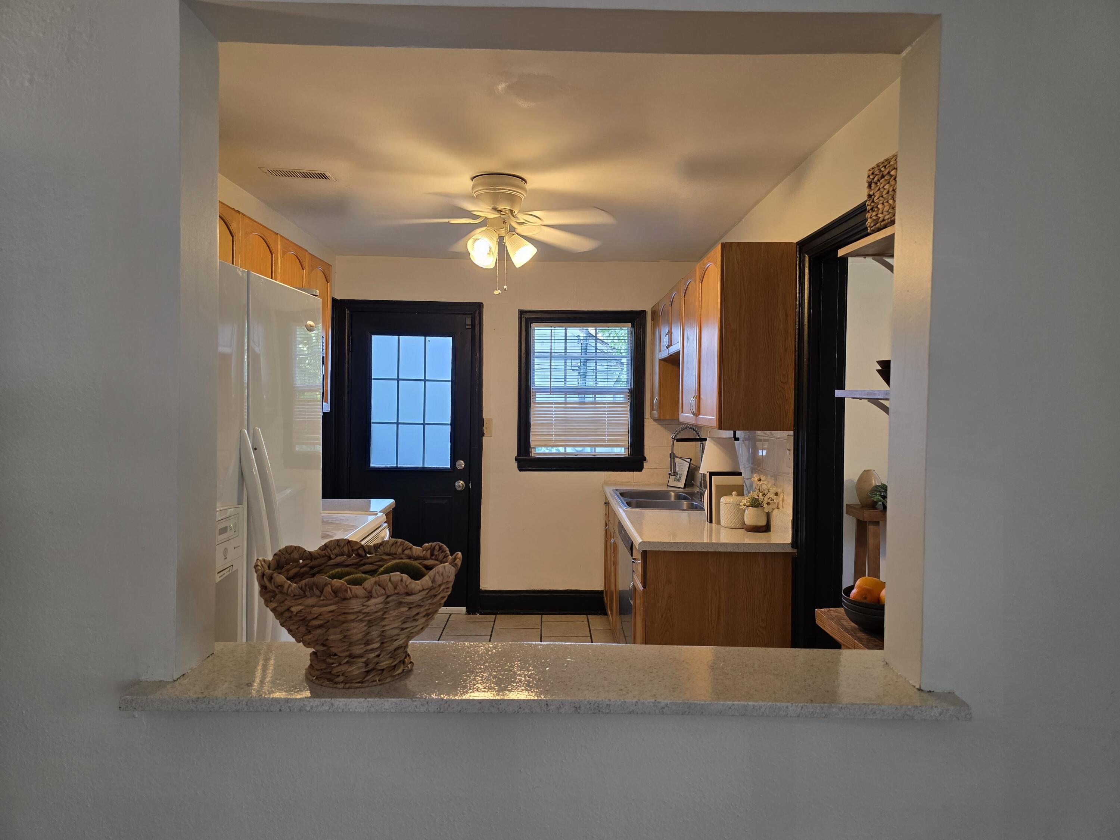
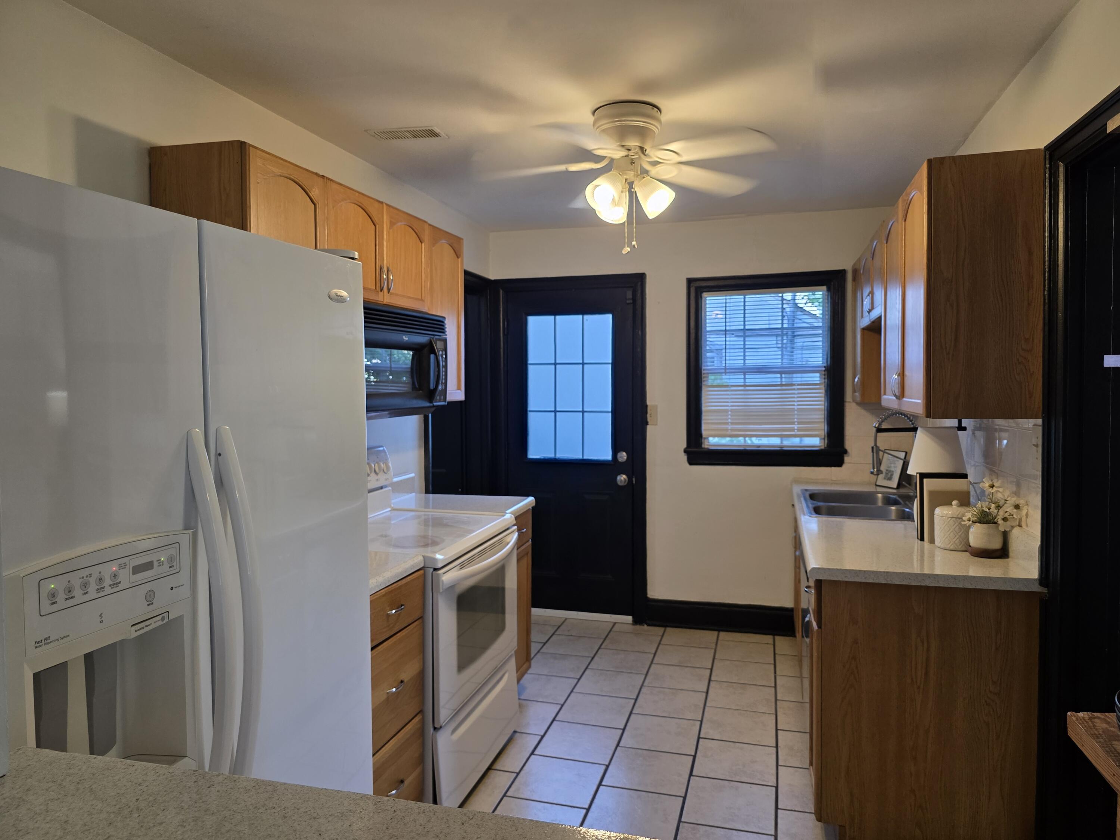
Appliances Refrigerator, Oven, Free-Standing Electric Range, Dishwasher
Flooring Hardwood
Total Bedrooms: 3
Full Bathrooms: 1
Other Interior Features Open Floorplan, Separate Dining Room, Tub/shower Combo
Area & Lot
Total area 1,327 Sq.Ft.
Lot Area 10,890 Sq.Ft.
Living area 1,327 Sq.Ft.
MLS® ID 1532989
Year Built 1920
High School Brainerd High
Middle School Dalewood Middle
Elementary School Barger Academy of Fine Arts
Architecture Styles Ranch
Type Residential
Status Sold
Exterior
Stories 1
Air conditioning Ceiling Fan(s), Central Air, Electric
Heat type Central, Electric
Water Source Public
Garage Space 1.0
Security Features Smoke Detector(s)
Sewer Public Sewer
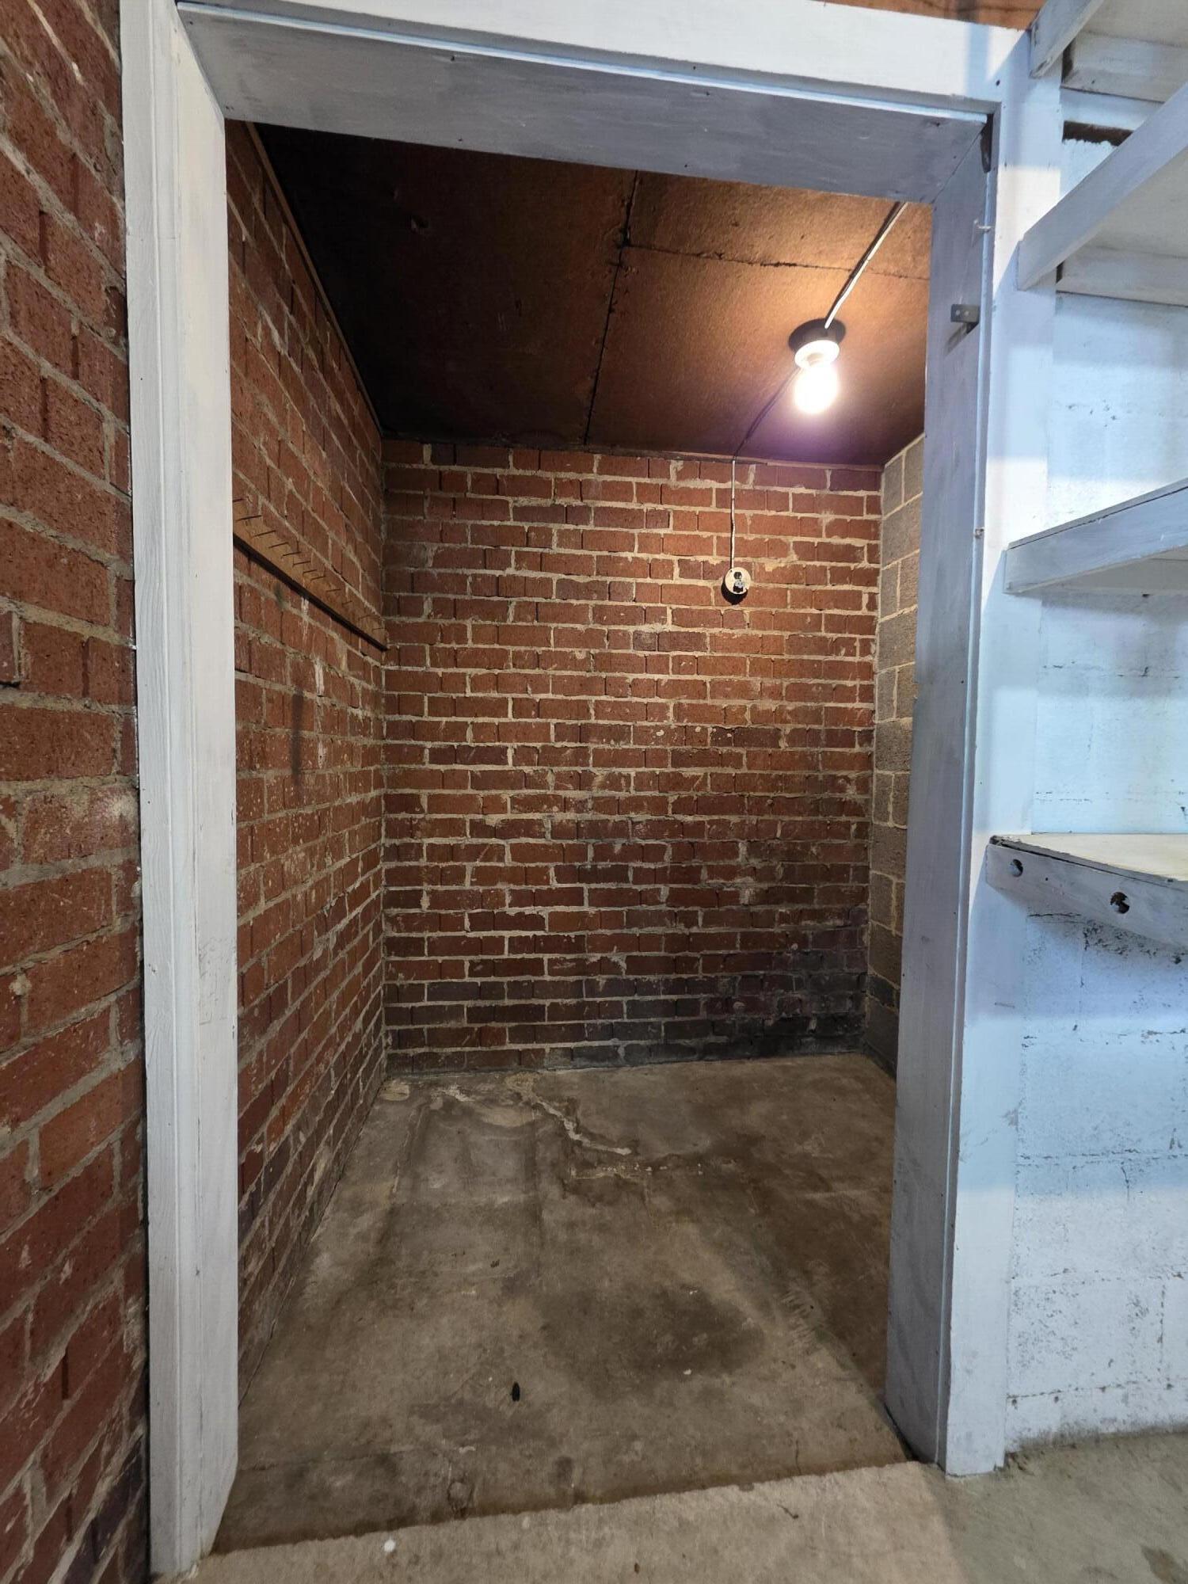
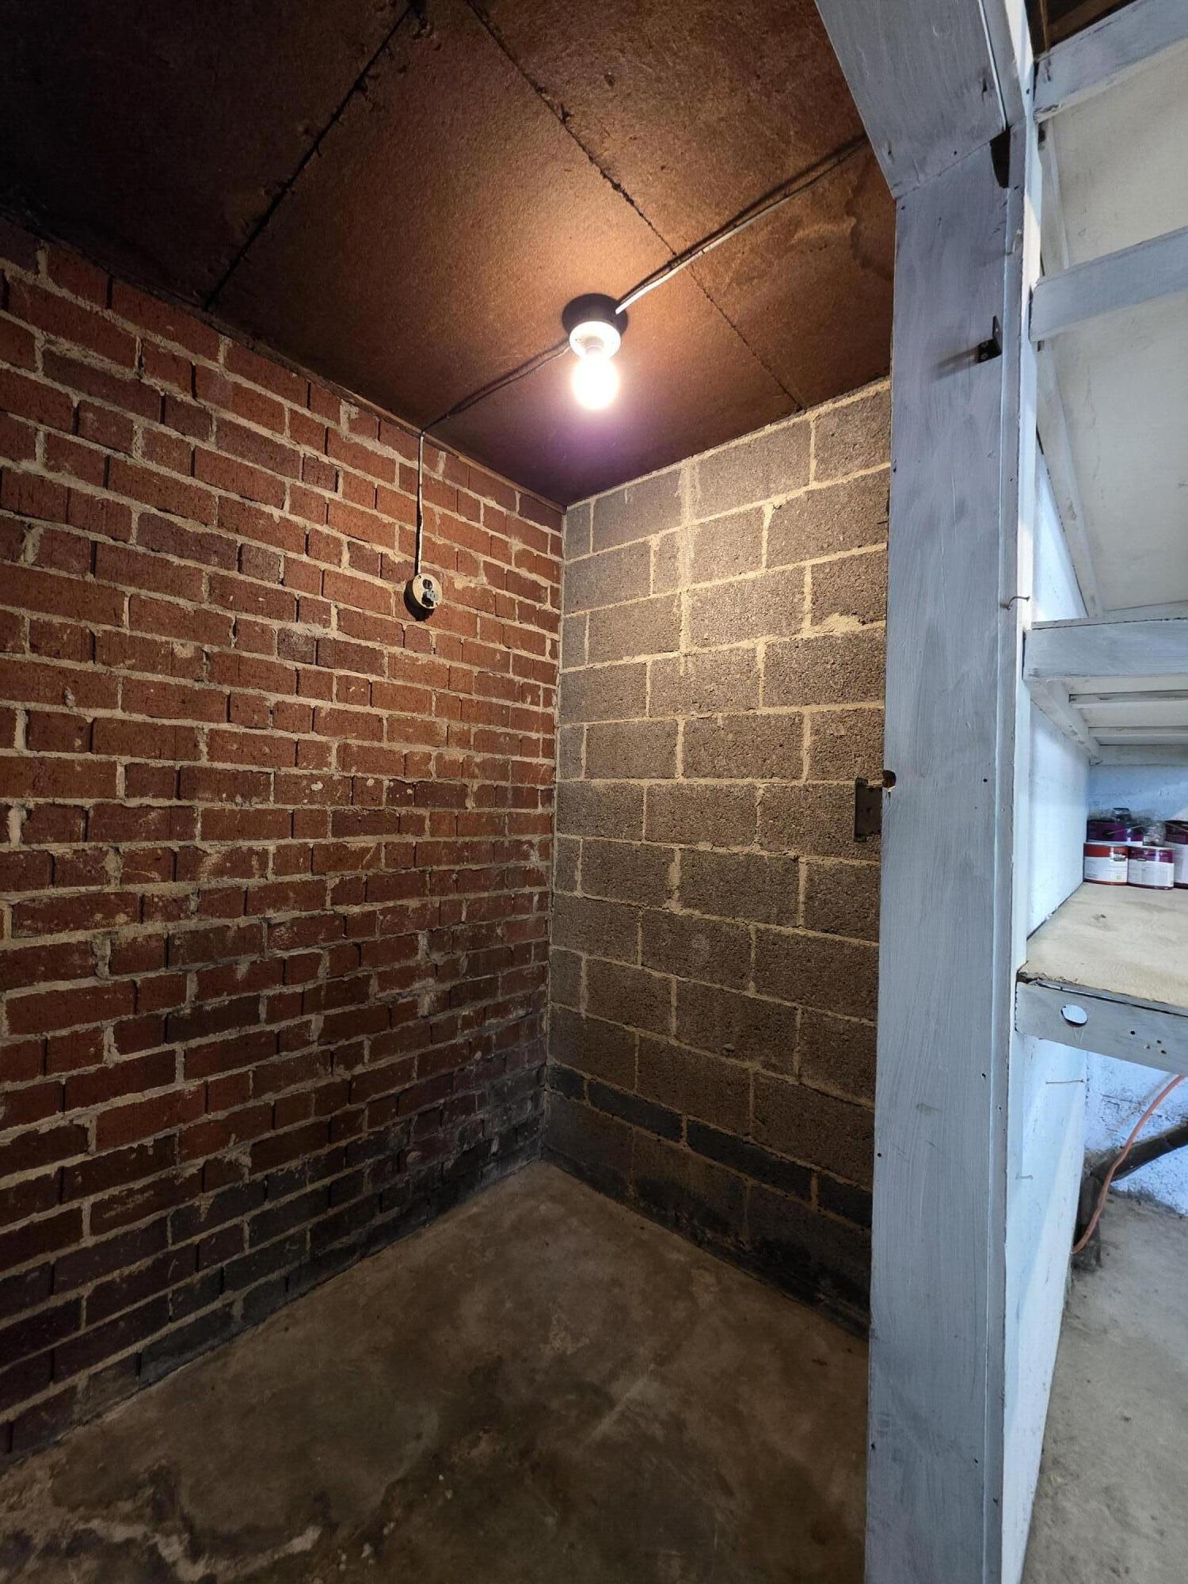
Other Exterior Features Storage
Parking Garage Faces Front, Kitchen Level, Off Street
Lot Features Level
Roof Asphalt, Shingle
Utilities Cable Available, Electricity Available, Phone Available, Sewer Connected
Finance
Sales Price $213,500
Real Estate Tax $1,771 yearly

Chattanooga

Work With Tim

If you're thinking about buying or selling real estate, you have found the right place. Contact Tim Adams today!

FOLLOW ME







