214 SE Eastview Cove Drive
VIEW PHOTOS
Courtesy of Deanna Lindsey, Keller Williams Realty,423-290-0333
$339,900

214 SE Eastview Cove Drive

3 Beds 3 Baths 1,883 Sq.Ft. 1 Acres

Description

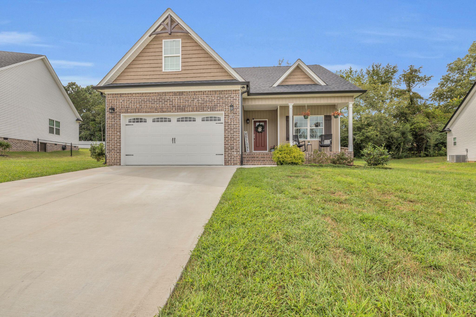
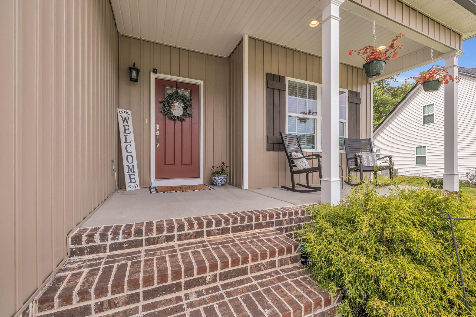
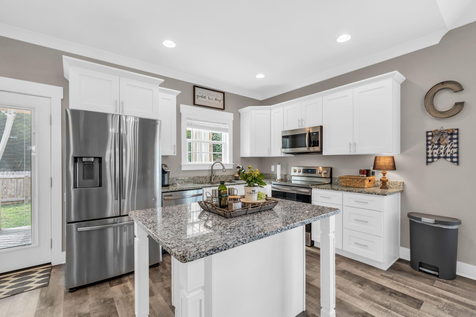
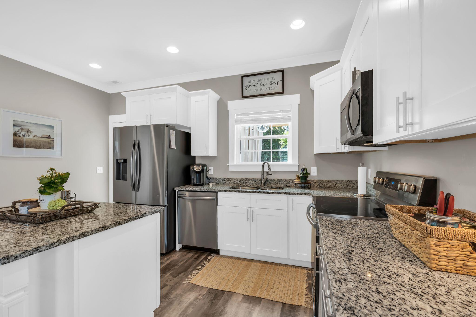
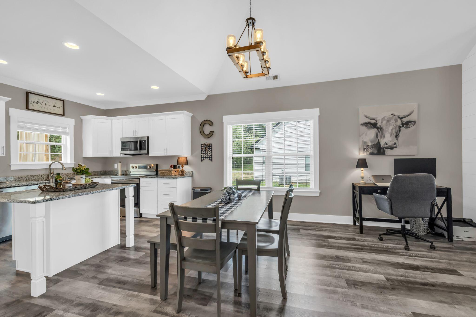
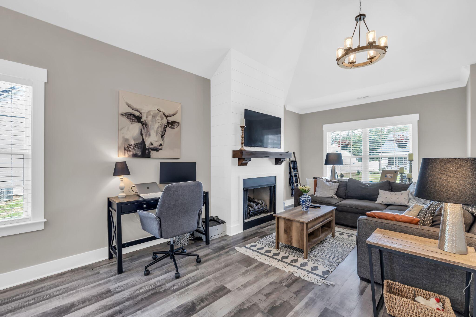
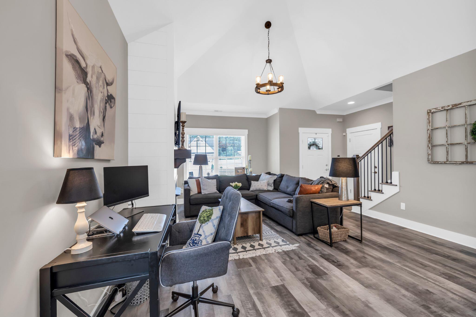
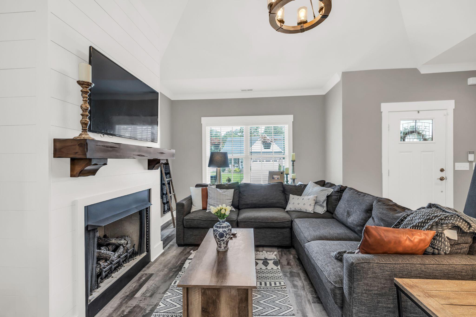
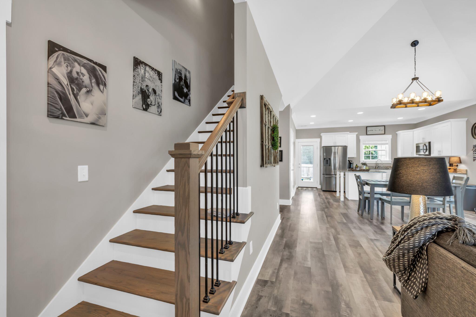
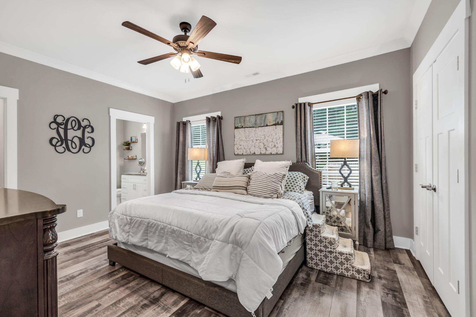
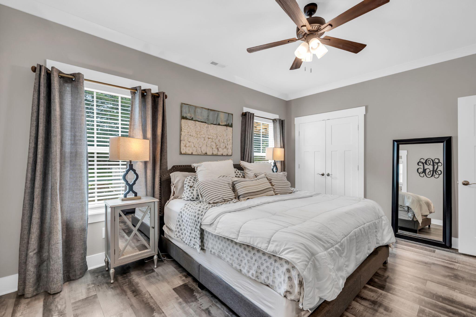
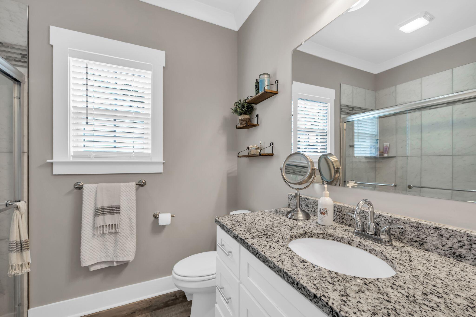
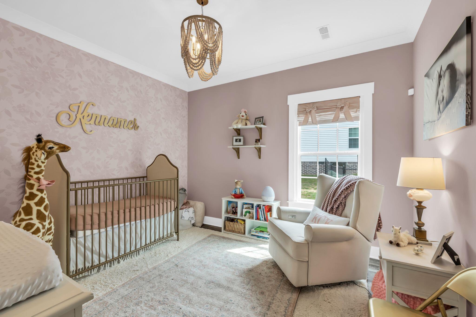
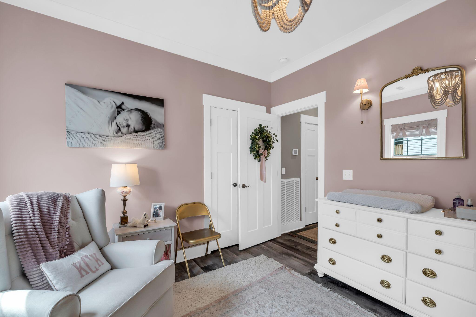
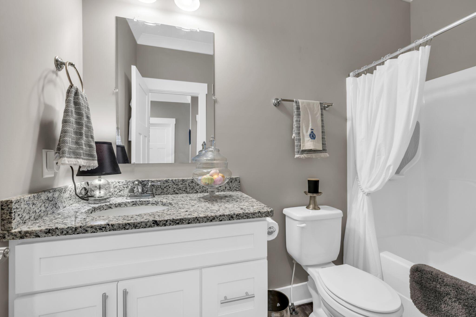
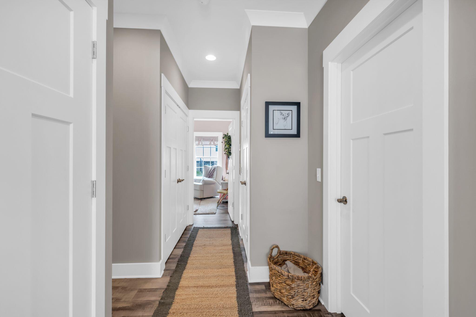
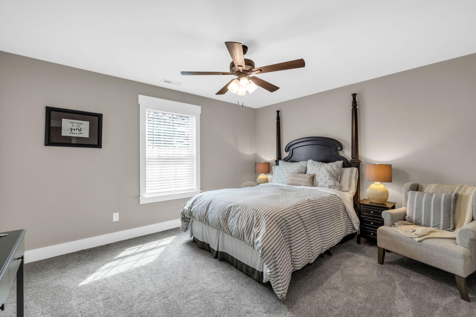
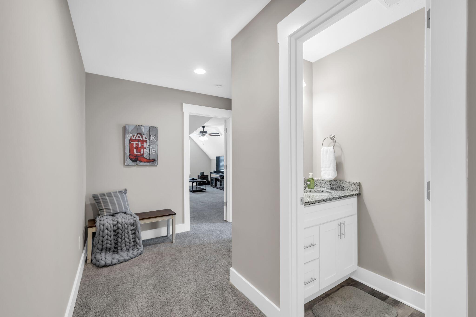
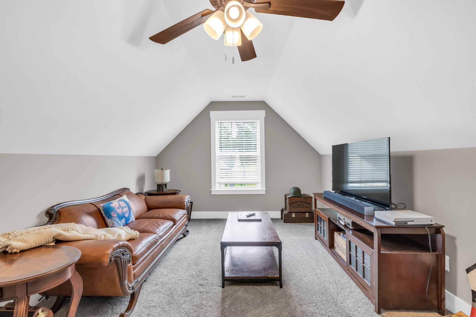
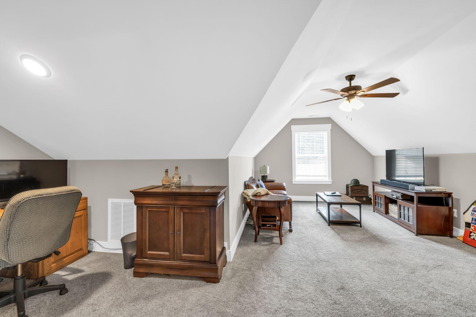
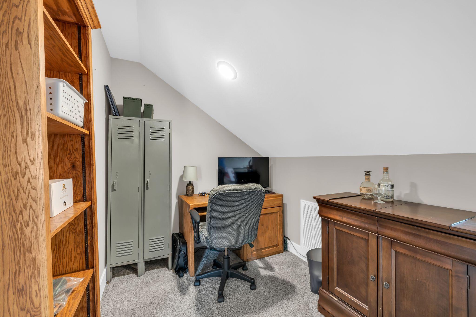
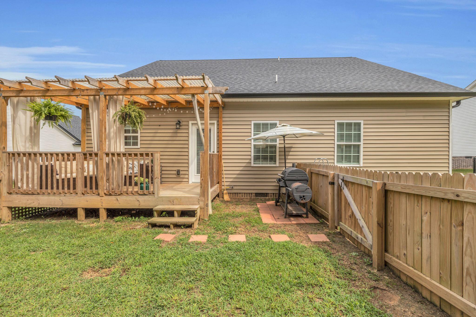
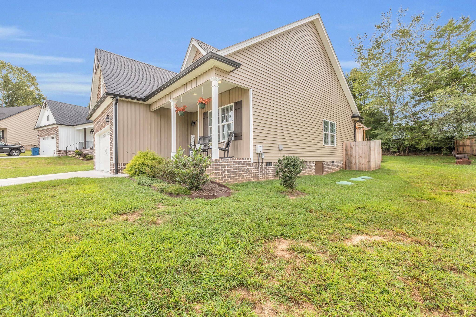
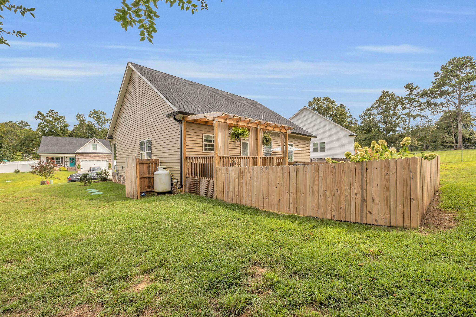
Looking for a home that is better than new in the Cleveland area? You have found it! This beautiful and meticulously maintained home has a perfect front porch for relaxing. Park your cars in your two-car garage and step right in to your spacious living room and kitchen without the hassle of lots of steps. This home has so many extras: crown moulding, vaulted ceilings in the living room, gas fireplace with a shiplap backdrop, LVP flooring, granite countertops. Large master bedroom on the main level with ensuite master bath. Upstairs are more bedrooms as well as a large bonus room which could be a 4th bedroom if you choose. Home is on public sewer, has access to fiber optics and cable tv. The location can't be beat! Schedule your private tour of this gorgeous, well-kept home quickly. You can be in by fall and ready to entertain for football games and the holidays! Buyers to verify any information they deem important.

Share Property

Location

214 SE Eastview Cove Drive, Cleveland, TN 37323

Status

Sold

Date Sold

January 5, 2023

Property Amenities

Interior
Laundry room Electric Dryer Hookup, Gas Dryer Hookup, Laundry Closet, Washer Hookup
Fireplace Living Room
Appliances Microwave, Free-Standing Electric Range, Electric Water Heater, Dishwasher
Flooring Carpet, Vinyl
Total Bedrooms: 3
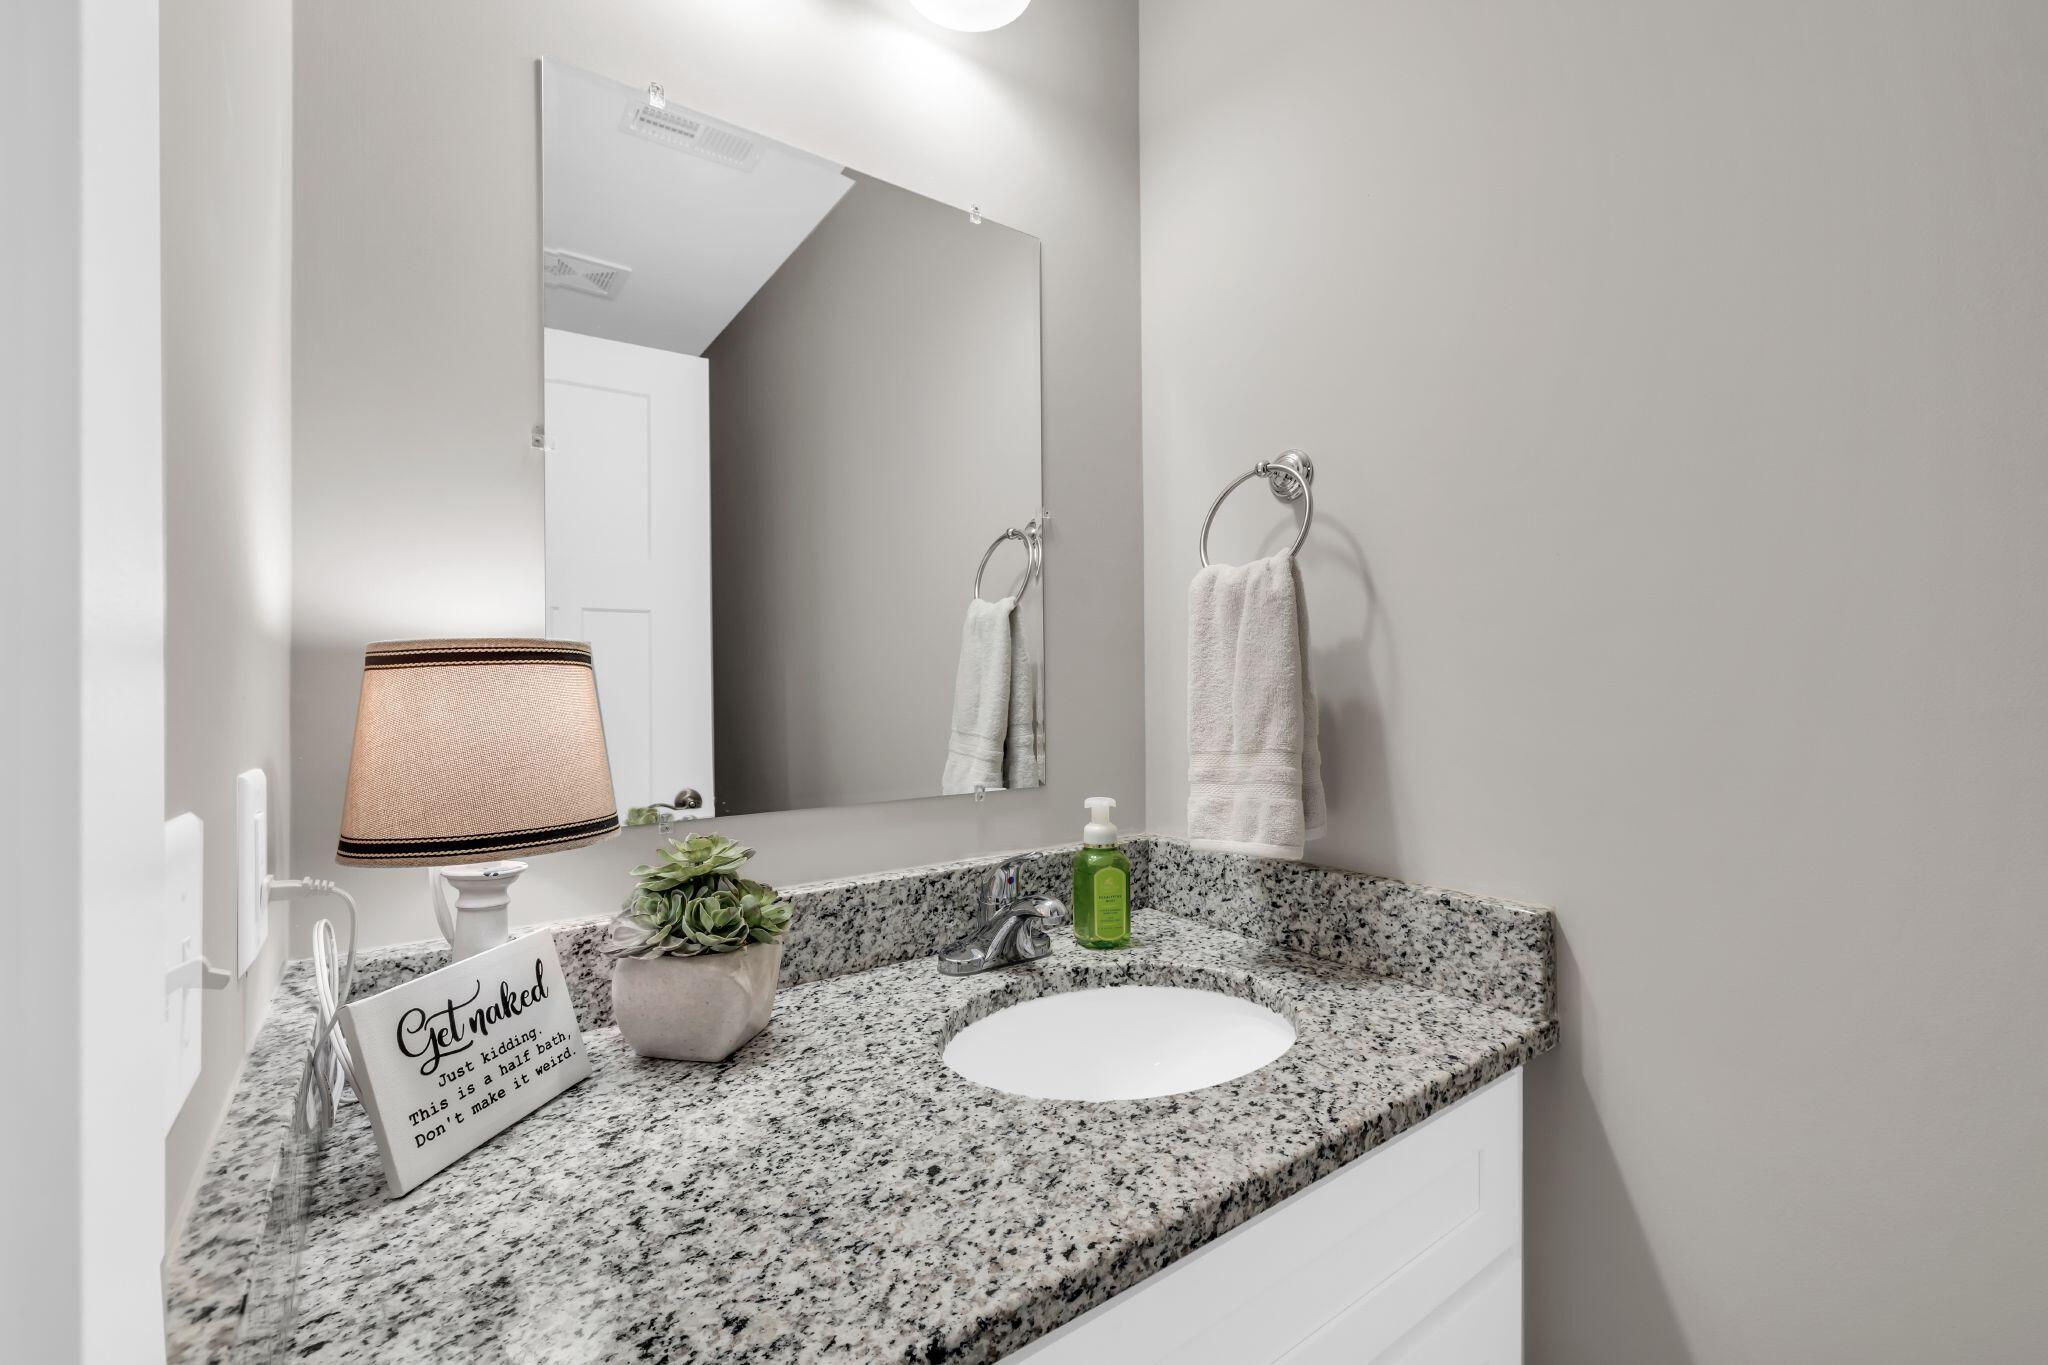
Half Bathrooms: 1
Full Bathrooms: 2
Other Interior Features Cathedral Ceiling(s), En Suite, Granite Counters, Open Floorplan, Pantry, Primary Downstairs, Walk-In Closet(s)
Area & Lot
Lot Area 1 Acres
Living area 1,883 Sq.Ft.
MLS® ID 1361796
Year Built 2020
High School Bradley Central High
Middle School Lake Forest Middle
Elementary School Parkview
Type Residential
Status Sold
Exterior
Stories 2
Air conditioning Central Air, Electric
Heat type Central, Electric
Water Source Public
Garage Space 2.0
Parking Garage Door Opener, Garage Faces Front, Kitchen Level, Off Street
Lot Features Level
Roof Shingle
Utilities Cable Available, Sewer Connected, Underground Utilities
Finance
Sales Price $339,900
HOA Fees $150 yearly
Real Estate Tax $895 yearly

Work With Tim

If you're thinking about buying or selling real estate, you have found the right place. Contact Tim Adams today!

FOLLOW ME







