2120 Merlin Drive
2120 Merlin Drive
2120 Merlin Drive
2120 Merlin Drive
2120 Merlin Drive
2120 Merlin Drive
2120 Merlin Drive
2120 Merlin Drive
2120 Merlin Drive
2120 Merlin Drive
2120 Merlin Drive
2120 Merlin Drive
2120 Merlin Drive
2120 Merlin Drive
2120 Merlin Drive
2120 Merlin Drive
2120 Merlin Drive
2120 Merlin Drive
2120 Merlin Drive
2120 Merlin Drive
2120 Merlin Drive
2120 Merlin Drive
2120 Merlin Drive
2120 Merlin Drive
2120 Merlin Drive
2120 Merlin Drive
2120 Merlin Drive
2120 Merlin Drive
2120 Merlin Drive
2120 Merlin Drive
2120 Merlin Drive
2120 Merlin Drive
VIEW PHOTOS
Courtesy of Rommel C Ramos, Keller Williams Realty,423-421-3748
$420,000

2120 Merlin Drive

4 Beds 2 Baths 2,300 Sq.Ft. 0.86 Acres

Description

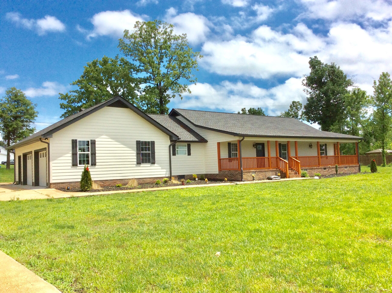
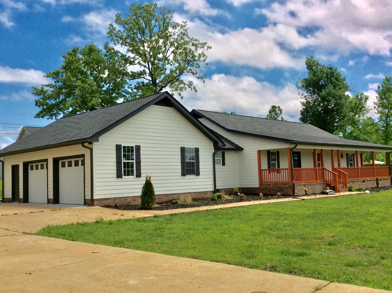
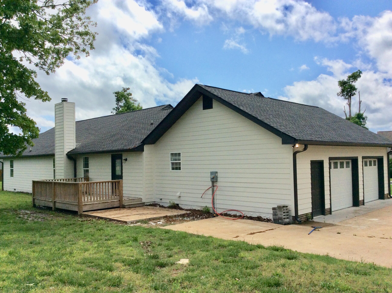
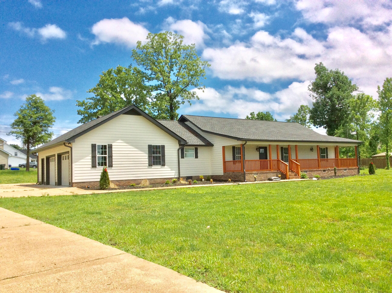
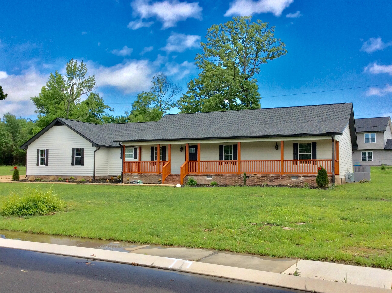
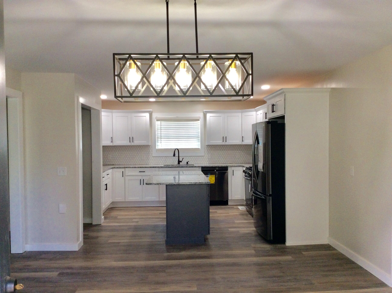
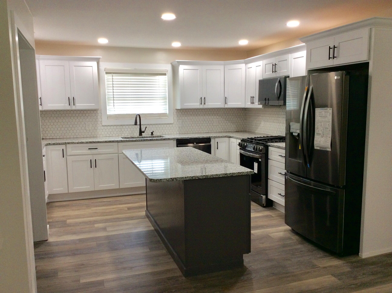
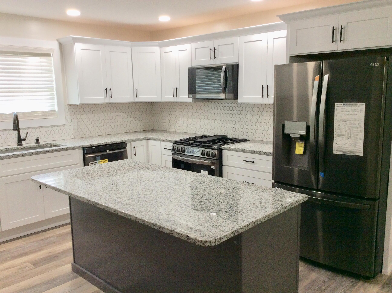
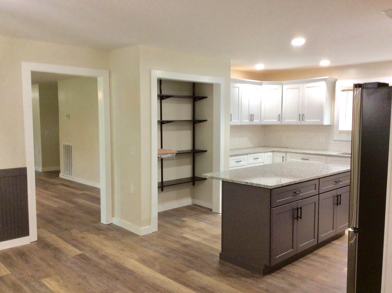
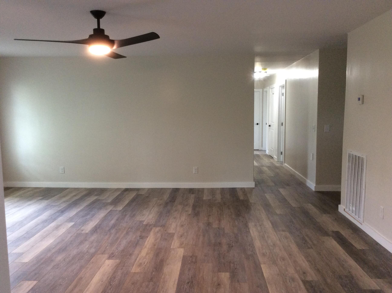
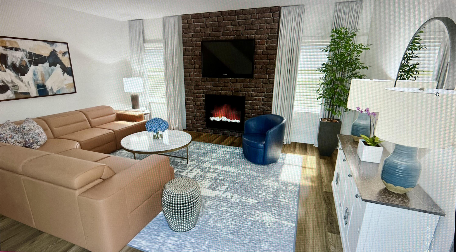
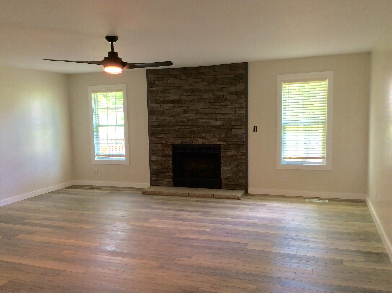
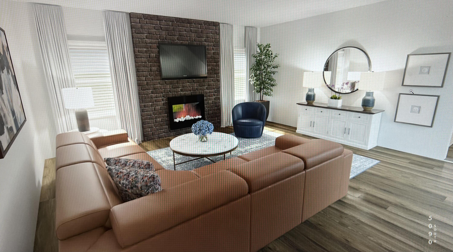
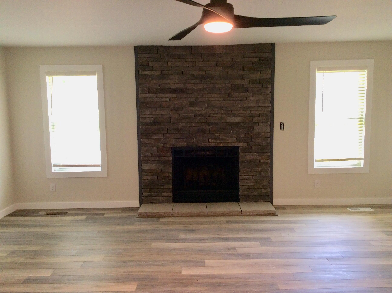
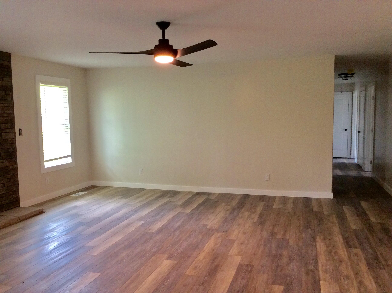
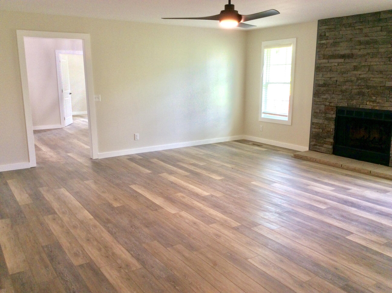
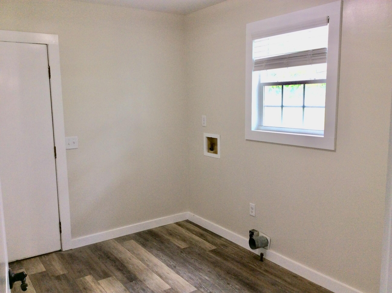
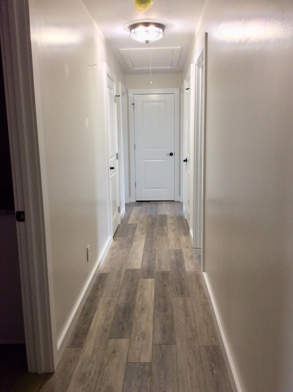
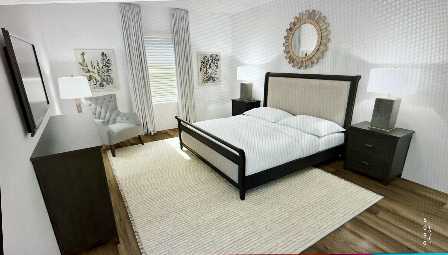
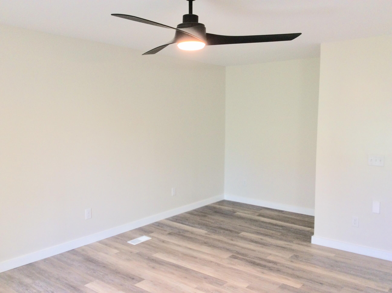
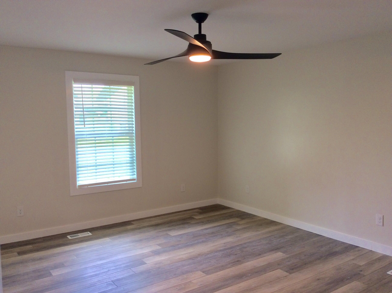
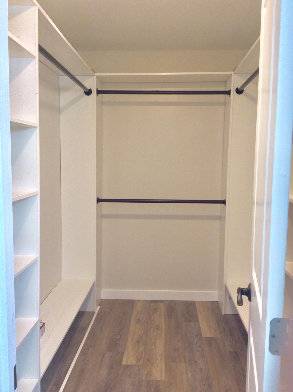
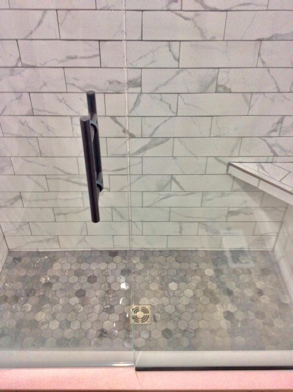
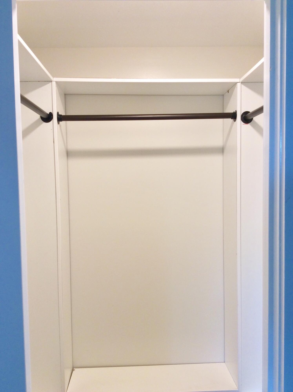
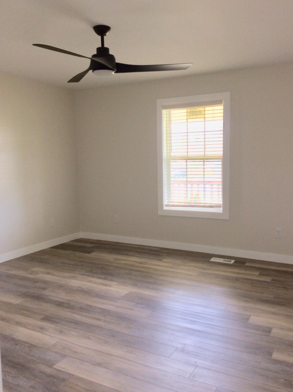
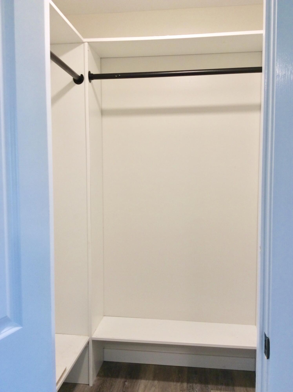
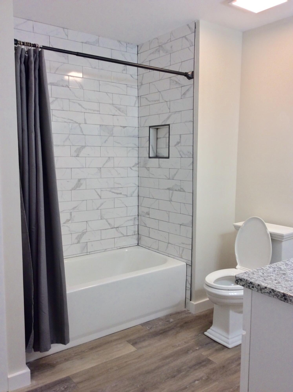
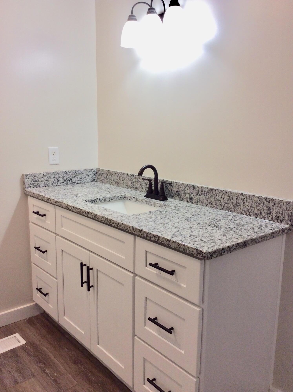
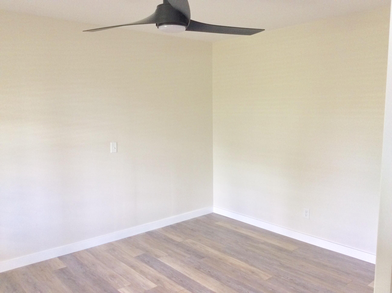
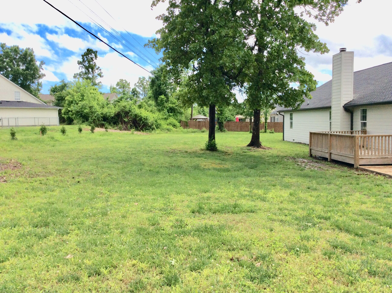
Beautiful one story home sitting in almost an acre level lot, This home welcomes you with a covered front porch, beautiful kitchen with an island. Granite countertop and backsplash that compliments the new kitchen cabinets and appliances. Home offers 3 good size bedrooms with walk-in closets, an additional bedroom can be used as an office or guest room. Large family/den room for entertaining, with a spacious laundry room that connects to a deep double car garage and still got space for a workshop. Conveniently located minutes from Hamilton Place Mall, hospitals, a variety of restaurants, hotels and I-75. Make this house your new home, schedule your private showing.

Share Property

Location

2120 Merlin Drive, Chattanooga, TN 37421

Status

Sold

Date Sold

December 11, 2024

Property Amenities

Interior
Laundry room Electric Dryer Hookup, Gas Dryer Hookup, Laundry Room, Washer Hookup
Fireplace Den, Family Room
Appliances Refrigerator, Microwave, Gas Water Heater, Free-Standing Gas Range, Dishwasher
Flooring Laminate
Total Bedrooms: 4
Full Bathrooms: 2
Other Interior Features Granite Counters, Open Floorplan, Pantry, Primary Downstairs, Separate Shower, Walk-In Closet(s)
Area & Lot
Total area 2,300 Sq.Ft.
Lot Area 0.86 Acres
Living area 2,300 Sq.Ft.
MLS® ID 1501185
Year Built 1984
High School Ooltewah
Middle School Ooltewah Middle
Elementary School East Brainerd Elementary
Architecture Styles Contemporary
Type Residential
Status Sold
Exterior
Stories 1
Air conditioning Central Air, Electric
Heat type Central, Natural Gas
Water Source Public
Garage Space 2.0
Security Features Smoke Detector(s)
Sewer Public Sewer
Other Exterior Features Rain Gutters
Parking Concrete, Garage, Garage Door Opener, Paved
Lot Features Back Yard, City Lot, Cleared, Level
Roof Shingle
Utilities Cable Available, Electricity Available, Electricity Connected, Natural Gas Available, Sewer Connected, Water Available, Water Connected, Underground Utilities
Finance
Sales Price $420,000
Real Estate Tax $1,904 yearly

Chattanooga

Work With Tim

If you're thinking about buying or selling real estate, you have found the right place. Contact Tim Adams today!

FOLLOW ME







