Leave a Message

Thank you for your message. We will be in touch with you shortly.

2024 Clematis Drive
2024 Clematis Drive
2024 Clematis Drive
2024 Clematis Drive
2024 Clematis Drive
2024 Clematis Drive
2024 Clematis Drive
2024 Clematis Drive
2024 Clematis Drive
2024 Clematis Drive
2024 Clematis Drive
2024 Clematis Drive
2024 Clematis Drive
2024 Clematis Drive
2024 Clematis Drive
2024 Clematis Drive
2024 Clematis Drive
2024 Clematis Drive
2024 Clematis Drive
2024 Clematis Drive
2024 Clematis Drive
2024 Clematis Drive
2024 Clematis Drive
2024 Clematis Drive
2024 Clematis Drive
2024 Clematis Drive
2024 Clematis Drive
2024 Clematis Drive
2024 Clematis Drive
2024 Clematis Drive
2024 Clematis Drive
2024 Clematis Drive
2024 Clematis Drive
2024 Clematis Drive
2024 Clematis Drive
2024 Clematis Drive
2024 Clematis Drive
2024 Clematis Drive
2024 Clematis Drive
2024 Clematis Drive
2024 Clematis Drive
2024 Clematis Drive
2024 Clematis Drive
VIEW PHOTOS
Courtesy of Jeffrey Homan, Keller Williams Realty,925-549-0744
$759,000

2024 Clematis Drive

5 Beds 3 Baths 3,250 Sq.Ft. 2.6 Acres

Description

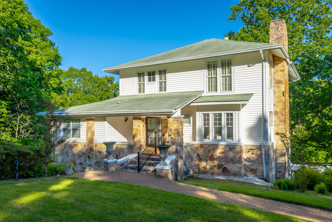
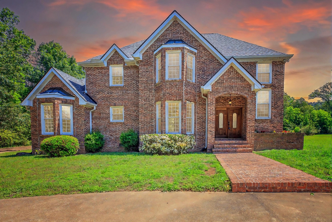
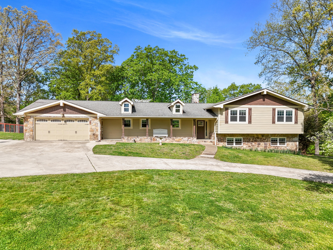
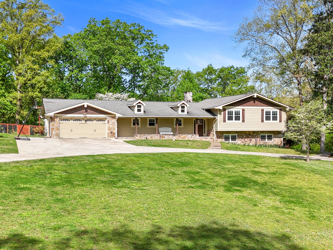
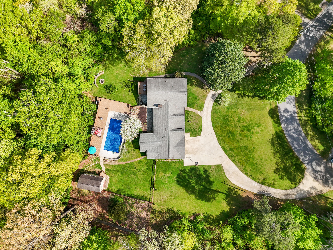
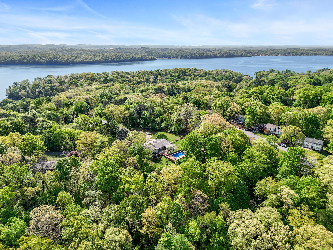
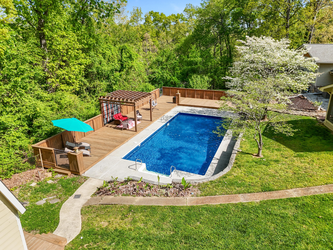
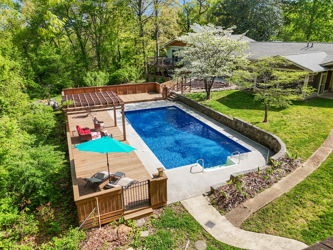
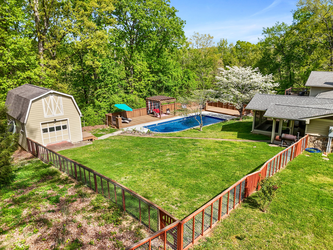
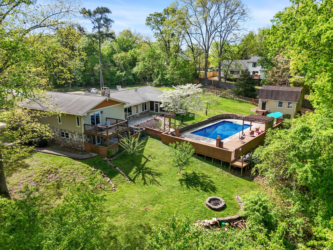
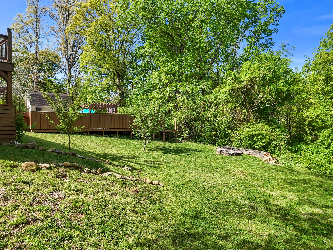
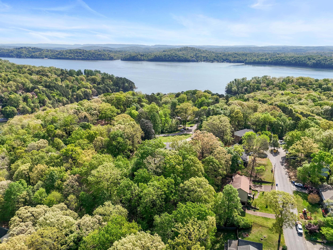
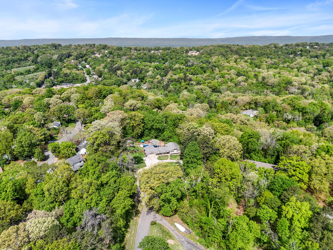
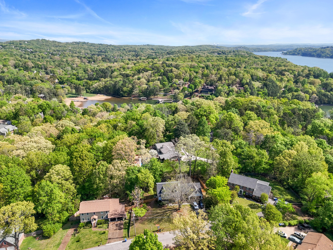
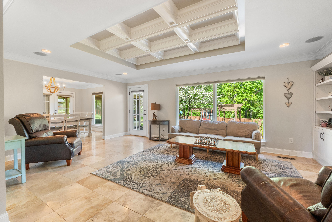
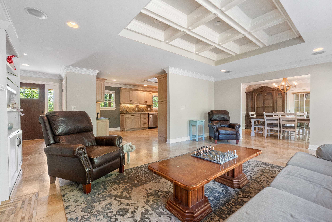
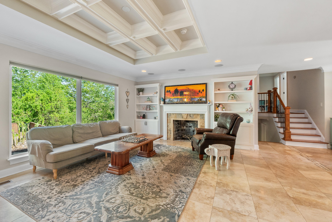
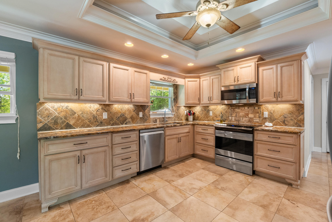
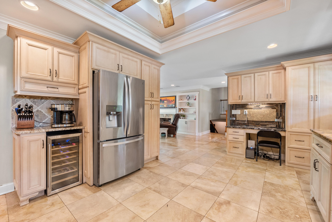
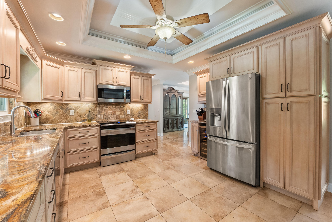
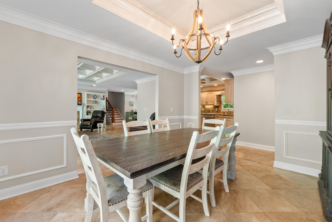
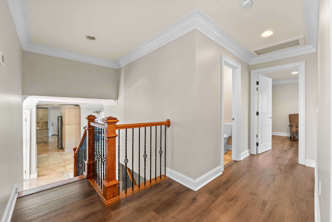
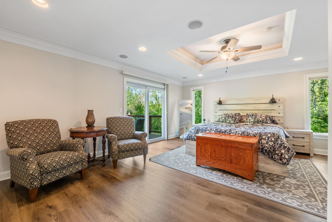
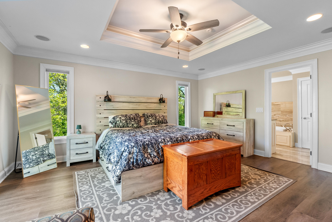
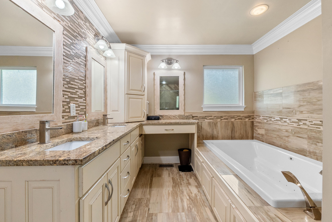
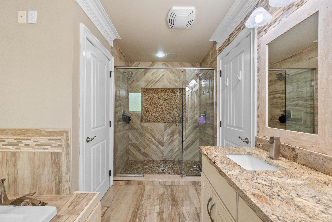
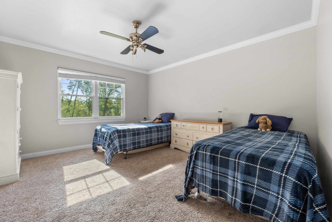
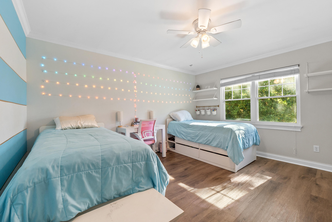
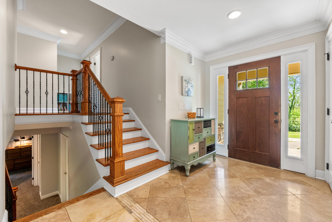
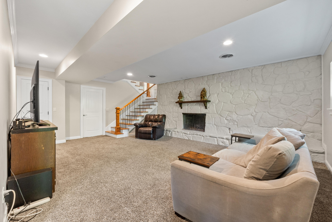
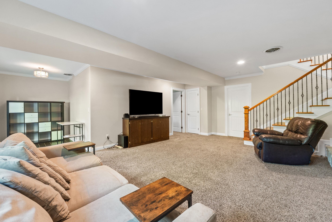
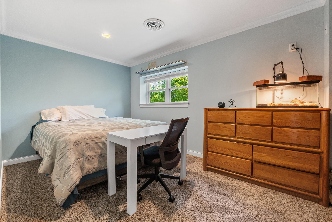
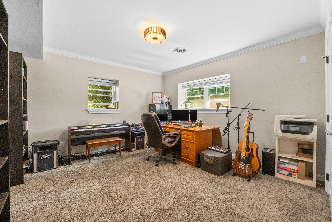
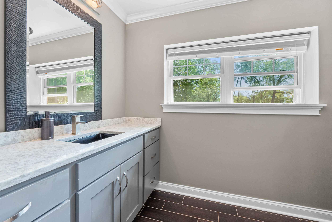
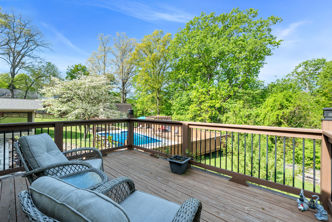
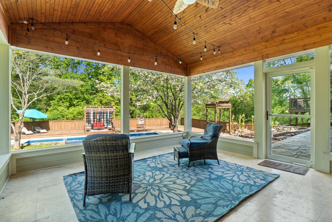
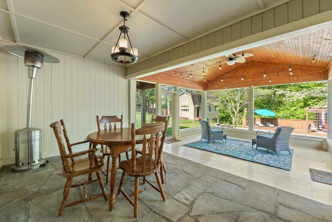
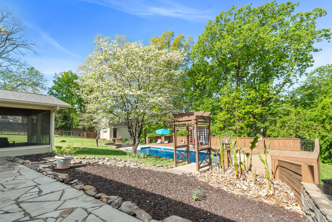
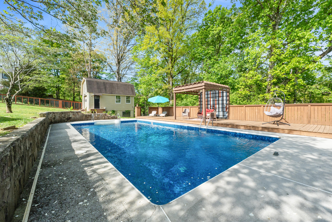
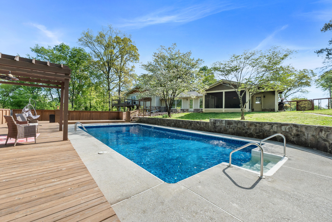
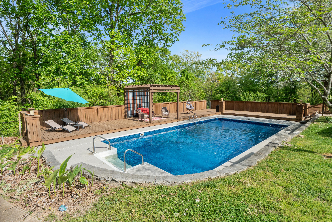
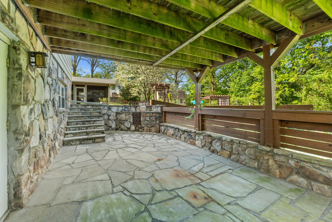
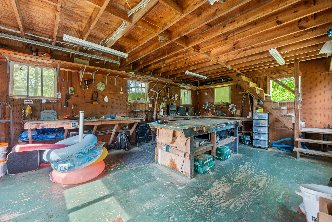
Tucked away on a generous 2.6 acre lot, 2024 Clematis Dr offers the kind of space and privacy that's hard to come by this close to town. With square footage for the whole family and a flexible layout, this 5-bedroom, 3-bath home gives you room to spread out, host, and actually enjoy where you live. Step out back and it only gets better. The backyard is built for gathering, with a beautiful screened-in porch that overlooks a true standout feature - a large in-ground pool with a brand new liner (summer 2024) and an expansive deck made for weekends with friends and family. A secluded firepit area surrounded by a garden of fruit trees, raspberry bushes and grape vines is the cherry on top. This is THE summer hangout spot. The fenced backyard provides plenty of room to roam, while the surrounding acreage adds an extra layer of privacy you don't often find. Inside, the main level flows easily between the kitchen, formal dining, and living spaces, while the lower-level den offers a separate hangout or media area. The primary suite brings its own spacious feel with a private balcony, plus a spacious bath featuring a jetted tub and walk-in shower. Two fireplaces add warmth and character, and the attached two-car garage keeps things practical. Out front, you've got a wide yard with semi-circle driveway as well as a welcoming covered porch. Out back, a detached workshop with loft space gives you even more flexibility for storage, hobbies, or projects. As if that wasn't enough, you'll also have access to nearby TVA land with public trails, fishing spots, and swimming areas - perfect for anyone who loves the outdoors. All of this, just minutes from Big Ridge Elementary, Greenway Farms, and Hwy 153. A rare mix of space, convenience, and a backyard setup that's ready to be enjoyed from day one. Book your private showing today!

Share Property

Location

2024 Clematis Drive, Hixson, TN 37343

Status

Pending

Property Amenities

Interior
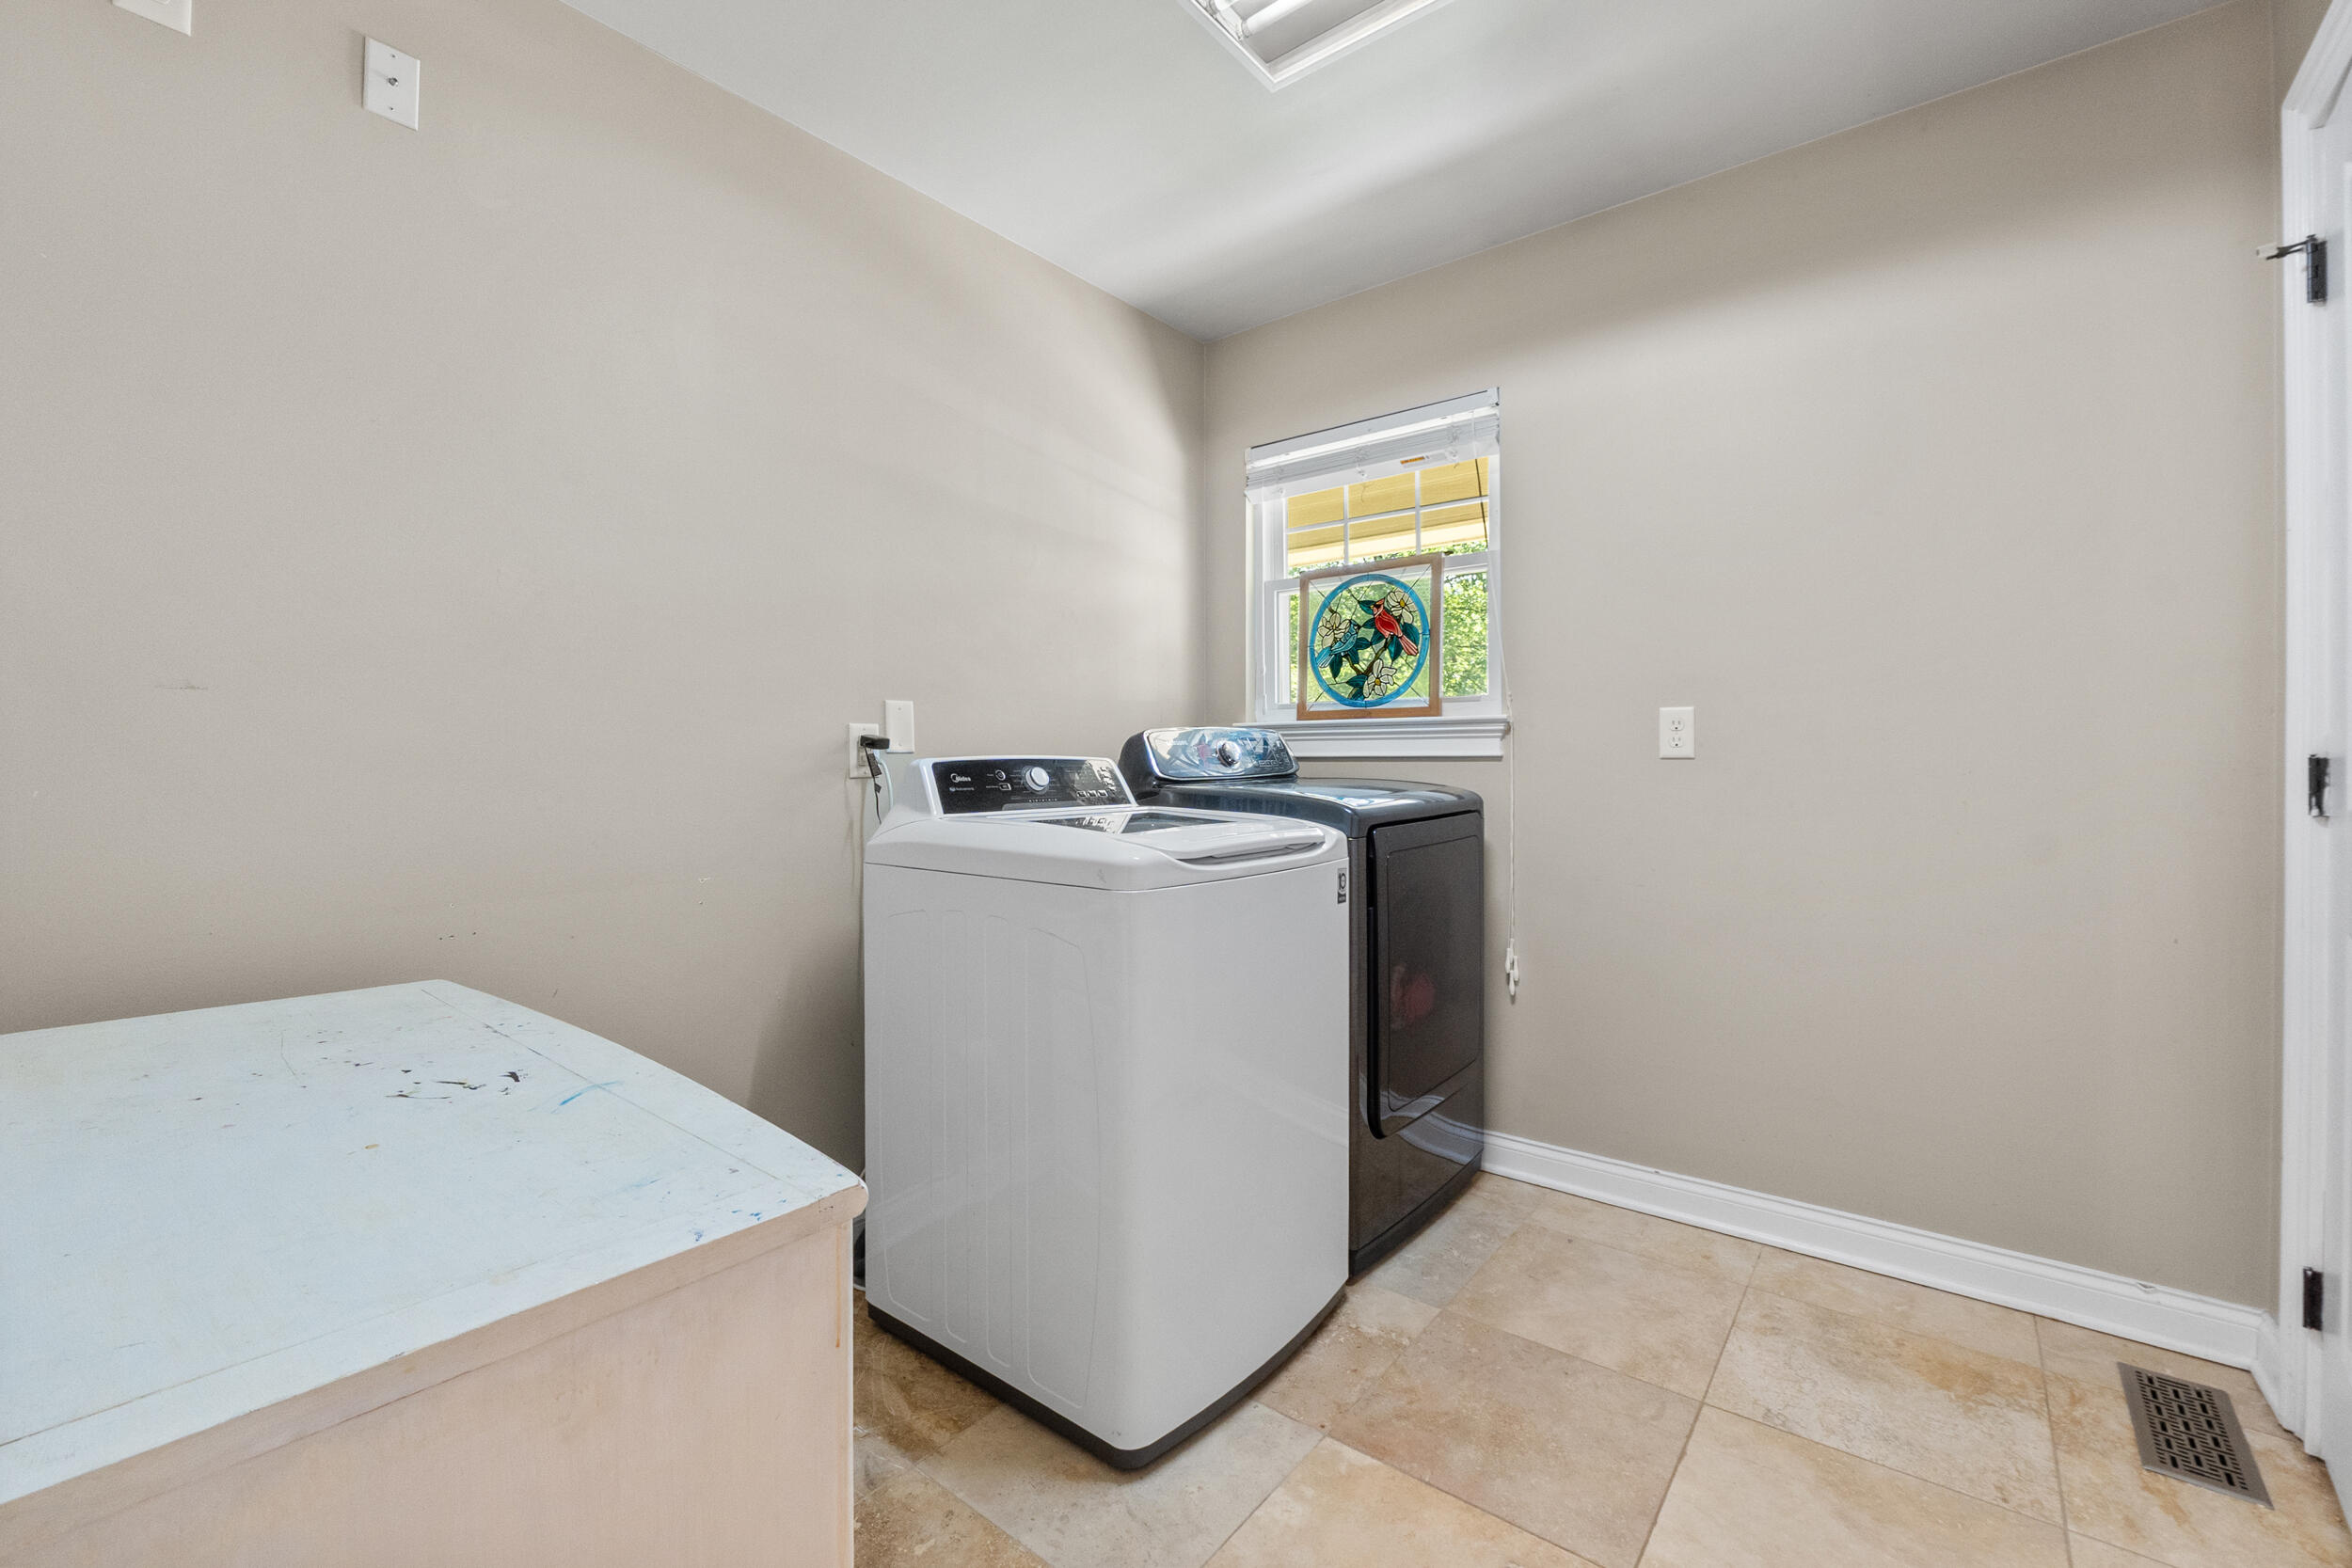
Laundry room Electric Dryer Hookup, Laundry Room, Main Level, Washer Hookup
Fireplace Den, Living Room, Wood Burning
Appliances Stainless Steel Appliance(s), Refrigerator, Microwave, Gas Water Heater, Freezer, Free-Standing Electric Range, Exhaust Fan, Electric Water Heater, Disposal, Dishwasher, Bar Fridge
Flooring Carpet, Hardwood, Tile
Total Bedrooms: 5
Full Bathrooms: 3
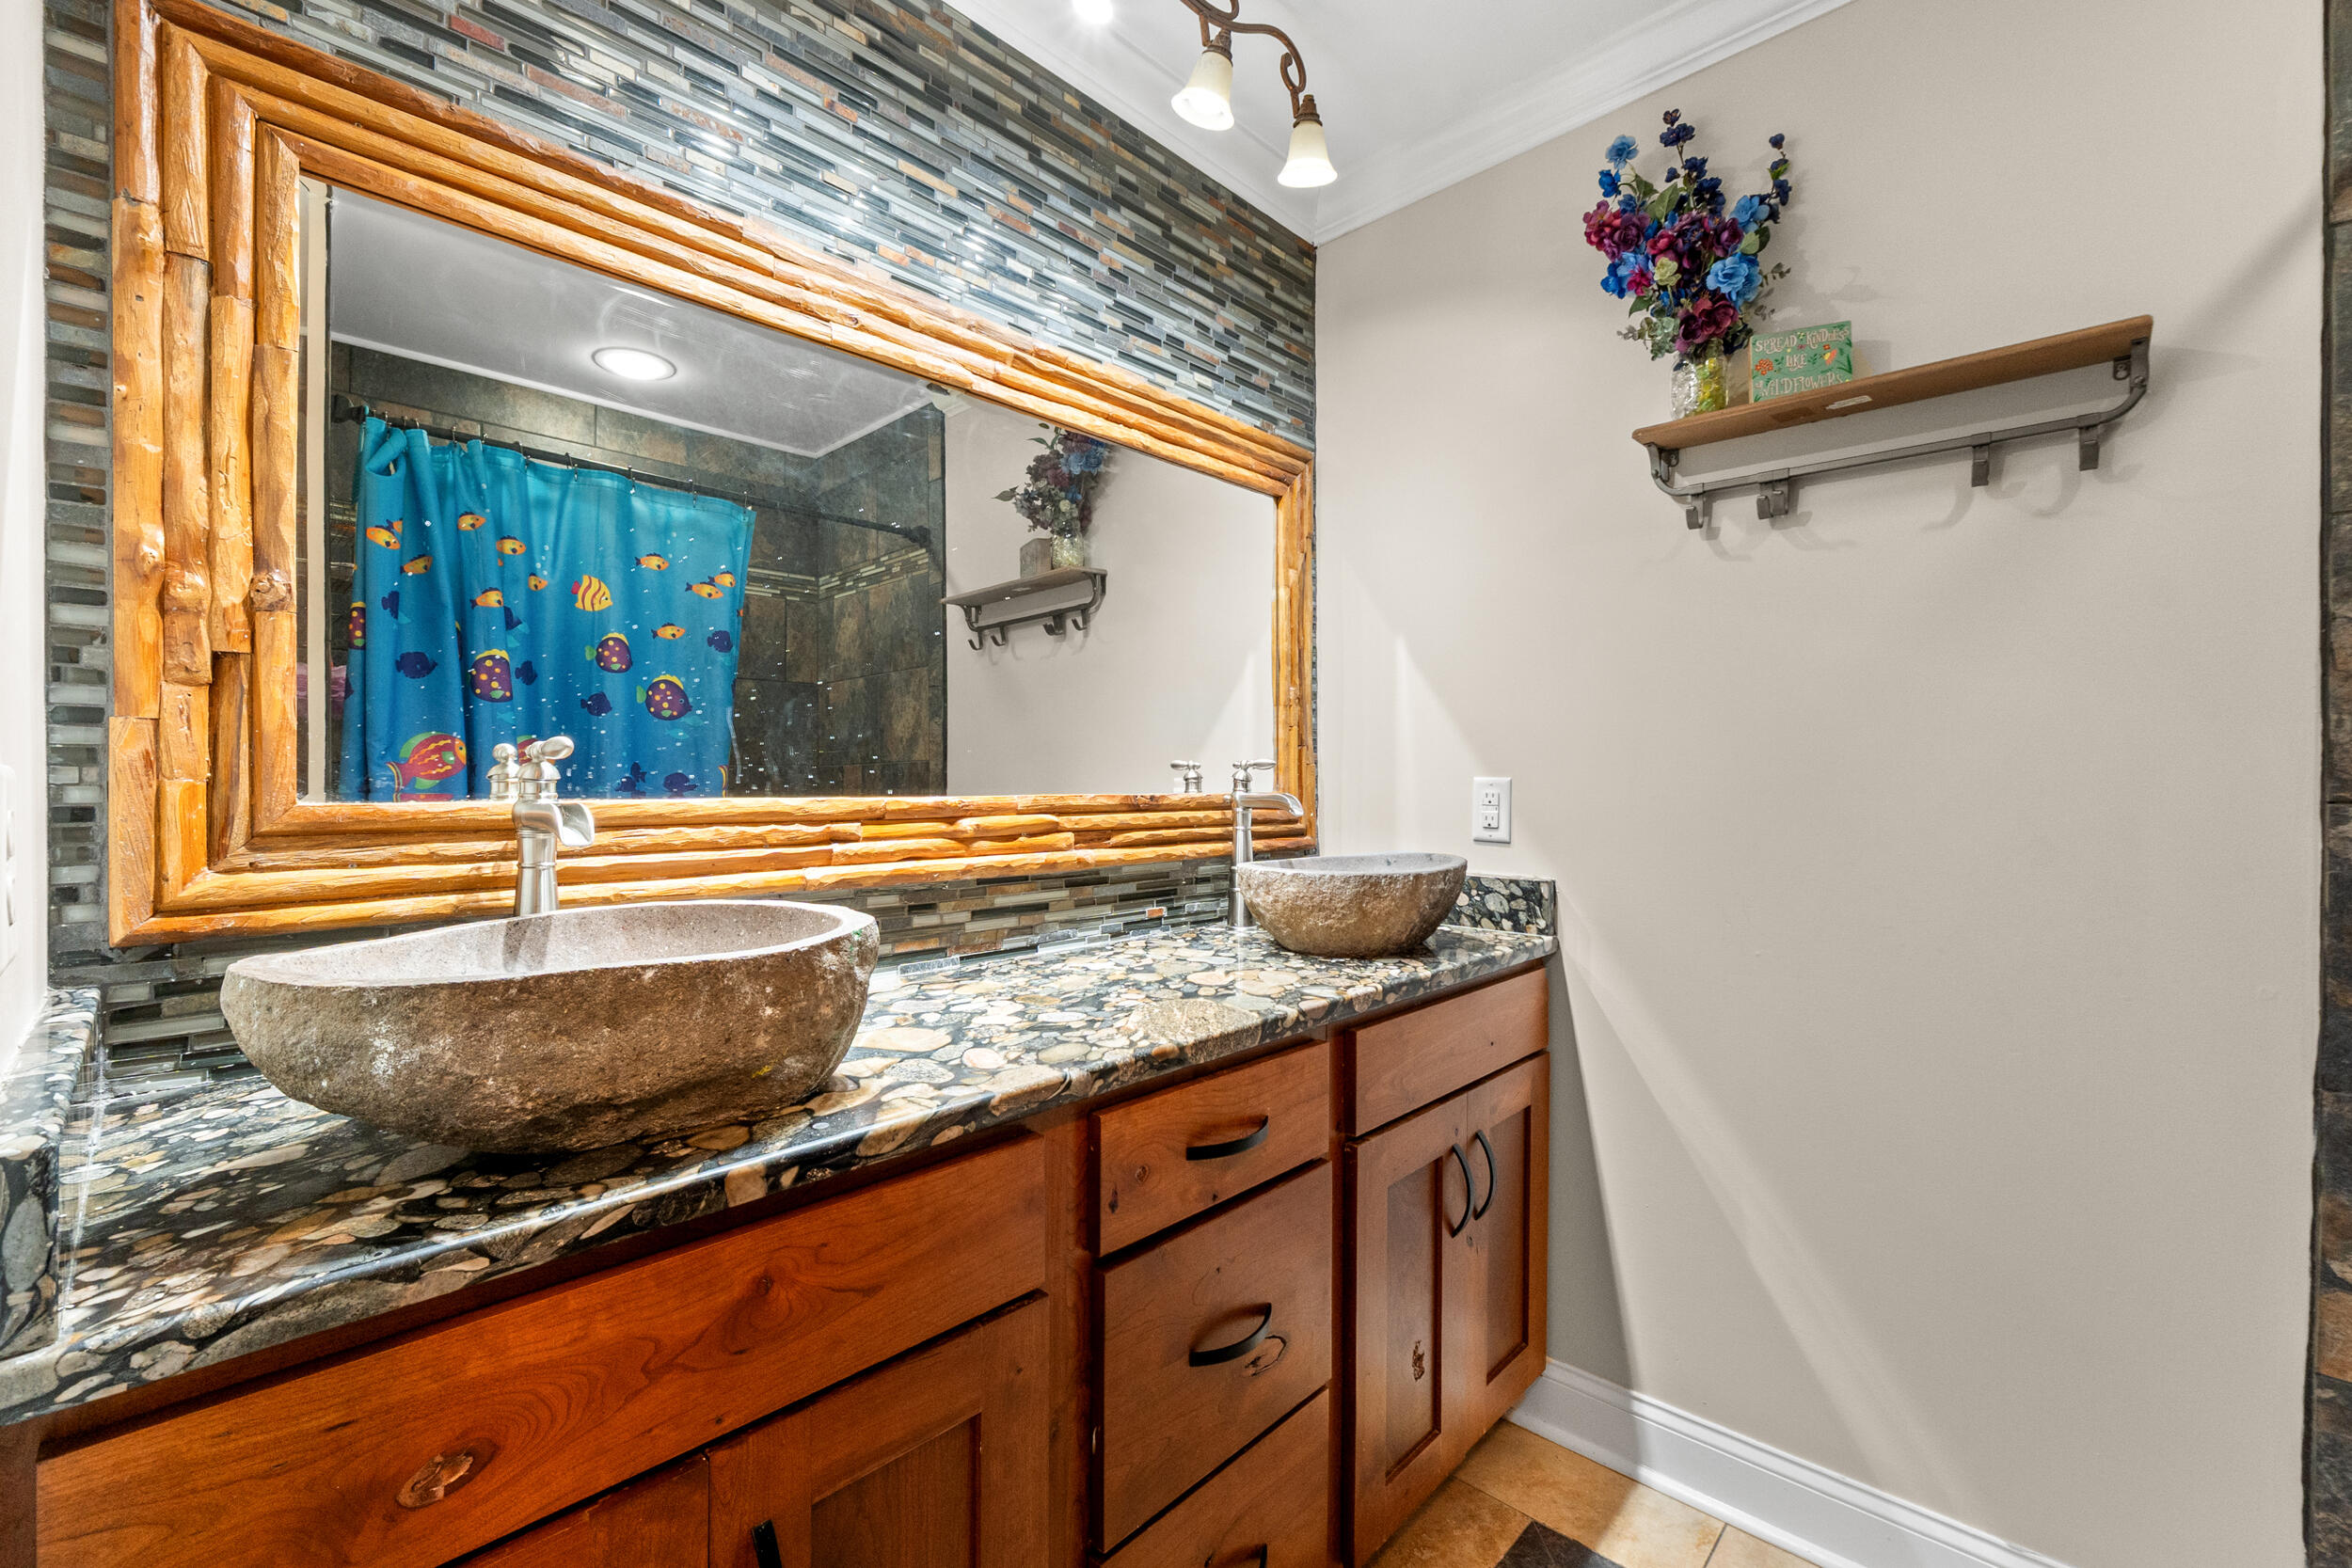
Other Interior Features Bookcases, Built-in Features, Ceiling Fan(s), Coffered Ceiling(s), Double Closets, Double Vanity, En Suite, Entrance Foyer, Granite Counters, High Speed Internet, Open Floorplan, Recessed Lighting, Separate Dining Room, Separate Shower, Storage, Tub/shower Combo, Walk-In Closet(s), Whirlpool Tub
Area & Lot
Total area 3,250 Sq.Ft.
Lot Area 2.6 Acres
Living area 3,250 Sq.Ft.
MLS® ID 1532449
Year Built 1967
High School Hixson High
Middle School Hixson Middle
Elementary School Big Ridge Elementary
Water Frontage Lake Privileges, River Access
Type Residential
Status Pending
Exterior
Pool Diving Board, In Ground, Private
Air conditioning Central Air, Electric
Heat type Central, Electric
Water Source Public
Garage Space 2.0
Security Features Smoke Detector(s)
Sewer Public Sewer
Other Exterior Features Balcony, Built-in Barbecue, Private Yard, Rain Gutters, Storage
Parking Circular Driveway, Concrete, Garage, Garage Faces Front
Lot Features Back Yard, Cleared, Few Trees, Front Yard, Garden, Level, Private, Secluded
Roof Asphalt, Shingle
Utilities Cable Connected, Electricity Connected, Sewer Connected, Water Connected
Finance
Sales Price $759,000
Real Estate Tax $6,079 yearly
image

Schedule a Showing

I would love to show you this beautiful property. Please select your preferred date and time below. I will be in touch shortly to confirm your appointment.

Schedule a Showing

I would love to show you this beautiful property. Please select your preferred date and time below. I will be in touch shortly to confirm your appointment.

Thank you for your interest in 2024 Clematis Drive, Hixson, TN 37343. We are reviewing your request and will be in touch shortly!

Mortgage Calculator

Estimate your monthly mortgage payment, including the principal and interest, property taxes, and HOA. Adjust the values to generate a more accurate rate.

All estimates are provided for informational purposes only. Actual amounts may vary.
$0,000 Your Payment 20 15 65
$0,000 Your Payment

Chattanooga

Work With Tim

If you're thinking about buying or selling real estate, you have found the right place. Contact Tim Adams today!

FOLLOW ME