Leave a Message

Thank you for your message. We will be in touch with you shortly.

1923 Howell Mill Drive
VIEW PHOTOS
Courtesy of Daniel McKee, Keller Williams Realty,423-718-7371
$375,000

1923 Howell Mill Drive

3 Beds 2 Baths 1,768 Sq.Ft. 8,712 Sq.Ft.

Description

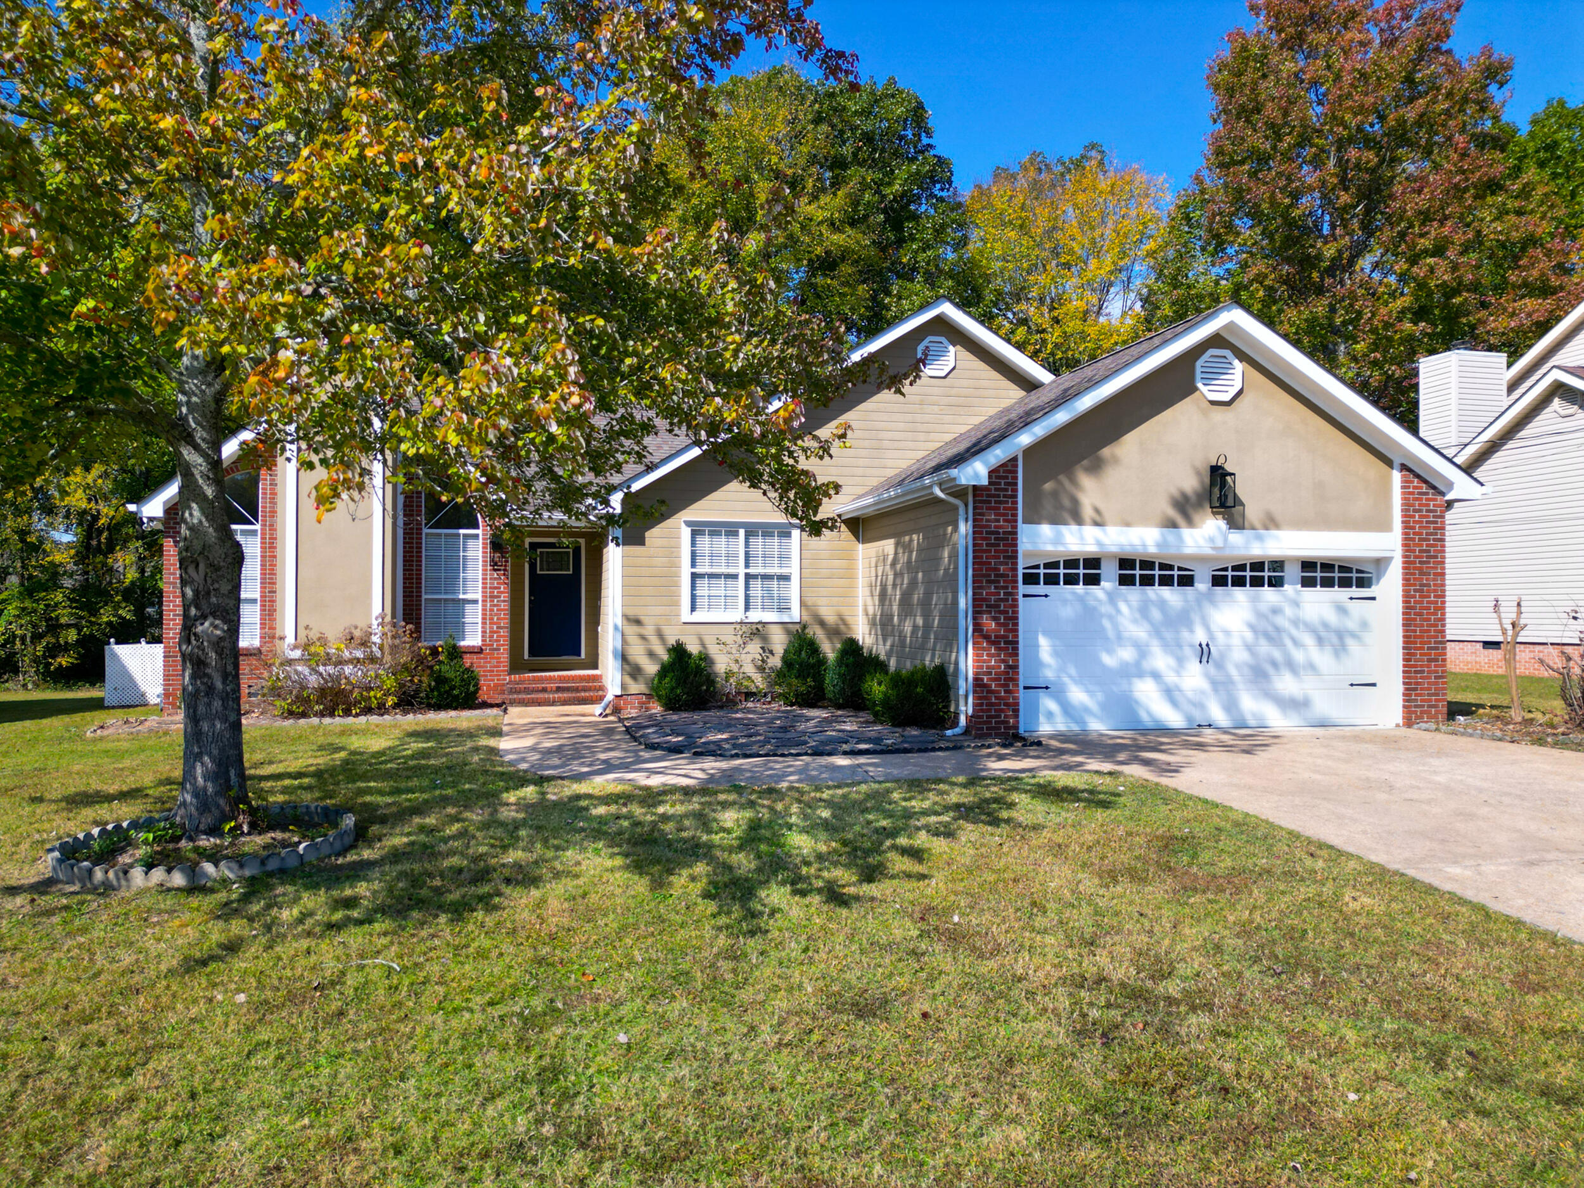
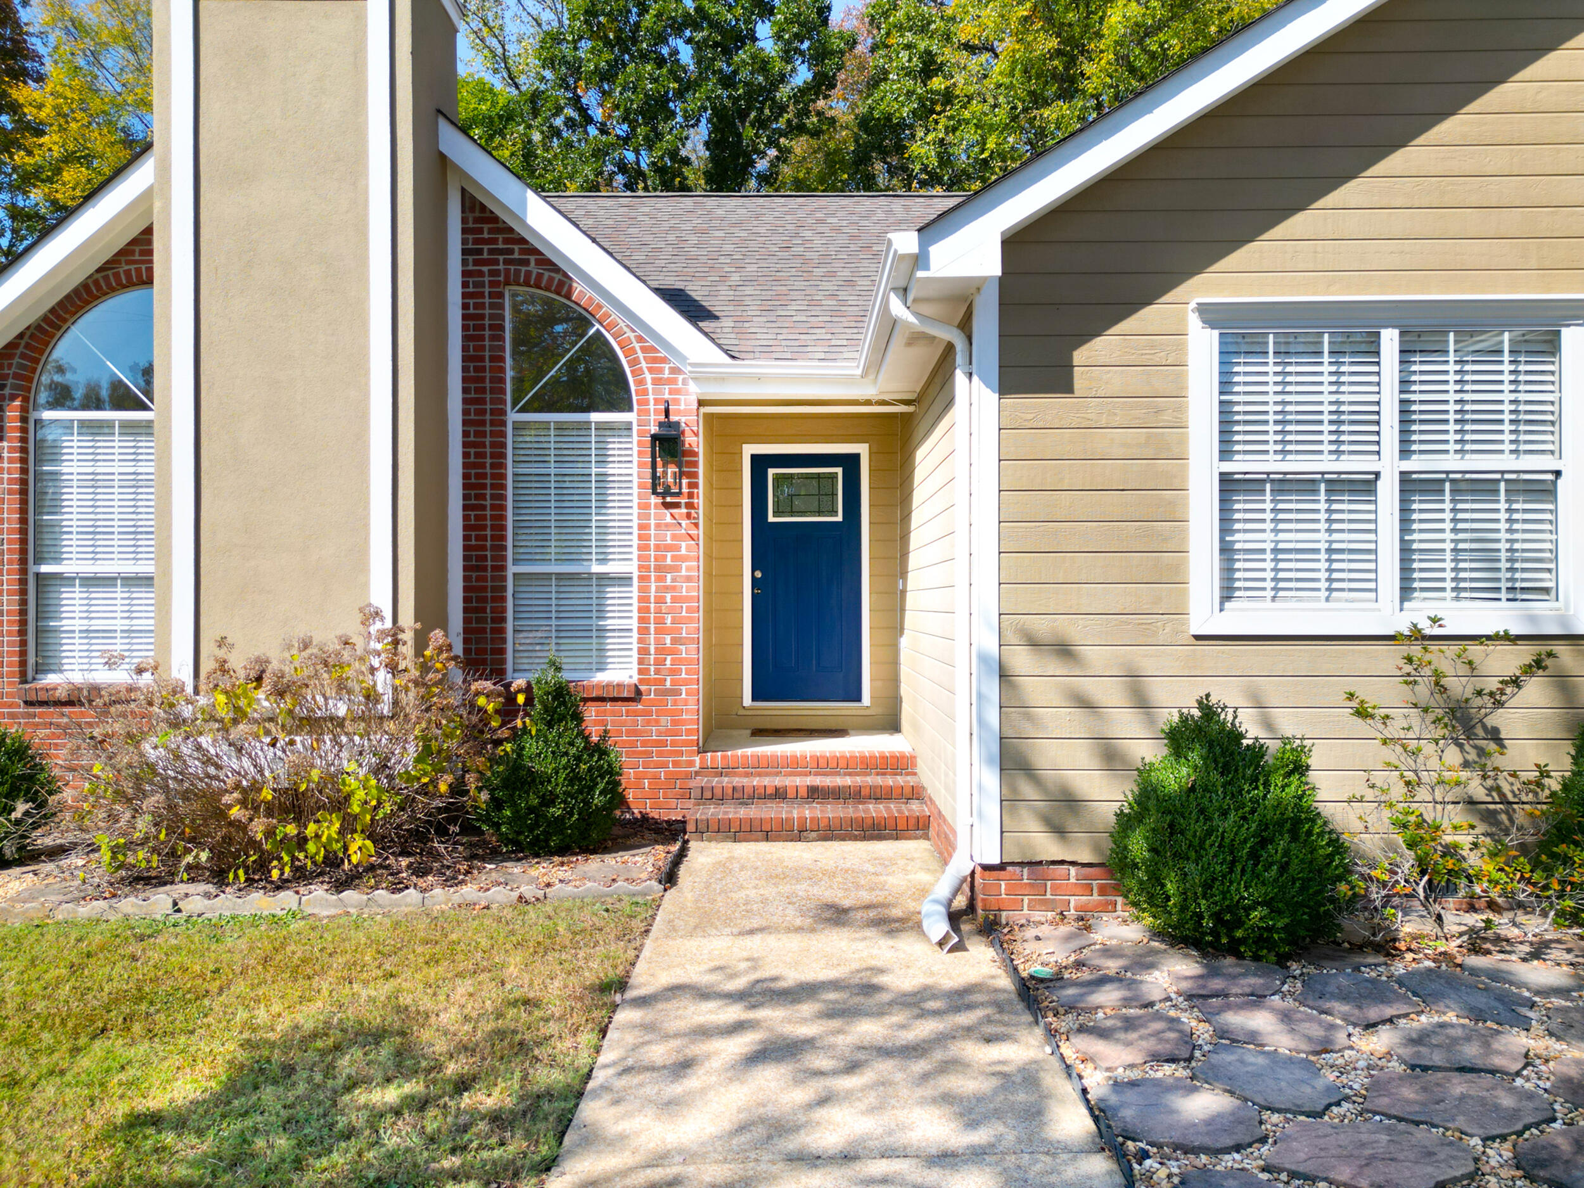
Welcome home to 1923 Howell Mill Dr! Located in a one street subdivision in the heart of East Brainerd, just off of Igou Gap Rd, and only minutes from Gunbarrel Rd, this enhanced home with one level living is perfect for any family. This property features a level lot with mature trees and a neighborhood of families in a prime location. This home has recently been upgraded to included brand new, and newly refinished hardwood flooring, new granite countertops in the kitchen and baths, new high pile carpet in each bedroom, fresh paint throughout the whole home, newly refinished kitchen cabinets, a brand new kitchen sink and plumbing hardware, a new front door, an updated back deck, and careful maintenance completed on each of the home's systems.

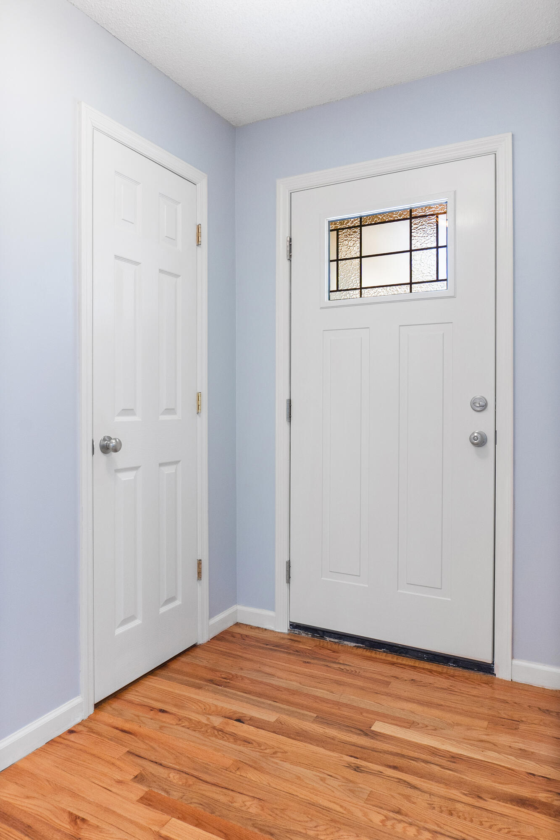
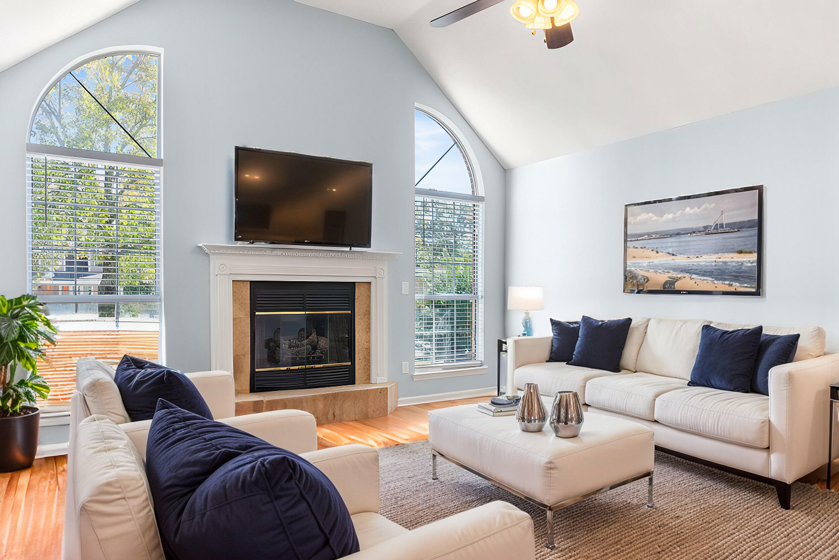
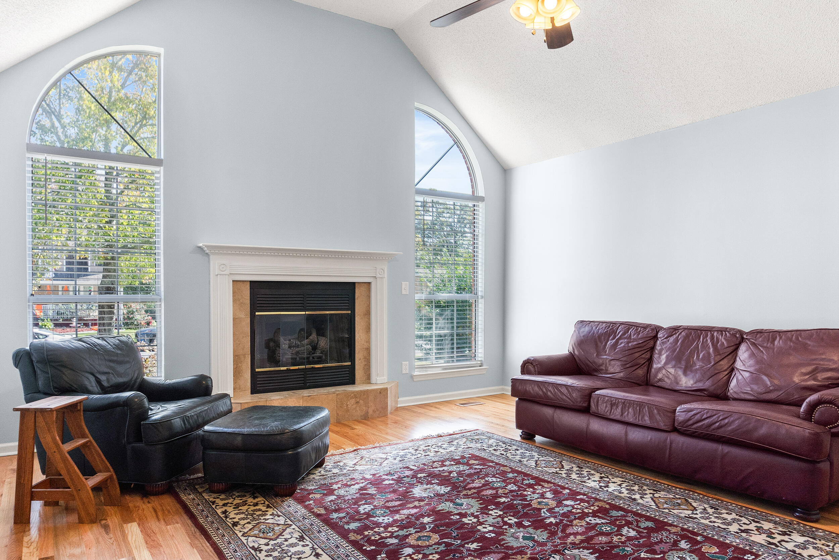
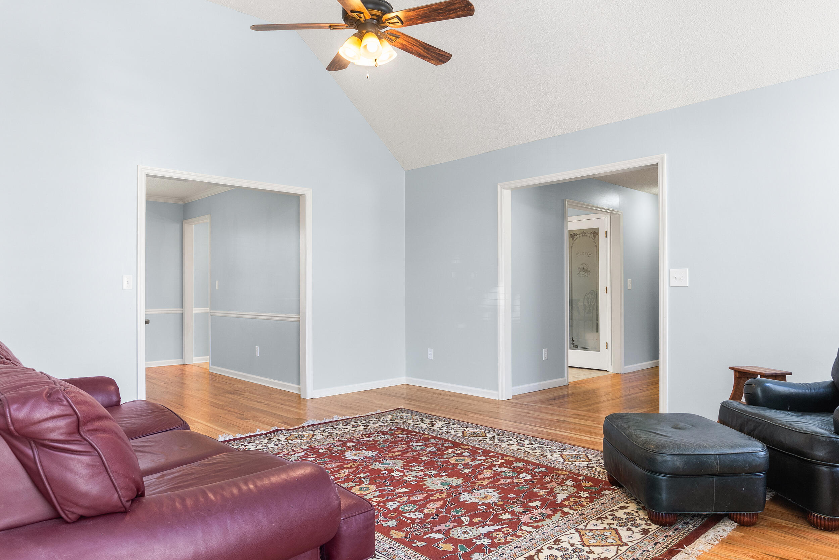
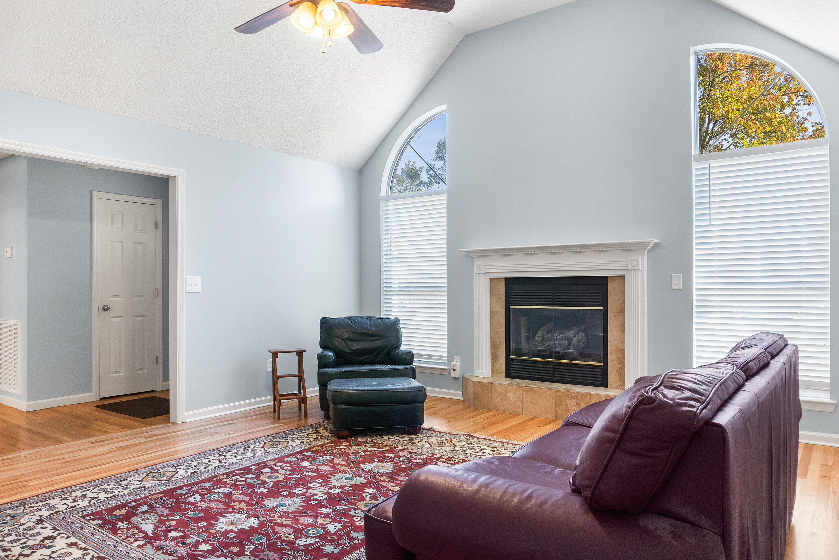
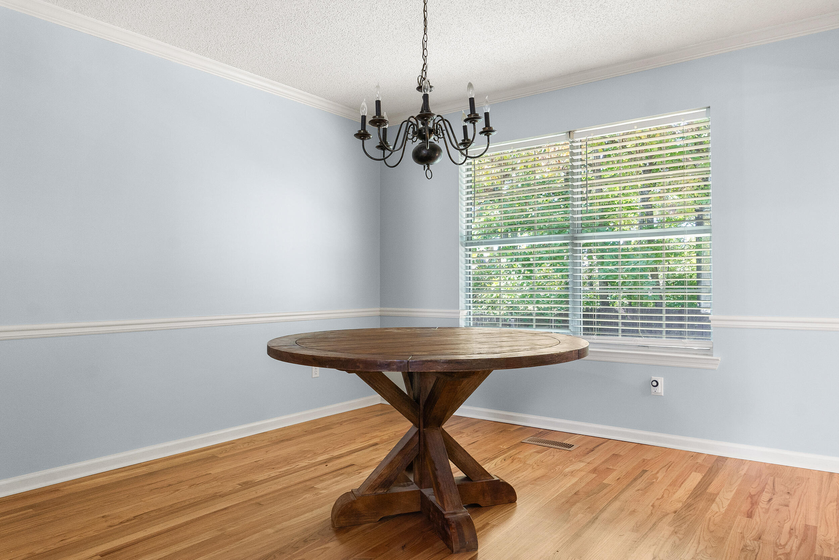
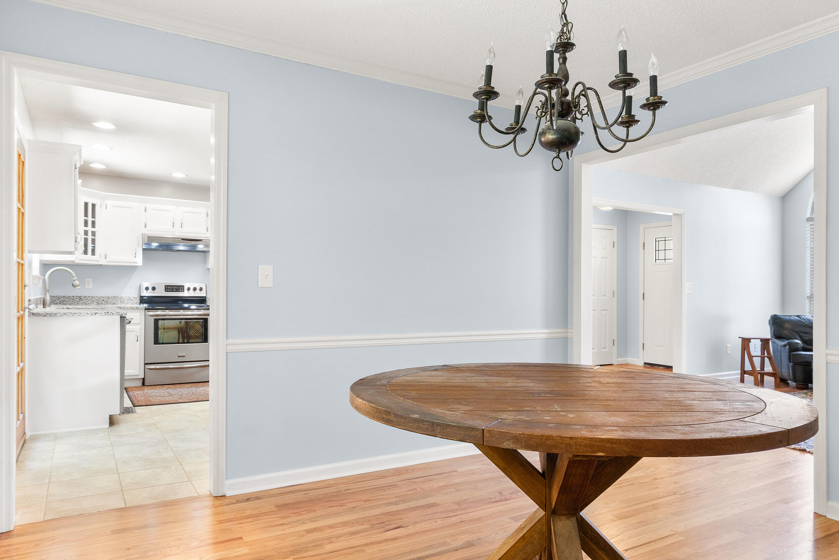
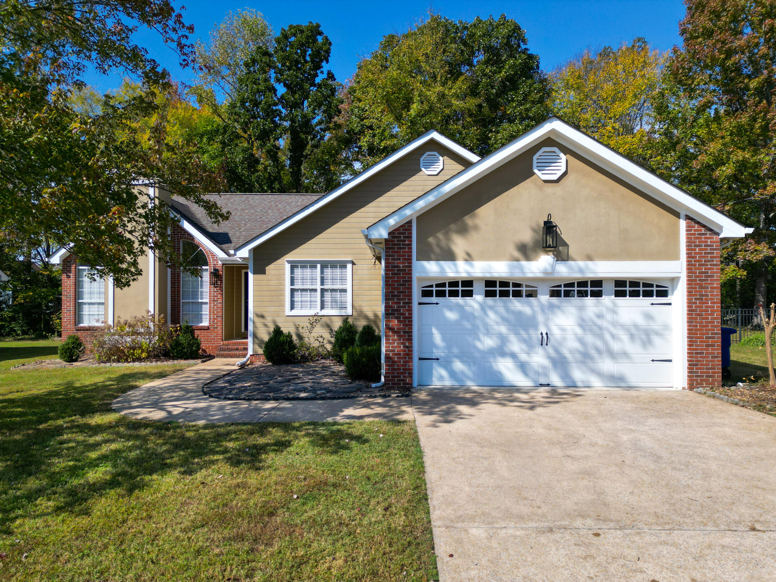
From the street, you'll notice the large front yard punctuated by the mature landscaping. Through the striking front door, refinished hardwoods in the foyer gleam and draw your eye left toward the large and inviting great room. This room features brand new hardwood flooring, a gas fireplace, soaring cathedral ceilings, and generous layout with plenty of space for the family to gather. This home also features a separate dining space (also with new hardwoods), and it leads directly into the kitchen.

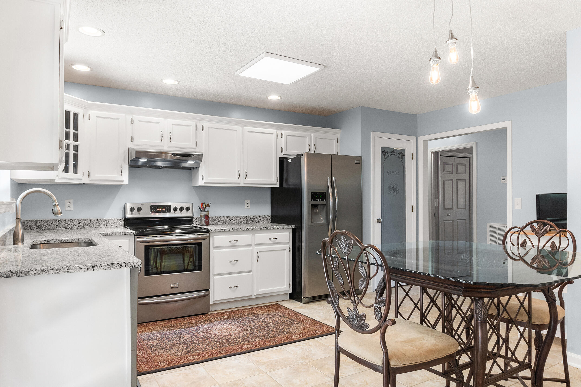
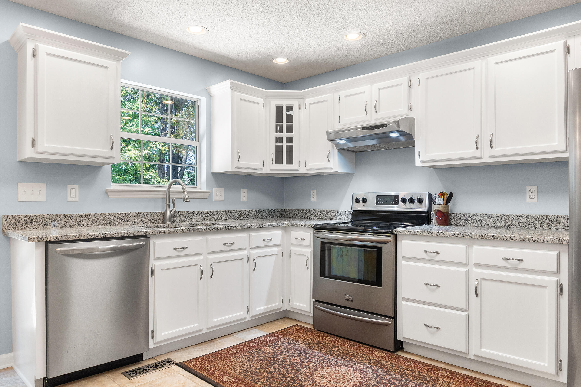
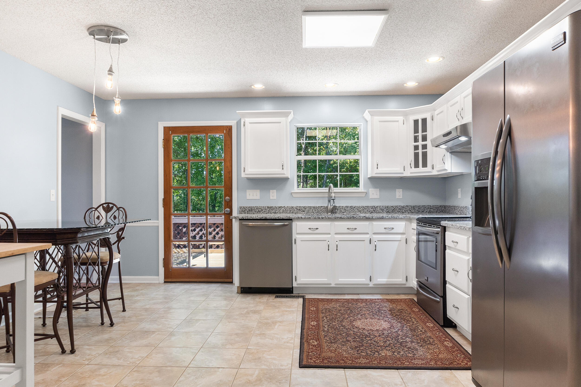
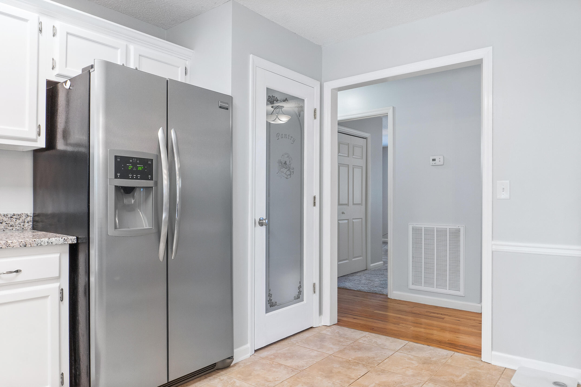
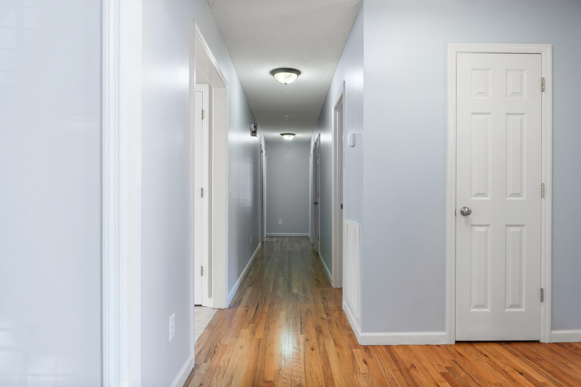
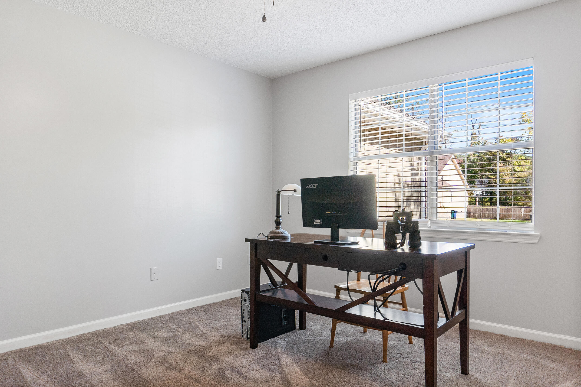
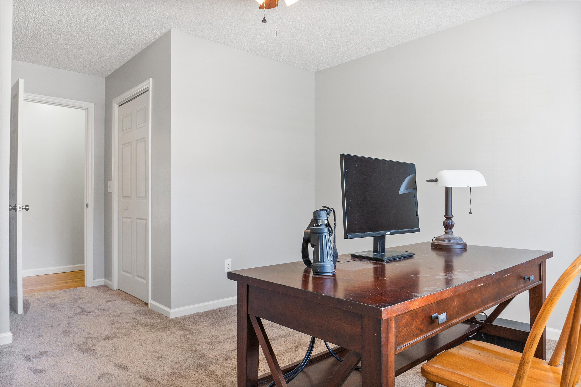
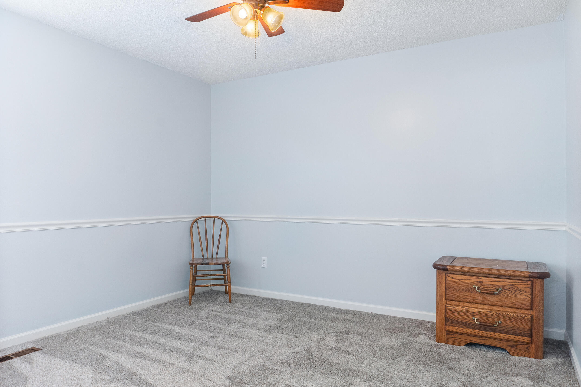
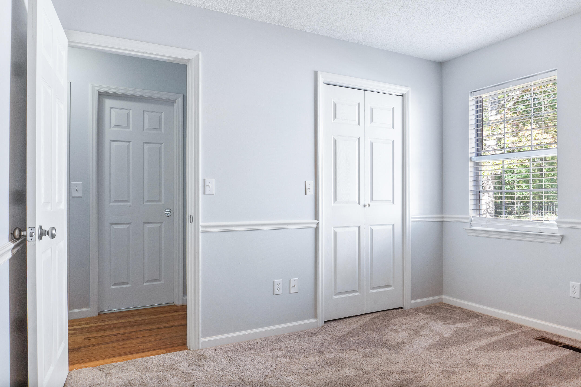
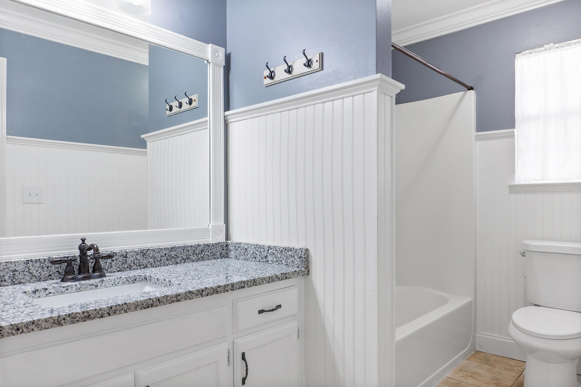
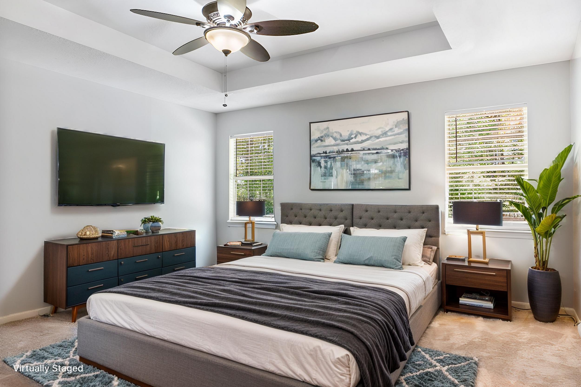
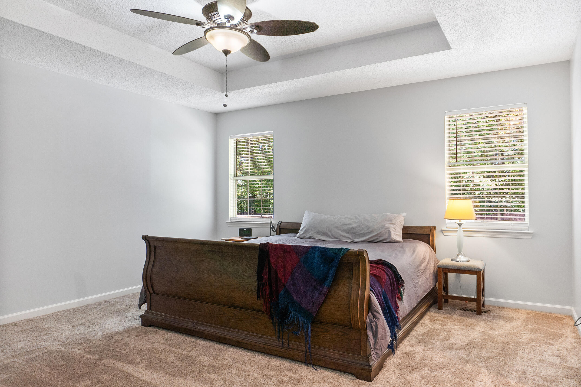
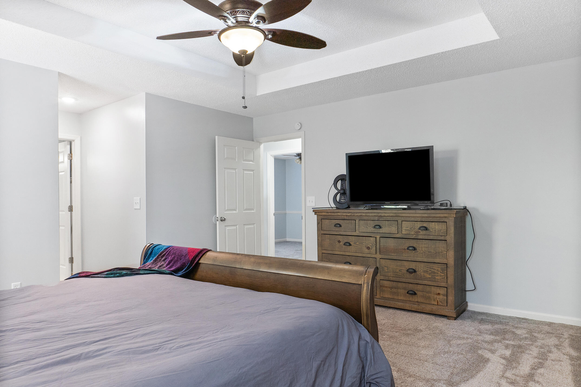
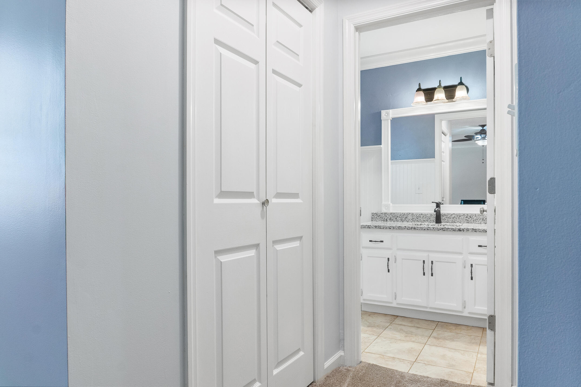
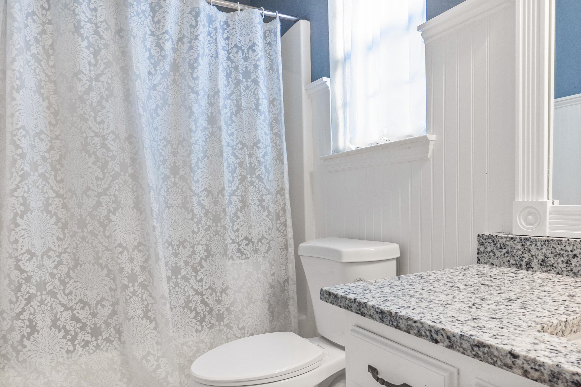
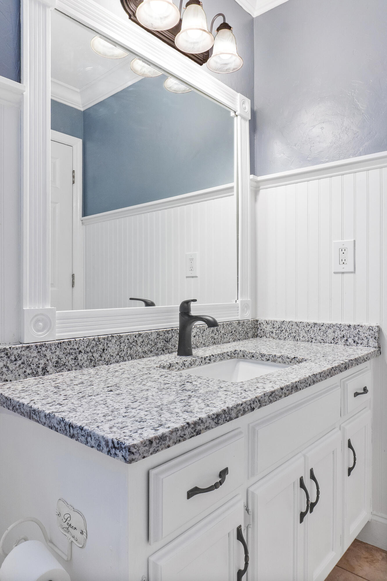
The kitchen has been completely overhauled to include brand new granite countertops, a new sink, new sink hardware, updated cabinetry, and fresh paint. Down the hallway from the sink are two bedrooms and the primary suite. Each bedroom also features new paint and brand new high pile carpet. The full bath at the end of the hall has been upgraded with new granite and sink fixtures and new paint. Finally, the primary suite has received its own upgrade. The primary bedroom is spacious with enough room for a large California King bed (as shown) and even has extra room for a sitting area, if desired. The large walk in closet is perfect for a fashion minded buyer, and the primary suite bathroom has also been upgraded with new countertops, new hardware, and fresh paint.

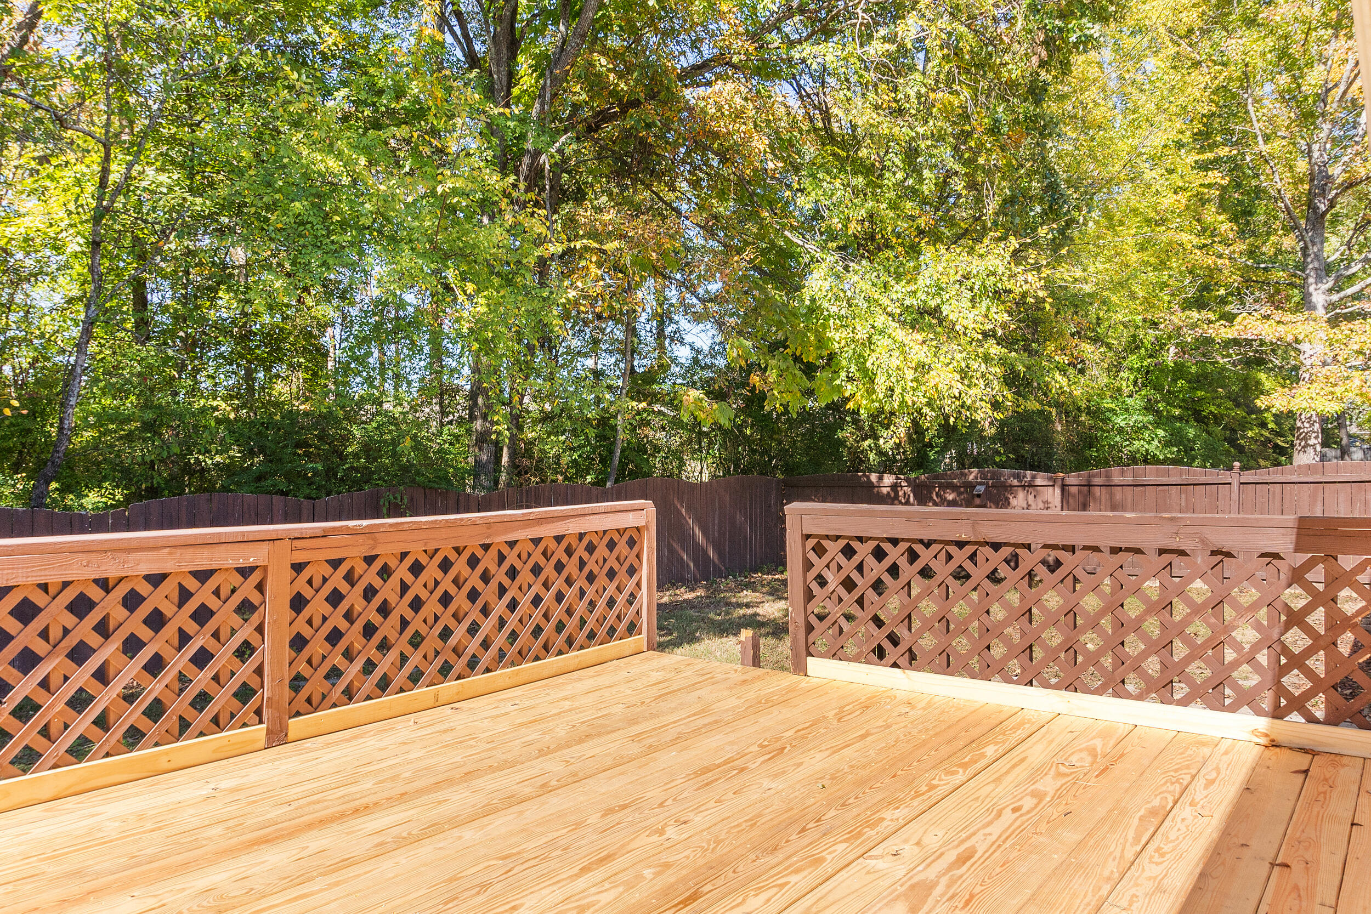
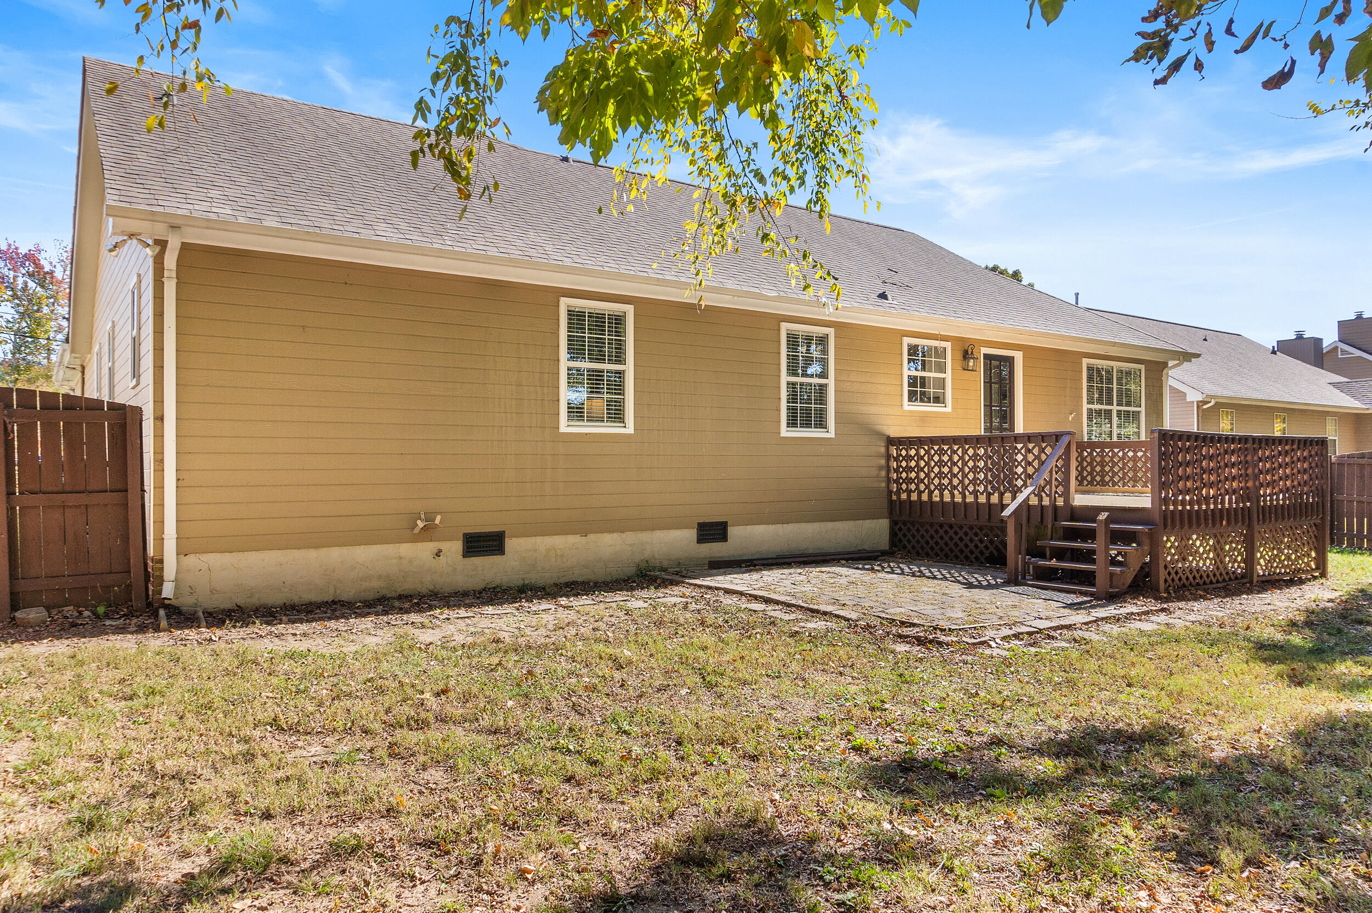
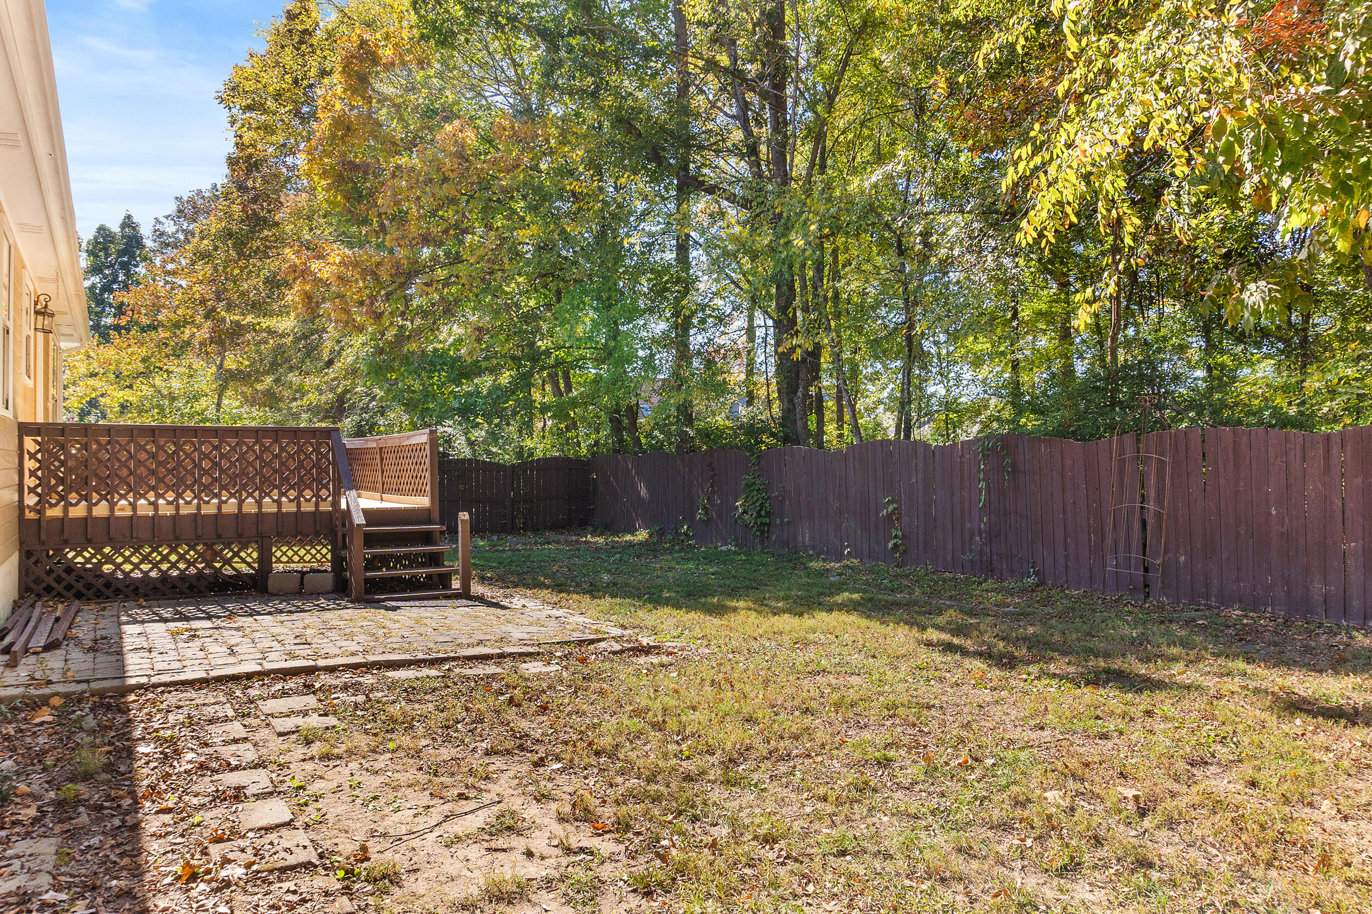
On the back of home, you'll find the back deck has been updated with brand new deck boards and window trim has been replaced and painted. This home has received all of the care it has needed and is ready for a new home owner to call their own.

Share Property

Location

1923 Howell Mill Drive, Chattanooga, TN 37421

Status

Sold

Date Sold

December 2, 2024

Property Amenities

Interior
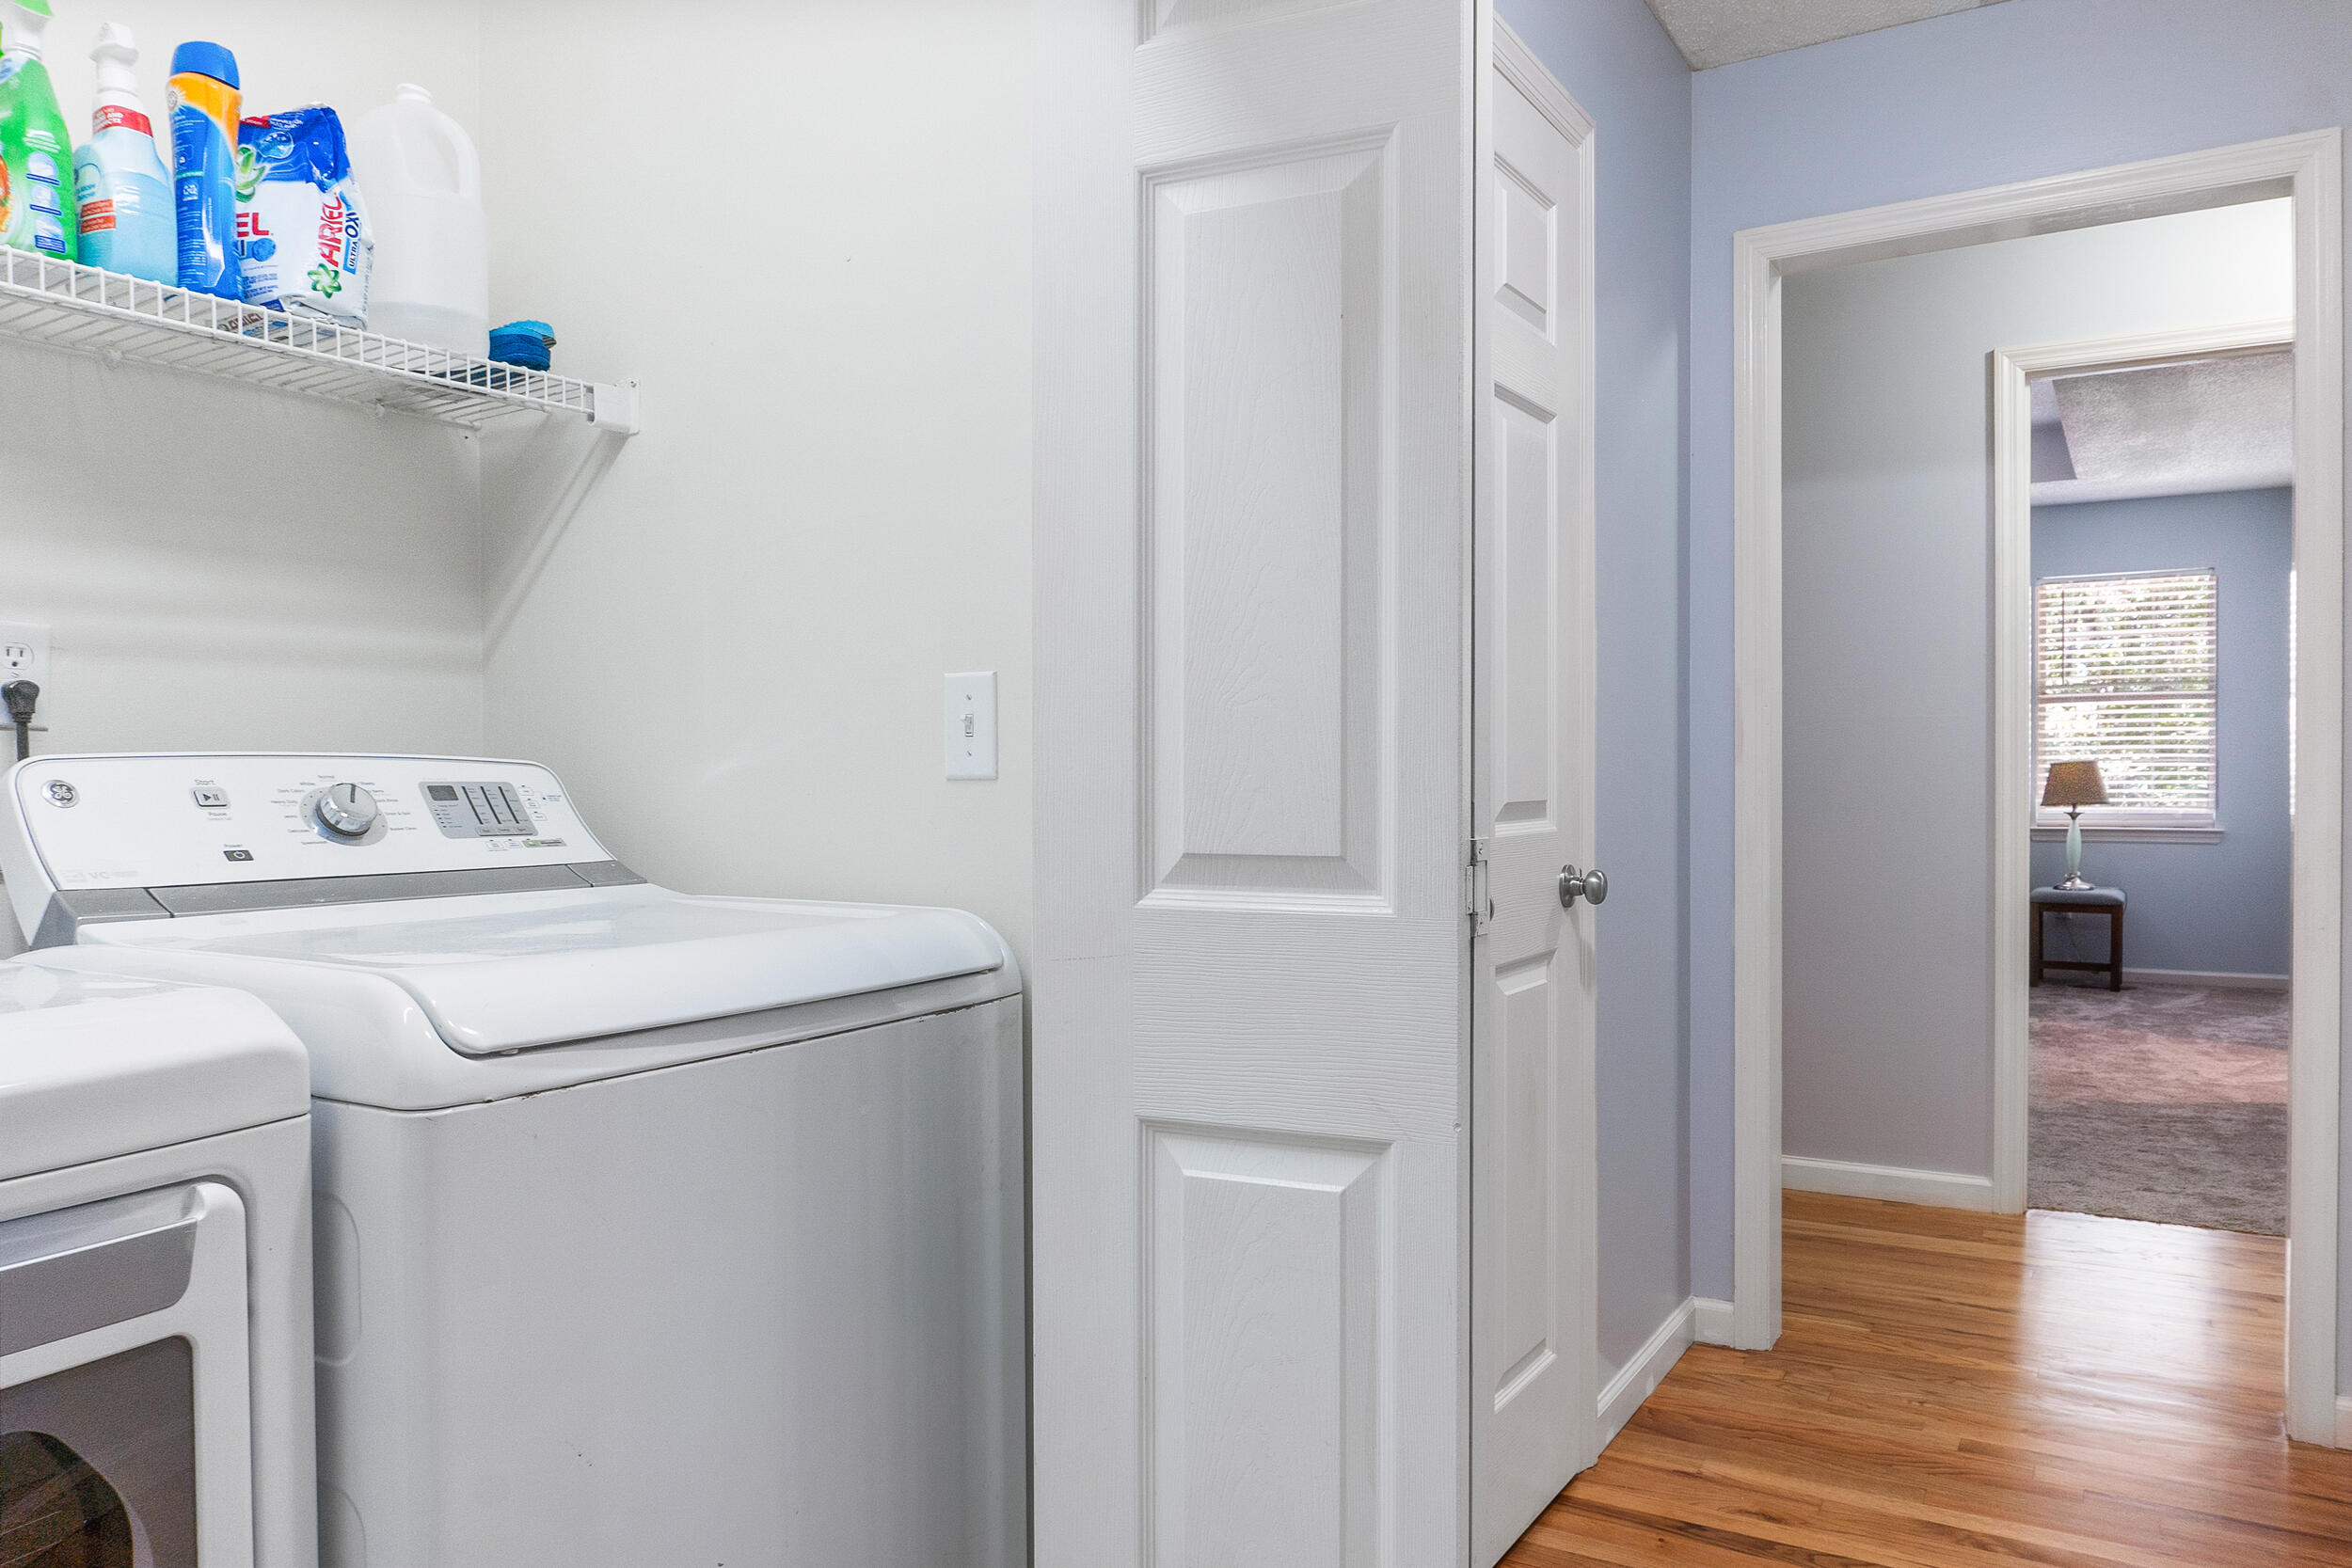
Laundry room Electric Dryer Hookup, In Hall, Inside, Washer Hookup
Fireplace Den, Gas Log
Appliances Stainless Steel Appliance(s), Range Hood, Oven, Microwave, Gas Water Heater, Free-Standing Refrigerator, Free-Standing Electric Range, Free-Standing Electric Oven
Flooring Carpet, Hardwood, Tile
Total Bedrooms: 3
Full Bathrooms: 2
Other Interior Features Cathedral Ceiling(s), Ceiling Fan(s), Chandelier, Crown Molding, En Suite, Entrance Foyer, Granite Counters, High Ceilings, Pantry, Recessed Lighting, Separate Dining Room, Tray Ceiling(s), Tub/shower Combo, Walk-In Closet(s)
Area & Lot
Total area 1,768 Sq.Ft.
Lot Area 8,712 Sq.Ft.
Living area 1,768 Sq.Ft.
MLS® ID 1502193
Year Built 1993
High School East Hamilton
Middle School East Hamilton
Elementary School East Brainerd Elementary
Type Residential
Status Sold
Exterior
Stories 1
Air conditioning Central Air
Heat type Central, Natural Gas
Water Source Public
Garage Space 2.0
Sewer Public Sewer
Other Exterior Features Rain Gutters
Parking Concrete, Driveway, Garage, Garage Door Opener, Garage Faces Front
Lot Features Back Yard, City Lot, Front Yard, Level
Roof Asphalt, Shingle
Utilities Electricity Available, Electricity Connected, Natural Gas Available, Natural Gas Connected, Sewer Available, Sewer Connected, Water Available, Water Connected
Finance
Sales Price $375,000
Real Estate Tax $2,377 yearly

Chattanooga

Work With Tim

If you're thinking about buying or selling real estate, you have found the right place. Contact Tim Adams today!

FOLLOW ME