Leave a Message

Thank you for your message. We will be in touch with you shortly.

1910 Barrett Drive
1910 Barrett Drive
1910 Barrett Drive
1910 Barrett Drive
1910 Barrett Drive
1910 Barrett Drive
1910 Barrett Drive
1910 Barrett Drive
1910 Barrett Drive
1910 Barrett Drive
1910 Barrett Drive
1910 Barrett Drive
1910 Barrett Drive
1910 Barrett Drive
1910 Barrett Drive
1910 Barrett Drive
1910 Barrett Drive
1910 Barrett Drive
1910 Barrett Drive
1910 Barrett Drive
1910 Barrett Drive
1910 Barrett Drive
1910 Barrett Drive
1910 Barrett Drive
1910 Barrett Drive
1910 Barrett Drive
1910 Barrett Drive
1910 Barrett Drive
1910 Barrett Drive
1910 Barrett Drive
1910 Barrett Drive
1910 Barrett Drive
1910 Barrett Drive
1910 Barrett Drive
1910 Barrett Drive
1910 Barrett Drive
1910 Barrett Drive
1910 Barrett Drive
1910 Barrett Drive
1910 Barrett Drive
1910 Barrett Drive
1910 Barrett Drive
1910 Barrett Drive
1910 Barrett Drive
1910 Barrett Drive
1910 Barrett Drive
1910 Barrett Drive
1910 Barrett Drive
1910 Barrett Drive
1910 Barrett Drive
1910 Barrett Drive
1910 Barrett Drive
VIEW PHOTOS
Courtesy of Shawn Feagans, Keller Williams Realty,423-314-7770
$290,000

1910 Barrett Drive

4 Beds 3 Baths 2,763 Sq.Ft. 0.51 Acres

Description

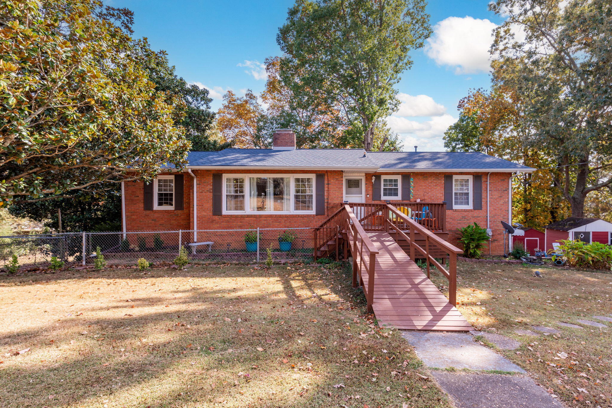
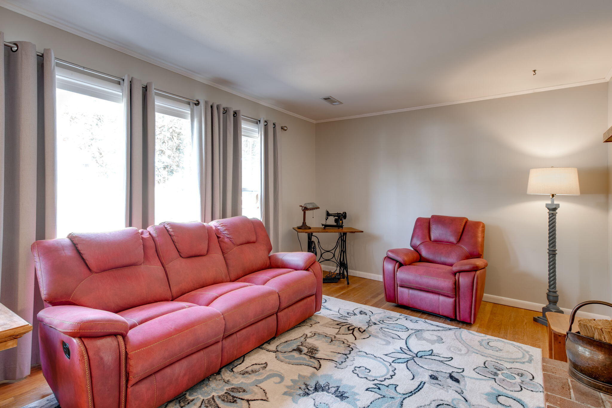
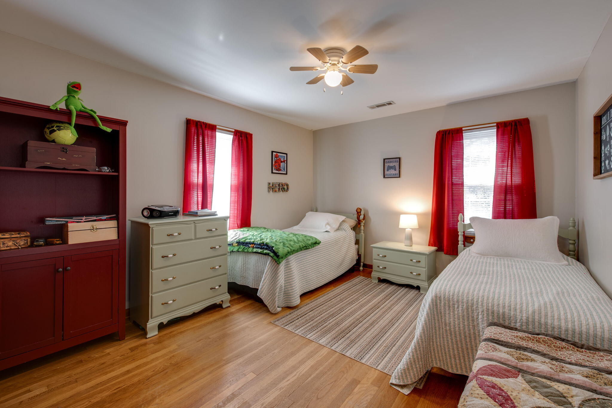
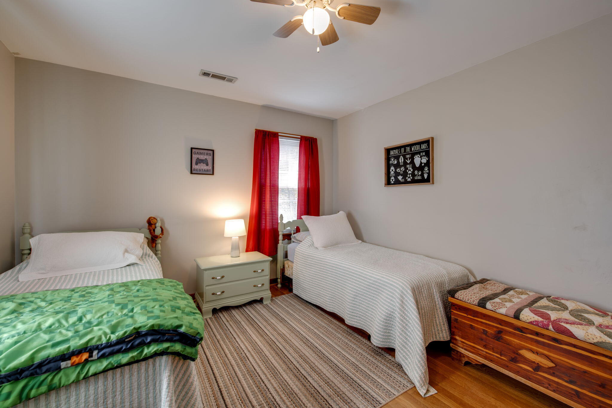
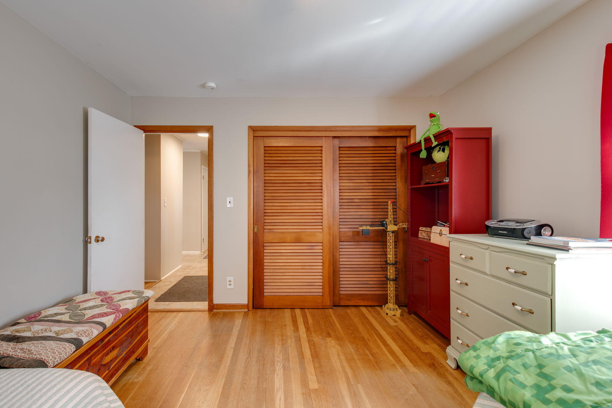
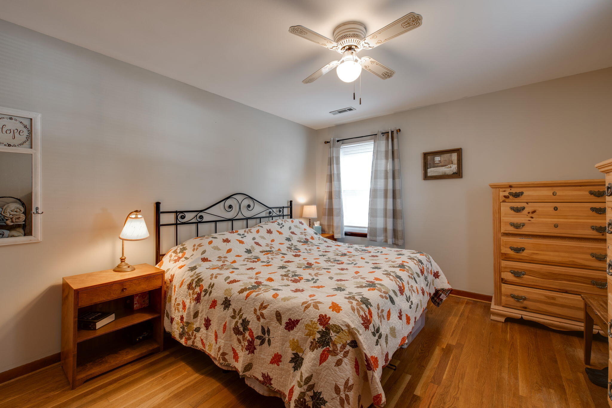
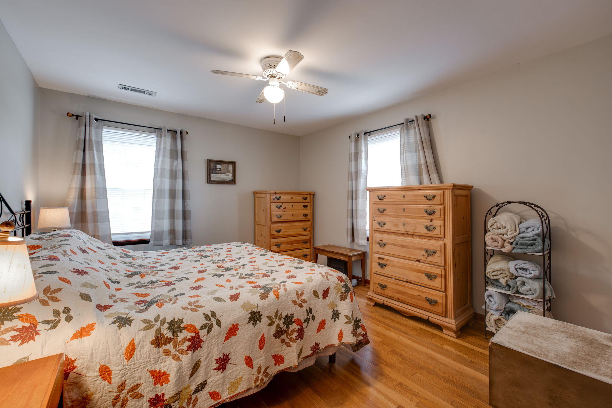
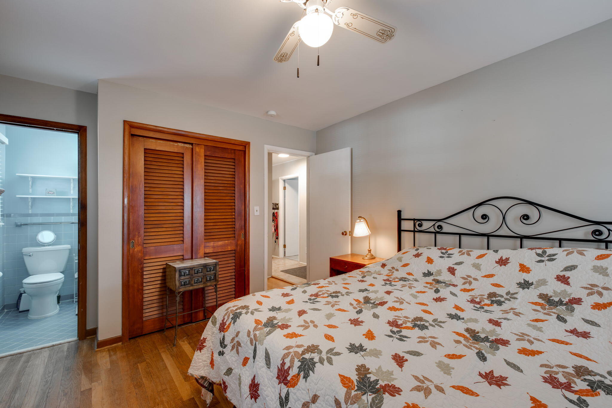
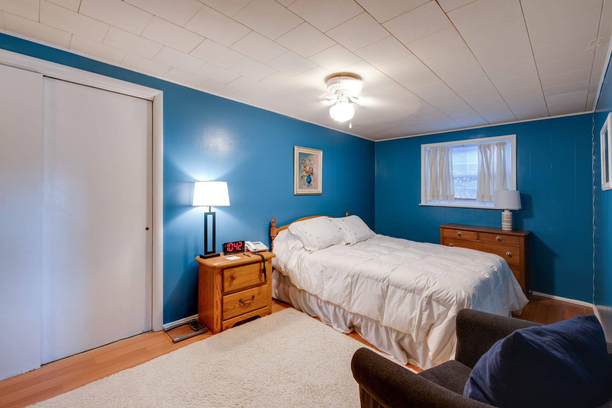
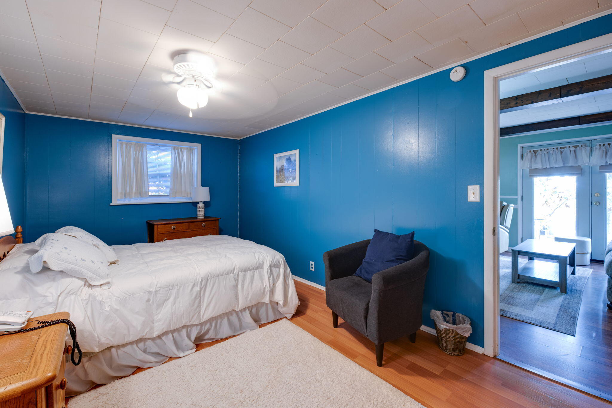
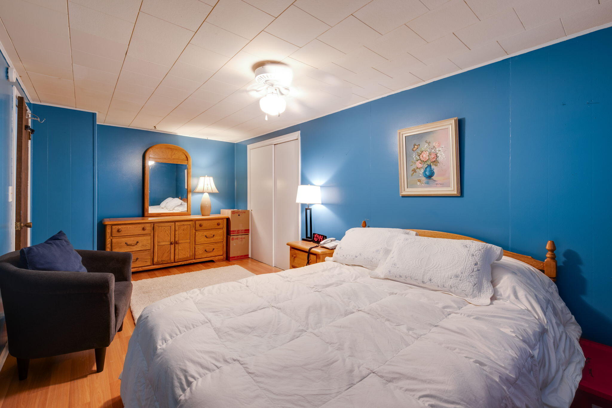
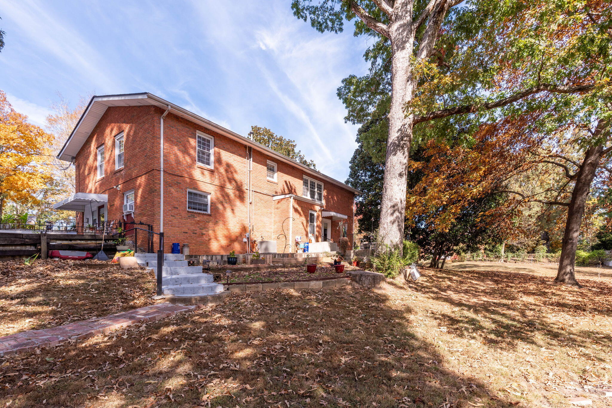
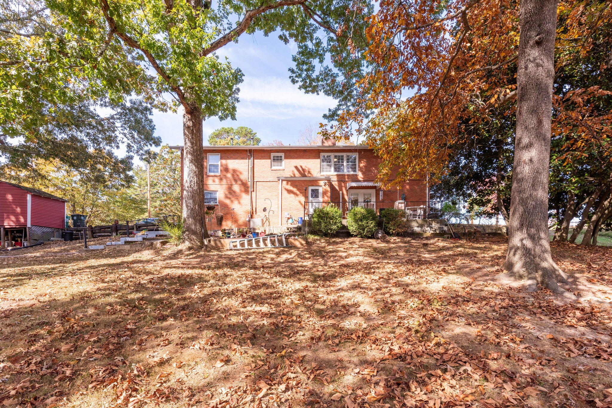
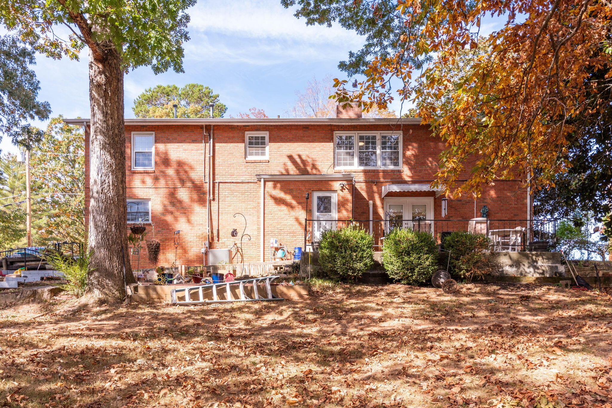
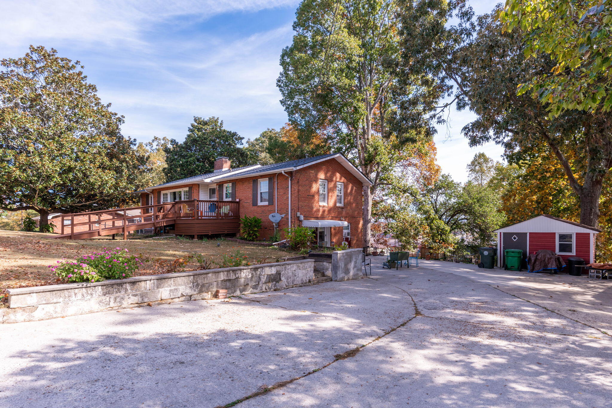
Welcome to this large and spacious brick home in Fort Oglethorpe, GA. This home is perfect for multigenerational living, offering ample space and comfort for everyone. Step inside and be greeted by an updated interior that is sure to impress. The main level boasts a primary bedroom, along with two additional bedrooms, providing convenience and privacy. In total, this home features four bedrooms and three full bathrooms.

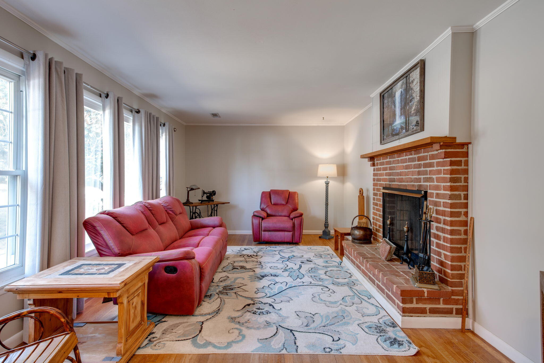
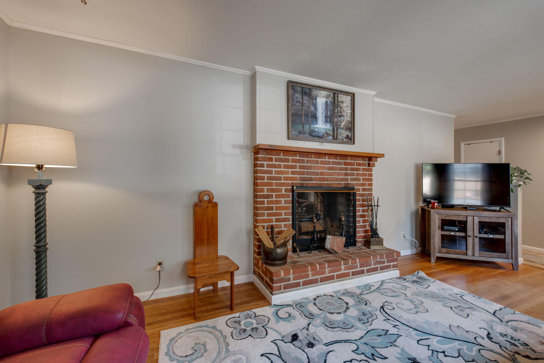
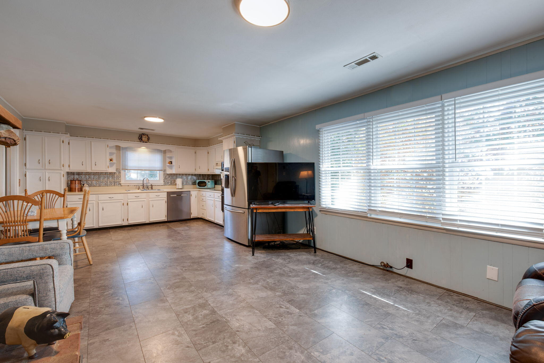
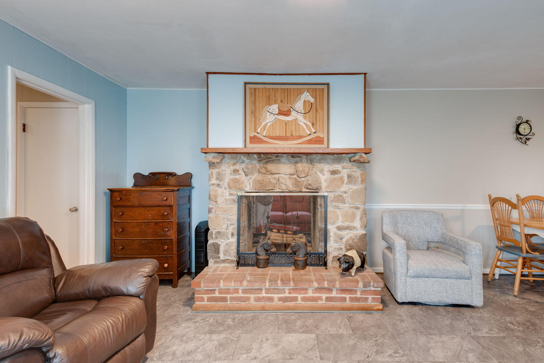
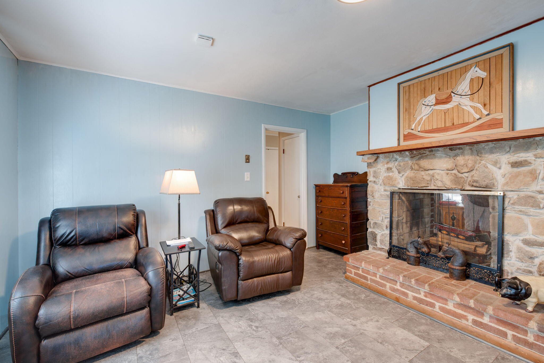
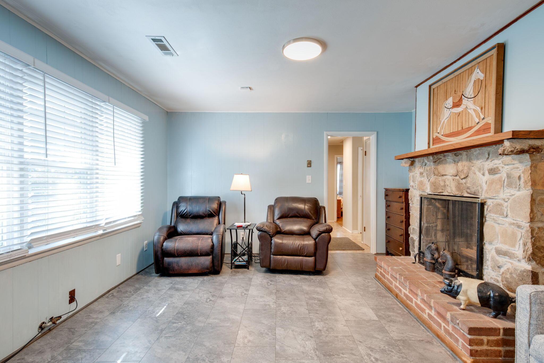
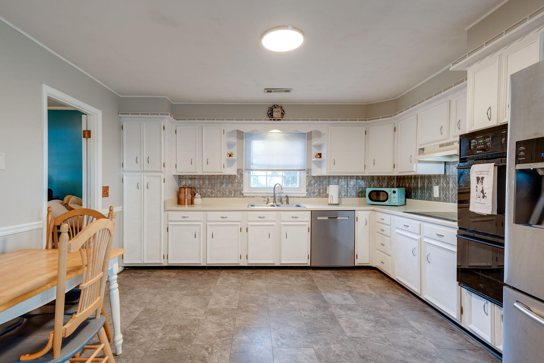
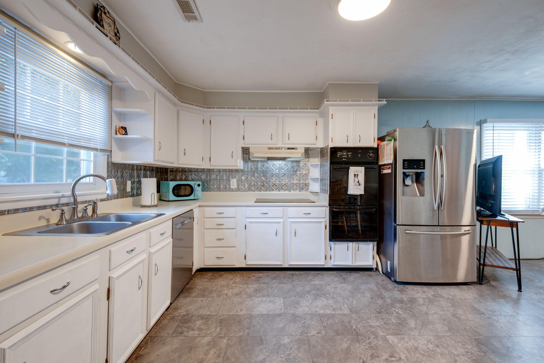
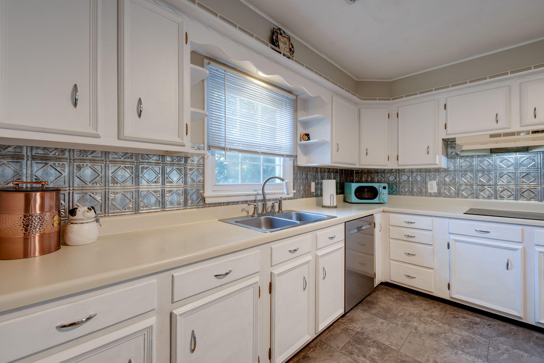
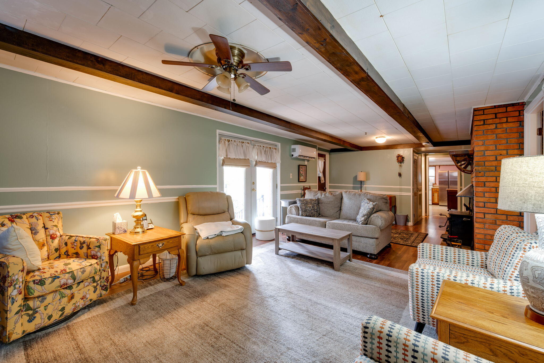
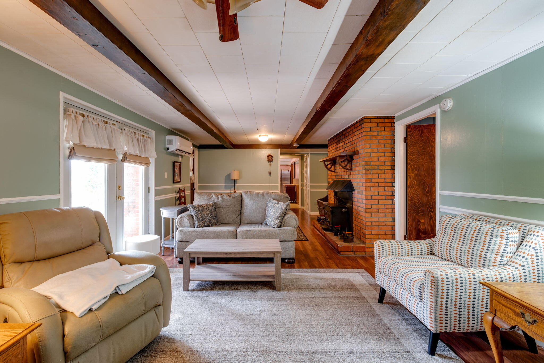
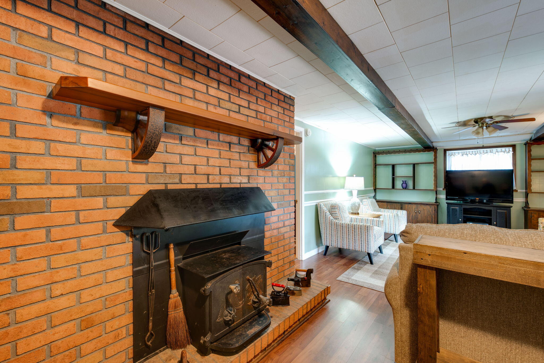
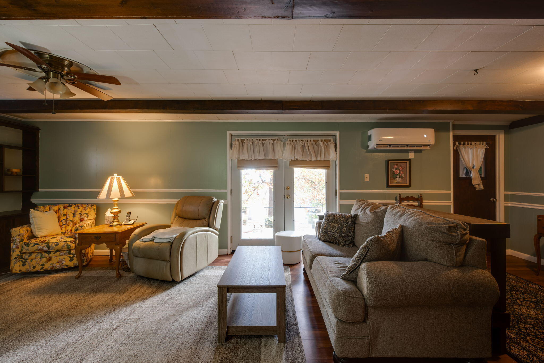
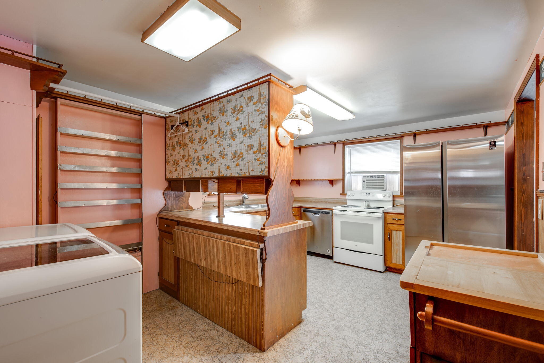
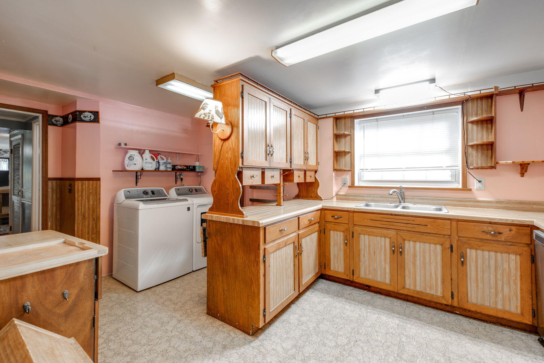
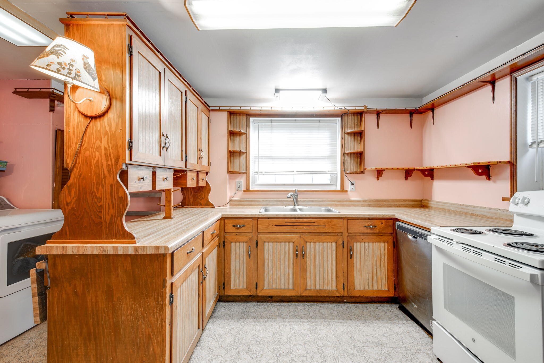
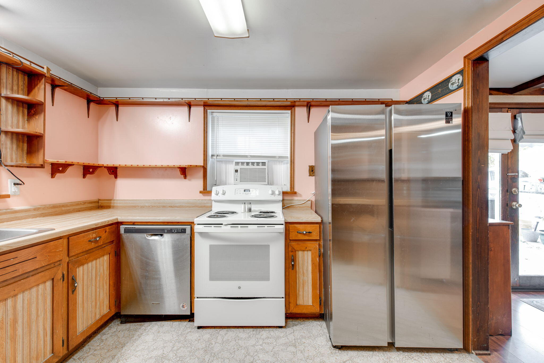
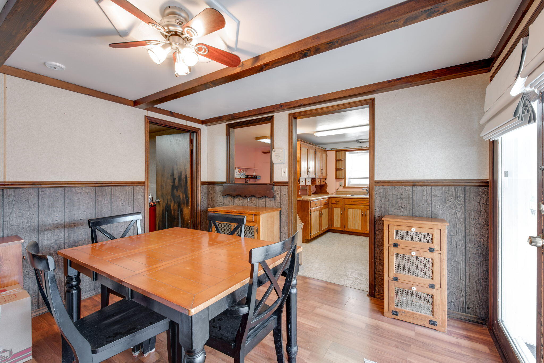
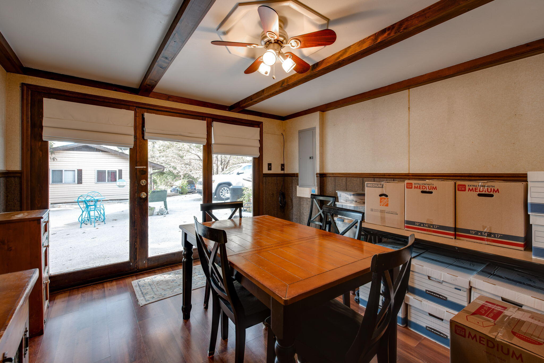
The formal living area is grand and inviting, featuring a double-sided fireplace that adds warmth and character. A separate den provides a cozy space for relaxation or entertainment. The large open kitchen has tons of cabinet storage and is updated with stainless steel appliances. There is an additional room off the kitchen that would be perfect for an office, separate dining room, or additional living space.

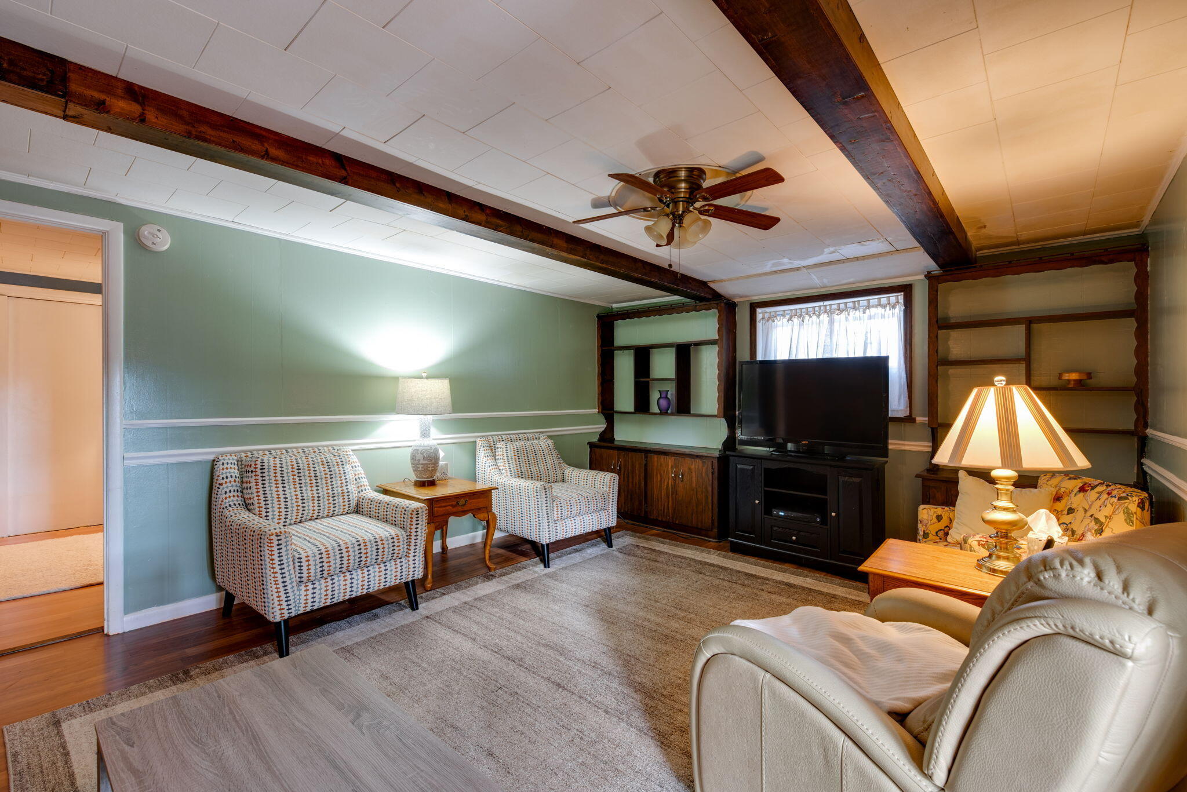
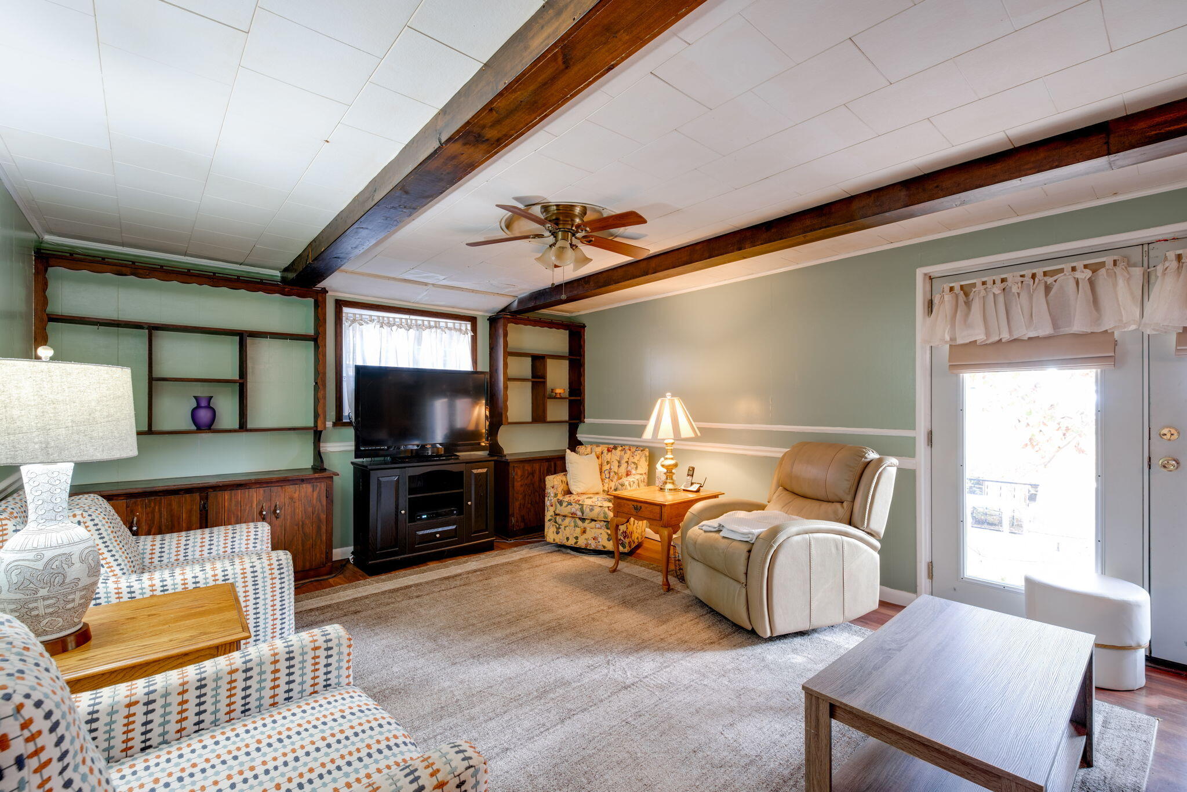
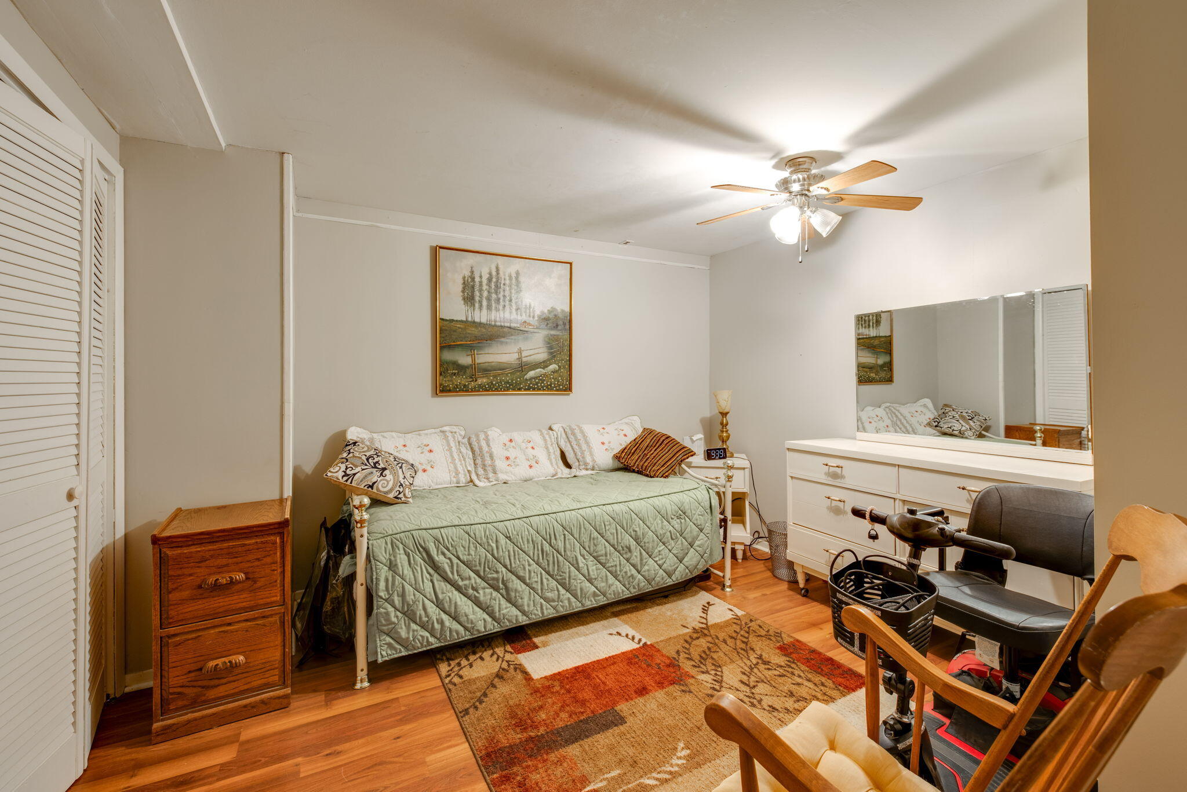
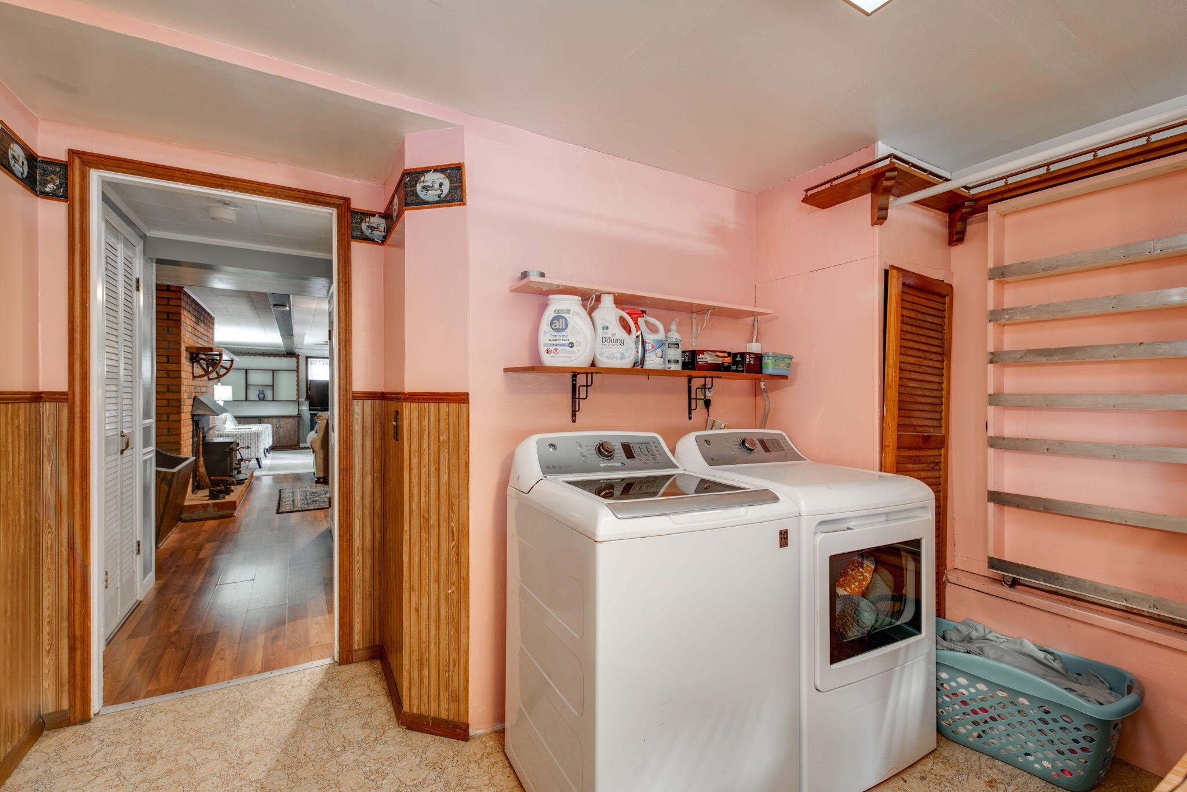
The basement of this home is a true gem, offering endless possibilities. It can serve as a separate living area for guests or a larger family, with its spacious living area, additional kitchen, bedroom, and bathroom. Storage space is also abundant, ensuring that all your belongings have a place.

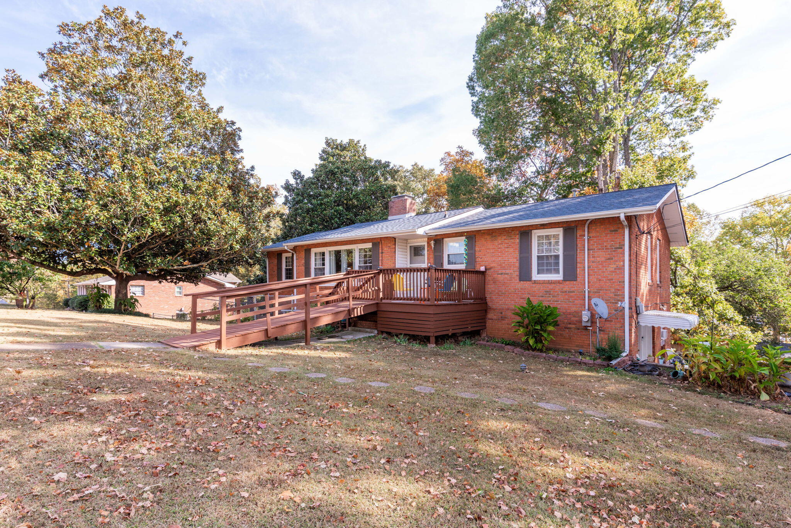
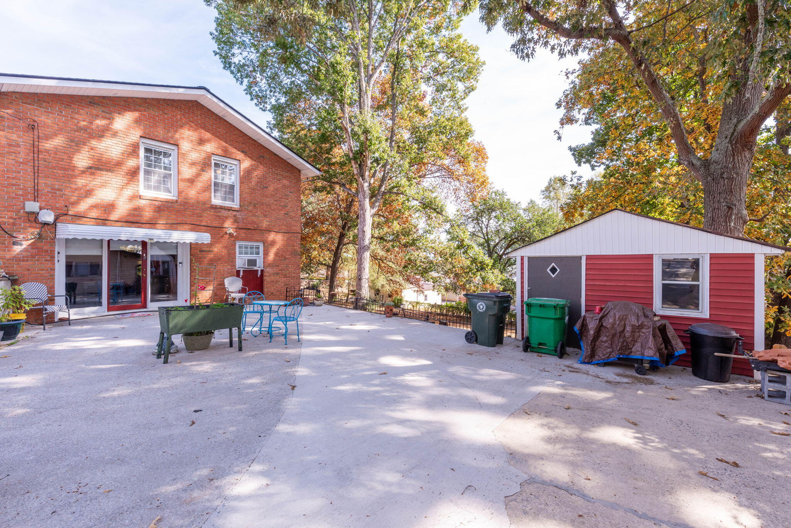
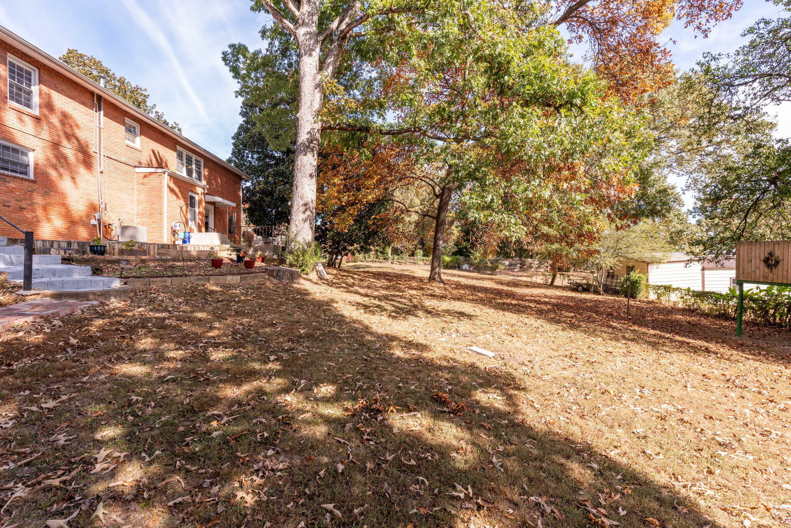
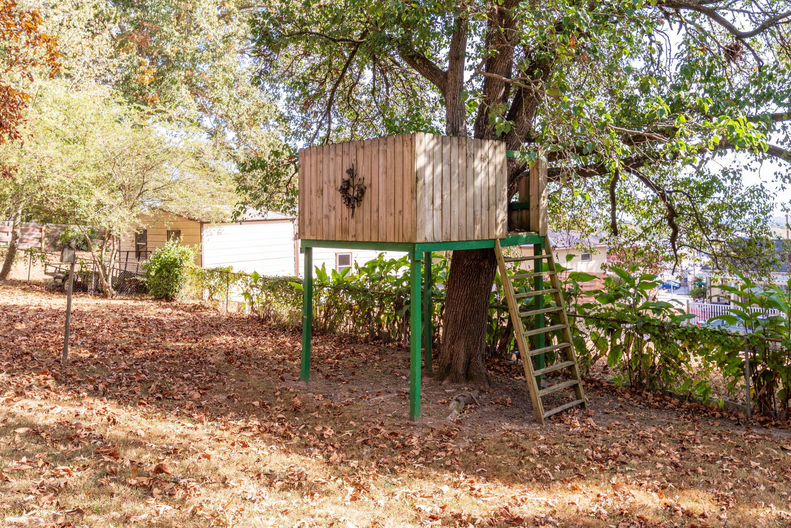
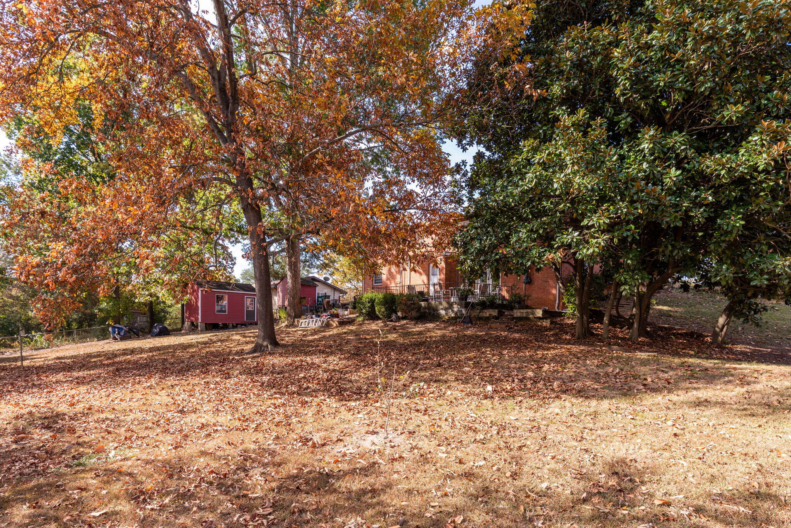
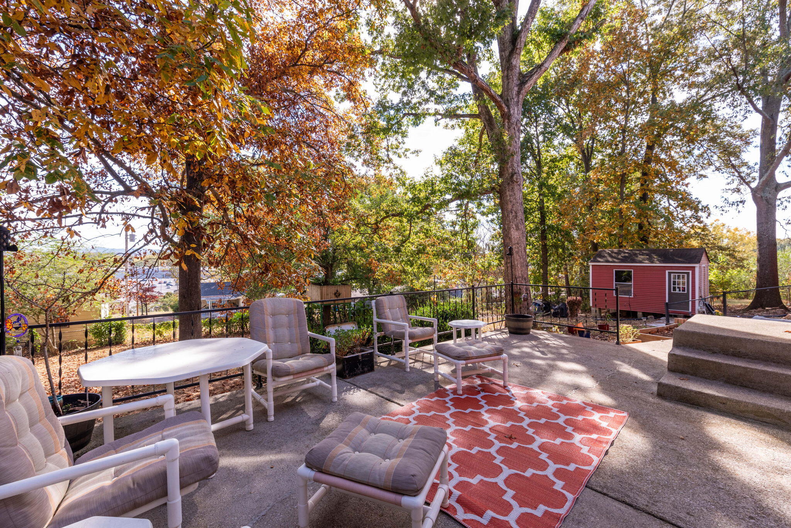
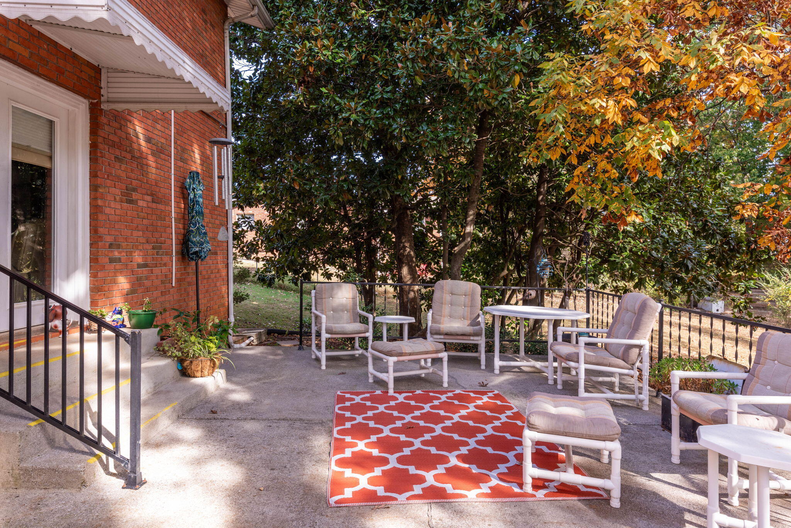
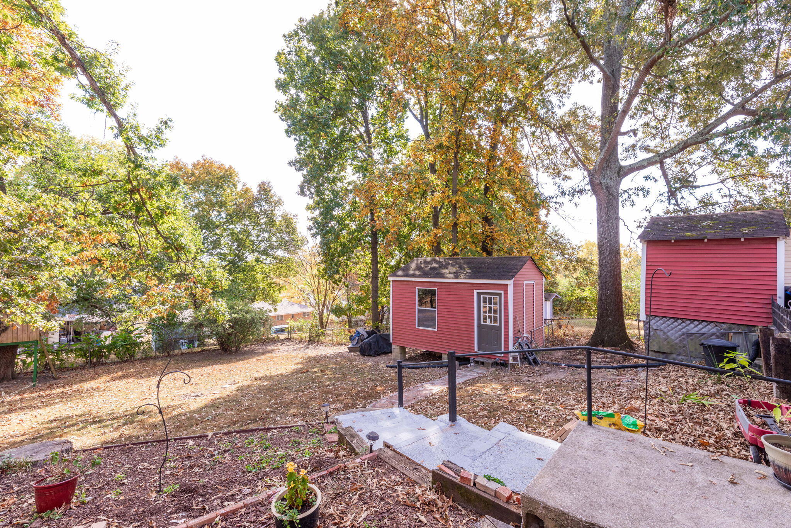
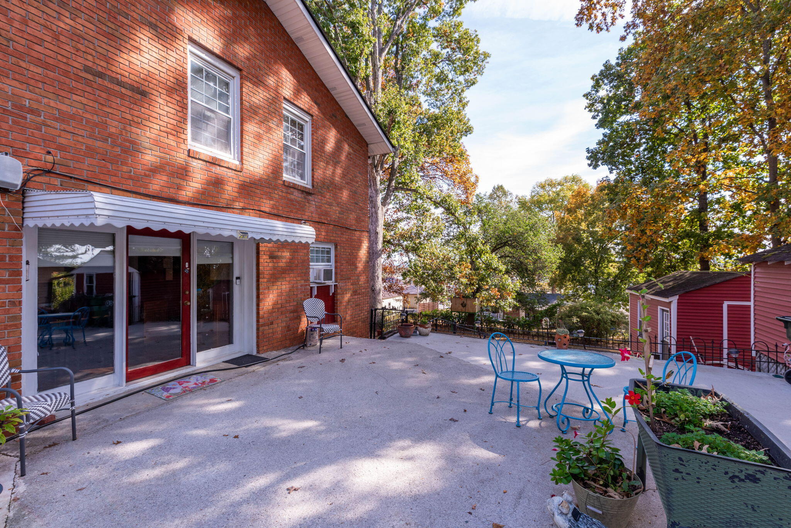
Situated on a large double lot, this home offers plenty of fenced yard space for the kids and pets to roam freely. The outdoor area is perfect for gatherings and activities, providing a safe and enjoyable environment for all. There are 2 storage sheds, with one larger one that could be used as a studio or workshop.

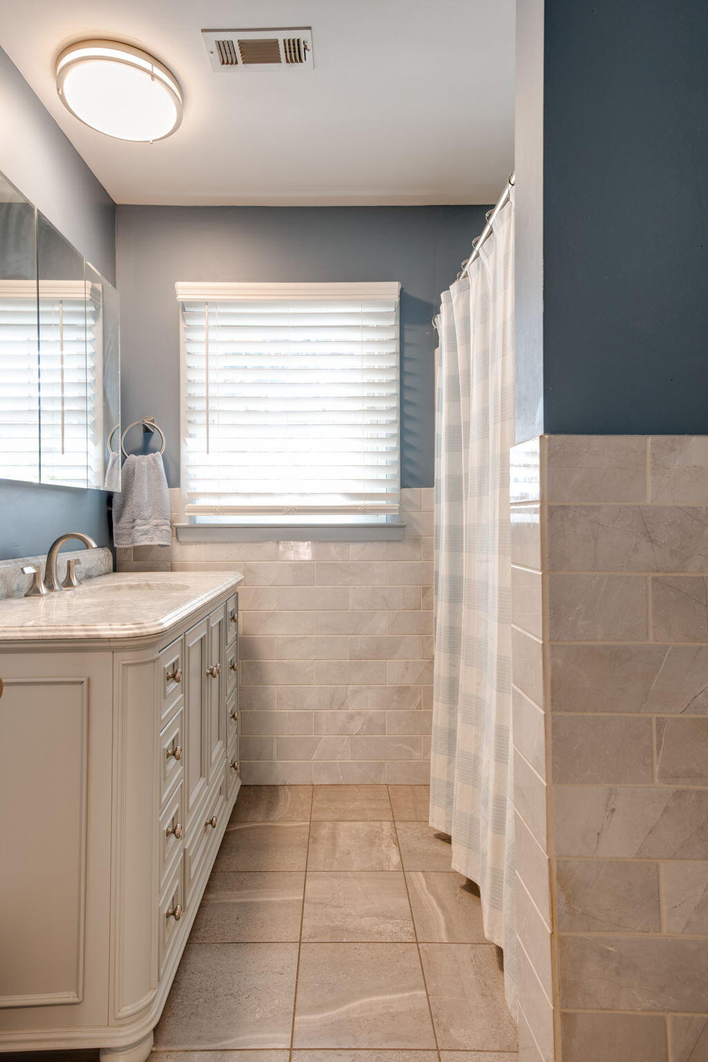
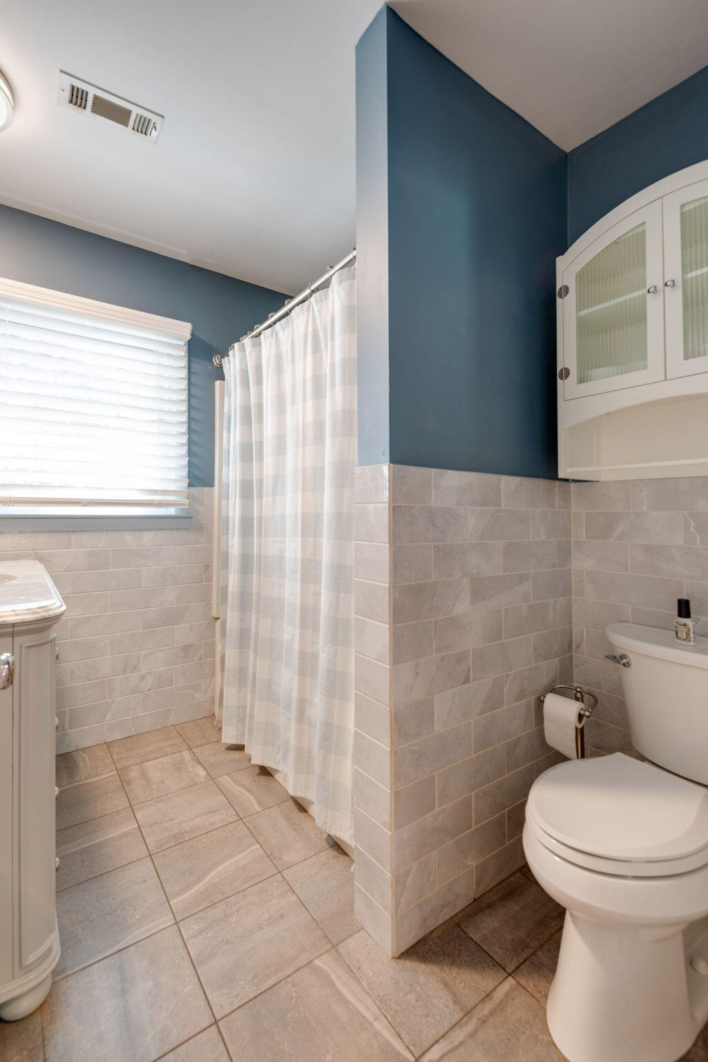
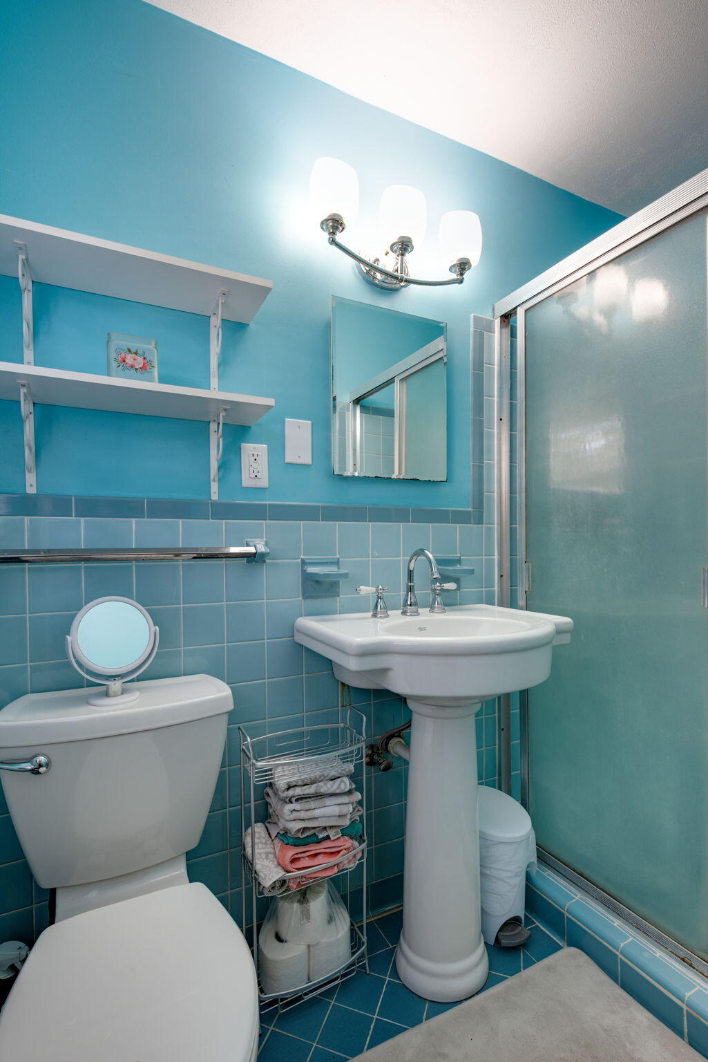
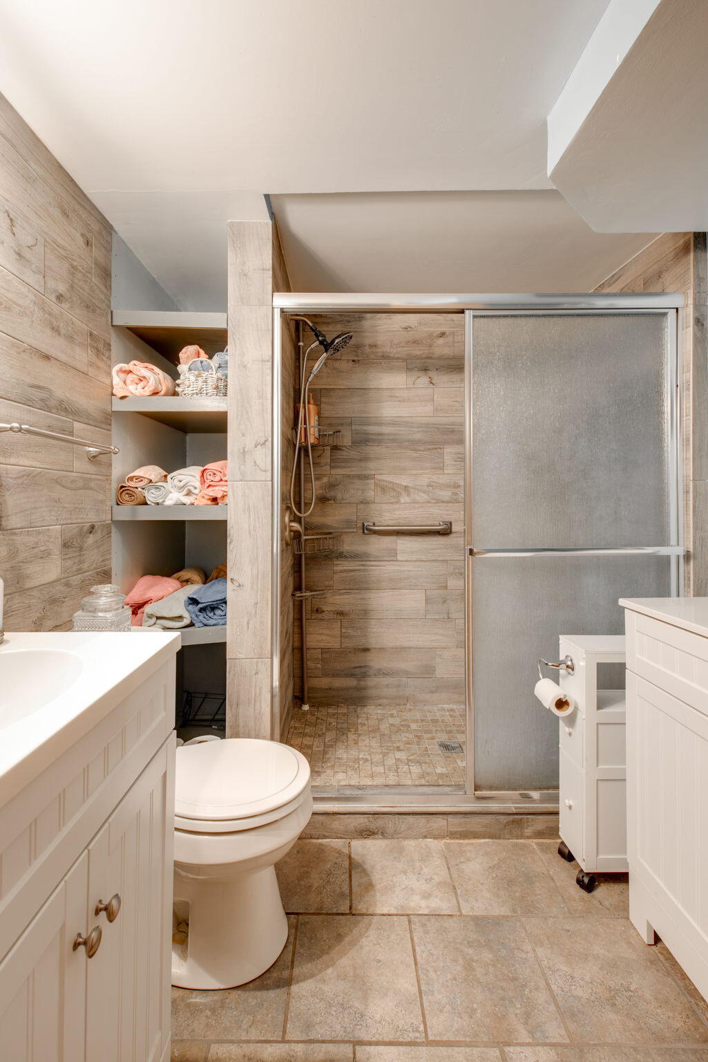
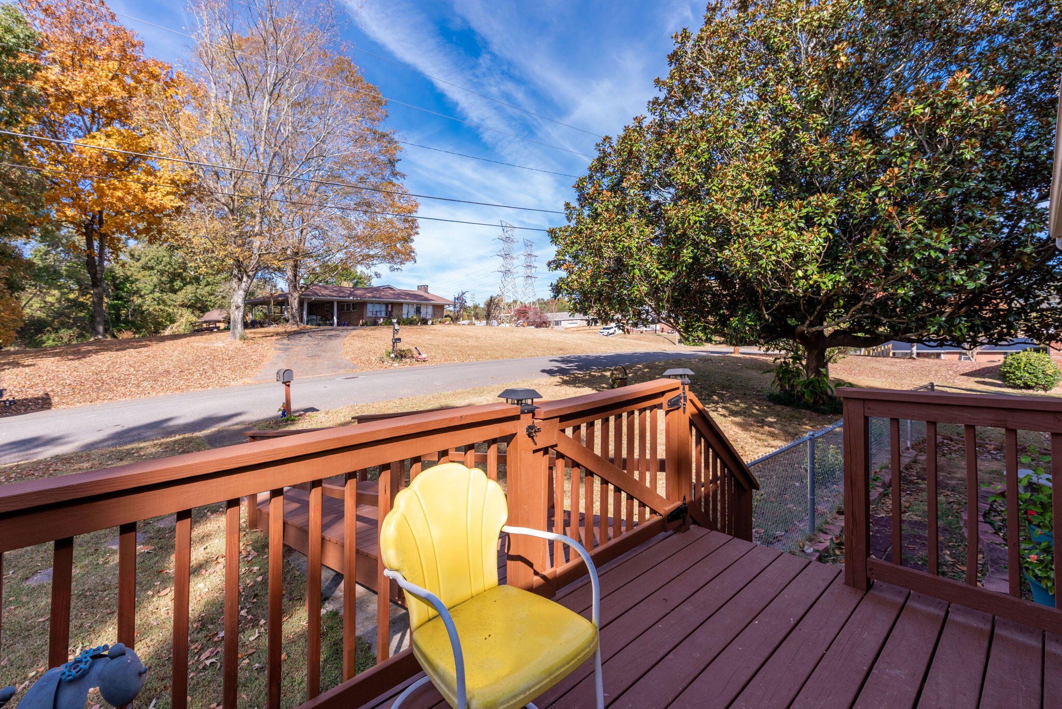
This home has seen many new upgrades, ensuring that you can move in with peace of mind. Some of the improvements include a front deck with a ramp, a new dishwasher in the downstairs kitchen, a new mini split unit downstairs, an updated electrical panel, a newer furnace, a newer central heat and air unit upstairs, a newer roof, and a new hot water heater in October 2023. The downstairs bathroom and main bathroom have been beautifully remodeled, and the kitchen floor has been updated. Located in Fort Oglethorpe and only minutes to downtown Chattanooga. Don't miss out on the opportunity to own this beautiful home. Schedule a showing today and experience the comfort and convenience it offers.

Share Property

Location

1910 Barrett Drive, Fort Oglethorpe, GA 30742

Status

Sold

Date Sold

November 29, 2023

Property Amenities

Interior
Laundry room Electric Dryer Hookup, Gas Dryer Hookup, Laundry Room, Washer Hookup
Fireplace Gas Log, Living Room
Appliances Free-Standing Electric Range, Electric Water Heater, Dishwasher
Flooring Hardwood, Vinyl
Total Bedrooms: 4
Full Bathrooms: 3
Other Interior Features Eat-in Kitchen, Open Floorplan, Primary Downstairs, Tub/shower Combo
Area & Lot
Lot Area 0.51 Acres
Living area 2,763 Sq.Ft.
MLS® ID 1381823
Year Built 1960
High School Lakeview-Ft. Oglethorpe
Middle School Lakeview Middle
Elementary School Battlefield Elementary
Type Other
Status Sold
Exterior
Stories 2
Air conditioning Central Air, Electric
Heat type Central, Natural Gas
Water Source Public
Parking Off Street
Roof Shingle
Utilities Cable Available, Sewer Connected
Finance
Sales Price $290,000
Real Estate Tax $1,744 yearly

Work With Tim

If you're thinking about buying or selling real estate, you have found the right place. Contact Tim Adams today!

FOLLOW ME