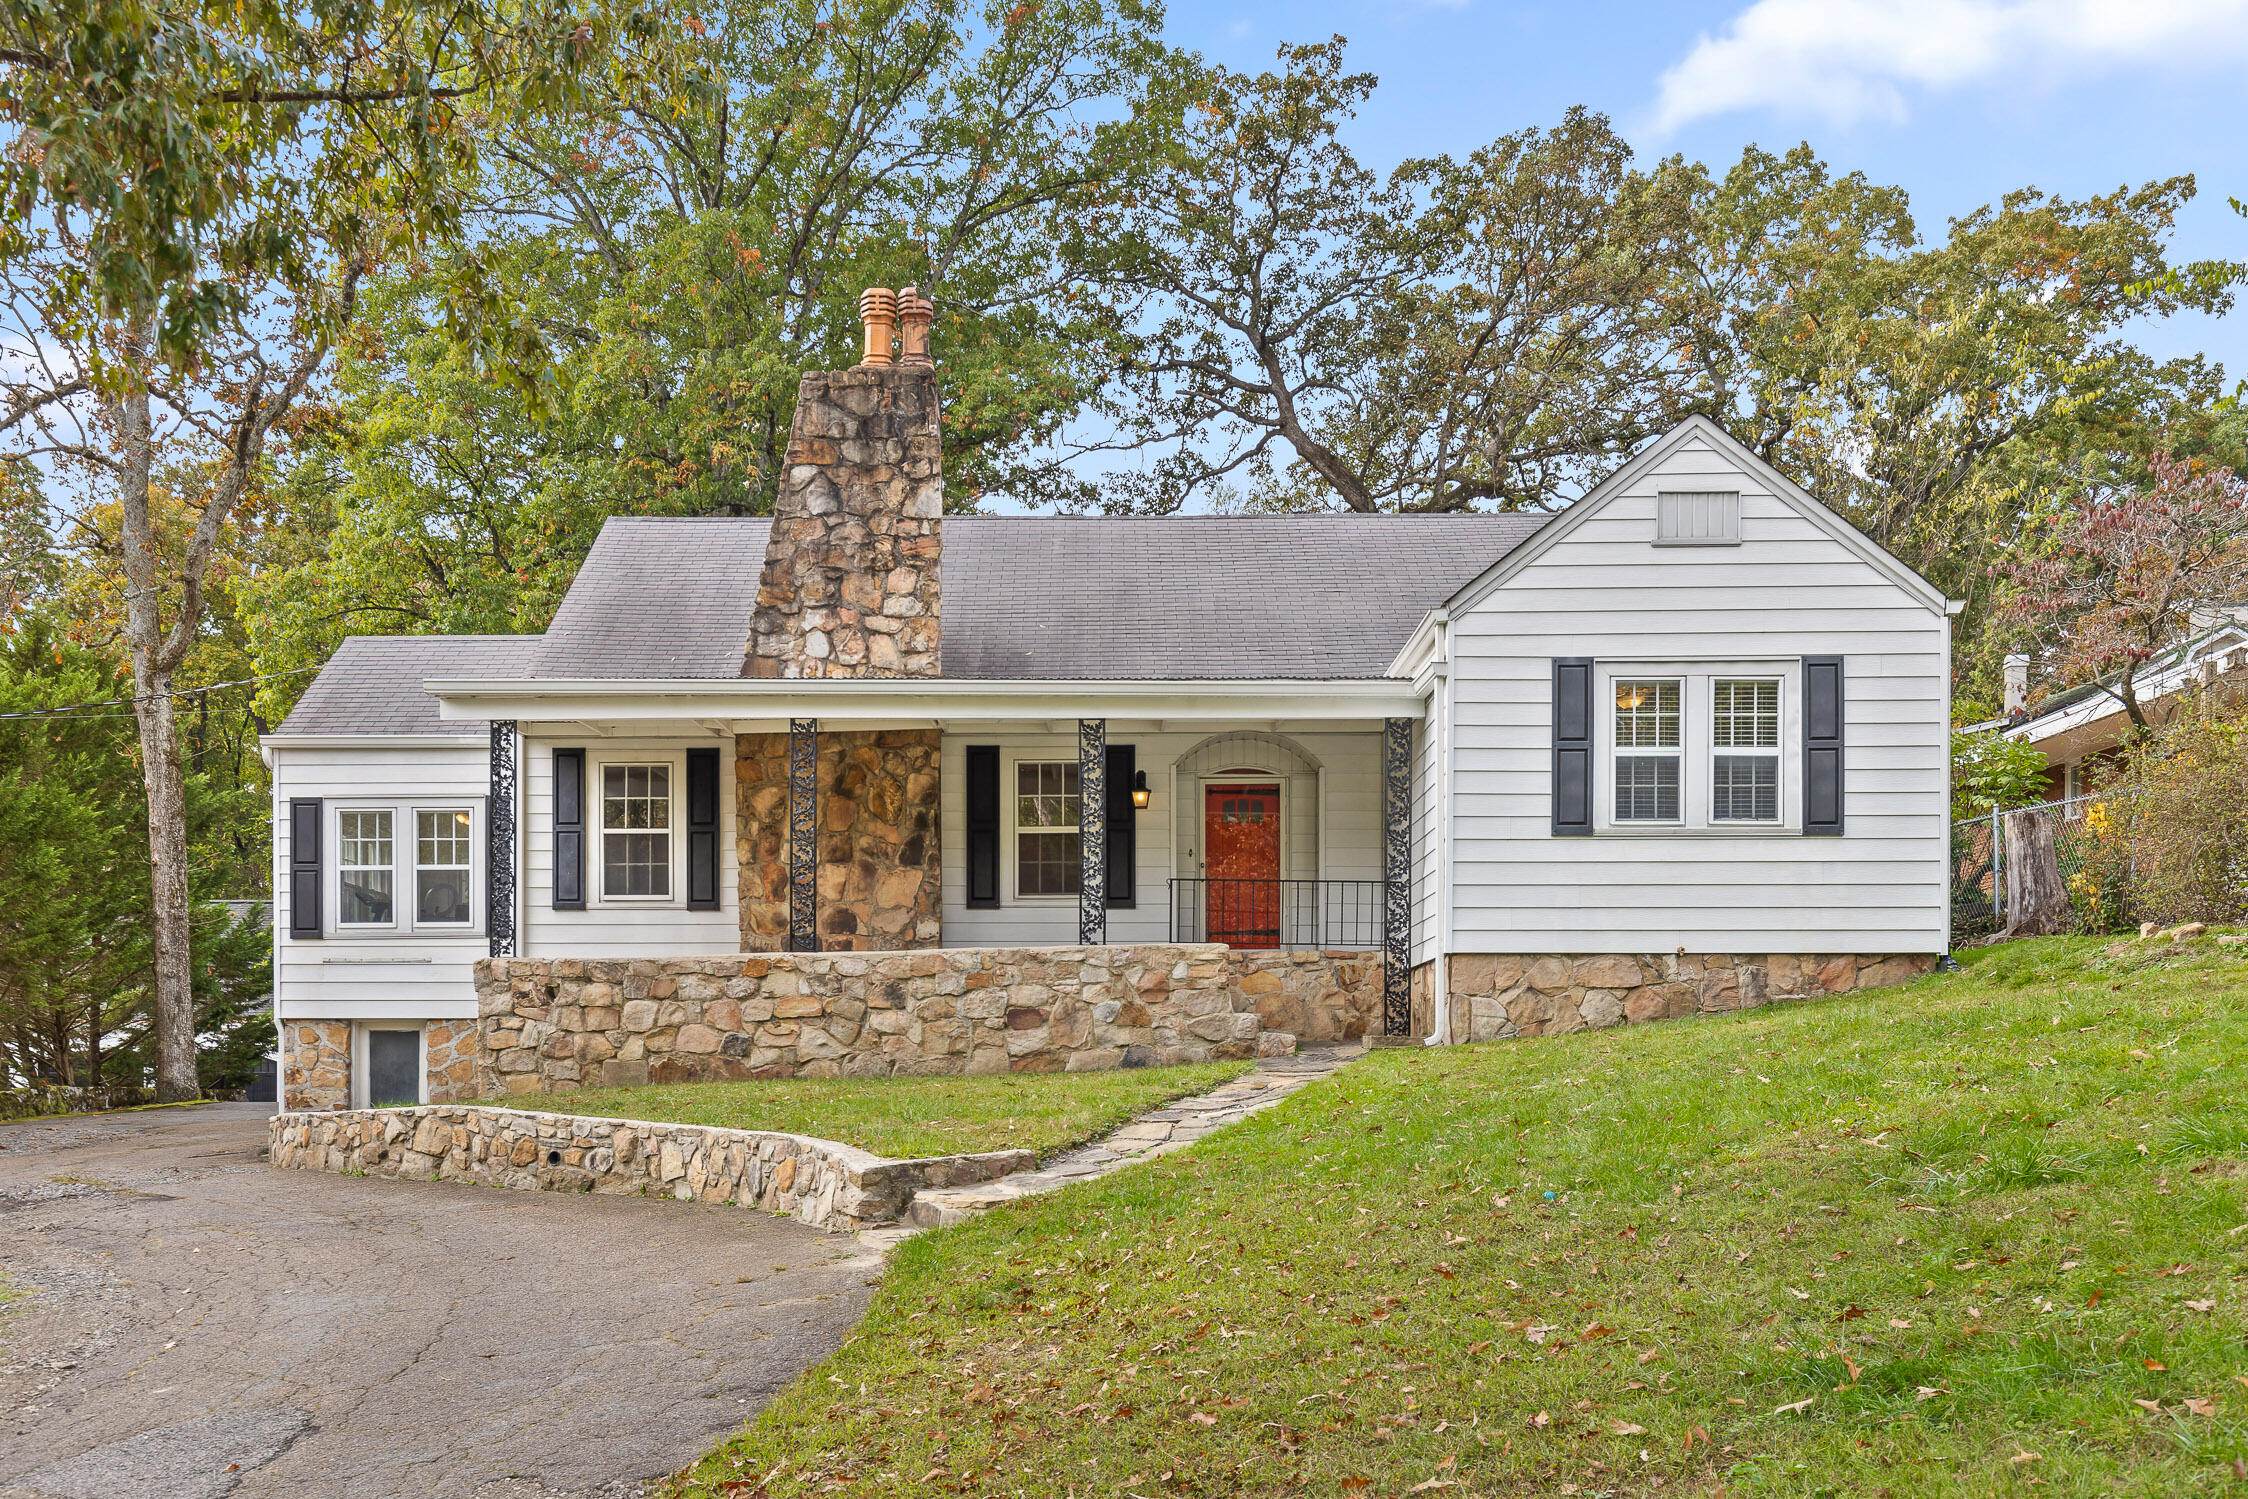
1811 Hixson Pike
Courtesy of Ryan K King, Keller Williams Realty,423-595-7958
$607,000

1811 Hixson Pike

3 Beds 2 Baths 2,560 Sq.Ft. 0.73 Acres

Description

Beautiful Riverview Home sitting on oversized lot and zoned for Normal Park Schools. This 3 bedroom and 2 bath home has many updates including encapsulated crawlspace, tankless water heater, french drainage system, new HVAC, two bathroom renovations and updated kitchen. Original solid hardwood flooring on main level. Living room is centered around a large stone fireplace, which is the focal point of the room. Beamed ceilings and open floor plan with built-ins add to the original style and architecture of the home. Kitchen is stylish and functional with granite countertops, tons of cabinetry space, stainless appliances, gas cooktop and island work center. Separate dining room with corner built-in cabinetry. Sunroom has tons of natural light and makes a wonderful office space. Two bedrooms on main level are both large and share a renovated hallway bathroom. Upstairs you will find a true master suite with separate heating/cooling system. The master suite has lots of room to enjoy and tons of natural light flowing in, seating area and office workstation. The cutest master bathroom has been renovated and functional. The exterior of the home has a large backyard to entertain family and friends, which can be hard to find in the North Chattanooga Area. There is a detached garage for parking or storage. Lots of mature trees and very private. Conveniently located only minutes to Downtown Chattanooga, North Chattanooga Shopping, Tons of Boutique Shops and Restaurants. Call today to schedule a private viewing of this wonderful home!

Share Property

Location

1811 Hixson Pike, Chattanooga, TN 37405

Status

Sold

Date Sold

January 8, 2025

Property Amenities

Interior
Laundry room Laundry Closet, Main Level
Fireplace Living Room
Appliances Wall Oven, Refrigerator, Microwave, Gas Water Heater, Gas Range, Disposal, Dishwasher, Cooktop
Flooring Hardwood, Tile
Total Bedrooms: 3
Full Bathrooms: 2
Other Interior Features Bookcases, Breakfast Room, Built-in Features, Granite Counters, High Speed Internet, Kitchen Island, Pantry, Separate Dining Room, Sitting Area, Split Bedrooms, Storage, Tub/shower Combo, Vaulted Ceiling(s), Walk-In Closet(s)
Area & Lot
Total area 2,560 Sq.Ft.
Lot Area 0.73 Acres
Living area 2,560 Sq.Ft.
MLS® ID 1502457
Year Built 1940
High School Red Bank High School
Middle School Normal Park Upper
Elementary School Normal Park Elementary
Architecture Styles Ranch
Type Residential
Status Sold
Exterior
Stories 2
Air conditioning Central Air, Ductless, Electric
Heat type Central, Electric, Natural Gas
Water Source Public
Garage Space 2.0
Sewer Public Sewer
Other Exterior Features Private Yard
Parking Driveway, Garage, Paved
Lot Features Cleared, Few Trees, Gentle Sloping, Level
Roof Asphalt, Shingle
Utilities Electricity Connected, Natural Gas Connected, Sewer Connected, Water Connected
Finance
Sales Price $607,000
Real Estate Tax $4,902 yearly

Chattanooga

Work With Tim

If you're thinking about buying or selling real estate, you have found the right place. Contact Tim Adams today!

FOLLOW ME







