Leave a Message

Thank you for your message. We will be in touch with you shortly.

1701 Emerald Pointe Drive, Lt 36
VIEW PHOTOS
Courtesy of Janice Xavier, Keller Williams Realty,423-664-1600
$695,000

1701 Emerald Pointe Drive, Lt 36

4 Beds 4 Baths 3,381 Sq.Ft. 0.74 Acres

Description

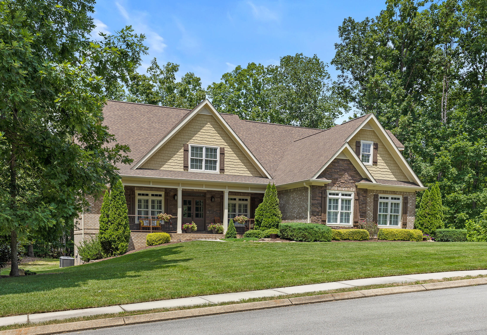
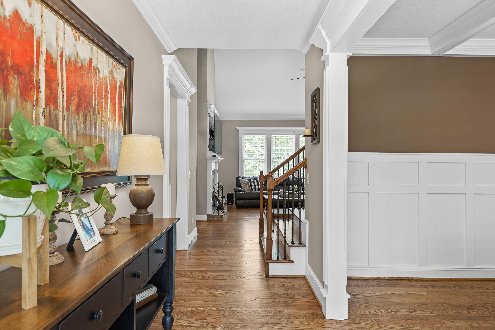
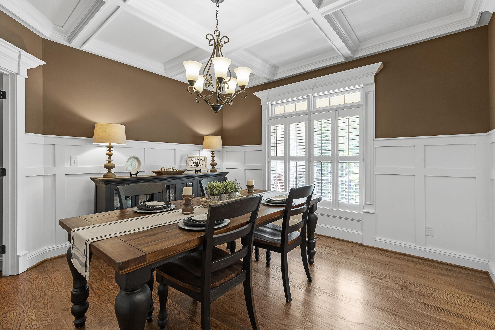
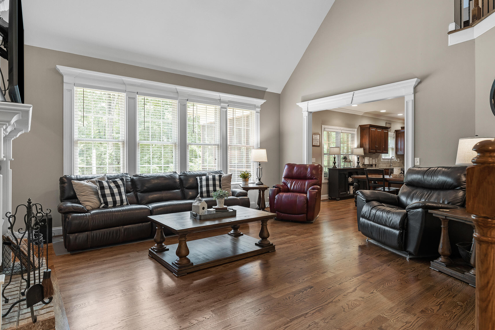
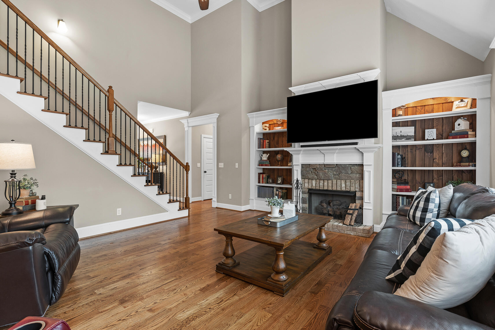
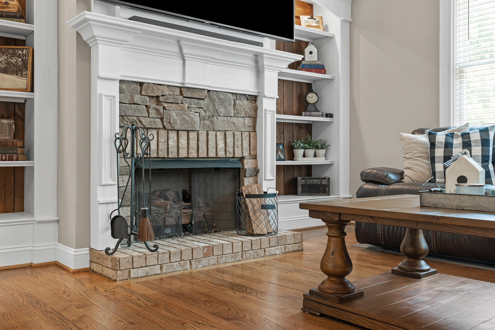
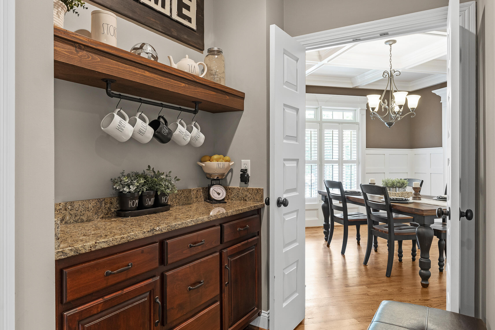
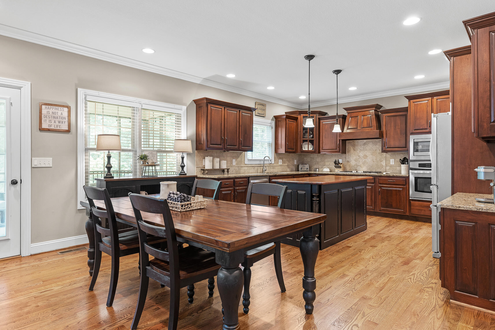
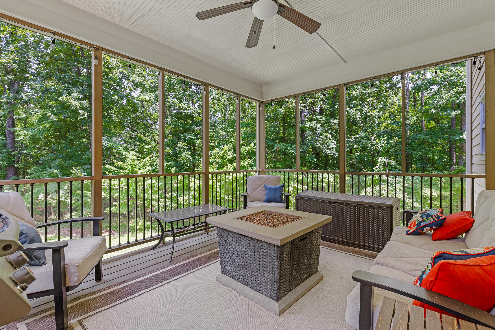
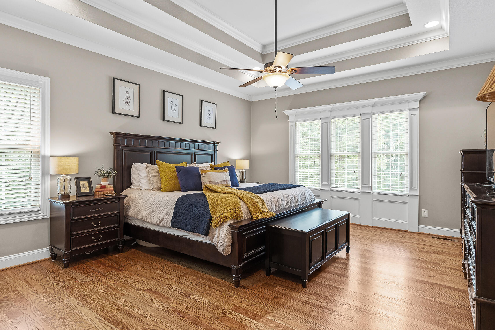
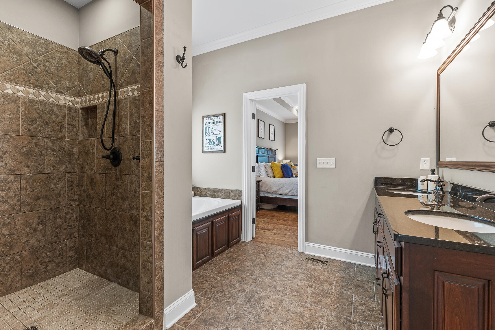
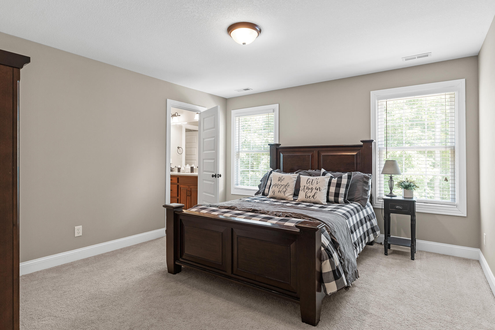
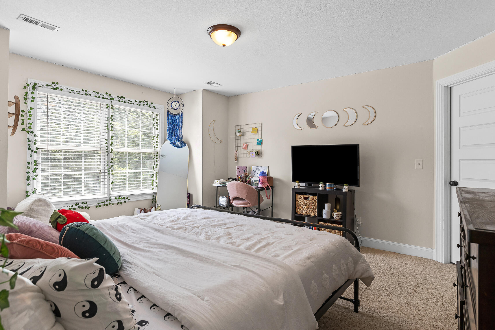
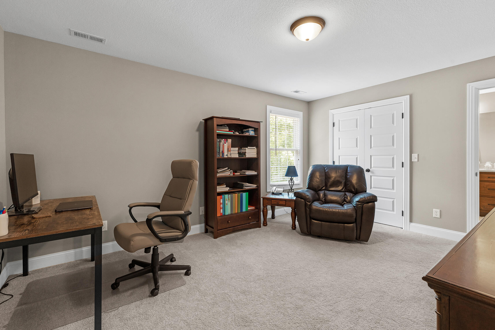
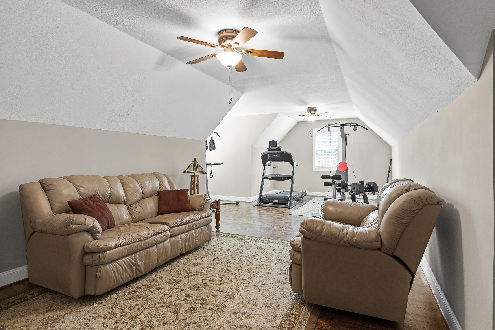
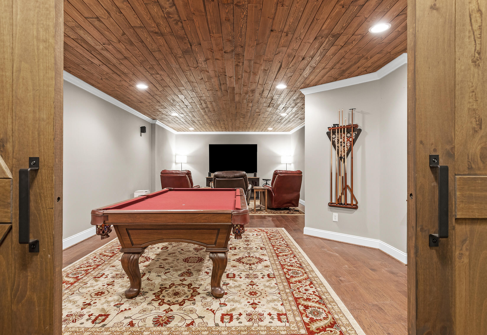
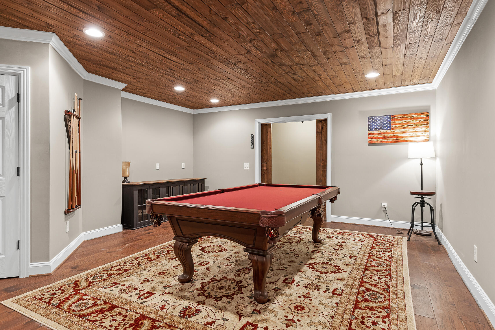
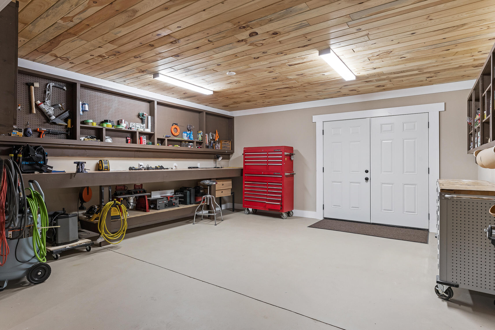
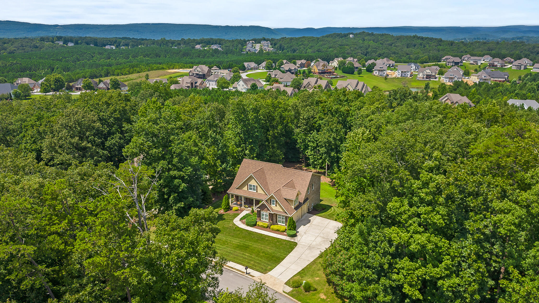
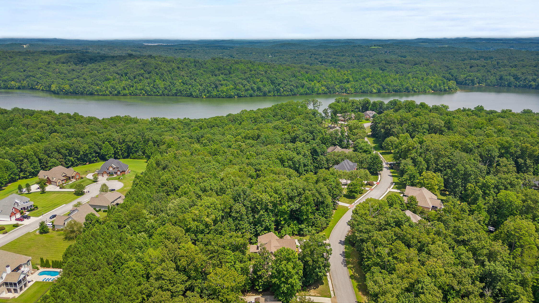
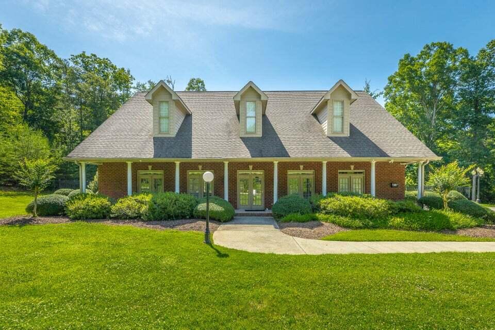
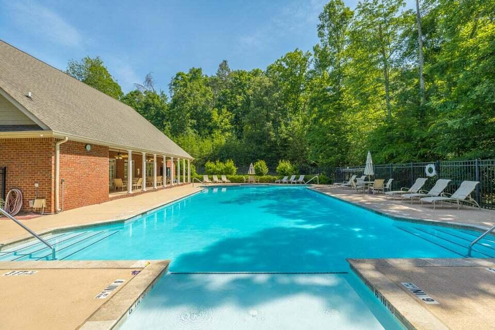
Welcome home to this pristine luxury custom build in the Emerald Bay subdivision. The minute you walk in you will feel the warmth and elegance of this home. The large foyer leads to a formal dining room with wainscoting and coffered ceilings. The living room boasts custom built-in bookcases, cathedral ceiling and a beautiful gas log fireplace. This opens into the spacious gourmet kitchen which has multiple prep and cooking areas, walk-in pantry and a large dining area. A butler's pantry is located between the kitchen and the formal dining room making it perfect for all your entertaining needs. The master ensuite is located on the main level and includes a tray ceiling, ample space for a sitting area, a luxurious bath and large walk-in closet. The laundry room and a oversized half bath are also located on the main floor. The second floor provides three additional spacious bedrooms, two that share a Jack and Jill full bath, an additional full bath in the hall and a beautiful set of barn doors that lead to an huge bonus room (wall mounted TV included)! Heading to the lower level is more than just a basement. The upscale finishes as you head downstairs will bring you to the next set of barn doors as you enter a beautifully finished 600+ sq ft area that includes wired 5.1 Yamaha surround sound system and a 86'' wall mounted TV and its own mini split HVAC unit. This area leads out to a patio and private back yard. Also, on the basement level there are many opportunities awaiting: there is a 300 sq ft workshop that comes with built in workbenches and shelving. The rest of the square footage can finished as additional living space, storage, etc. This area has a section used as a storm/tornado shelter. This home is surrounded by mature trees on all sides and offers privacy but also a community that has a clubhouse, a pool and neighborhood events. Schedule your private showing today and make this stunning home yours!

Share Property

Location

1701 Emerald Pointe Drive, Lt 36, Soddy Daisy, TN 37379

Status

Sold

Date Sold

September 7, 2023

Property Amenities

Interior
Laundry room Electric Dryer Hookup, Gas Dryer Hookup, Laundry Room, Washer Hookup
Fireplace Gas Log, Living Room
Appliances Wall Oven, Tankless Water Heater, Refrigerator, Microwave, Gas Range, Disposal, Dishwasher
Flooring Carpet, Hardwood, Tile
Total Bedrooms: 4
Half Bathrooms: 1
Full Bathrooms: 3
Other Interior Features Cathedral Ceiling(s), Connected Shared Bathroom, Double Vanity, Eat-in Kitchen, Granite Counters, High Ceilings, Pantry, Primary Downstairs, Separate Dining Room, Sound System, Tub/shower Combo, Walk-In Closet(s), Whirlpool Tub
Area & Lot
Lot Area 0.74 Acres
Living area 3,381 Sq.Ft.
MLS® ID 1378033
Year Built 2013
High School Soddy-Daisy High
Middle School Soddy-Daisy Middle
Elementary School North Hamilton Co Elementary
Architecture Styles A-Frame
Type Other
Status Sold
Exterior
Stories 2
Pool Community
Air conditioning Central Air, Electric, Multi Units
Heat type Central
Water Source Public
Garage Space 3.0
Security Features Smoke Detector(s)
Sewer Septic Tank
Other Exterior Features Lighting
Parking Basement, Garage Door Opener, Garage Faces Side
Lot Features Level, Sprinklers In Front, Sprinklers In Rear, Wooded
Roof Asphalt, Shingle
Utilities Cable Available, Electricity Available, Phone Available, Underground Utilities
Finance
Sales Price $695,000
HOA Fees $500 yearly
Real Estate Tax $2,135 yearly

Work With Tim

If you're thinking about buying or selling real estate, you have found the right place. Contact Tim Adams today!

FOLLOW ME