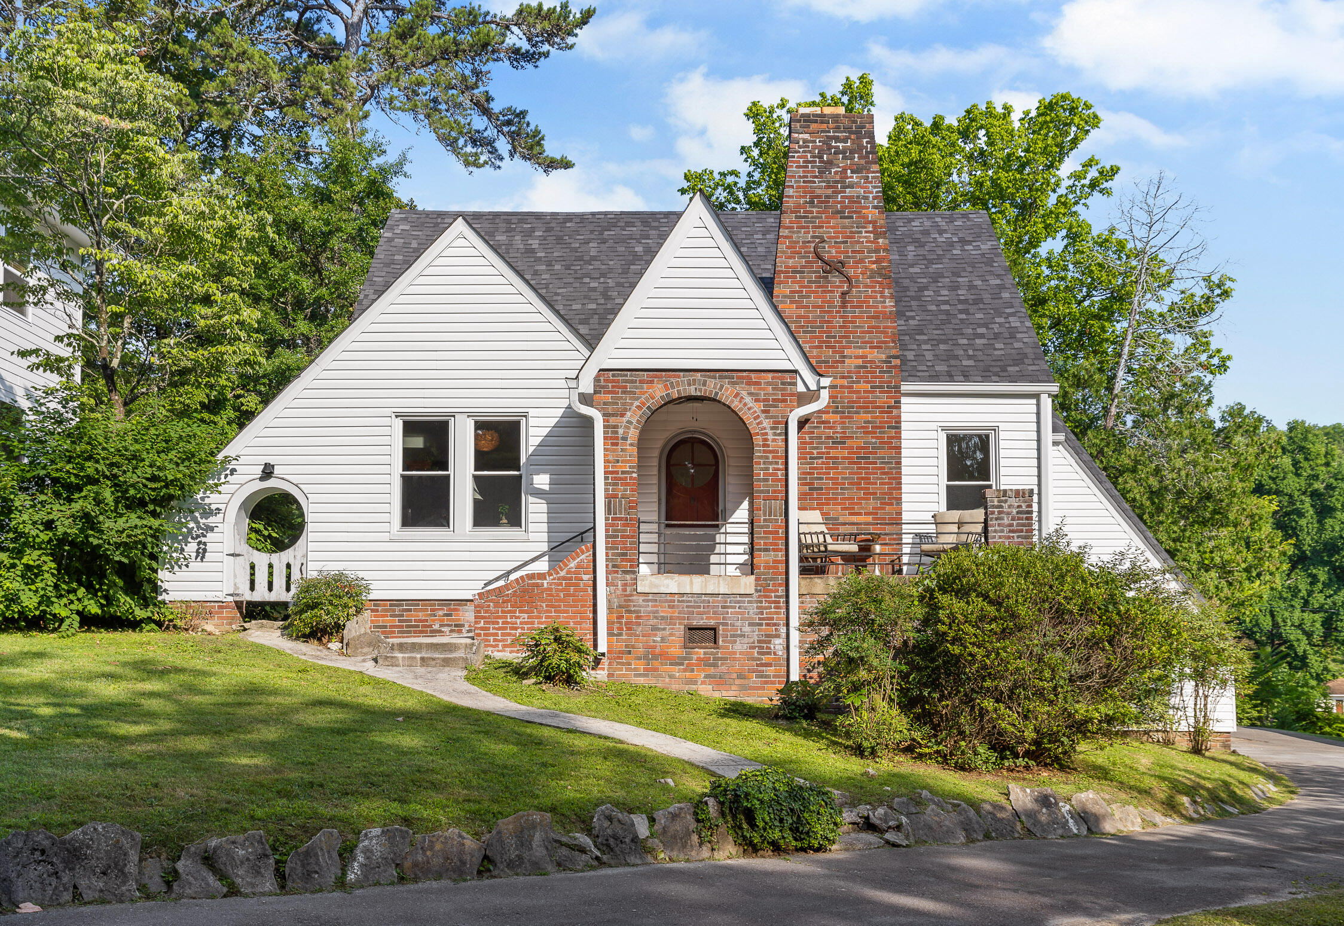
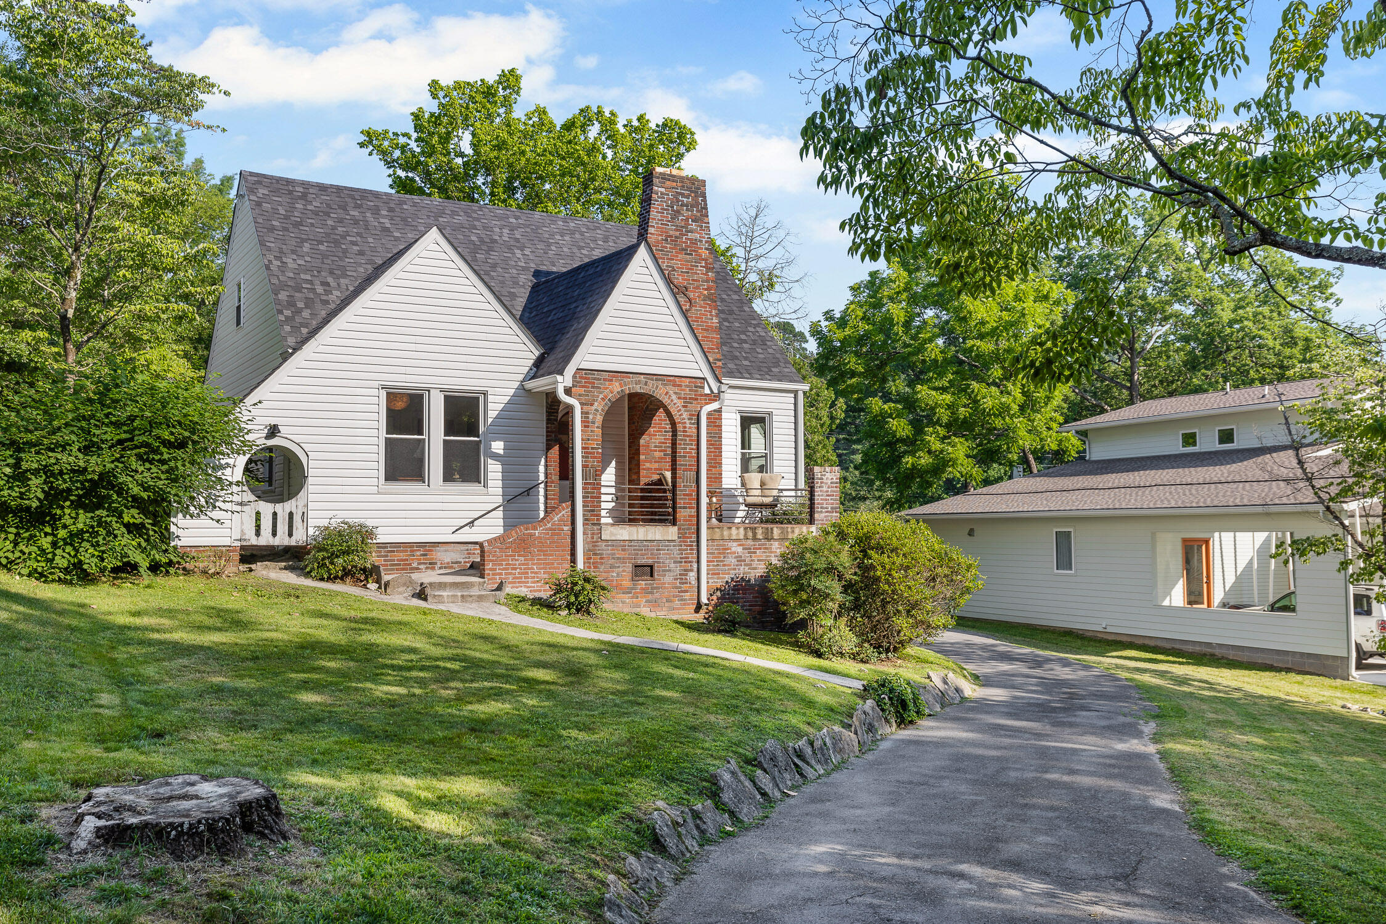
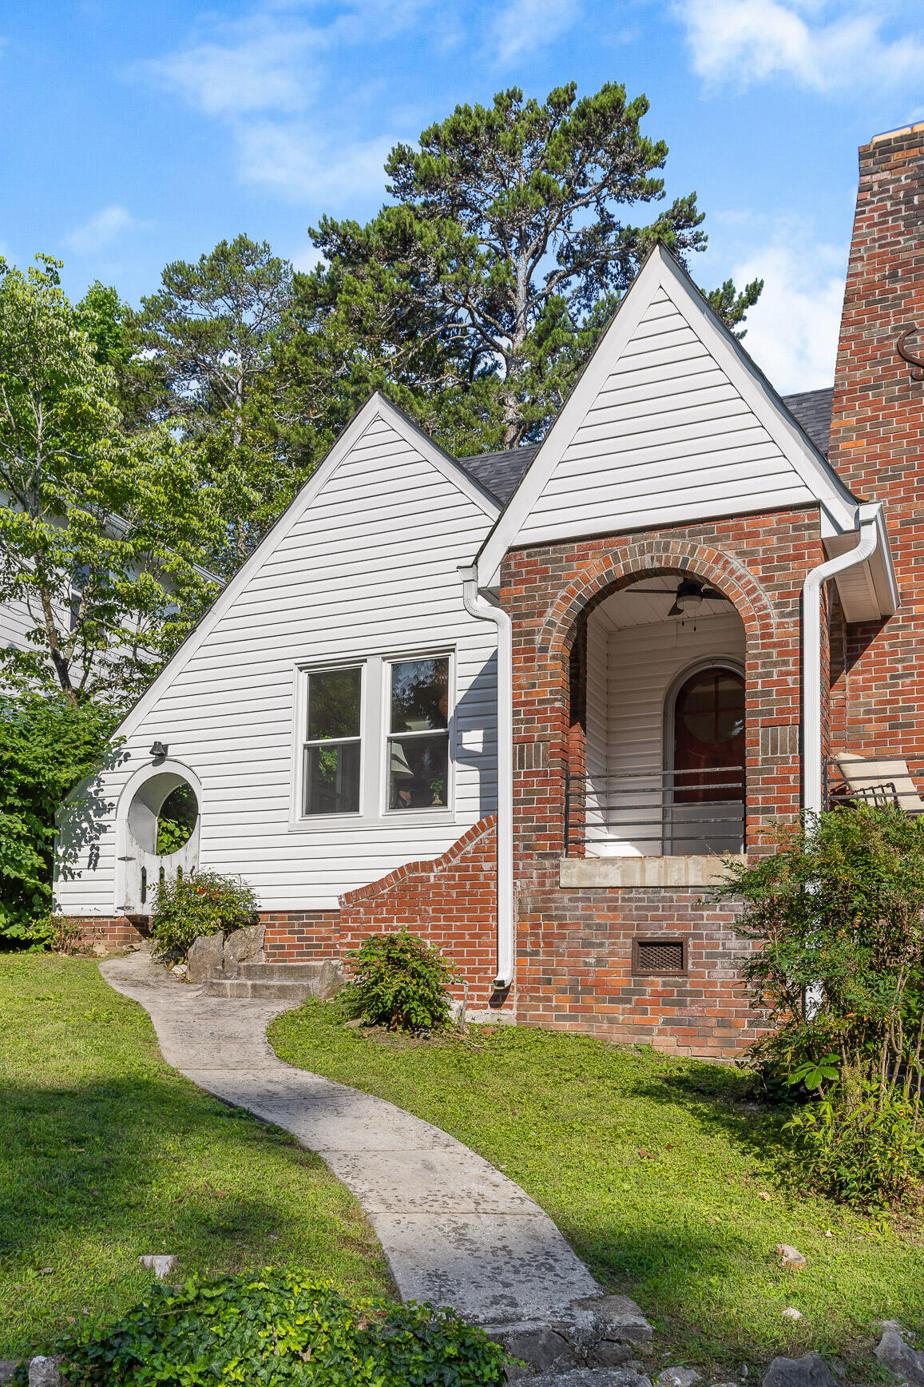
1625 S Clayton Avenue
VIEW PHOTOS
Courtesy of Tenesha Irvin, Keller Williams Realty,423-544-7910
$430,000

1625 S Clayton Avenue

3 Beds 2 Baths 2,159 Sq.Ft. 0.25 Acres

Description

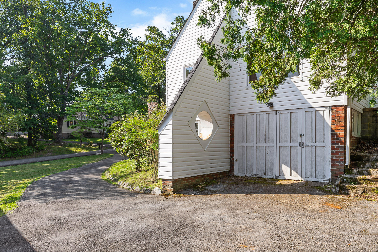
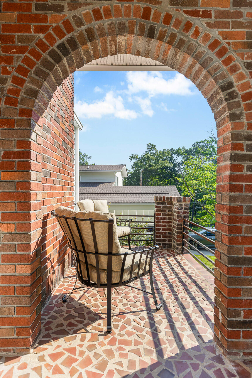
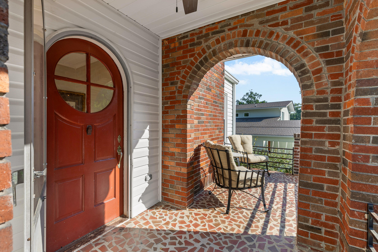
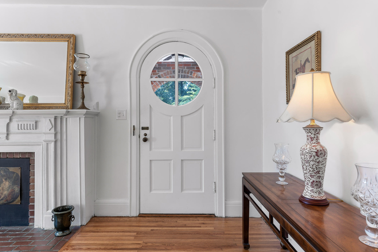
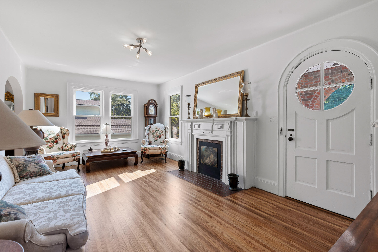
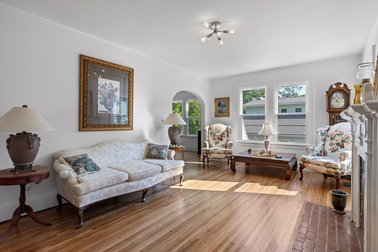
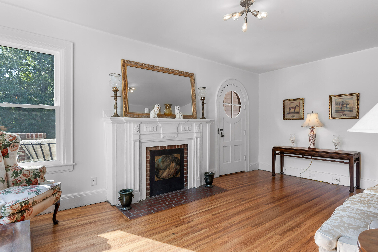
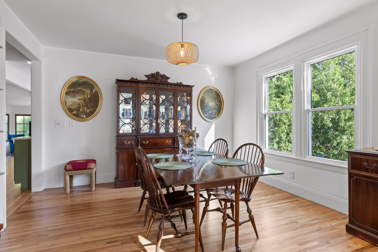
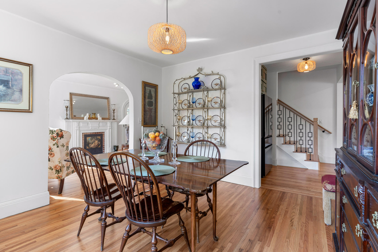
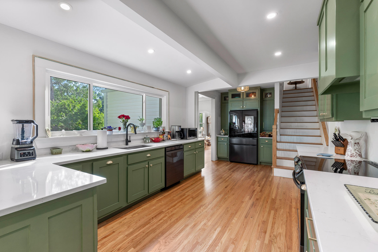
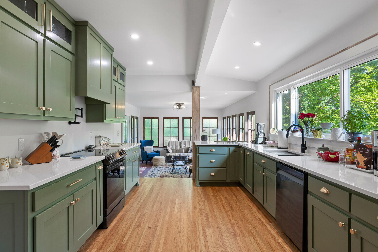
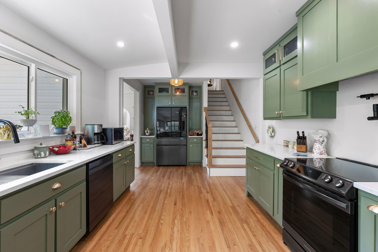
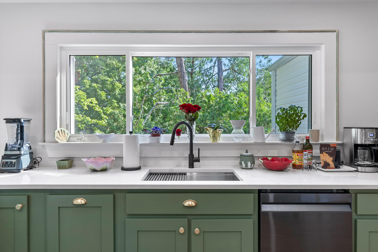
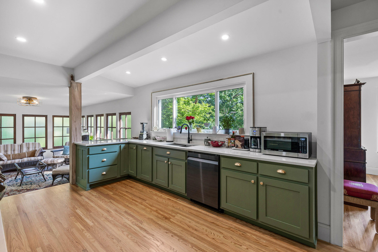
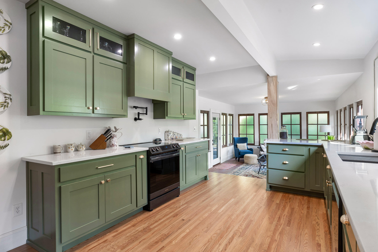
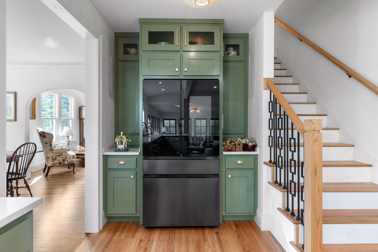
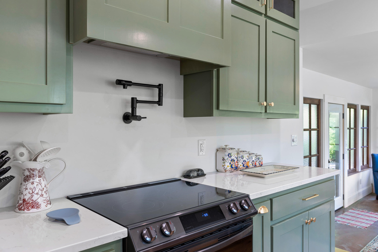
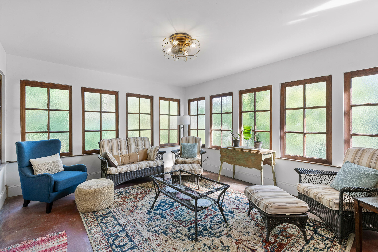
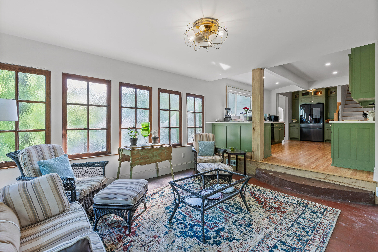
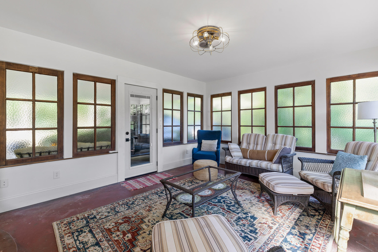
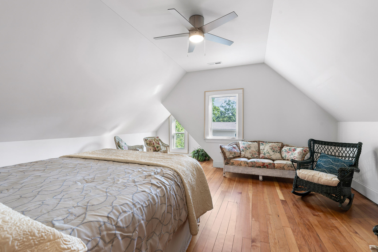
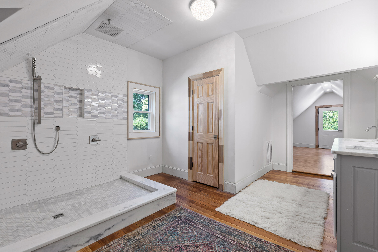
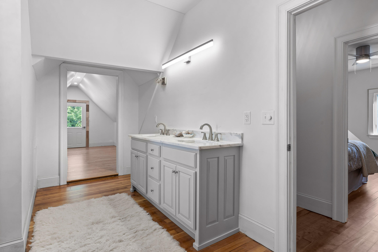
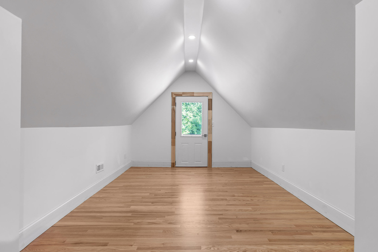
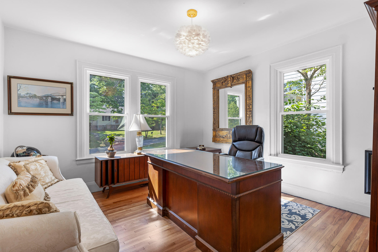
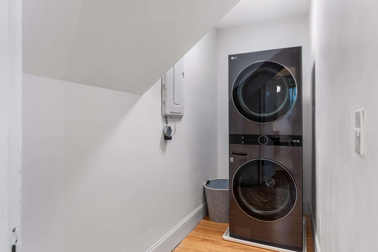
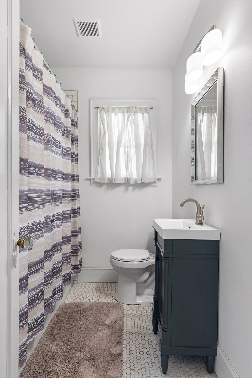
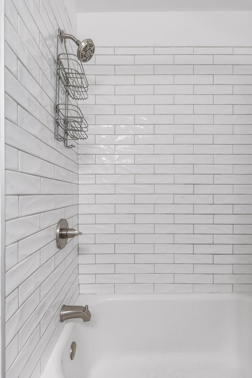
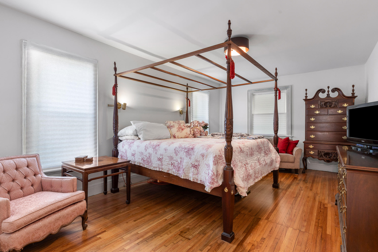
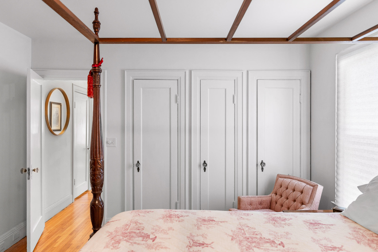
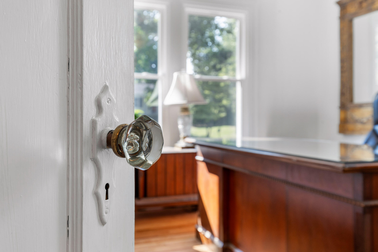
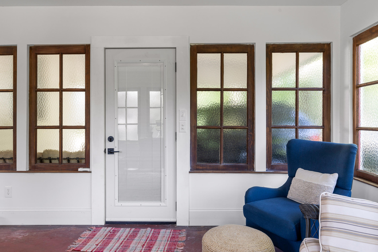
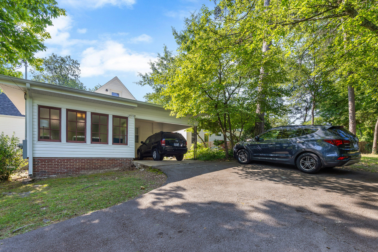
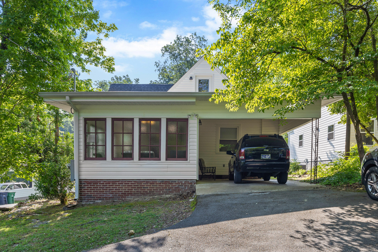
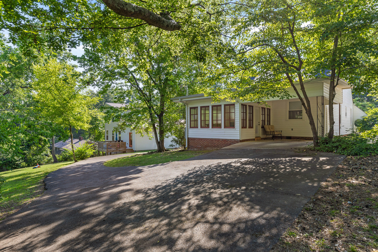
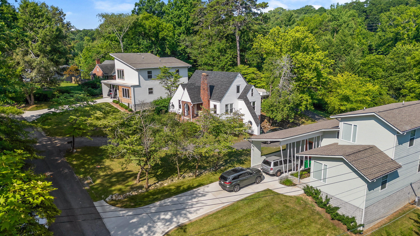
Welcome to your dream home at 1625 S Clayton Ave! This beautifully renovated residence boasts modern upgrades while preserving its original charm. Key features include a new roof with a flat roof deck for additional outdoor space, over 85% of the exterior siding updated, new double-hung windows, new exterior doors, and casements. Inside, you will find new interior doors and casements, fresh sheetrock throughout, elegant new tile in bathrooms, and a luxurious new shower in the master bath. The home features beautifully matched new hardwood floors and over 80% new interior trim. The kitchen has been completely revamped with custom cabinets that include a lazy susan, spice rack, sponge drawer, double trashcan slide-out, and a vent hood with light. Both the kitchen and baths boast sleek new hardware and custom countertops with quartzite in the master bath and quartz in the kitchen. Matching Samsung smart appliances, including a refrigerator, microwave, washer, and dryer, are all included. The upstairs master bath features a spacious and stylish new custom double vanity, while the downstairs bath has a practical and chic new vanity. The new staircase is designed with oak treads, mid-century stiles, oak post, and rails, adding a modern touch. Fresh paint throughout the interior gives the home a move-in ready feel. The electrical system has been completely updated, from the utility pole to new wiring, meter center, and breaker box, ensuring safety and efficiency. New light fixtures, including interior and exterior sconces, receptacles, switches, and dimmer switches, add a modern touch. Extensive plumbing updates mean 95% new plumbing, with new fixtures in the kitchen (including a pot filler), baths, and exterior faucets. A new commercial sink with accessories is perfect for culinary enthusiasts. The HVAC system is entirely new, including all wiring, plumbing, ductwork, and thermostats, ensuring comfort year-round. The basement offers tons of storage space. Enhanced insulation features spray foam in the roof and kitchen ceiling, plus new floor insulation under the house. Soundproofing has been addressed with new sound deadening insulation and double sheetrock between the kitchen and a downstairs bedroom. The EPB SmartNet Hub, with fiber in every room, provides up to 2.5 gig internet speed, perfect for modern living. All foundation mortar has been patched as needed to ensure integrity. The wood-burning fireplace works beautifully and has been enjoyed in the winters. This home combines modern convenience with timeless elegance, ensuring comfort and style for years to come. Don't miss the opportunity to own this meticulously updated gem in Chattanooga!

Share Property

Location

1625 S Clayton Avenue, Chattanooga, TN 37412

Status

Sold

Date Sold

October 18, 2024

Property Amenities

Interior
Laundry room Electric Dryer Hookup, Gas Dryer Hookup, Washer Hookup
Fireplace Living Room, Wood Burning
Appliances Washer, Refrigerator, Microwave, Free-Standing Electric Range, Disposal, Dishwasher
Flooring Carpet, Hardwood
Total Bedrooms: 3
Full Bathrooms: 2
Other Interior Features Primary Downstairs, Separate Dining Room, Tub/shower Combo, Walk-In Closet(s)
Area & Lot
Lot Area 0.25 Acres
Living area 2,159 Sq.Ft.
MLS® ID 1393984
Year Built 1935
High School East Ridge High
Middle School East Ridge
Elementary School East Ridge Elementary
Type Residential
Status Sold
Exterior
Stories 2
Air conditioning Central Air, Electric
Heat type Central, Electric
Water Source Public
Garage Space 1.0
Security Features Security System, Smoke Detector(s)
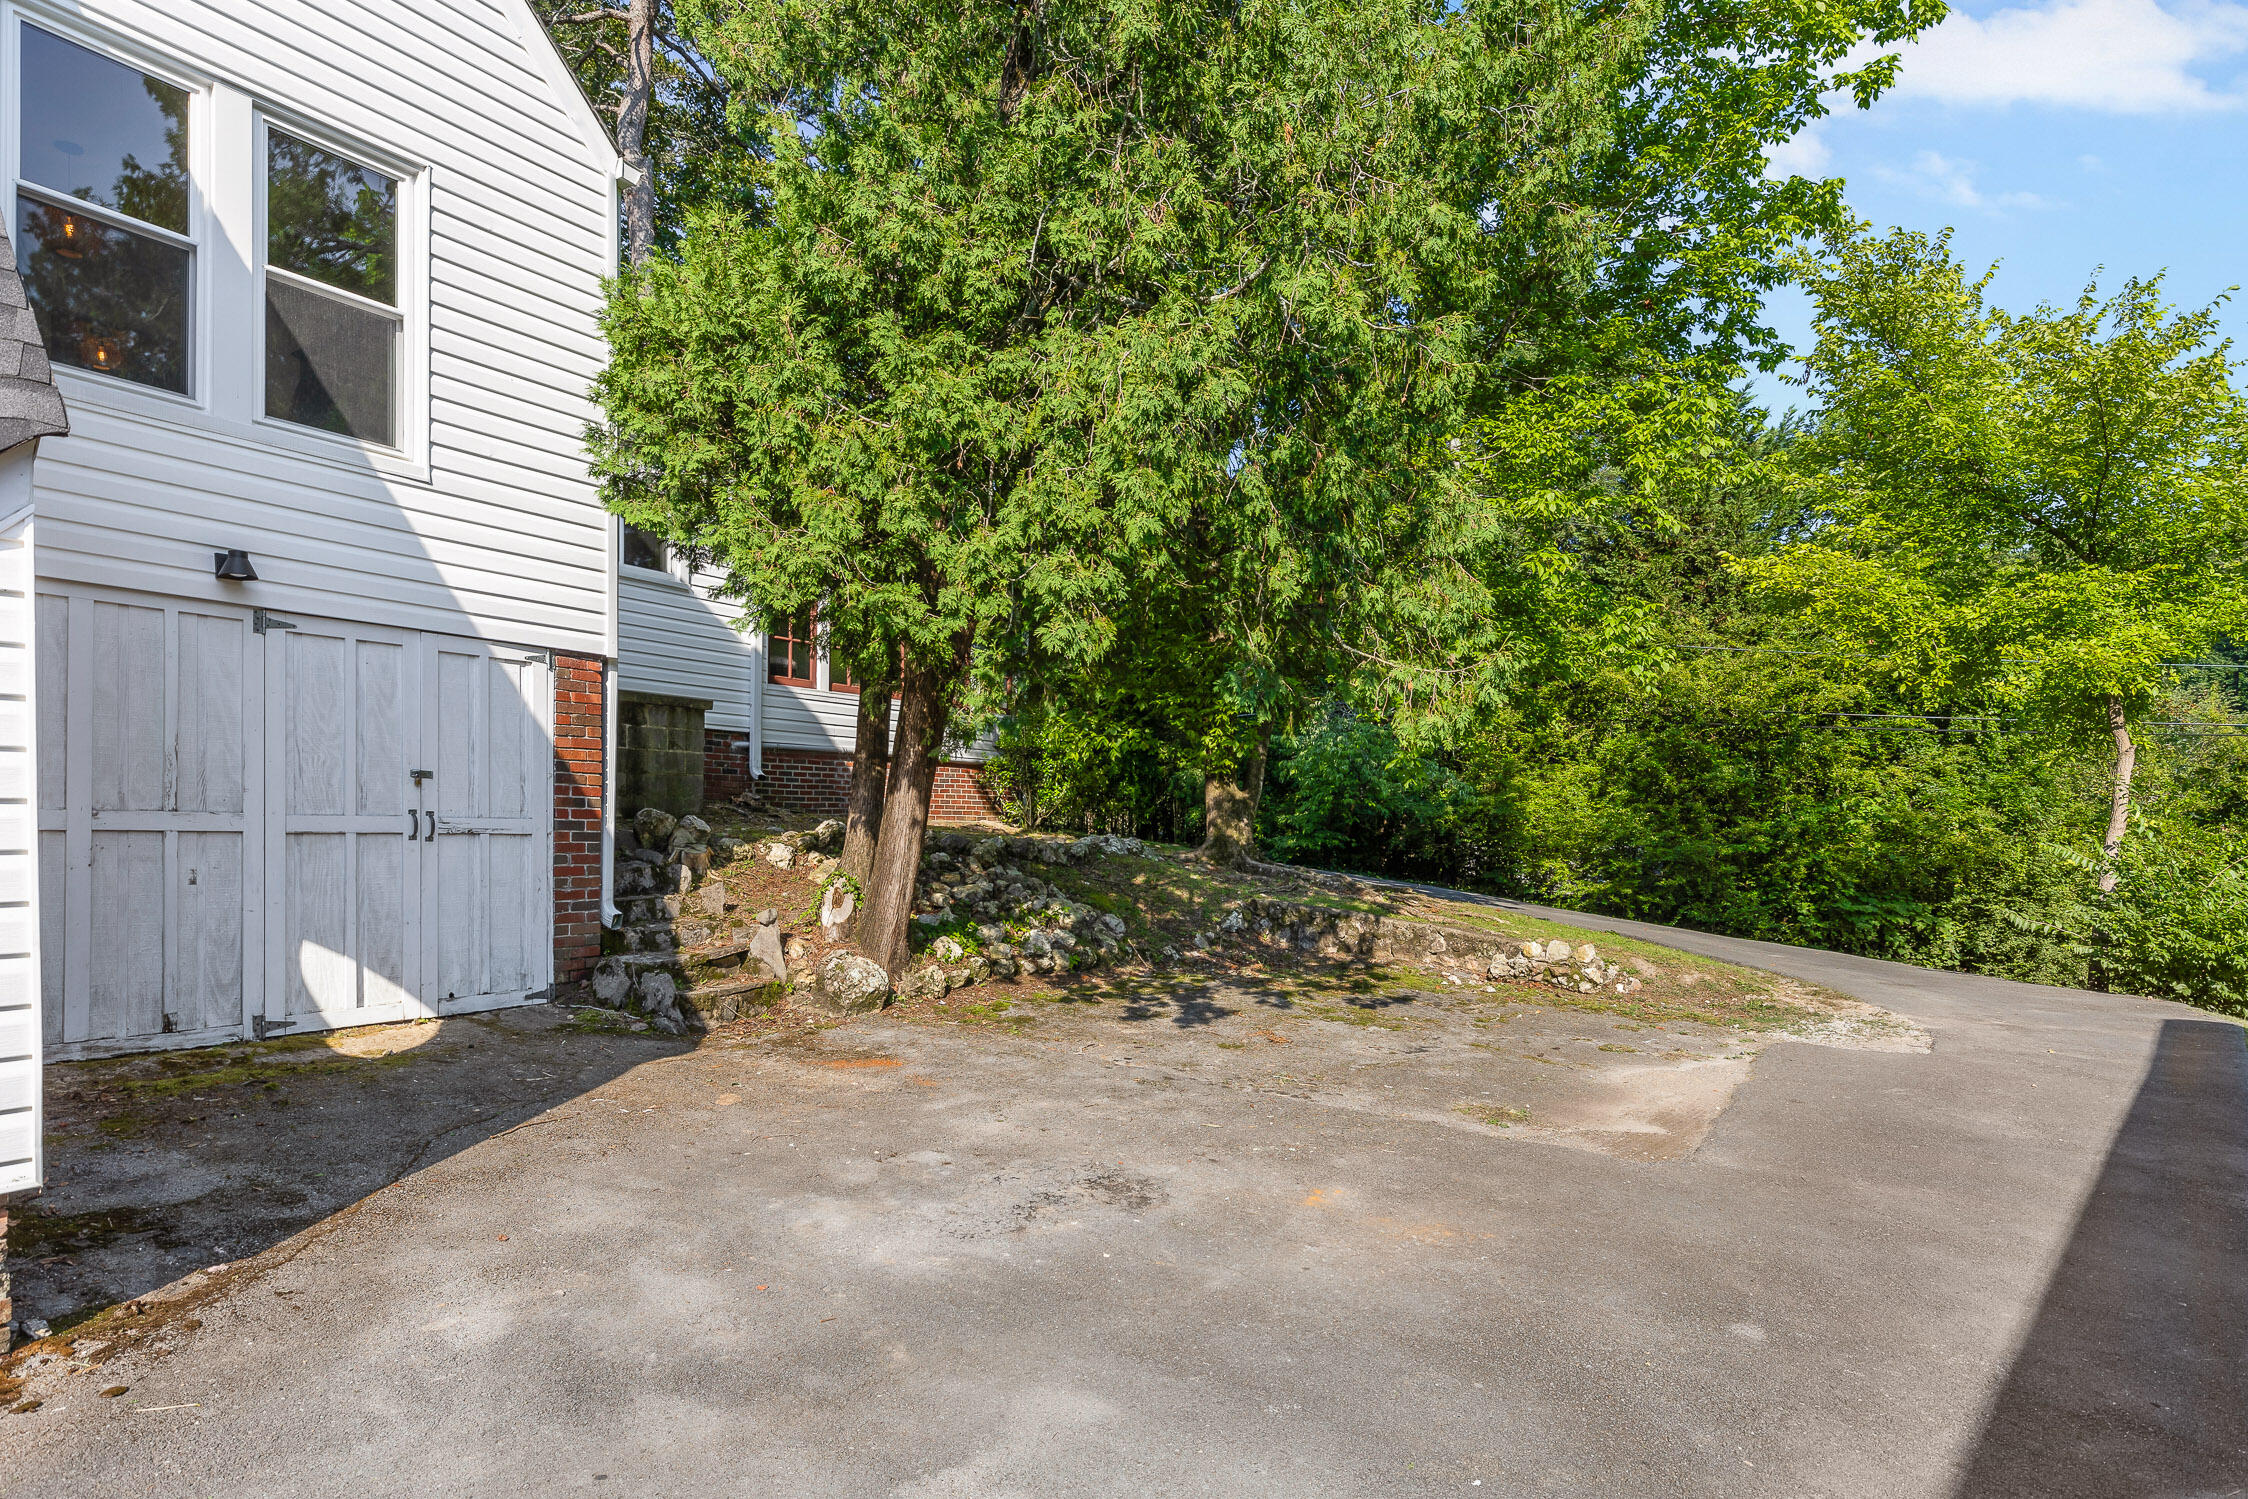
Parking Basement, Kitchen Level
Lot Features Gentle Sloping, Level
Roof Shingle
Utilities Cable Available, Electricity Available, Phone Available, Sewer Connected
Finance
Sales Price $430,000
Real Estate Tax $1,509 yearly

Work With Tim

If you're thinking about buying or selling real estate, you have found the right place. Contact Tim Adams today!

FOLLOW ME







