
1578 Sedgefield Drive
VIEW PHOTOS
Courtesy of Jay L Hudson, Keller Williams Realty,423-598-1959
$476,000

1578 Sedgefield Drive

2 Beds 2 Baths 2,156 Sq.Ft. 0.68 Acres

Description

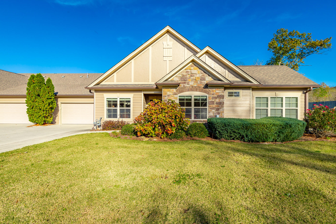
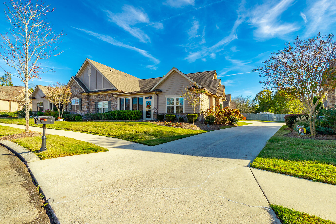
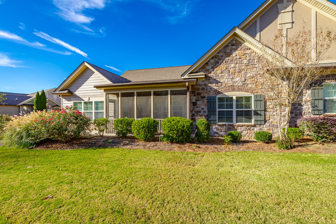
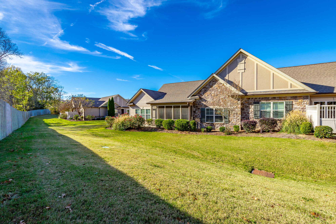
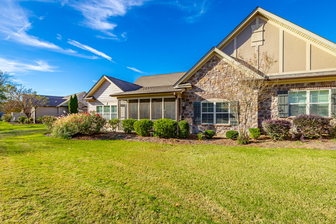
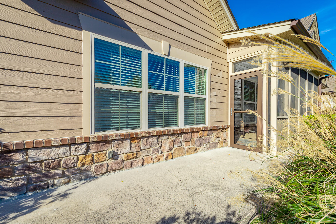
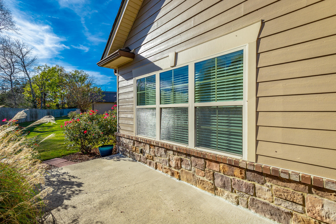
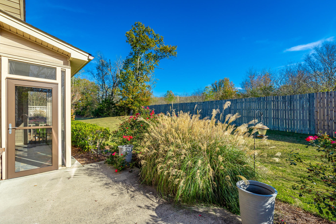
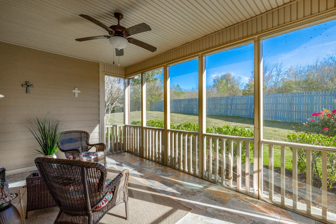
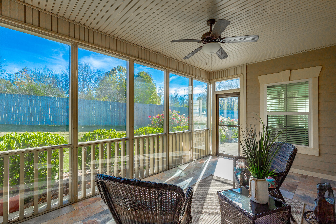
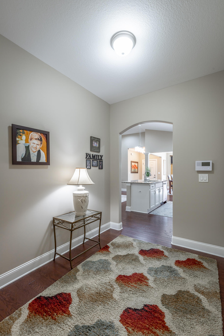
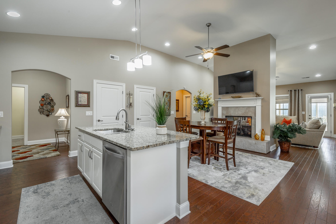
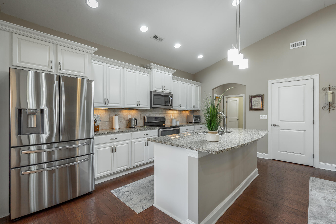
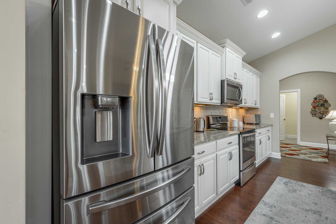
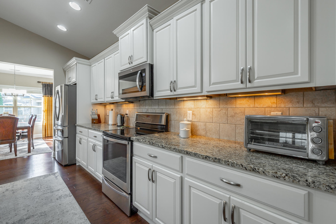
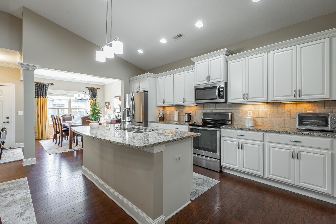
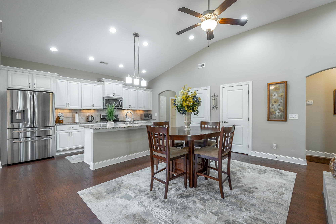
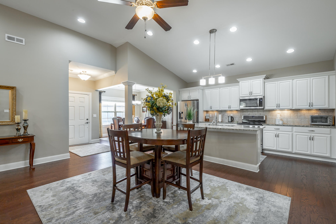
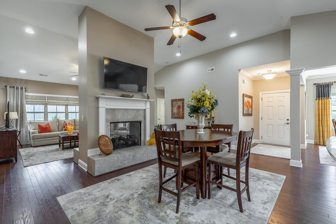
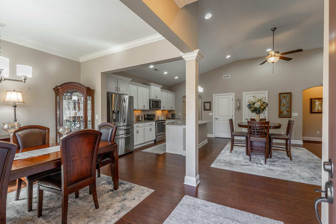
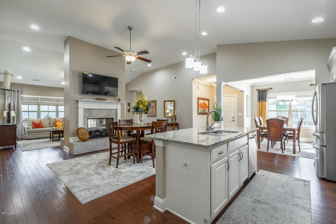
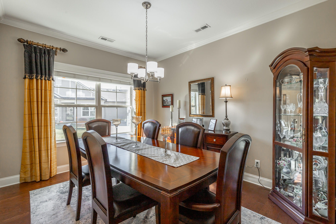
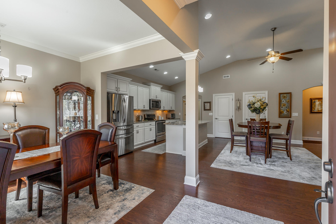
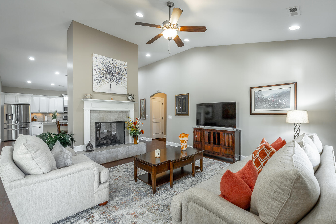
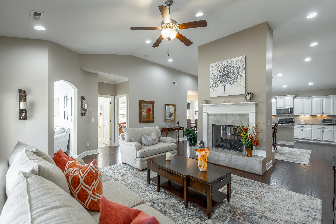
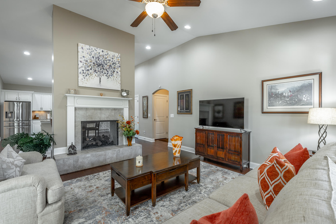
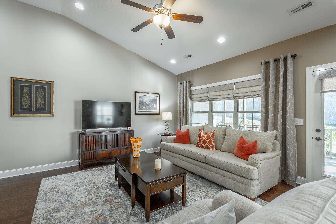
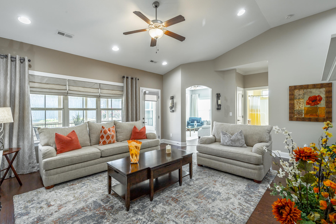
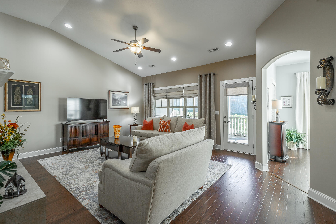
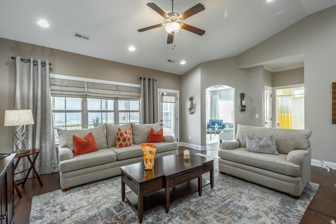
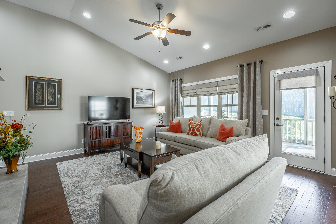
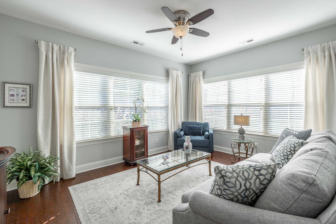
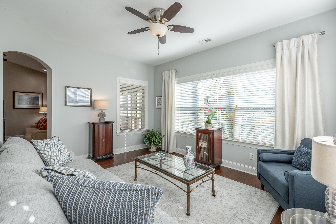
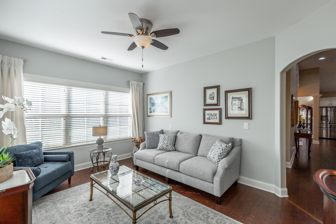
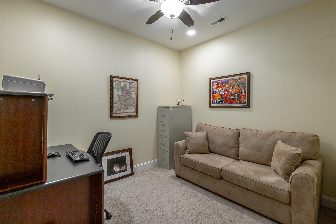
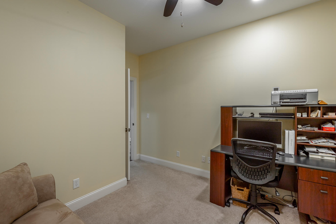
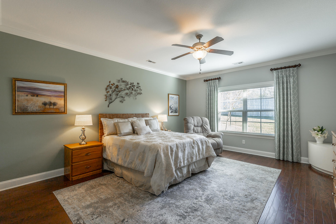
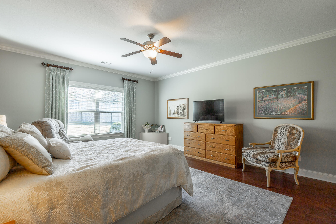
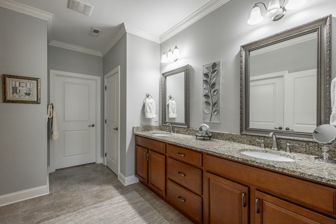
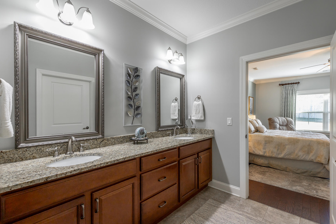
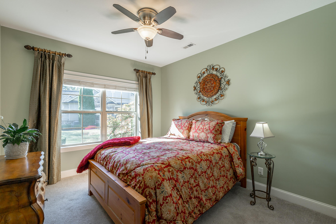
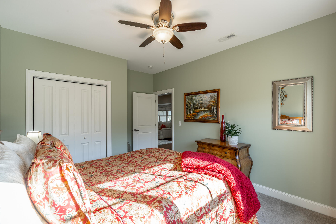
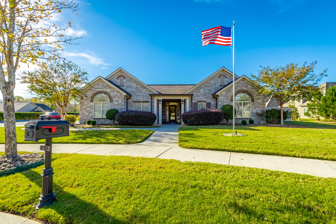
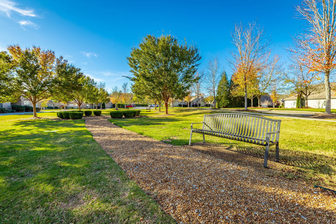
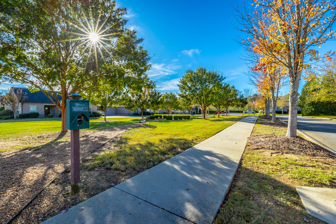
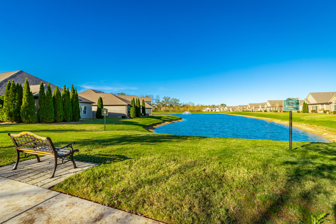
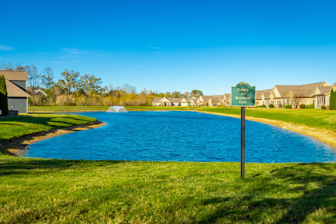
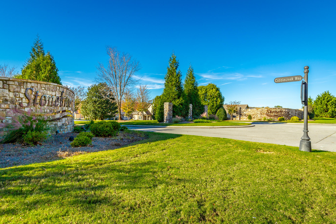
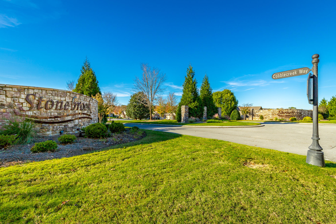
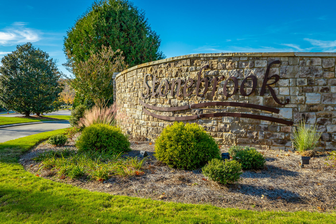
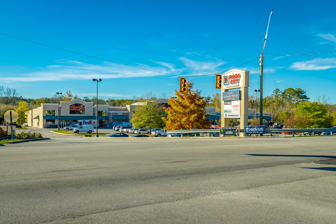
Chattanooga Home for Sale - Discover effortless, elegant living in Chattanooga's prestigious Stonebrook community! This exceptional 2,160 sq. ft. condo offers the convenience of one-level living paired with luxury finishes and thoughtful design touches. Step into a bright, spacious home with soaring cathedral ceilings, beautiful hardwood floors, and a double-sided fireplace--creating a cozy atmosphere for those chilly Tennessee evenings. At the heart of the home, the updated kitchen shines with granite countertops, a stylish stone backsplash, and dual pantries for abundant storage. Flow seamlessly from the kitchen to an inviting living area, perfect for gatherings or quiet evenings at home. This 2-bedroom, 2-bathroom residence also includes an office space, an airy sunroom, and a screened-in porch that allows you to enjoy the beauty of each season. Stonebrook residents enjoy a truly maintenance-free lifestyle--with every detail taken care of, you'll have more time to savor the community amenities. Relax at the pool, stroll along landscaped sidewalks, or participate in social events at the clubhouse such as pickleball, book club or line dancing. Located just minutes from grocery stores, shopping, and only two minutes from the Georgia state line, this location offers the best of both worlds, along with the benefit of Tennessee county taxes. Impeccably maintained and move-in ready, this home is ready to embrace its new owner. Seize the opportunity to join this vibrant, sought-after neighborhood--schedule your tour today!

Share Property

Location

1578 Sedgefield Drive, Ooltewah, TN 37363

Status

Sold

Date Sold

December 17, 2024

Property Amenities

Interior
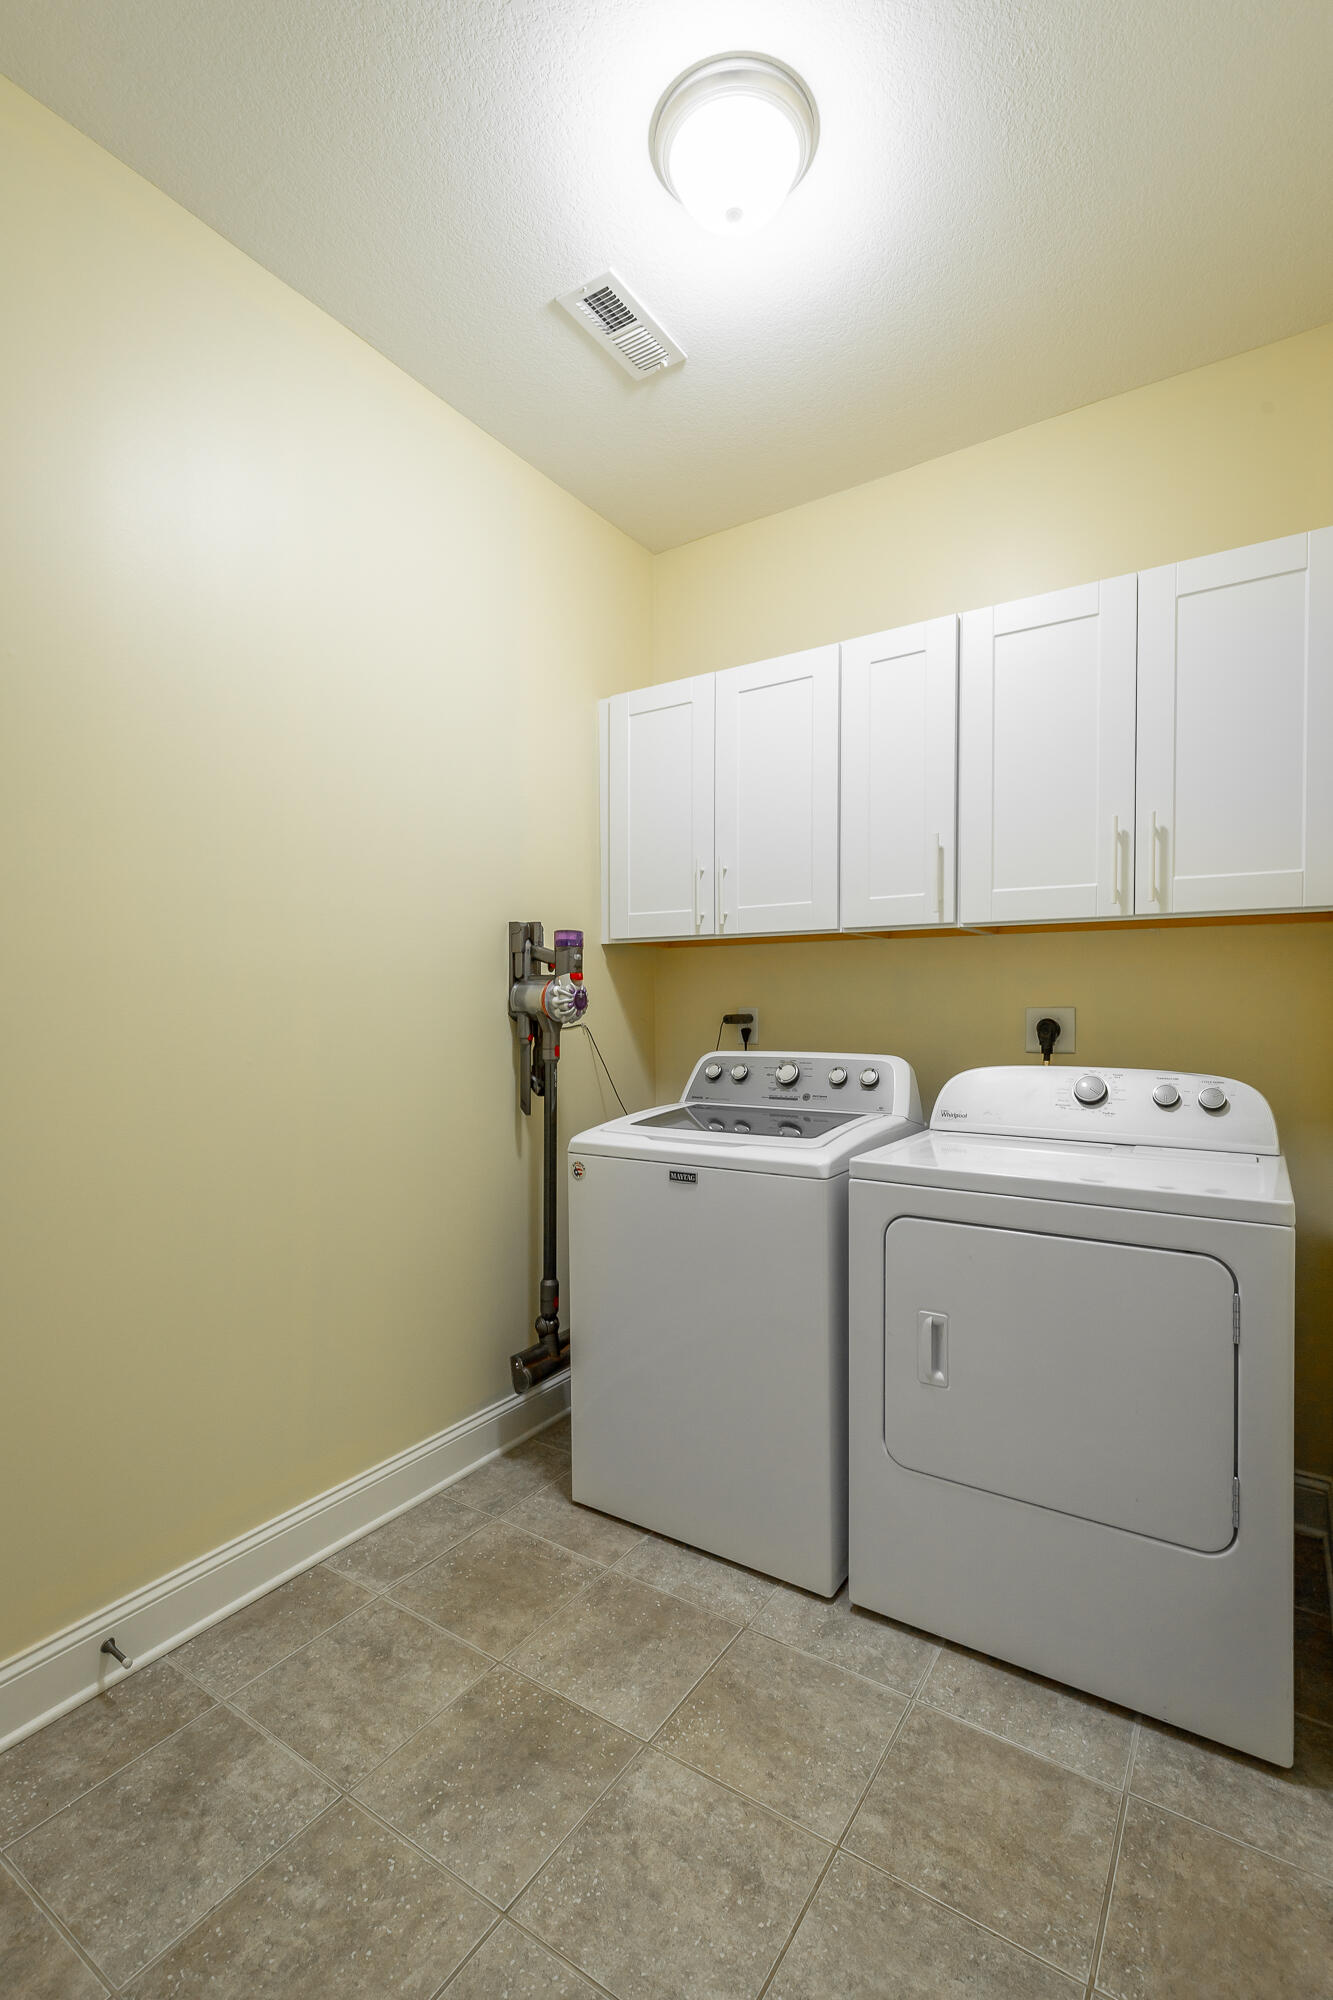
Laundry room Electric Dryer Hookup, Gas Dryer Hookup, Laundry Room, Washer Hookup
Fireplace Gas Log, Other
Appliances Washer/Dryer, Microwave, Gas Water Heater, Free-Standing Refrigerator, Free-Standing Electric Range, Electric Oven, Electric Cooktop, Disposal, Dishwasher
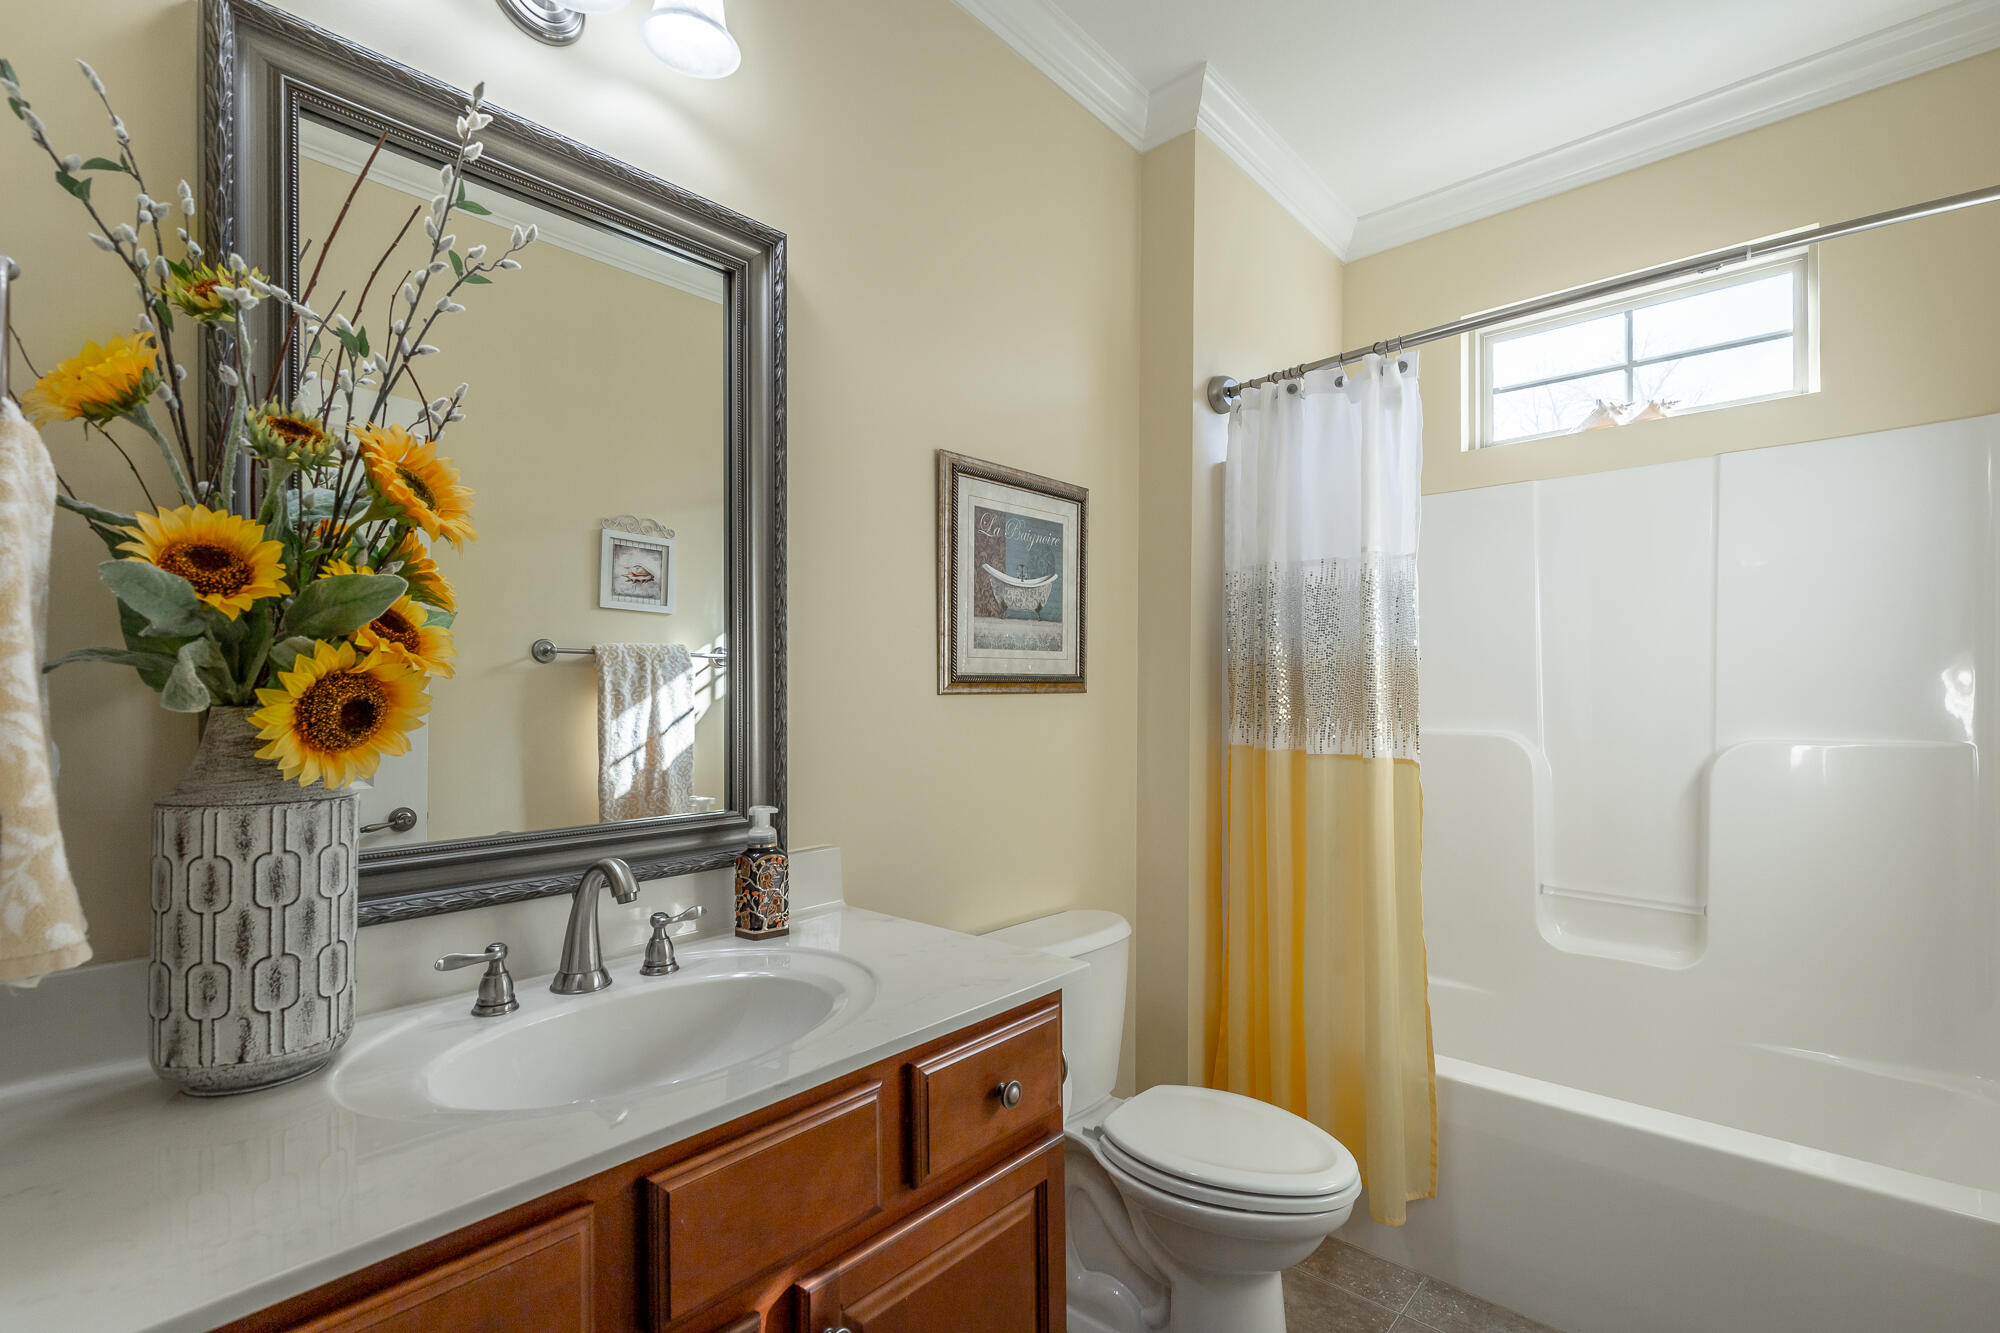
Flooring Carpet, Ceramic Tile, Hardwood
Total Bedrooms: 2
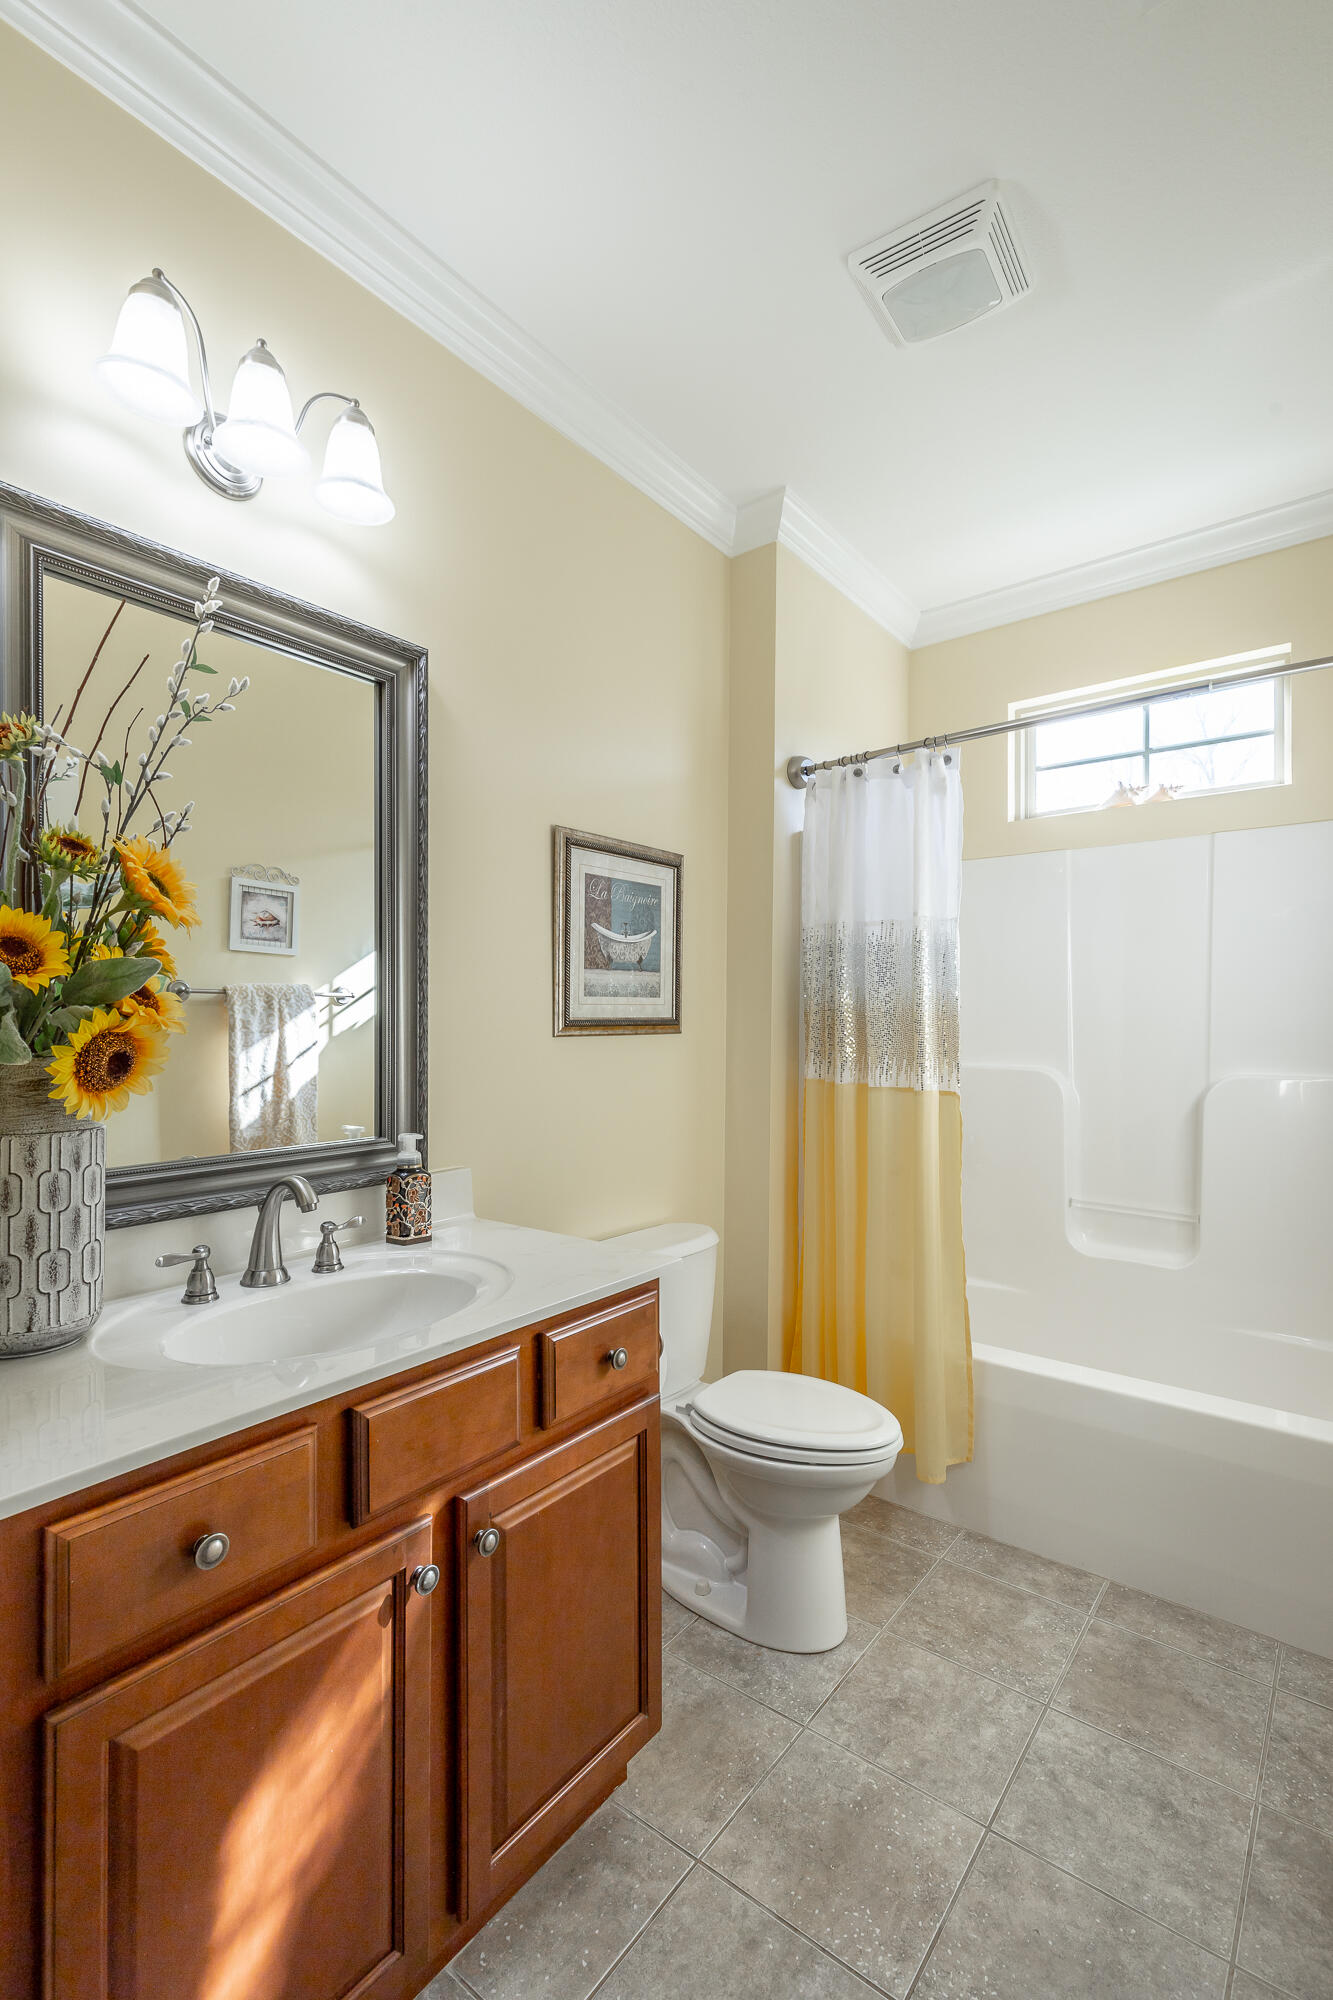
Full Bathrooms: 2
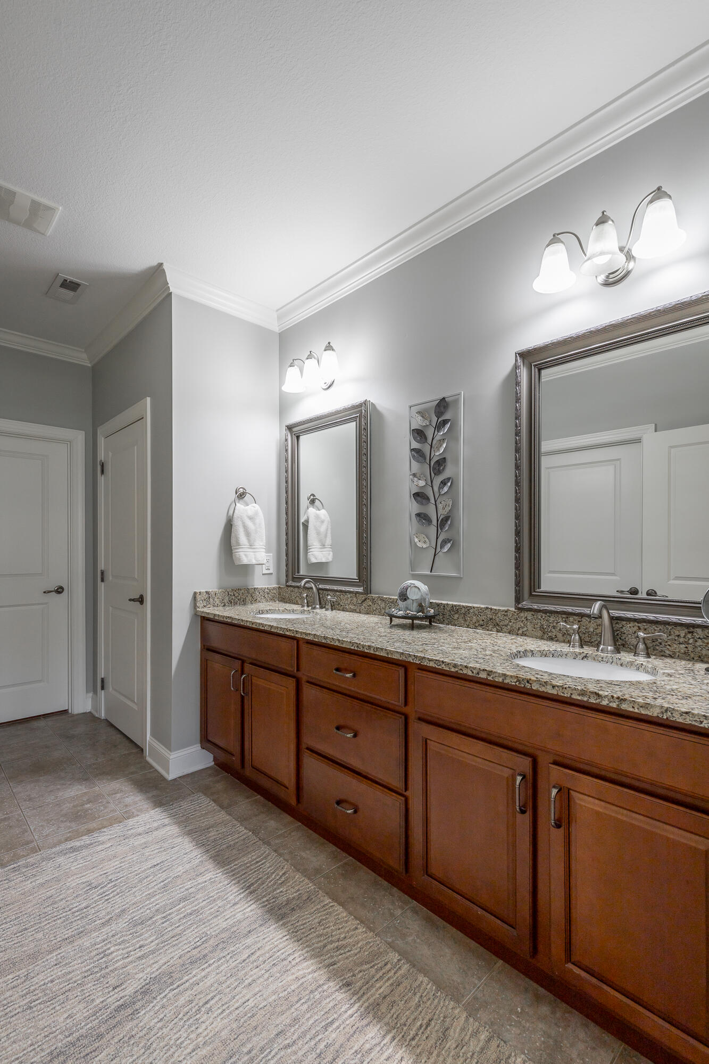
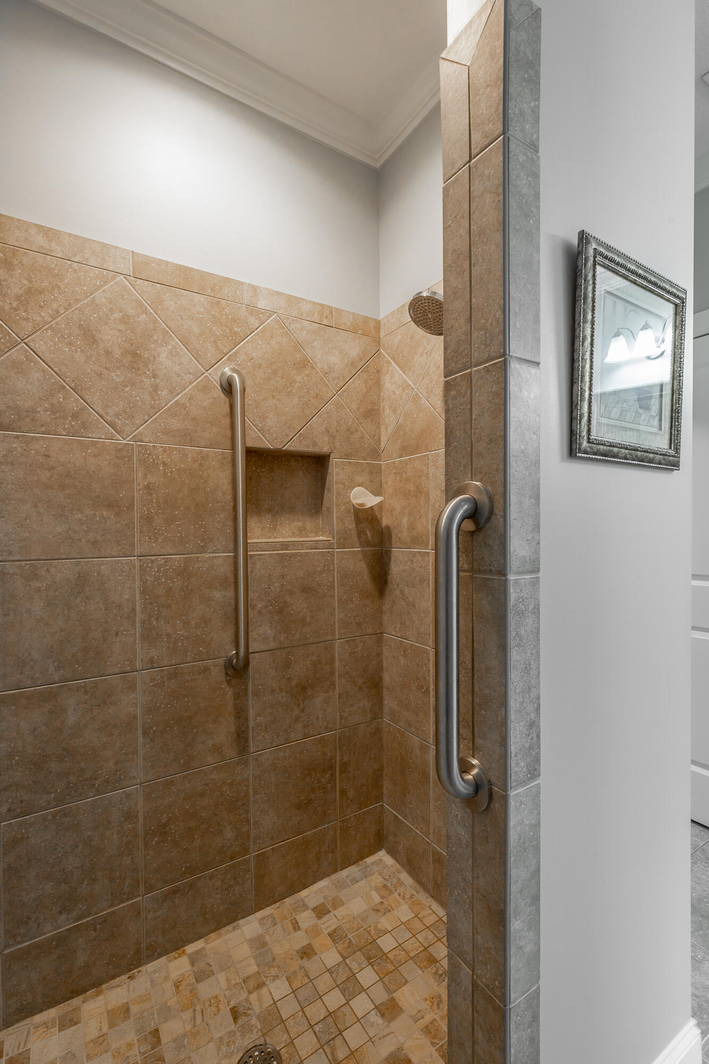
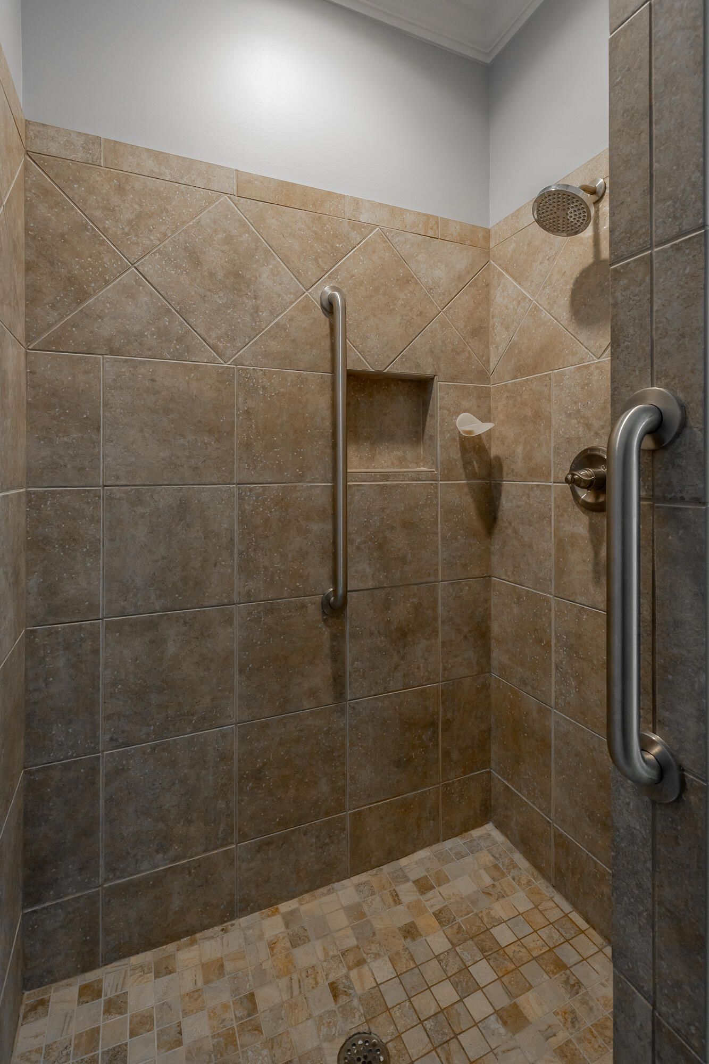
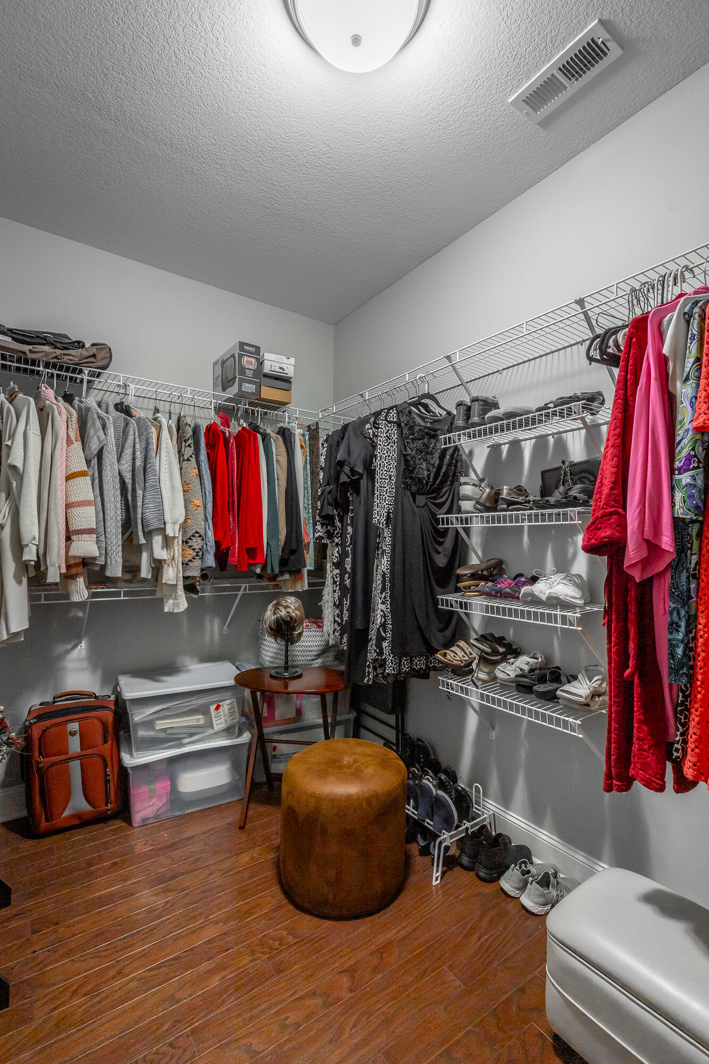
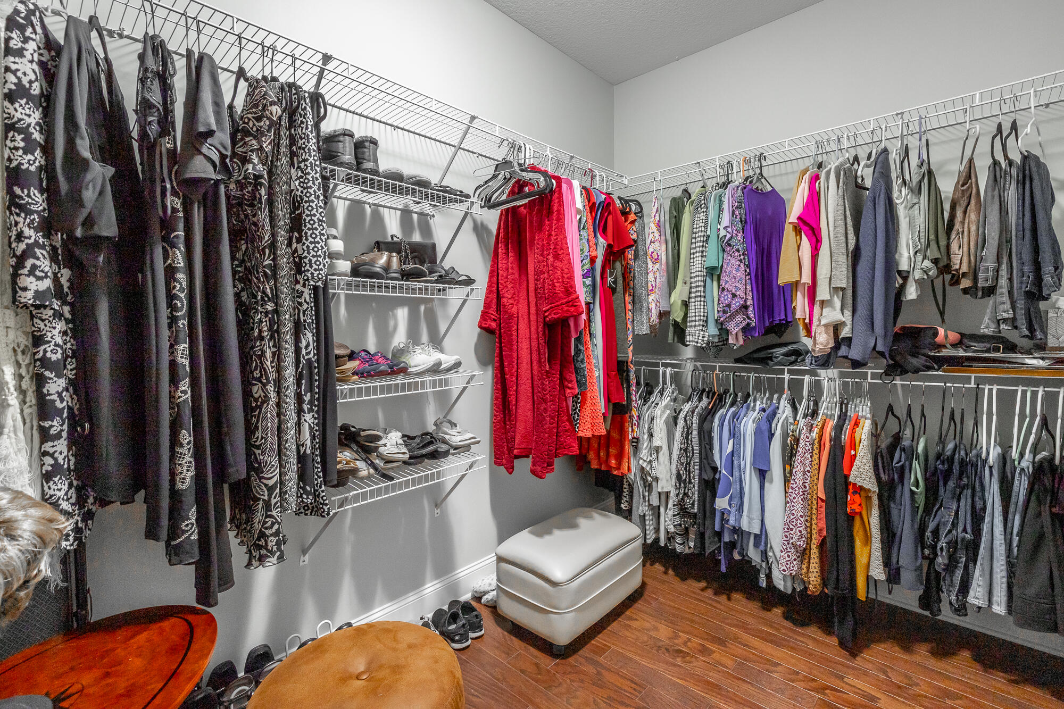
Other Interior Features Breakfast Room, Cathedral Ceiling(s), Double Vanity, Eat-in Kitchen, Granite Counters, High Ceilings, Kitchen Island, Pantry, Primary Downstairs, Separate Dining Room, Separate Shower, Sitting Area, Split Bedrooms, Tub/shower Combo, Walk-In Closet(s)
Area & Lot
Total area 2,156 Sq.Ft.
Lot Area 0.68 Acres
Living area 2,156 Sq.Ft.
MLS® ID 1503246
Year Built 2013
High School East Hamilton
Middle School East Hamilton
Elementary School Westview Elementary
Architecture Styles Ranch
Type Condo
Status Sold
Exterior
Stories 1
Pool Community
Air conditioning Central Air, Electric
Heat type Central, Natural Gas
Water Source Public
Garage Space 2.0
Security Features Smoke Detector(s)
Sewer Public Sewer
Other Exterior Features None
Parking Garage, Garage Door Opener, Garage Faces Front, Kitchen Level
Lot Features Level, Split Possible, Sprinklers In Front, Sprinklers In Rear
Roof Shingle
Utilities Cable Available, Electricity Available, Phone Available, Sewer Connected, Underground Utilities
Finance
Sales Price $476,000
HOA Fees $370 monthly
Real Estate Tax $1,900 yearly

360 Virtual Tour

Take a tour of this property

Work With Tim

If you're thinking about buying or selling real estate, you have found the right place. Contact Tim Adams today!

FOLLOW ME







