Leave a Message

Thank you for your message. We will be in touch with you shortly.

155 SE William Way
155 SE William Way
155 SE William Way
155 SE William Way
155 SE William Way
155 SE William Way
155 SE William Way
155 SE William Way
155 SE William Way
155 SE William Way
155 SE William Way
155 SE William Way
155 SE William Way
155 SE William Way
155 SE William Way
155 SE William Way
155 SE William Way
155 SE William Way
155 SE William Way
155 SE William Way
155 SE William Way
155 SE William Way
155 SE William Way
155 SE William Way
155 SE William Way
155 SE William Way
155 SE William Way
155 SE William Way
155 SE William Way
155 SE William Way
155 SE William Way
155 SE William Way
155 SE William Way
155 SE William Way
155 SE William Way
VIEW PHOTOS
Courtesy of Deanna Lindsey, Keller Williams Realty,423-290-0333
$384,500

155 SE William Way

3 Beds 2 Baths 1,738 Sq.Ft. 0.73 Acres

Description

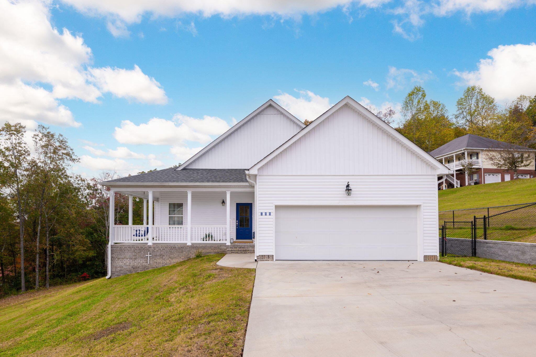
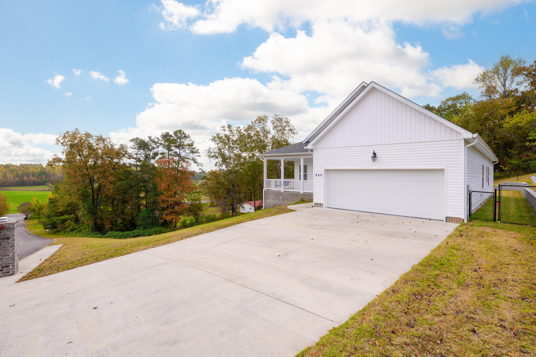
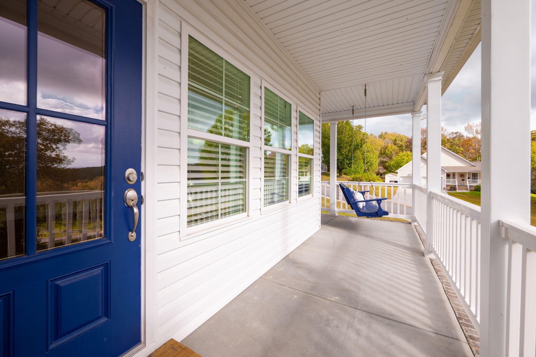
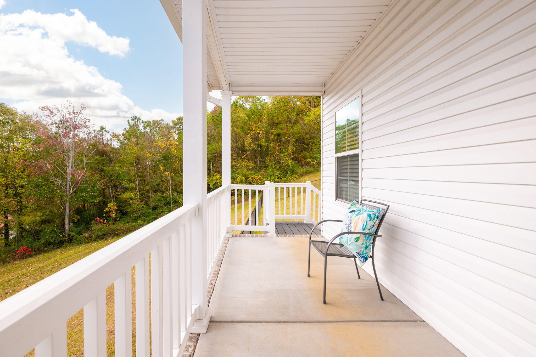
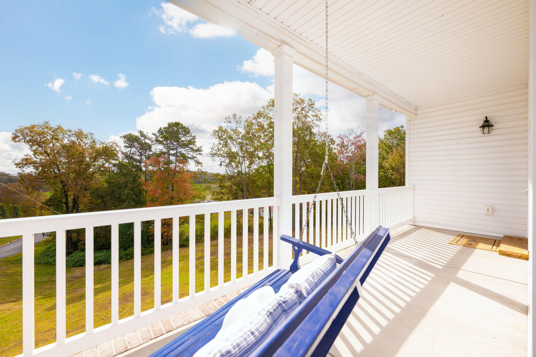
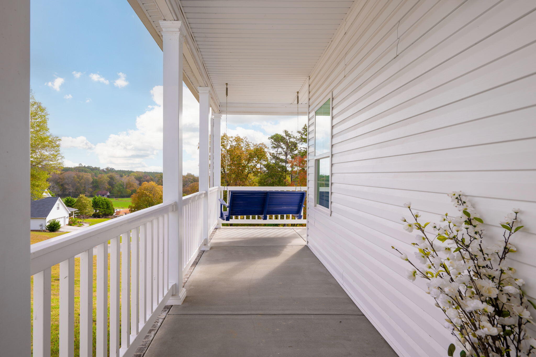
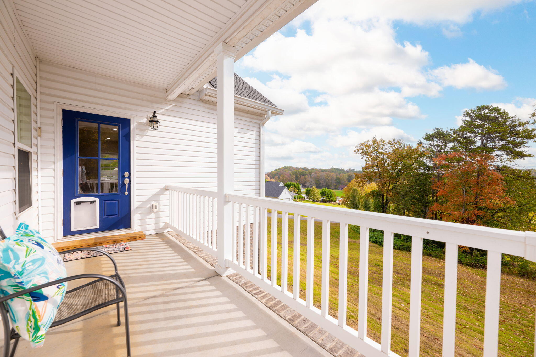
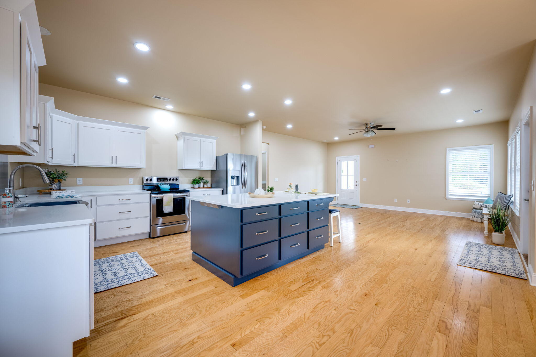
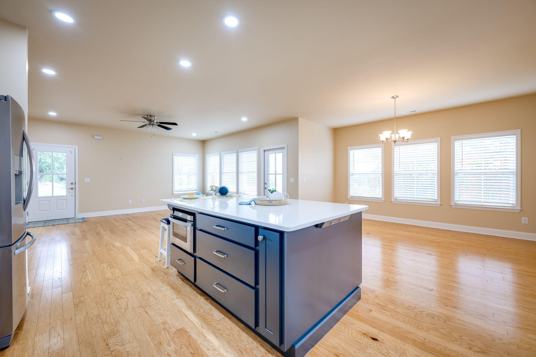
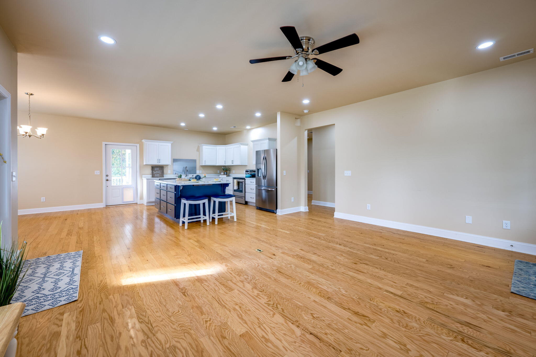
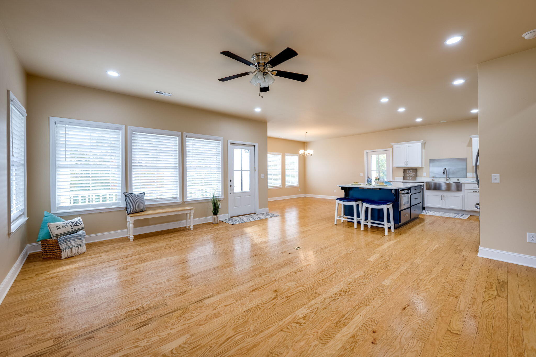
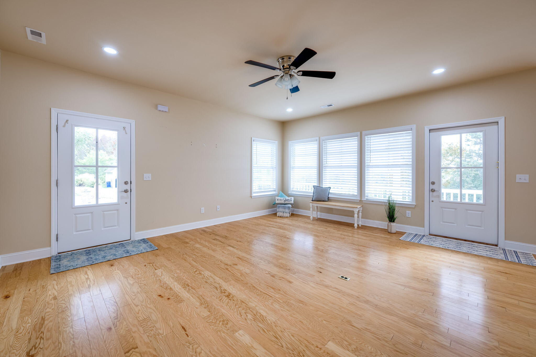
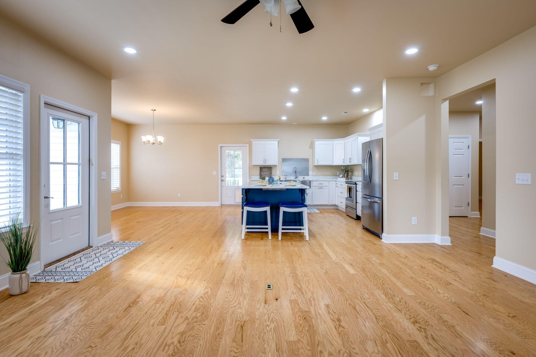
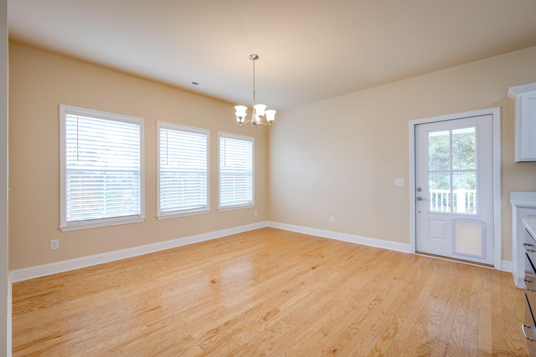
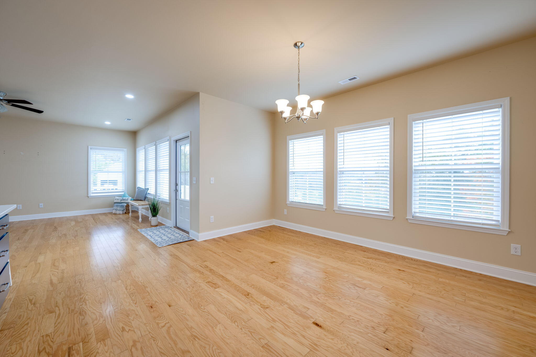
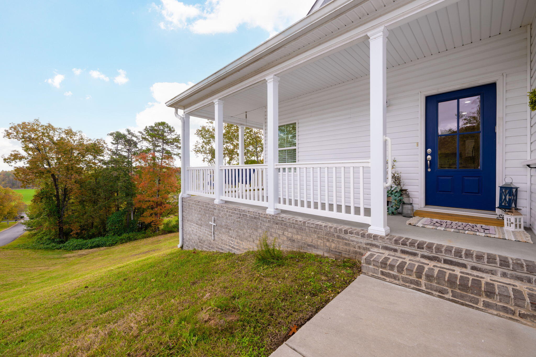
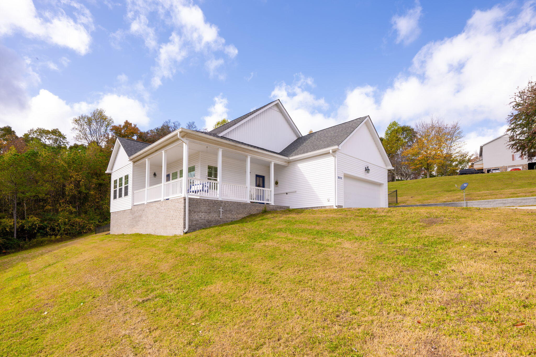
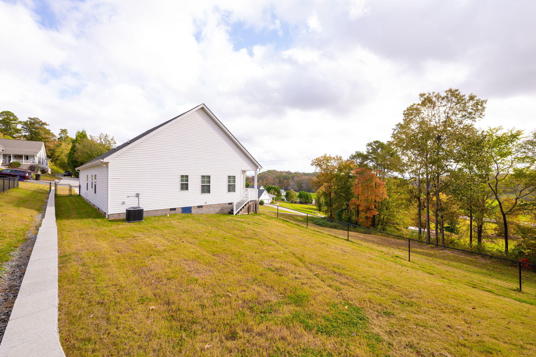
Amazing mountain views! See snow in the winter! Stunning single-level custom home (just 4 years old) with an over-sized lot and space all around the home. Large covered porches on the front and side offer dazzling spots to watch the sunrise, catch the breeze or view the show as sunset shades the ridges in the distance. Inside you will find the open floor plan that everyone wants, with plenty of space to fit your furniture, and your lifestyle too. Plenty of windows make rooms bright and sunny throughout the interior, making each room feel inviting. The living area is all centered around the kitchen, which truly is the heart of this home.
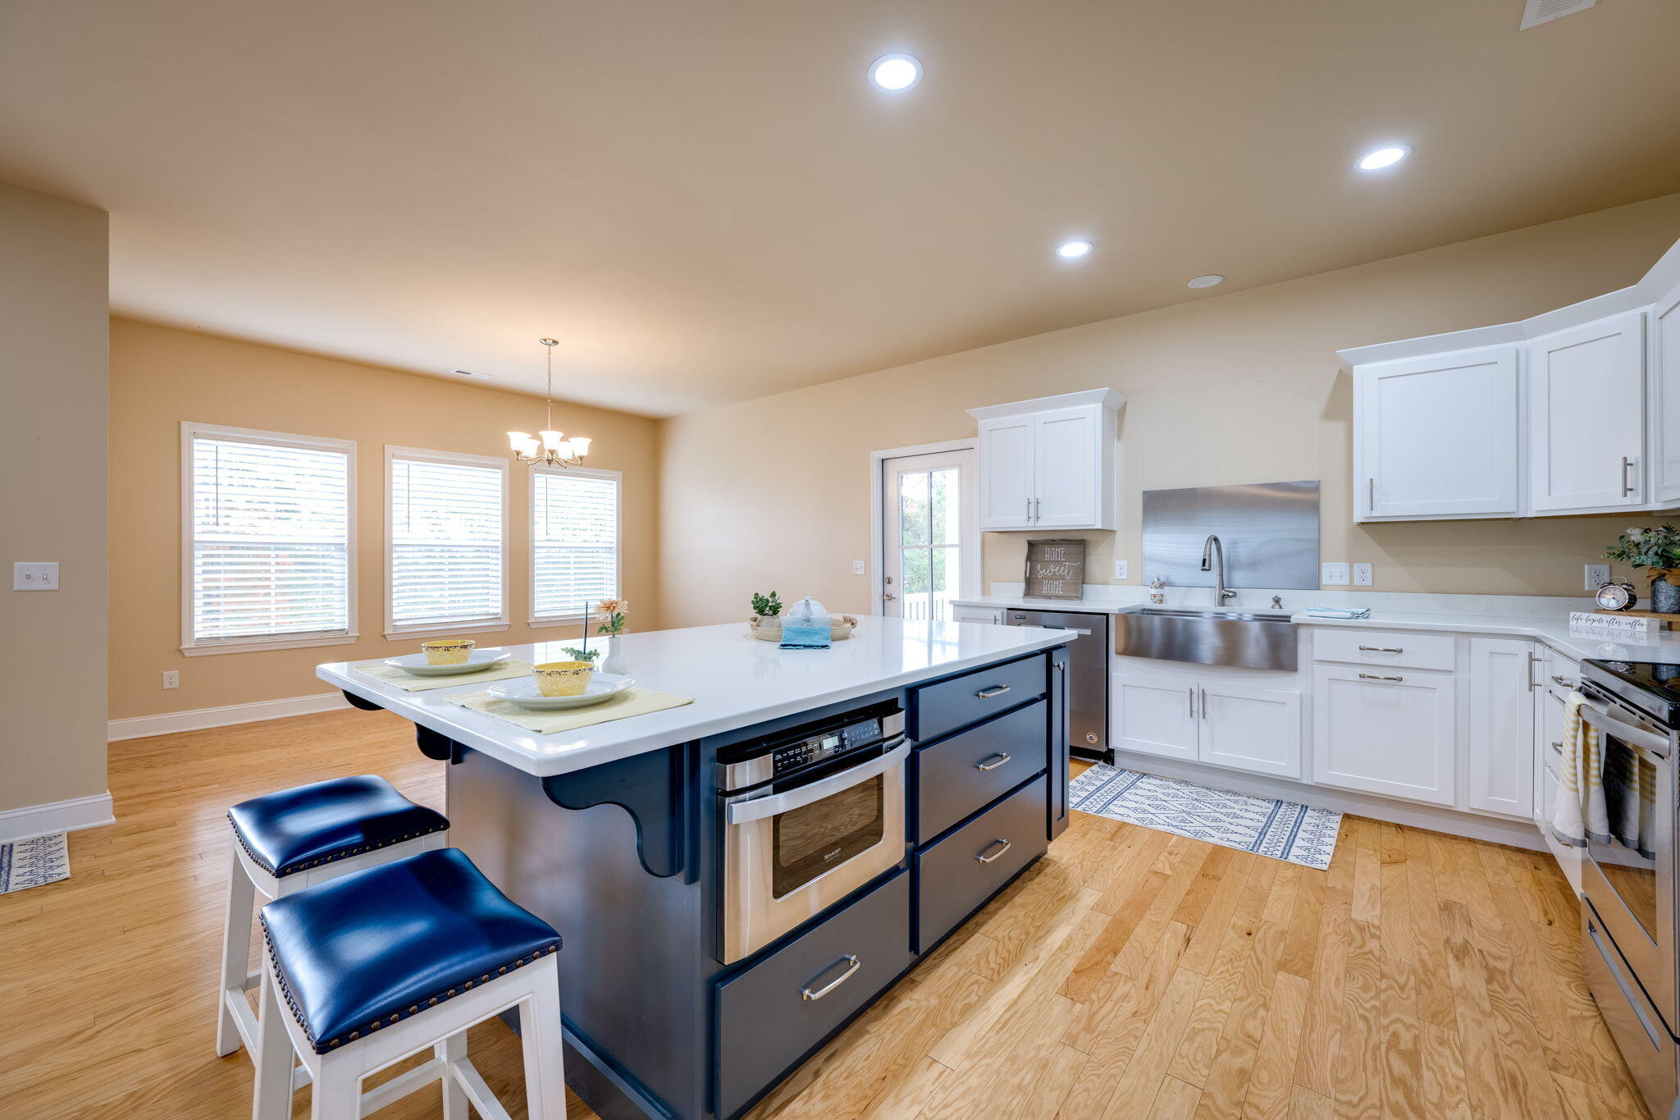
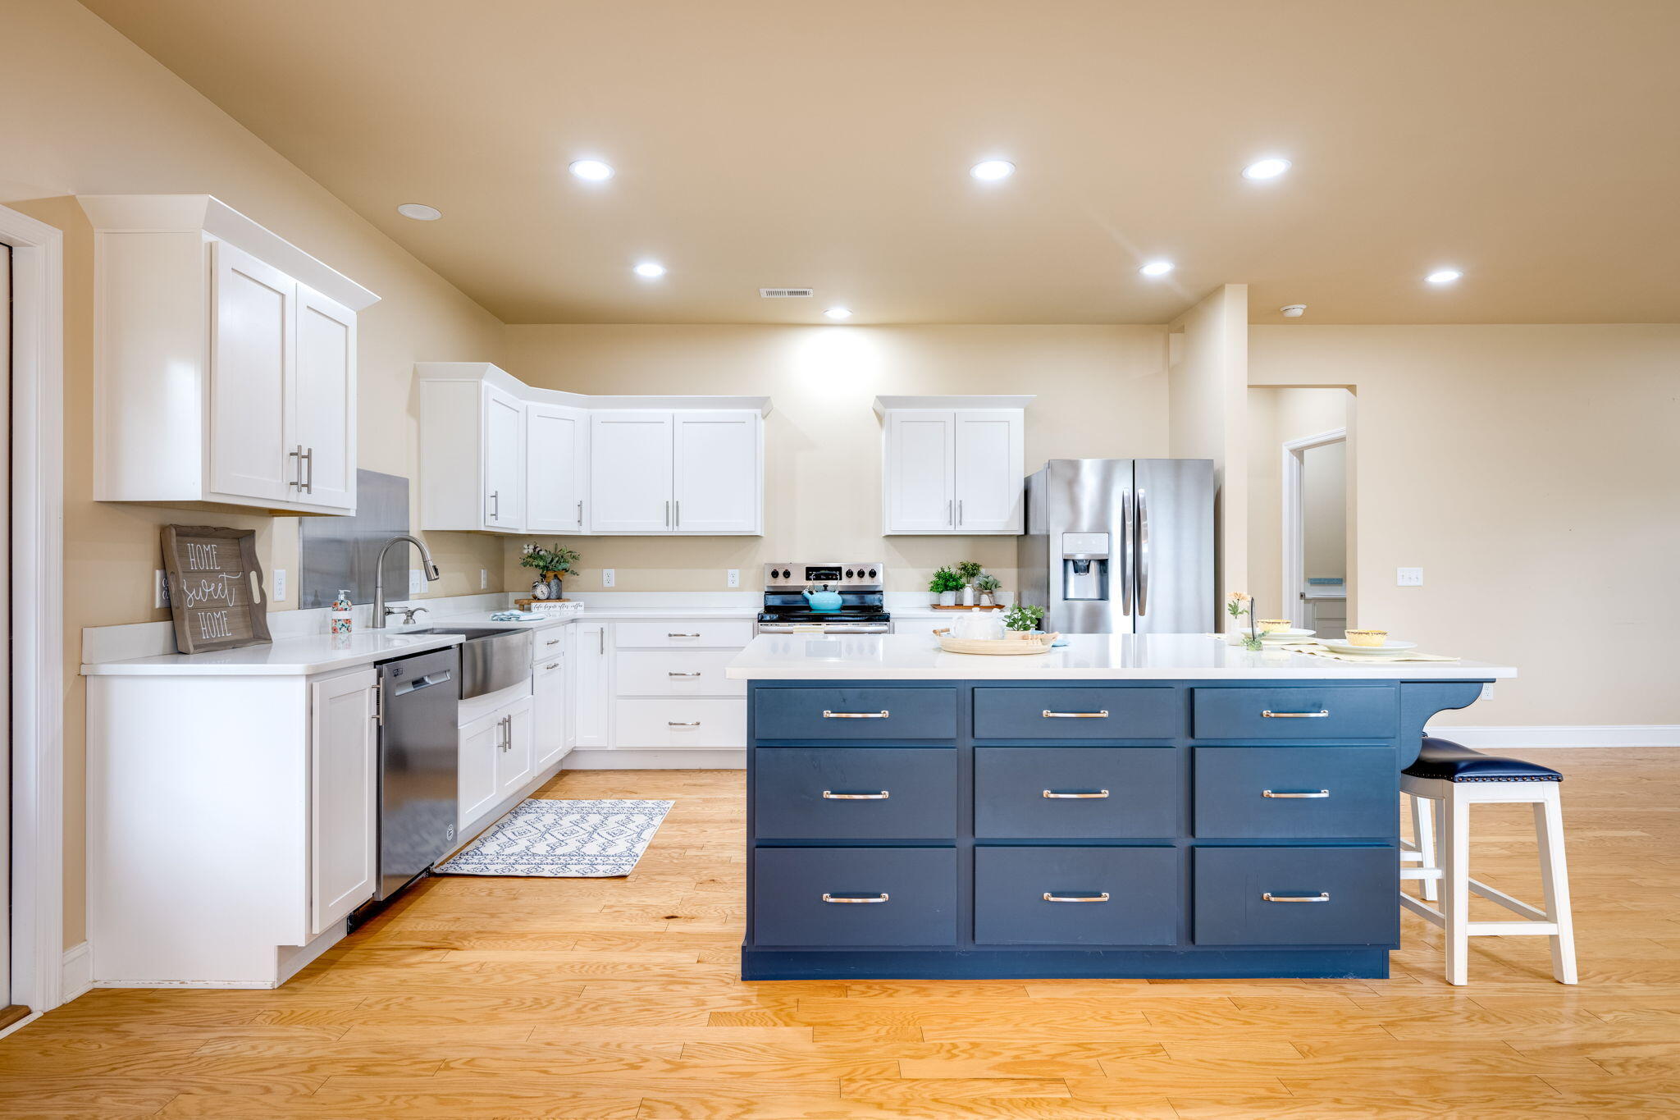
Loaded with custom cabinets, quartz counters and bar-height seating, this is the natural gathering place for everyone. Easy-care hardwood floors, large apron sink, huge island with large dove-tailed drawers, and quality appliances really make this kitchen stand out.
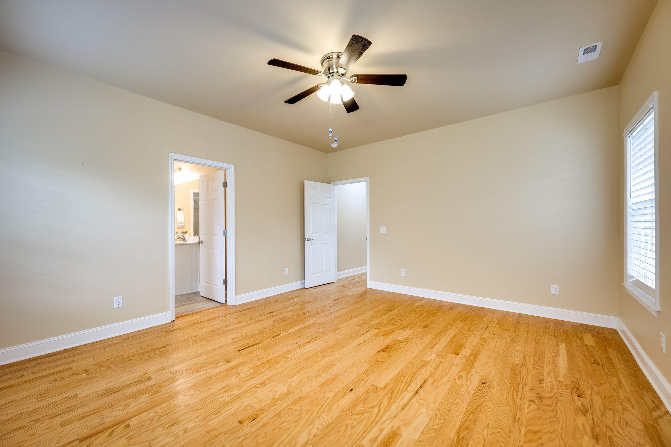
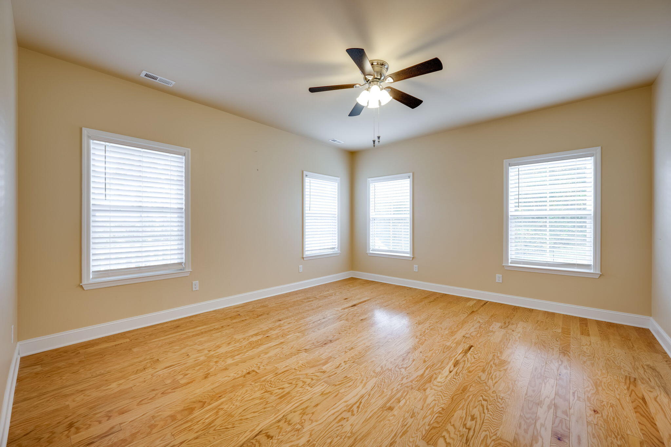
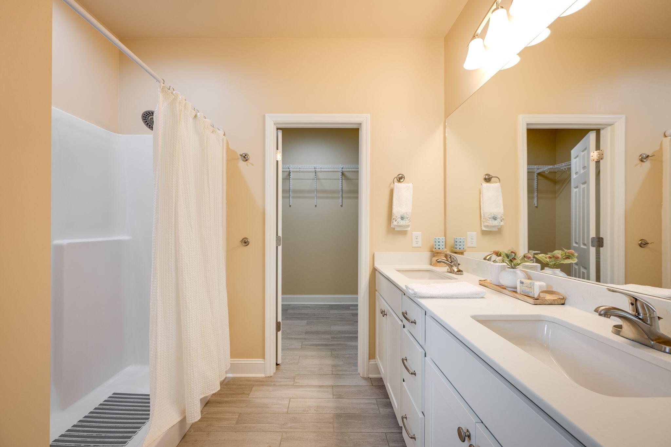
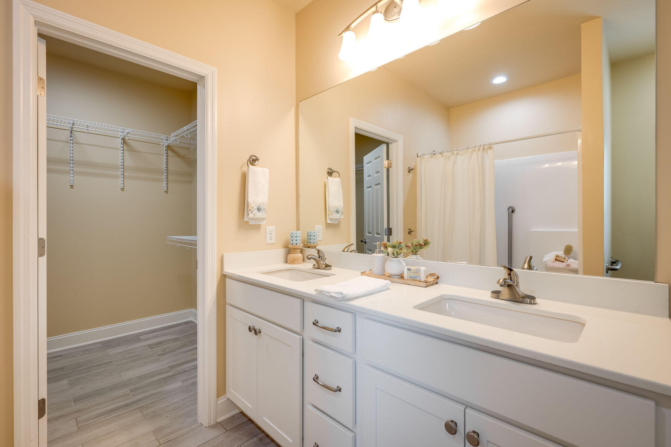
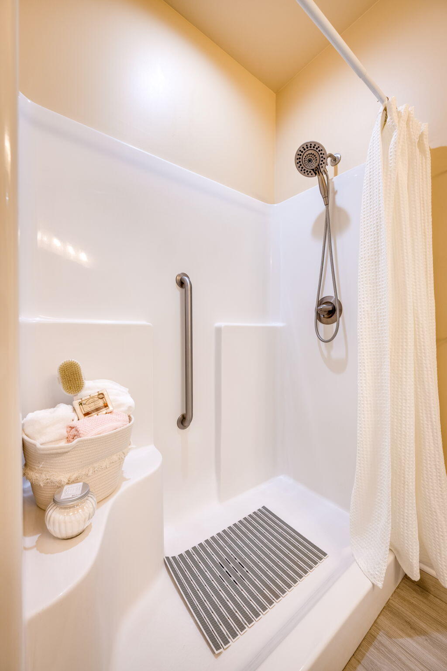
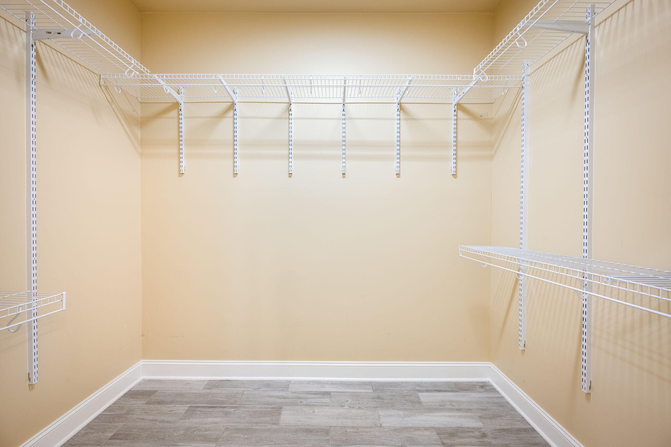
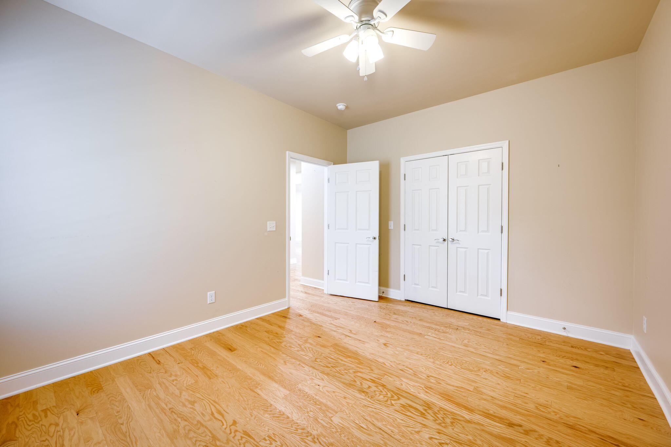
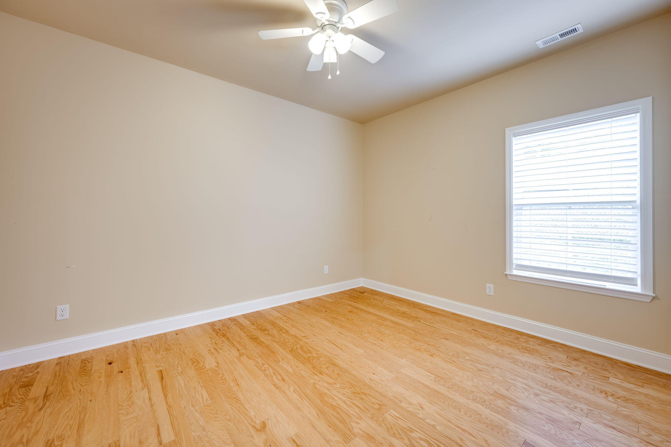
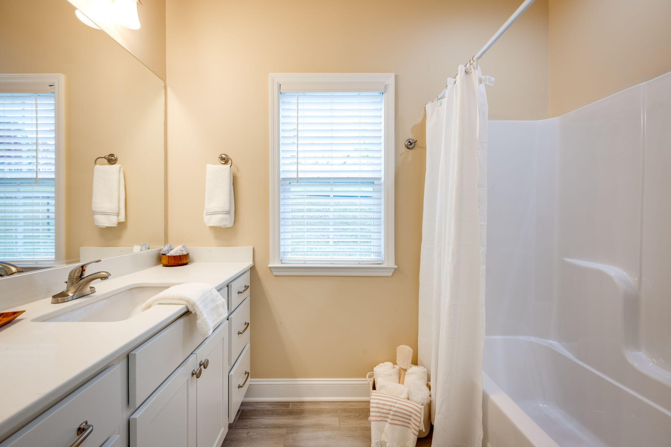
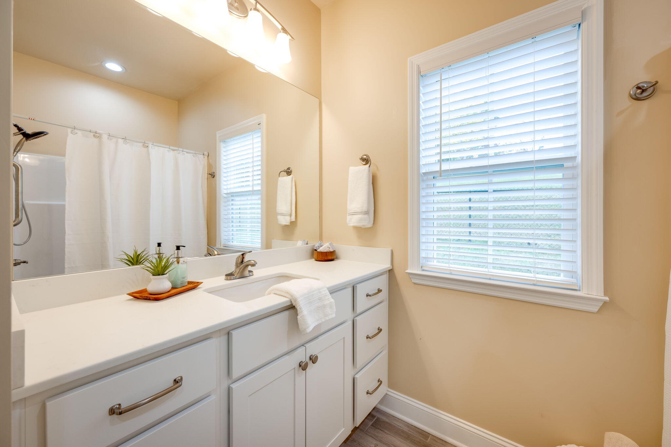
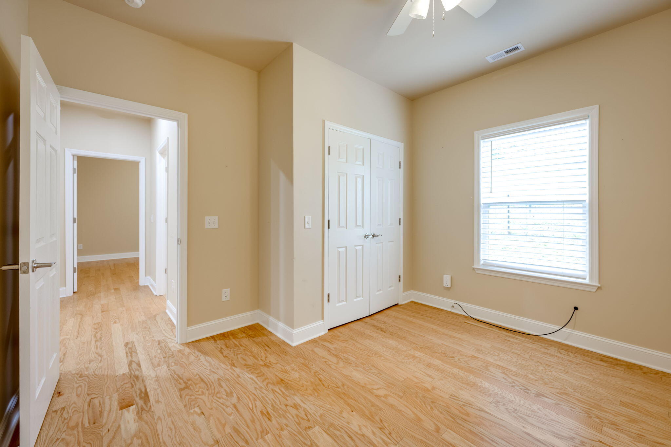
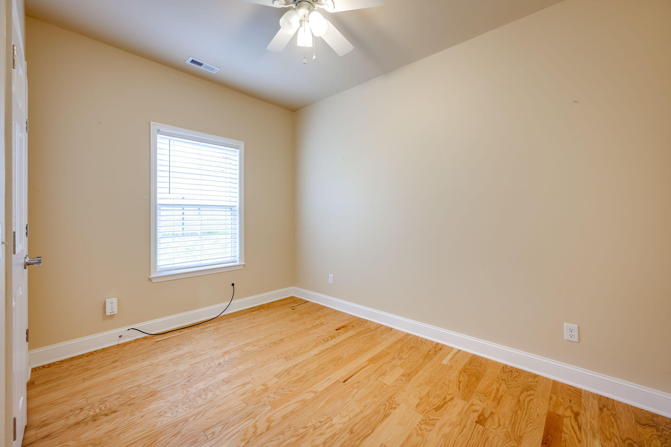
The bedrooms are all quite large, with ample space and also larger closets. The primary bedroom is at the rear of the home, away from noise and distractions. The ensuite bathroom offers a massive walk-in closet, quartz double vanity, and plenty of space for all your needs. The other bedrooms are also larger than average, with one having a double closet. Quartz counters, tile floors and extra space are a hallmark of the bonus bathroom.
An over-sized driveway, covered front porch and warm front door welcome you into your new home. Call today for your private tour! Buyers to verify anything of concern.

Share Property

Location

155 SE William Way, Cleveland, TN 37323

Status

Sold

Date Sold

December 23, 2024

Property Amenities

Interior
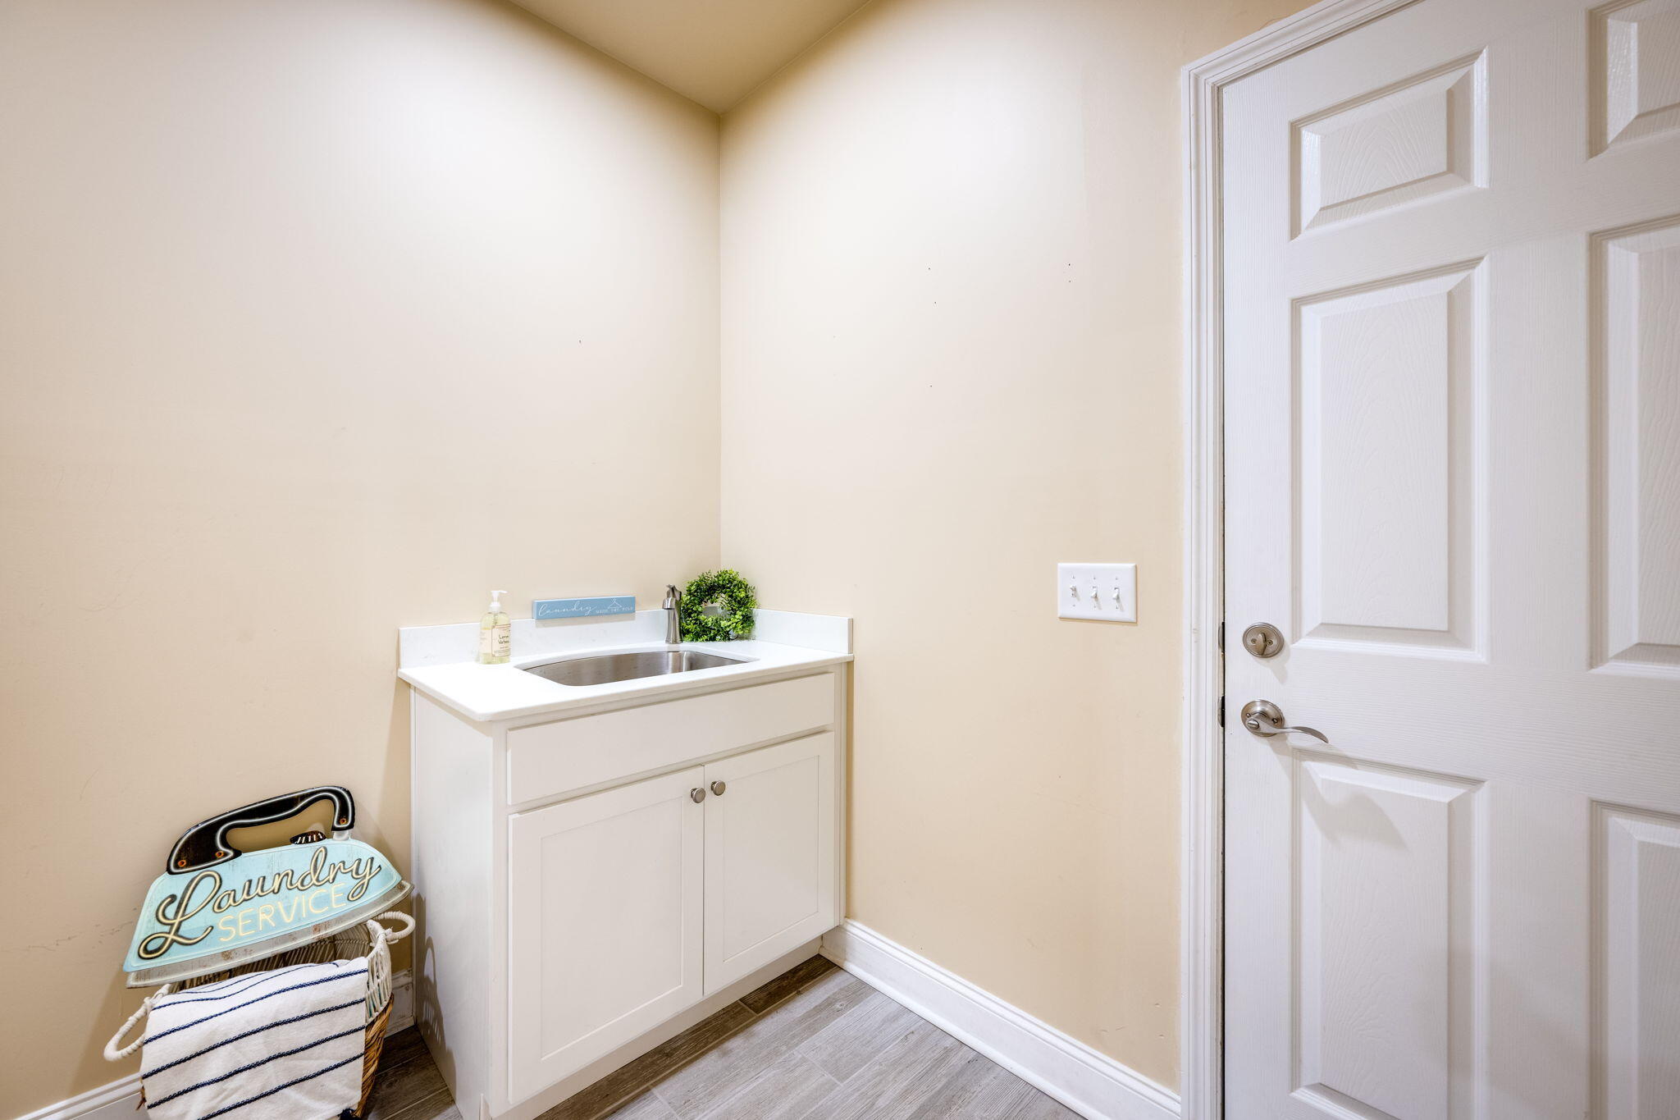
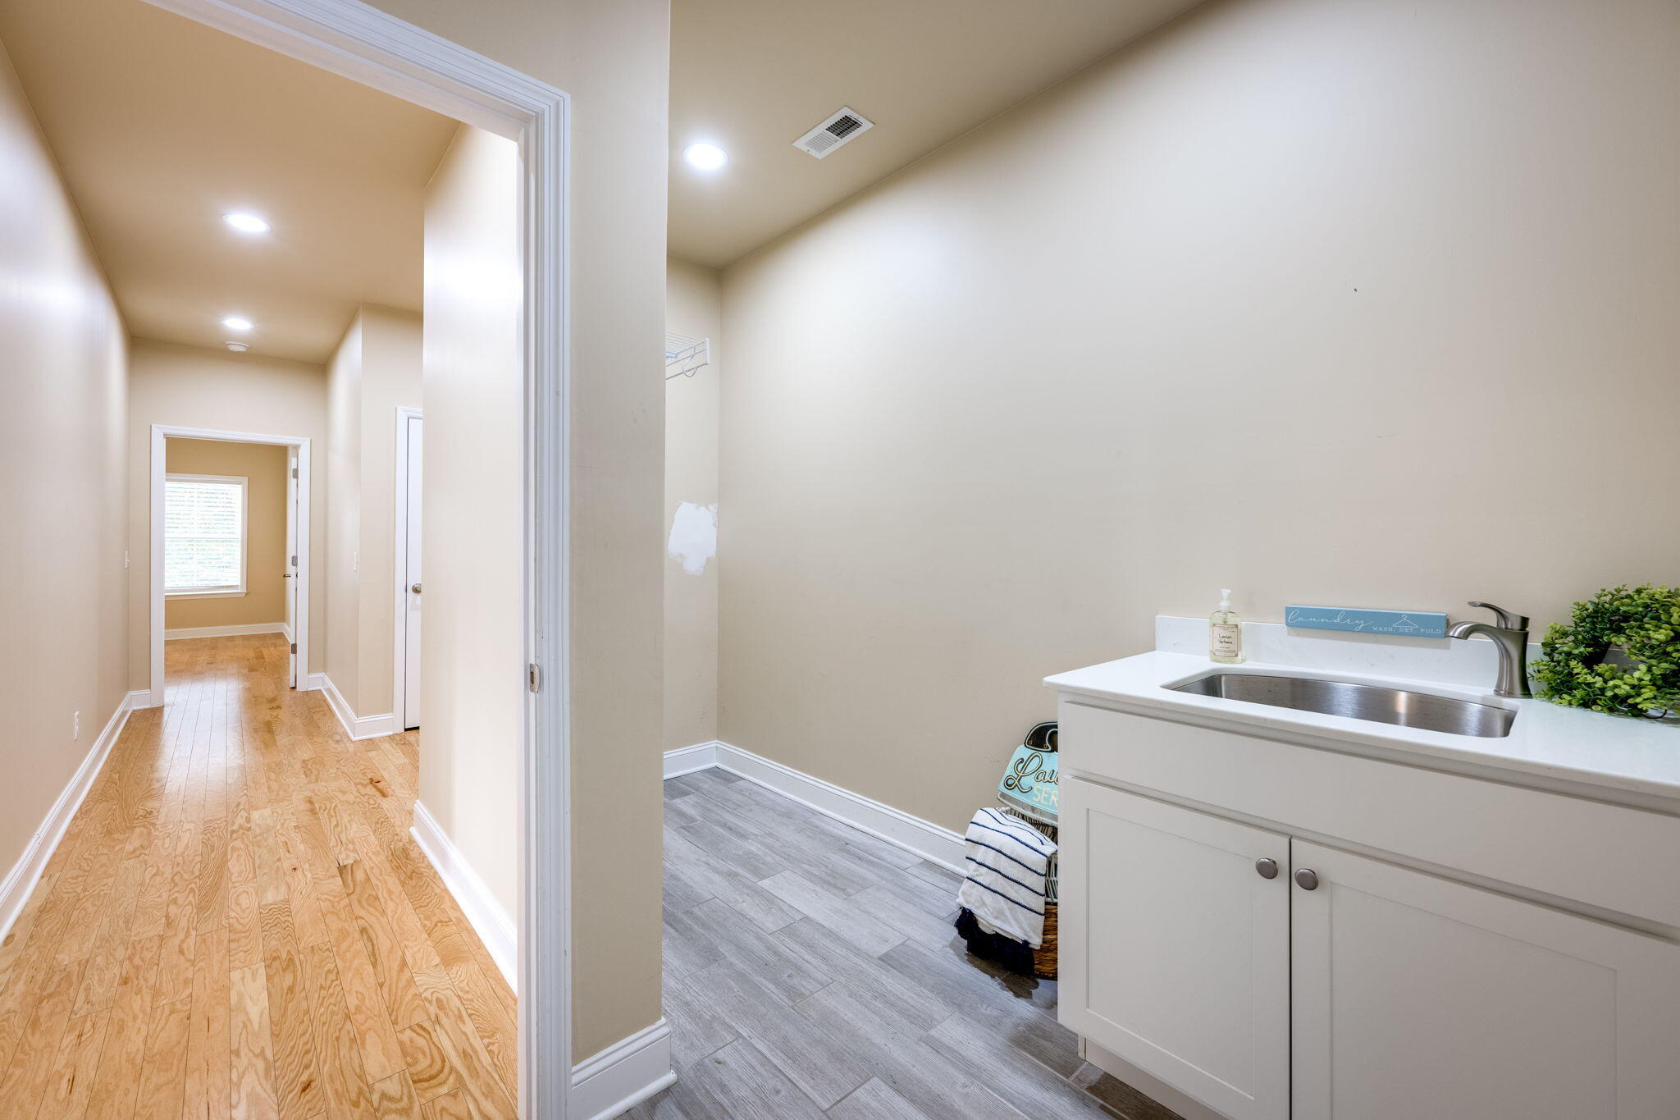
Laundry room Inside, Laundry Room, Main Level, Sink
Appliances Water Heater, Microwave, Free-Standing Refrigerator, Free-Standing Electric Range, Free-Standing Electric Oven, Dishwasher
Flooring Hardwood, Tile
Total Bedrooms: 3
Full Bathrooms: 2
Other Interior Features Breakfast Nook, Ceiling Fan(s), Double Vanity, Eat-in Kitchen, High Ceilings, Kitchen Island, Open Floorplan, Pantry, Stone Counters, Tub/shower Combo, Walk-In Closet(s)
Area & Lot
Total area 1,738 Sq.Ft.
Lot Area 0.73 Acres
Living area 1,738 Sq.Ft.
MLS® ID 1502572
Year Built 2020
High School Bradley Central High
Middle School Lake Forest Middle School
Elementary School Waterville Elementary
View Description Mountain(s)
Type Residential
Status Sold
Exterior
Stories 1
Air conditioning Ceiling Fan(s), Central Air, Electric
Heat type Central, Electric
Water Source Public
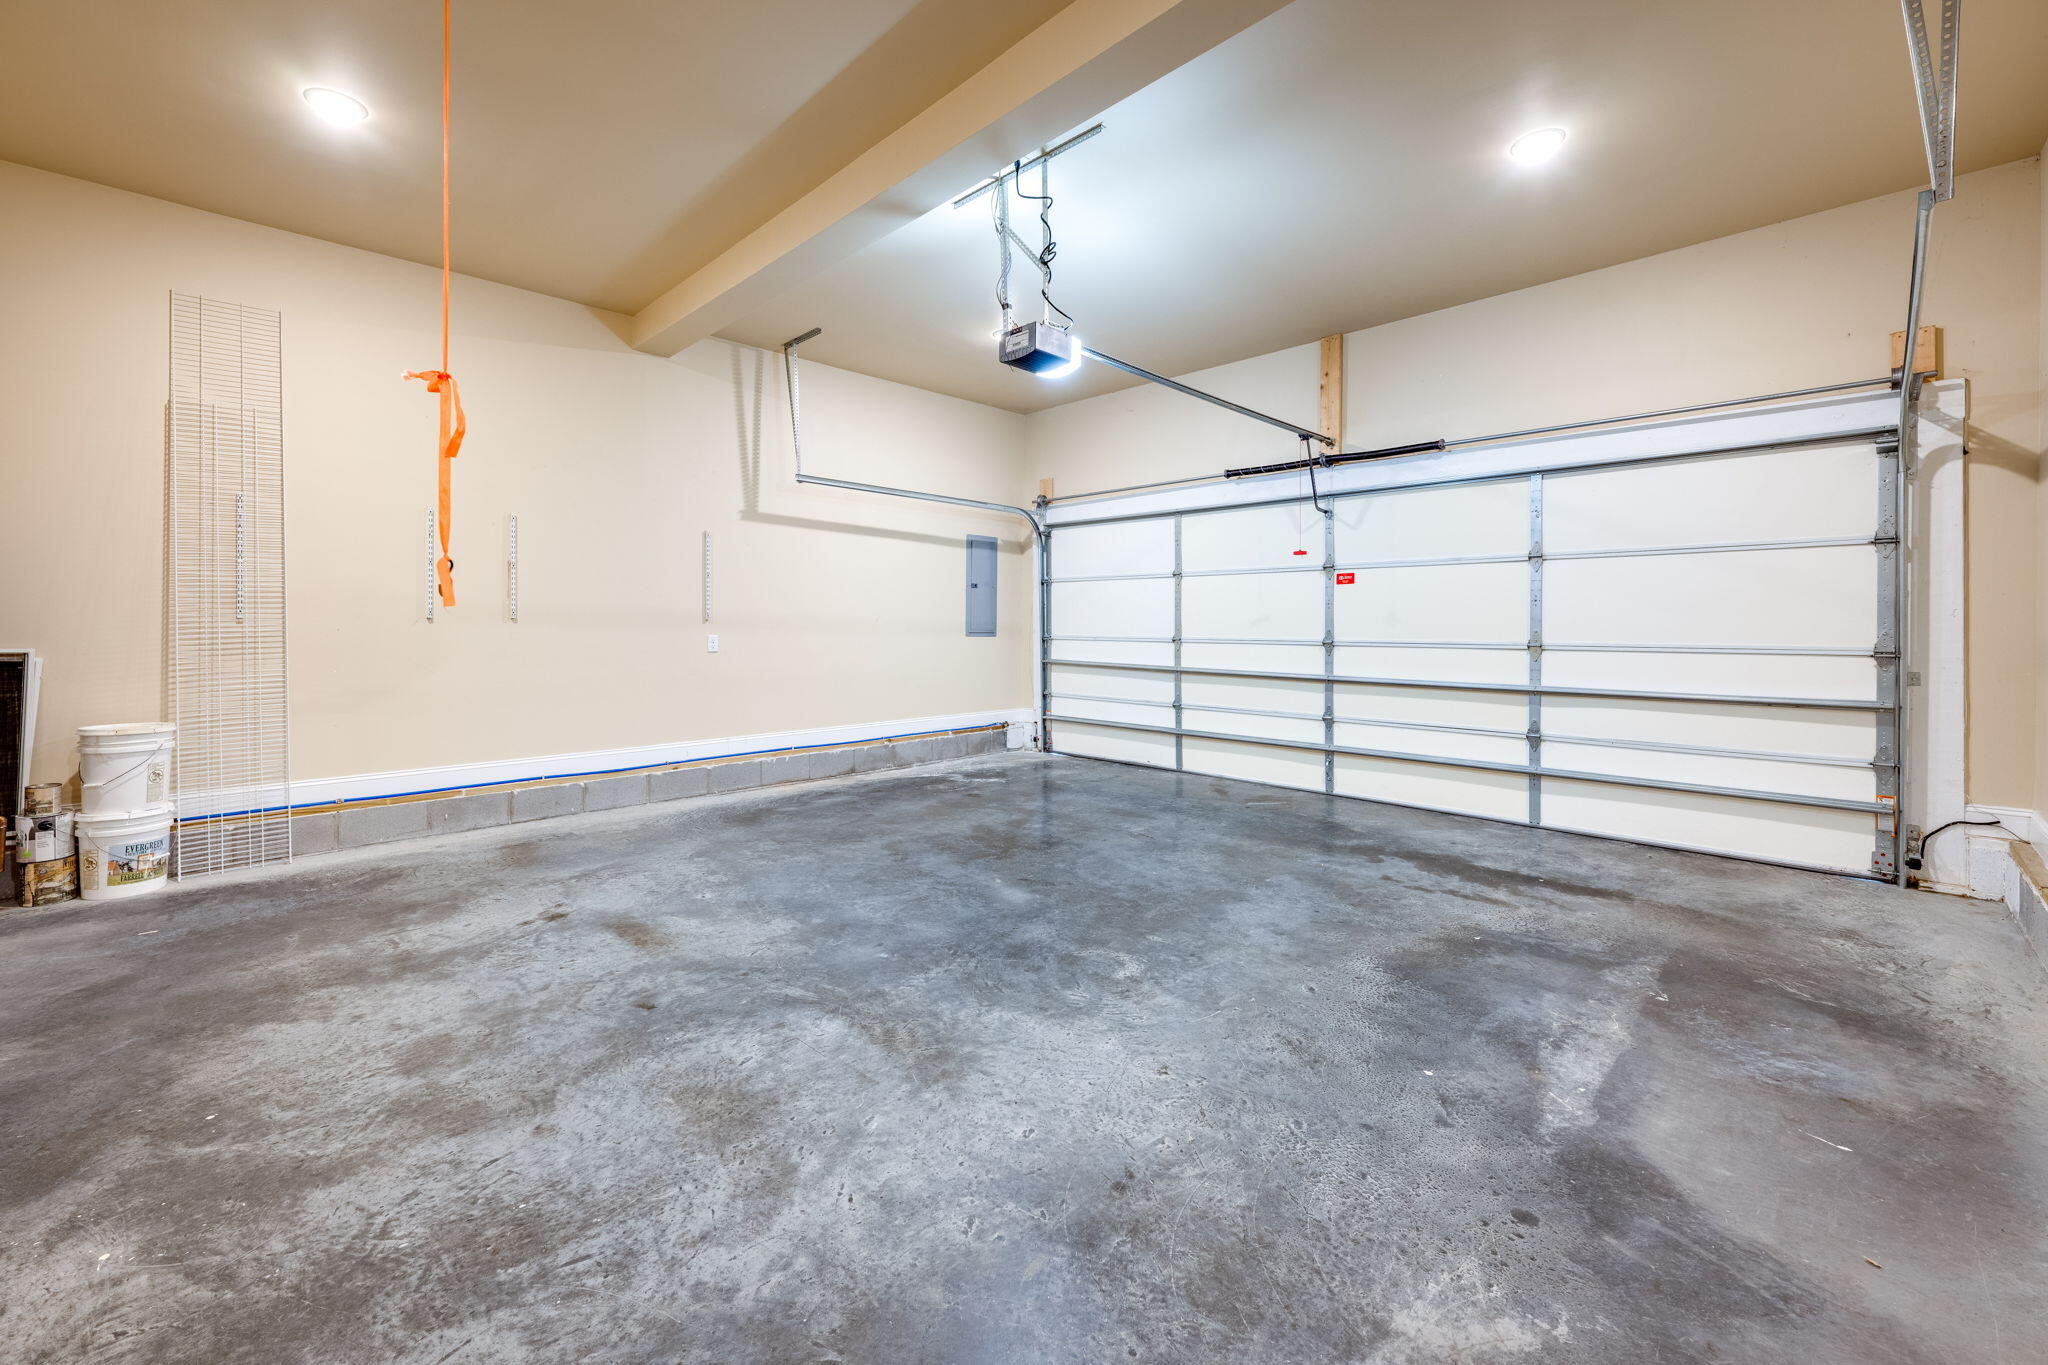
Garage Space 2.0
Sewer Septic Tank
Other Exterior Features Private Yard
Parking Concrete, Driveway, Garage, Garage Door Opener, Off Street
Lot Features Back Yard, Cleared, Front Yard, Gentle Sloping, Level, Rural, Views
Roof Shingle
Utilities Electricity Connected, Water Connected
Finance
Sales Price $384,500
Real Estate Tax $1,064 yearly

Work With Tim

If you're thinking about buying or selling real estate, you have found the right place. Contact Tim Adams today!

FOLLOW ME







