154 Potter Place Road NW
VIEW PHOTOS
Courtesy of Jana P Myers, Keller Williams Realty,423-650-8945
$279,000

154 Potter Place Road NW

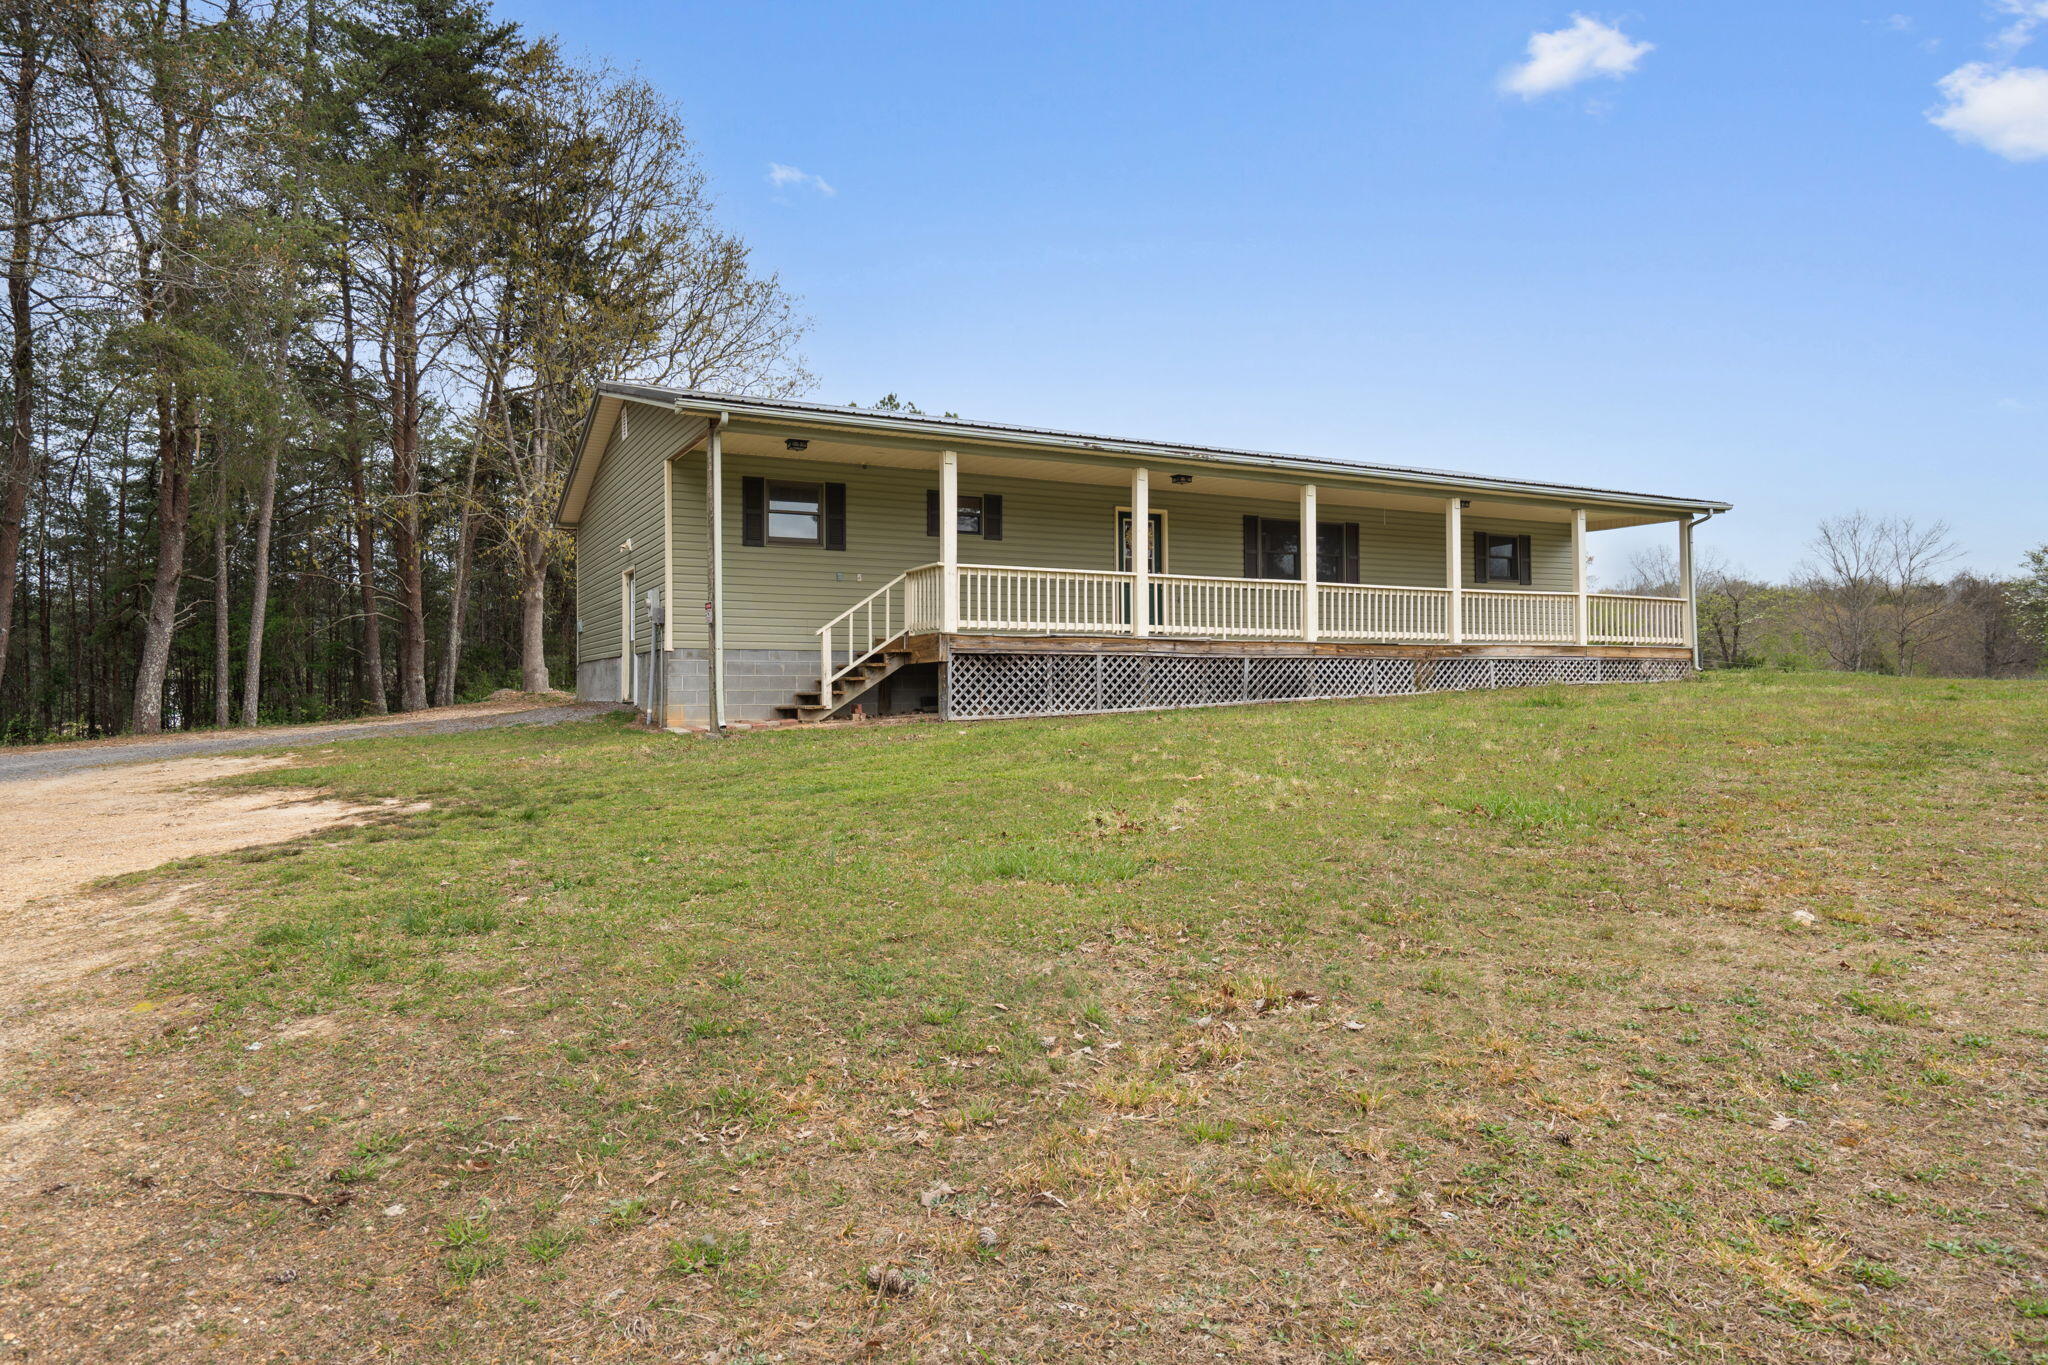
4 Beds 2 Baths 1,608 Sq.Ft. 1.07 Acres

Description

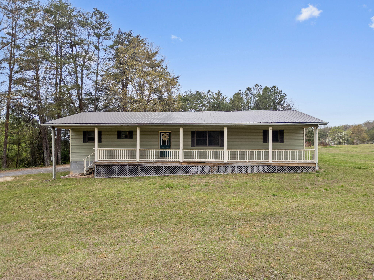
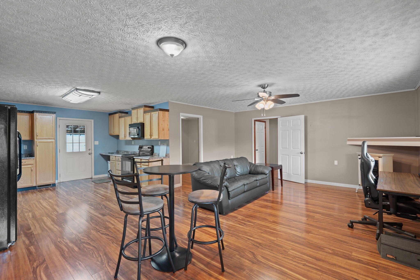
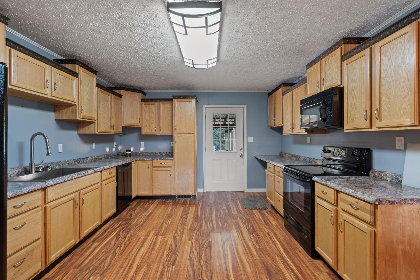
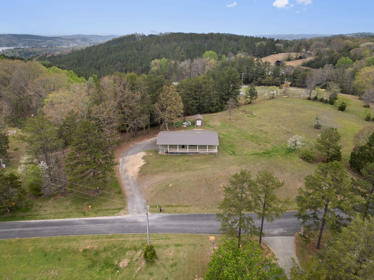
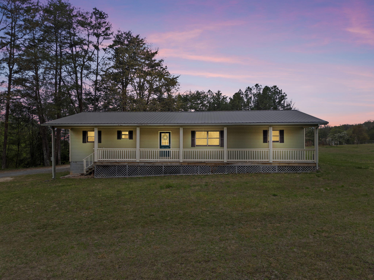
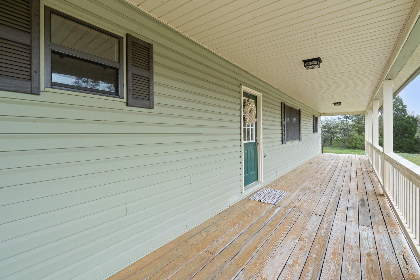
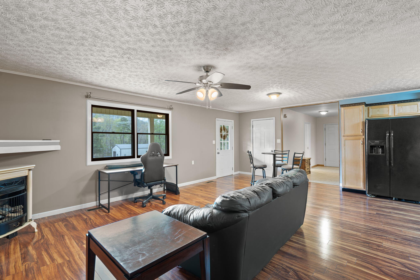
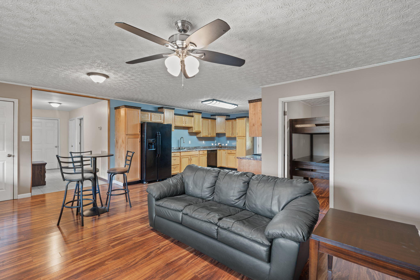
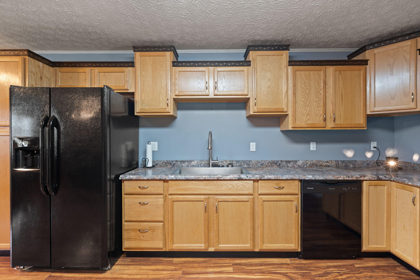
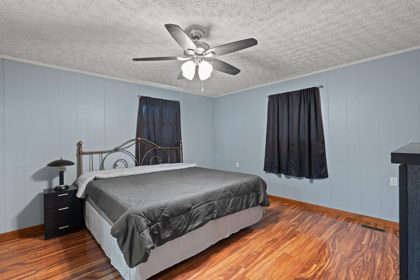
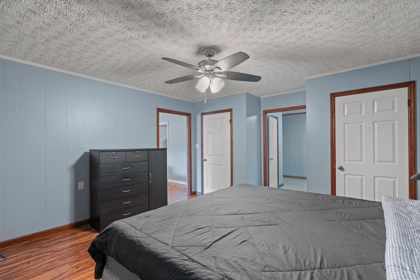
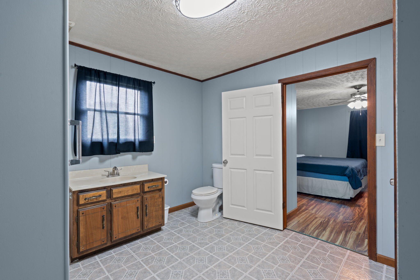
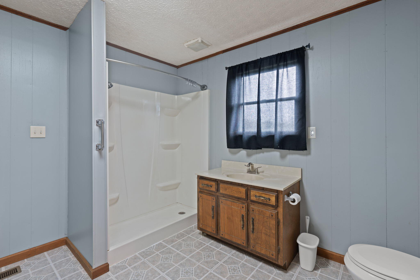
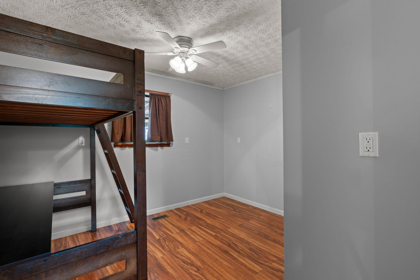
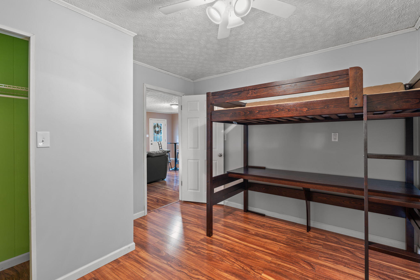
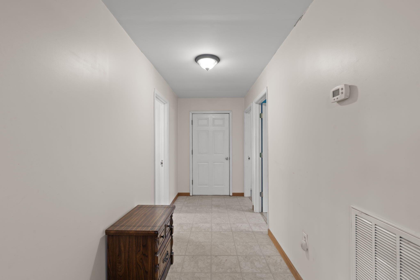
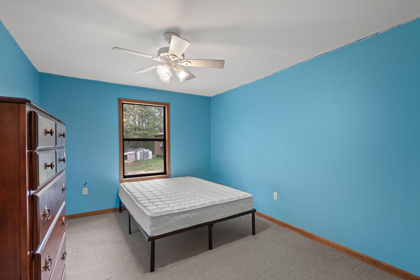
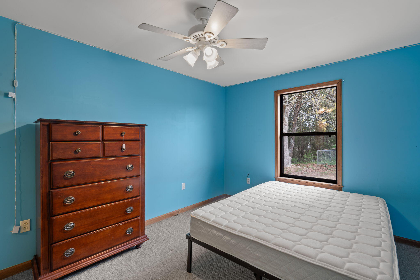
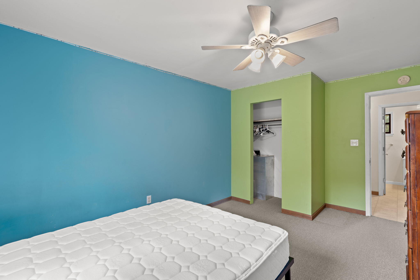
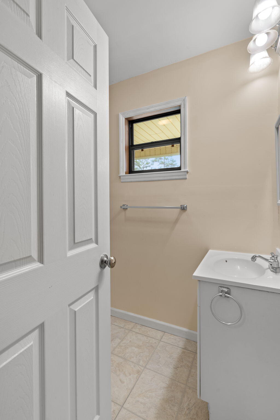
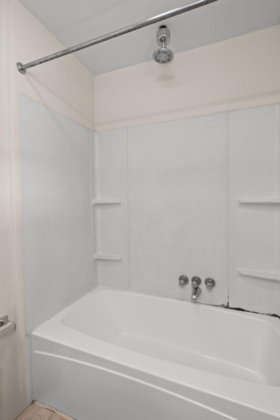
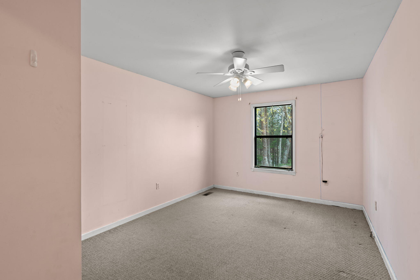
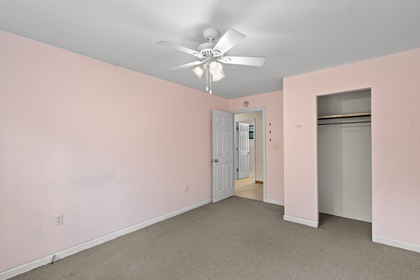
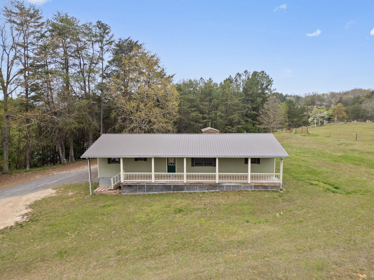
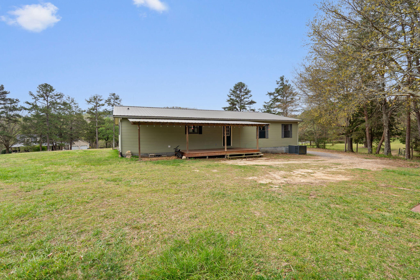
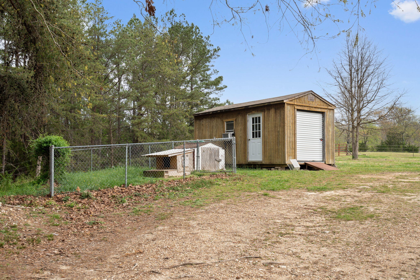
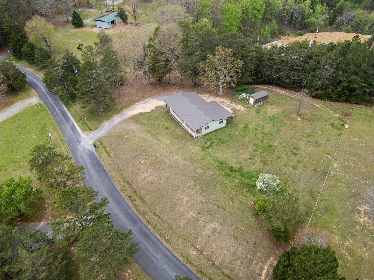
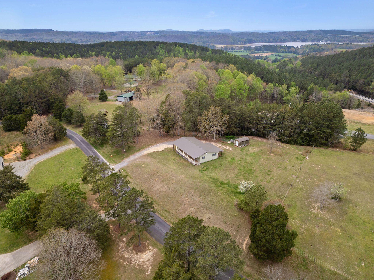
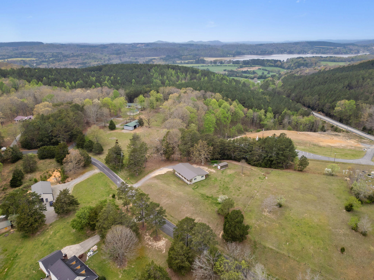
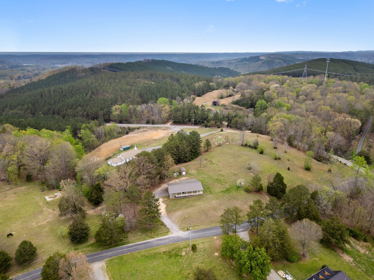
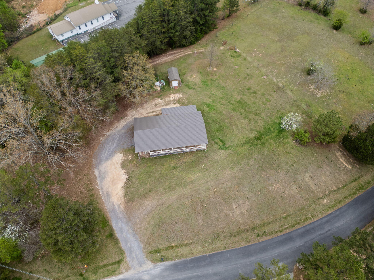
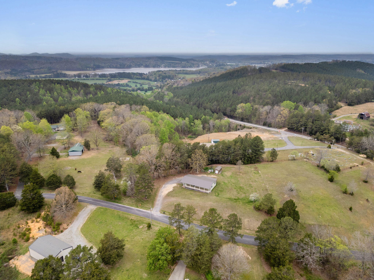
One-level living in the peaceful Potters Place community in Charleston, TN! This 4 bedroom, 2 bathroom home sits on a beautiful, level 1-acre lot offering the perfect blend of space and privacy. Enjoy quiet country living with plenty of room to spread out, while still being convenient to town. The home features a functional layout with spacious living areas, a welcoming kitchen, and comfortable bedrooms. Step outside to enjoy the covered porch--perfect for relaxing and taking in the serene surroundings. An outdoor shed provides additional storage or workspace. If you're looking for a move-in ready home with land and tranquility, this one checks all the boxes!

Share Property

Location

154 Potter Place Road NW, Charleston, TN 37310

Status

Sold

Date Sold

May 15, 2026

Property Amenities

Interior
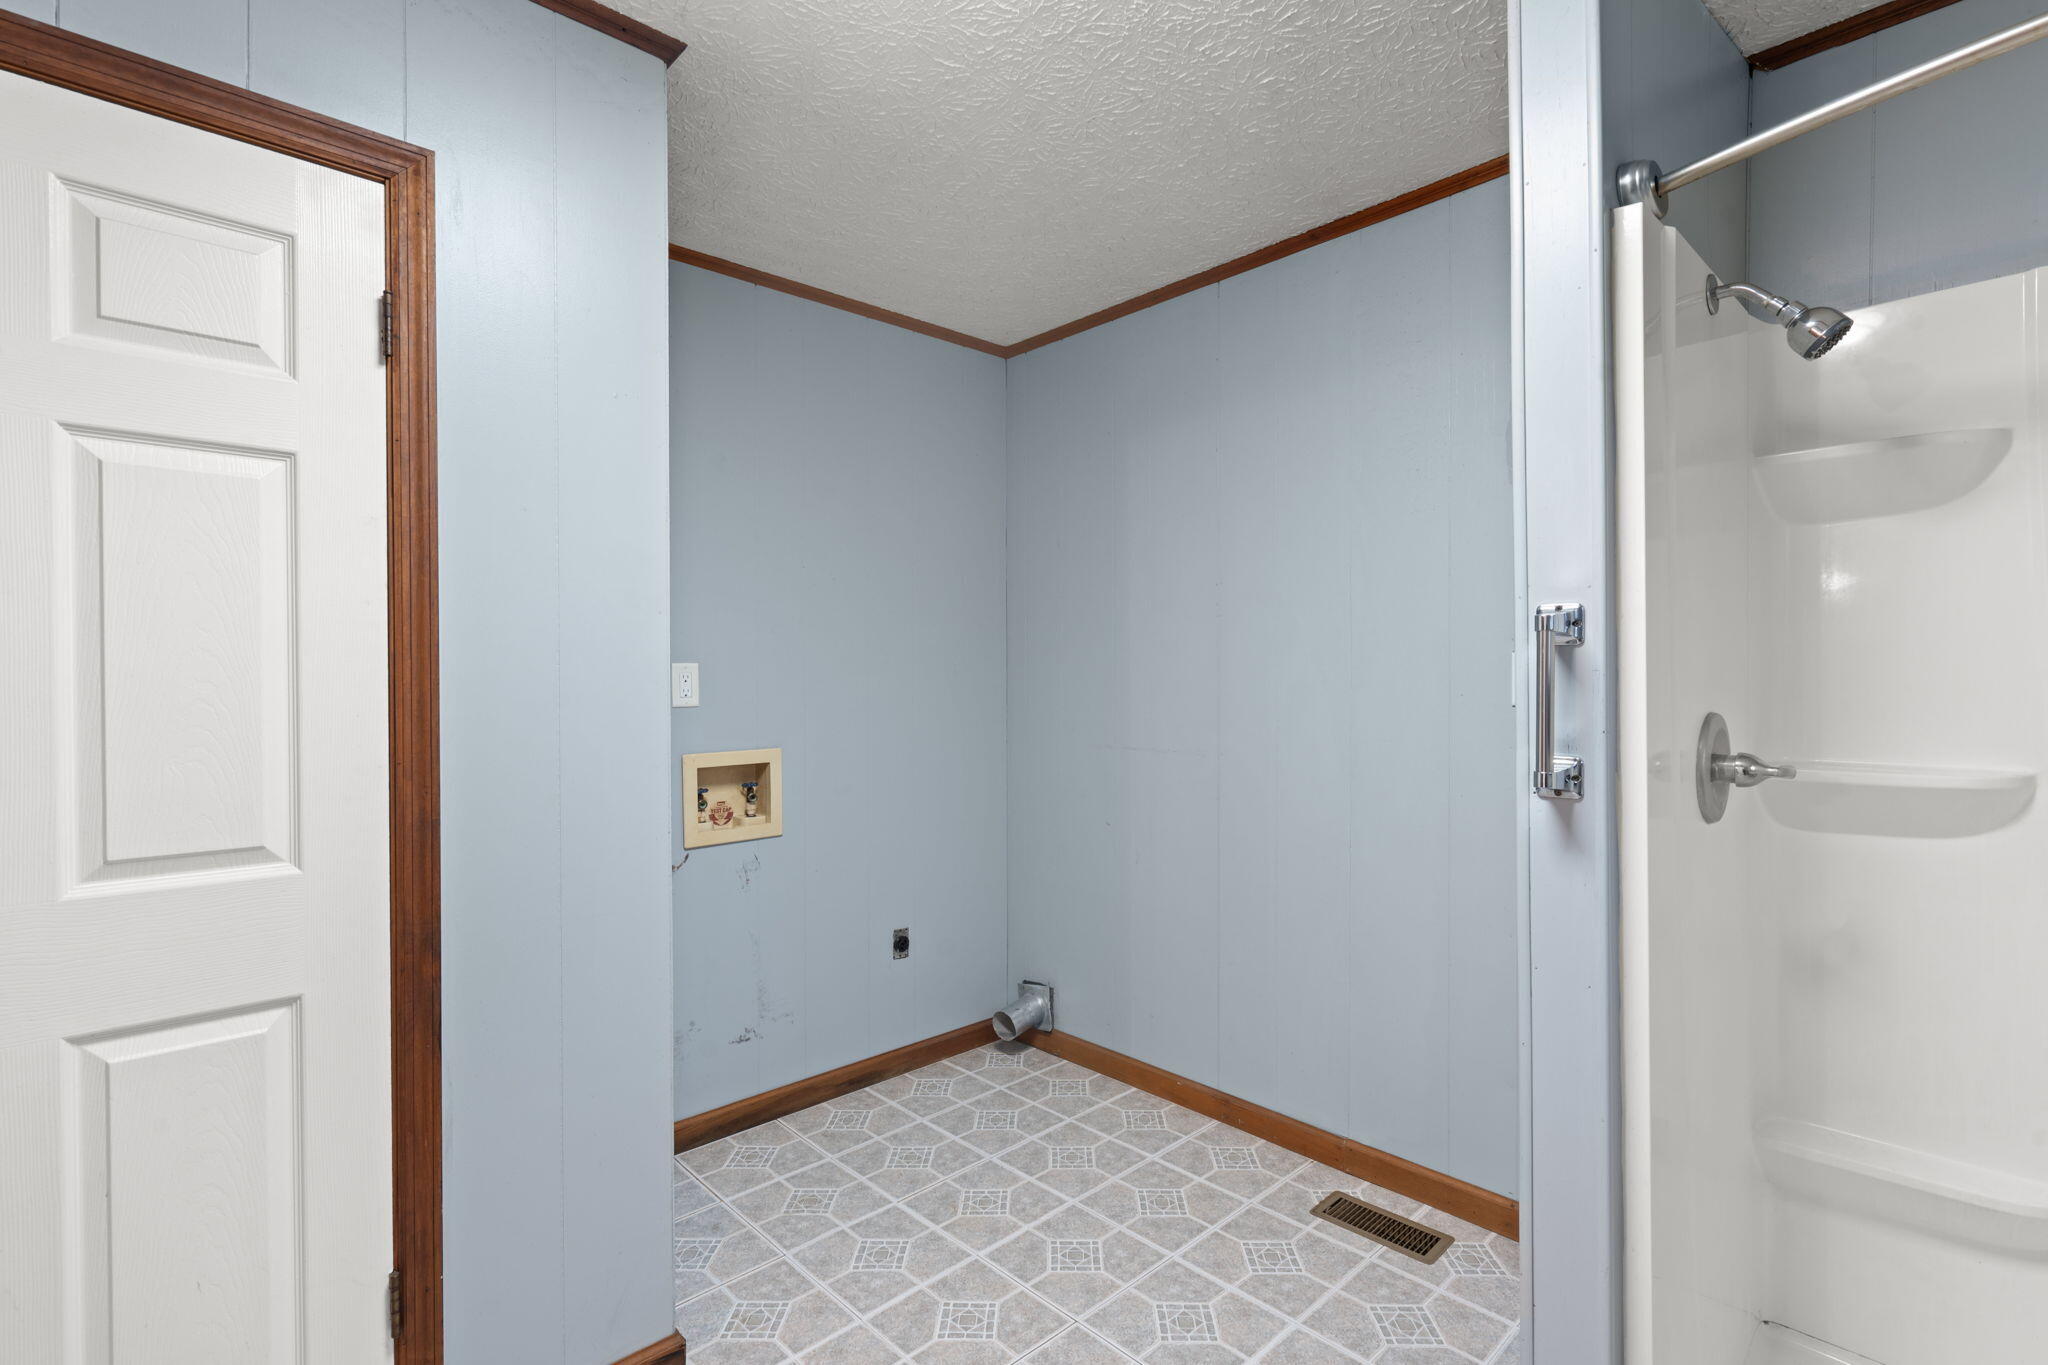
Laundry room In Bathroom, Main Level
Fireplace Gas Log, Living Room
Appliances Refrigerator, Microwave, Electric Water Heater, Electric Oven, Dishwasher
Flooring Carpet, Vinyl
Total Bedrooms: 4
Full Bathrooms: 2
Other Interior Features Ceiling Fan(s), Open Floorplan
Area & Lot
Total area 1,608 Sq.Ft.
Lot Area 1.07 Acres
Living area 1,608 Sq.Ft.
MLS® ID 1531748
Year Built 1983
High School Walker Valley High
Middle School None
Elementary School Hopewell Elementary
Architecture Styles Ranch
Type Residential
Status Sold
Exterior
Stories 1
Pool None
Air conditioning Central Air, Electric
Heat type Electric
Water Source Public, Well
Sewer Septic Tank
Other Exterior Features None
Parking Driveway, Gravel
Lot Features Level, Rural
Roof Metal
Utilities Cable Available, Electricity Available, Water Available
Finance
Sales Price $279,000
Real Estate Tax $759 yearly

Work With Tim

If you're thinking about buying or selling real estate, you have found the right place. Contact Tim Adams today!

FOLLOW ME