Leave a Message

Thank you for your message. We will be in touch with you shortly.

1510 Ribbonwood Drive
VIEW PHOTOS
Courtesy of Skyler Vaughn, Keller Williams Realty,423-313-5843
$410,000

1510 Ribbonwood Drive

3 Beds 2 Baths 2,000 Sq.Ft. 0.49 Acres

Description

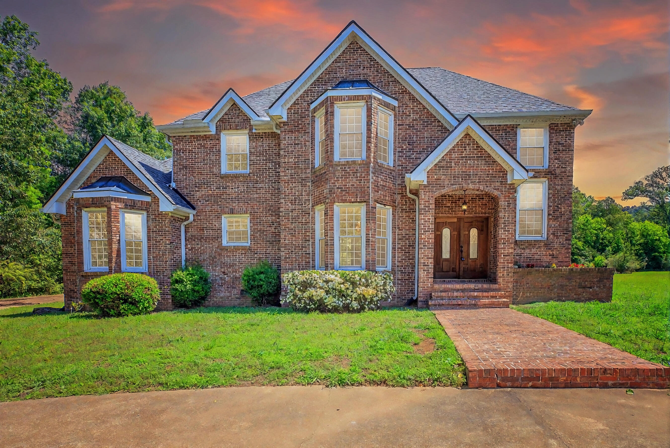
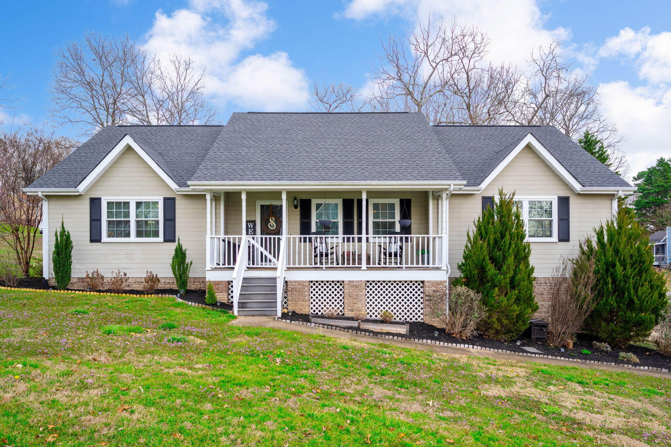
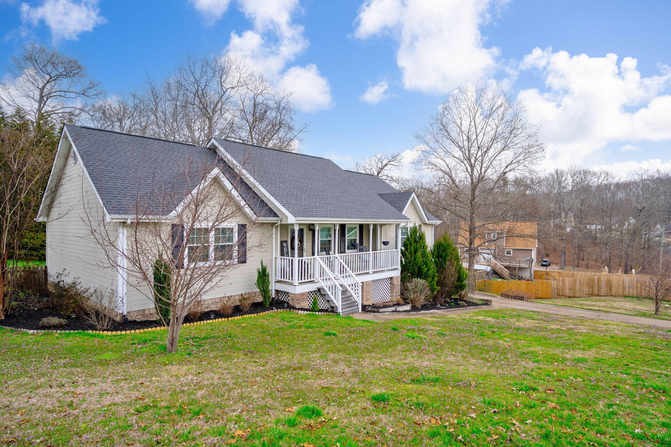
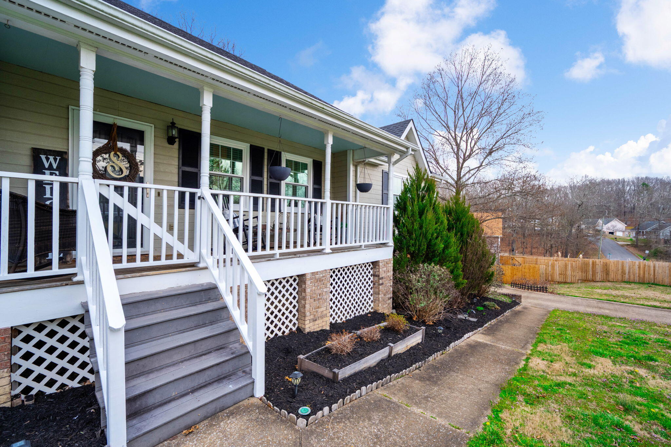
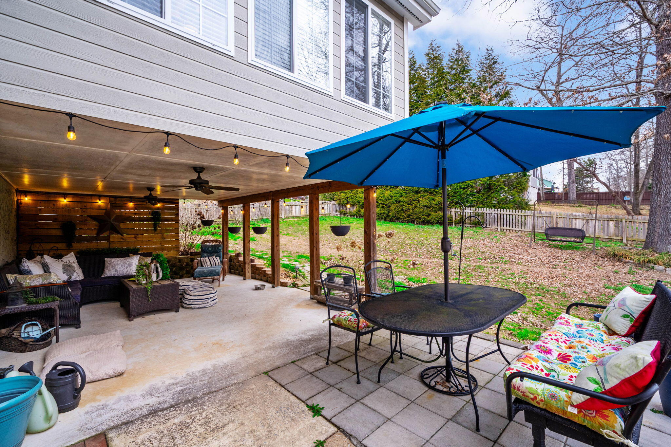
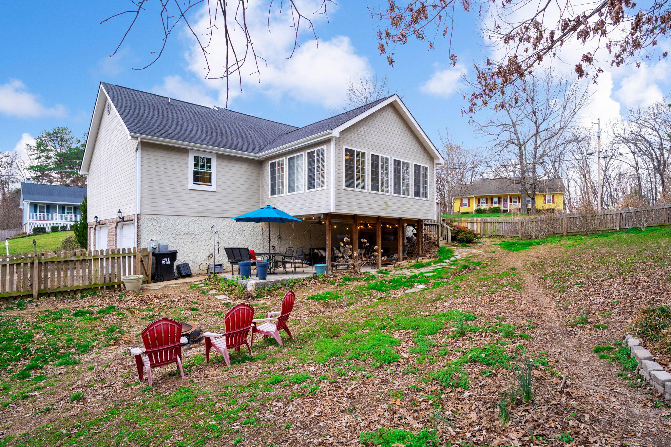
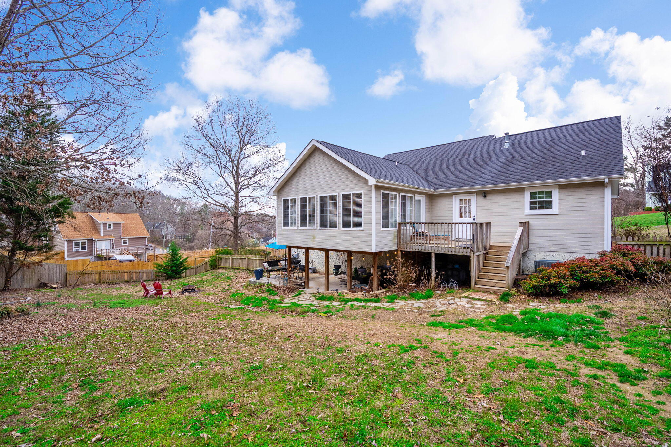
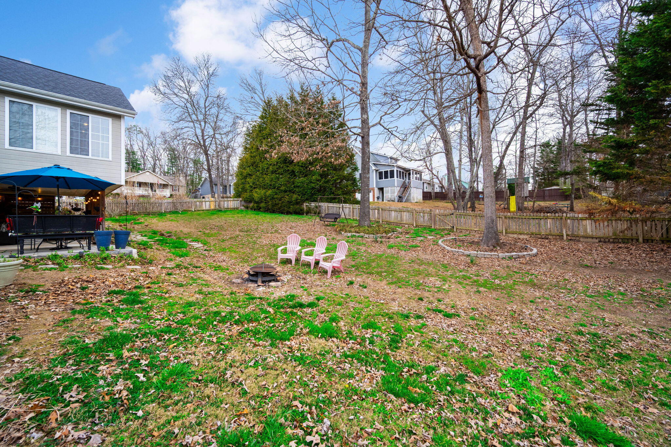
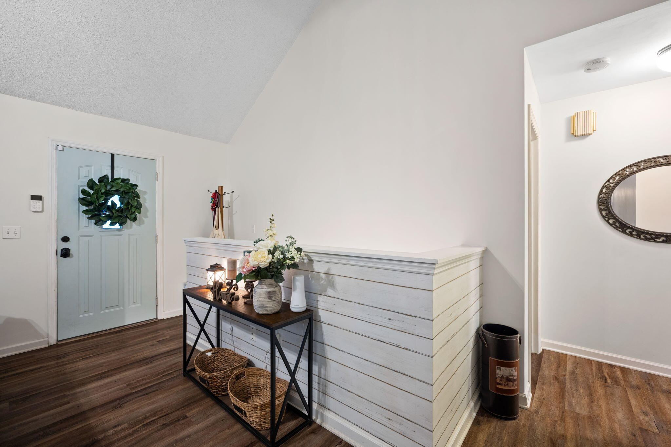
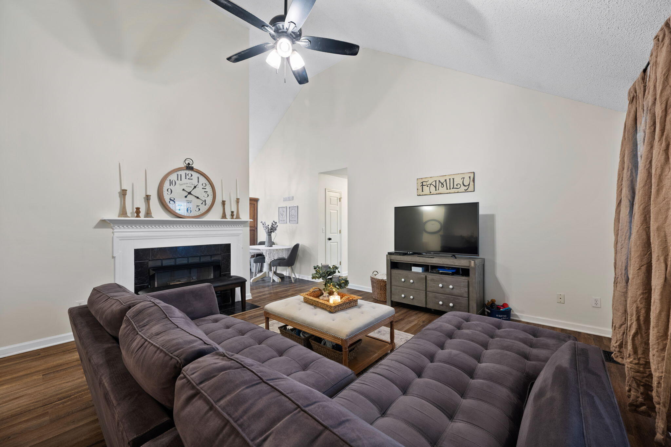
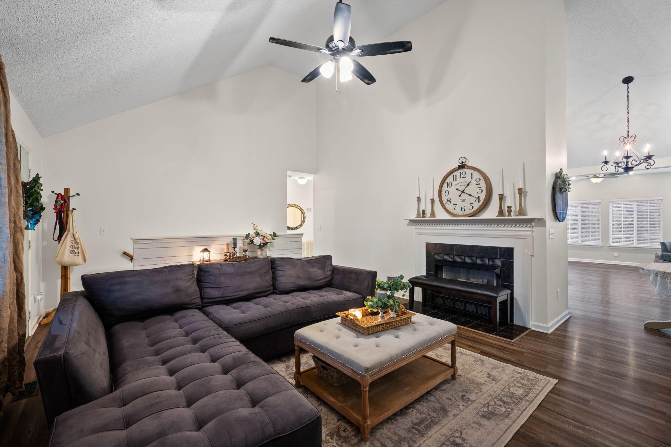
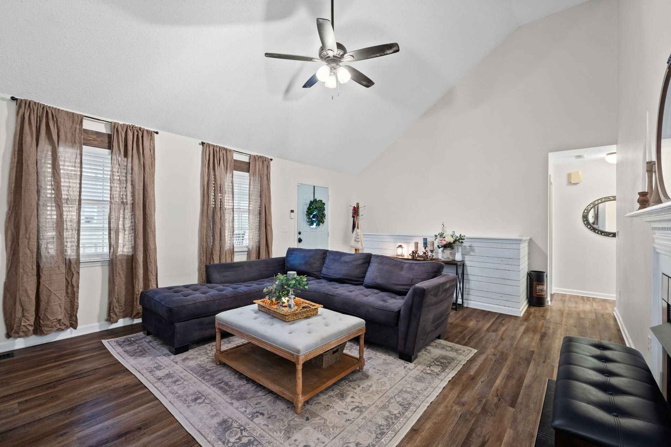
If you've been waiting for a home that actually feels like home the second you pull into the driveway, this is the one. It sits on a massive corner lot that's basically a blank canvas for backyard BBQs, a massive garden, or just letting the kids and dogs run until they're tired. You can start your mornings on the rocking chair front porch and end your evenings in the great room, which feels incredibly airy thanks to those cathedral ceilings and a cozy gas fireplace that anchors the space.

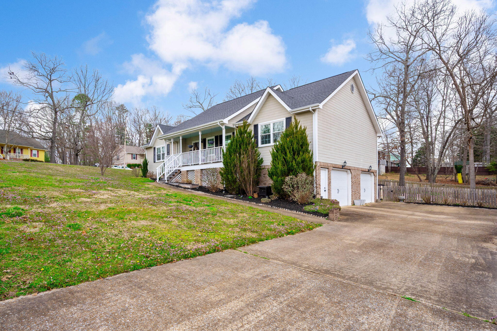
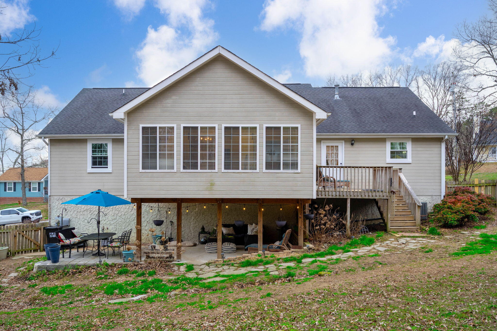
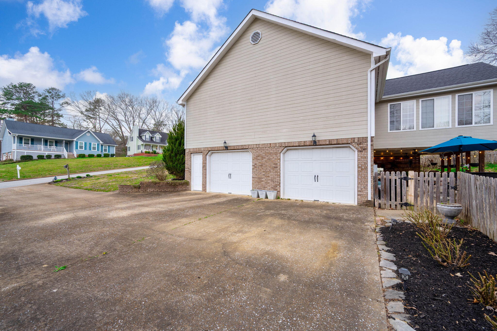
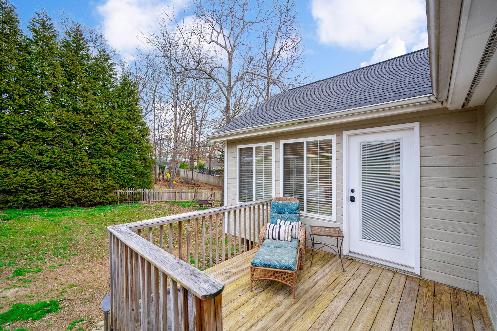
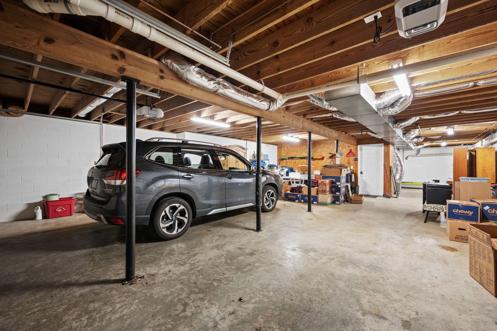
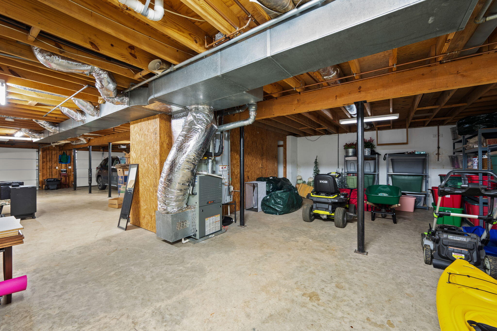
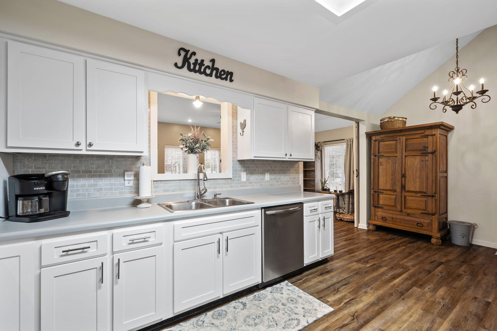
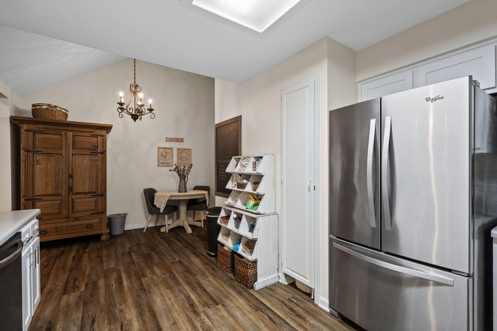
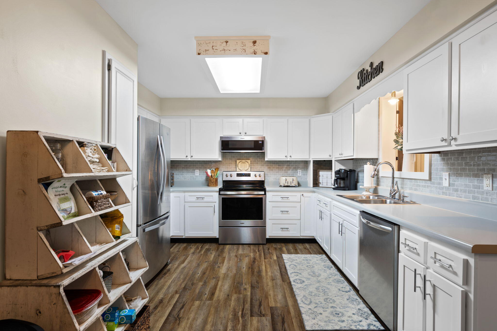
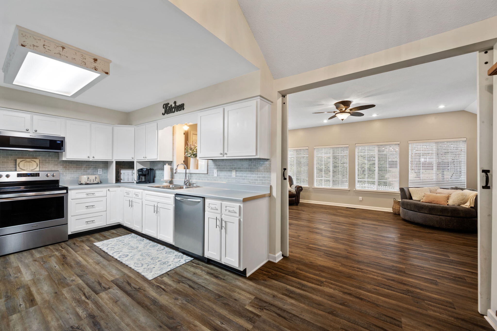
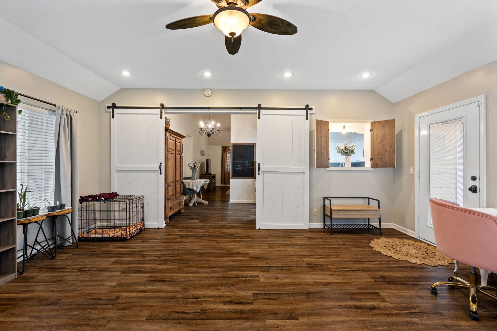
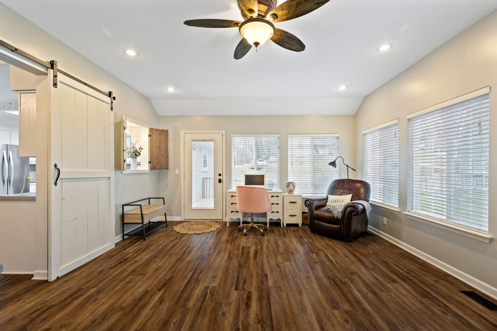
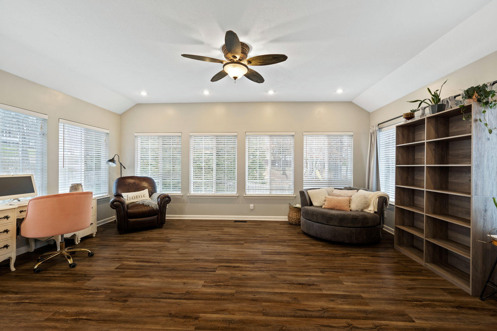
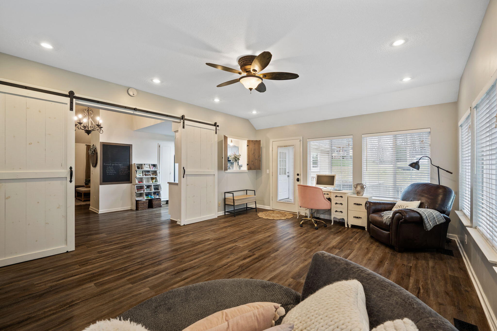
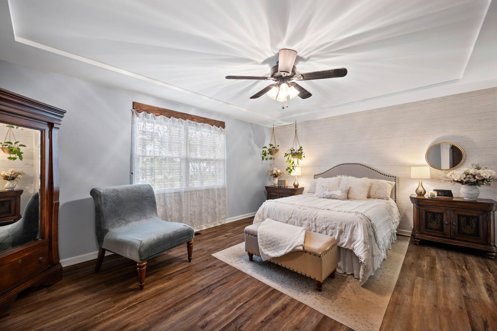
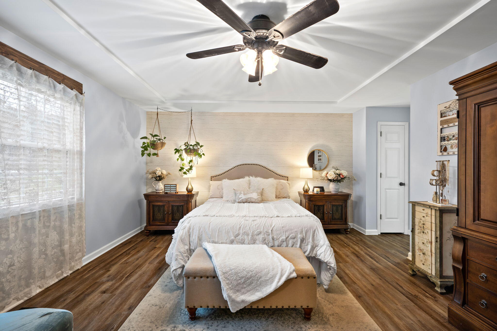
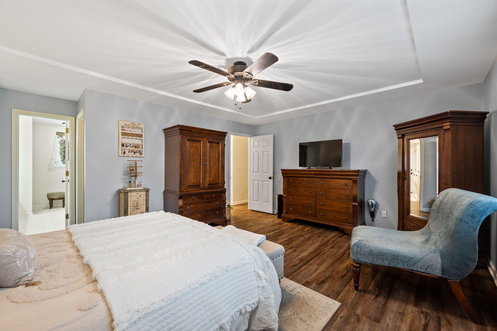
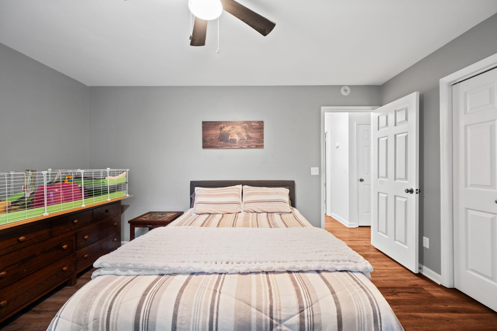
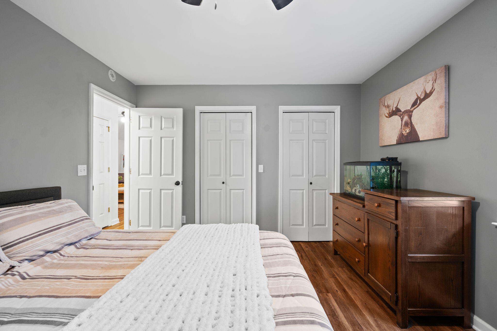
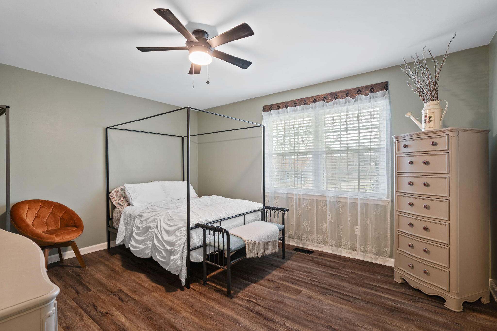
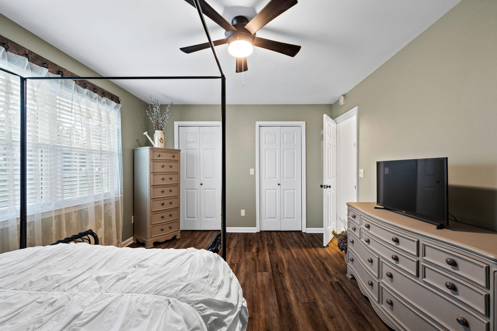
The layout is really designed for living, featuring a kitchen where you won't be constantly bumping elbows and a sunroom that is hands-down the star of the show--it's absolutely soaked in natural light and perfect for a home office or a plant sanctuary. The master suite is a true retreat, offering plenty of extra square footage for a dedicated sitting area. But the real ''wow'' factor is downstairs; the unfinished basement is massive enough to park your cars and still have room for a workshop or a home gym. It's a rare find with a ton of heart and even more potential.

Share Property

Location

1510 Ribbonwood Drive, Soddy Daisy, TN 37379

Status

Sold

Property Amenities

Interior
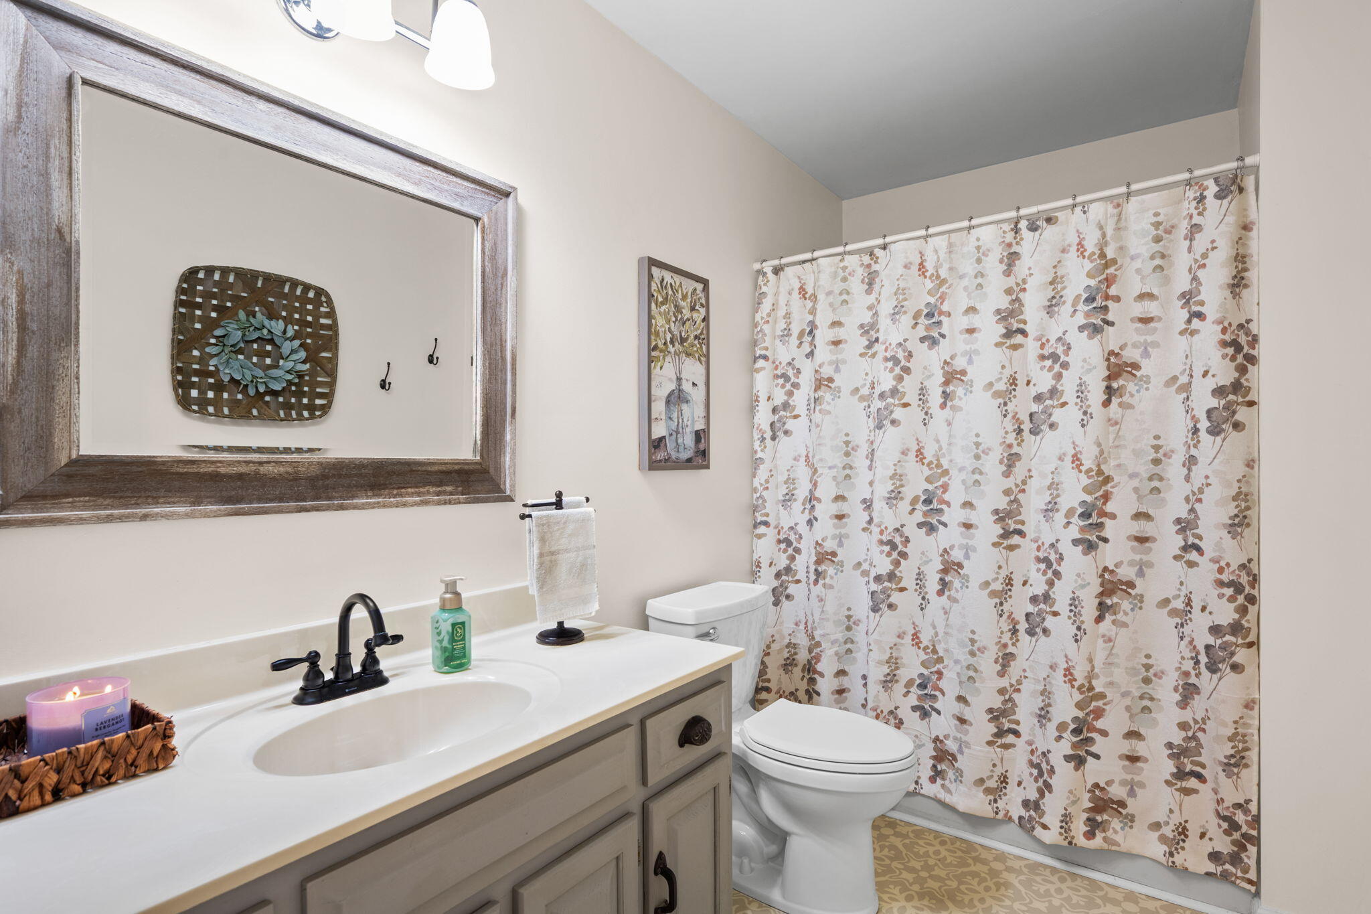
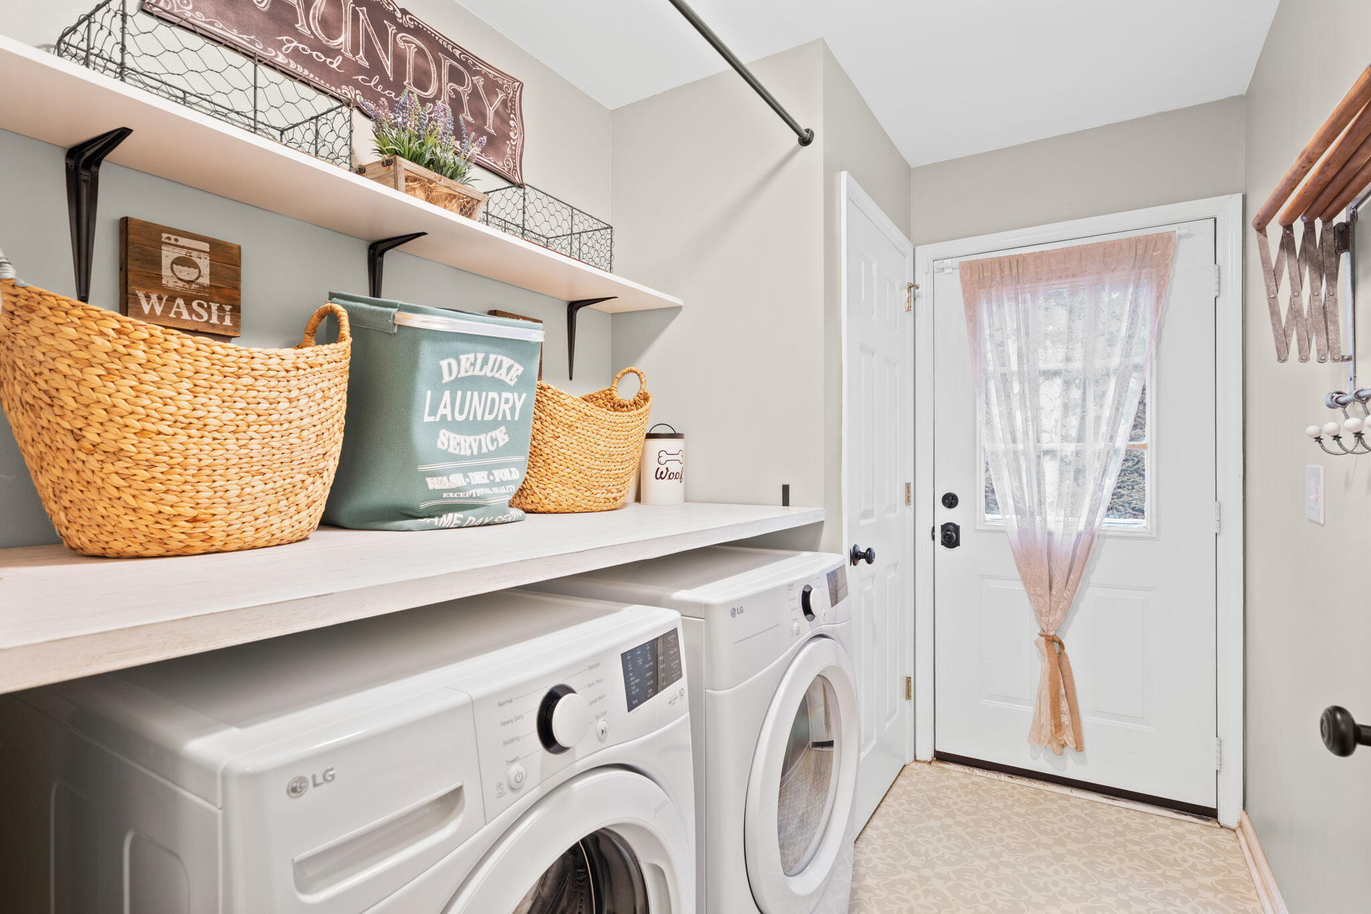
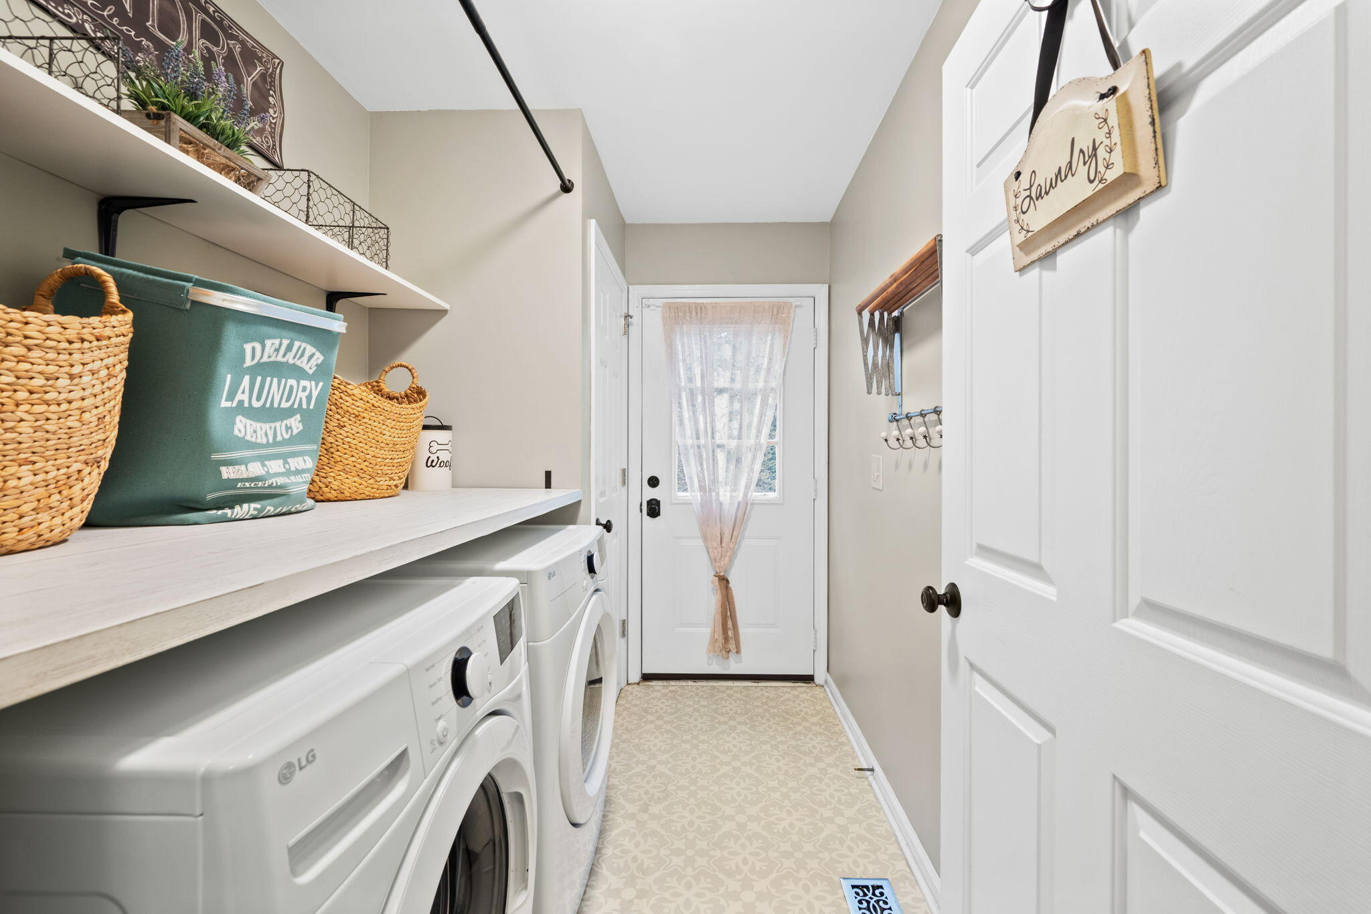
Laundry room Electric Dryer Hookup, Gas Dryer Hookup, Laundry Room, Washer Hookup
Fireplace Gas Log, Great Room
Appliances Refrigerator, Gas Water Heater, Free-Standing Electric Range, Dishwasher
Flooring Carpet, Vinyl
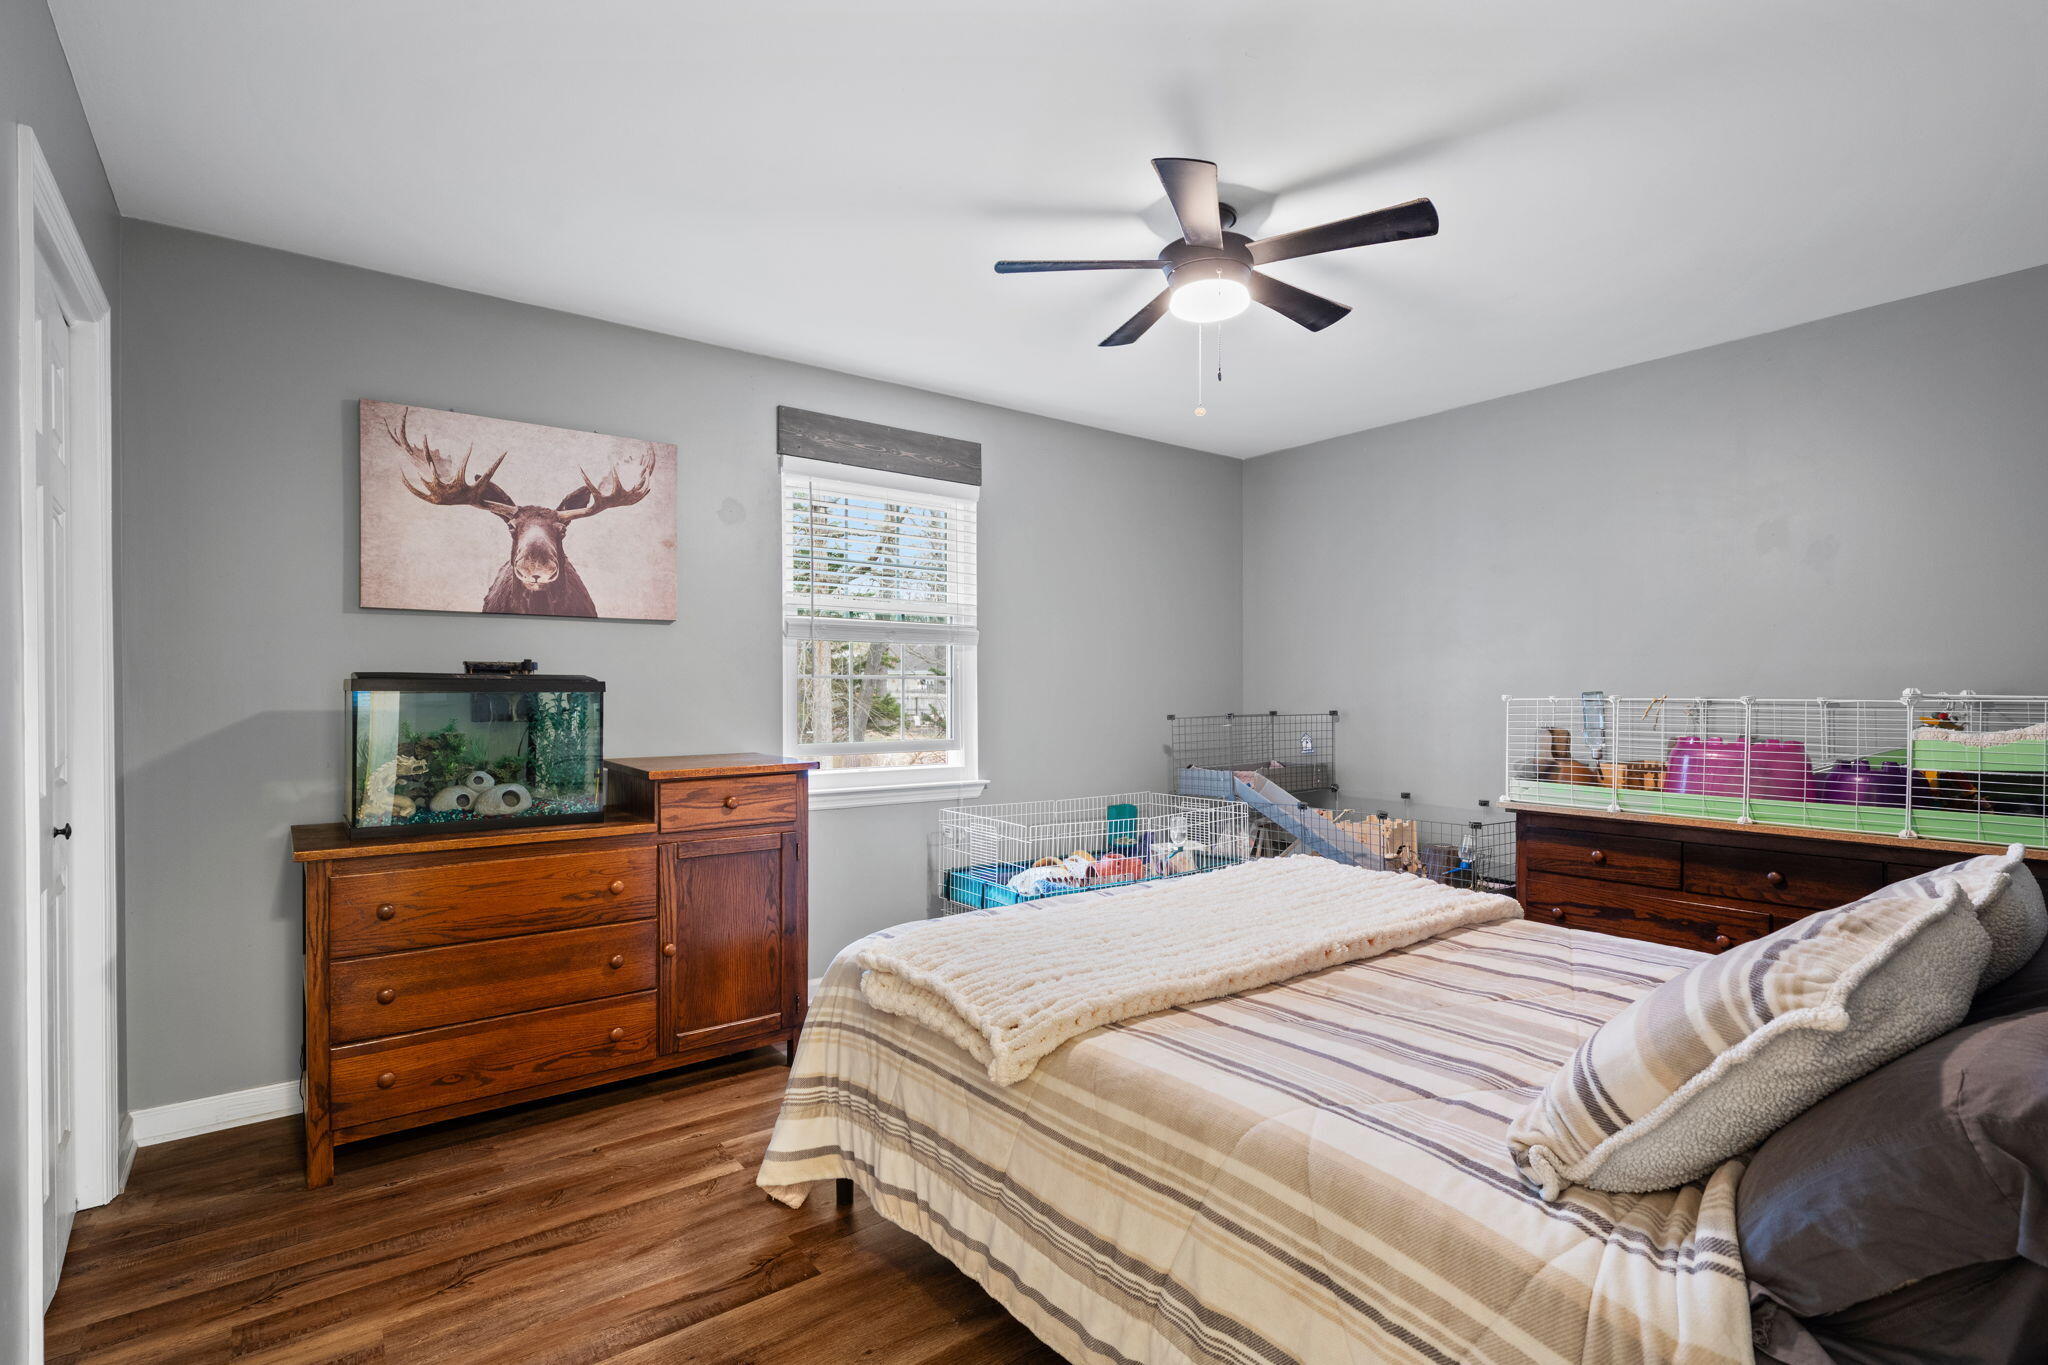
Total Bedrooms: 3
Full Bathrooms: 2
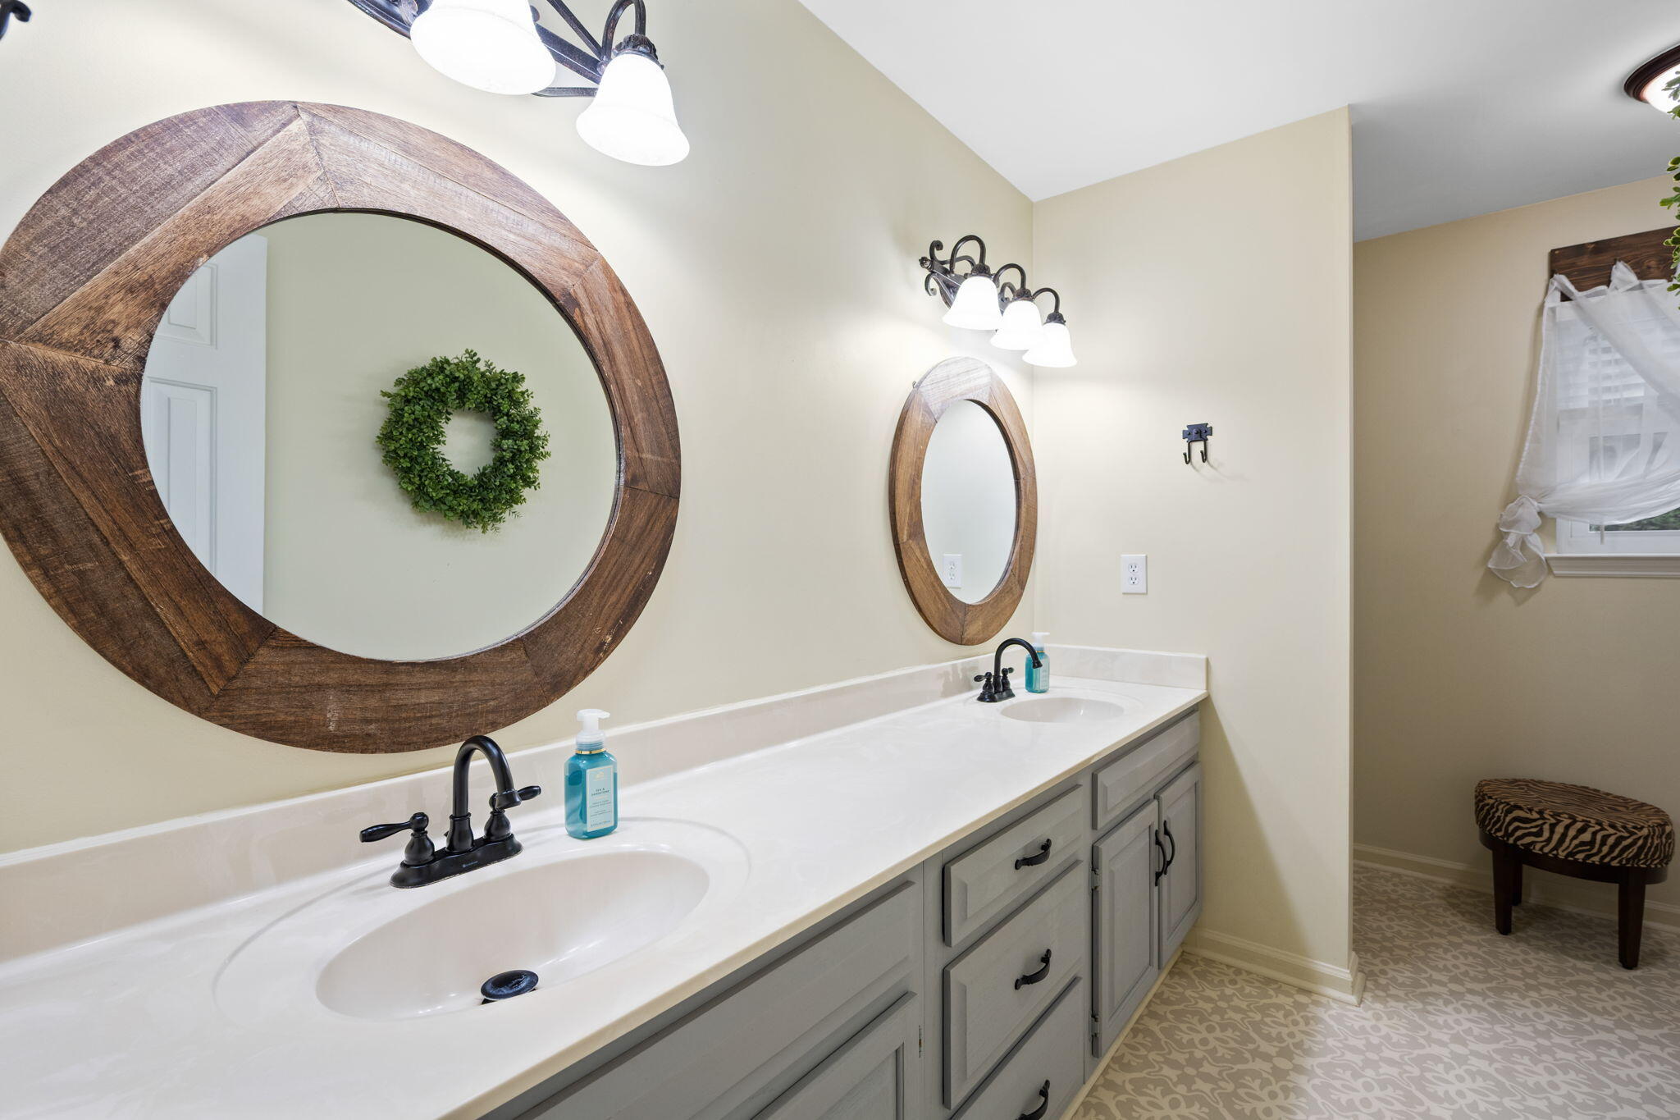
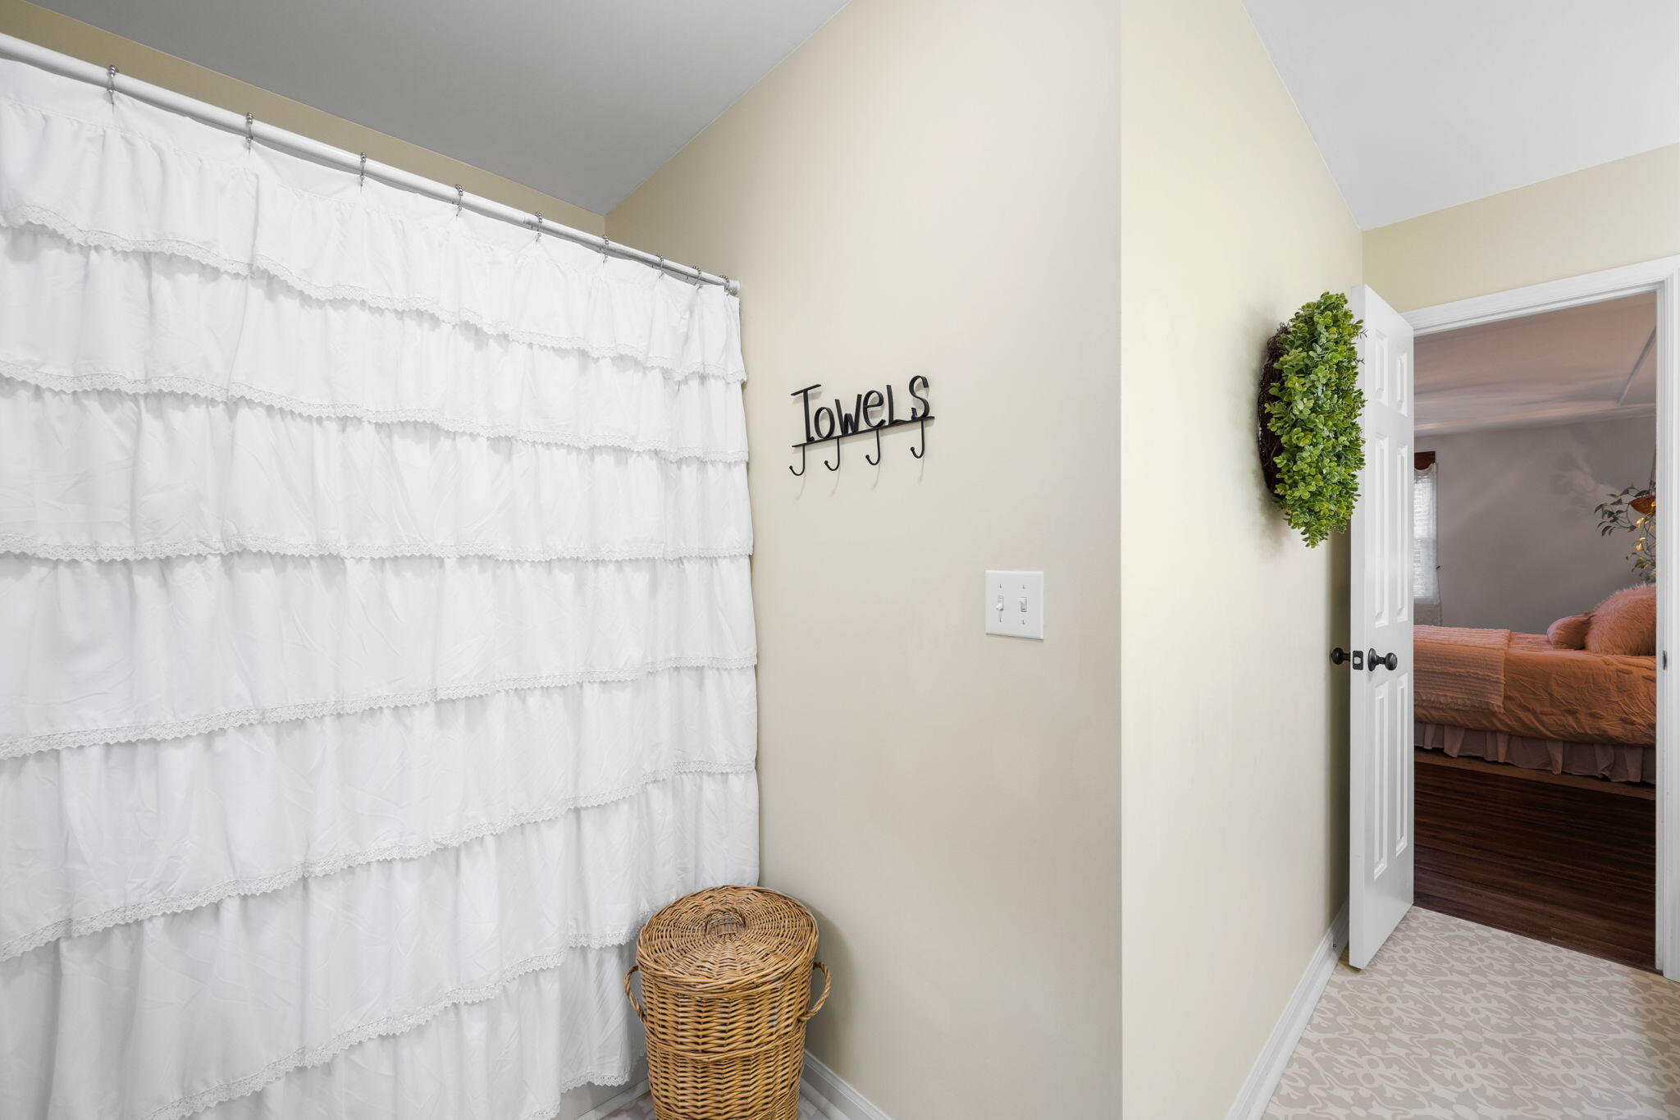
Other Interior Features Cathedral Ceiling(s), Double Vanity, Open Floorplan, Primary Downstairs, Split Bedrooms, Tub/shower Combo, Walk-In Closet(s)
Area & Lot
Total area 2,000 Sq.Ft.
Lot Area 0.49 Acres
Living area 2,000 Sq.Ft.
MLS® ID 1529847
Year Built 1996
High School Soddy-Daisy High
Middle School Loftis Middle
Elementary School McConnell Elementary
Type Residential
Status Sold
Exterior
Stories 1
Air conditioning Central Air, Electric
Heat type Central, Natural Gas
Water Source Public
Garage Space 2.0
Security Features Smoke Detector(s)
Sewer Septic Tank
Other Exterior Features Private Yard
Parking Basement, Garage Door Opener
Lot Features Corner Lot, Gentle Sloping, Level, Split Possible
Roof Shingle
Utilities Cable Available, Electricity Available, Phone Available, Underground Utilities
Finance
Sales Price $410,000
Real Estate Tax $1,326 yearly

Soddy Daisy

Work With Tim

If you're thinking about buying or selling real estate, you have found the right place. Contact Tim Adams today!
FOLLOW ME