


1503 Woodway Drive
1503 Woodway Drive
1503 Woodway Drive
1503 Woodway Drive
1503 Woodway Drive
1503 Woodway Drive
1503 Woodway Drive
1503 Woodway Drive
1503 Woodway Drive
1503 Woodway Drive
1503 Woodway Drive
1503 Woodway Drive
1503 Woodway Drive
1503 Woodway Drive
1503 Woodway Drive
1503 Woodway Drive
1503 Woodway Drive
1503 Woodway Drive
1503 Woodway Drive
1503 Woodway Drive
1503 Woodway Drive
1503 Woodway Drive
1503 Woodway Drive
1503 Woodway Drive
1503 Woodway Drive
1503 Woodway Drive
1503 Woodway Drive
1503 Woodway Drive
1503 Woodway Drive
1503 Woodway Drive
1503 Woodway Drive
1503 Woodway Drive
1503 Woodway Drive
1503 Woodway Drive
1503 Woodway Drive
1503 Woodway Drive
1503 Woodway Drive
1503 Woodway Drive
1503 Woodway Drive
1503 Woodway Drive
1503 Woodway Drive
1503 Woodway Drive
1503 Woodway Drive
1503 Woodway Drive
1503 Woodway Drive
1503 Woodway Drive
1503 Woodway Drive
1503 Woodway Drive
1503 Woodway Drive
1503 Woodway Drive
1503 Woodway Drive
1503 Woodway Drive
1503 Woodway Drive
1503 Woodway Drive
1503 Woodway Drive
VIEW PHOTOS
Courtesy of Kelly Carter, Keller Williams Realty,423-883-9454
$465,000

1503 Woodway Drive

3 Beds 3 Baths 2,136 Sq.Ft. 0.9 Acres

Description

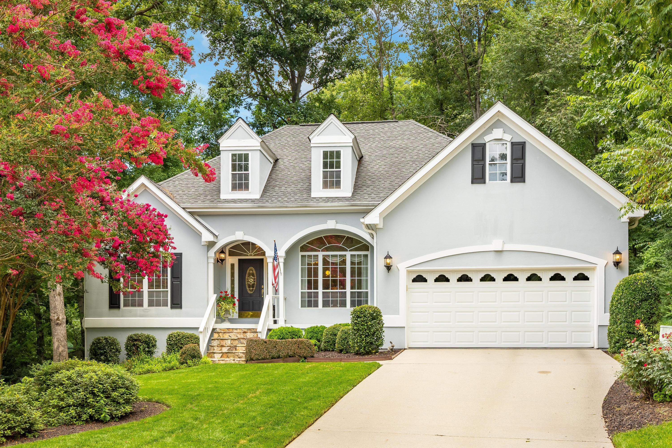
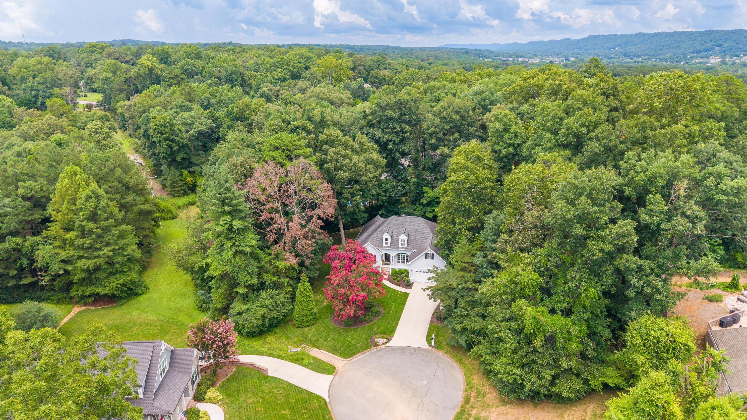
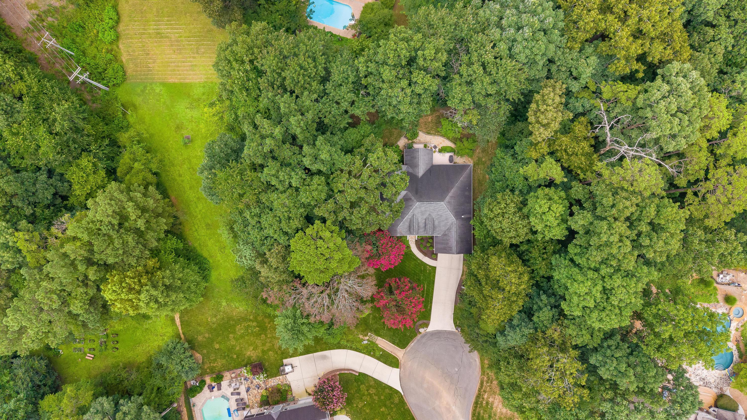
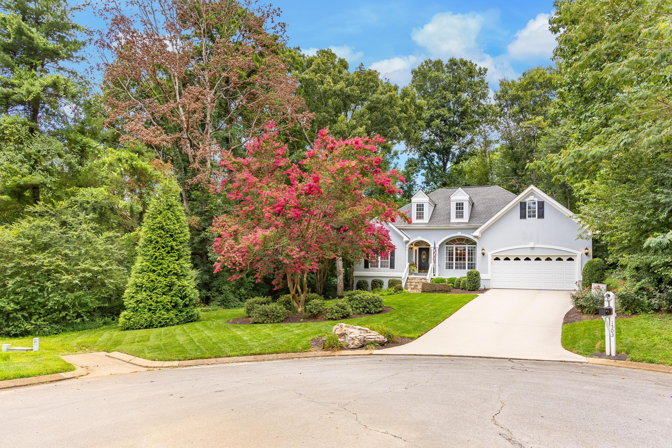
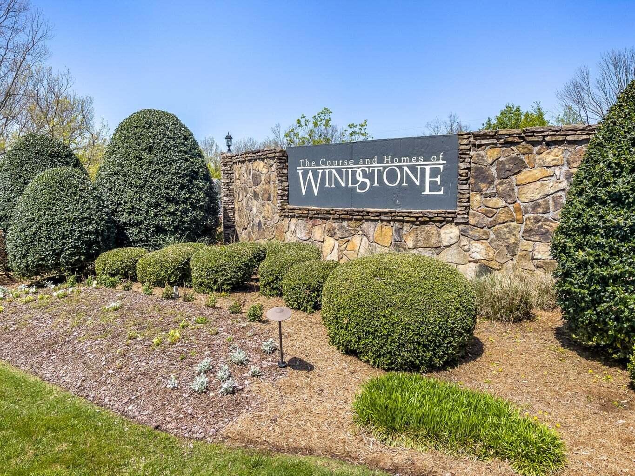
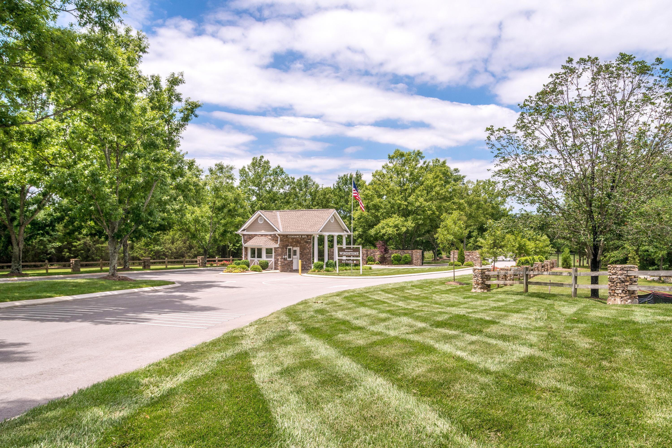
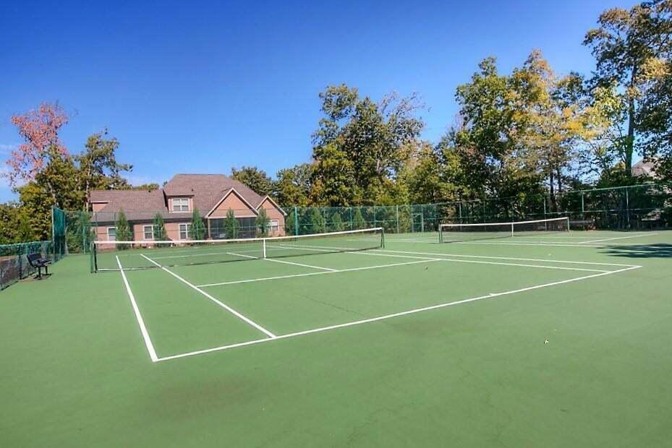
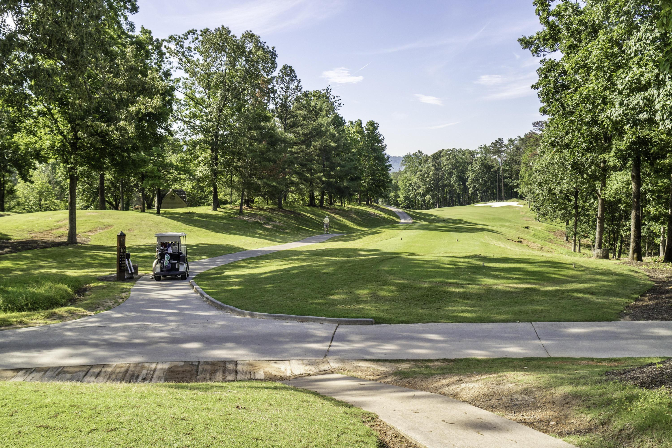
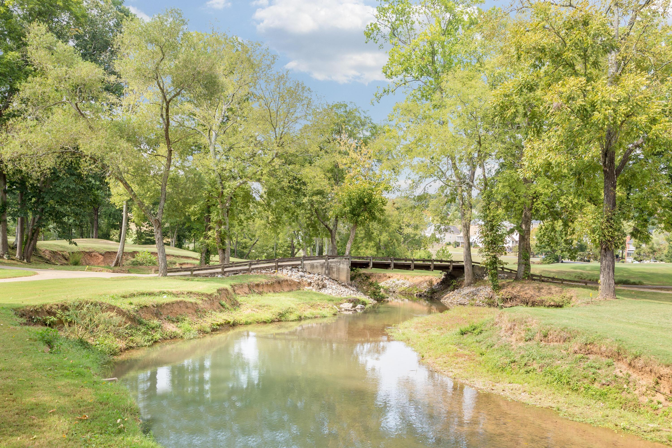
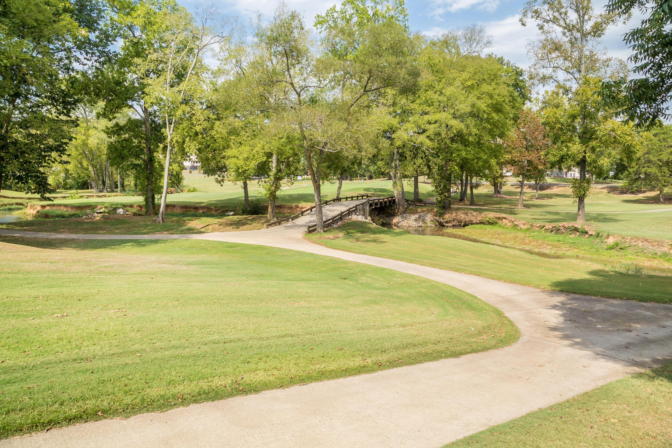
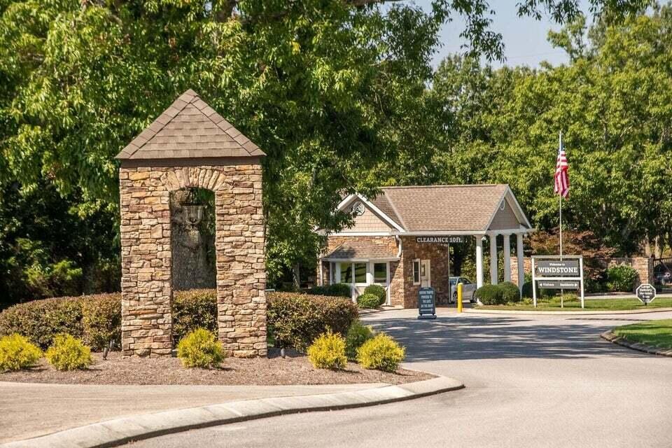
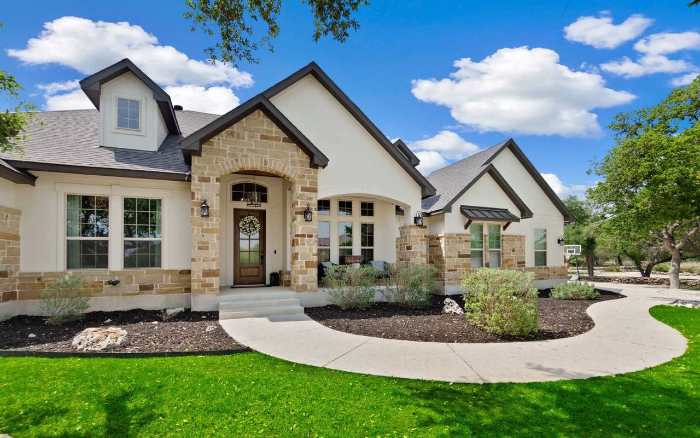
This home is one you can truly call ''A Trifecta!'' Among many, there are three very hard to find things in a home that truly make it a total gem. First there is Location Location! ****It is located on a quiet, private, and wooded cul-de-sac in the highly desired and gated golf community of Windstone and also situated on a double lot! Secondly, and also very hard to find is that it is a single level one owner custom home!! Thirdly, and as they say, it is always optimal to find the best value in the neighborhood so this home truly has it all and it is ready for you to add your personal touch and make it your own!
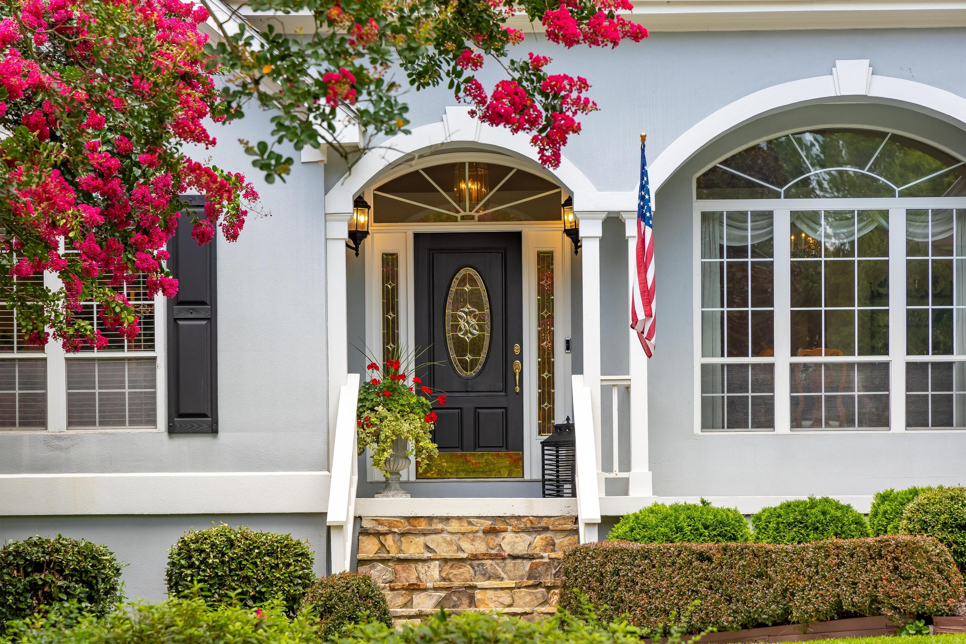
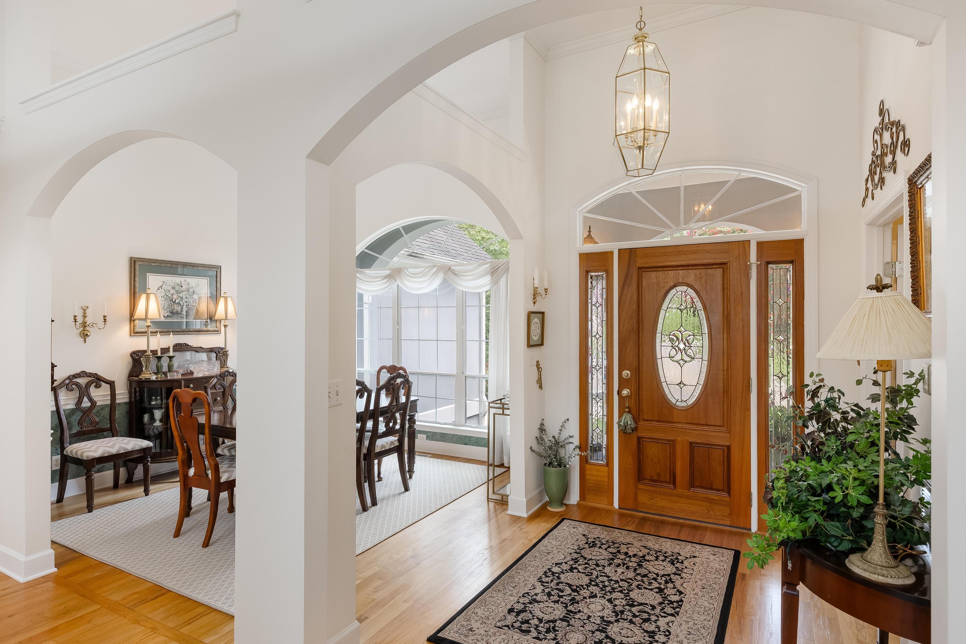
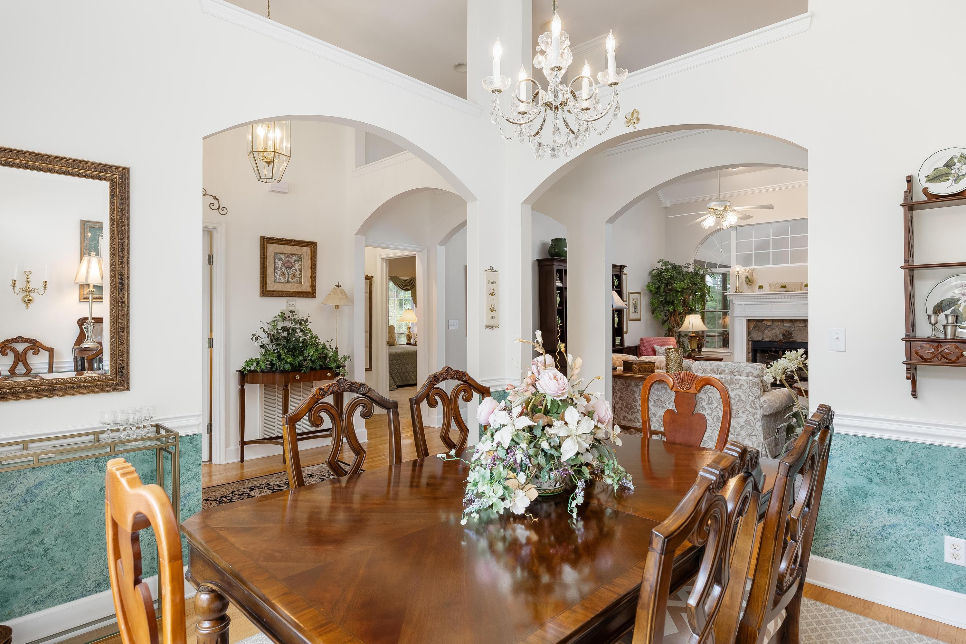
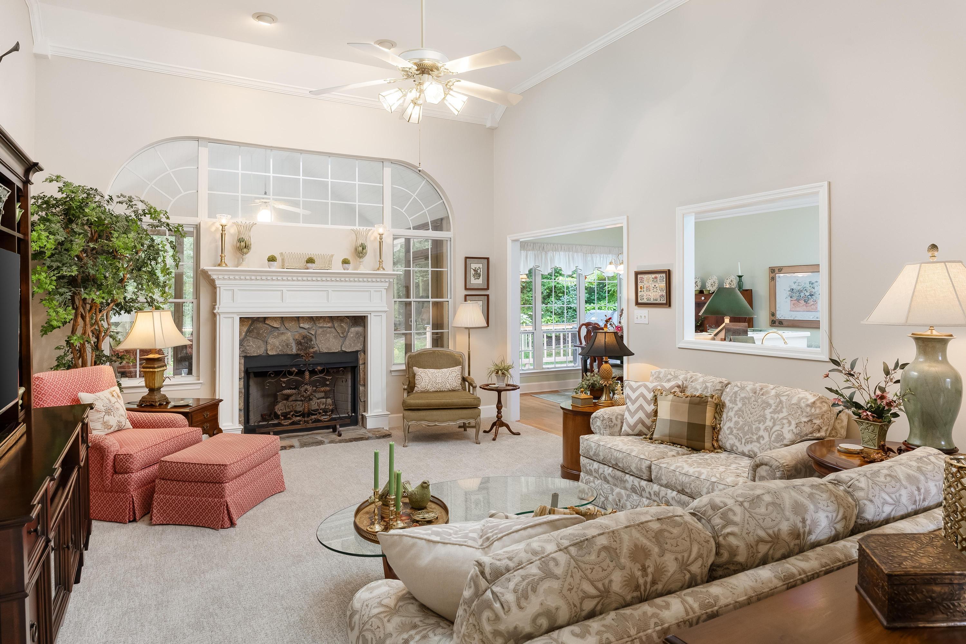
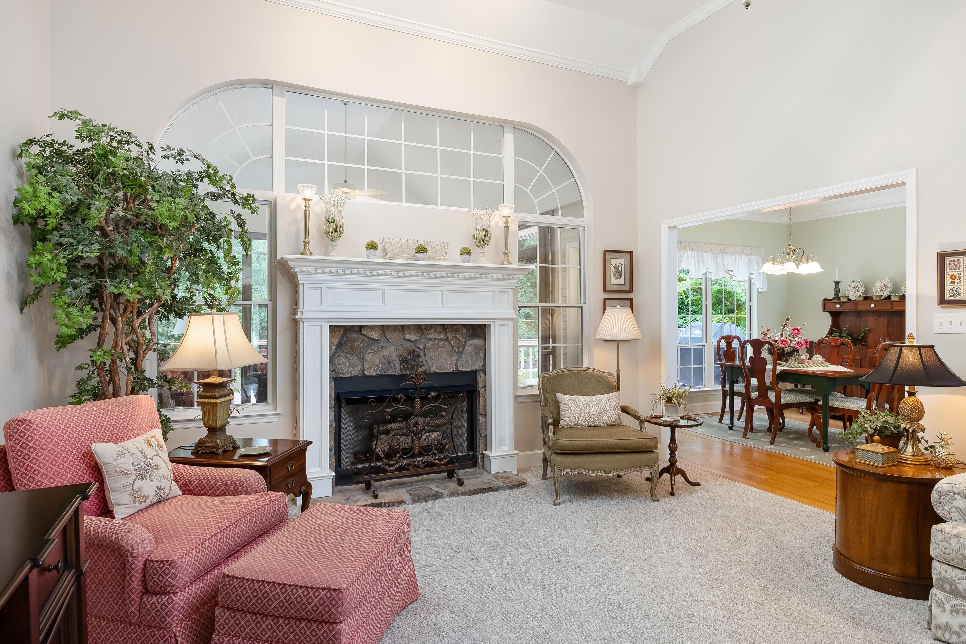
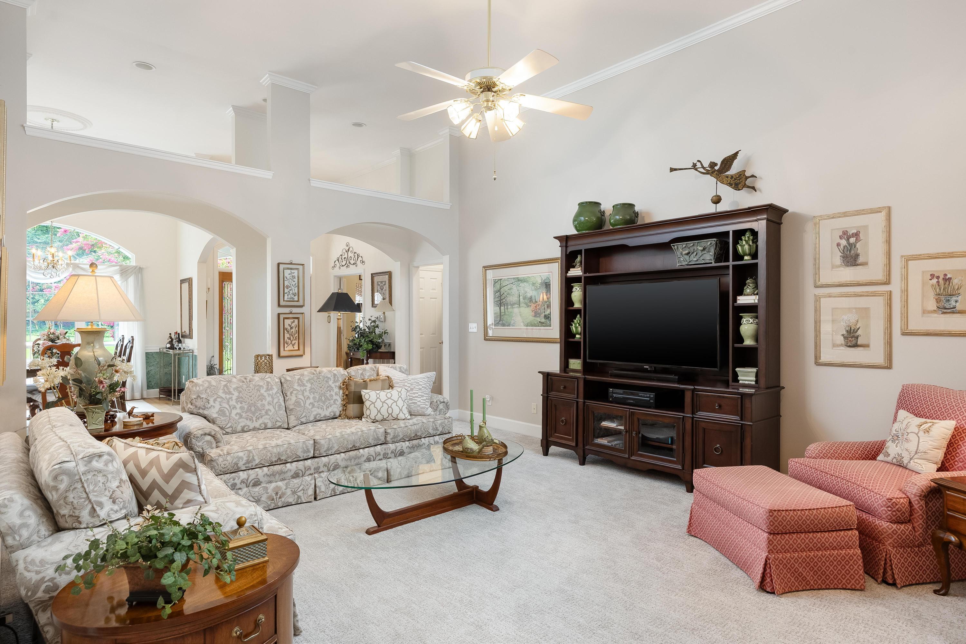
***When you enter the home you will find it feels larger than it is due to the high ceilings, arched openings, and tons of natural light that floods into the home through the large windows and the decorative designer widows that completely frame the lovely stone surround fireplace with a mantle.
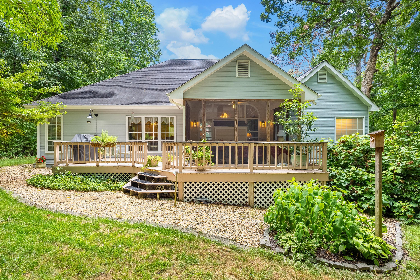
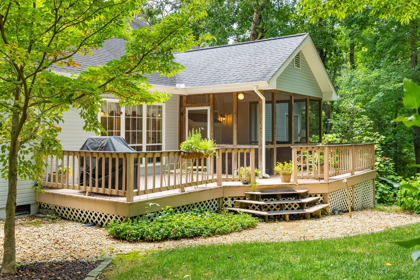
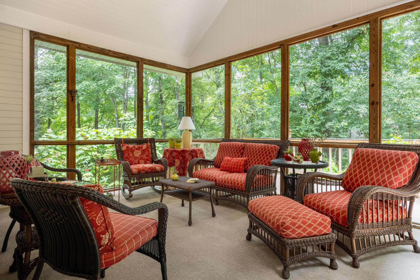
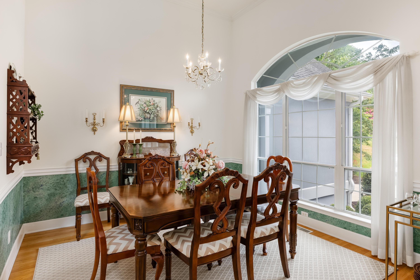
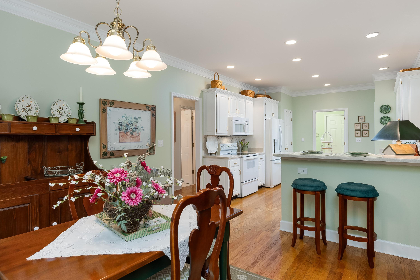
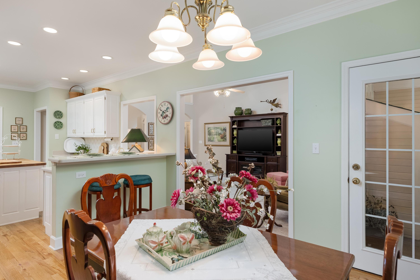
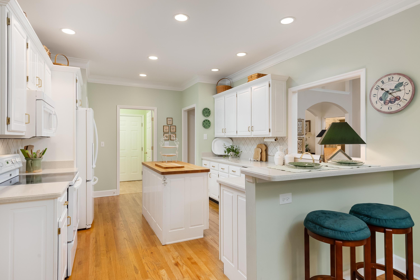
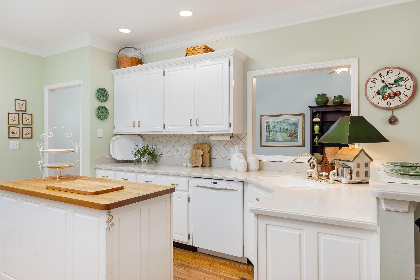
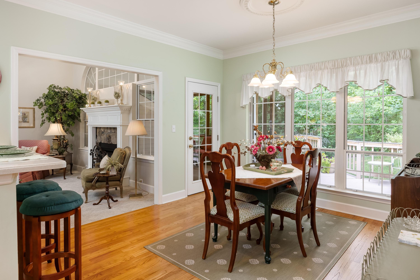
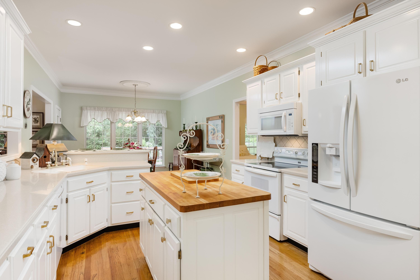
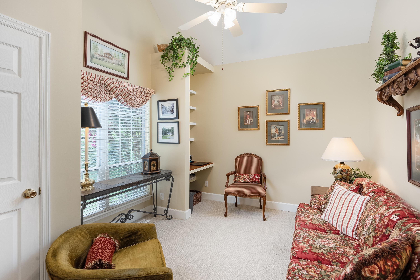
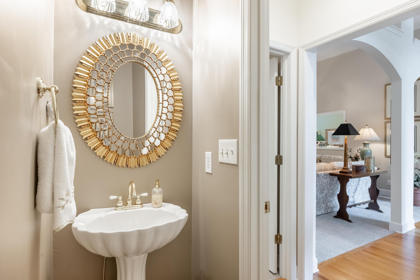
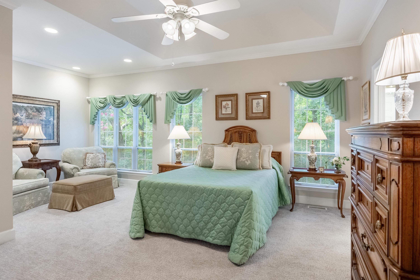
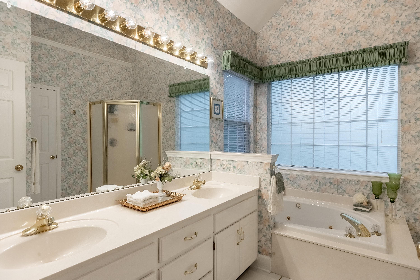
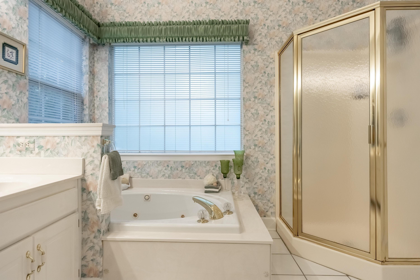
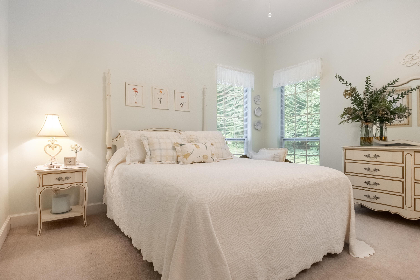
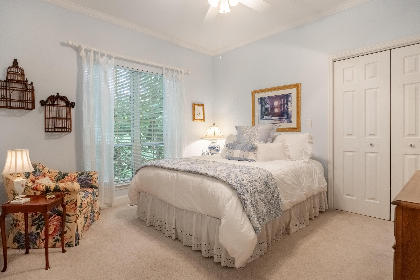
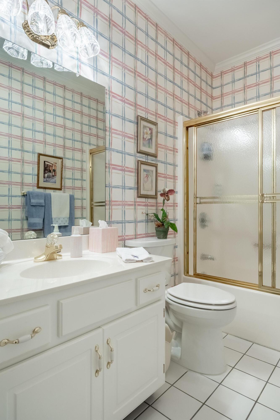
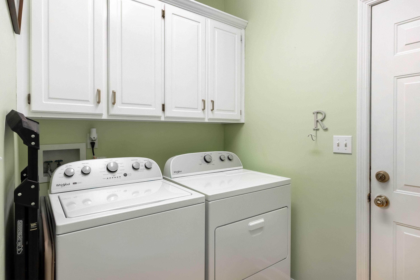
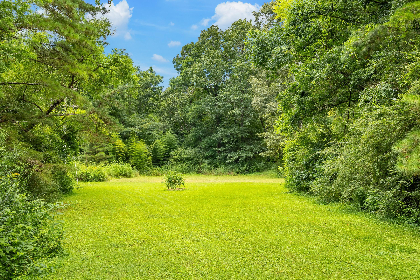
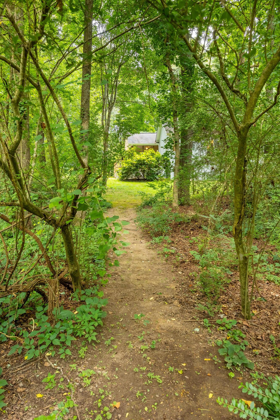
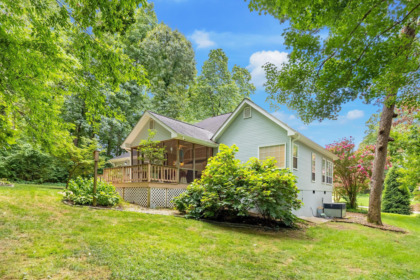
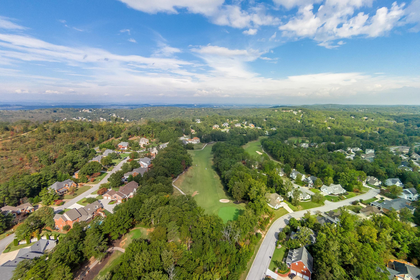
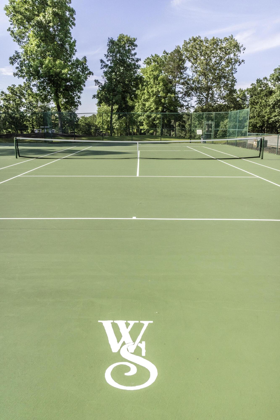
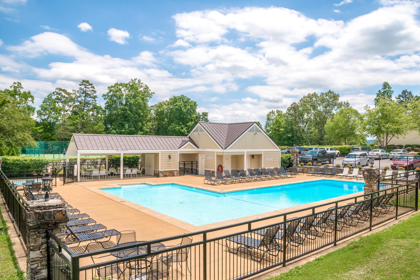
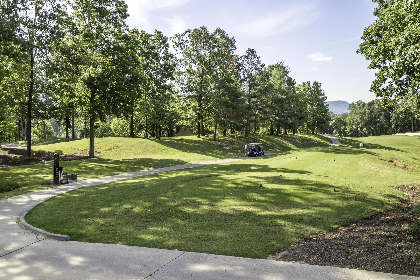
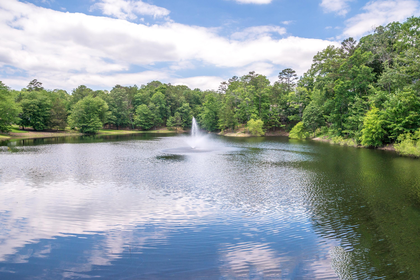
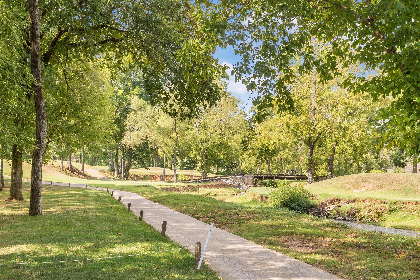
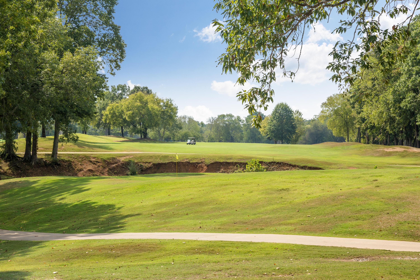
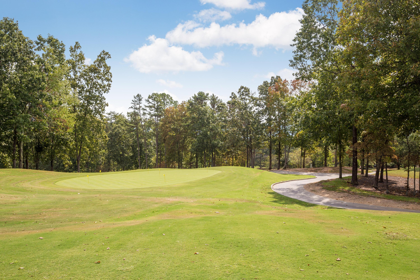
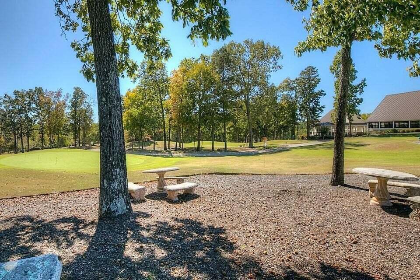
As you continue in from the foyer you will find a formal dining room with gleaming hardwood floors and a chandelier. Across the foyer there is a fabulous room that could serve many purposes. It has a closet, a built in desk, and shelving above. It would make the perfect office, sitting room, or it could certainly serve as a fourth bedroom if needed. *** With this open floor plan you will flow seamlessly into a very large and functional kitchen leading out to the screened porch. It has solid surface counters, tile backsplash, and a large breakfast bar. This overlooks a breakfast room with a large window and access to the amazing screened porch. You will find that you will want to be lost in a great book just overlooking the complete wooded privacy of the immaculately landscaped lush backyard and additional large open deck with natural gas plumbed for the grill. You will find the home it is surrounded by lush green trees, and incredible privacy & serenity. Rounding out the perfection of this single level home it is a split plan with a very spacious Owners suite that has a wonderful sitting area with large windows and a spa-like primary bath with a garden tub, separate shower, and a very large walk in closet with shelving. ***The two additional bedrooms on the other side of the home are bright and spacious as well with great closets and a well appointed hall bath. ***This floor plan is also special because it includes a half bath for guests as well. ***Rounding things out, there is a large laundry room with cabinetry and easy access to the home and garage. The garage has a built in stair access to the attic space above. The home also includes gutter guards. ***When you tour the home, allow yourself additional time to walk through the lovely double lot that this yard offers. There is irrigation in the front, sides, and back of the yard and you will find a path that leads to a wide open level section of the yard where the possibilities are endless. ***If a peaceful easy lifestyle is what you are looking for, you will find it at 1503 Woodway Drive. If an active lifestyle is also on your agenda, the community of Windstone has everything you desire such as golf, tennis, pickleball, a beautiful pool, a grill & bar, lakes, a playground, RV storage, and paths with gorgeous mountain views. ***The location of the Windstone Community provides easy access to I75, shopping, dining, grocery stores and medical facilities. ***You truly can have it all and it starts at 1503 Woodway Drive. We look forward to seeing you there!
(Golf information can be found at https://www.windstone.com )

Share Property

Location

1503 Woodway Drive, Ooltewah, TN 37363

Status

Sold

Date Sold

August 31, 2026

Property Amenities

Interior
Laundry room Laundry Room, Main Level
Fireplace Gas Log, Great Room
Appliances Water Heater, Washer/Dryer, Refrigerator, Microwave, Free-Standing Electric Range, Disposal, Dishwasher
Flooring Carpet, Ceramic Tile, Hardwood
Total Bedrooms: 3
Half Bathrooms: 1
Full Bathrooms: 2
Other Interior Features Breakfast Bar, Breakfast Room, Cathedral Ceiling(s), Ceiling Fan(s), Chandelier, Crown Molding, Eat-in Kitchen, Entrance Foyer, High Ceilings, High Speed Internet, Pantry, Recessed Lighting, Separate Dining Room, Sitting Area, Soaking Tub, Split Bedrooms, Vaulted Ceiling(s), Walk-In Closet(s)
Area & Lot
Total area 2,136 Sq.Ft.
Lot Area 0.9 Acres
Living area 2,136 Sq.Ft.
MLS® ID 1539206
Year Built 1995
High School Ooltewah
Middle School Ooltewah Middle
Elementary School Westview Elementary
Architecture Styles Ranch
Type Residential
Status Sold
Exterior
Stories 1
Pool None
Air conditioning Central Air, Electric
Heat type Central, Natural Gas
Water Source Public
Garage Space 2.0
Security Features Gated Community, Gated with Guard, Smoke Detector(s)
Sewer Other, See Remarks
Other Exterior Features Private Yard, Rain Gutters
Parking Concrete, Driveway, Garage Door Opener, Garage Faces Front
Lot Features Back Yard, Cul-De-Sac, Front Yard, Level, Near Golf Course, Private, Sprinklers In Front, Sprinklers In Rear, Wooded
Roof Asphalt, Shingle
Utilities Cable Connected, Electricity Connected, Natural Gas Connected, Water Connected, Underground Utilities
Finance
Sales Price $465,000
HOA Fees $120 monthly
Real Estate Tax $1,855 yearly

Ooltewah

Work With Tim

If you're thinking about buying or selling real estate, you have found the right place. Contact Tim Adams today!
FOLLOW ME







