Leave a Message

Thank you for your message. We will be in touch with you shortly.

1403 London Woods Way, 21
VIEW PHOTOS
Courtesy of Shaleigh Cronan, Keller Williams Realty,423-280-9809
$810,000

1403 London Woods Way, 21

5 Beds 3 Baths 2,679 Sq.Ft. 8,374.47 Sq.Ft.

Description

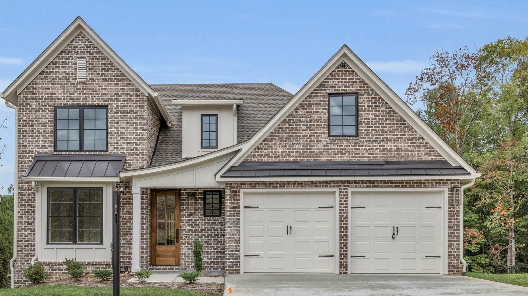
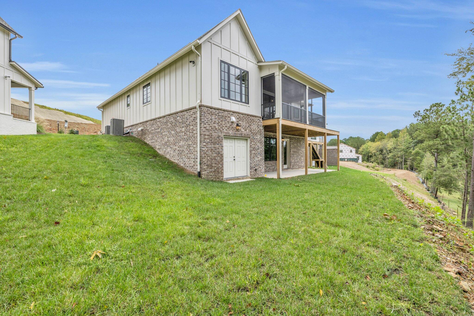
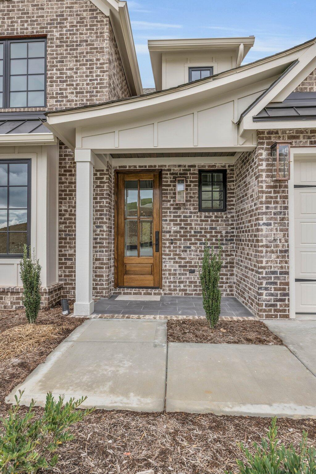
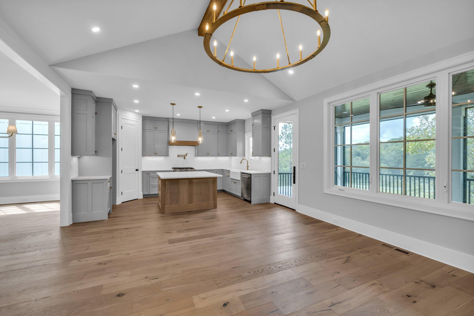
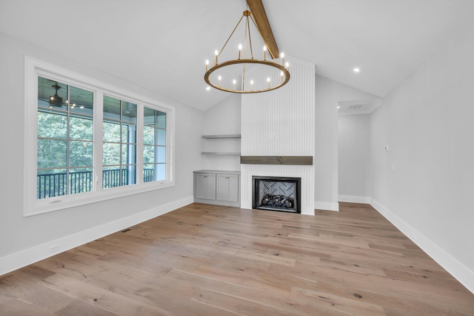
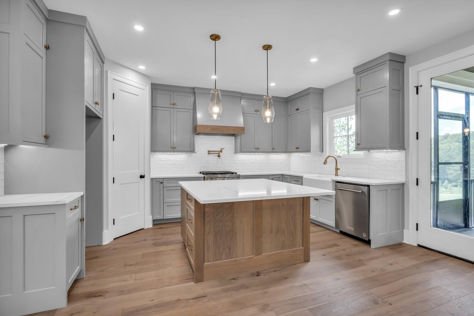
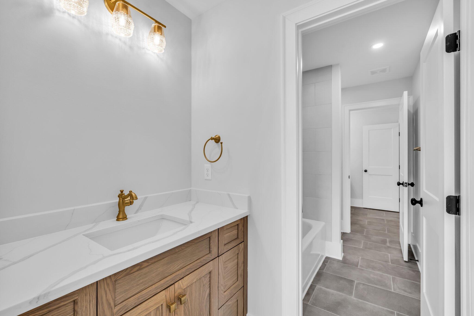
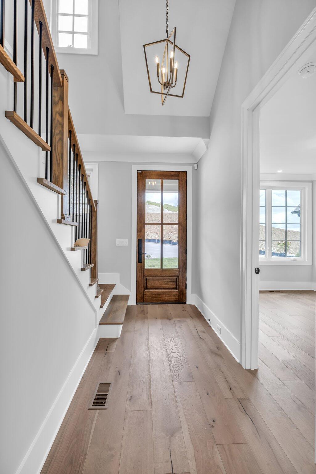
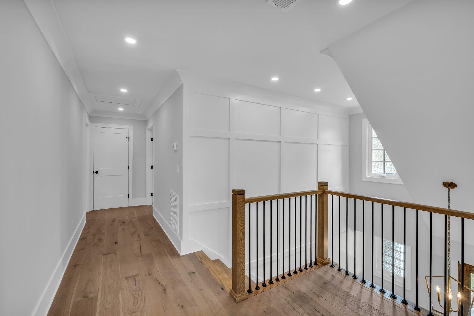
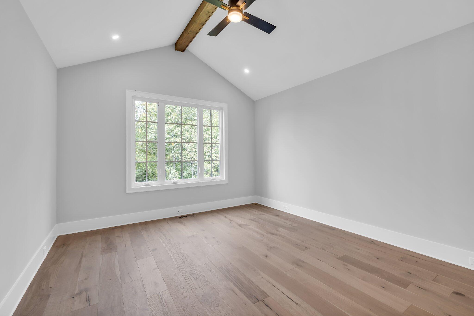
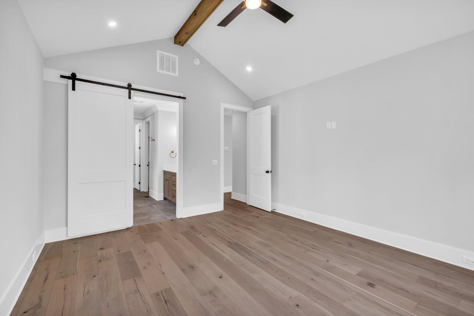
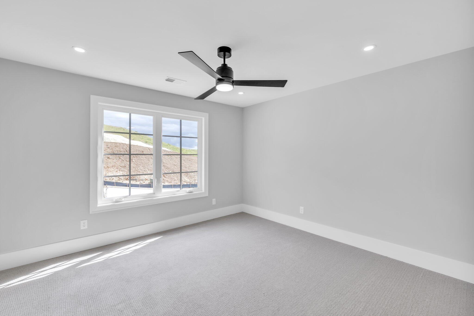
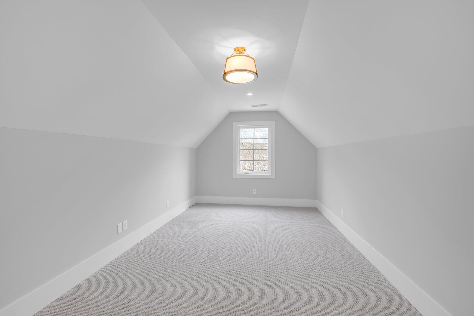
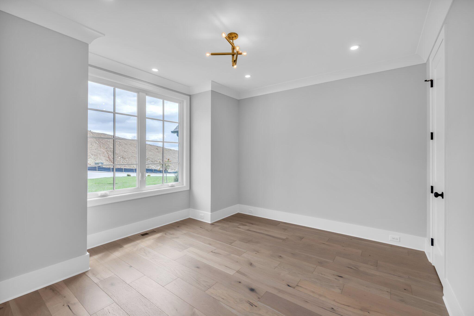
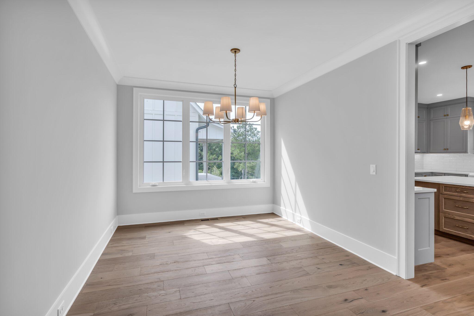
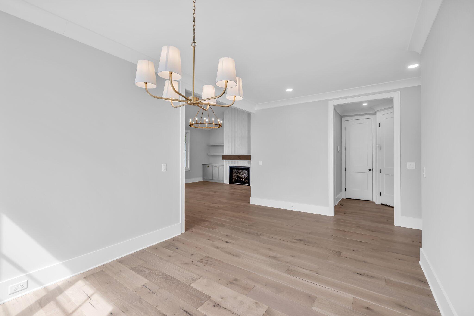
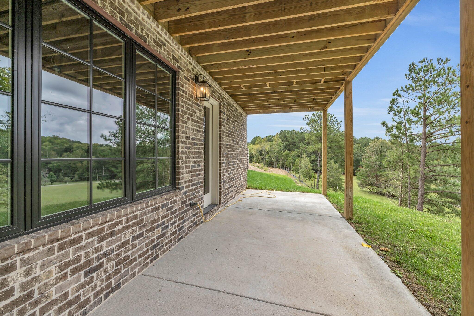
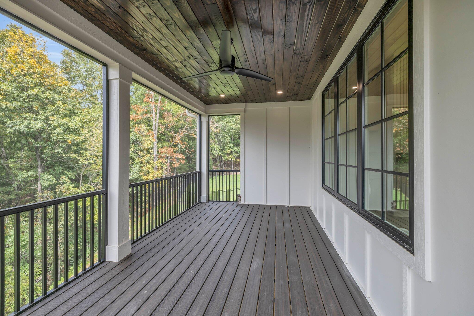
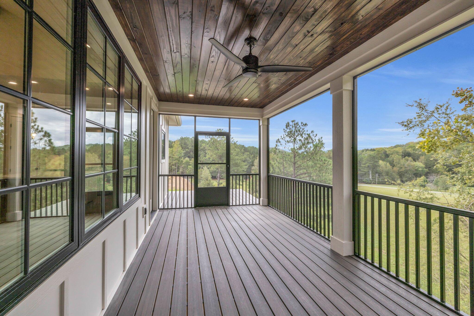
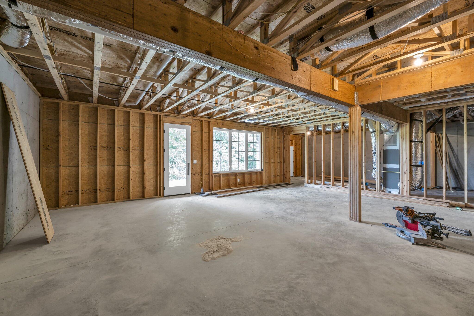
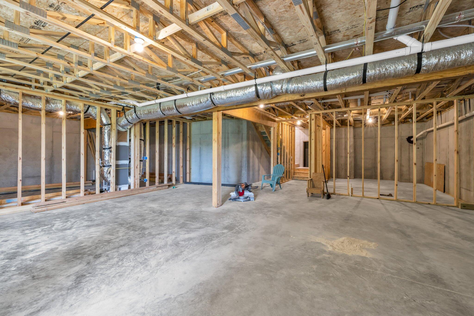
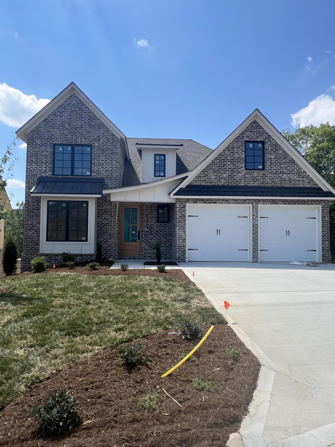
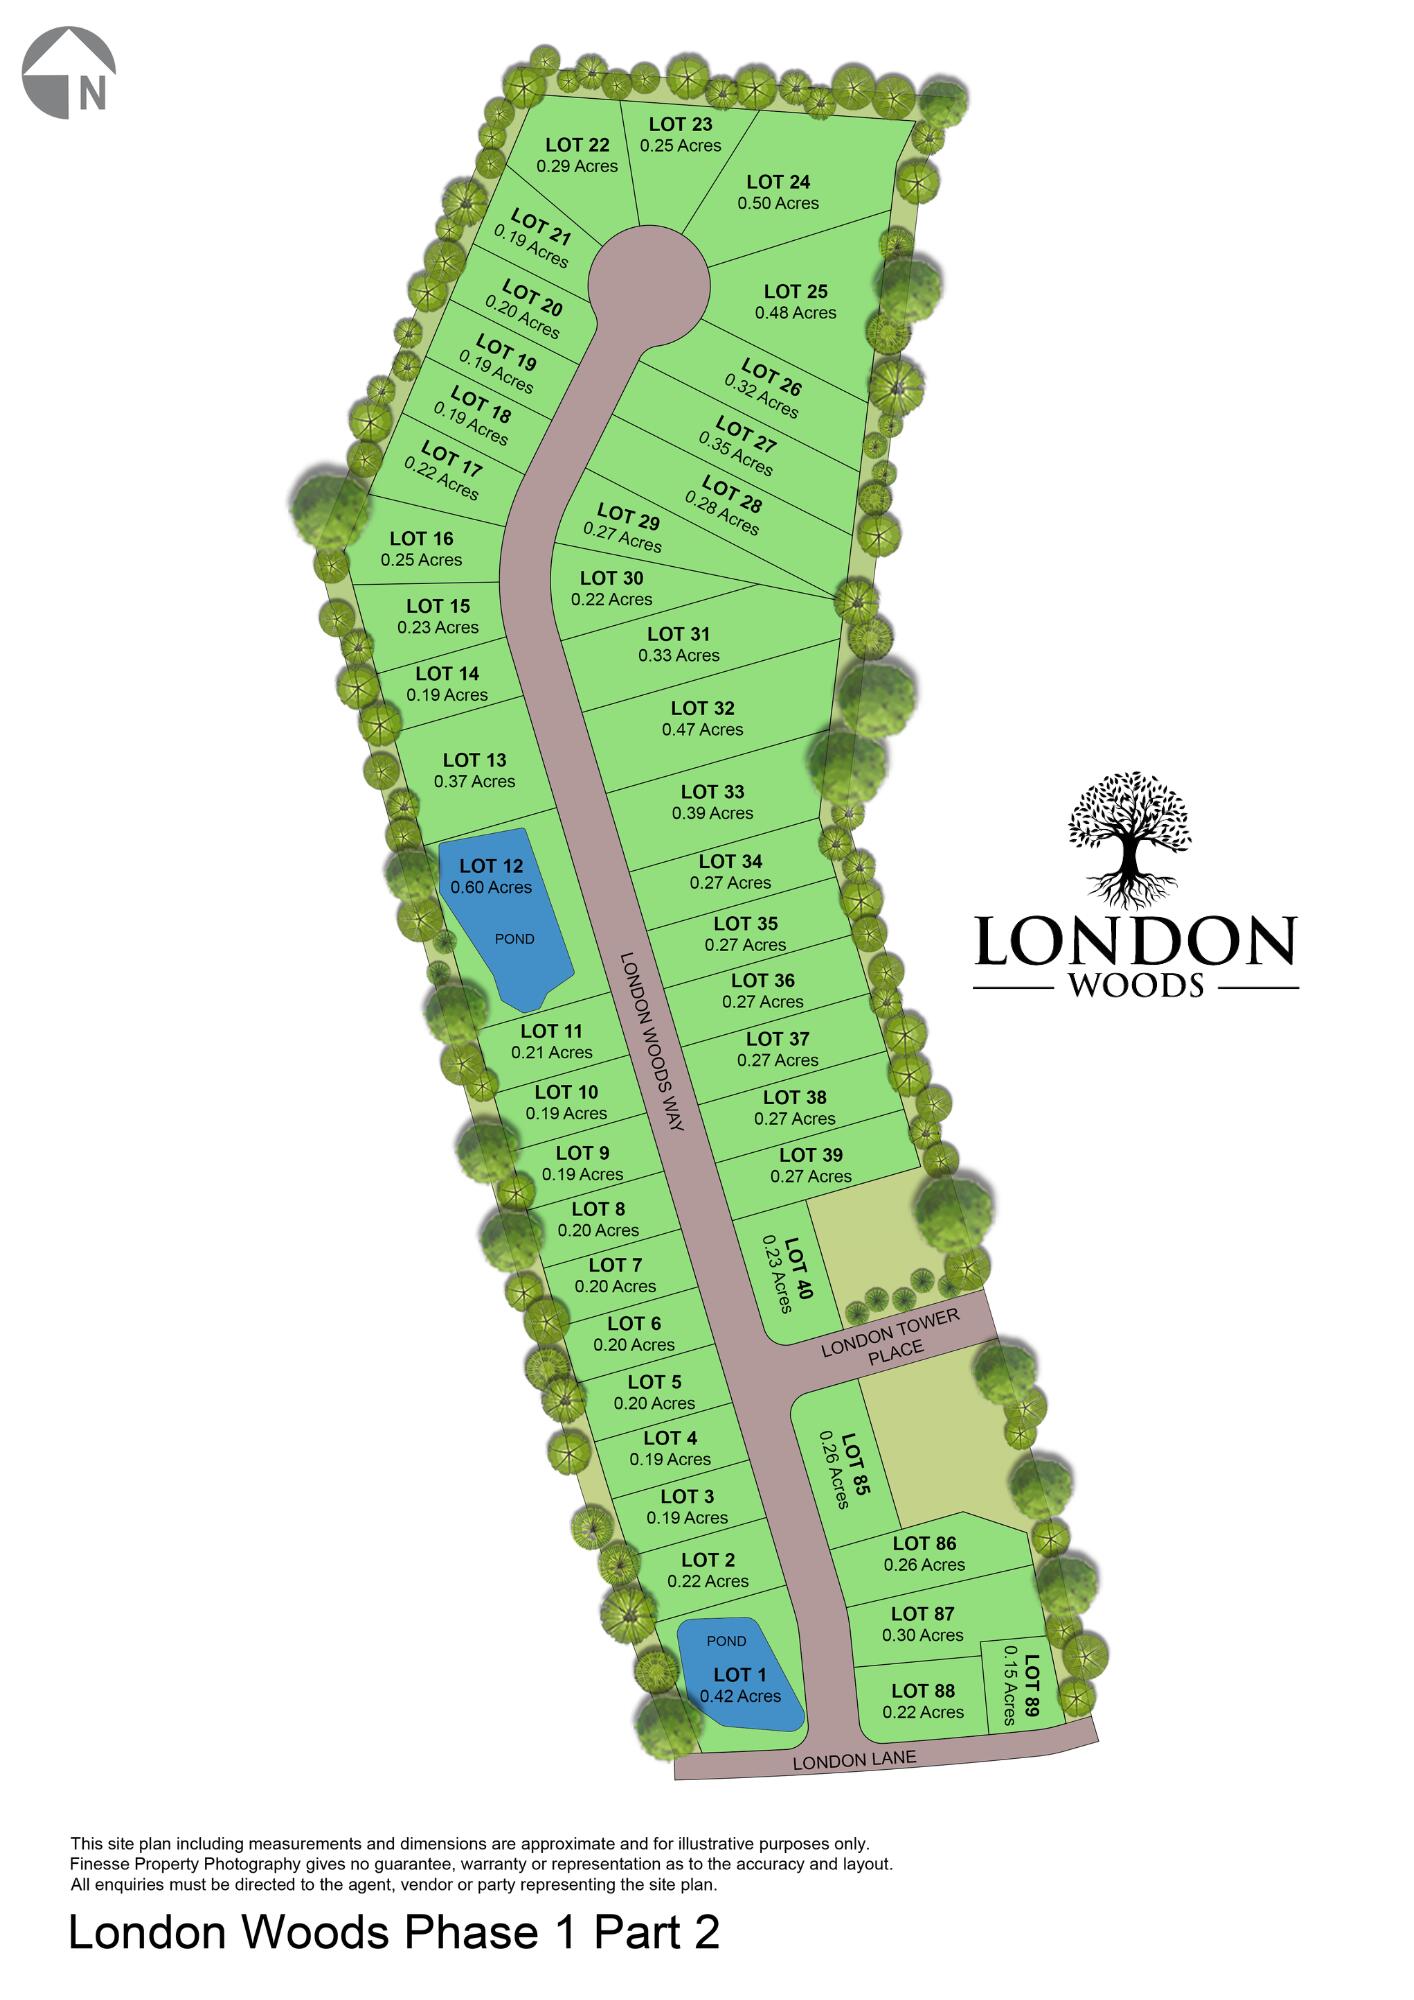
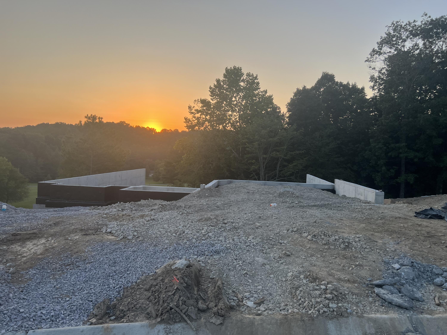
New Construction in London Woods. Cul-de-sac lot. Two bedrooms on the main level make this home functional and desirable. This home offers a Farm View as well as full unfinished daylight basement. More pictures to follow. Owner/Agent

Share Property

Location

1403 London Woods Way, 21, Apison, TN 37302

Status

Sold

Date Sold

December 15, 2025

Property Amenities

Interior
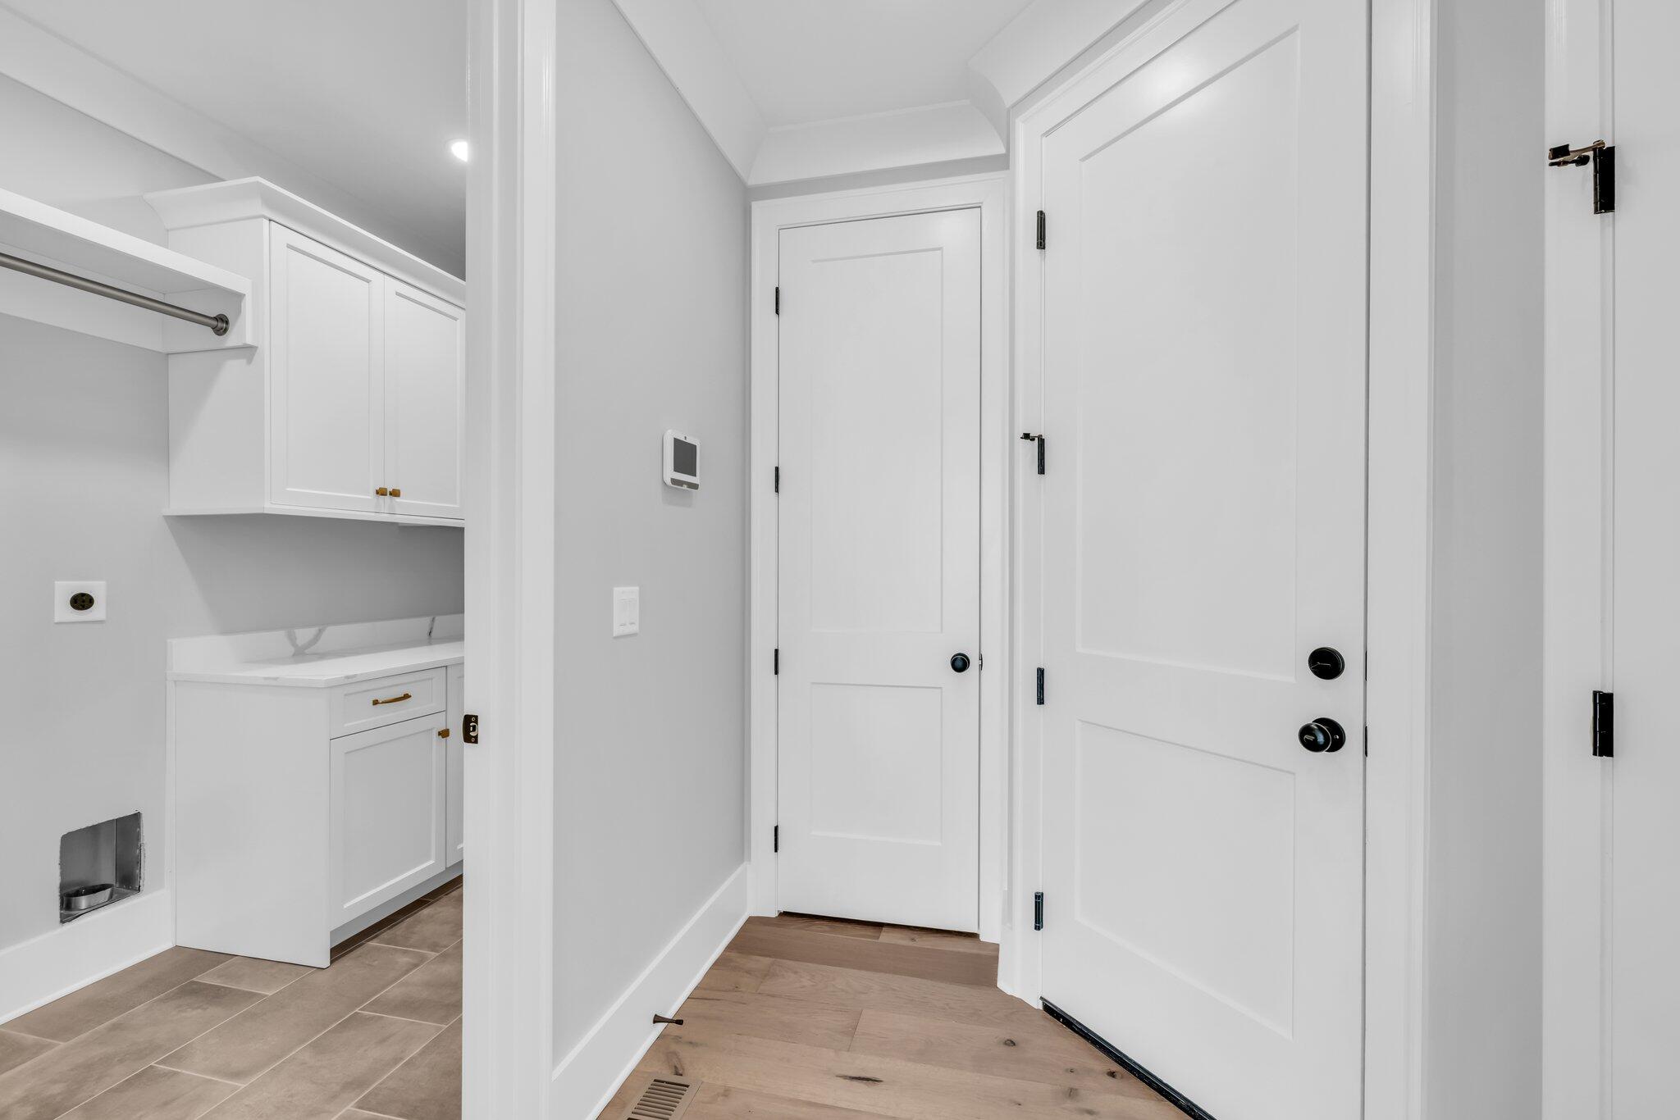
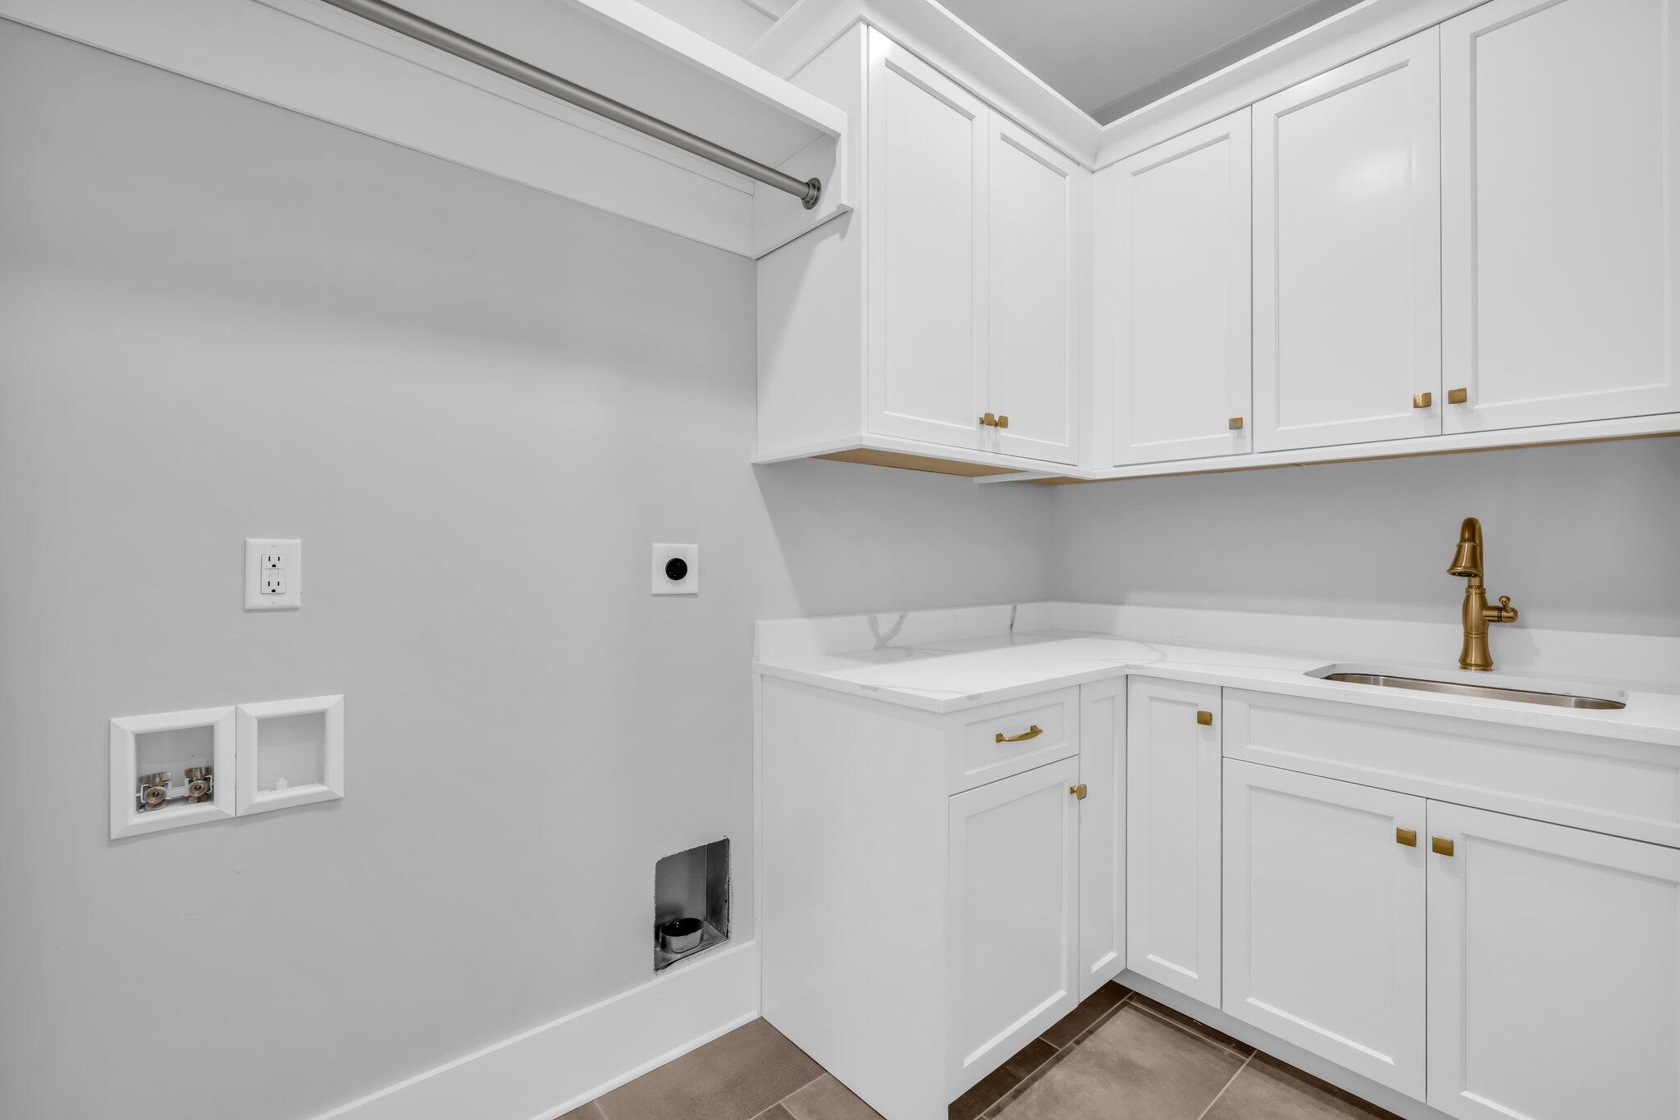
Laundry room Electric Dryer Hookup, Gas Dryer Hookup, Laundry Room, Washer Hookup
Fireplace Den, Family Room, Gas Log
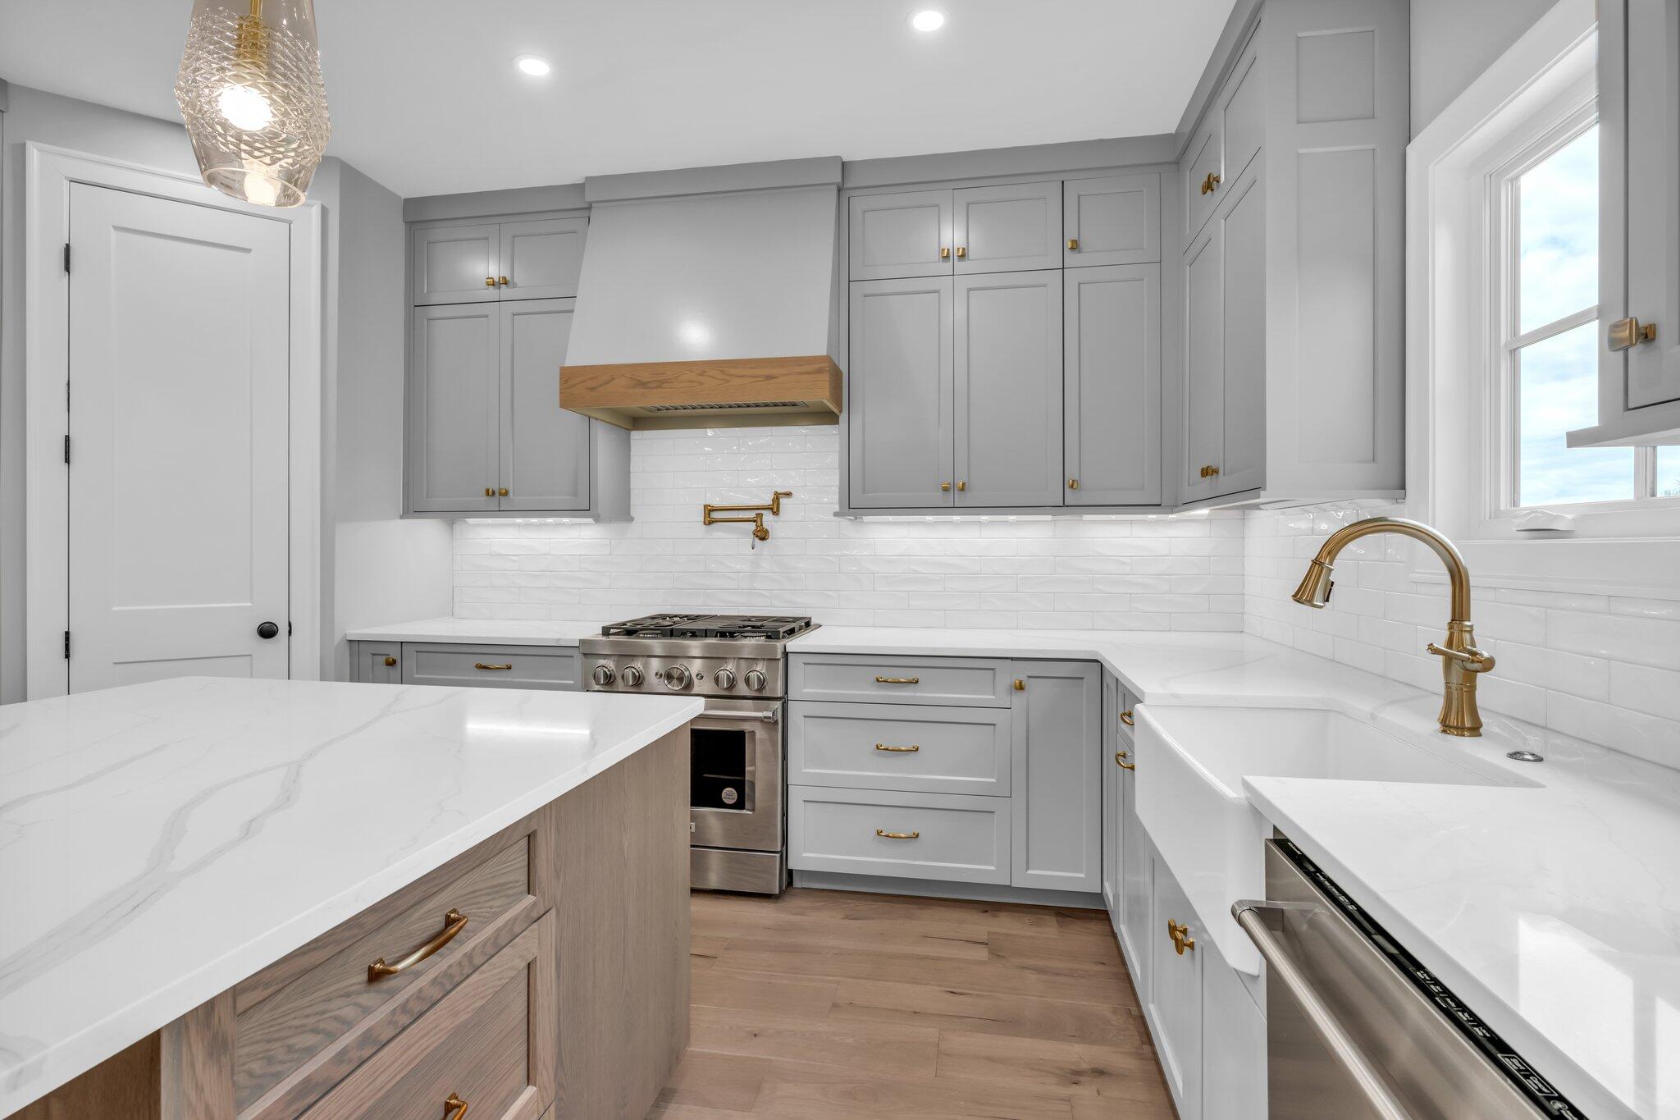
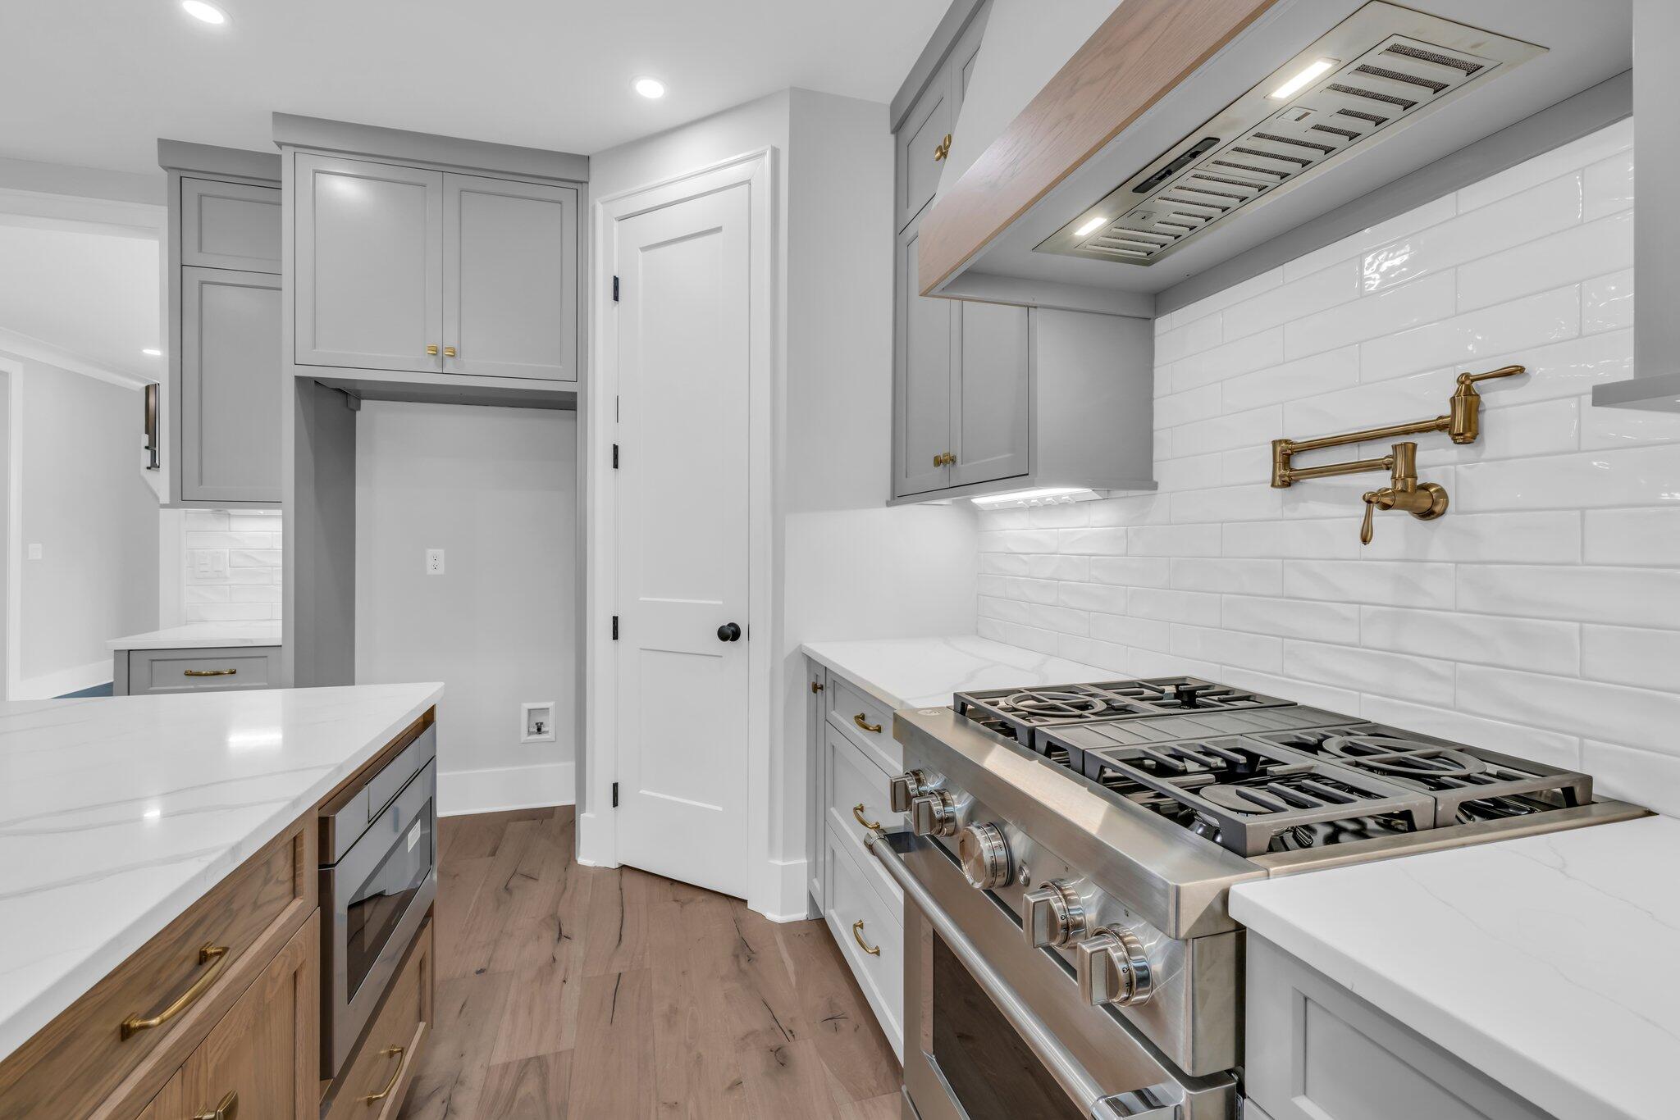
Appliances Tankless Water Heater, Microwave, Gas Water Heater, Free-Standing Gas Range, Disposal, Dishwasher
Flooring Carpet, Hardwood, Tile
Total Bedrooms: 5
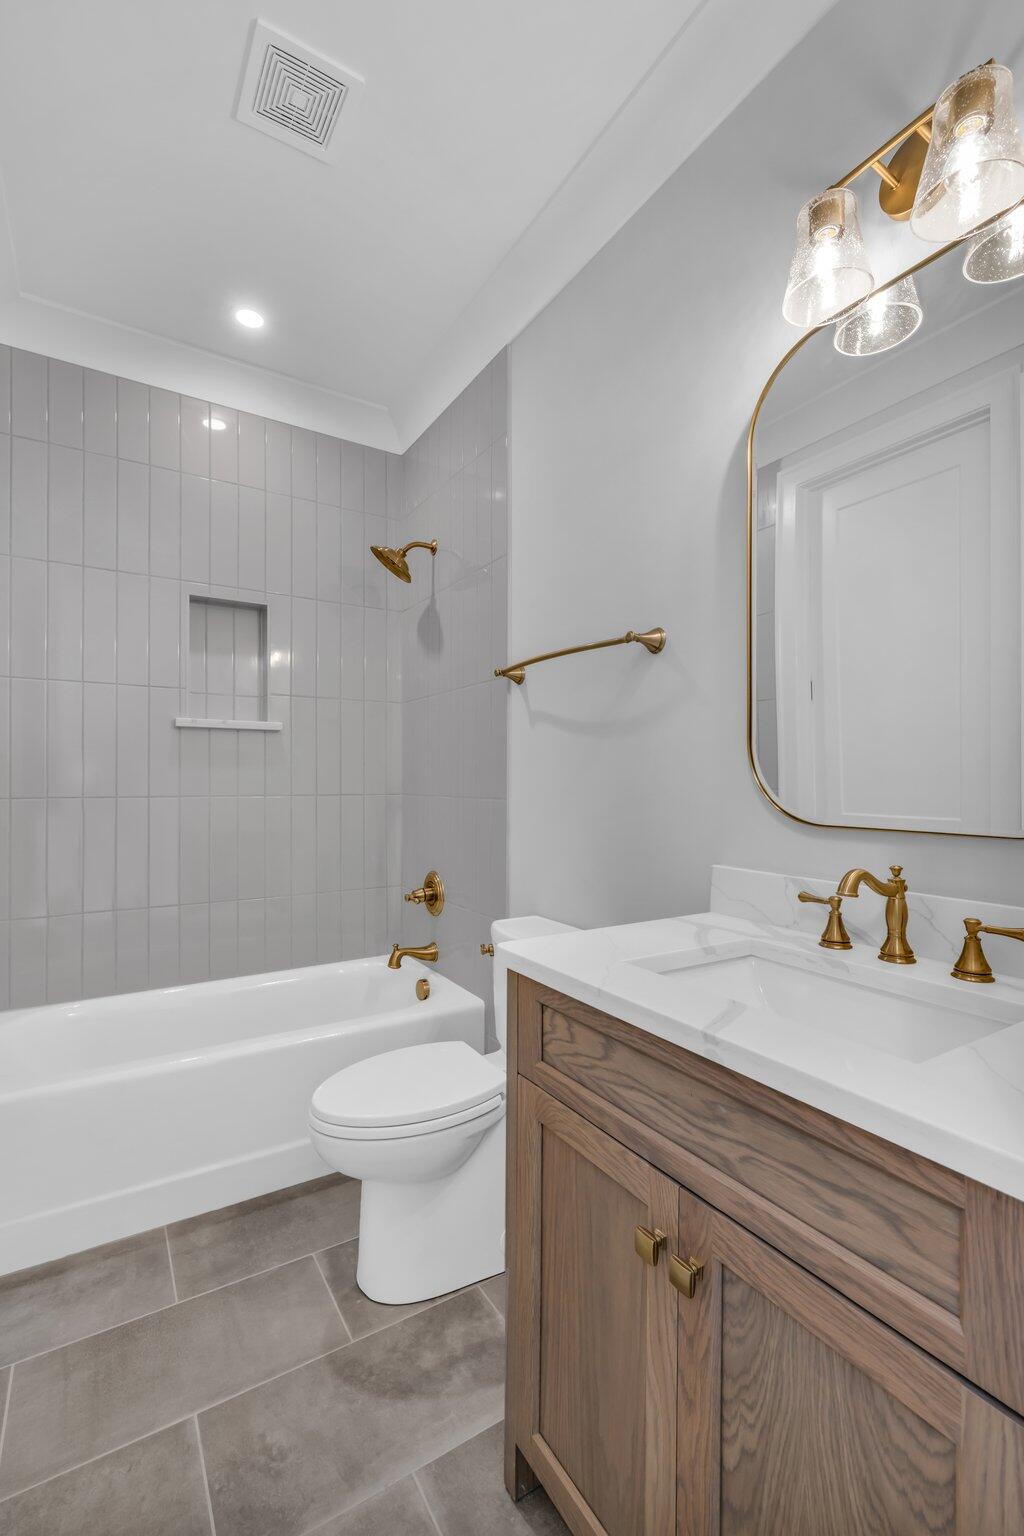
Full Bathrooms: 3
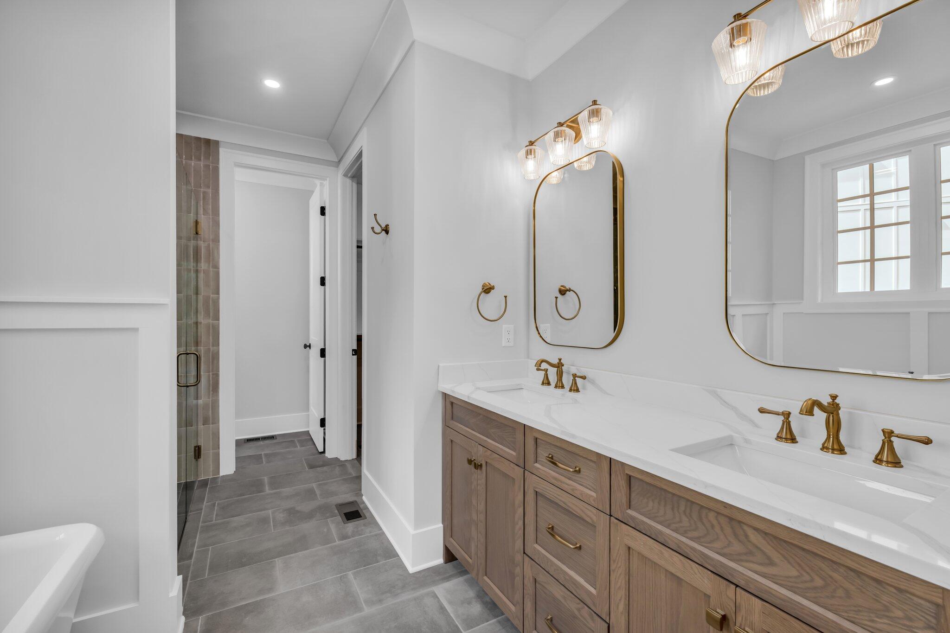
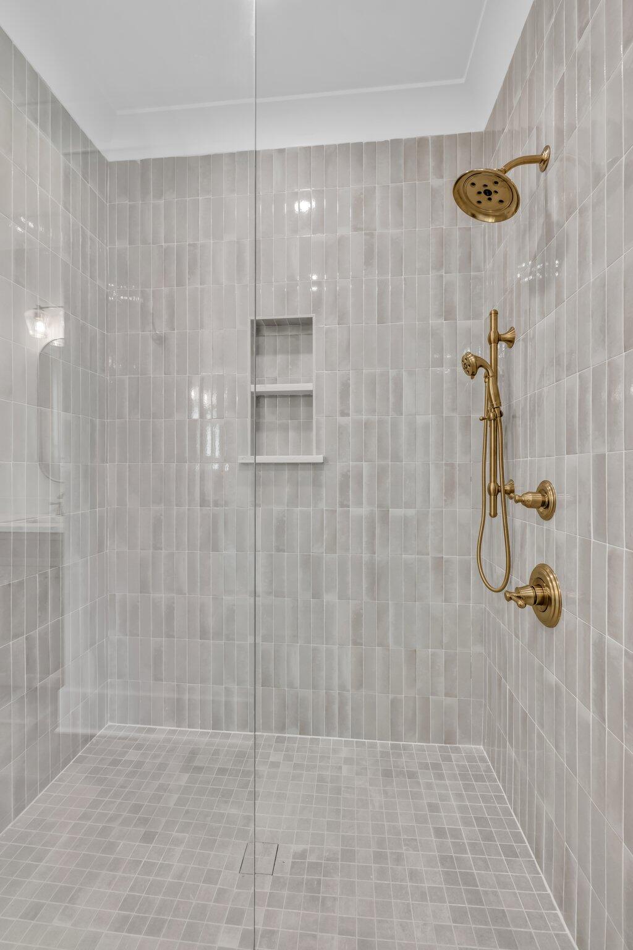
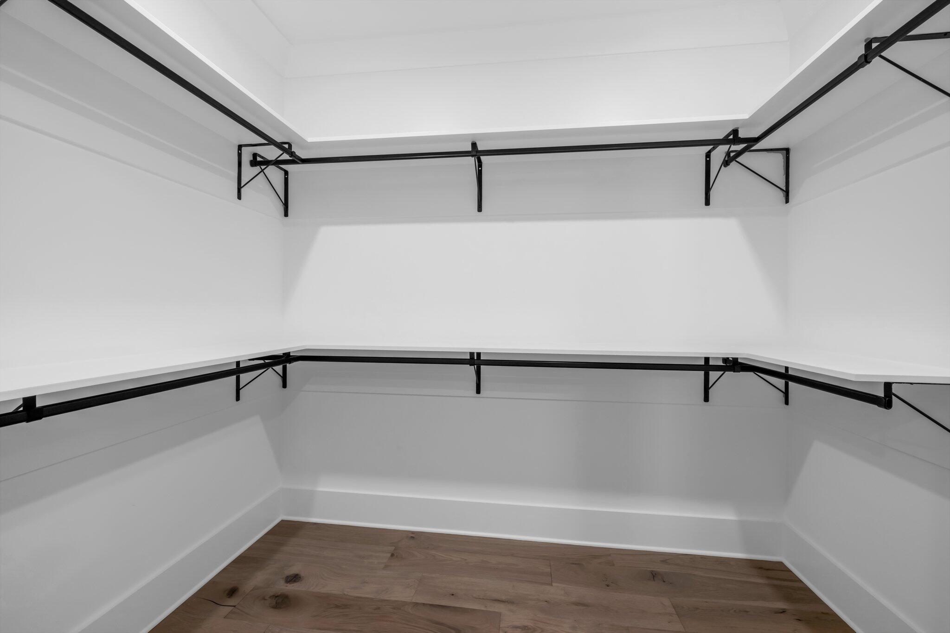
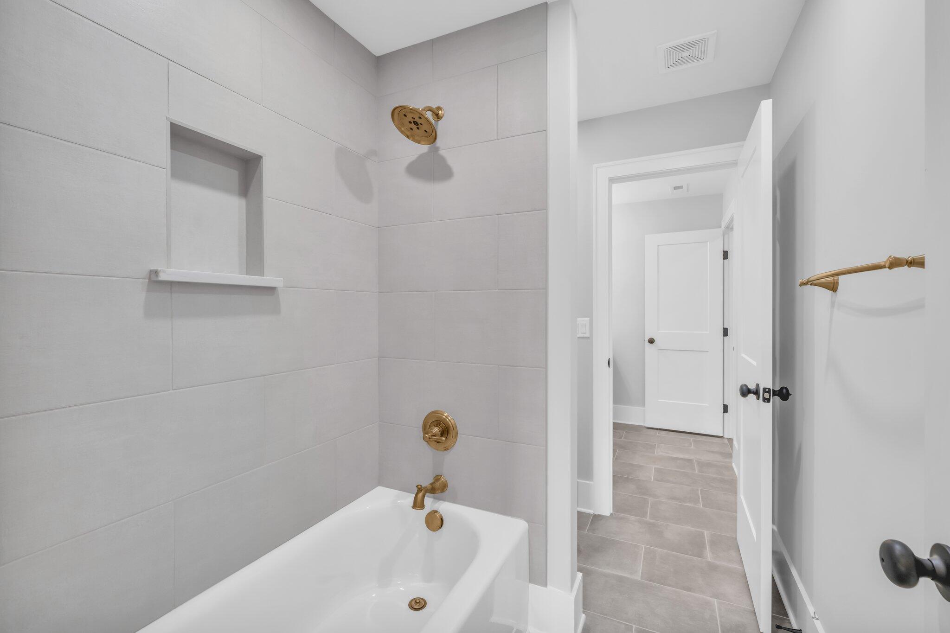
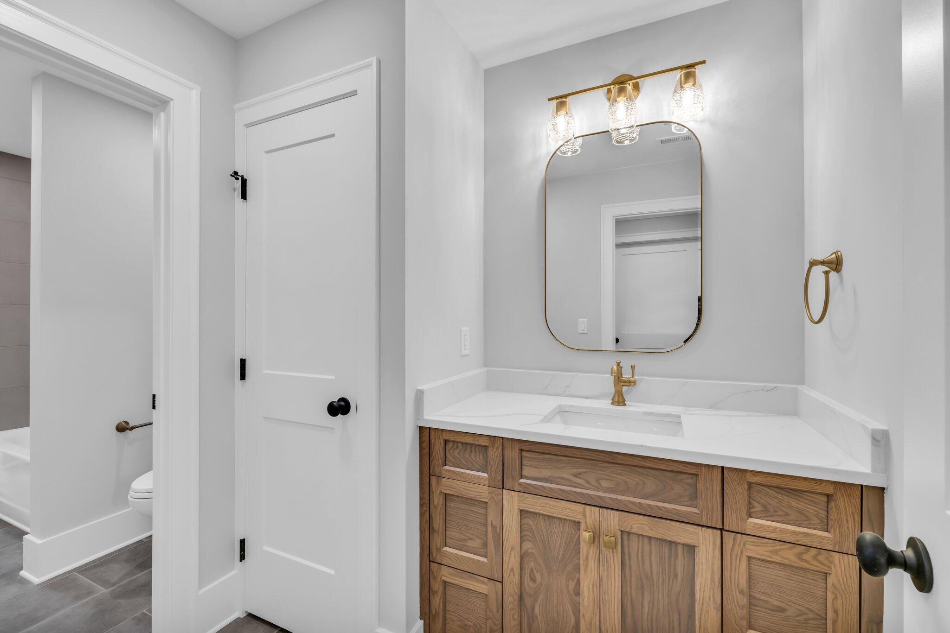
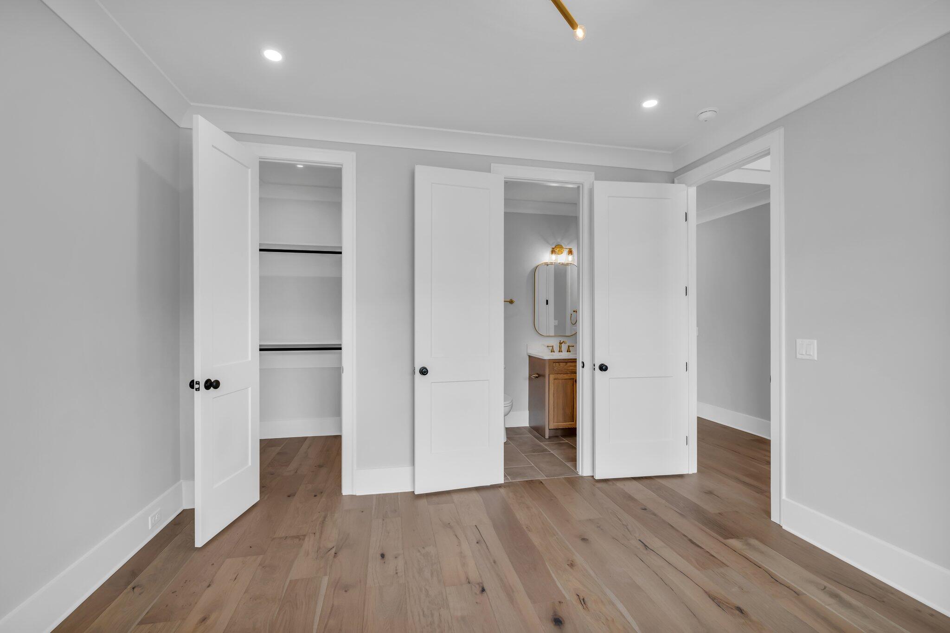
Other Interior Features Breakfast Room, Connected Shared Bathroom, Double Vanity, High Ceilings, High Speed Internet, In-Law Floorplan, Pantry, Primary Downstairs, Separate Dining Room, Soaking Tub, Walk-In Closet(s)
Area & Lot
Total area 2,679 Sq.Ft.
Lot Area 8,374.47 Sq.Ft.
Living area 2,679 Sq.Ft.
MLS® ID 1394891
Year Built 2024
High School East Hamilton
Middle School East Hamilton
Elementary School Apison Elementary
Type Residential
Status Sold
Exterior
Stories 1
Air conditioning Central Air, Electric, Multi Units
Heat type Central, Electric, Natural Gas
Water Source Public
Garage Space 2.0
Security Features Security System, Smoke Detector(s)
Sewer Public Sewer
Other Exterior Features None
Parking Garage Door Opener, Kitchen Level
Lot Features Level, Split Possible, Sprinklers In Front, Sprinklers In Rear
Roof Asphalt, Shingle
Utilities Cable Available, Electricity Available, Sewer Connected, Underground Utilities
Finance
Sales Price $810,000
HOA Fees $850 yearly
Real Estate Tax $308 yearly

360 Virtual Tour

Take a tour of this property

Work With Tim

If you're thinking about buying or selling real estate, you have found the right place. Contact Tim Adams today!

FOLLOW ME







