140 Cowpen Lane
140 Cowpen Lane
140 Cowpen Lane
140 Cowpen Lane
140 Cowpen Lane
140 Cowpen Lane
140 Cowpen Lane
140 Cowpen Lane
140 Cowpen Lane
140 Cowpen Lane
140 Cowpen Lane
140 Cowpen Lane
140 Cowpen Lane
140 Cowpen Lane
140 Cowpen Lane
140 Cowpen Lane
140 Cowpen Lane
140 Cowpen Lane
140 Cowpen Lane
140 Cowpen Lane
140 Cowpen Lane
140 Cowpen Lane
140 Cowpen Lane
140 Cowpen Lane
140 Cowpen Lane
140 Cowpen Lane
140 Cowpen Lane
140 Cowpen Lane
140 Cowpen Lane
140 Cowpen Lane
140 Cowpen Lane
140 Cowpen Lane
140 Cowpen Lane
140 Cowpen Lane
140 Cowpen Lane
140 Cowpen Lane
140 Cowpen Lane
140 Cowpen Lane
140 Cowpen Lane
140 Cowpen Lane
140 Cowpen Lane
140 Cowpen Lane
140 Cowpen Lane
VIEW PHOTOS
Courtesy of Pualani P Zuniga, Keller Williams Realty,423-782-9492
$679,000

140 Cowpen Lane

4 Beds 3 Baths 2,826 Sq.Ft. 7.23 Acres

Description

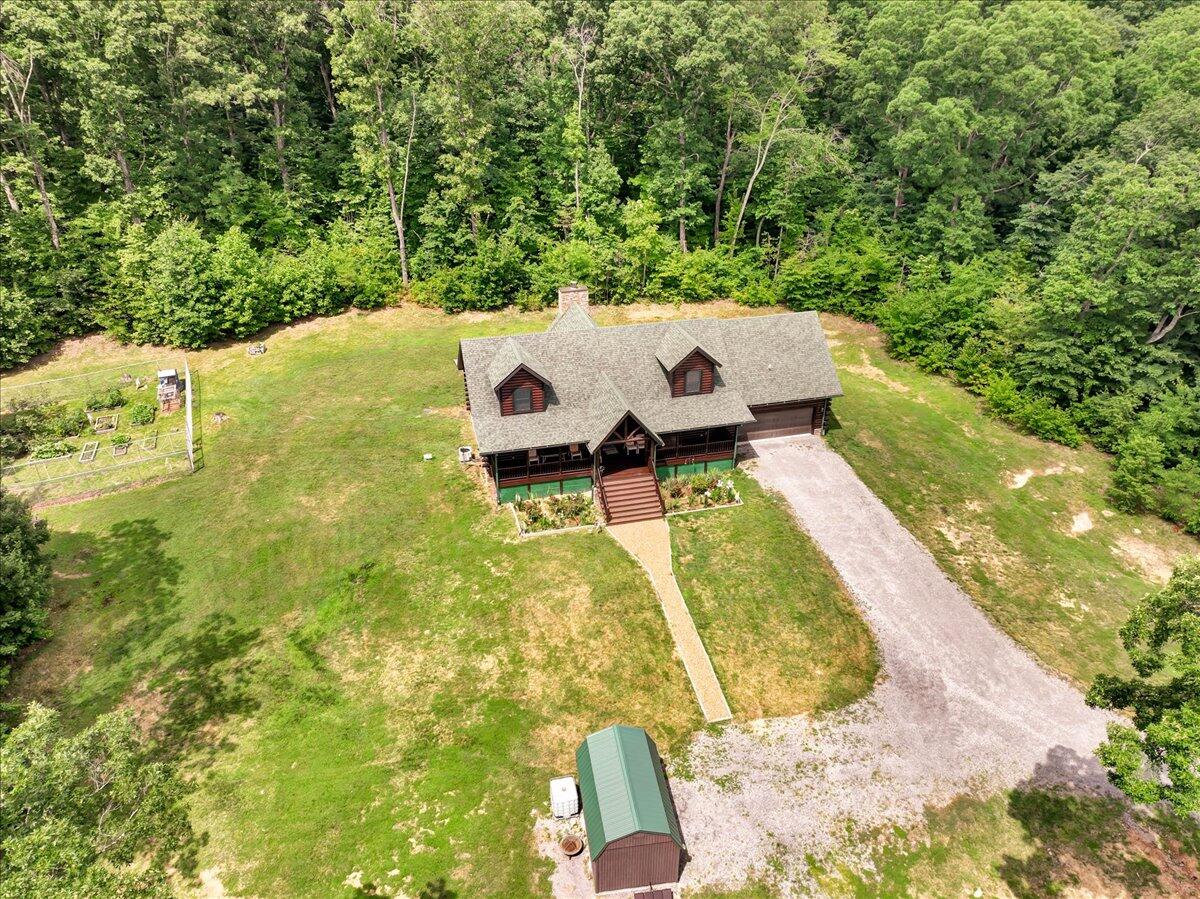
Rustic Elegance Meets Modern Comfort on 7.23 Acres
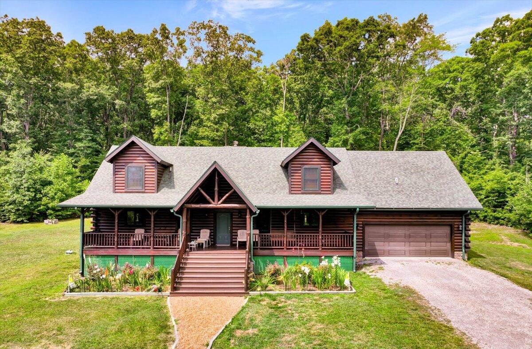
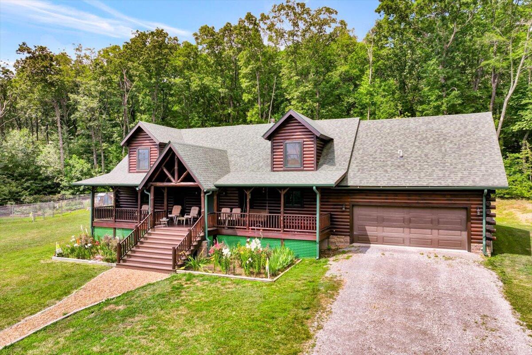
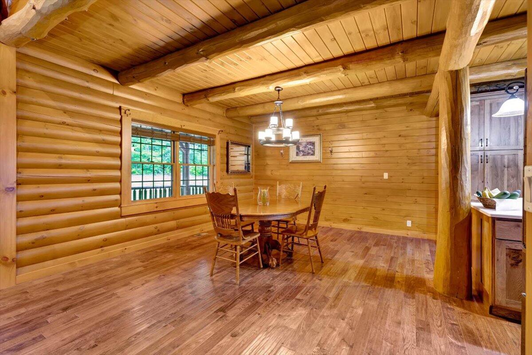
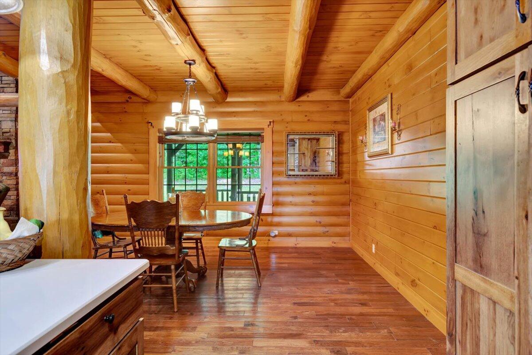
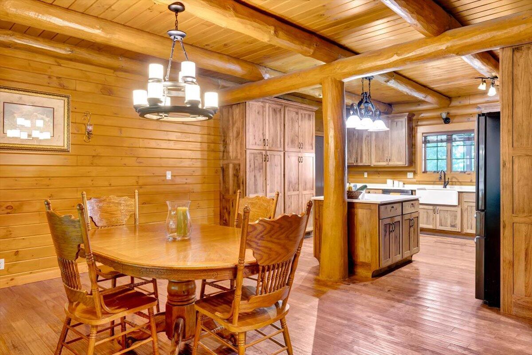
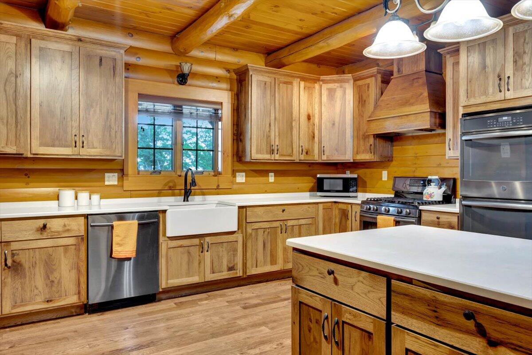
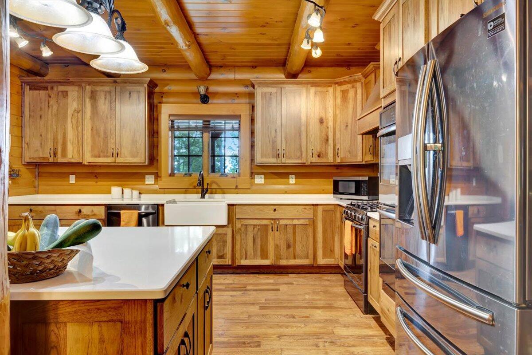
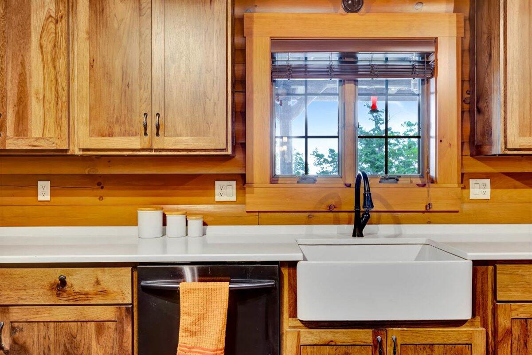
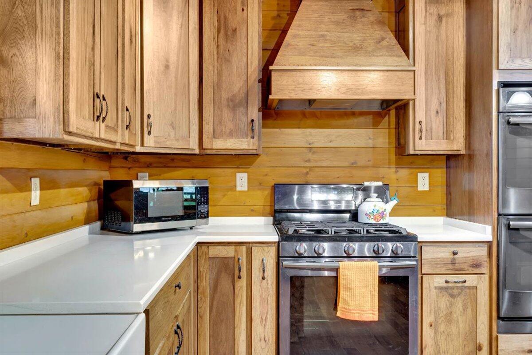
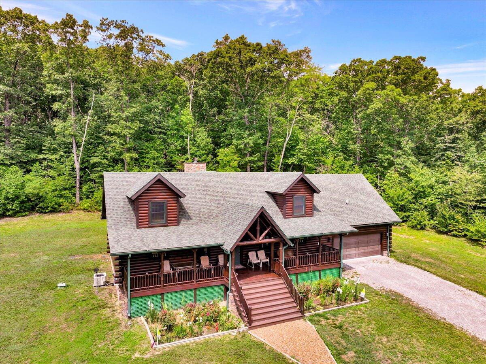
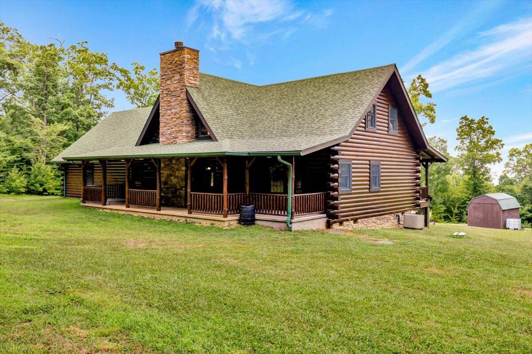
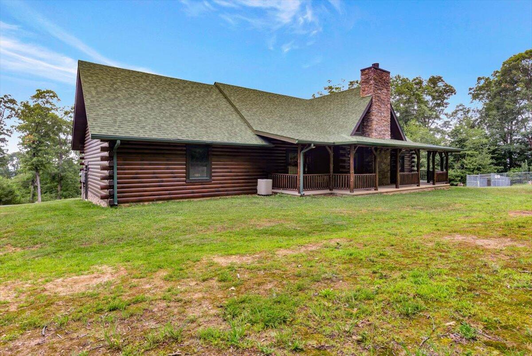
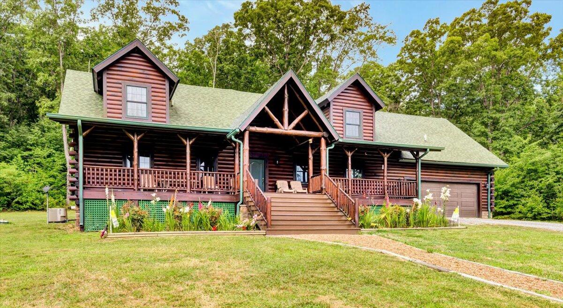
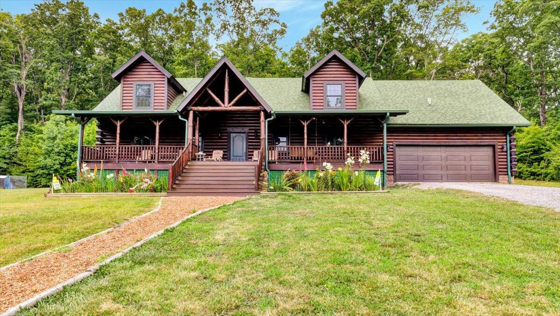
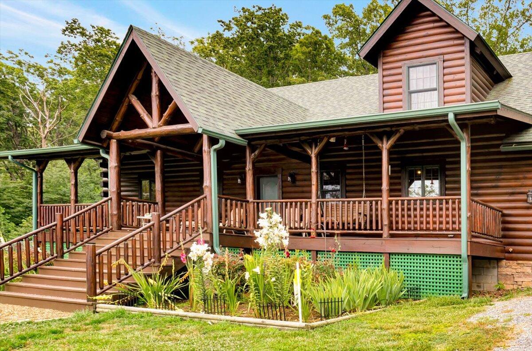
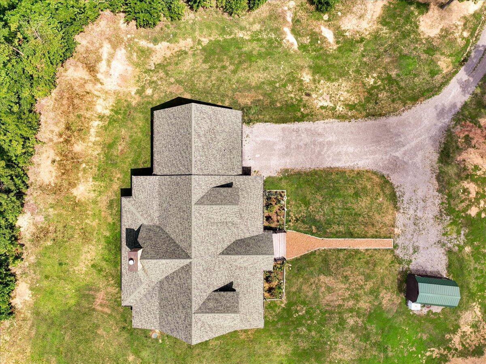
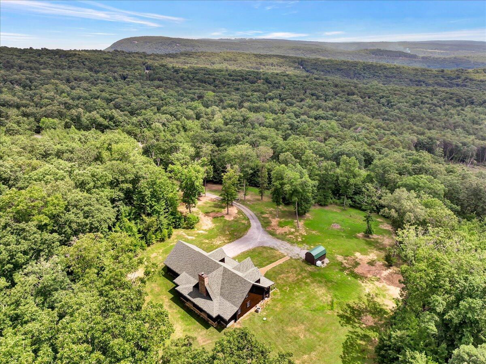
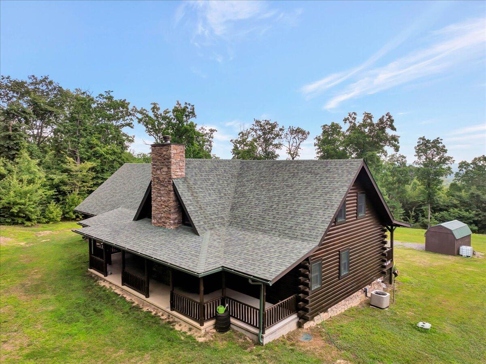
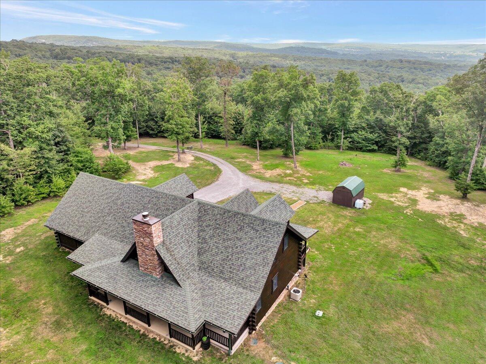
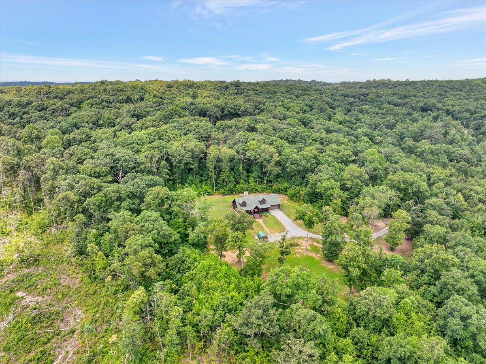
Welcome to your dream home at 140 Cowpen Lane, Dunlap, TN! Nestled on a sprawling 7.23-acre lot, this stunning 4-bedroom, 2.5-bath log cabin offers the perfect blend of rustic charm and contemporary amenities. Surrounded by lush greenery and serene landscapes, this property is an oasis of tranquility and privacy. Constructed by a Mennonite Builder with hand crafted custom Amish built Hickory cabinets throughout.
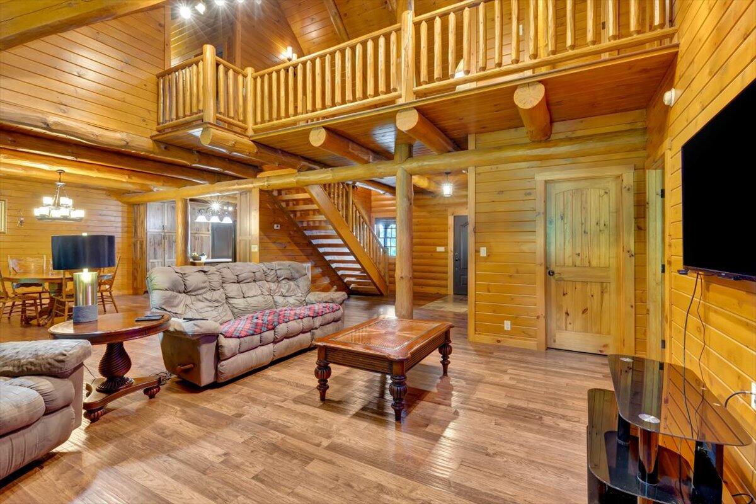
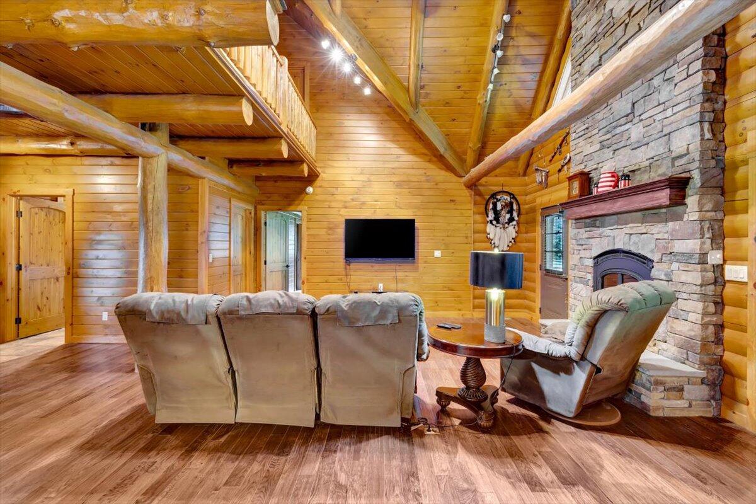
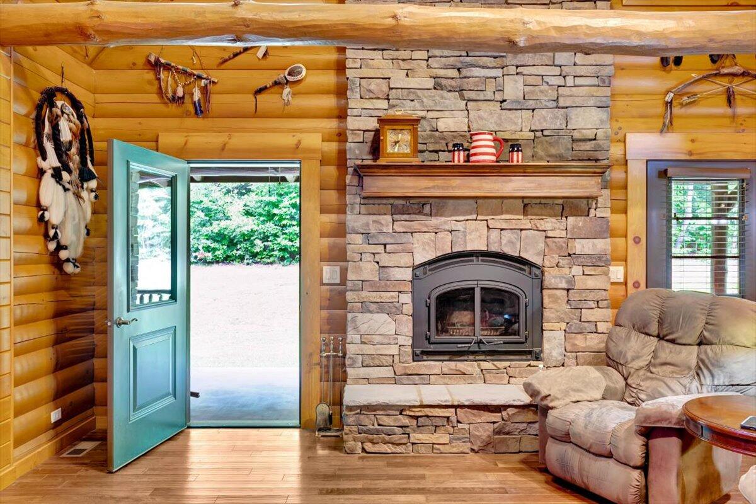
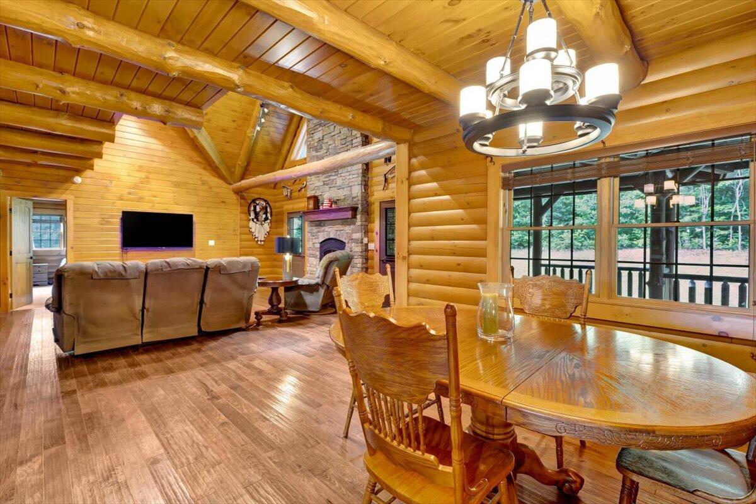
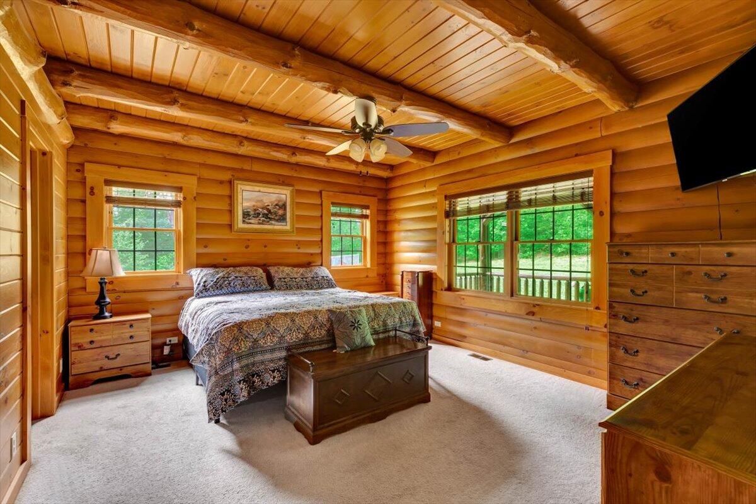
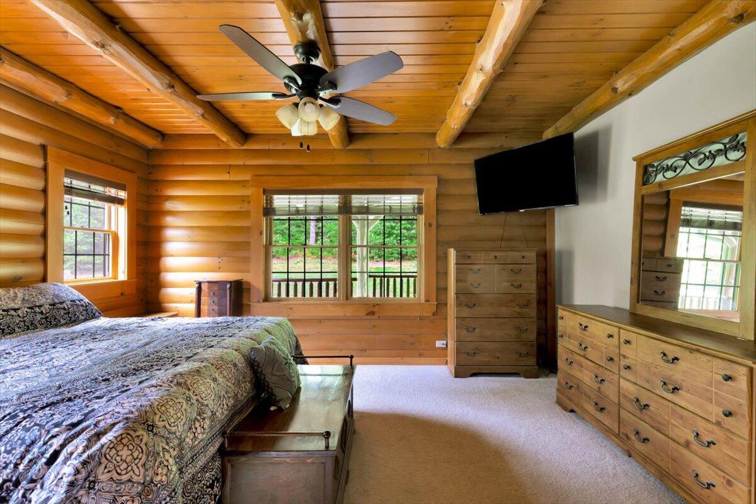
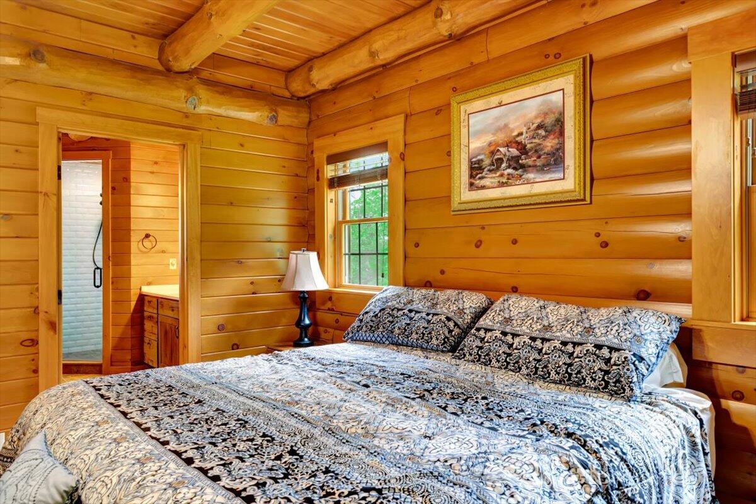
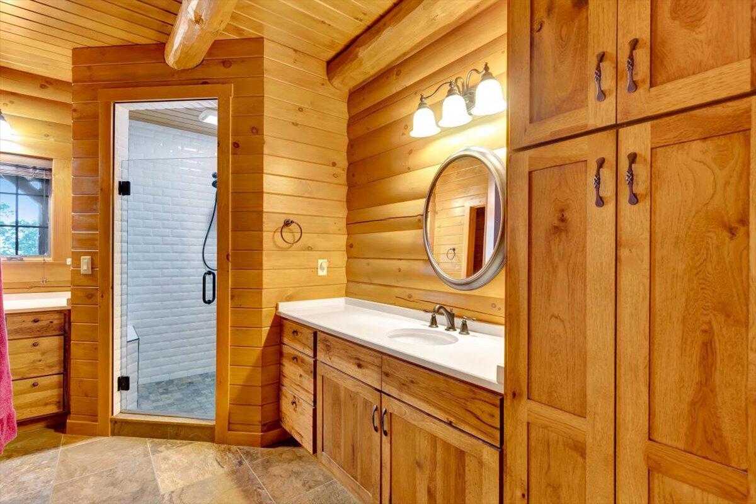
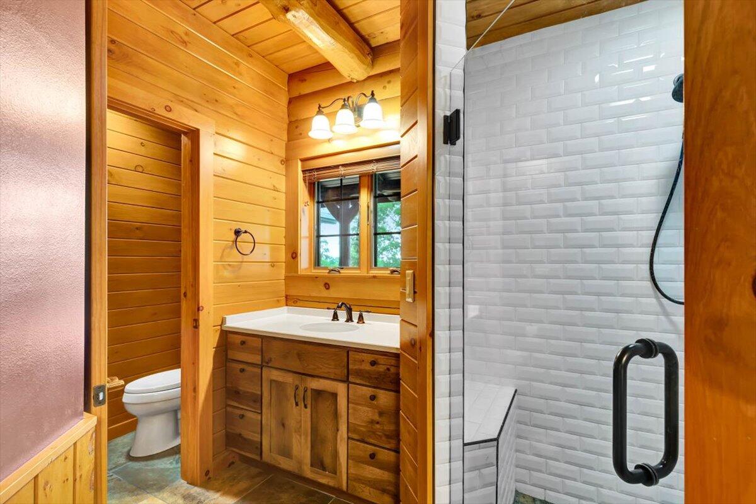
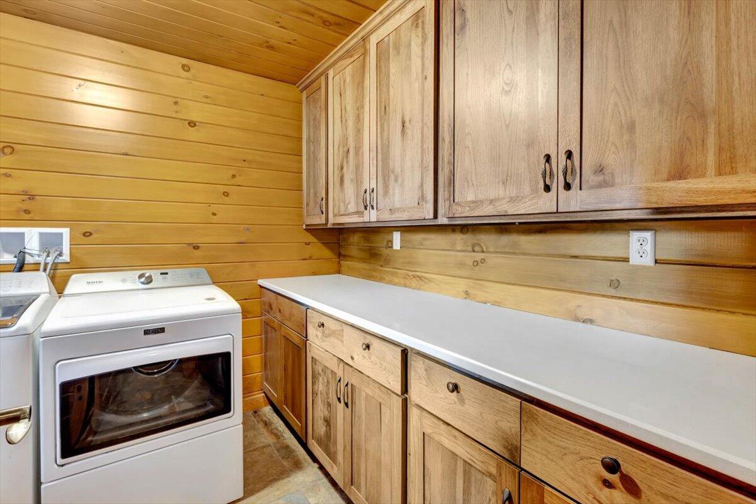
Experience the warmth and character of a traditional log cabin, complete with beautiful woodwork and a cozy ambiance. The open concept living space features vaulted ceilings, a stone wood burning fireplace, and large windows with amazing scenic views. The kitchen just off the living room is a chef's delight with modern appliances including double wall ovens and a gas stove, ample counter space, and custom hickory cabinetry, perfect for preparing family meals and entertaining guests. The first-floor primary suite offers a private sanctuary with an ensuite bathroom, walk-in closet, and picturesque views of the surrounding woods. Dedicated laundry room with built-in cabinets complete the first floor.
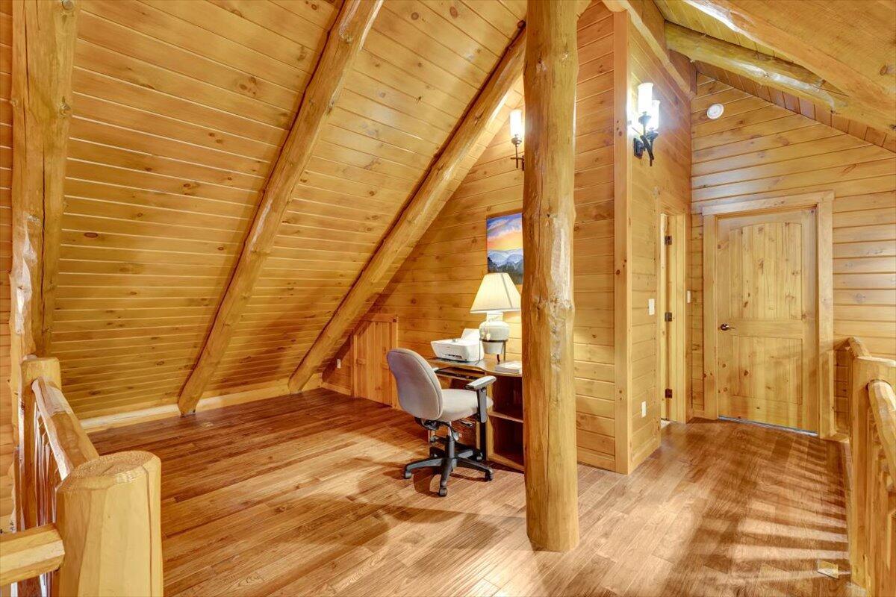
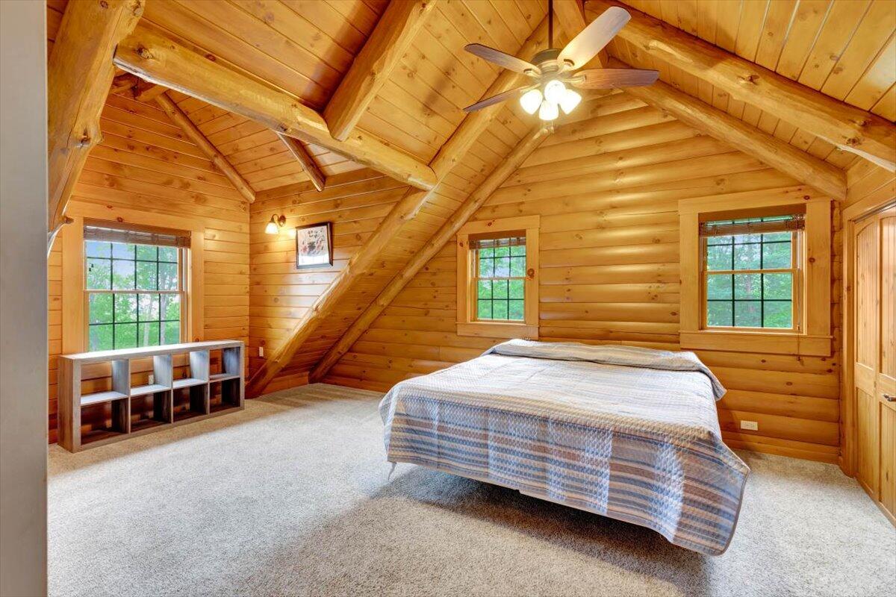
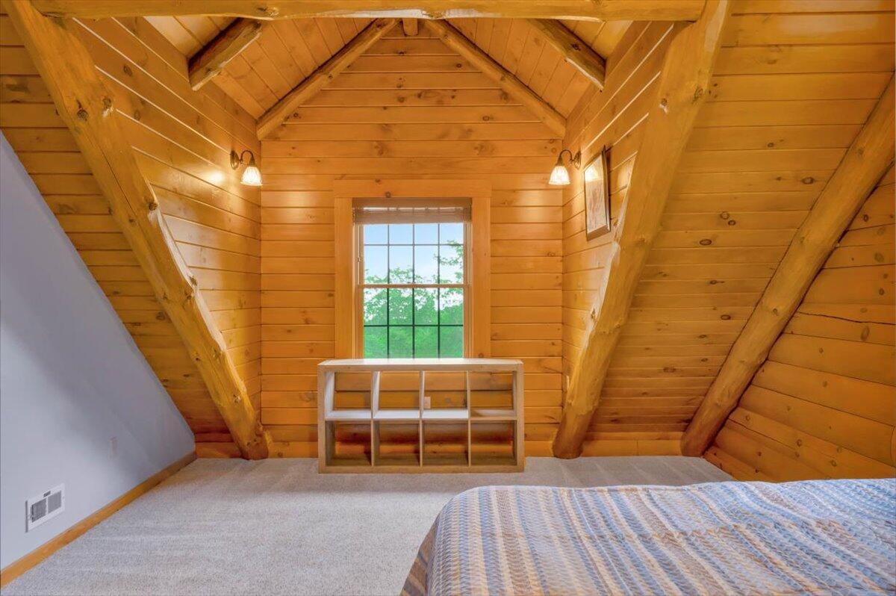
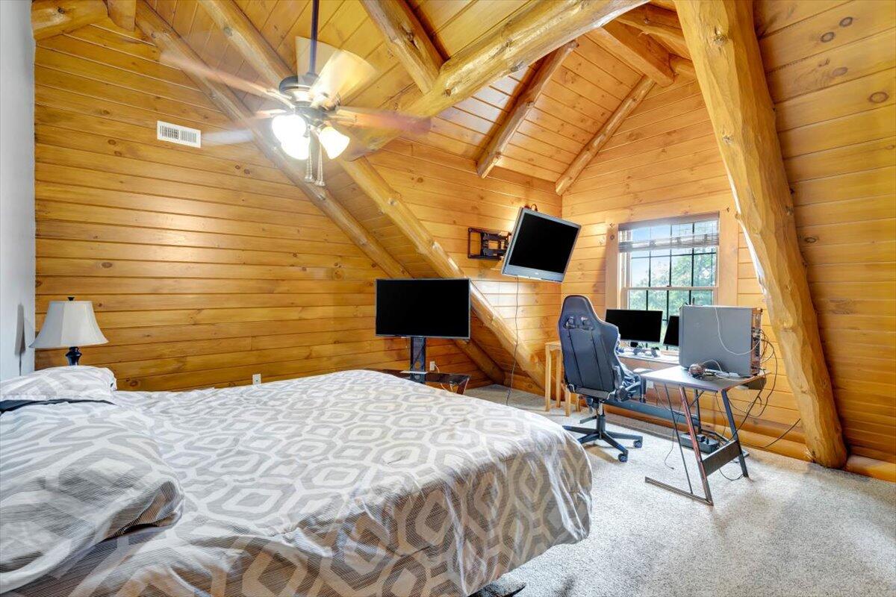
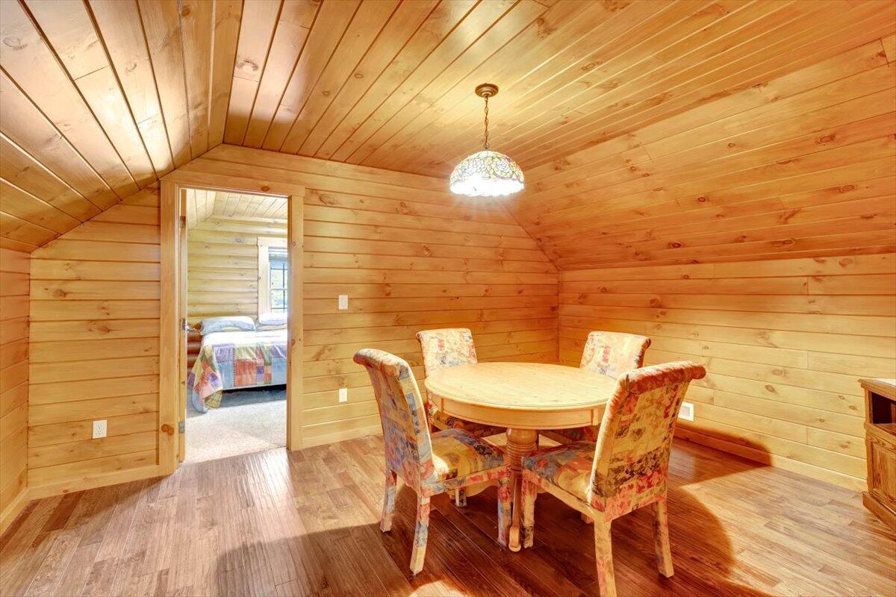
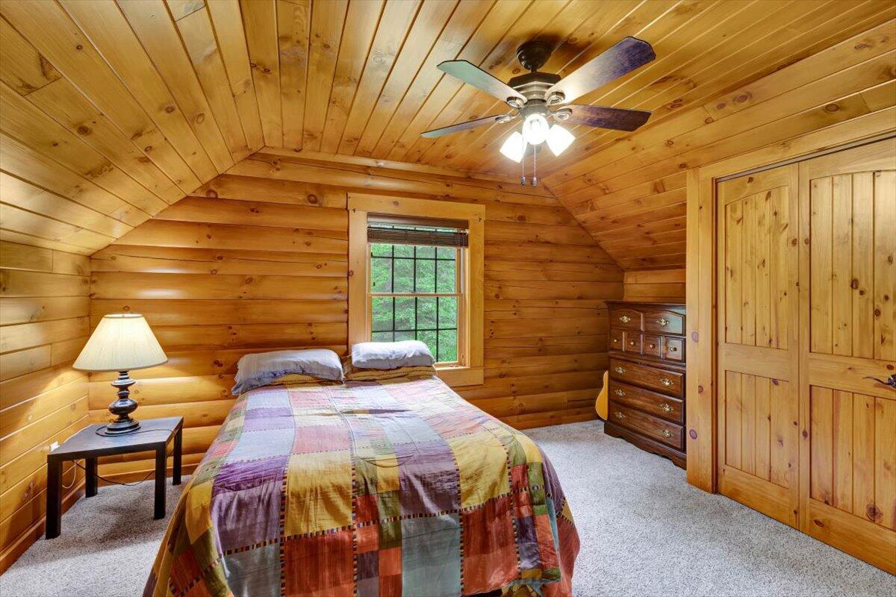
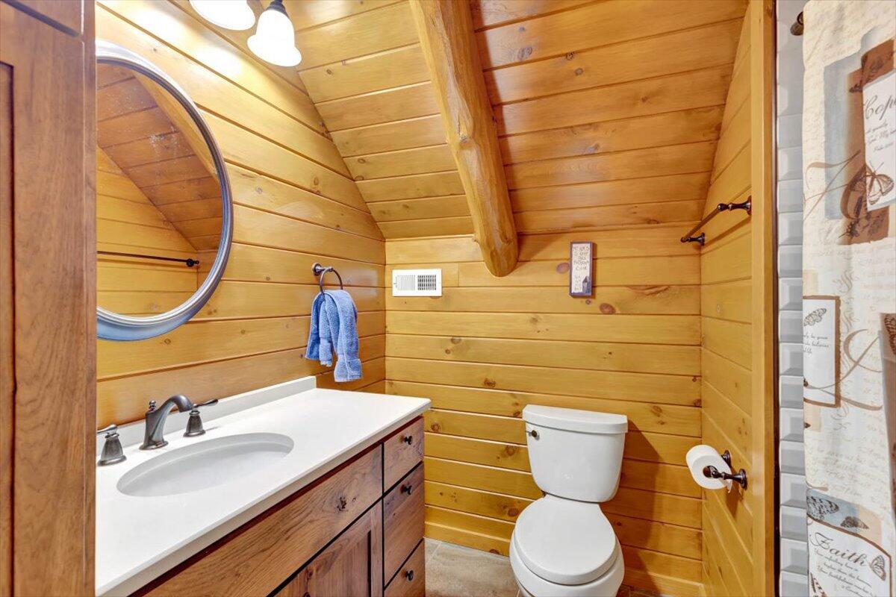
Just up the beautiful staircase there are three additional bedrooms and a full bath with an extra vaulted den overlooking the living room. The third bedroom has a unique room which can serve as a game room, den or breakfast area for your quests.
Pull into your attached two-car garage, equipped with extra room for storage. You'll also see the Rainsoft EC4100 Water Softening system with added UV Light and 10 Micron Filter.
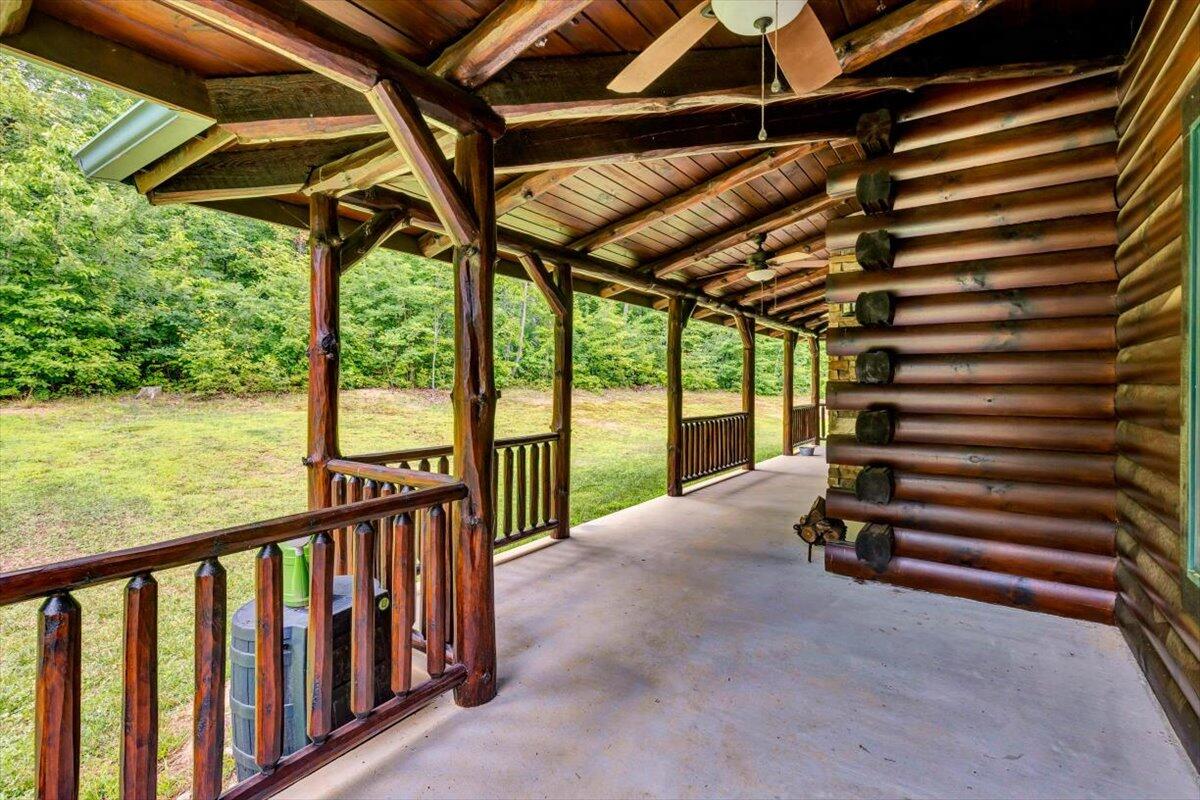
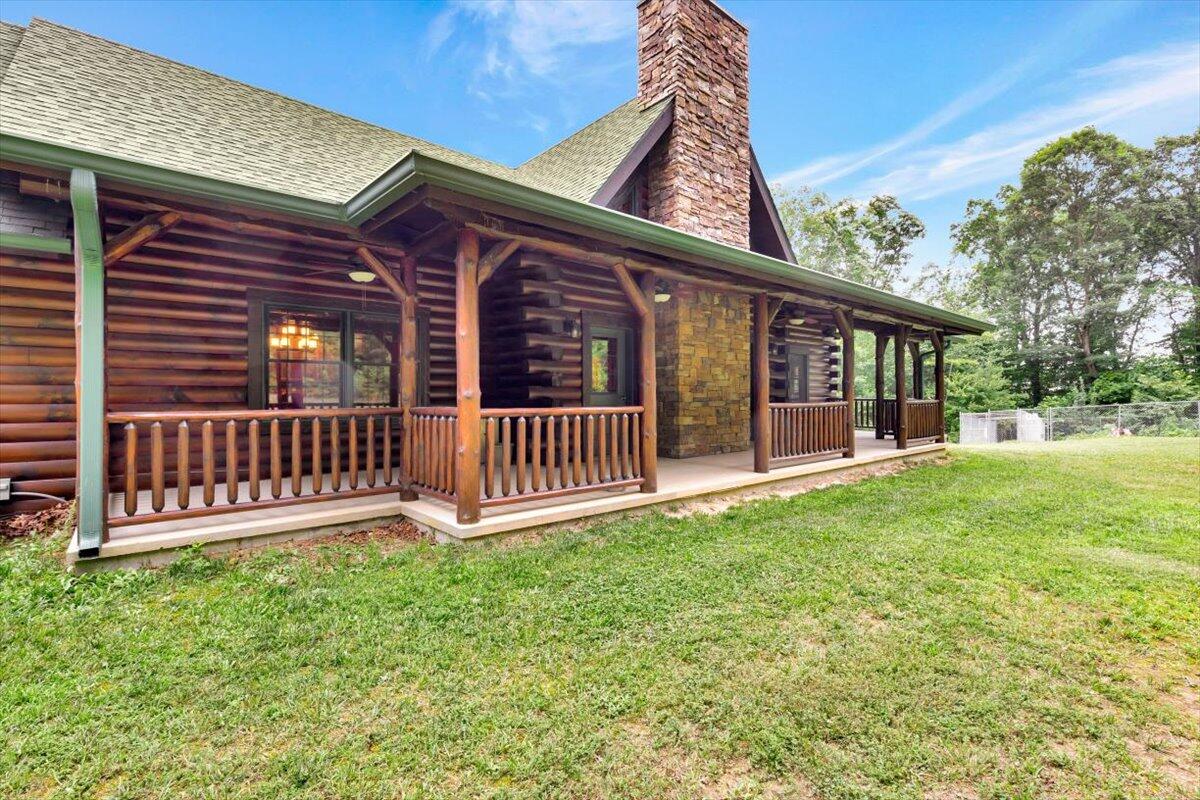
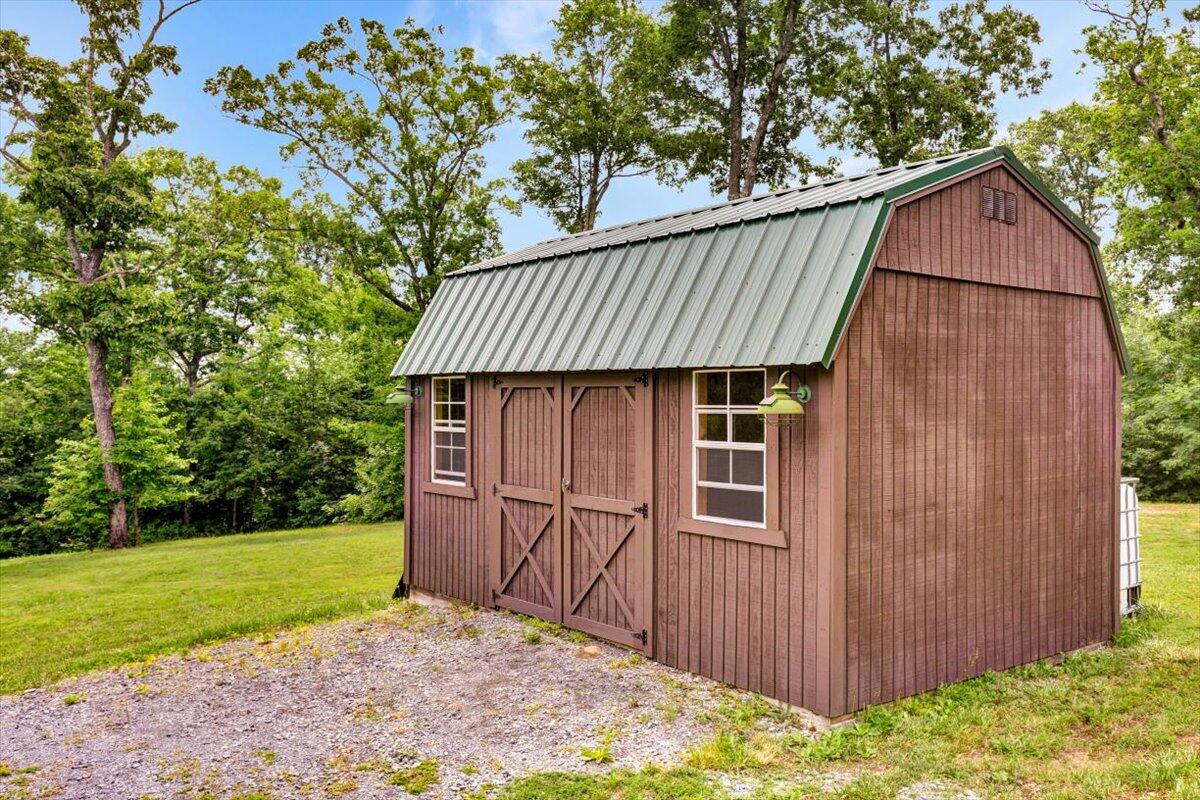
Enjoy the great outdoors from the comfort of your home with expansive covered porches that provide the ideal spot for morning coffee or evening relaxation. View your fenced raised garden area, perfect for growing your own vegetables or creating a beautiful flower garden. You'll find Peach, Apple, and Cherry trees along with Blueberry bushes and wild Huckleberry too. With over 7 acres of land, you'll have plenty of room for outdoor activities, whether it's exploring the woods, setting up a play area, or simply enjoying the peace and quiet.
Pull out of your attached two-car garage, equipped with extra room for storage. Head on down to the charming town of Dunlap, as this home offers a perfect escape from the hustle and bustle of city life while still being conveniently close to local amenities and only about 40 minutes to downtown Chattanooga. Whether you're looking for a full-time residence or a weekend getaway, 140 Cowpen Lane is a place you'll love to call home.
Don't miss out on this unique opportunity! Schedule a viewing today and experience the magic of this exceptional property for yourself. ***Buyer to verify all information they deem important

Share Property

Location

140 Cowpen Lane, Dunlap, TN 37327

Status

Sold

Date Sold

October 21, 2024

Property Amenities

Interior
Laundry room Electric Dryer Hookup, Gas Dryer Hookup, Laundry Room, Washer Hookup
Fireplace Living Room, Wood Burning
Appliances Tankless Water Heater, Gas Water Heater, Free-Standing Gas Range, Double Oven, Disposal, Dishwasher
Flooring Carpet, Hardwood, Tile
Total Bedrooms: 4
Half Bathrooms: 1
Full Bathrooms: 2
Other Interior Features Cathedral Ceiling(s), En Suite, Granite Counters, High Speed Internet, Open Floorplan, Pantry, Primary Downstairs, Walk-In Closet(s)
Area & Lot
Lot Area 7.23 Acres
Living area 2,826 Sq.Ft.
MLS® ID 1394864
Year Built 2018
High School Sequatchie High
Middle School Sequatchie Middle
Elementary School Griffith Elementary School
Type Residential
Status Sold
Exterior
Stories 2
Air conditioning Central Air
Heat type Central
Water Source Well
Garage Space 2.0
Parking Garage Door Opener, Garage Faces Front
Lot Features Wooded
Roof Shingle
Utilities Cable Available, Electricity Available, Underground Utilities
Finance
Sales Price $679,000
Real Estate Tax $2,543 yearly

360 Virtual Tour

Take a tour of this property

Work With Tim

If you're thinking about buying or selling real estate, you have found the right place. Contact Tim Adams today!

FOLLOW ME







